Refine Your Search

Change the location, price range, bedrooms, or bathrooms below.

20590 Linden Road, Excelsior, MN 55331

$3,295,000
Property Type: Residential Bedrooms: 6 Baths: 5 Square Footage: 6,200 Lot Size (sq. ft.): 25,265 Status: Active
Current Price: $3,295,000 List Date: 8/12/2026 Last Modified: 9/22/2026

Overview

Description

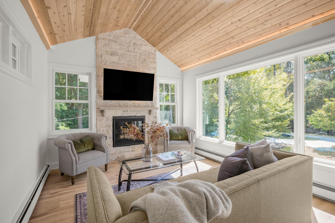
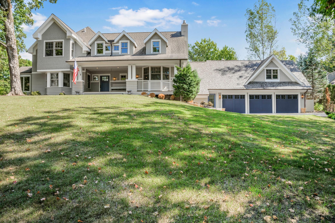
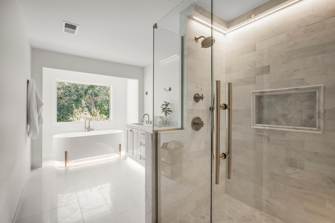
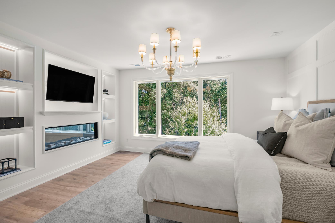
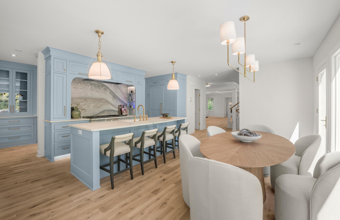
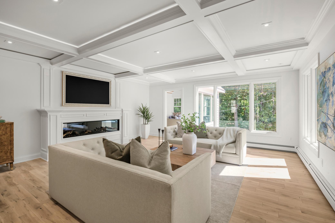
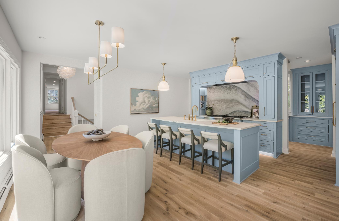
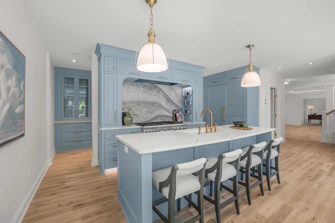
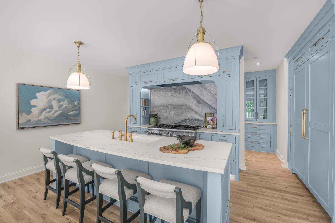
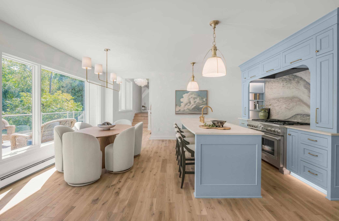
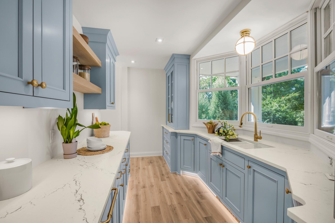
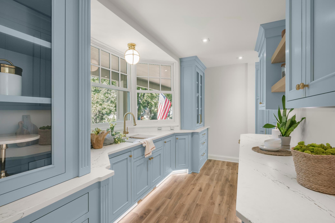
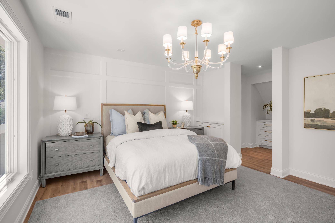
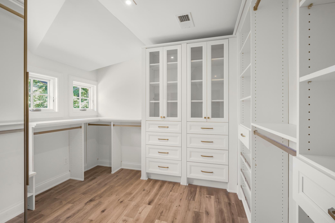
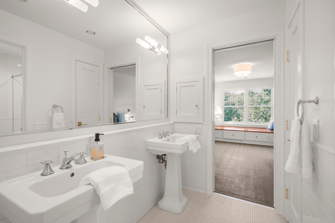
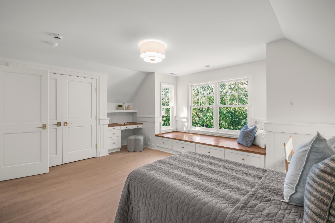
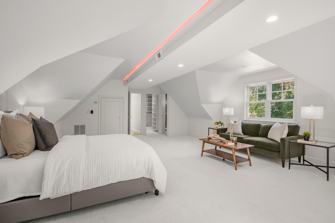
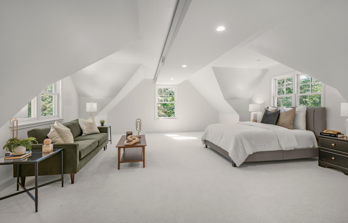
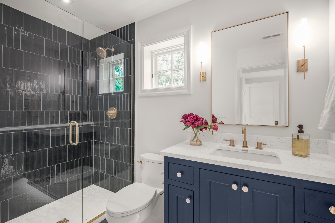
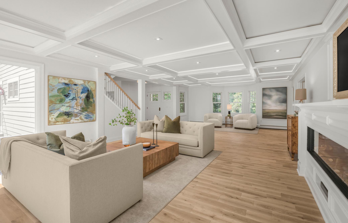
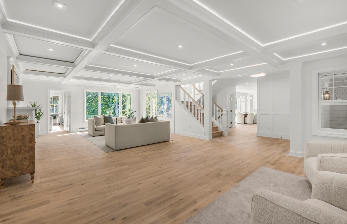
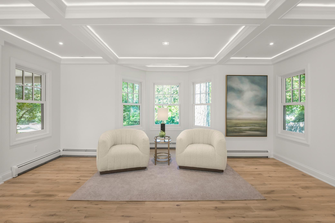
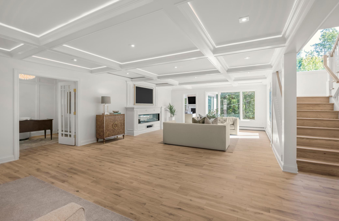
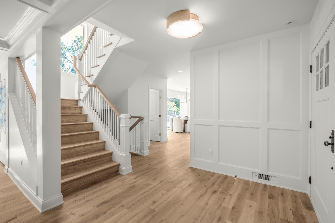
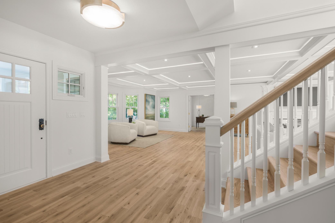
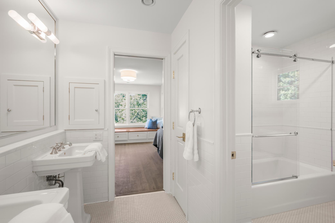
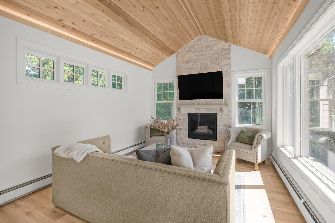
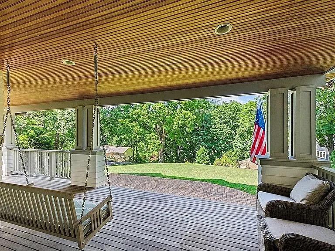
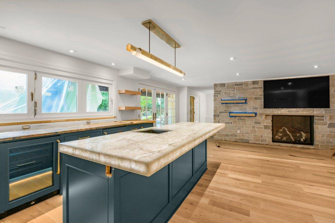
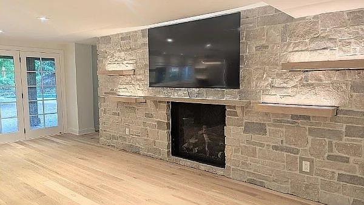
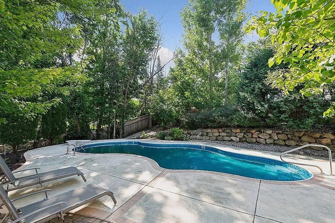
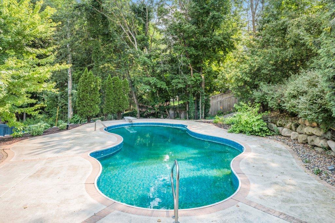
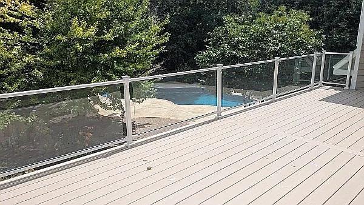
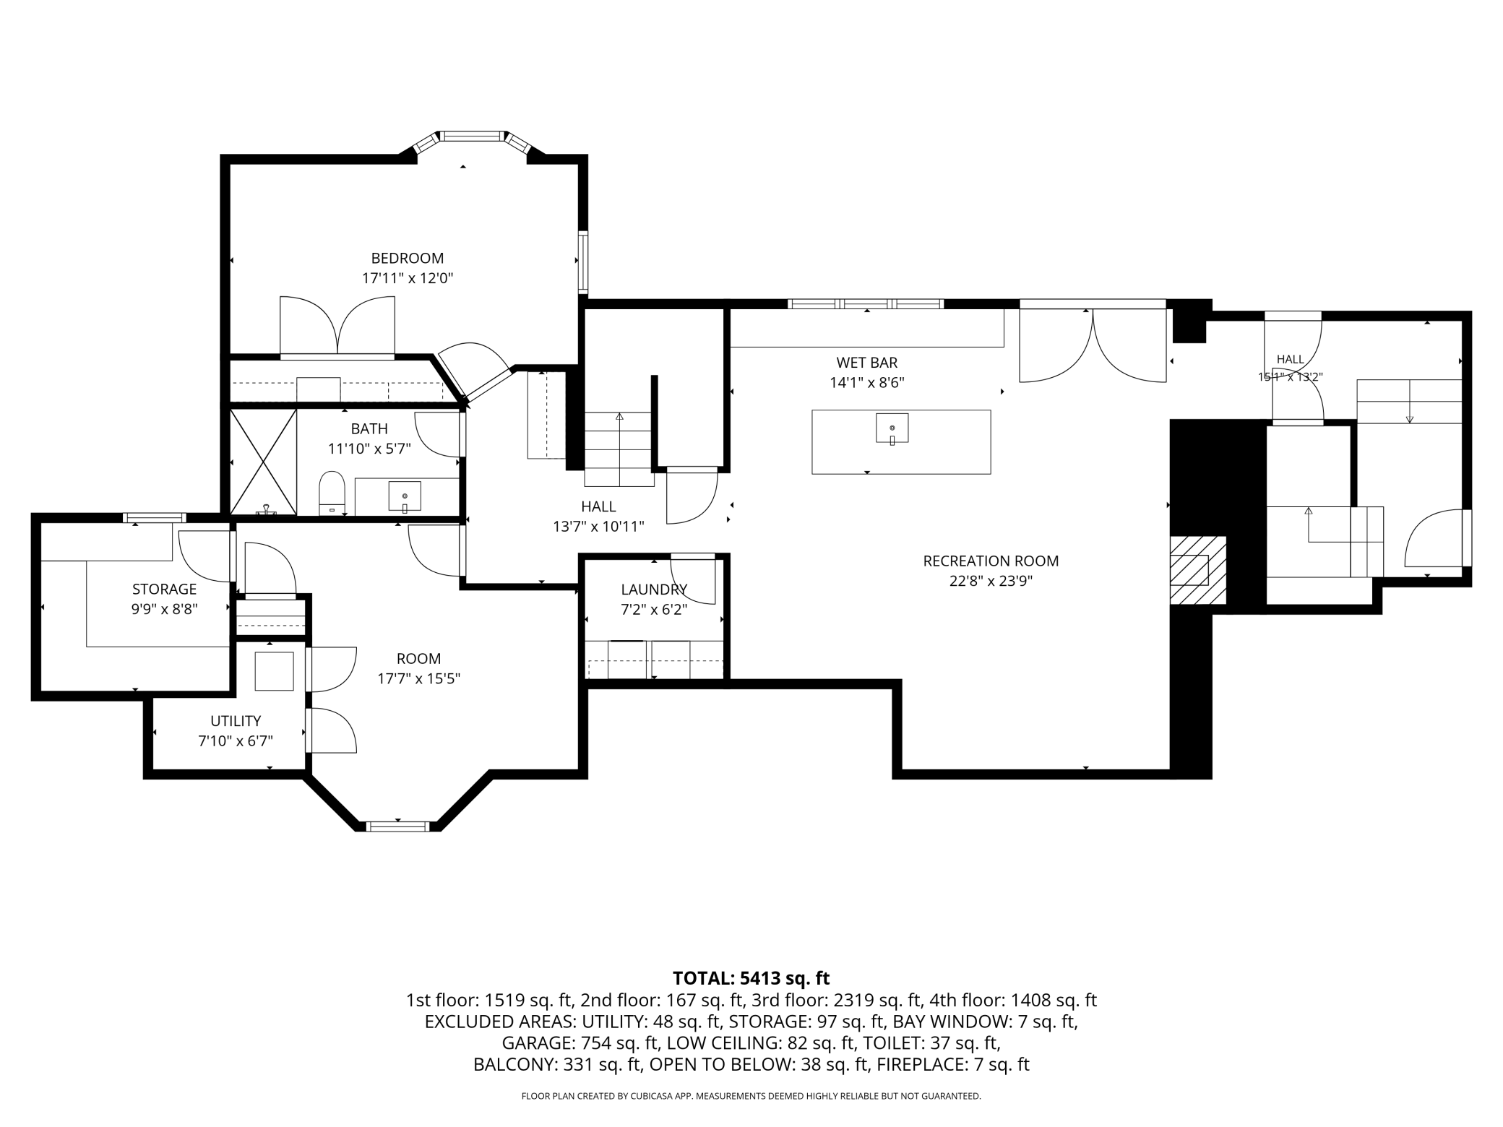
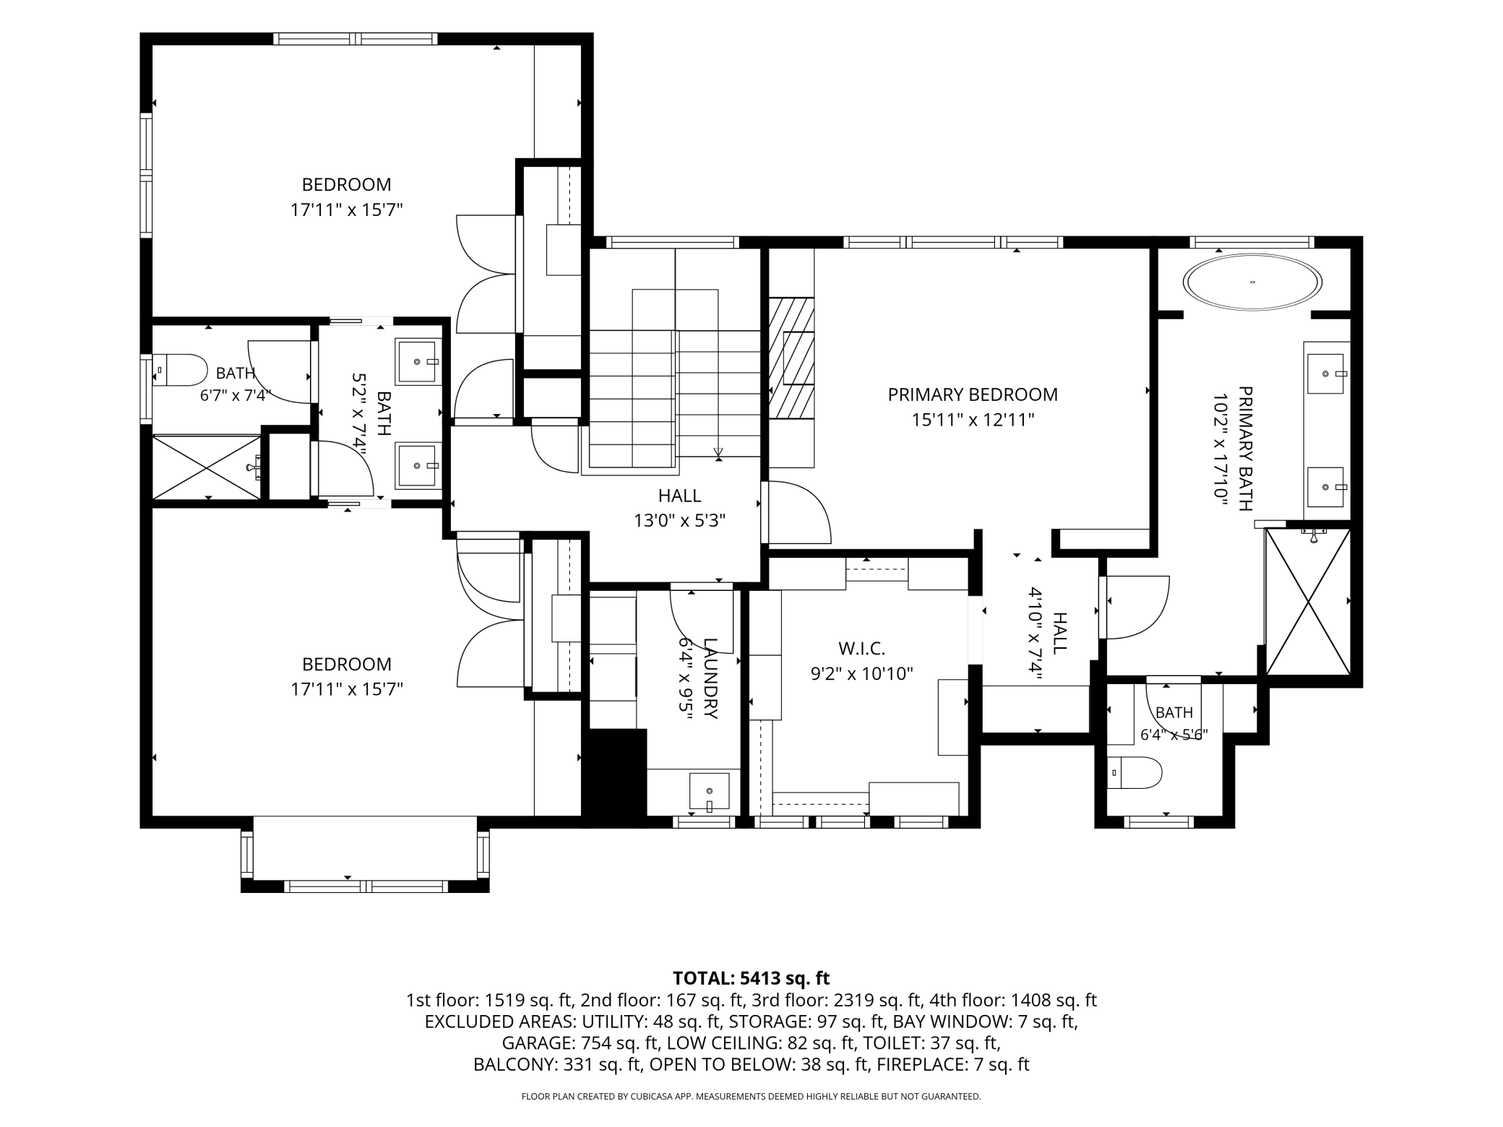
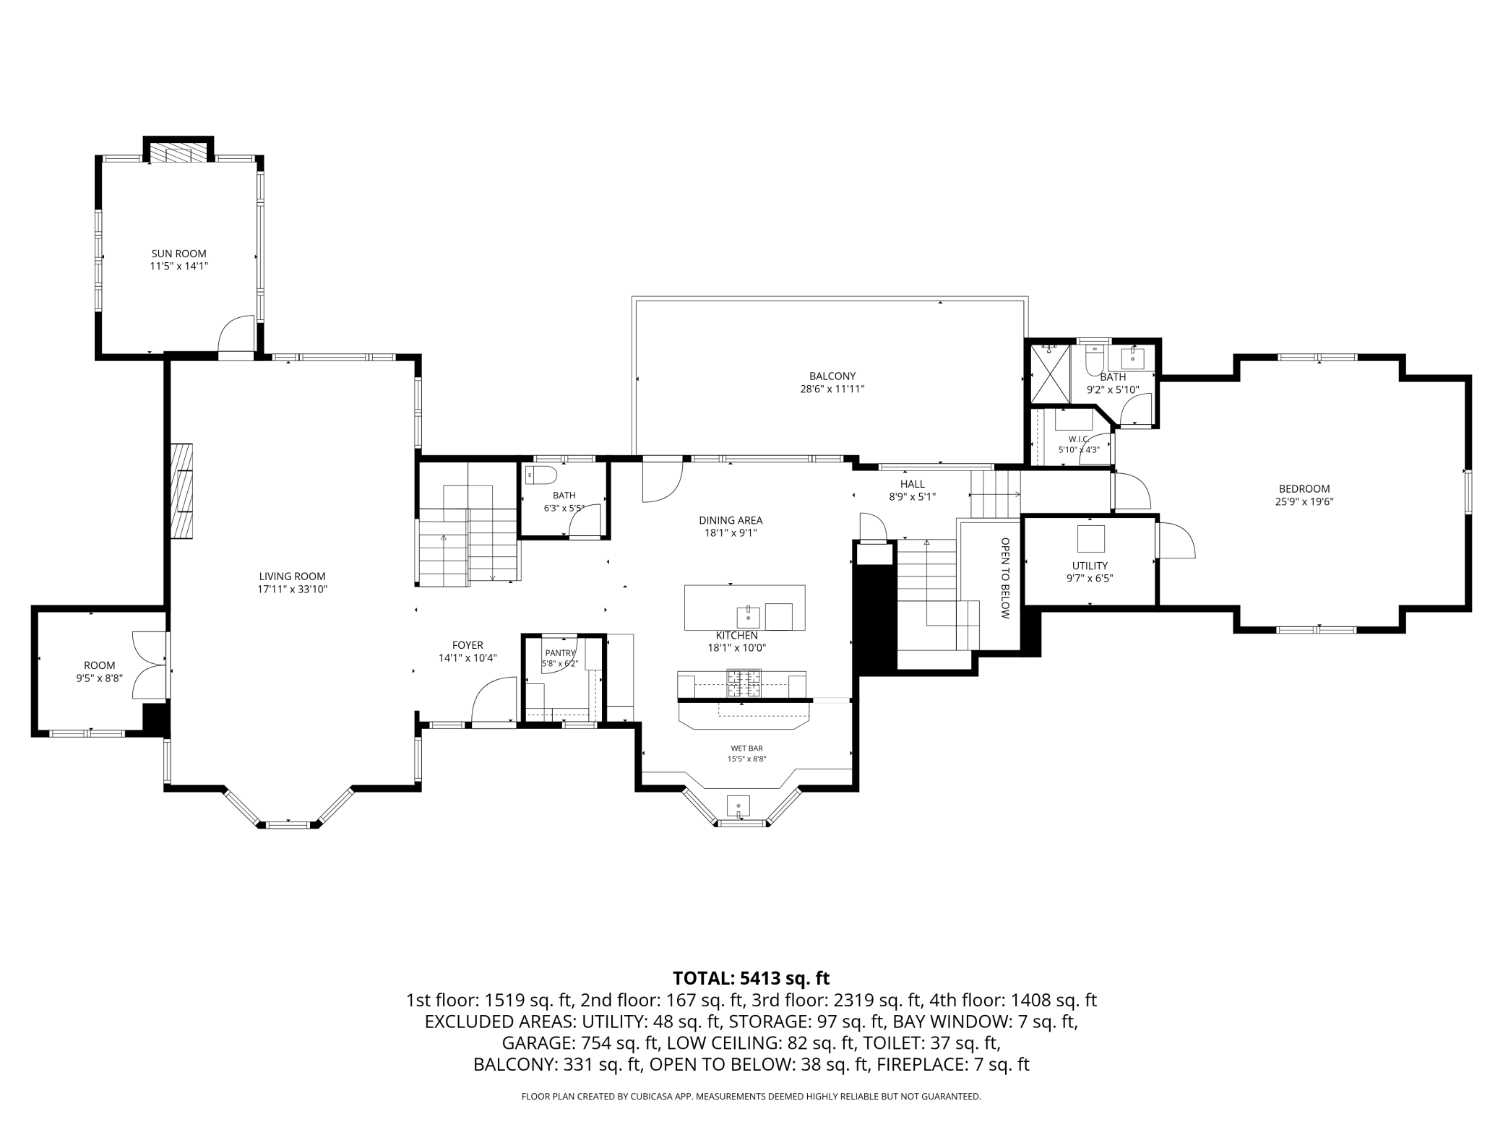
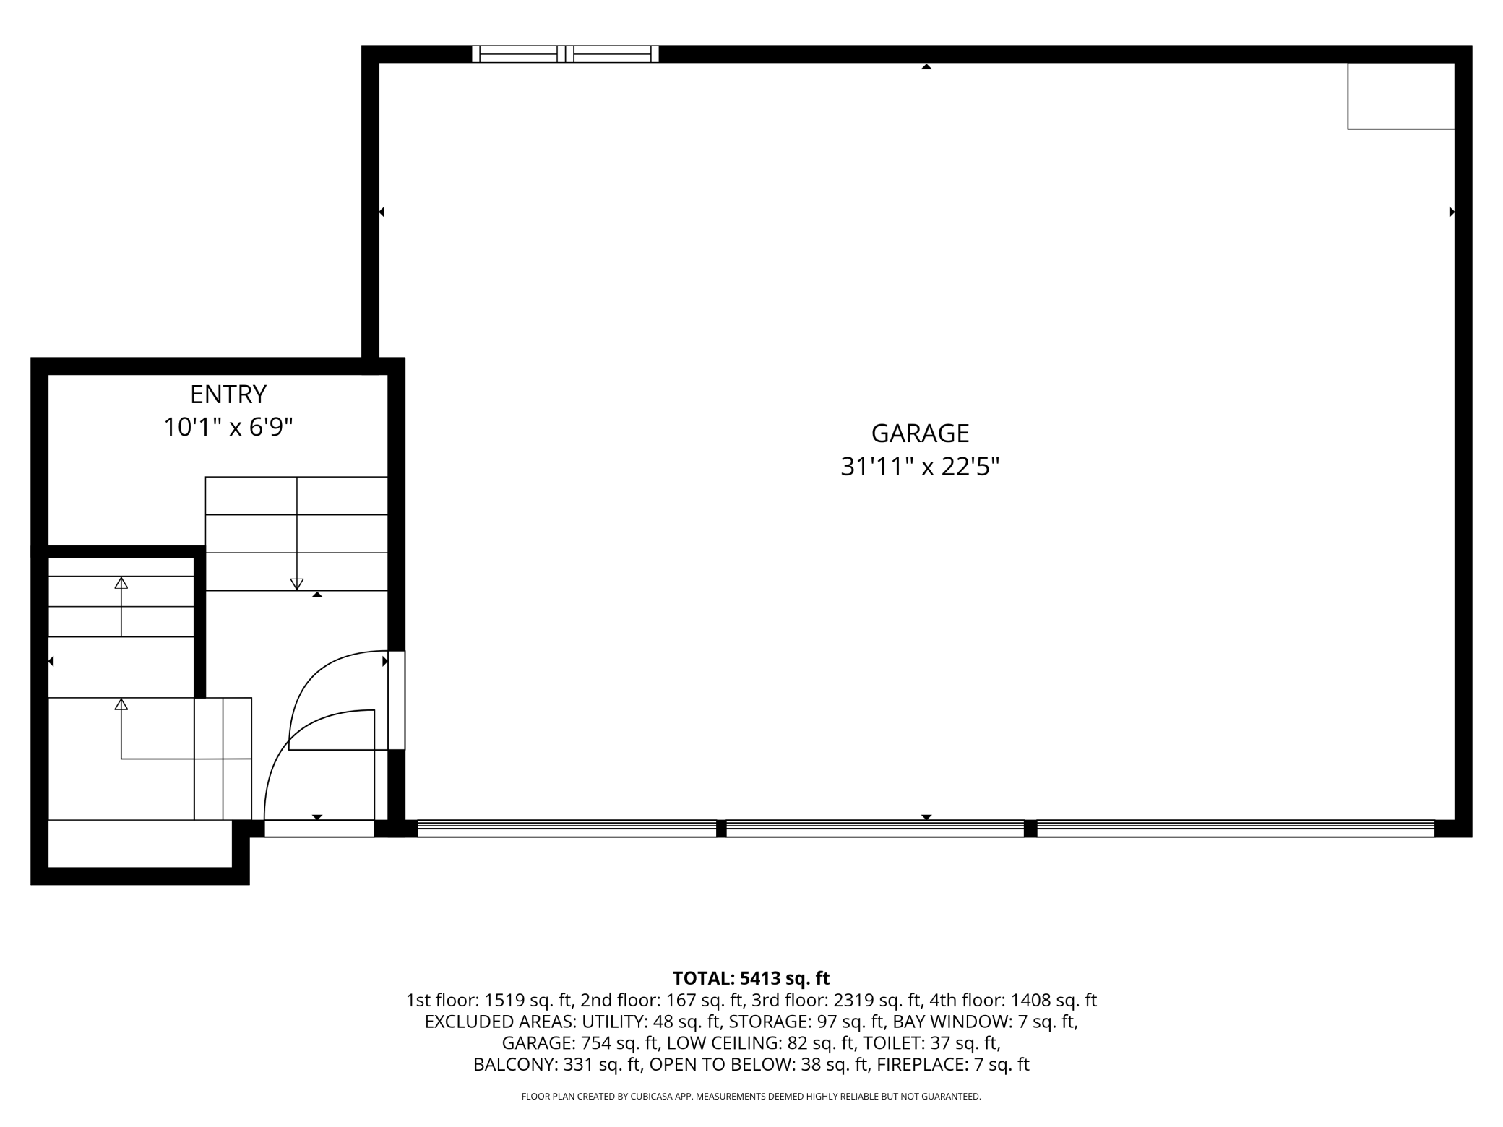
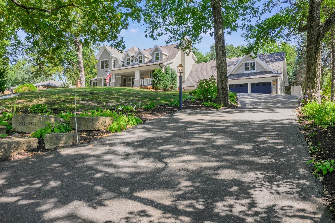
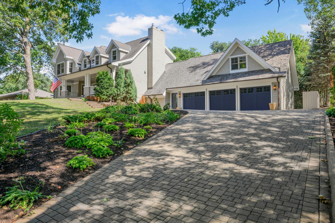
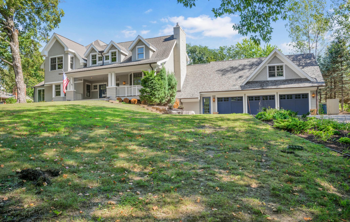
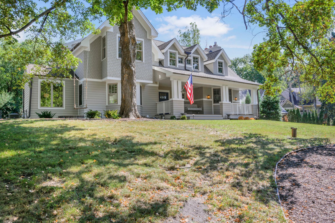
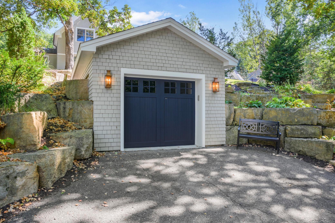
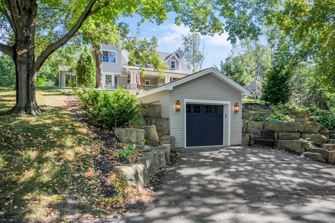
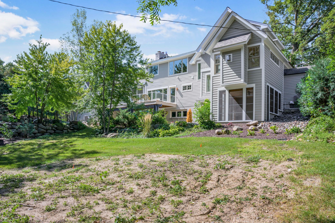
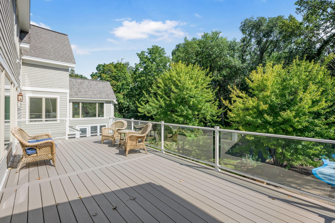
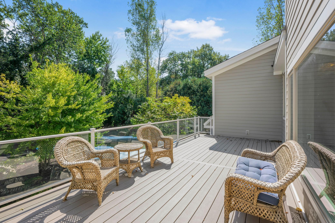
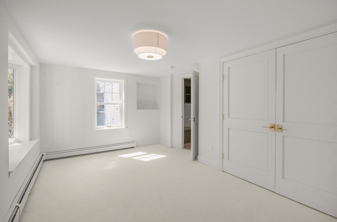
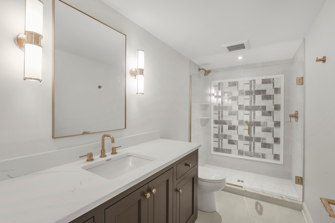
Like New Construction! More Pictures to come in the next week. You're going to love it. Welcome to an extraordinary Cottagewood property where sophisticated style meets effortless everyday living. Set on a rare **0.58-acre lot**, this completely transformed residence offers exceptional indoor-outdoor living, a **four-car garage** for vehicles, gear, and lake toys, and an impressive **20' x 30' maintenance-free deck** with a glass-lit railing overlooking the private pool. Every inch of this home has been thoughtfully renovated from top to bottom, creating a fresh, sophisticated aesthetic while enhancing functionality for modern living. ## Inside & Out **Main Level:** The heart of the home is designed for both everyday living and entertaining, featuring a gourmet kitchen with a walk-around scullery, a welcoming great room centered around a massively oversized fireplace with custom built-ins and a hidden picture-frame TV, and an adjacent office enclosed by elegant glass double doors. A ...

Listing Details MLS# 7124247

General Property Information

Common Wall
No
Lot Measurement
Acres
Manufactured Home?
No
Multiple PIDs?
No
New Development
No
Number of Fireplaces
4
Waterfront YN
No
Year Built
1941
Yearly/Seasonal
Yearly
Zoning
Residential-Single Family
Bath Full
2
Bath Three Quarters
2
Bath Half
Yes
Main Floor Total SqFt
2758
Above Grd Total SqFt
4282
Below Grd Total SqFt
1918
Total SqFt
6200
Total Finished Sqft
6200.00
FireplaceYN
Yes
Style
(SF) Single Family
Foundation Size
1918
Garage Stalls
4
Lot Dimensions
133x208x130x180
Acres
0.58
Assessment Pending
No

Property Features

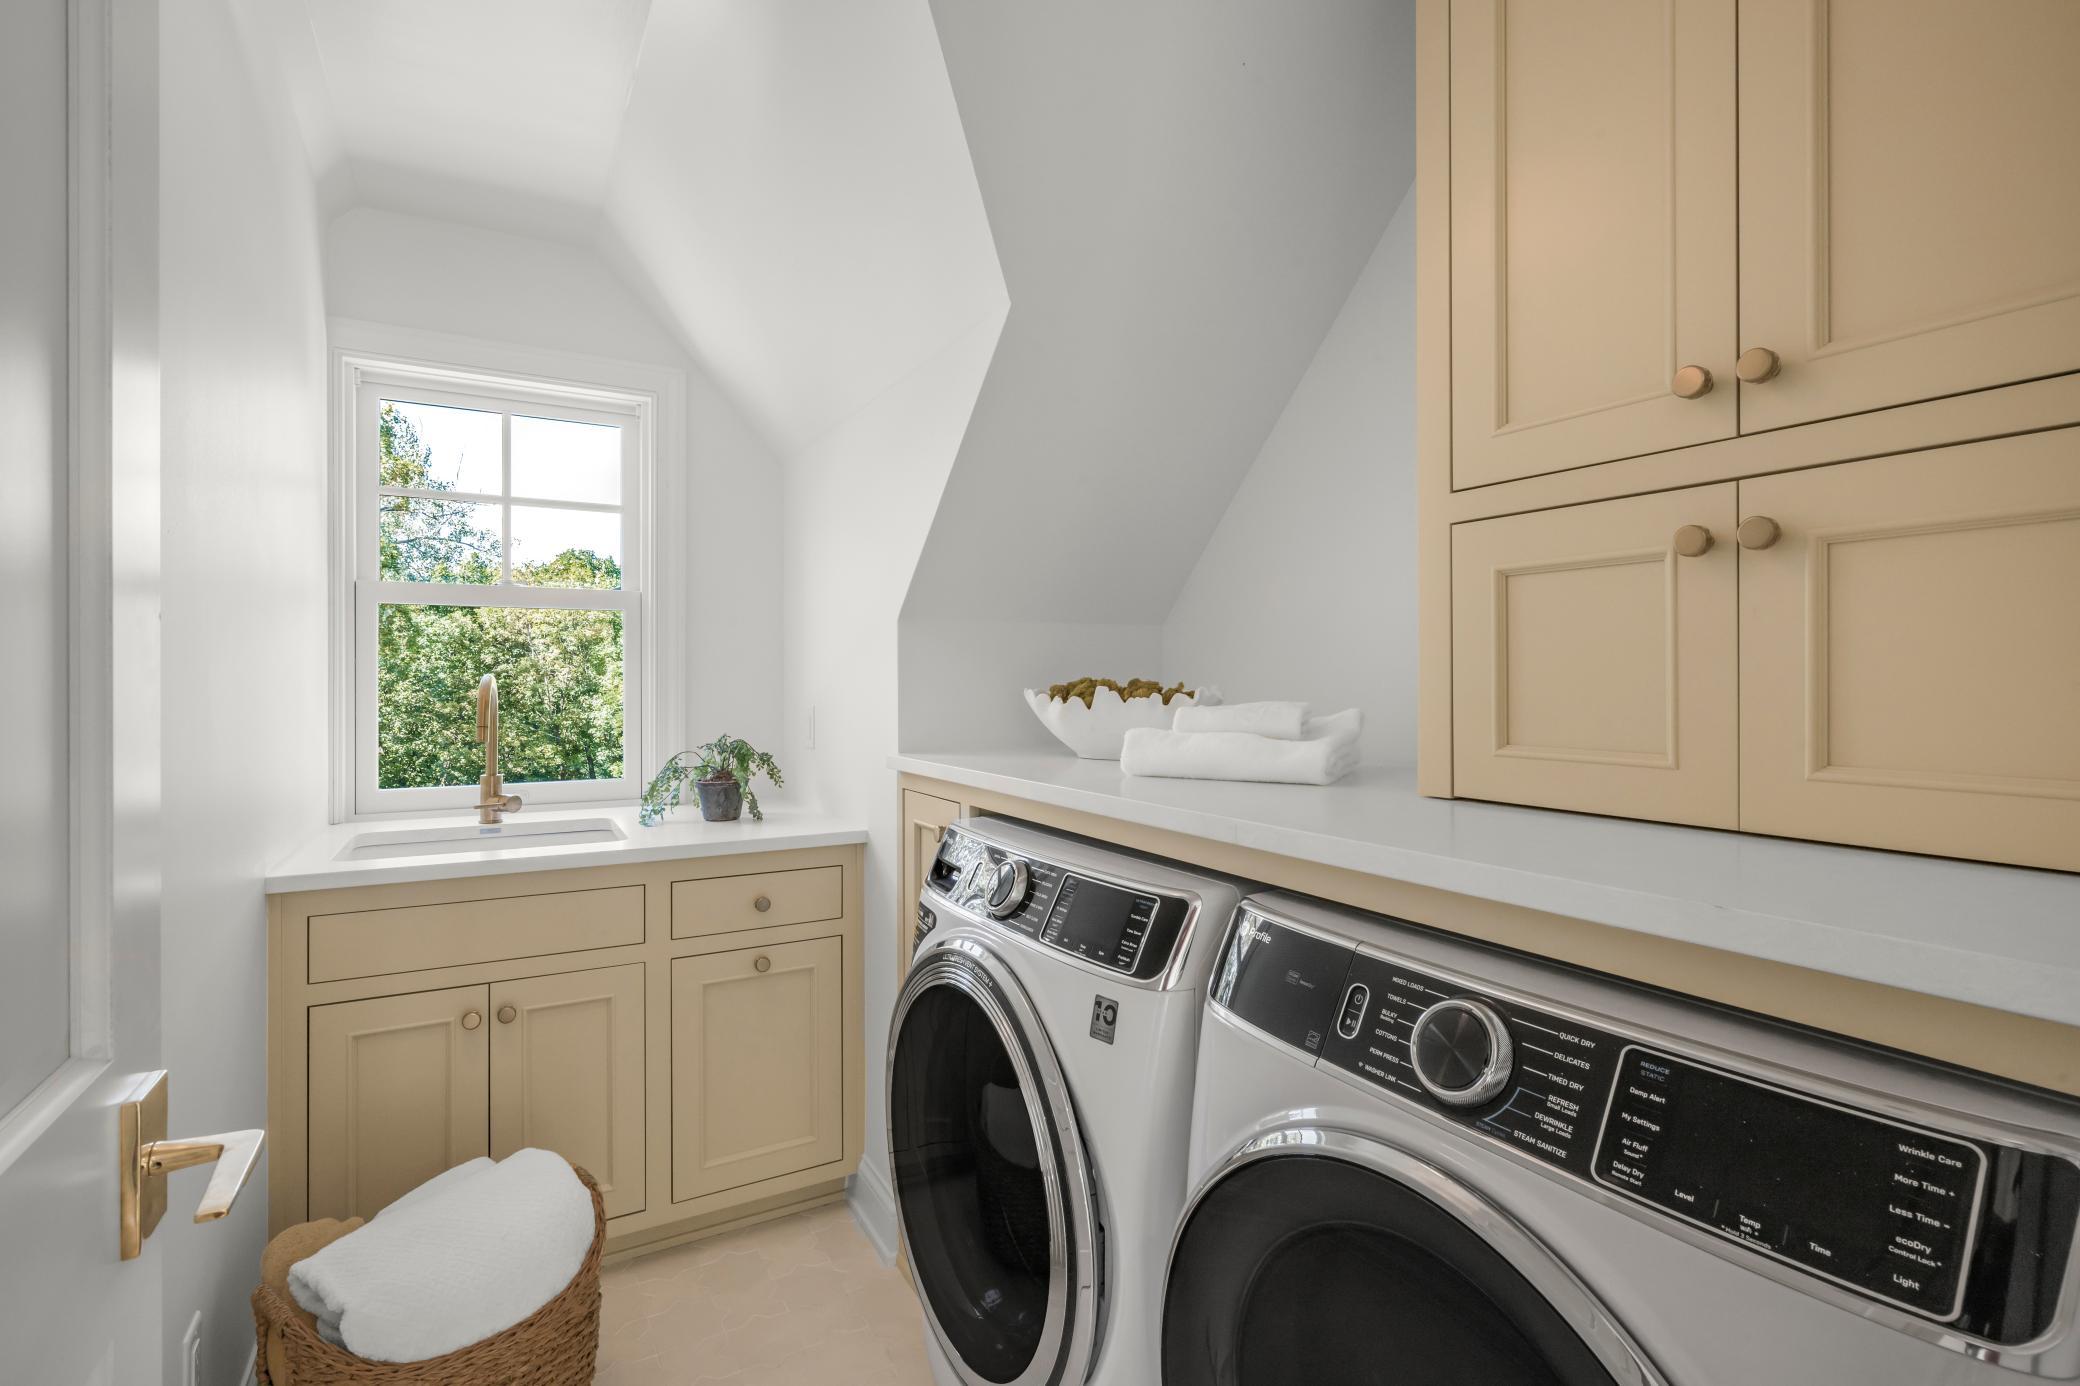
Accessible: None Air Conditioning: Central Air Amenities Unit: Deck; Exercise Room; Hardwood Floors; In-Ground Sprinkler; Kitchen Center Island; Kitchen Window; Patio; Primary Bedroom Walk-In Closet; Tile Floors; Washer/Dryer Hookup; Wet Bar Appliances: Cooktop; Dishwasher; Disposal; Double Oven; Dryer; Energy Star Appliances; Freezer; Microwave; Range; Refrigerator; Washer; Water Filtration System Basement: Full; Kitchenette; Sump Pump; Tile Shower Bath Description: Double Sink; Full Jack & Jill; Main Floor 1/2 Bath; Main Floor 3/4 Bath; Upper Level 3/4 Bath; Upper Level Full Bath; Full Primary; 1/2 Basement; 3/4 Basement; Bathroom Ensuite; Separate Tub & Shower Construction Materials: Block; Brick; Concrete; Frame Construction Status: Previously Owned Dining Room Description: Eat In Kitchen; Informal Dining Room; Kitchen/Dining Room; Living/Dining Room Electric: 200+ Amp Service Exterior: Brick/Stone; Cedar; Shakes; Wood Family Room Characteristics: Family Room; Great Room; Lower Level; Main Level Fencing: Partial; Privacy; Wood Fireplace Characteristics: Electric; Family Room; Gas Burning; Living Room; Primary Bedroom Foundation: Other Fuel: Natural Gas Heating: Baseboard; Boiler; Forced Air; In-Floor Heating Internet Options: Cable Laundry: Gas Dryer Hookup; Laundry Room; Lower Level; Upper Level Lot Description: Tree Coverage - Medium Outbuildings: Additional Garage Parking Characteristics: Garage Door Opener; Heated Garage; Insulated Garage Pool Description: Below Ground; Heated Road Frontage: City Street Road Responsibility: Public Maintained Road Roof: Age 8 Years or Less Sewer: City Sewer/Connected Special Search: 2nd Floor Laundry; 3 BR on One Level; Primary Bdr Suite; Renovated Stories: Two Water: Well

Contract Information

Contingency
None
Original List Price
3400000
ListPrice
3295000
Owner is an Agent?
No
Auction?
No

Location Tax and Other Information

House Number
20590
Street Name
Linden
Street Suffix
Road
Postal City
Excelsior
County
Hennepin
State
MN
Zip Code
55331
Complex/Dev/Subdivision
Deephaven Heights

Assessments

Tax With Assessments
19728

Building Information

Finished SqFt Above Ground
4282
Finished SqFt Below Ground
1918

More Information

Lease Details

Land Leased
Not Applicable

Miscellaneous Information

Homestead
No

Ownership

Fractional Ownership
No

Public Survey Info

Range#
23
Section#
24
Township#
117

Room Information

Room Name Dimensions Level
Bar/Wet Bar Room 5x5 Lower
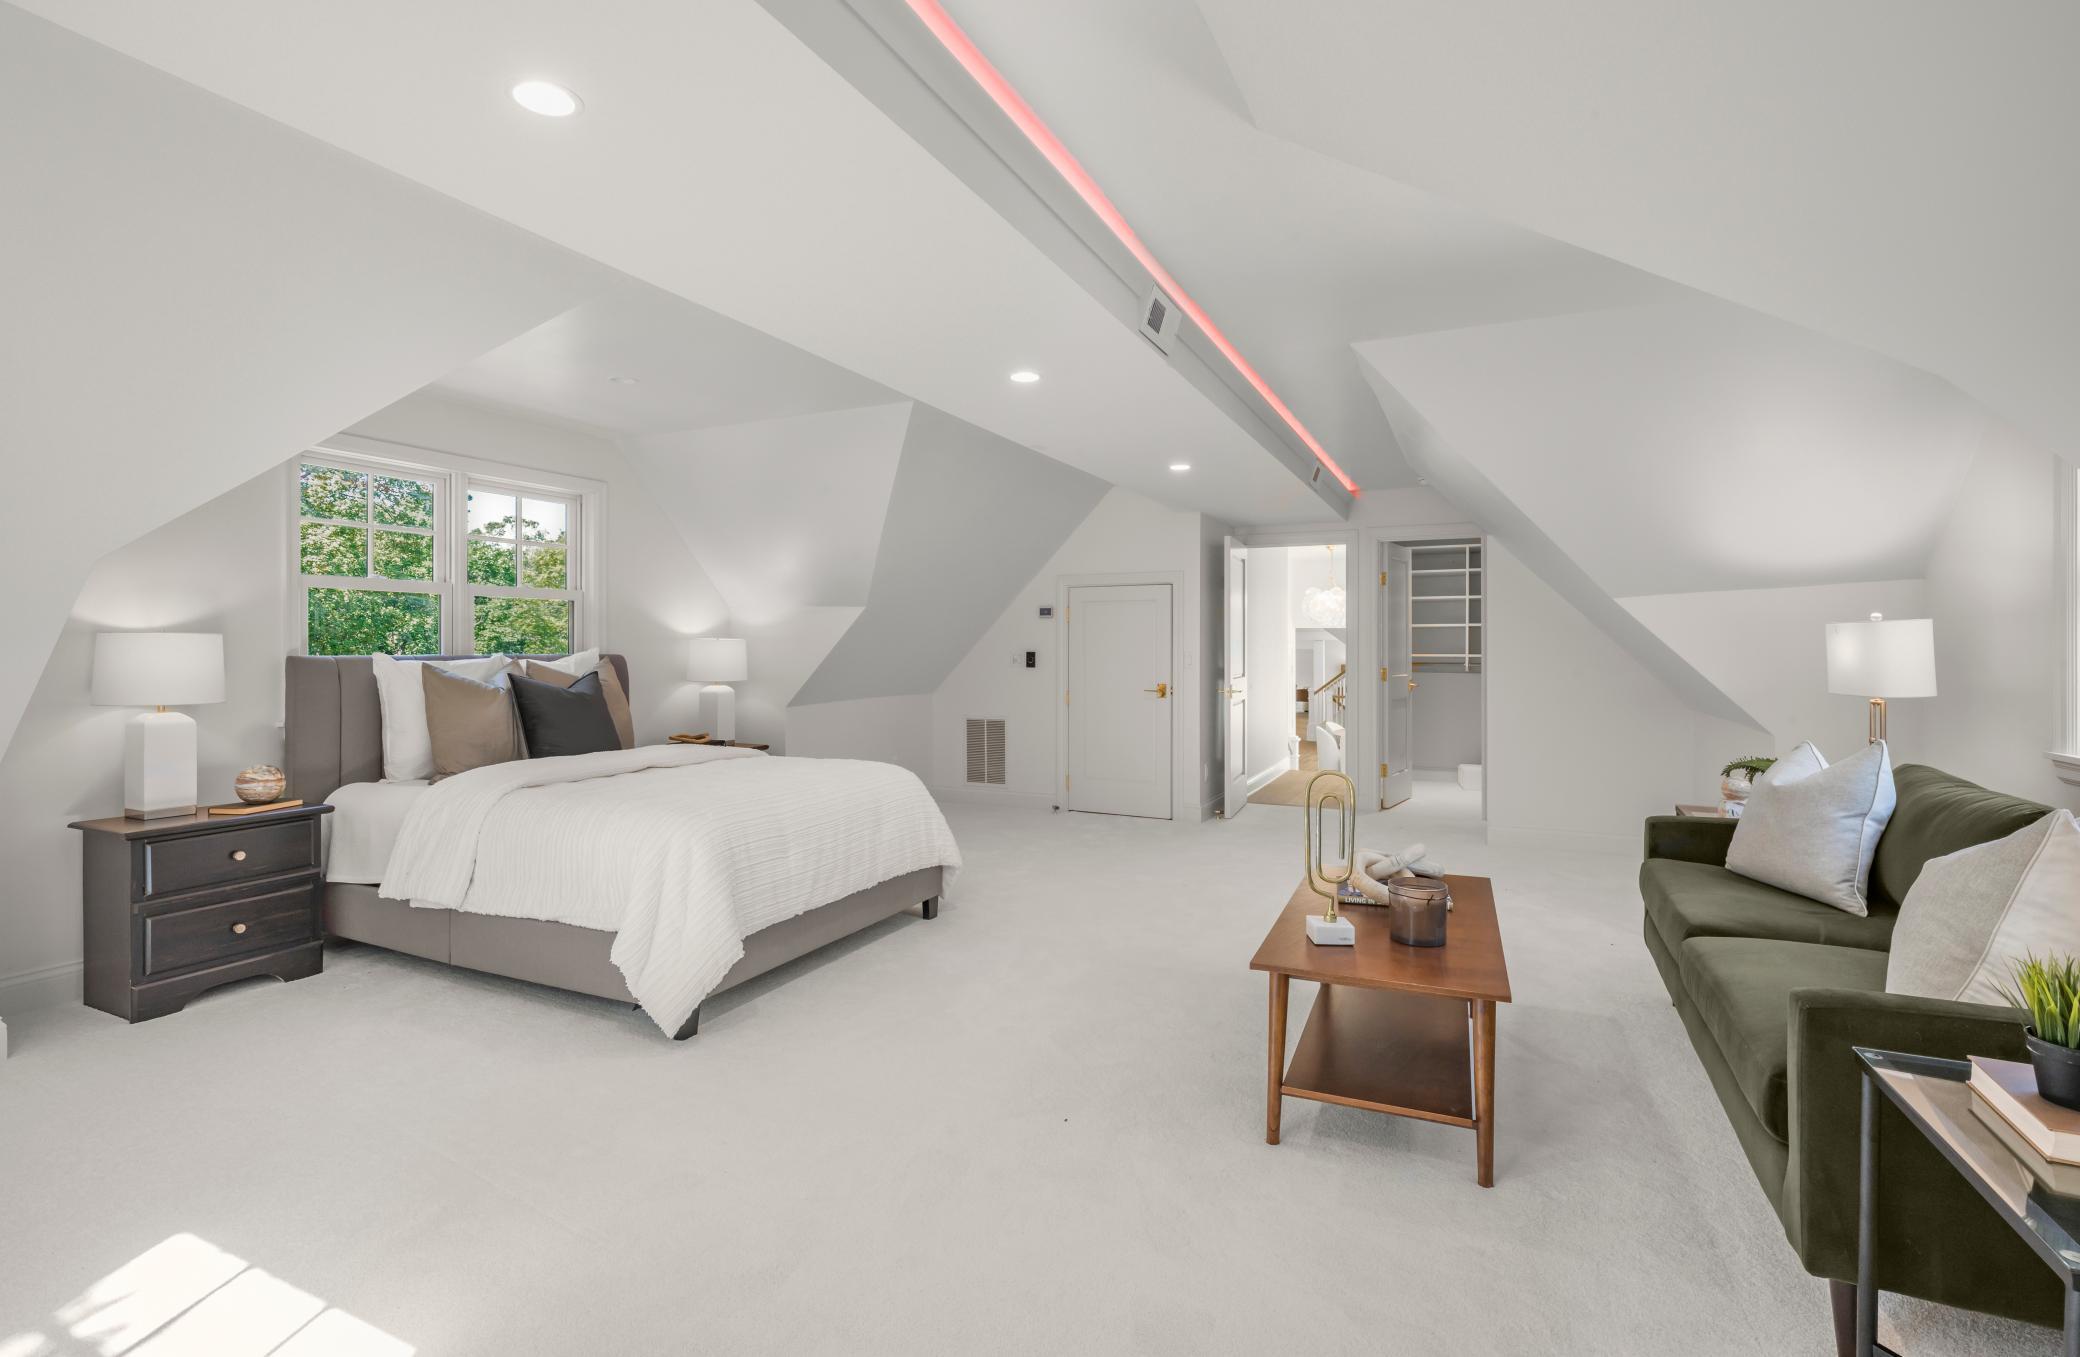
Bonus Room 23x20 Upper
Dining Room 14x18.5 Lower
Exercise Room 13x13 Lower
Family Room 16.5x18.5 Lower
Fifth (5th) Bedroom 9x12 Upper
First (1st) Bedroom 18x12 Main
Fourth (4th) Bedroom 15.5x12 Upper
Foyer 7.5x10.5 Main
Informal Dining Room 8x8 Lower
Kitchen 11x17.5 Lower
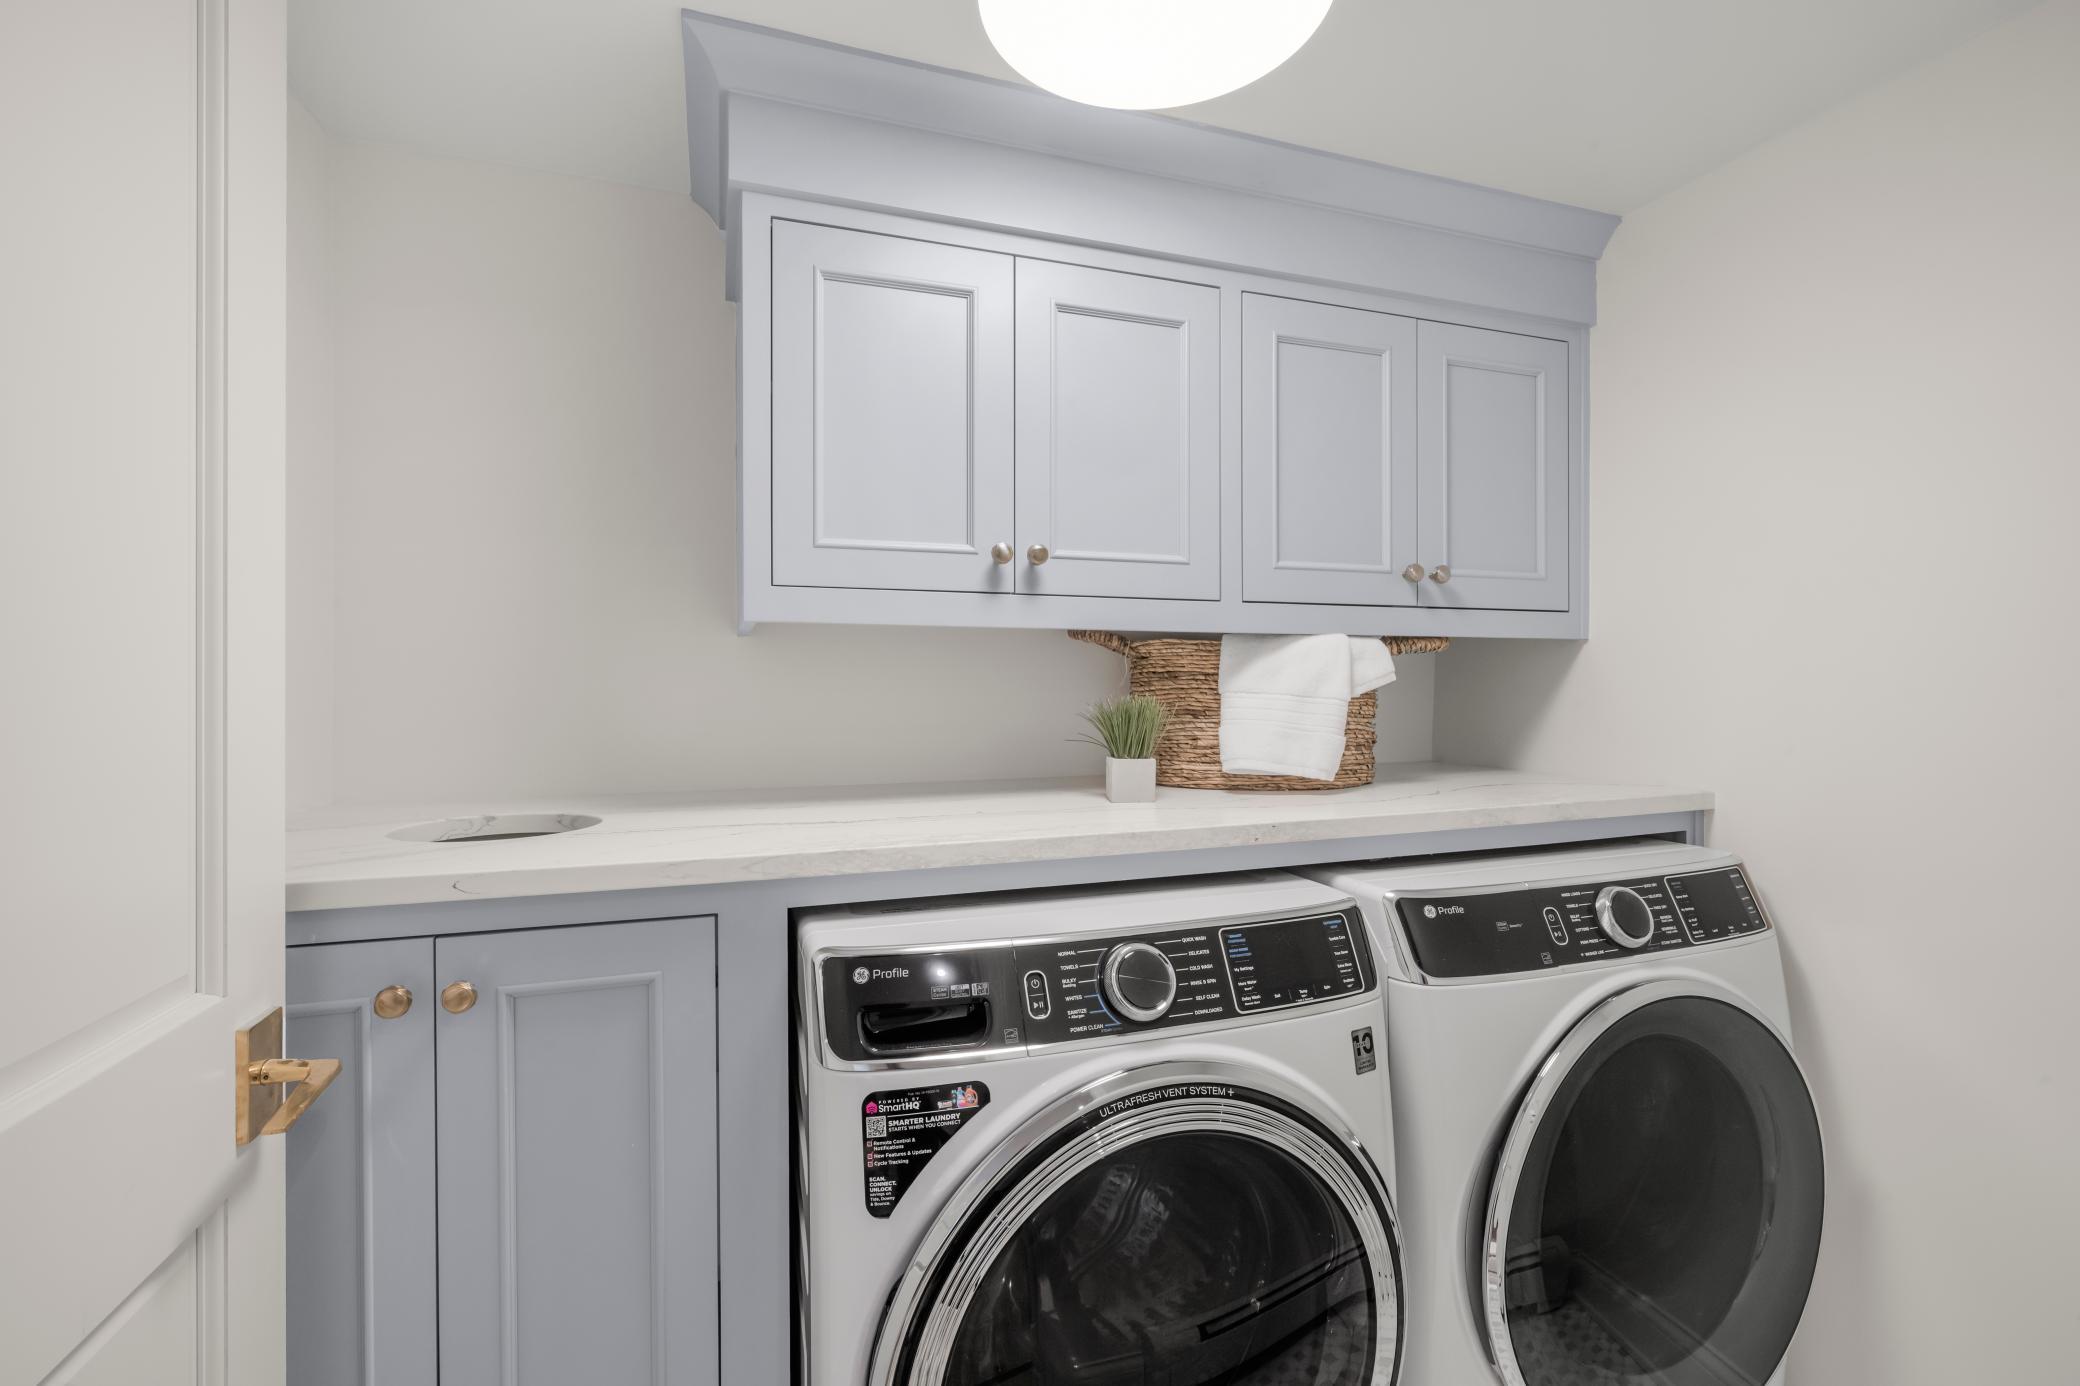
Laundry 9x9 Lower
Living Room 17.5x13.5 Main
Loft 15.5x14.5 Upper
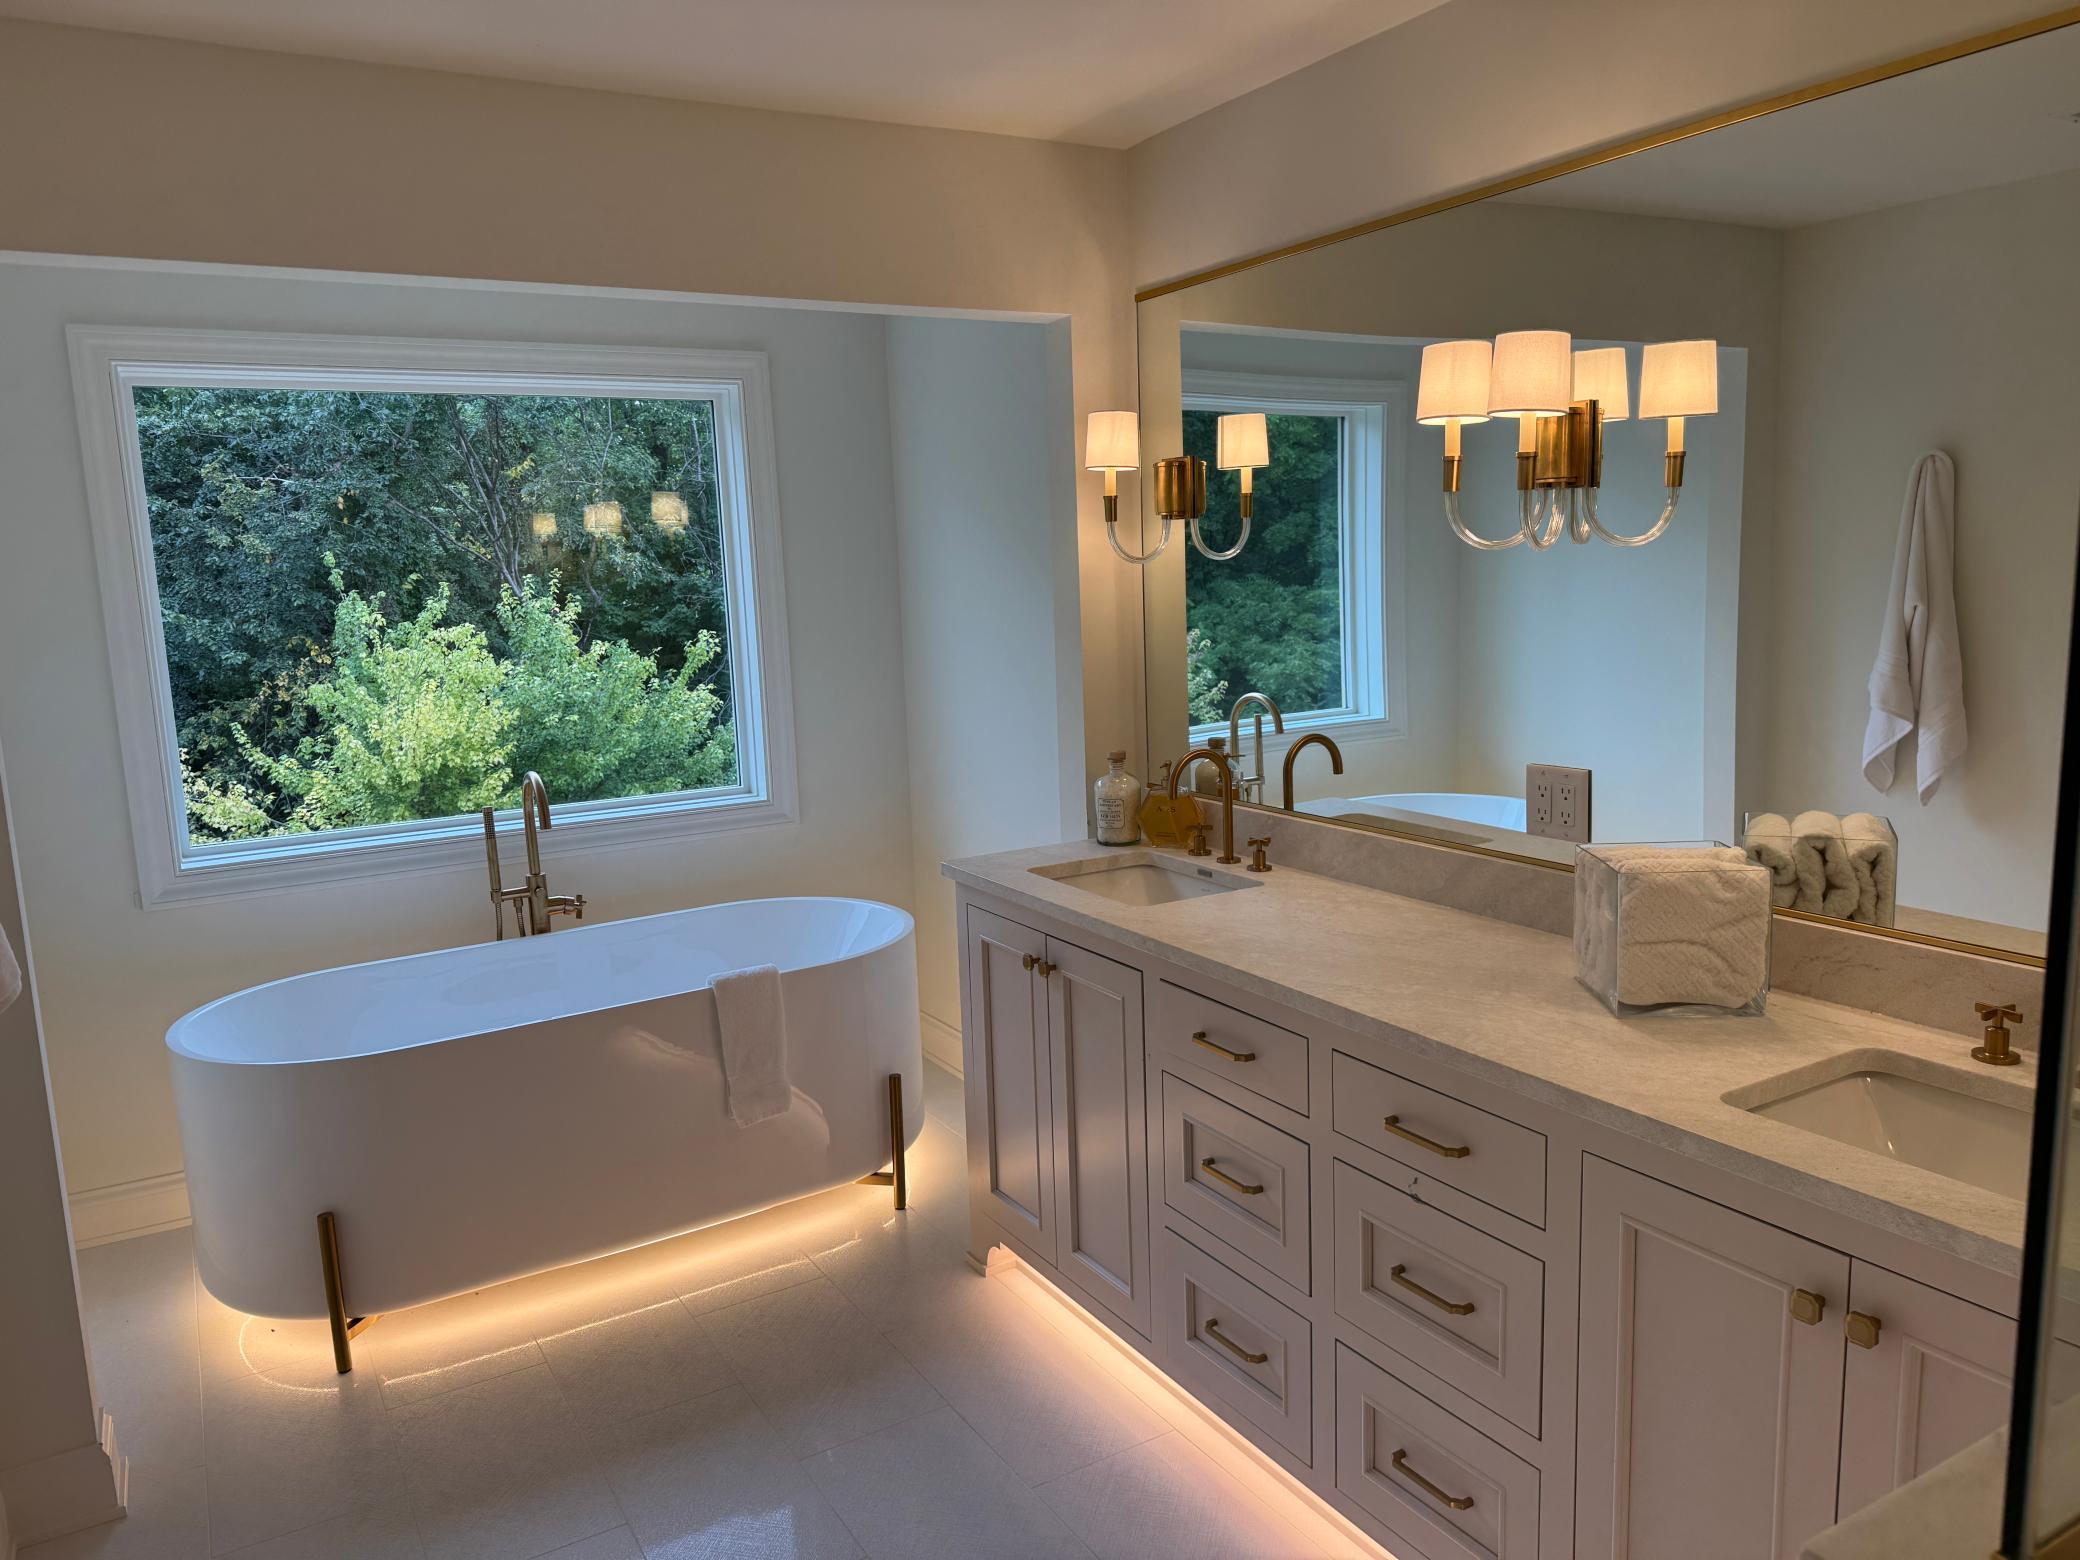
Primary Bath 12x8 Main
Mud Room 13x7.5 Lower
Office 9.5x10 Main
Porch 32x12 Main
Screened Porch 12x16 Lower
Second (2nd) Bedroom 16x16 Main
Third (3rd) Bedroom 16x11.5 Upper
IDX
Listing Office: RE/MAX Results
Last Updated: September - 22 - 2026
The data relating to real estate for sale on this web site comes in part from the Broker Reciprocity SM Program of the Regional Multiple Listing Service of Minnesota, Inc. The information provided is deemed reliable but not guaranteed. Properties subject to prior sale, change or withdrawal. ©2026 Regional Multiple Listing Service of Minnesota, Inc All rights reserved.

Starts in :

00
Days
00
Hours
00
Minutes
00
Seconds
