Refine Your Search

Change the location, price range, bedrooms, or bathrooms below.

210 5th Street, Christine, ND 58015

$455,000
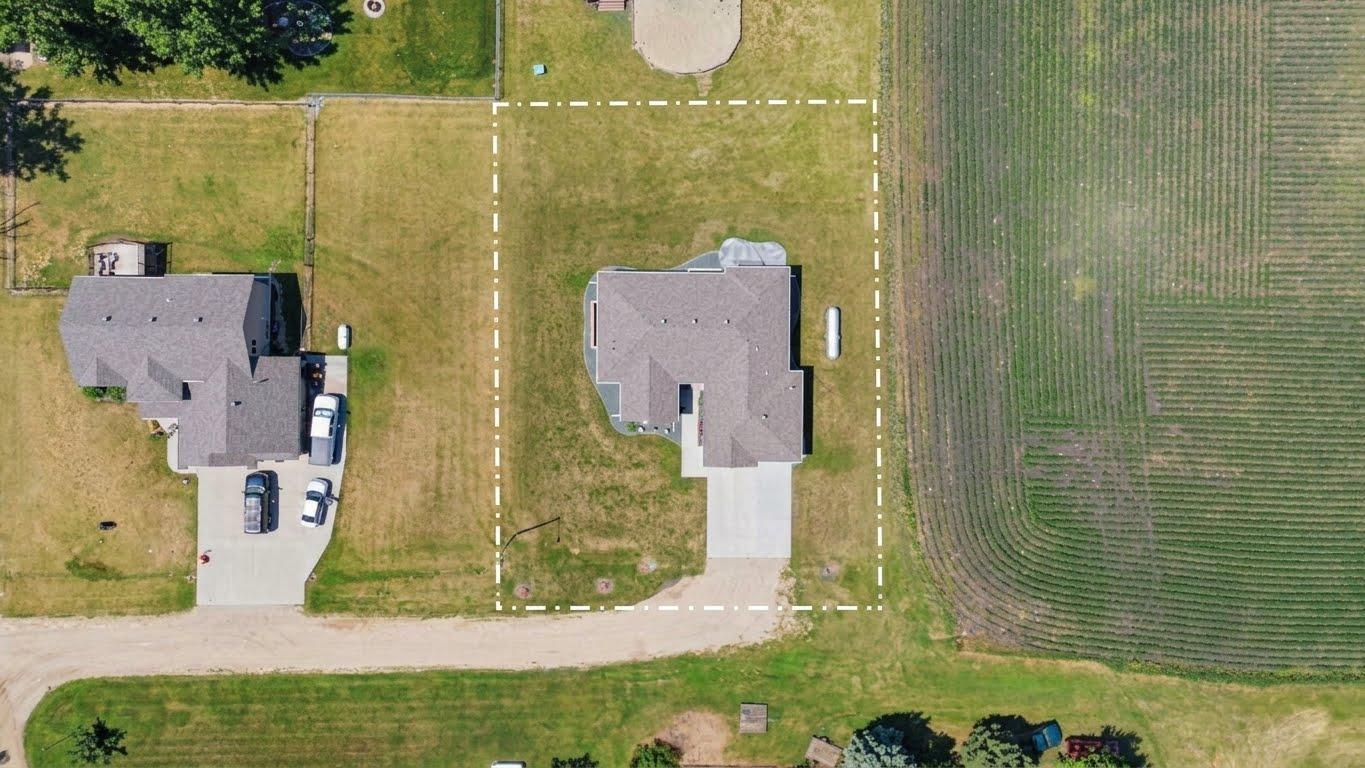
Property Type: Residential Bedrooms: 5 Baths: 3 Square Footage: 3,738 Lot Size (sq. ft.): 14,630 Status: Active
Current Price: $455,000 List Date: 7/13/2026 Last Modified: 11/12/2026

Overview

Description

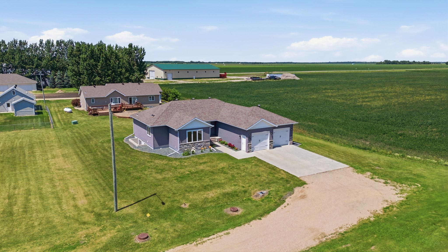
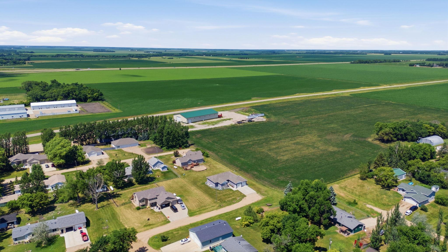
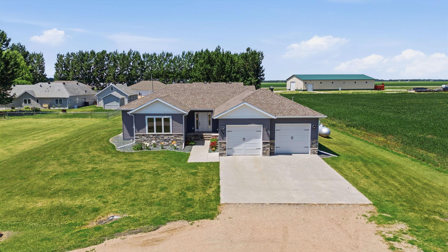
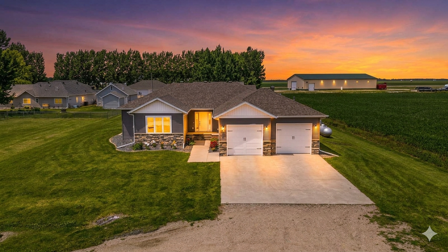
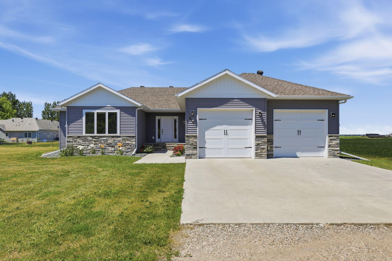
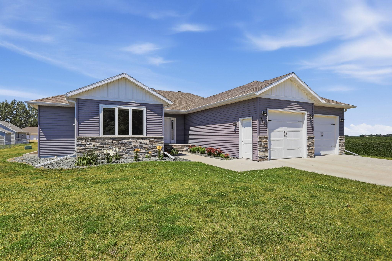
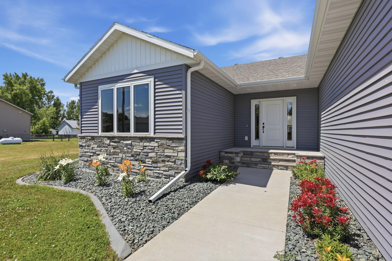
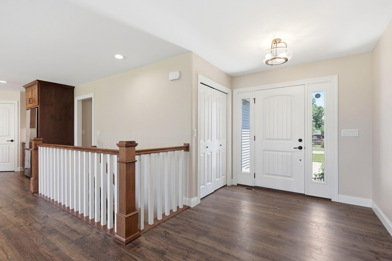
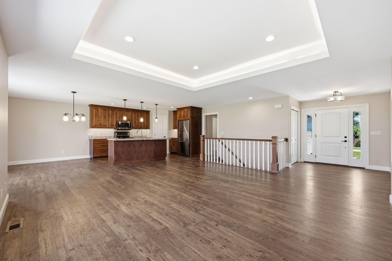
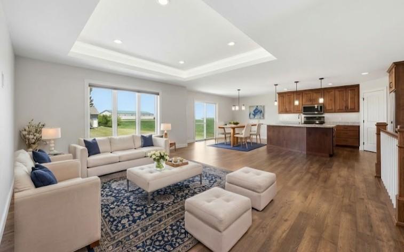
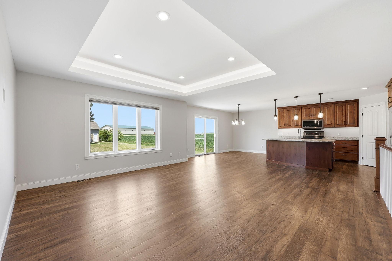
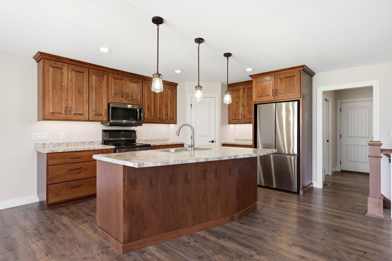
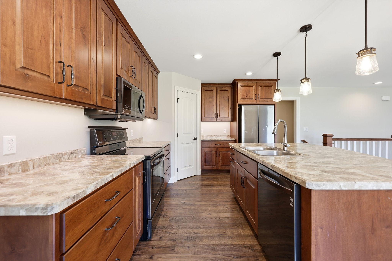
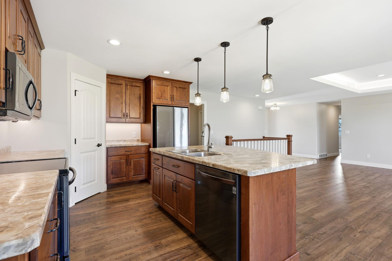
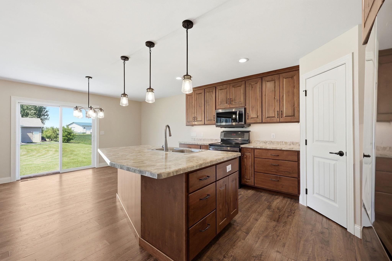
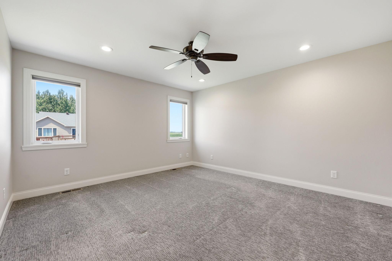
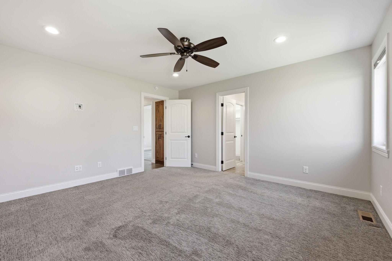
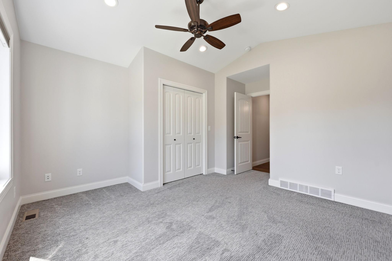
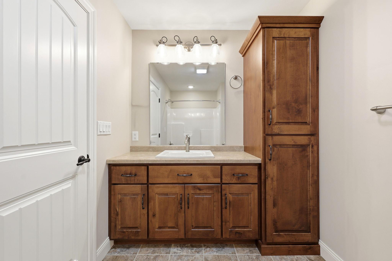
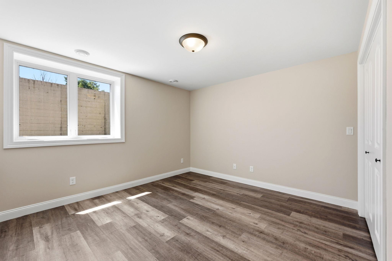
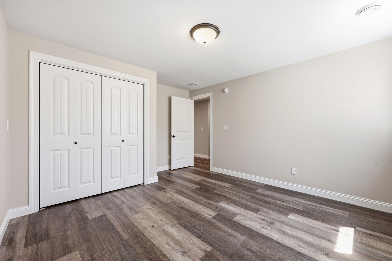
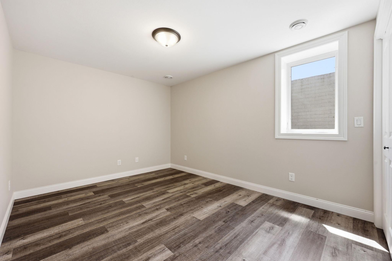
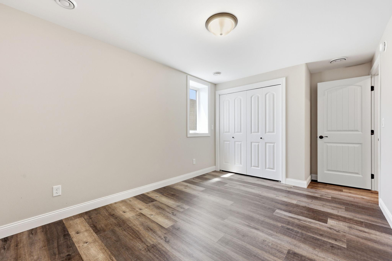
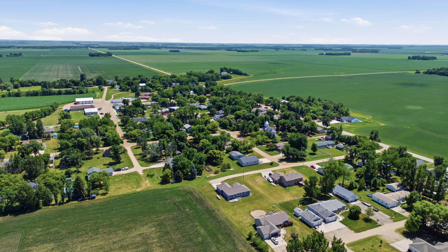
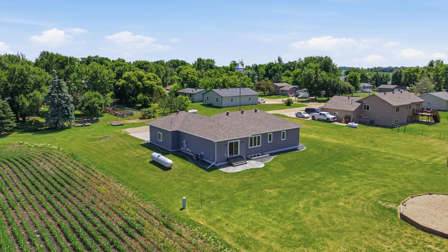
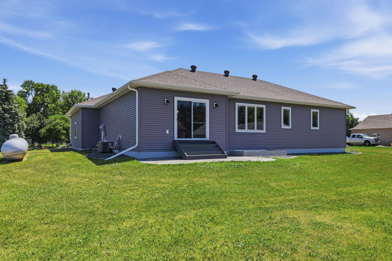
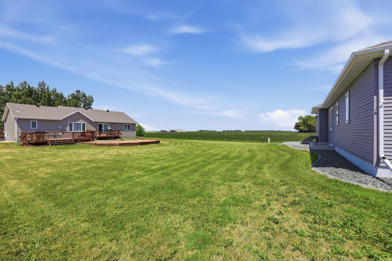
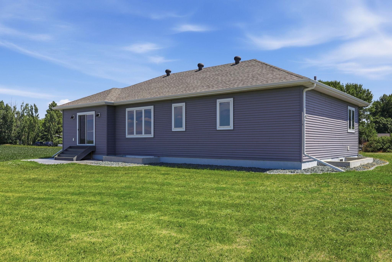
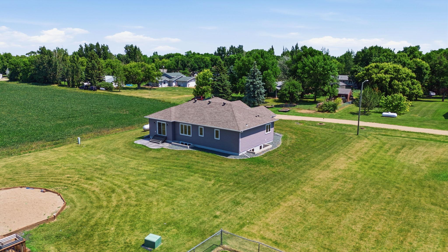
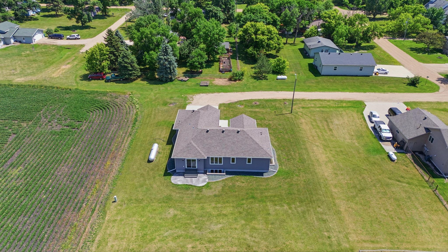
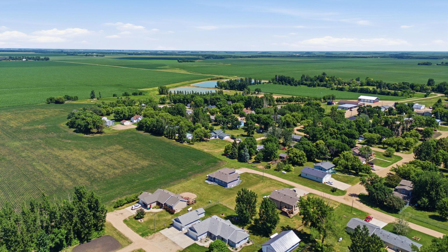
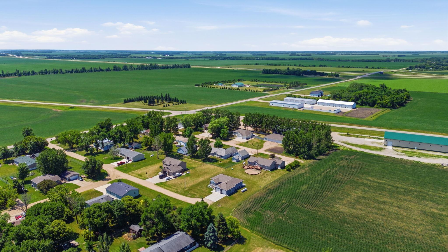
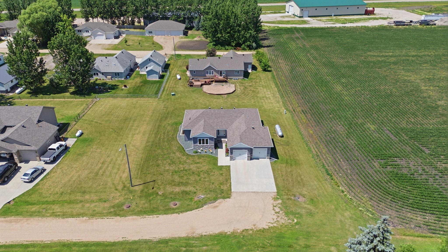
Captivating In Richland County. From convenience of accessibility to comfort of charm, embrace the ambience of Christine, North Dakota. In the tiny town of less than two hundred people, this peaceful property is perfect for commuters looking for privacy outside the city limits of Fargo - Moorhead. From the moment you arrive on this alluring lot at the end of road, you notice sweeping views of the expansive picturesque prairie … appealing for outdoor recreation, cozying up to gaze at shooting stars, and the breathtaking beauty of spectacular sunsets. You are destined to be delighted by lots of natural light from nearly every room of this hard-to-find charmer. Gorgeously greeting guests, the feeling of elegance is noticeable as soon as you open the front door of this desirable sanctuary. You will instantly feel happy and at home with hardwood floors, custom cabinetry, and solid-core doors leading to luxurious, freshly painted rooms. Treasure the rarity of this rambler with its comfy c ...

Listing Details MLS# 7107861

General Property Information

Association Fee Frequency
N/A
Common Wall
No
Lot Measurement
Square Feet
Manufactured Home?
No
Multiple PIDs?
No
New Development
No
Other Parking Spaces
4
Waterfront YN
No
Year Built
2019
Yearly/Seasonal
Yearly
Zoning
Residential-Single Family
Bath Full
3
Main Floor Total SqFt
1869
Above Grd Total SqFt
1869
Below Grd Total SqFt
1869
Total SqFt
3738
Lot Size SqFt
14630
Total Finished Sqft
3438.00
FireplaceYN
No
Style
(SF) Single Family
Foundation Size
1869
Garage Stalls
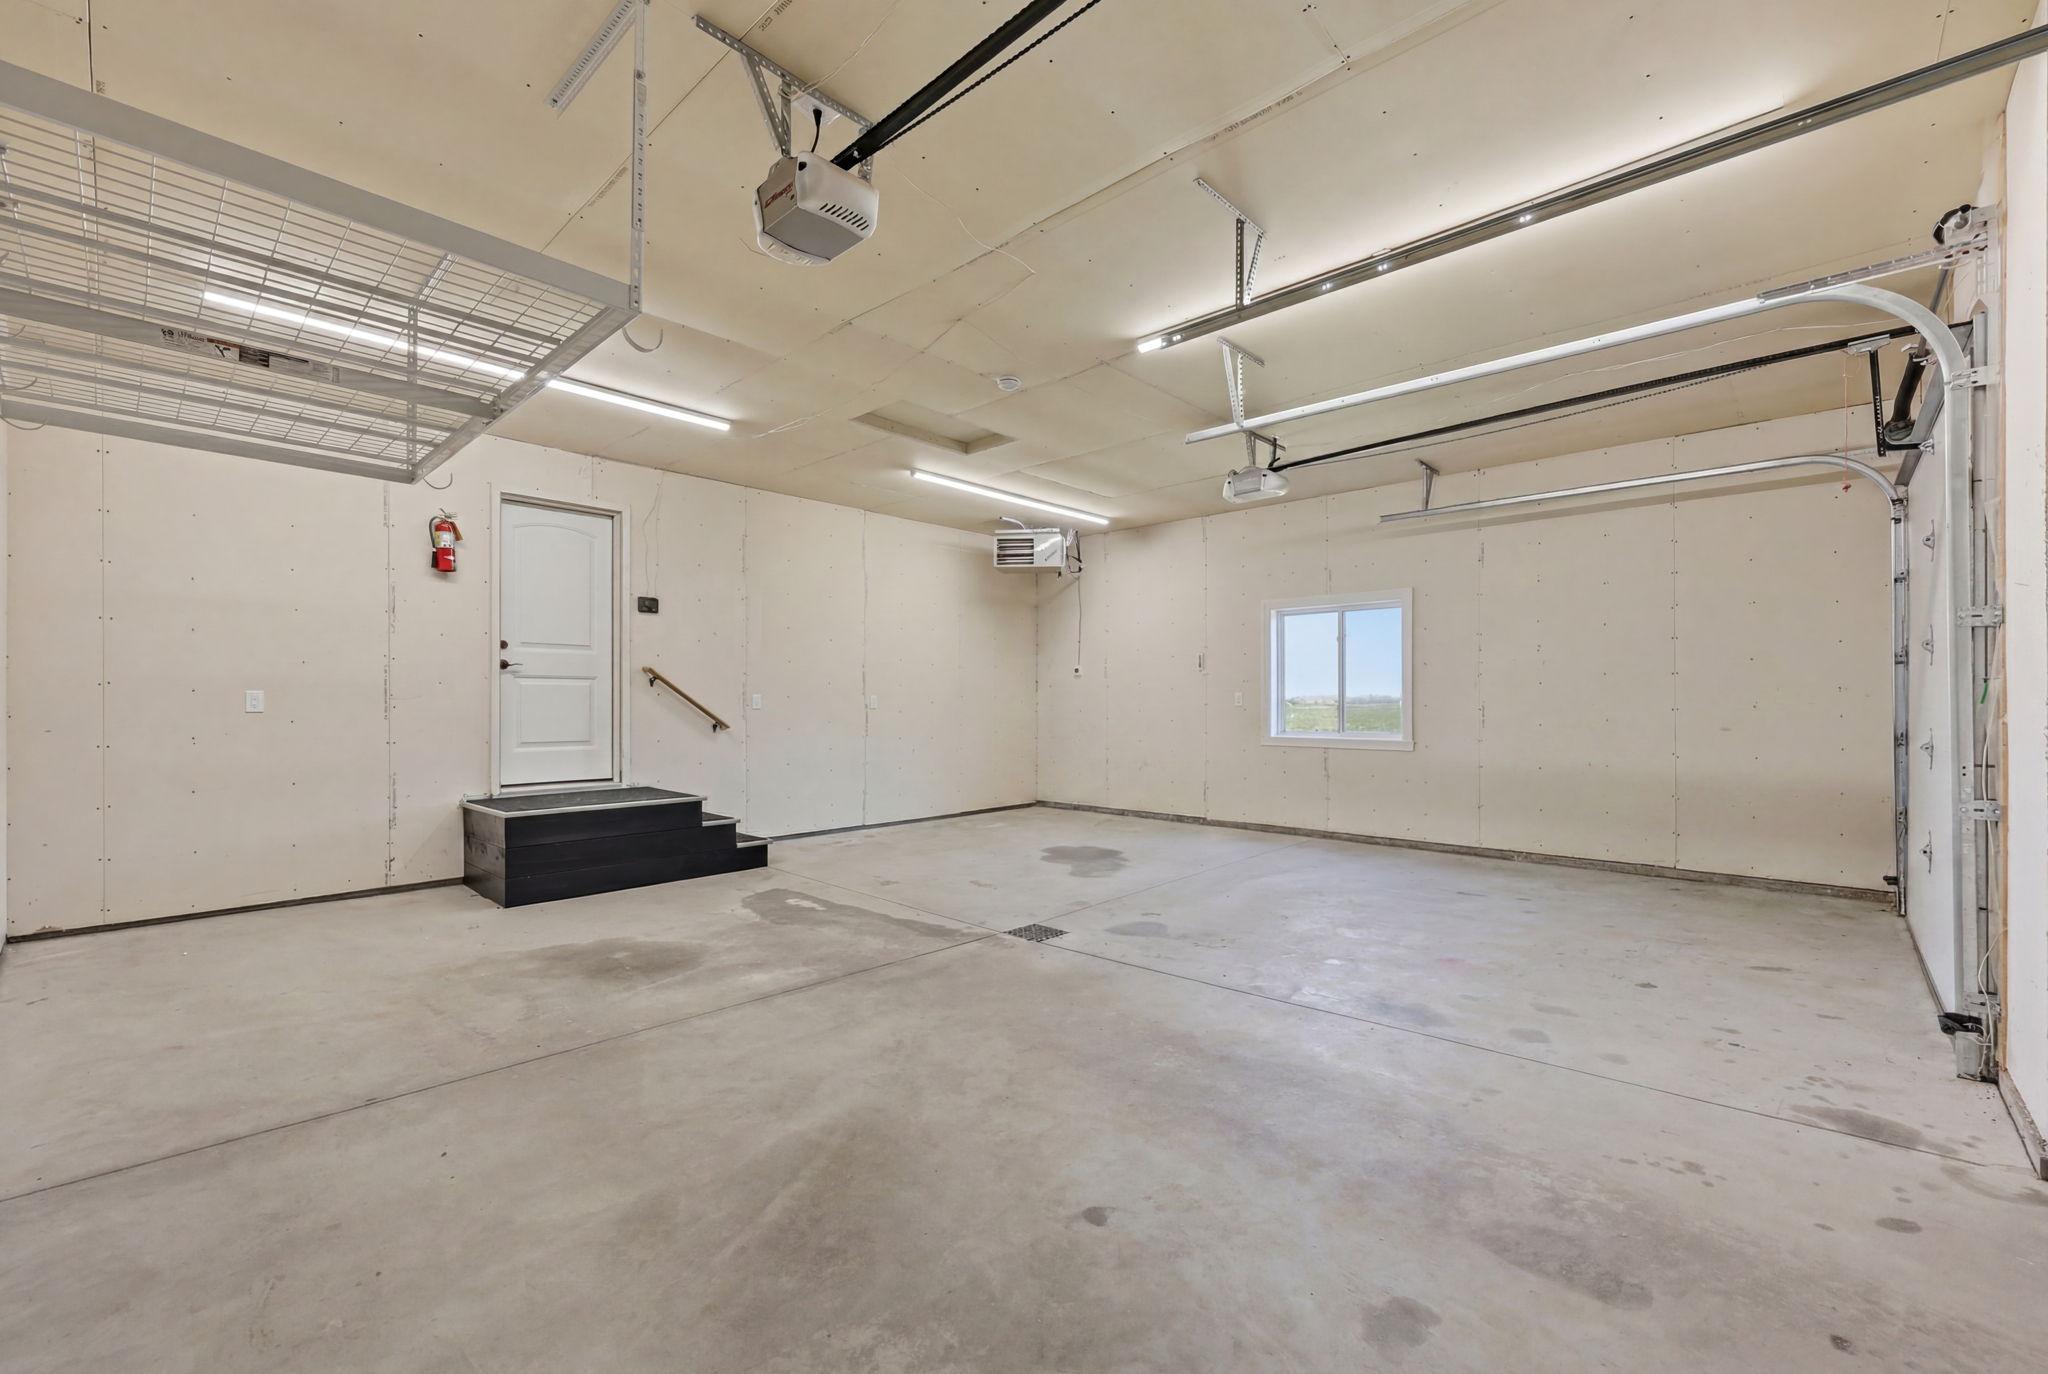
2
Lot Dimensions
133 x 110
Assessment Pending
No

Property Features

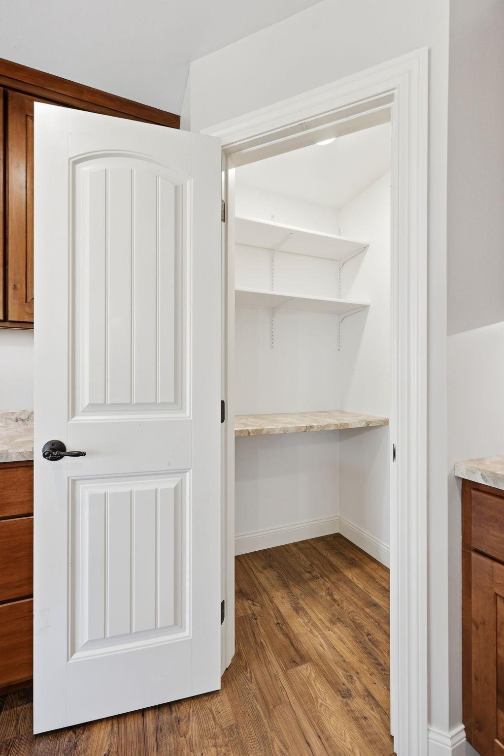
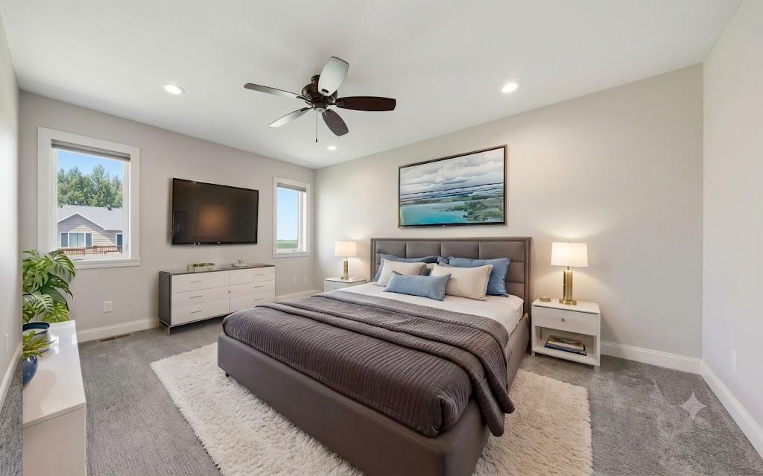
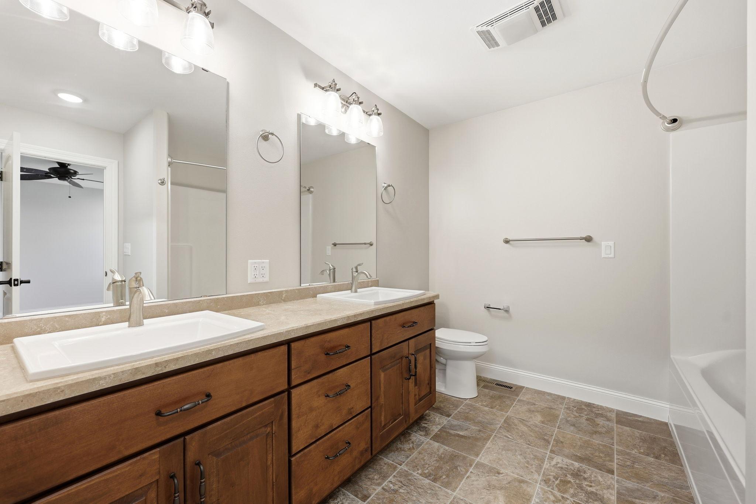
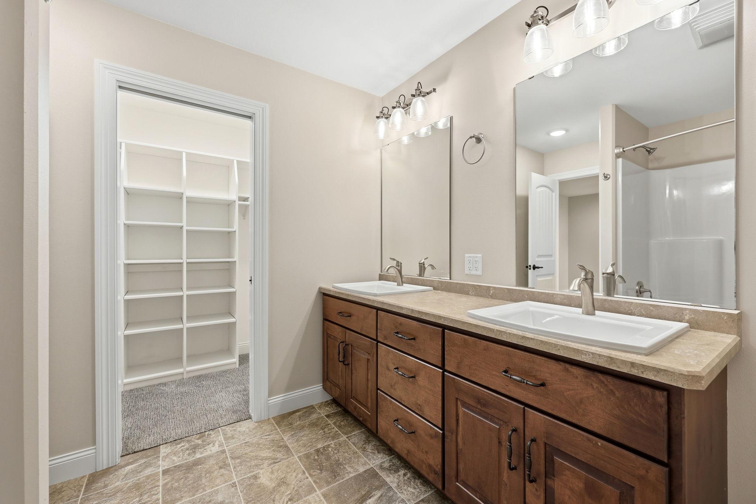
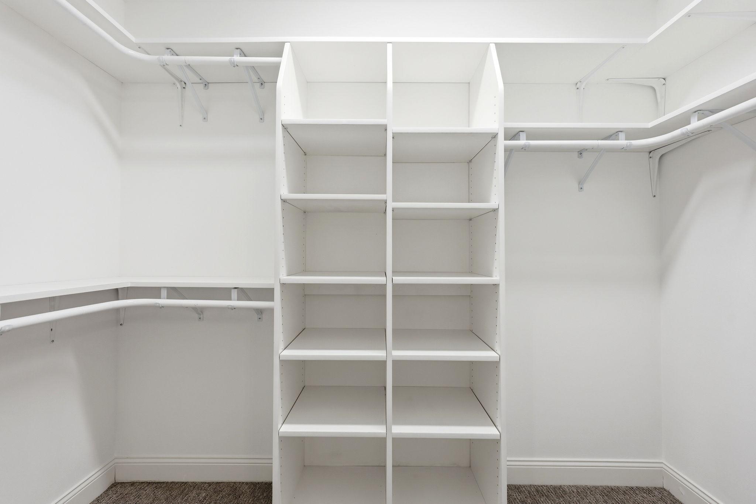
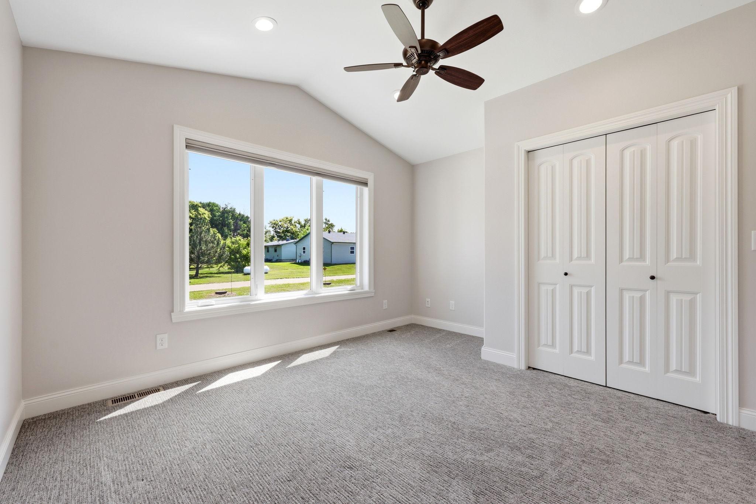
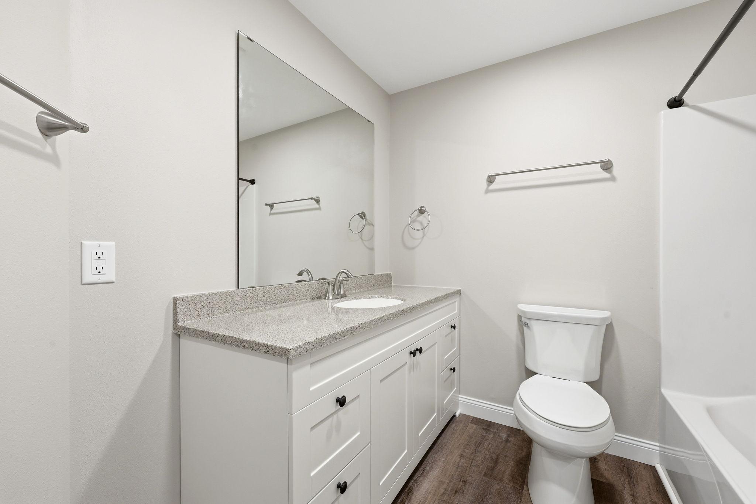
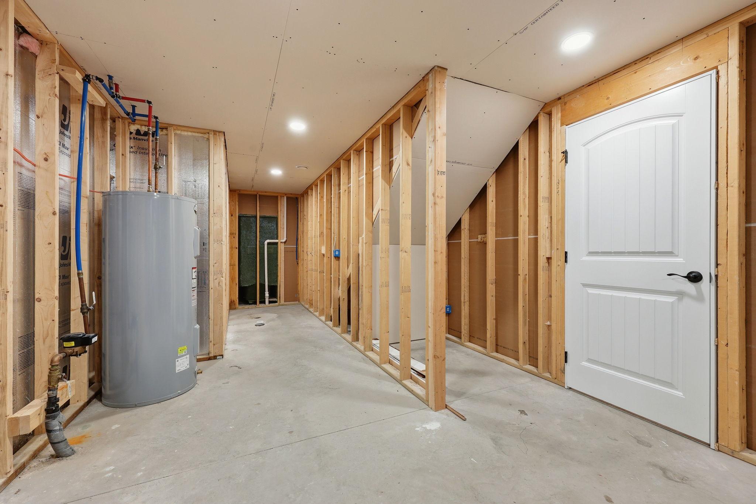
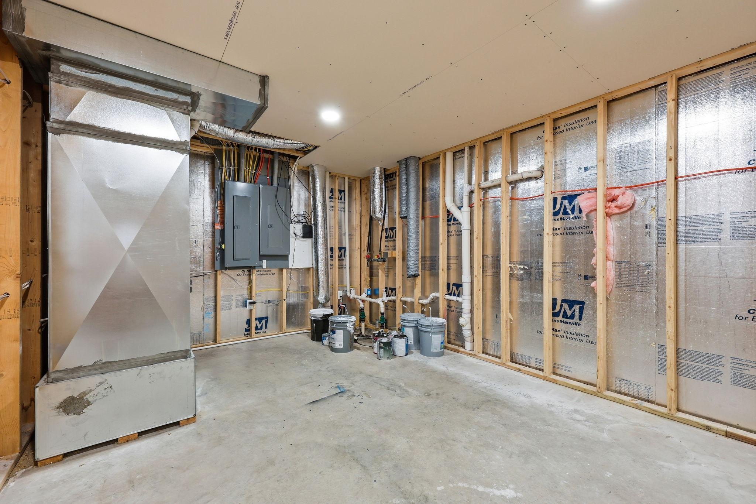
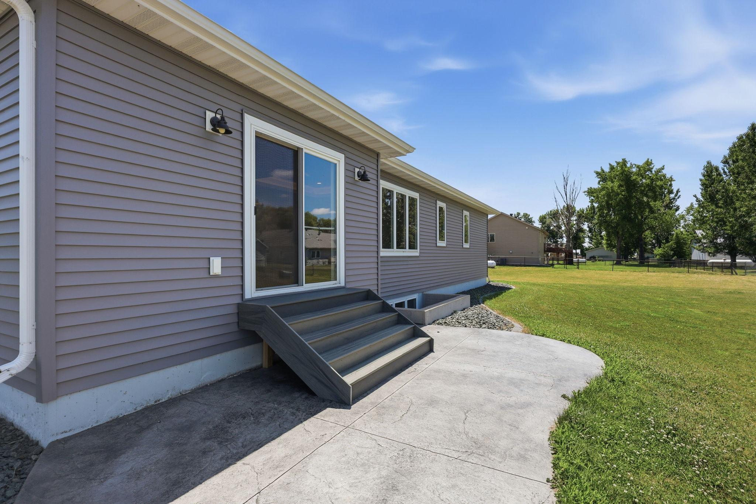
Accessible: None Air Conditioning: Central Air Amenities Unit: Cable; Ceiling Fan(s); Hardwood Floors; Kitchen Center Island; Main Floor Primary Bedroom; Natural Woodwork; Paneled Doors; Panoramic View; Patio; Porch; Primary Bedroom Walk-In Closet; Vaulted Ceiling(s); Walk-In Closet; Washer/Dryer Hookup Appliances: Chandelier; Dishwasher; Disposal; Dryer; Energy Star Appliances; Fuel Tank - Owned; Microwave; Range; Refrigerator; Washer Assumable Loan: Not Assumable Basement: Drain Tiled; Drainage System; Egress Windows; Full; Owner Access; Storage Space; Sump Pump Bath Description: Double Sink; Main Floor Full Bath; Full Primary; Private Primary; Full Basement Construction Materials: Concrete Construction Status: Previously Owned Dining Room Description: Informal Dining Room; Kitchen/Dining Room; Living/Dining Room Electric: 200+ Amp Service; Circuit Breakers Existing Financing: Free and Clear Exterior: Brick/Stone; Vinyl Family Room Characteristics: 2 or More; Lower Level; Main Level Fencing: None Foundation: Poured Concrete Fuel: Propane Heating: Forced Air Internet Options: Cable Laundry: Electric Dryer Hookup; Laundry Room; Main Level; Sink; Washer Hookup Lock Box Type: Supra Lot Description: Tree Coverage - Light; Underground Utilities Parking Characteristics: Finished Garage; Floor Drain; Garage Door Opener; Heated Garage; Insulated Garage; Storage Pool Description: None Property Subtype: Rural Residential Road Frontage: City Street; Cul De Sac; No Outlet/Dead End; Storm Sewer; Street Lights; Unpaved Streets Road Responsibility: Public Maintained Road Roof: Age 8 Years or Less; Architectural Shingle; Pitched Sewer: City Sewer/Connected Special Search: 3 BR on One Level; All Living Facilities on One Level; Main Floor Laundry; Main Floor Primary; Primary Bdr Suite Stories: One Water: City Water/Connected

Contract Information

Contingency
Sale of Another Property
Original List Price
475000
ListPrice
455000
Owner is an Agent?
No
Auction?
No

Location Tax and Other Information

House Number
210
Street Name
5th
Street Suffix
Street
Postal City
Christine
County
Richland
State
ND
Zip Code
58015
Complex/Dev/Subdivision
Nellermoe

Assessments

Tax With Assessments
4967.2

Building Information

Finished SqFt Above Ground
1869
Finished SqFt Below Ground
1569

More Information

Insurance Fee

Insurance Fee Frequency
N/A

Lease Details

Land Leased
Not Applicable

Lock Box Type

Lock Box Source
FMR

Miscellaneous Information

DP Resource
Yes
Homestead
Yes

Ownership

Fractional Ownership
No

Parking Characteristics

Garage Square Feet
689

Public Survey Info

Range#
49W
Section#
23
Township#
136

Room Information

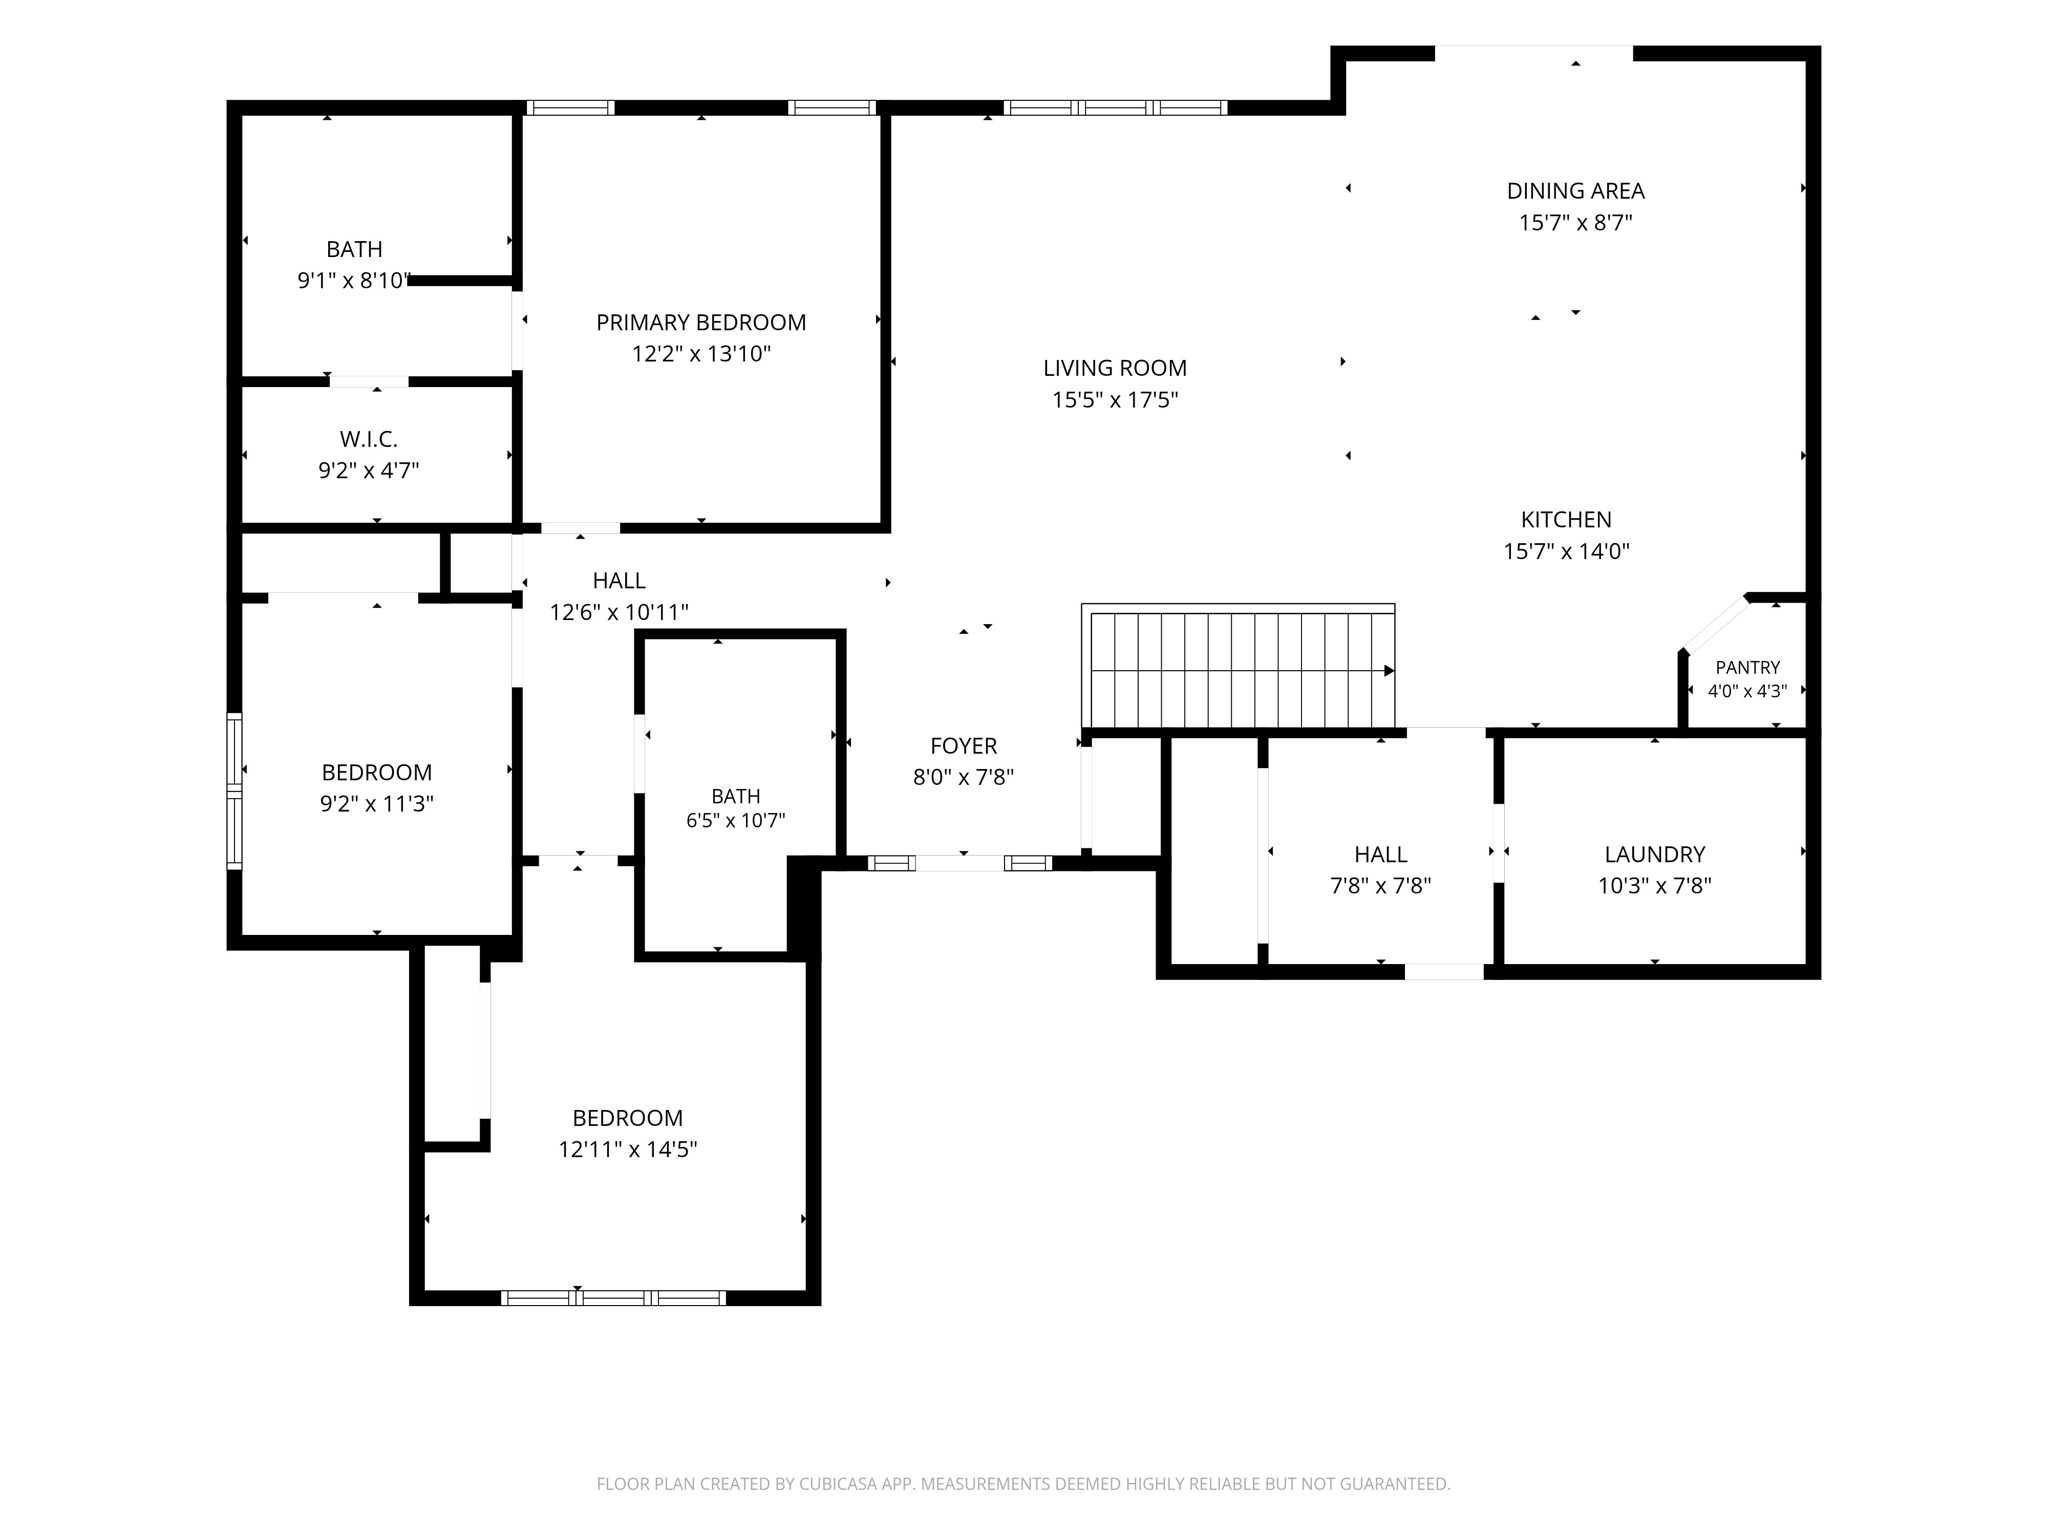
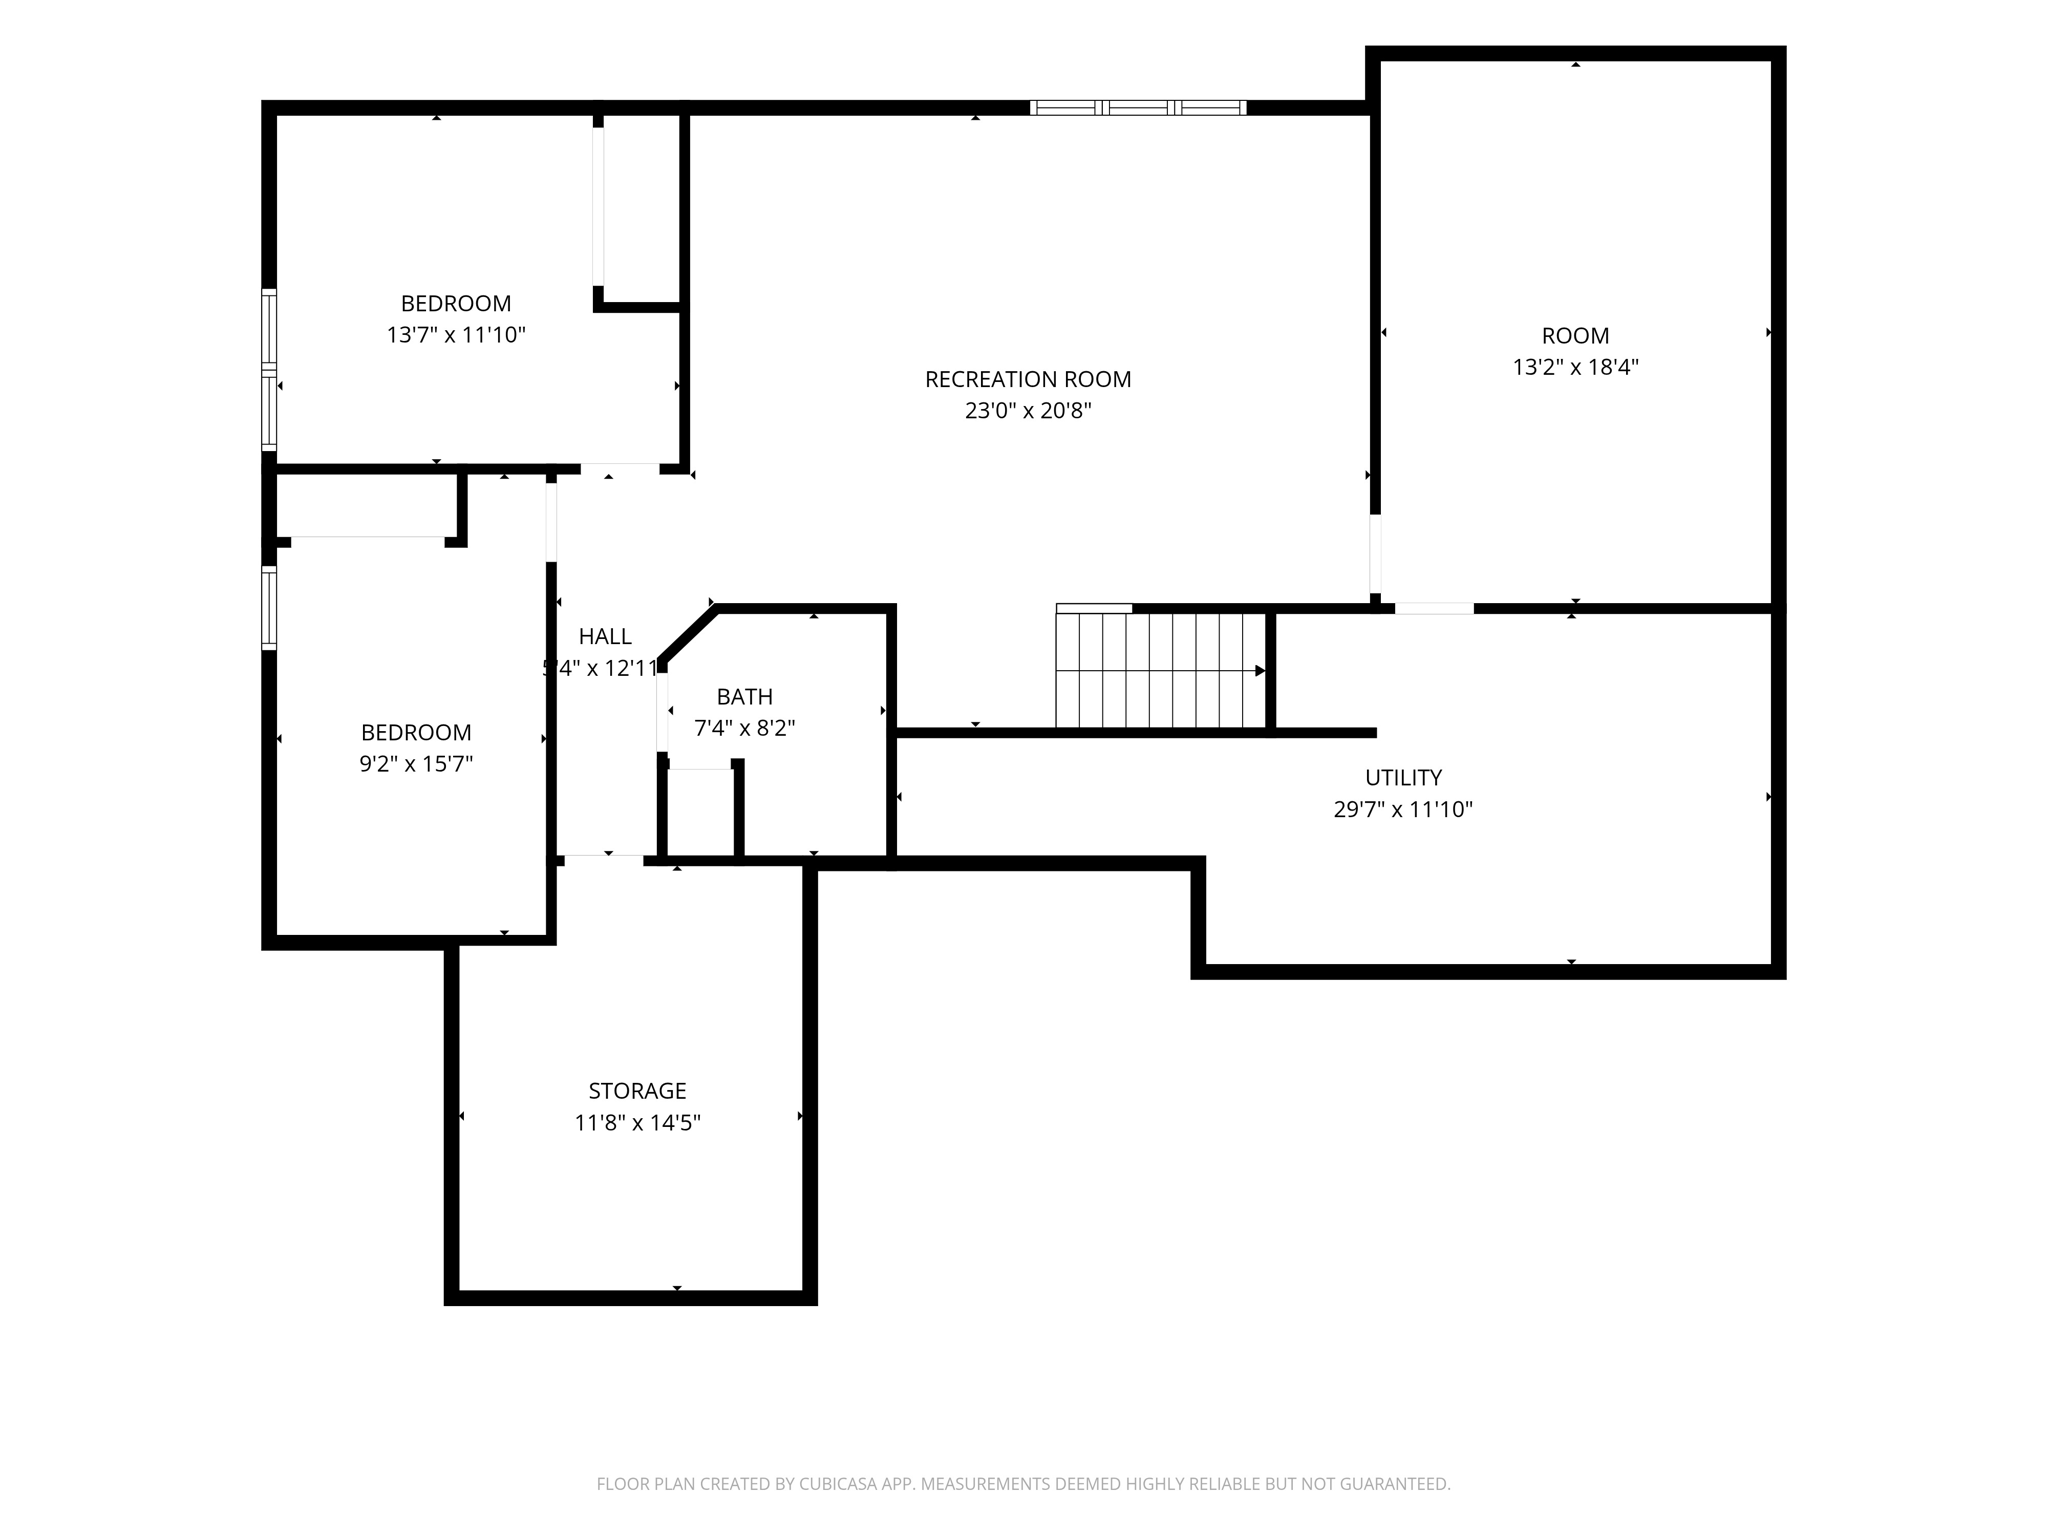
Room Name Dimensions Level
Kitchen Main
Patio Main
Porch Main
Bathroom 7'2" x 11'3" Main
Bathroom 7'4" x 8'8" Lower
Dining Room 15'7" x 8'7" Main
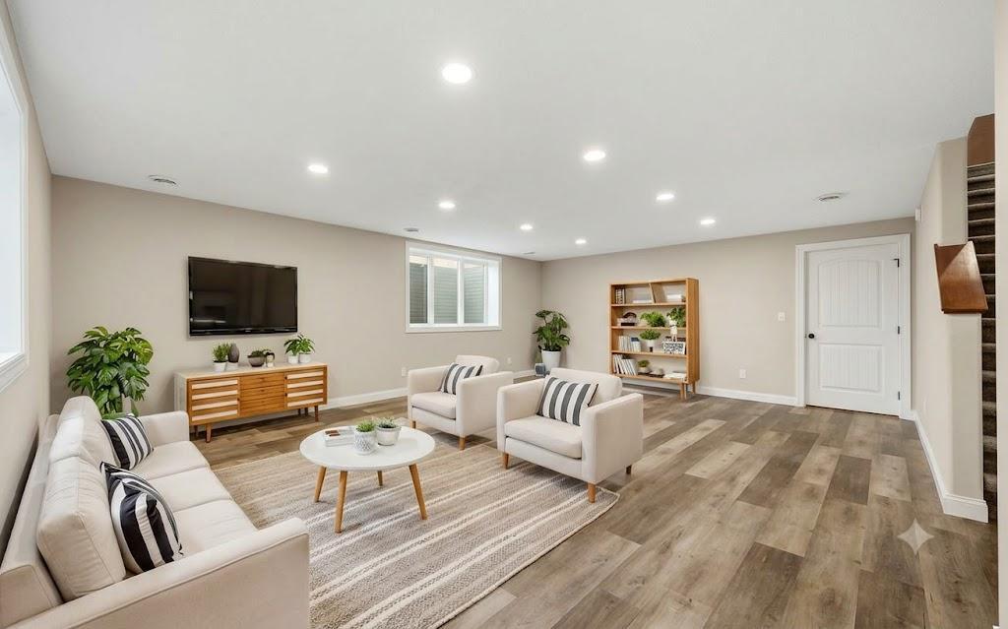
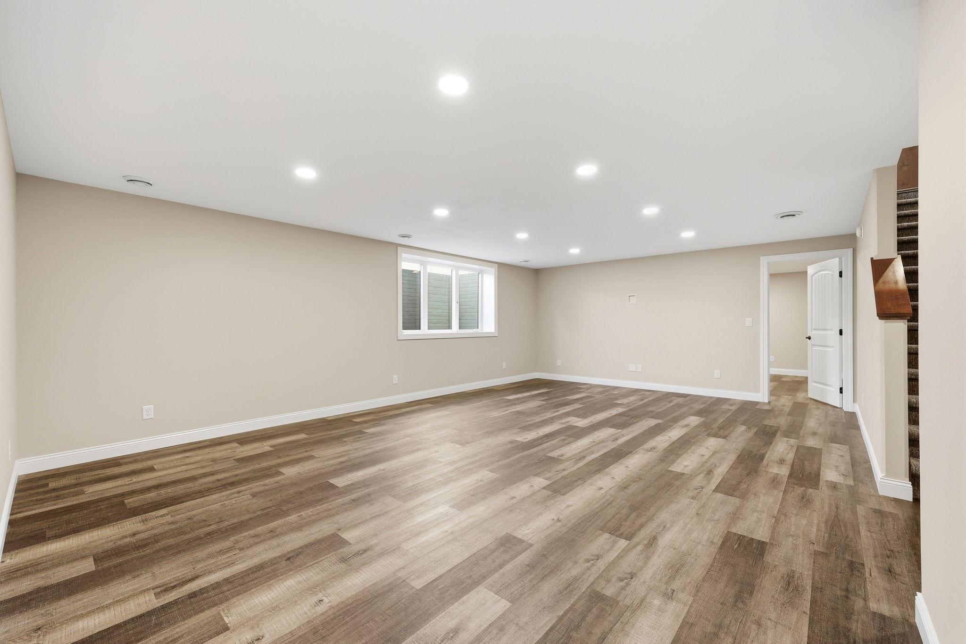
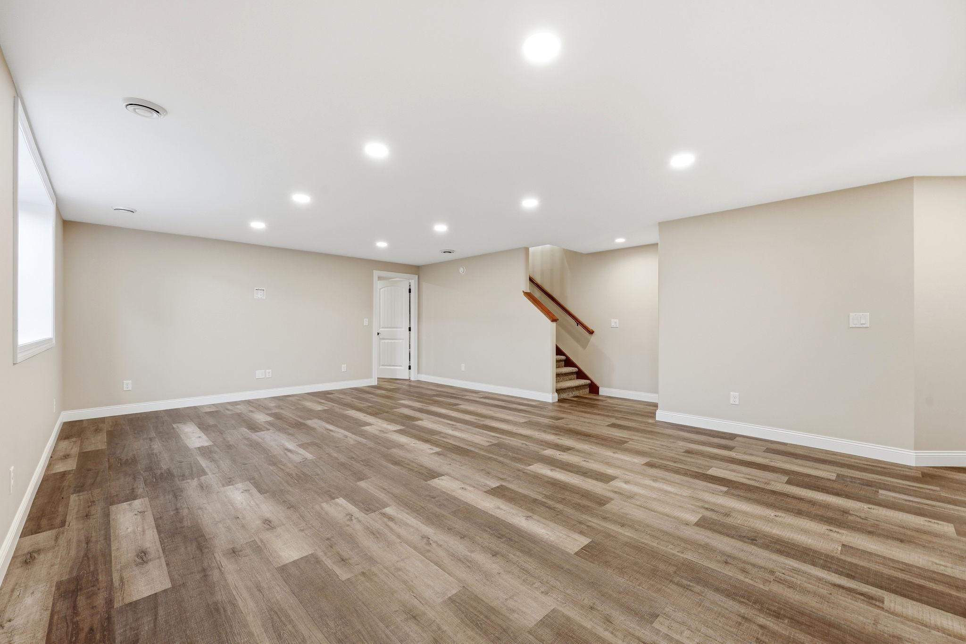
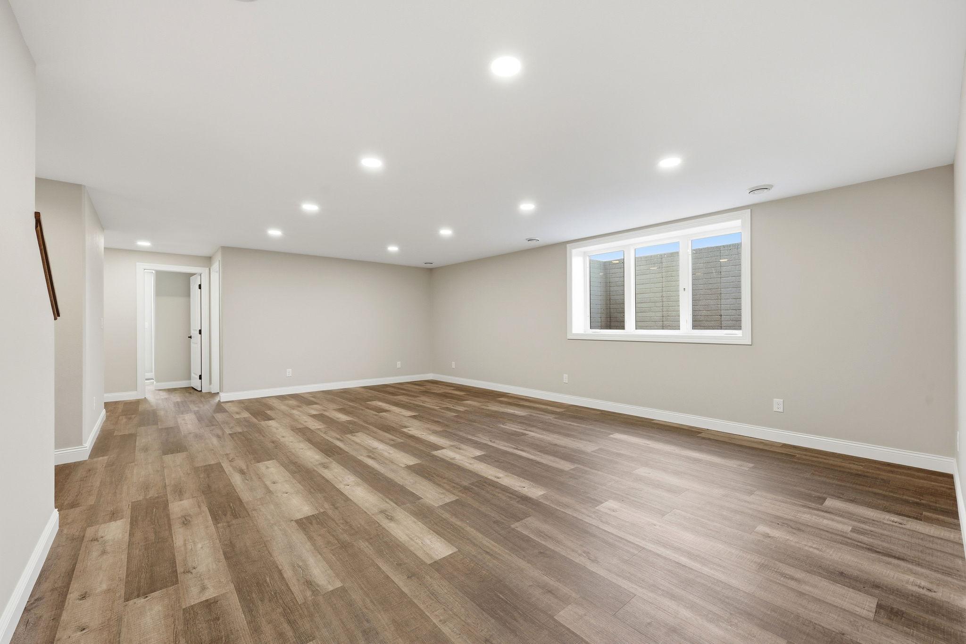
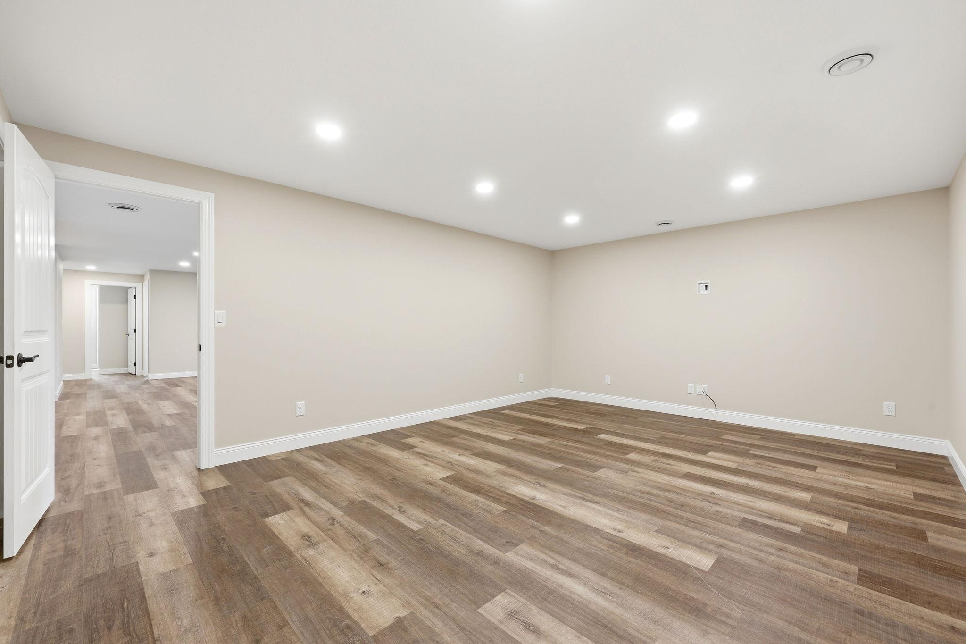
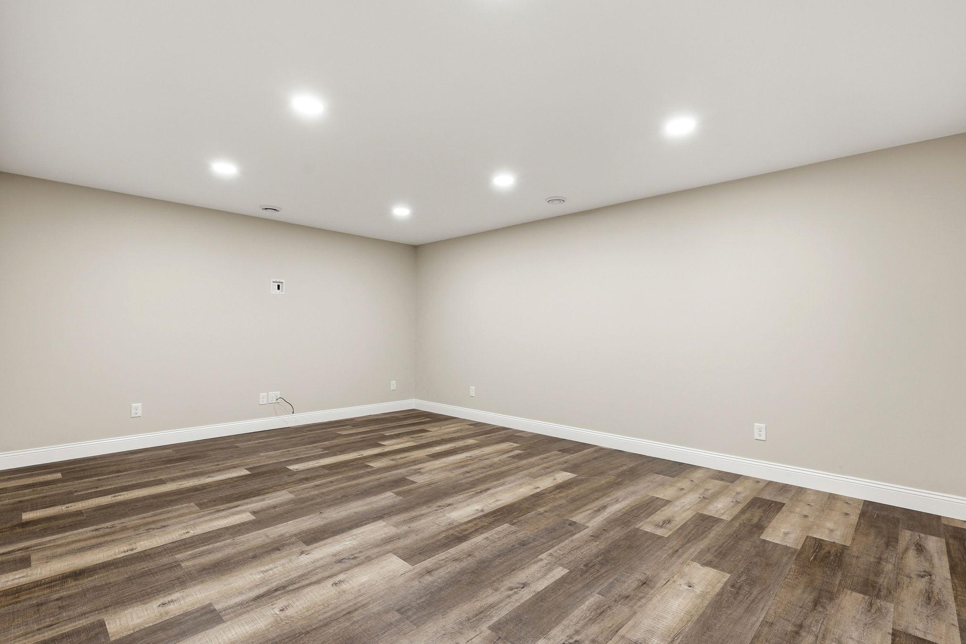
Family Room 24' x 17'7" Lower
Fifth (5th) Bedroom 9'9" x 15'8" Lower
First (1st) Bedroom 13'6" x 14'7" Main
Flex Room 13'6" x 17'7" Lower
Flex Room 11'9" x 15'2" Lower
Fourth (4th) Bedroom 13'10" x 12'11" Lower
Foyer 7'9" x 8' Main
Garage 27'6" x 27' Main
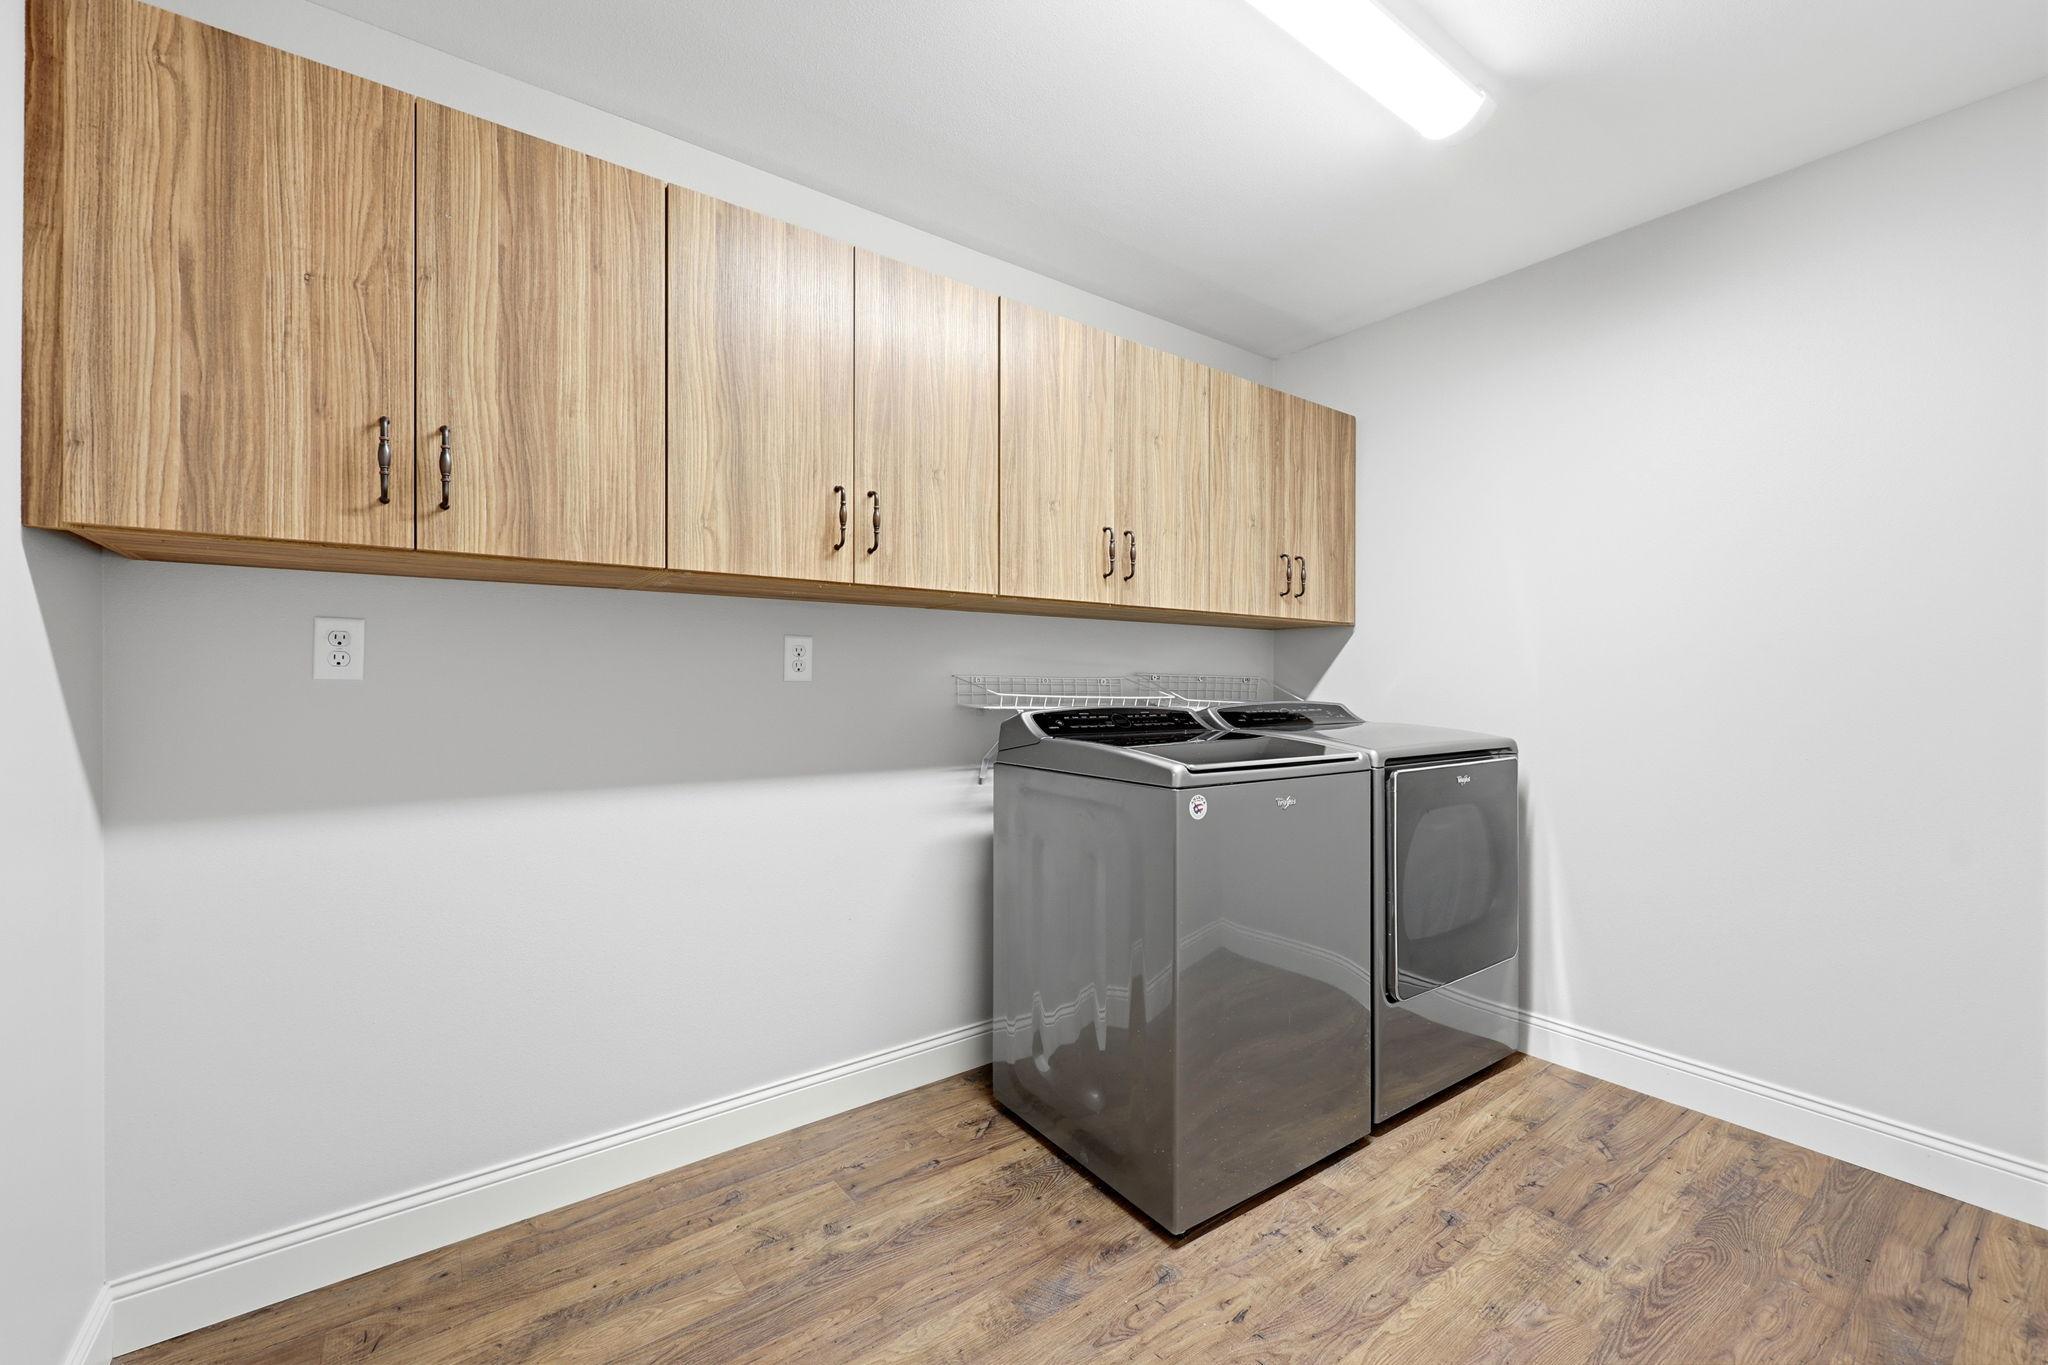
Laundry 10'1" x 8'1" Main
Living Room 16'7" x 18' Main
Primary Bath 9'1" x 9'9" Main
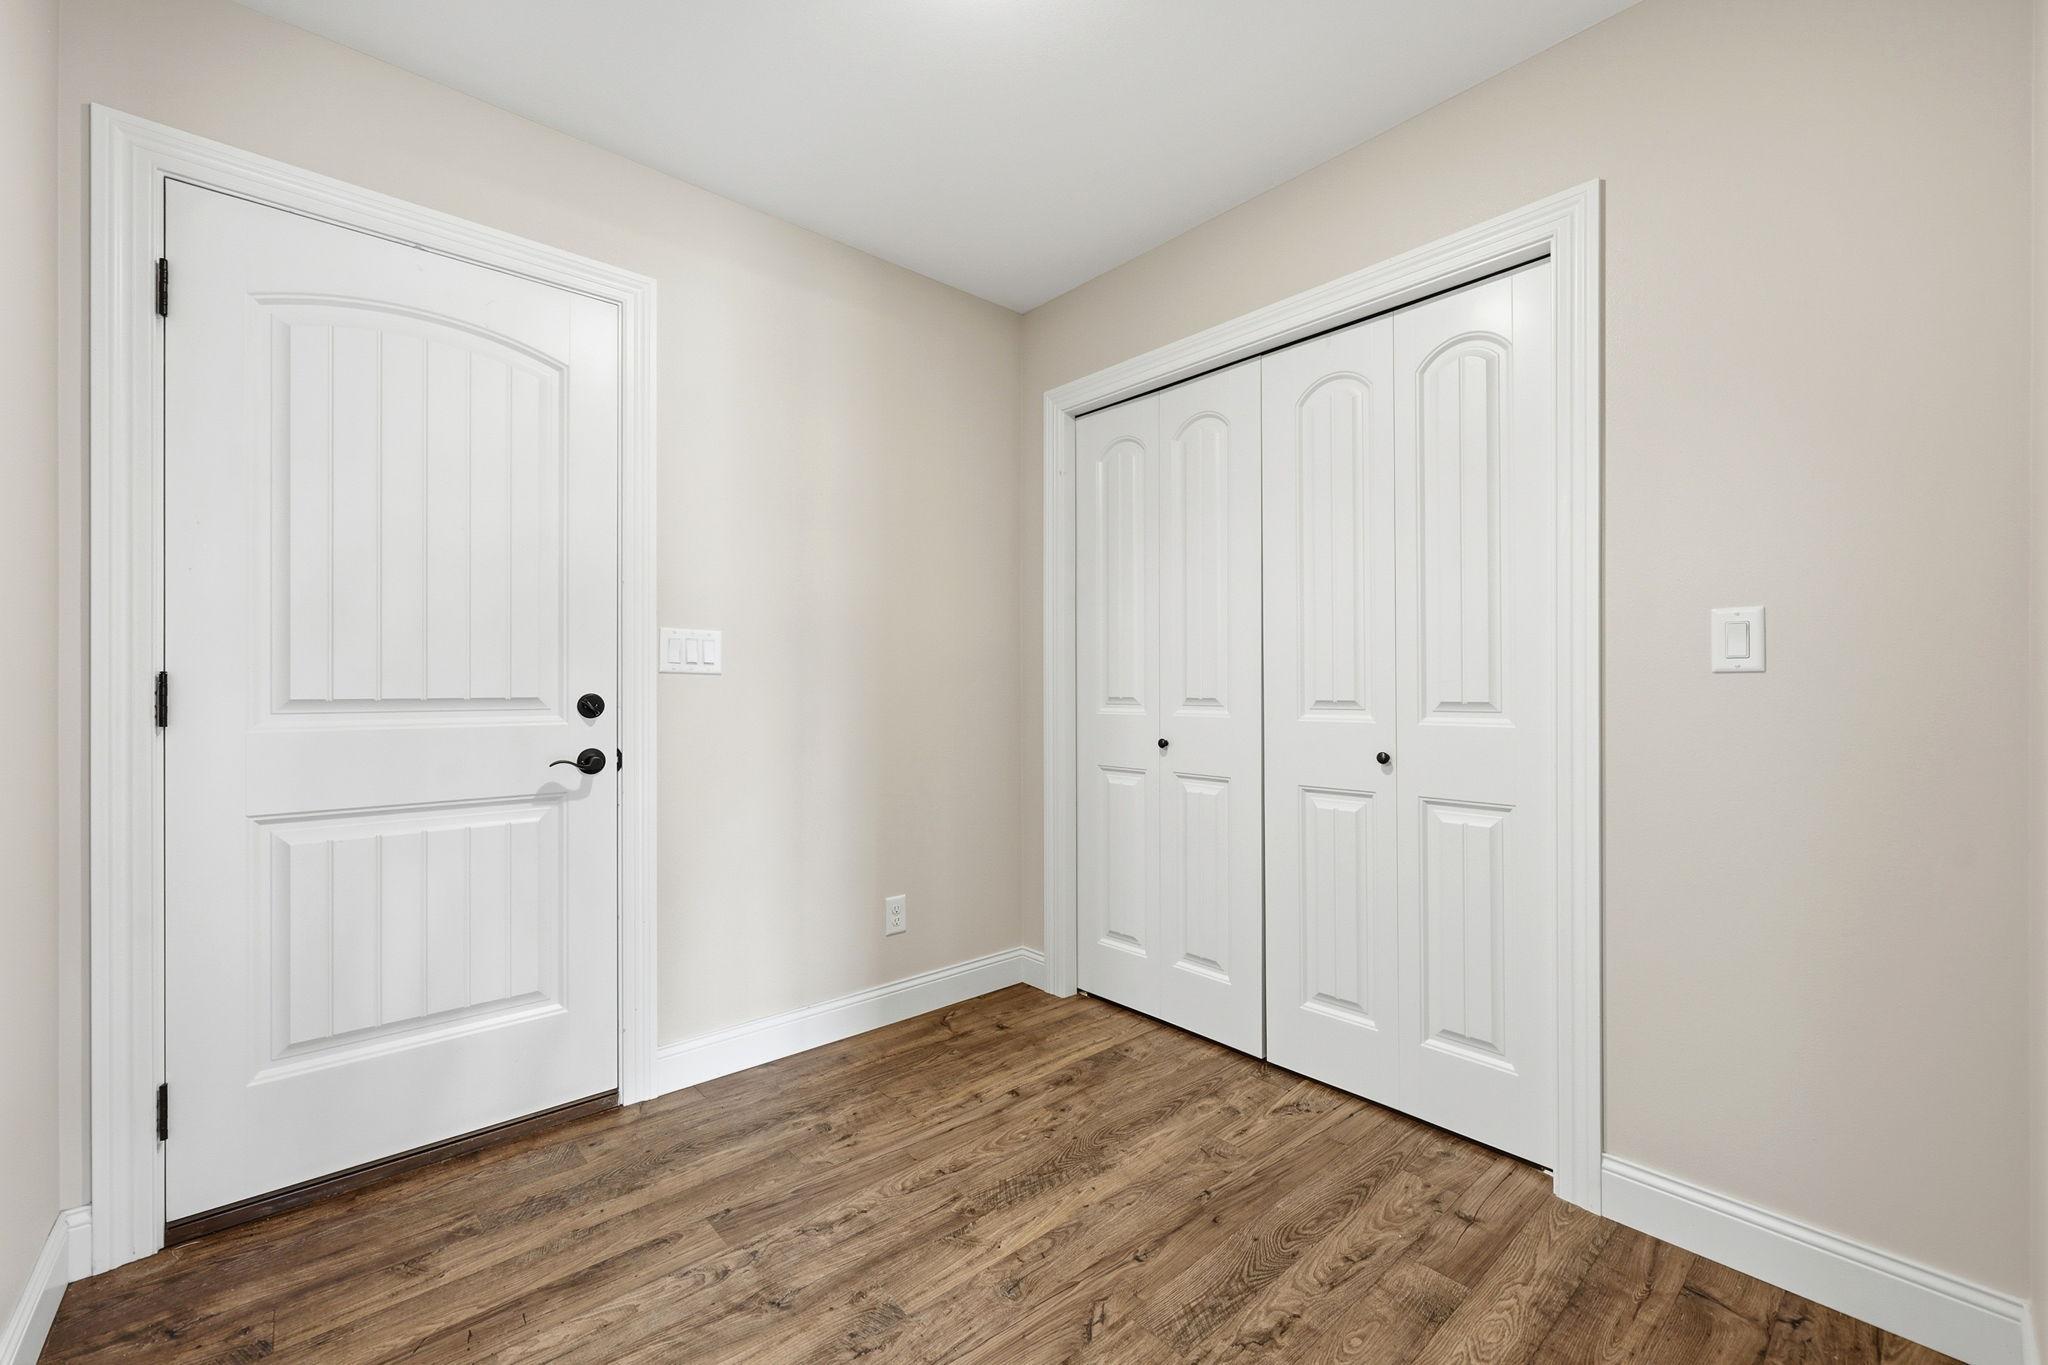
Mud Room 7'10" x 8'1" Main
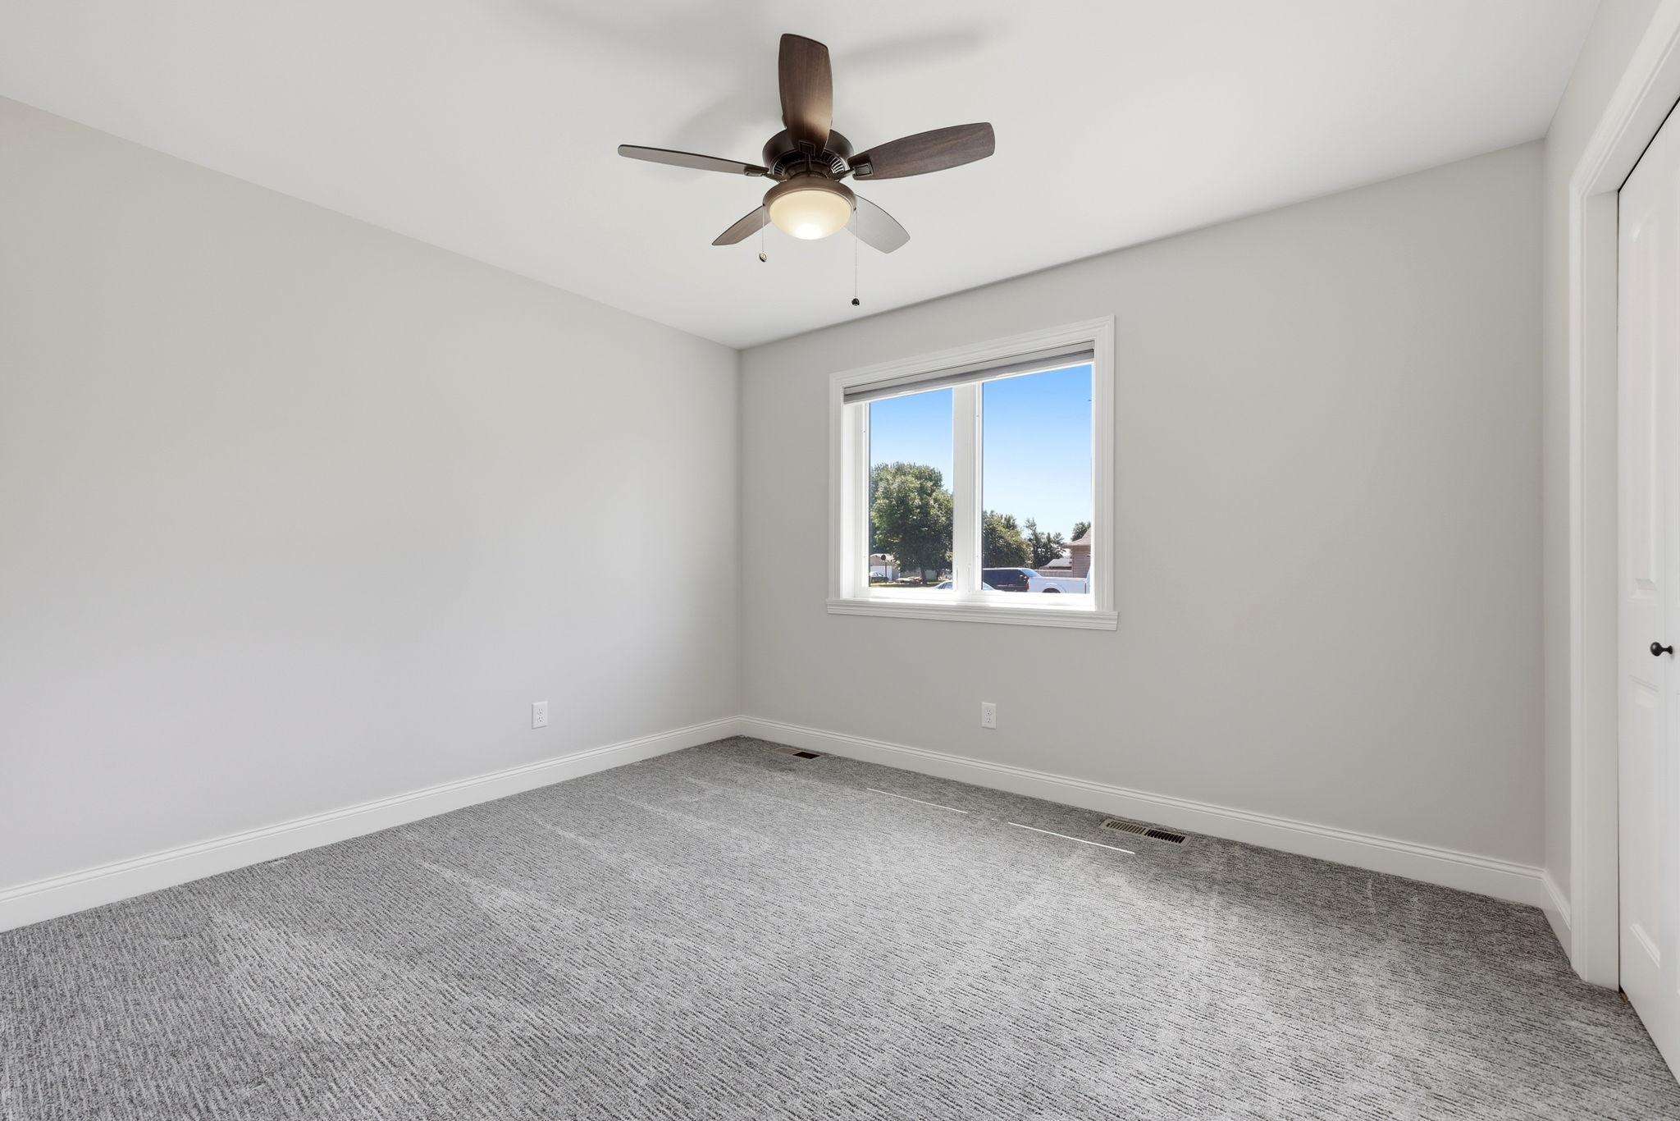
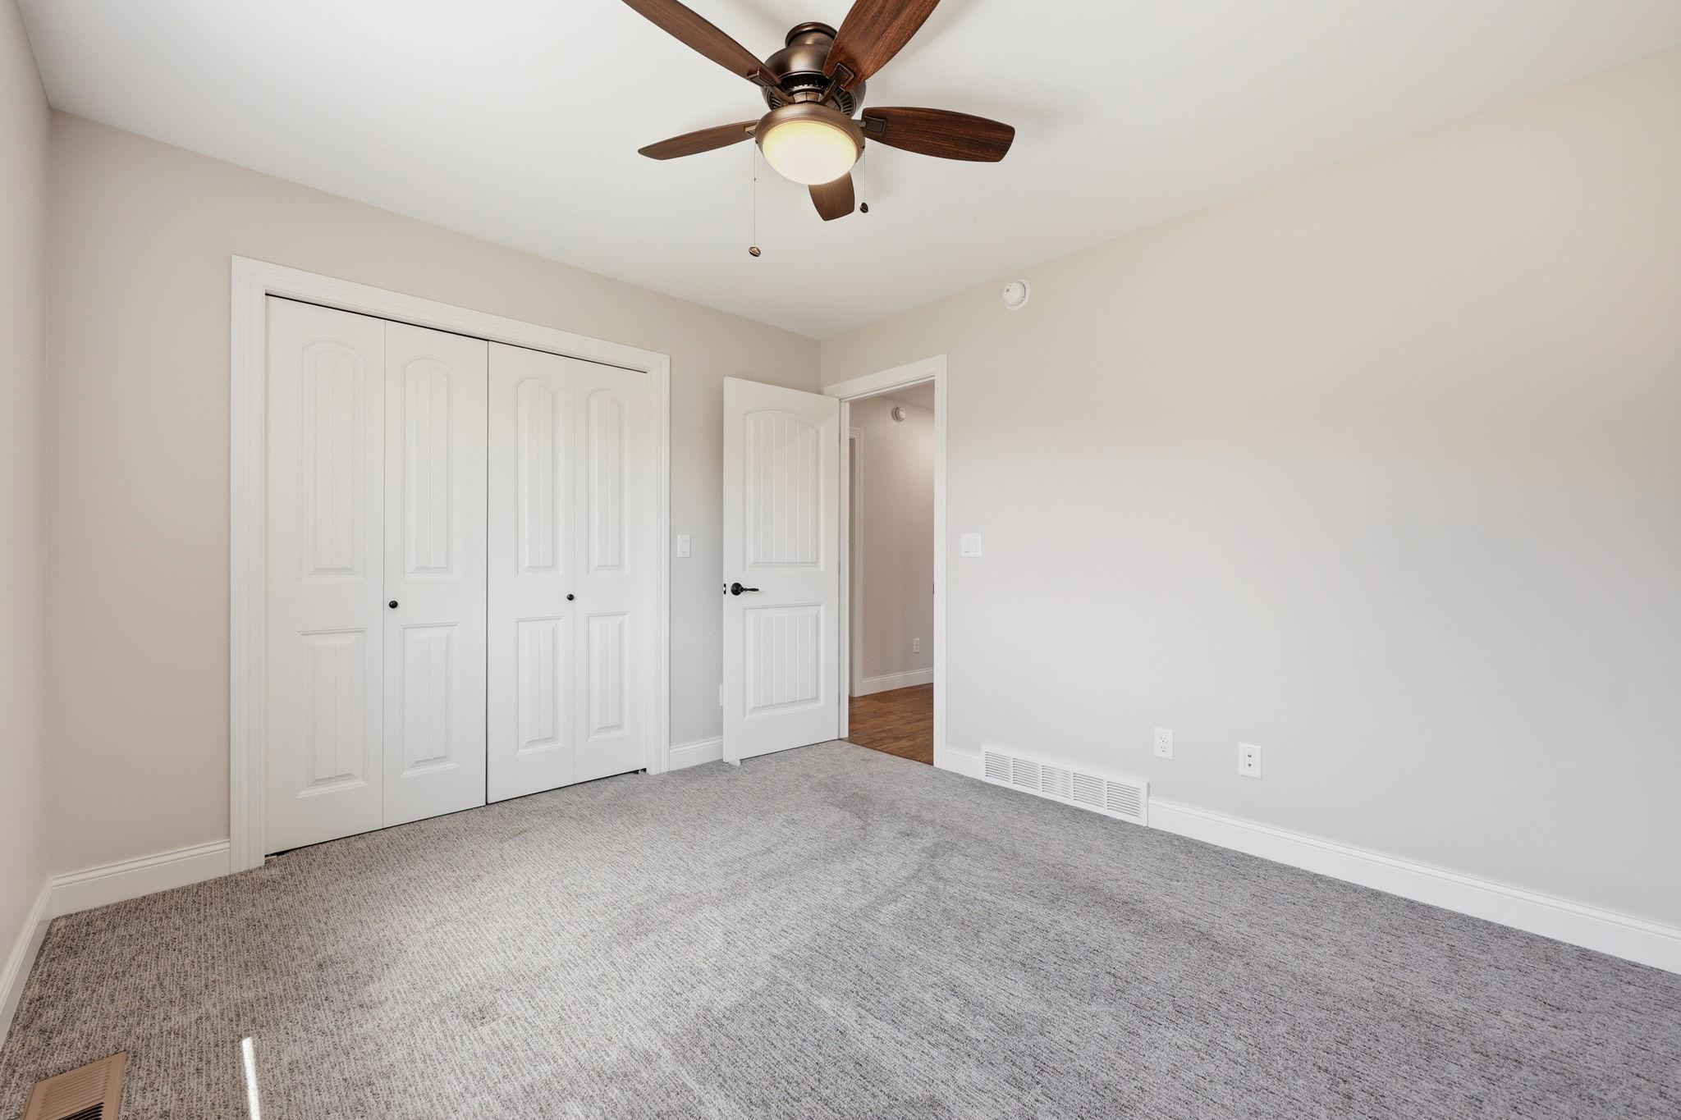
Second (2nd) Bedroom 10'9" x 12'4" Main
Third (3rd) Bedroom 12'11" x 15'3" Main
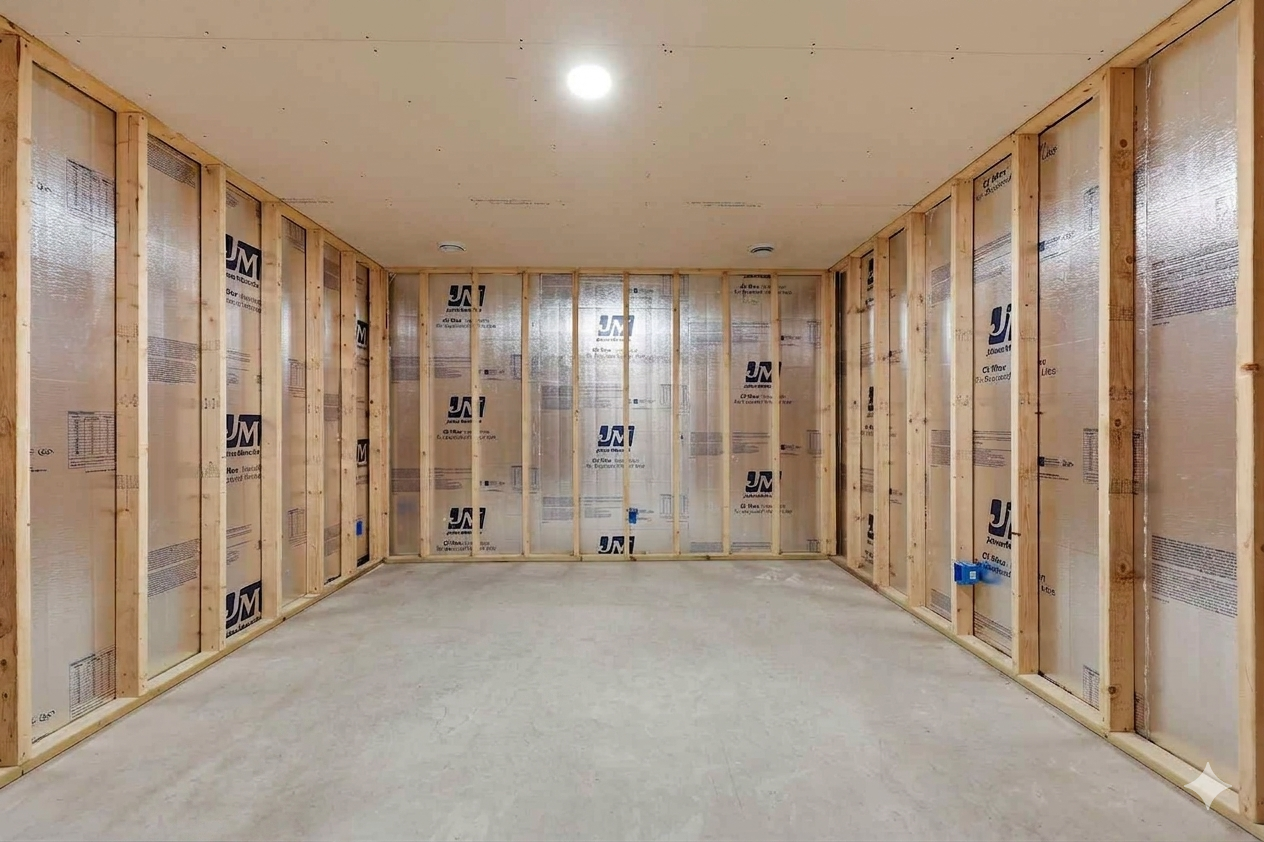
Storage Room Lower

Documents

IDX
Listing Office: Berkshire Hathaway HomeServices Premier Properties
Last Updated: November - 12 - 2026
The data relating to real estate for sale on this web site comes in part from the Broker Reciprocity SM Program of the Regional Multiple Listing Service of Minnesota, Inc. The information provided is deemed reliable but not guaranteed. Properties subject to prior sale, change or withdrawal. ©2026 Regional Multiple Listing Service of Minnesota, Inc All rights reserved.

Starts in :

00
Days
00
Hours
00
Minutes
00
Seconds