21372 273rd Avenue, Paynesville, MN 56362

$2,800,000
Property Type: Residential Bedrooms: 4 Baths: 3 Square Footage: 2,048 Lot Size (sq. ft.): 9,246,917 Status: Active
Current Price: $2,800,000 List Date: 5/01/2026 Last Modified: 5/27/2026

Overview

Description

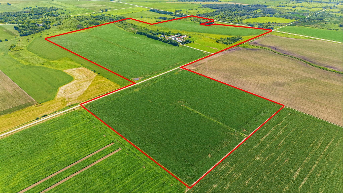
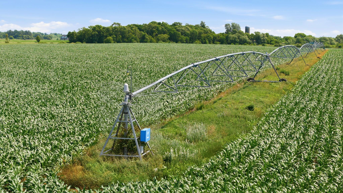
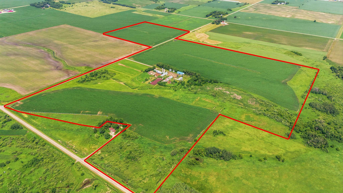
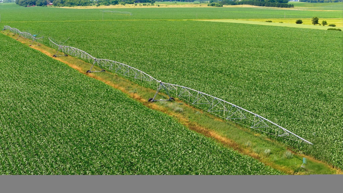
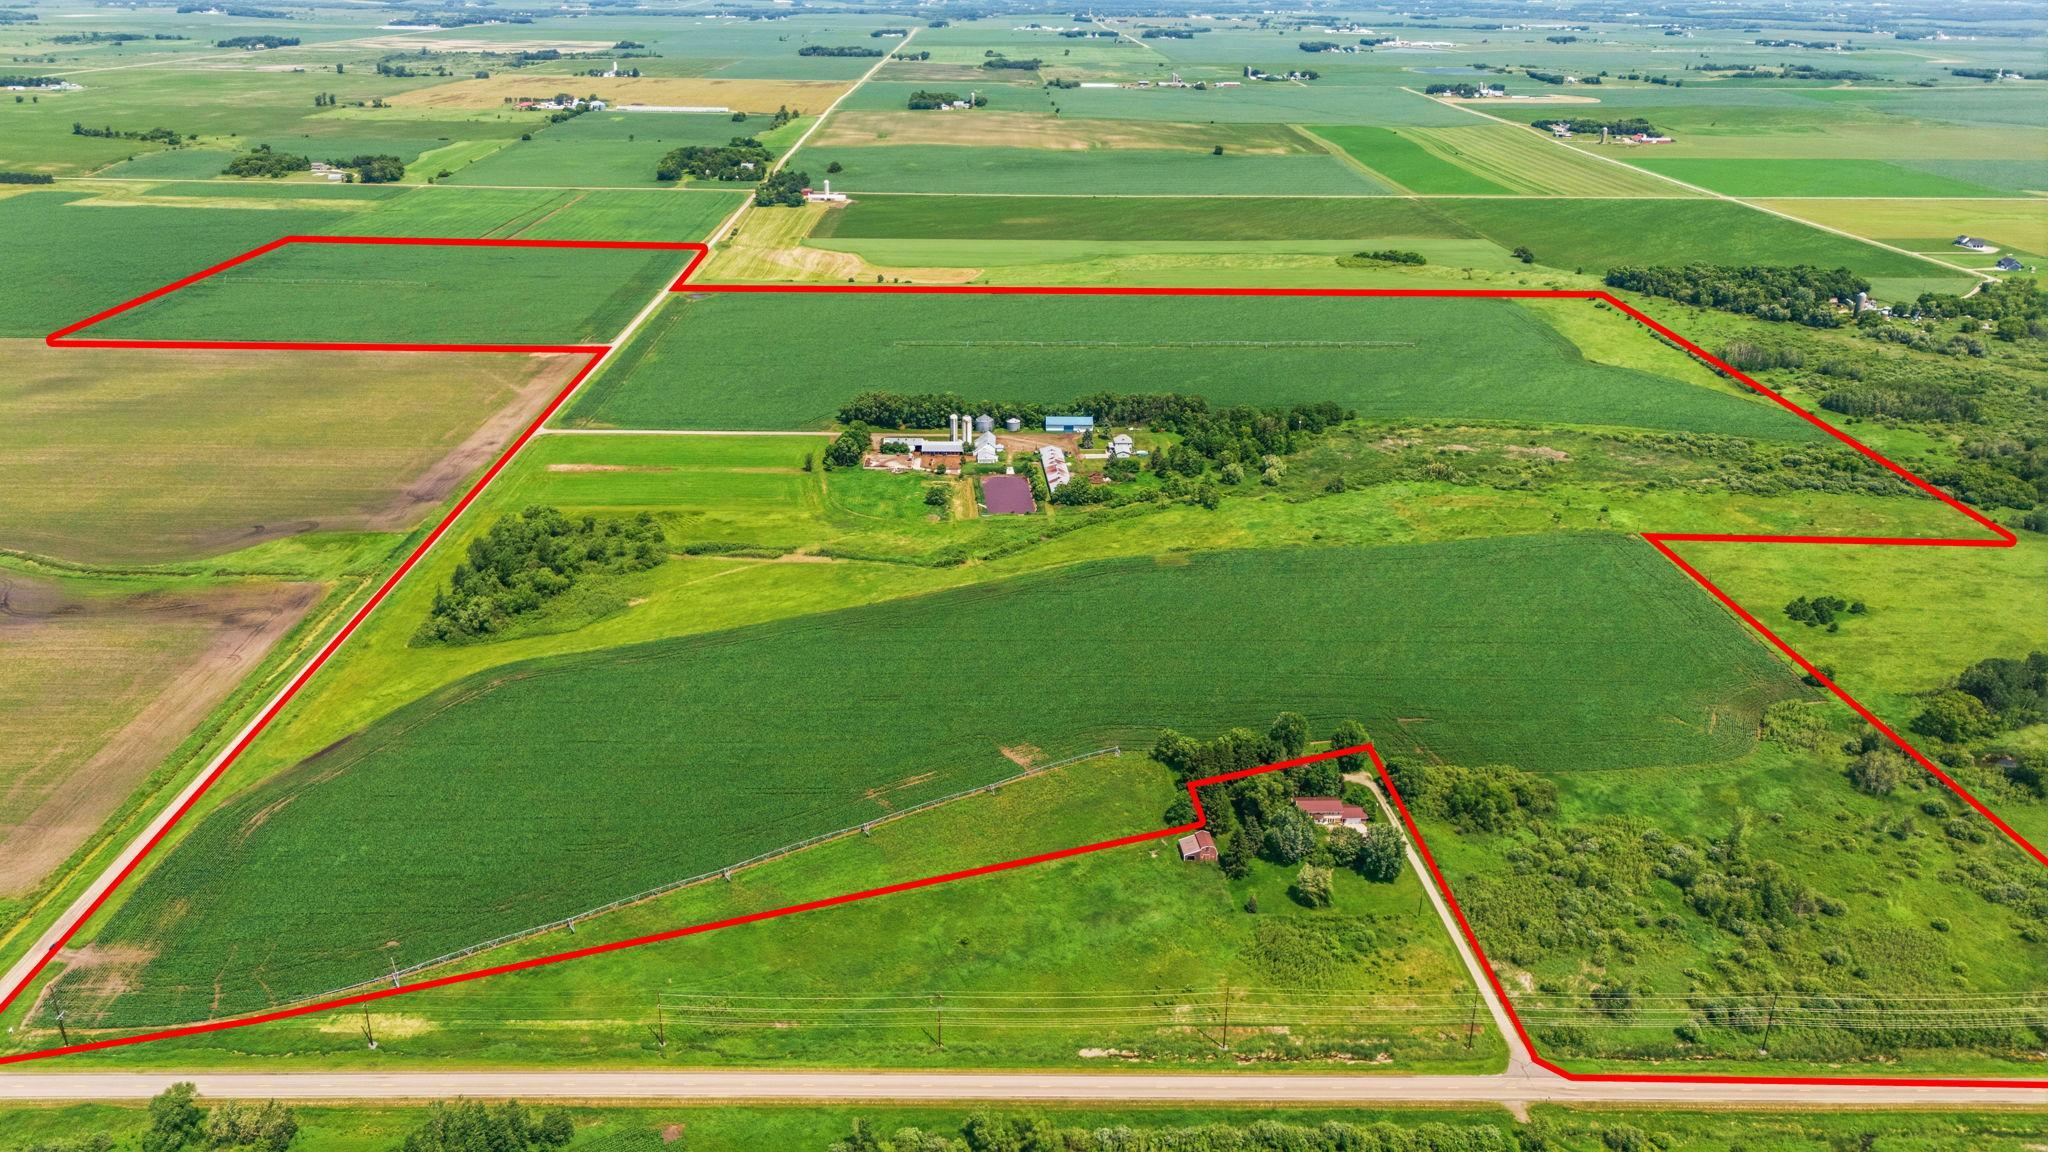
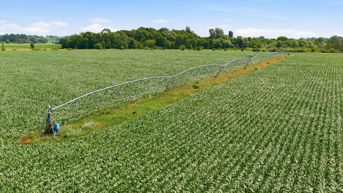
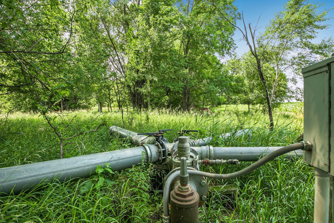
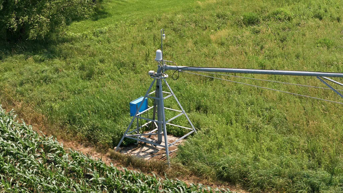
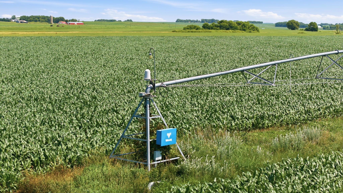
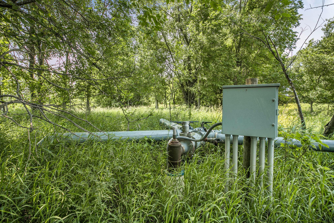
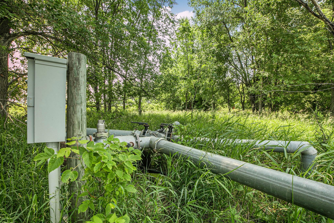
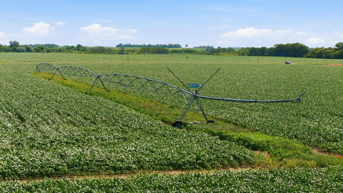
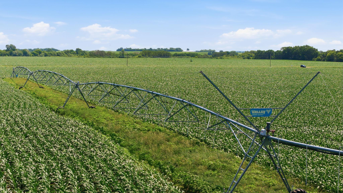
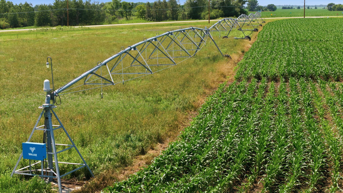
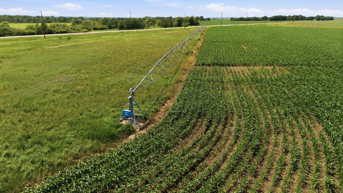
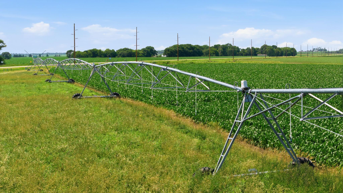
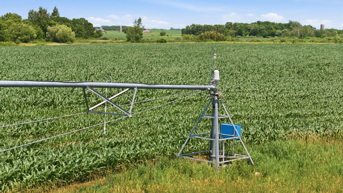
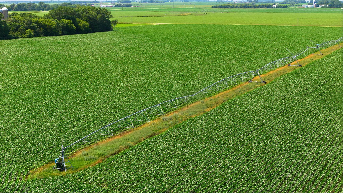
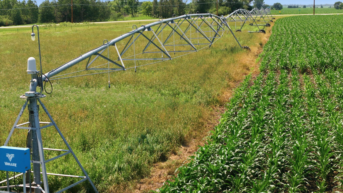
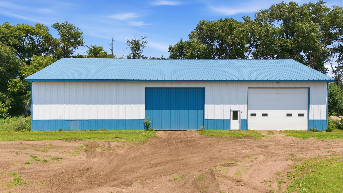
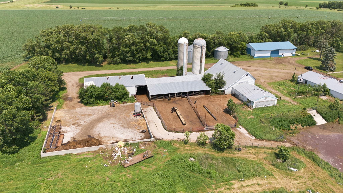
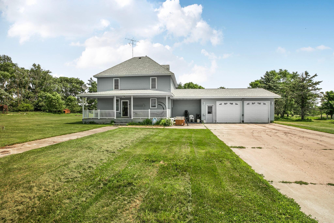
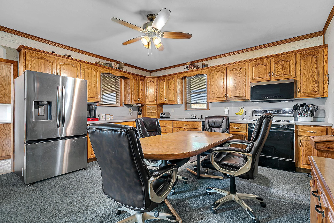
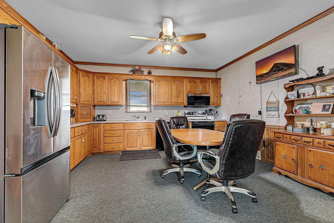
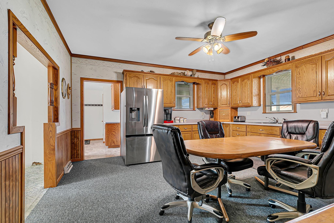
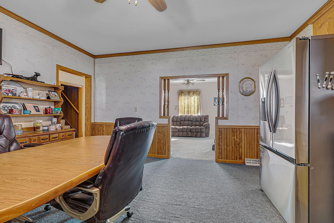
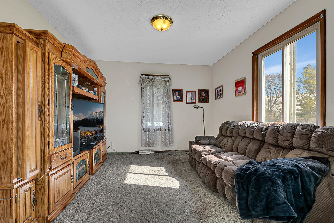
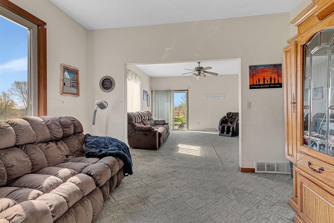
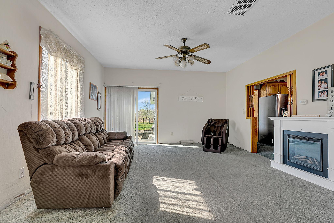
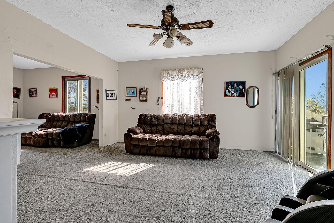
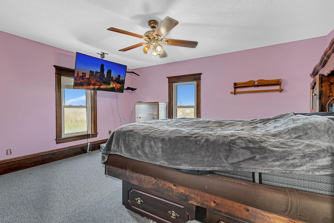
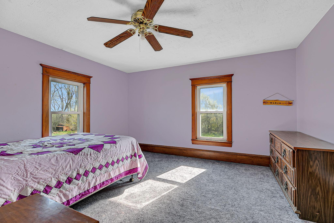
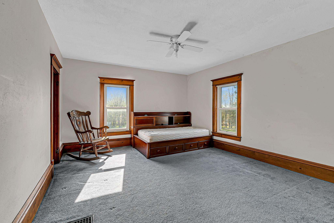
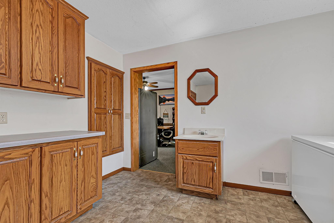
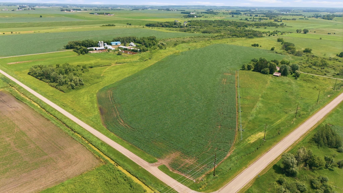
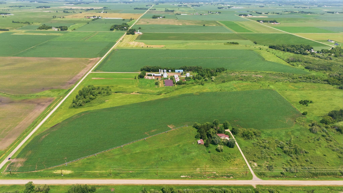
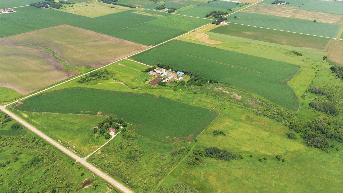
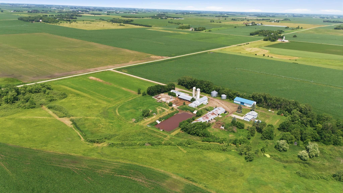
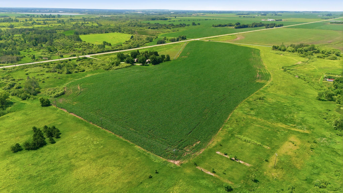
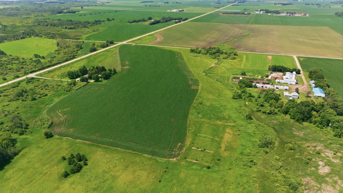
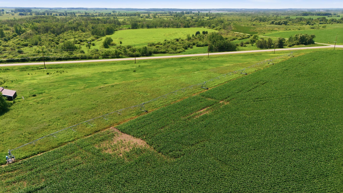
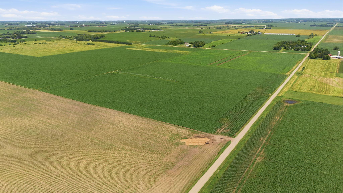
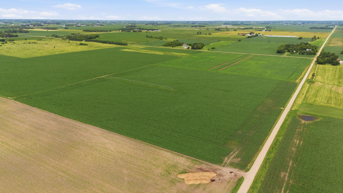
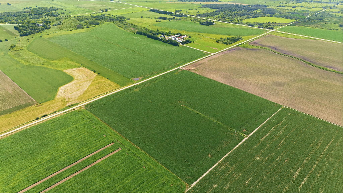
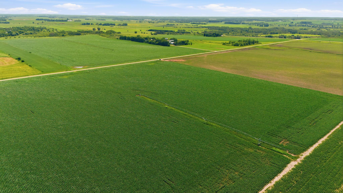
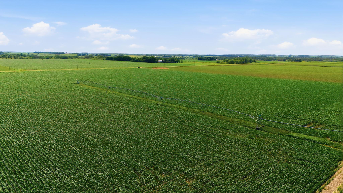
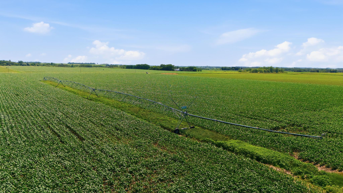
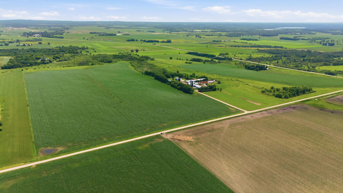
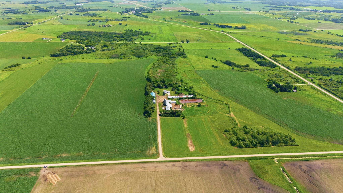
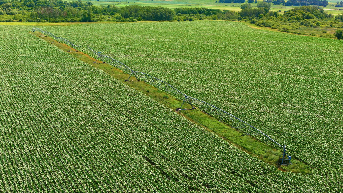
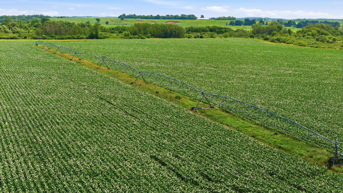
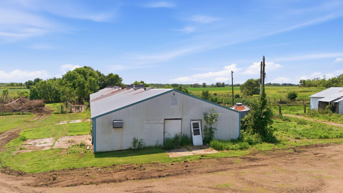
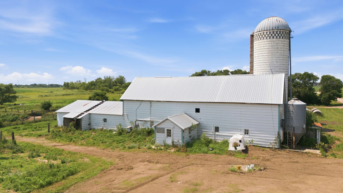
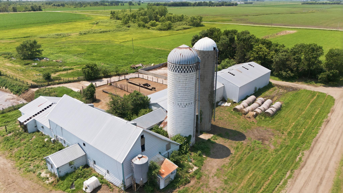
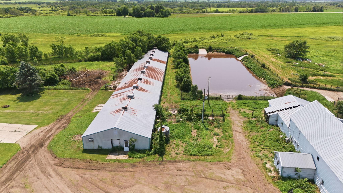
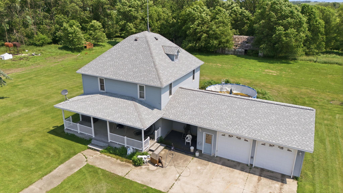
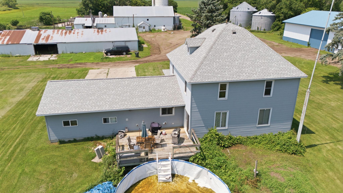
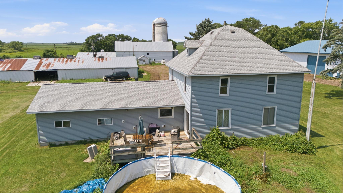
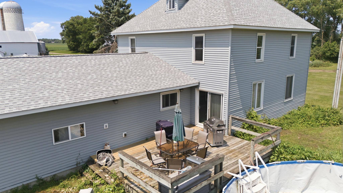
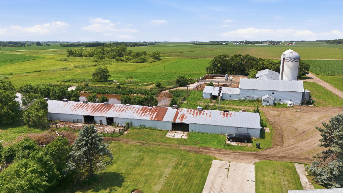
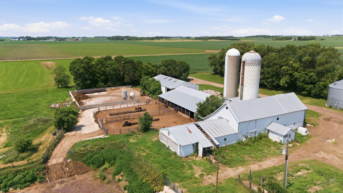
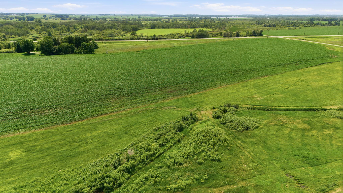
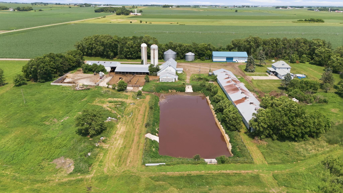
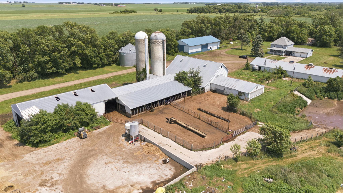
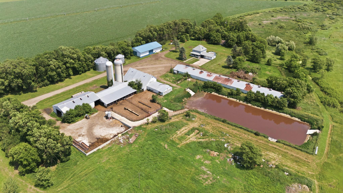
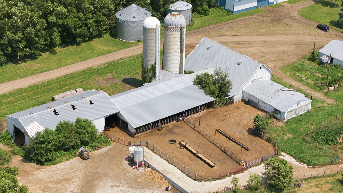
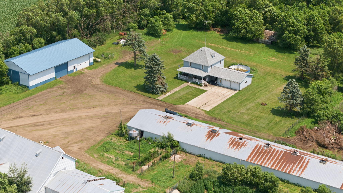
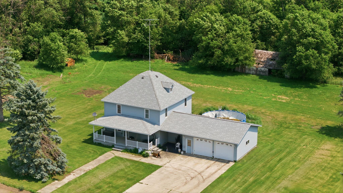
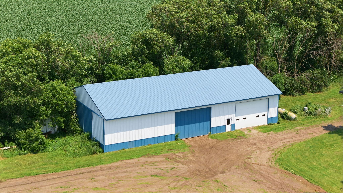
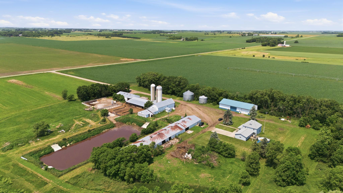
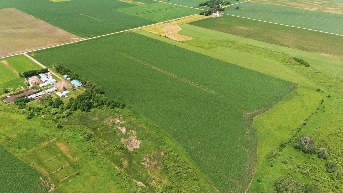
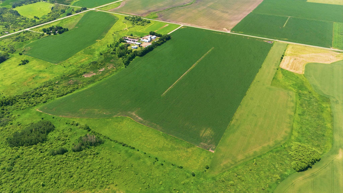
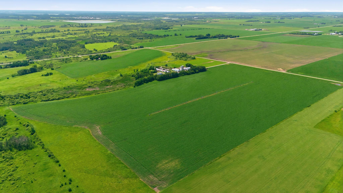
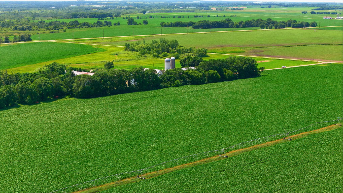
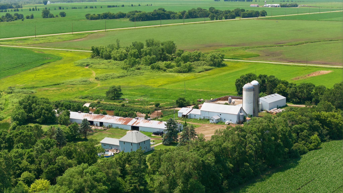
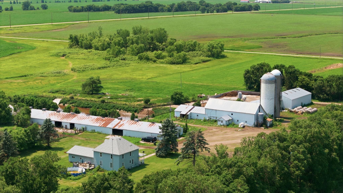
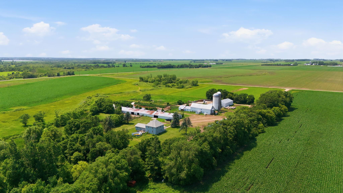
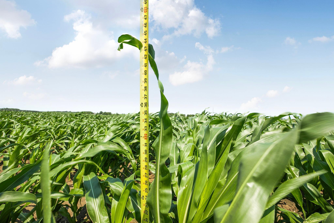
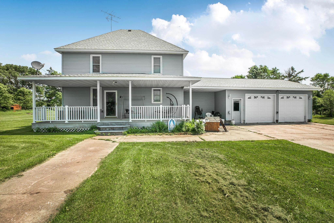
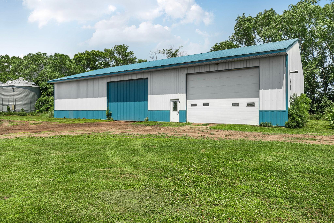
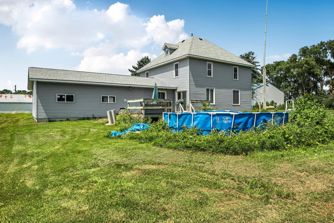
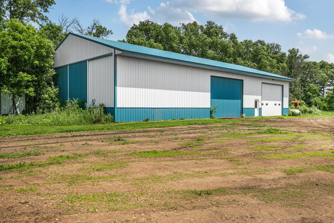
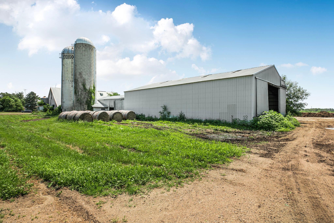
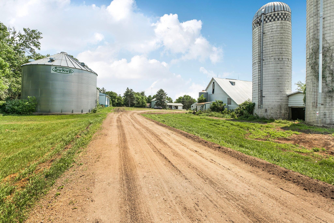
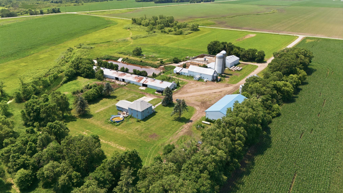
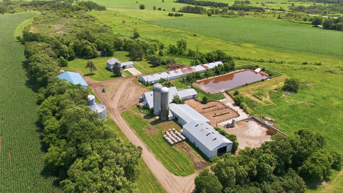
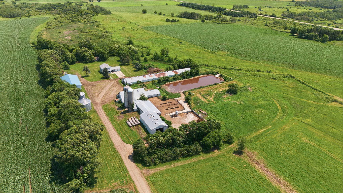
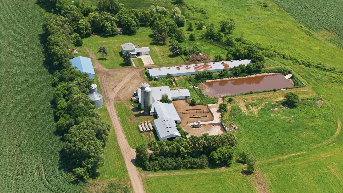
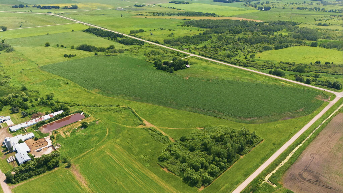
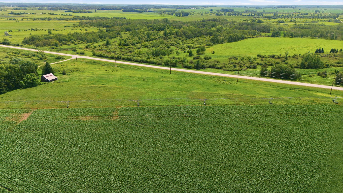
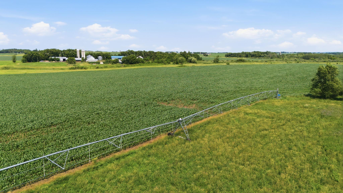
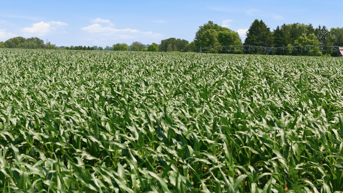
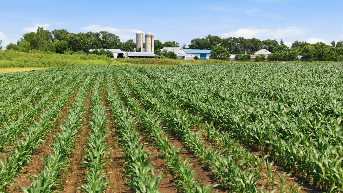
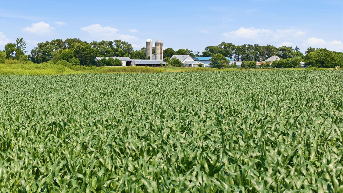
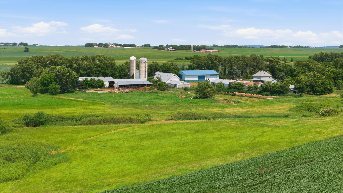
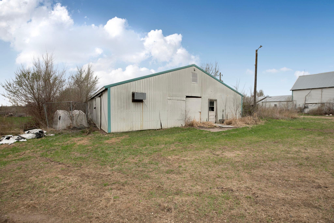
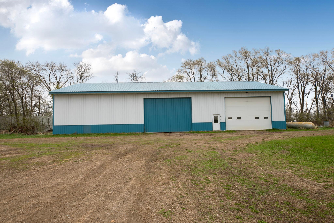
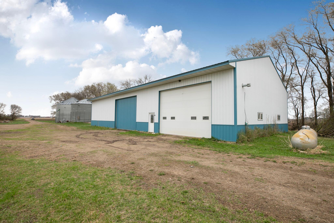
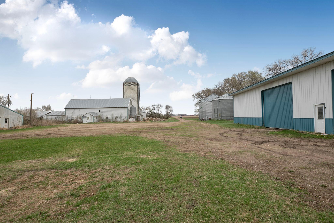
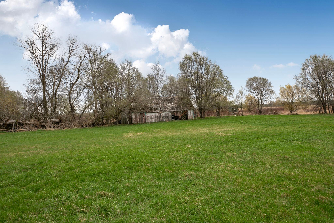
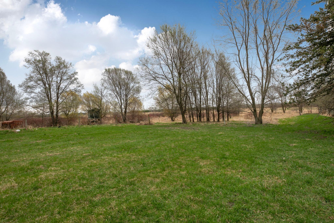
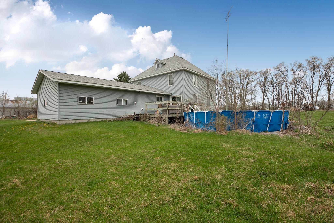
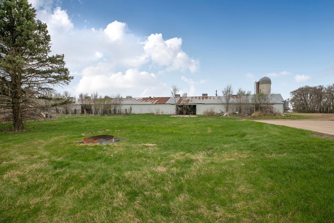
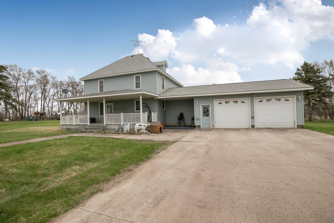
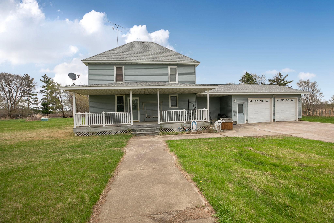
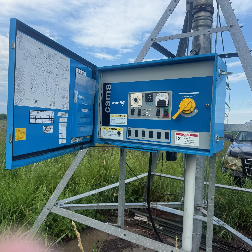
212.28 Acre farm land features a large percentage of tillable acreage suitable for high-yield crops! Its size, location and soil quality make it a standout opportunity for farmers, investors or landowners seeking stable and appreciating assets. Irrigated land excellent production. High yields with controlled watering. 2 Story home has been updated roof 2025, Steel siding, updated windows and 200 amp. Updated kitchen offers oak cabinets, good size living room and family room. Upstairs 3 same floor bedrooms all with high mop board (wood floors under carpeting) original millwork and doors in great condition. 172.28 acres is currently leased 2026 and sellers will transfer that harvest check to new owners. 2 car attached insulated garage. Shop includes 50x50 heated, 100 Amp w/concrete floors, 20 ft ceiling and 16 ft side walls on the other side is dirt floor, sliding door.

Listing Details MLS# 7057819

General Property Information

Common Wall
No
Lot Measurement
Acres
Manufactured Home?
No
Multiple PIDs?
Yes
New Development
No
Waterfront Present
No
Year Built
1910
Yearly/Seasonal
Yearly
Zoning
Agriculture, Residential-Single Family
Bath Full
Yes
Bath Three Quarters
Yes
Main Floor Total SqFt
1128
Above Grd Total SqFt
1128
Below Grd Total SqFt
920
Total SqFt
2048
Total Finished Sqft
2080.00
FireplaceYN
No
Bath Quarter
Yes
Style
(SF) Single Family
Foundation Size
960
Power Company
Stearns Electric Association
Garage Stalls
8
Lot Dimensions
to follow
Acres
212.28
Assessment Pending
Yes
Number of Fireplaces
0
Bath Half
0
Association Fee
0

Property Features

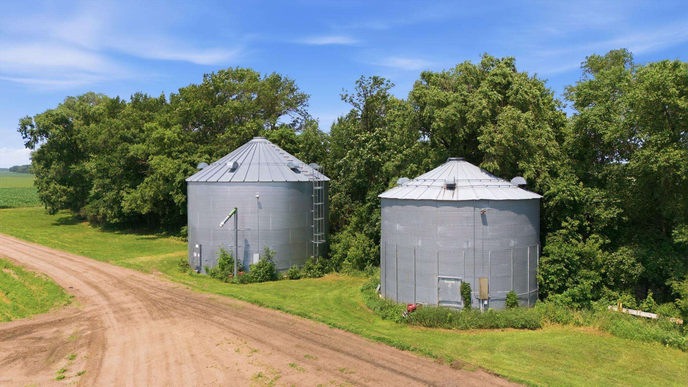
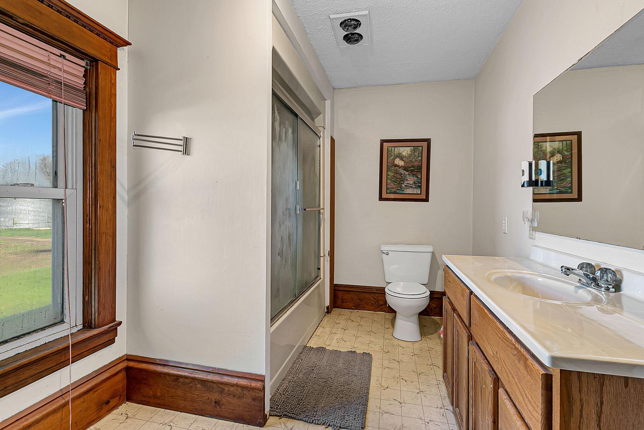
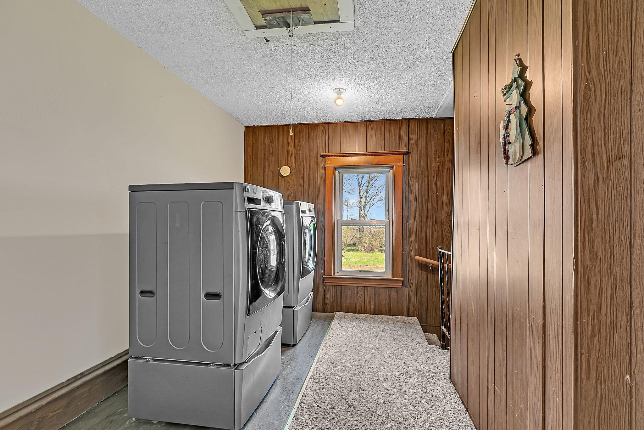
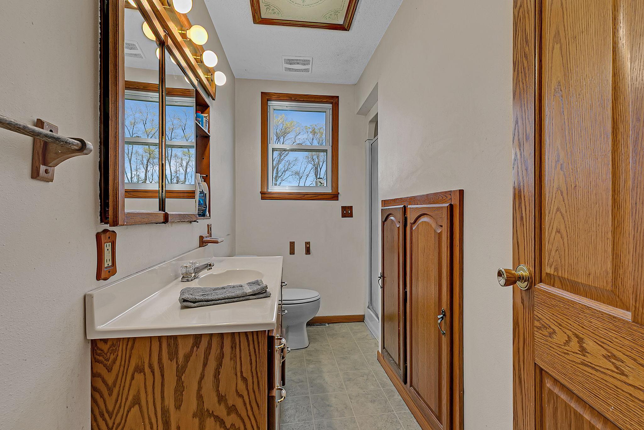
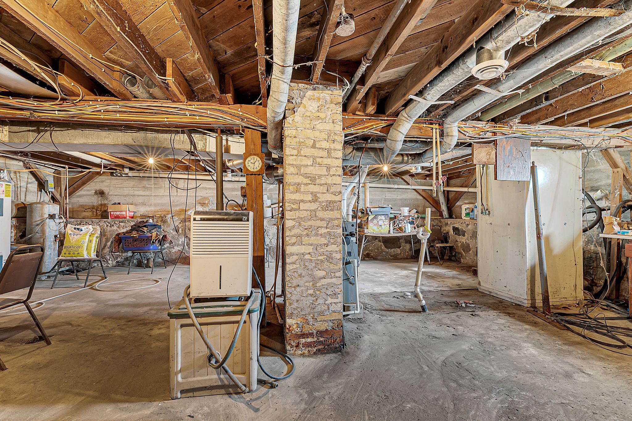
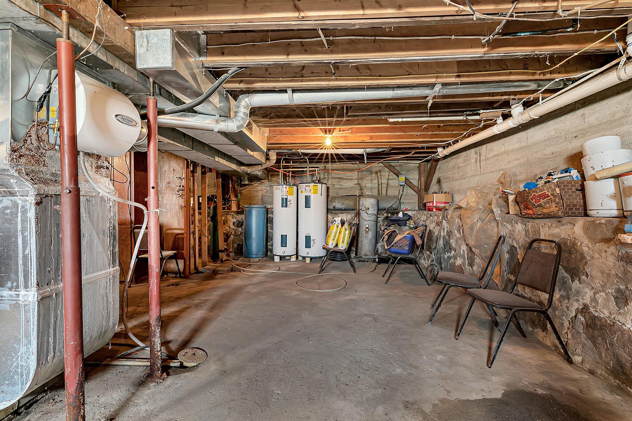
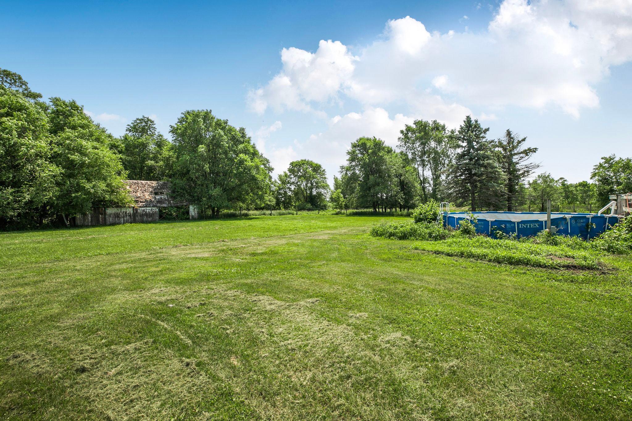
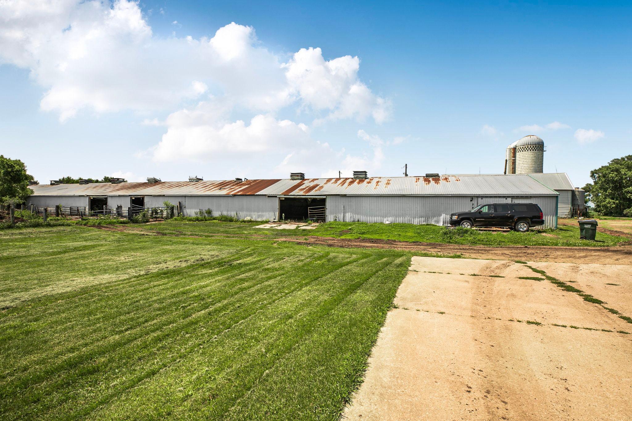
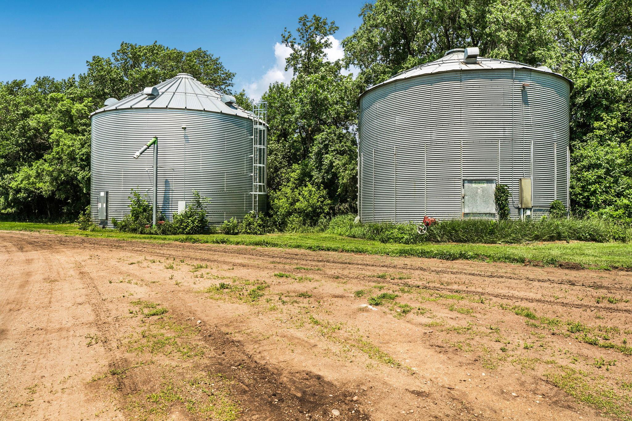
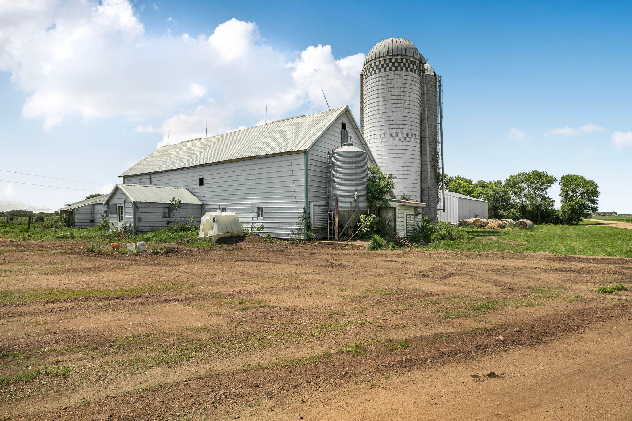
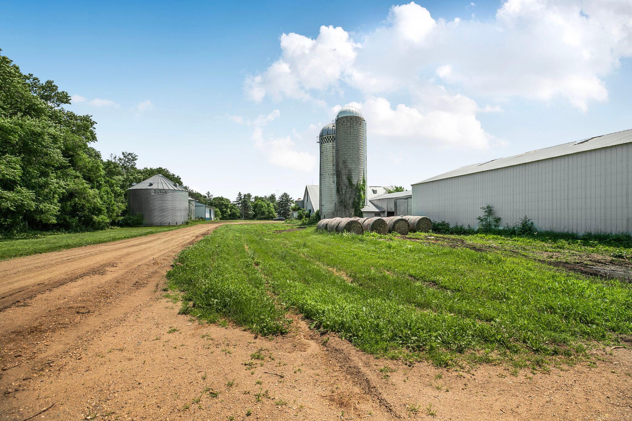
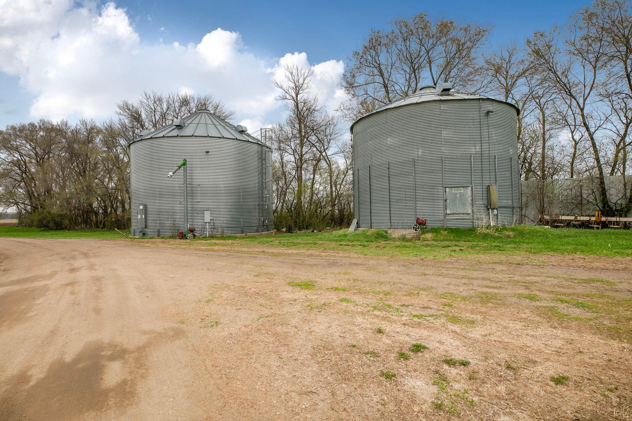
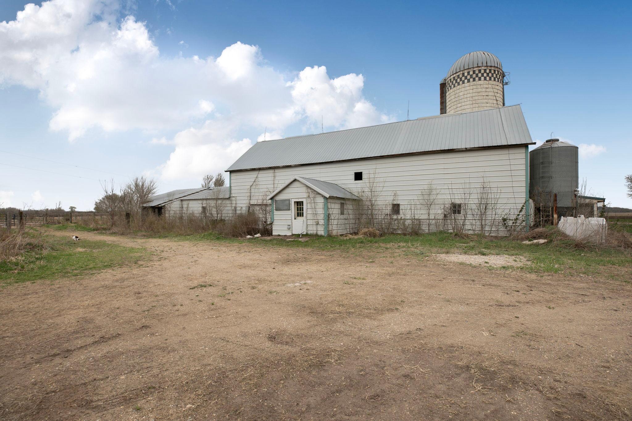
Accessible: None Agricultural Water: Well Air Conditioning: Central Air Amenities Unit: Ceiling Fan(s); Hardwood Floors; Kitchen Window; Patio; Porch Appliances: Dishwasher; Dryer; Microwave; Range; Refrigerator Basement: Concrete Block; Drain Tiled; Drainage System; Full; Sump Pump Bath Description: Main Floor Full Bath; Upper Level Full Bath Construction Materials: Frame Construction Status: Previously Owned Crop Type: Corn Dining Room Description: Breakfast Area Electric: 100 Amp Service; 200+ Amp Service Exterior: Steel Siding Family Room Characteristics: 2 or More; Main Level Farm Type: Beef; Crop Fencing: Wood Foundation: Poured Concrete; Stone Fuel: Propane Heating: Forced Air Laundry: Upper Level Lock Box Type: Combo Lot Description: Tree Coverage - Light Outbuildings: Barn(s); Grain Bin; Lean-To; Machine Shed; Pole Building; Silo; Workshop Parking Characteristics: Garage Door Opener; Insulated Garage; Storage Pool Description: Above Ground Road Frontage: County Road Roof: Age 8 Years or Less; Asphalt Shingles Sellers Terms: Cash; Conventional Sewer: Private Sewer Soil Type: Loam; Sand Special Search: 3 BR on One Level; Main Floor Bedroom; Main Floor Laundry Stories: Two Topography: Gently Rolling; Meadow; Level Water: Private

Contract Information

Contingency
None
Original List Price
2800000
ListPrice
2800000
Owner is an Agent?
No
Auction?
No

Location Tax and Other Information

House Number
21372
Street Name
273rd
Street Suffix
Avenue
Postal City
Paynesville
County
Stearns
State
MN
Zip Code
56362

Acreage Information

Pasture Acres
26.28
Tillable Acres
186

Additional Parcels Information

Property ID #2
37248400000

More Information

Assessments

Assessment Balance
2264.78
Tax With Assessments
7226

Basement

Foundation Dimensions
30x32
Concrete Block
Yes
Drain Tiled
Yes
Drainage System
Yes
Full
Yes
Sump Pump
Yes

Building Information

Finished SqFt Above Ground
2080

Lease Details

Land Leased
Not Applicable

Lock Box Type

Lock Box Source
SCAAR
Combo
Yes

Miscellaneous Information

Homestead
Yes

Ownership

Fractional Ownership
No

Parking Characteristics

Garage Dimensions
24x26
Garage Square Feet
624
Garage Door Opener
Yes
Insulated Garage
Yes
Storage
Yes

Public Survey Info

Range#
32
Section#
26
Township#
123

Office/Member Info

Association
SCAAR

Location, Tax and Other Information

AssocFeeYN
No
Legal Description
26-123-32 172.28A W2 SW4, NE4SW4, S4NW4, W2SE4SW4 SEC 26 LESS P/O SW4 COM SW COR-E ALG S LN 106.30' TO POB-CONT E ALG S LN 1245.70'-N3D W 561.47'-S71D W 224.99'-S6D E 114.92'-S72D W 1063.77'-S 50' TO POB & LESS P/O SW4 COM SW COR-E ALG S LN 1352'-N3D W 561.47' TO POB-N3D W 30'-S71D W 224.99'-S6D E 30'-N71D E 224.99' TO POB & LESS P/O SW4 COM SW COR-N90D E ALG S LN 1352'-N3
Listing City
Paynesville
Map Page
999
Municipality
Paynesville
School District
Paynesville
School District Phone
320-243-3410
Zip Plus 4
9750
Property ID Number
37248340000
Tax Year
2026
Tax Amount
4961.22
In Foreclosure?
No
Potential Short Sale?
No
Lender Owned?
No

Directions & Remarks

Public Remarks
212.28 Acre farm land features a large percentage of tillable acreage suitable for high-yield crops! Its size, location and soil quality make it a standout opportunity for farmers, investors or landowners seeking stable and appreciating assets. Irrigated land excellent production. High yields with controlled watering. 2 Story home has been updated roof 2025, Steel siding, updated windows and 200 amp. Updated kitchen offers oak cabinets, good size living room and family room. Upstairs 3 same floor bedrooms all with high mop board (wood floors under carpeting) original millwork and doors in great condition. 172.28 acres is currently leased 2026 and sellers will transfer that harvest check to new owners. 2 car attached insulated garage. Shop includes 50x50 heated, 100 Amp w/concrete floors, 20 ft ceiling and 16 ft side walls on the other side is dirt floor, sliding door.
Directions
From Cold Spring MN 23W, R at 1st St (Roscoe) R at 4 way stop (Main Street) L Cty Rd 16, R 273rd Ave to home.

Accessible

None
Yes

Agricultural Water

Well
Yes

Air Conditioning

Central Air
Yes

Amenities Unit

Ceiling Fan(s)
Yes
Hardwood Floors
Yes
Kitchen Window
Yes
Patio
Yes
Porch
Yes

Appliances

Dishwasher
Yes
Dryer
Yes
Microwave
Yes
Range
Yes
Refrigerator
Yes

Bath Description

Main Floor Full Bath
Yes
Upper Level Full Bath
Yes

Construction Materials

Frame
Yes

Construction Status

Previously Owned
Yes

Crop Type

Corn
Yes

Dining Room Description

Breakfast Area
Yes

Electric

100 Amp Service
Yes
200+ Amp Service
Yes

Exterior

Steel Siding
Yes

Family Room Characteristics

2 or More
Yes
Main Level
Yes

Farm Type

Beef
Yes
Crop
Yes

Fencing

Wood
Yes

Foundation

Poured Concrete
Yes
Stone
Yes

Fuel

Propane
Yes

Heating

Forced Air
Yes

Insurance Fee

Insurance Fee
0

Laundry

Upper Level
Yes

Lot Description

Tree Coverage - Light
Yes

Outbuildings

Barn(s)
Yes
Grain Bin
Yes
Lean-To
Yes
Machine Shed
Yes
Pole Building
Yes
Silo
Yes
Workshop
Yes

Patio, Porch and Deck Features

Deck
Yes
Front Porch
Yes
Patio
Yes

Pool Description

Above Ground
Yes

Road Frontage

County Road
Yes

Roof

Age 8 Years or Less
Yes
Asphalt Shingles
Yes

Sellers Terms

Cash
Yes
Conventional
Yes

Sewer

Private Sewer
Yes

Soil Type

Loam
Yes
Sand
Yes

Special Search

3 BR on One Level
Yes
Main Floor Bedroom
Yes
Main Floor Laundry
Yes

Stories

Two
Yes

Topography

Gently Rolling
Yes
Meadow
Yes
Level
Yes

Water

Private
Yes

Room Information

Room Name Dimensions Level
Family Room 12x14 Main
First (1st) Bedroom 12x15 Upper
Fourth (4th) Bedroom 11x14 Main
Garage 24x26
Kitchen 16x16 Main
Living Room 15x15 Main
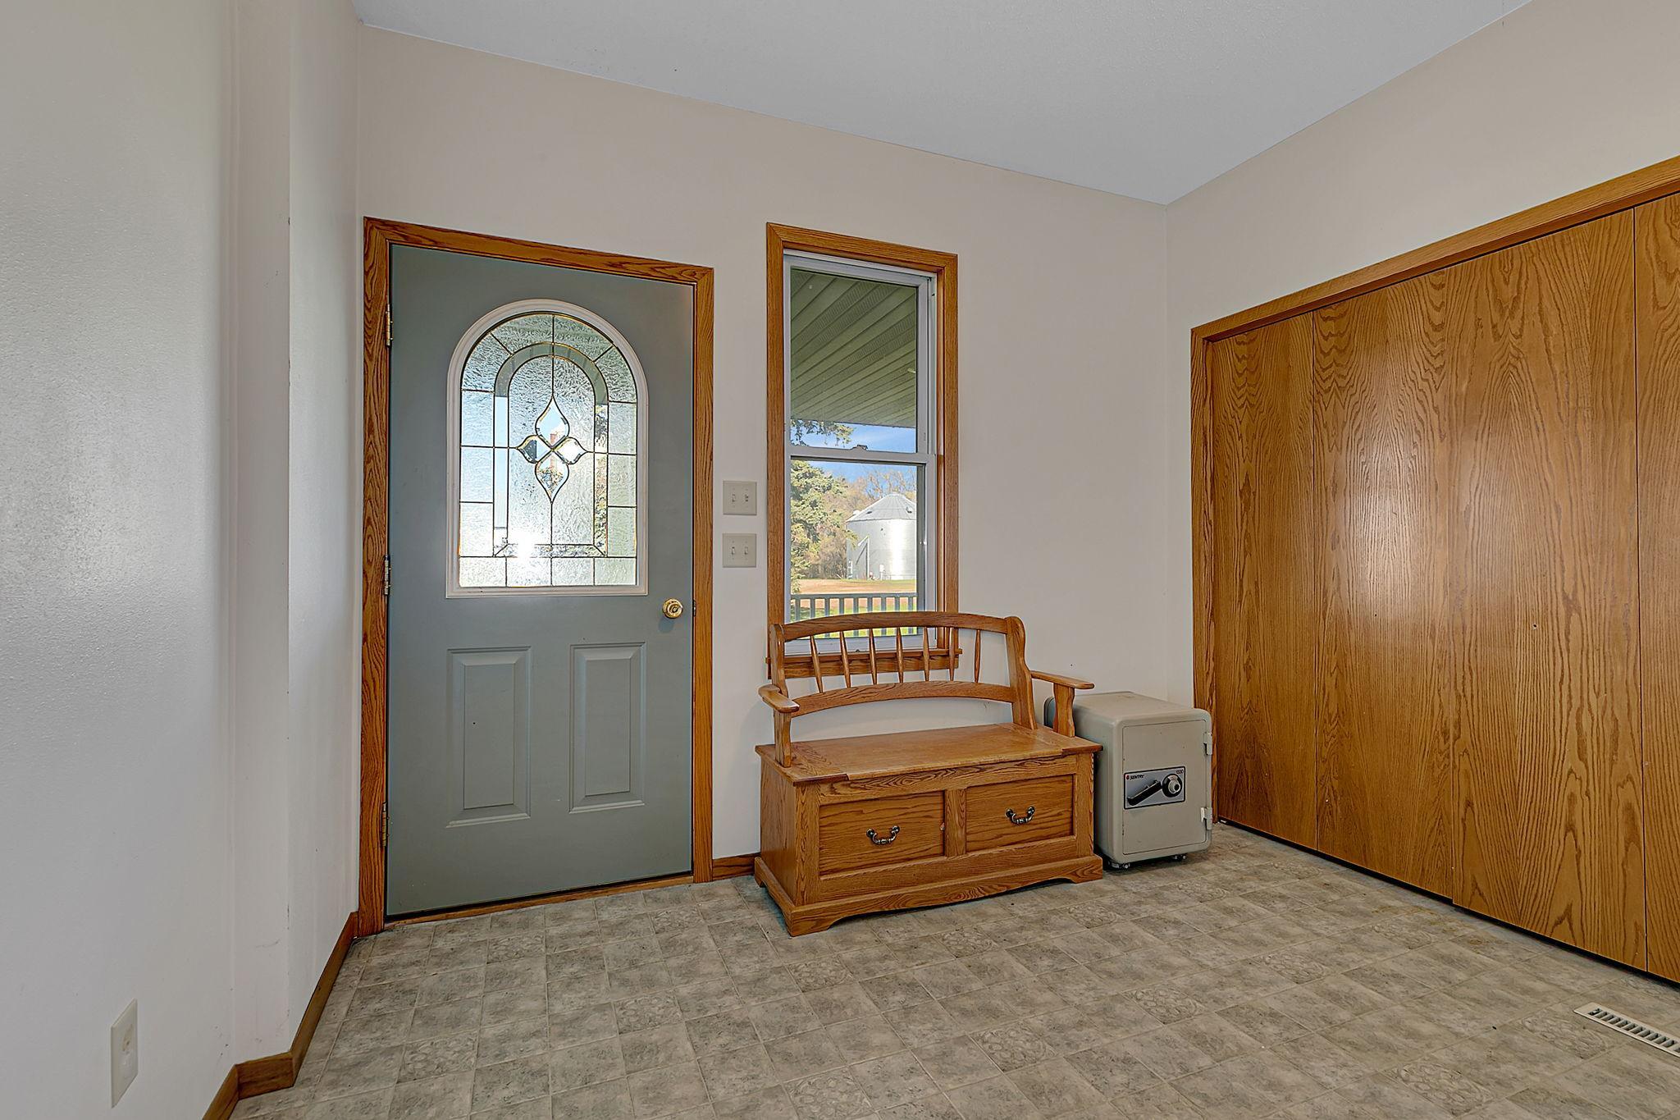
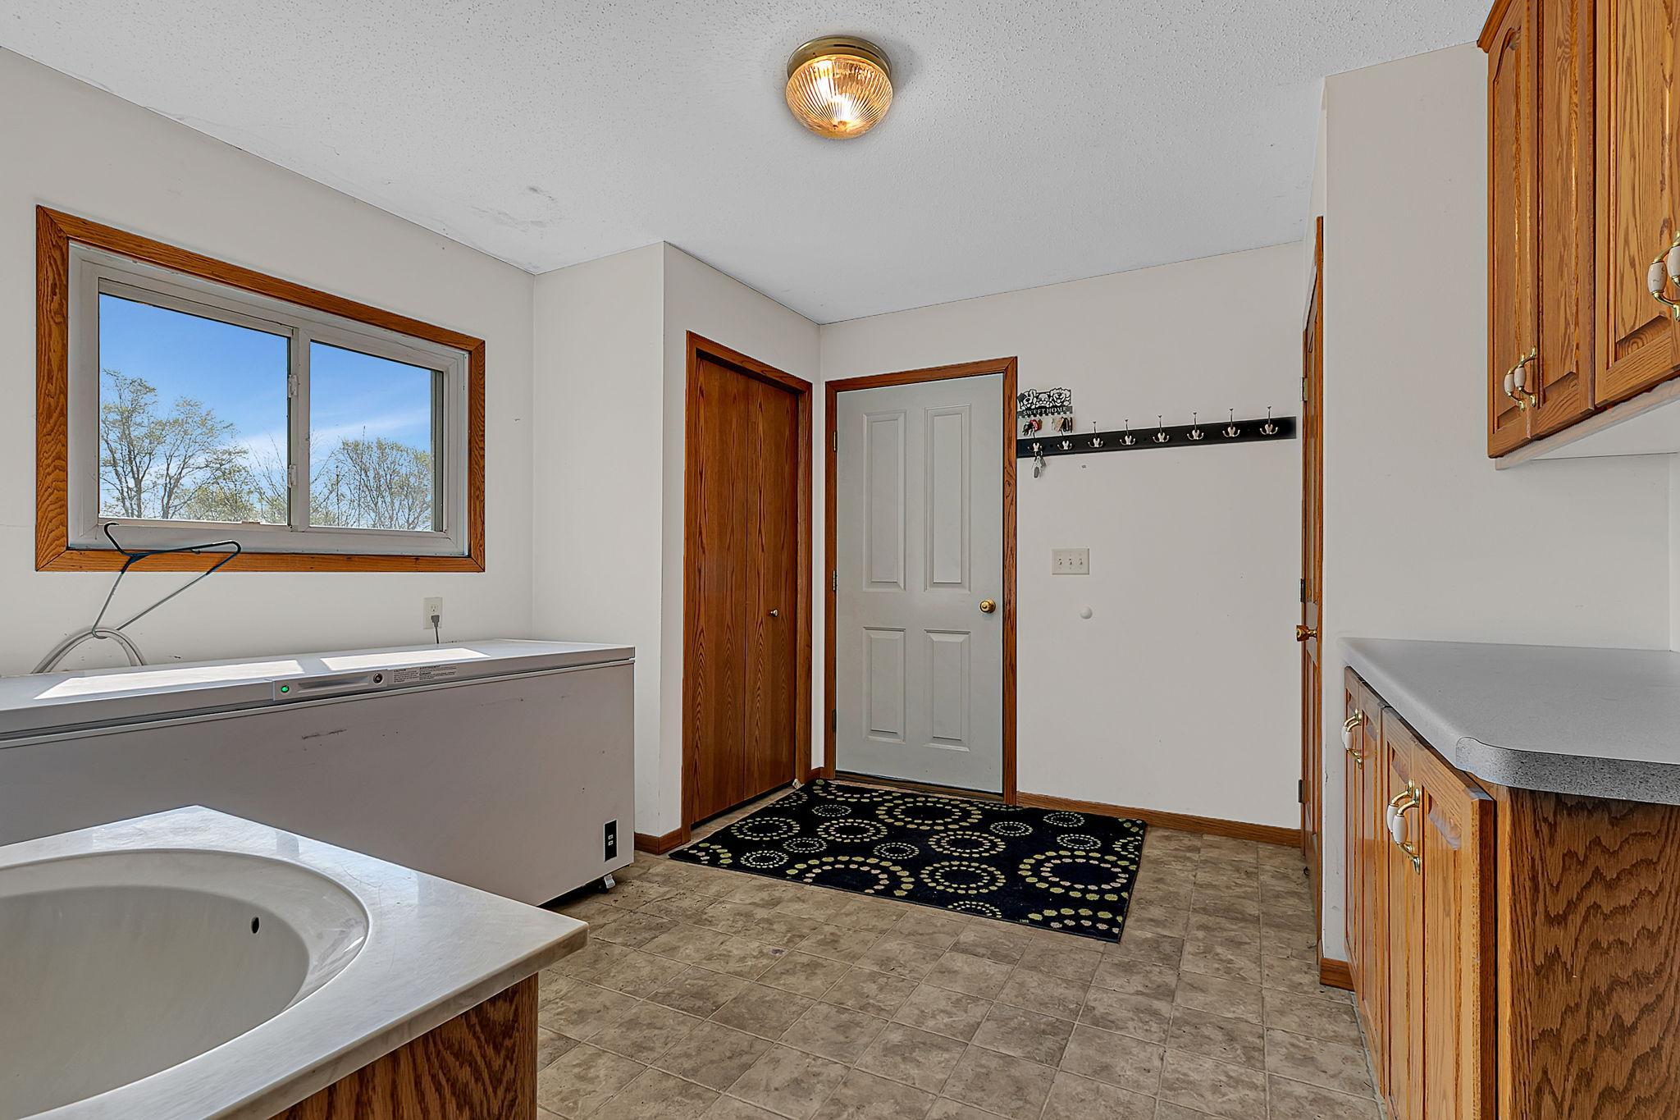
Mud Room 12x13 Main
Patio 10x12
Porch 8x30
Second (2nd) Bedroom 12x15 Upper
Third (3rd) Bedroom 12x14 Upper
IDX
Listing Office: RE/MAX Results
Last Updated: May - 27 - 2026
The data relating to real estate for sale on this web site comes in part from the Broker Reciprocity SM Program of the Regional Multiple Listing Service of Minnesota, Inc. The information provided is deemed reliable but not guaranteed. Properties subject to prior sale, change or withdrawal. ©2024 Regional Multiple Listing Service of Minnesota, Inc All rights reserved.

Starts in :

00
Days
00
Hours
00
Minutes
00
Seconds