Refine Your Search

Change the location, price range, bedrooms, or bathrooms below.

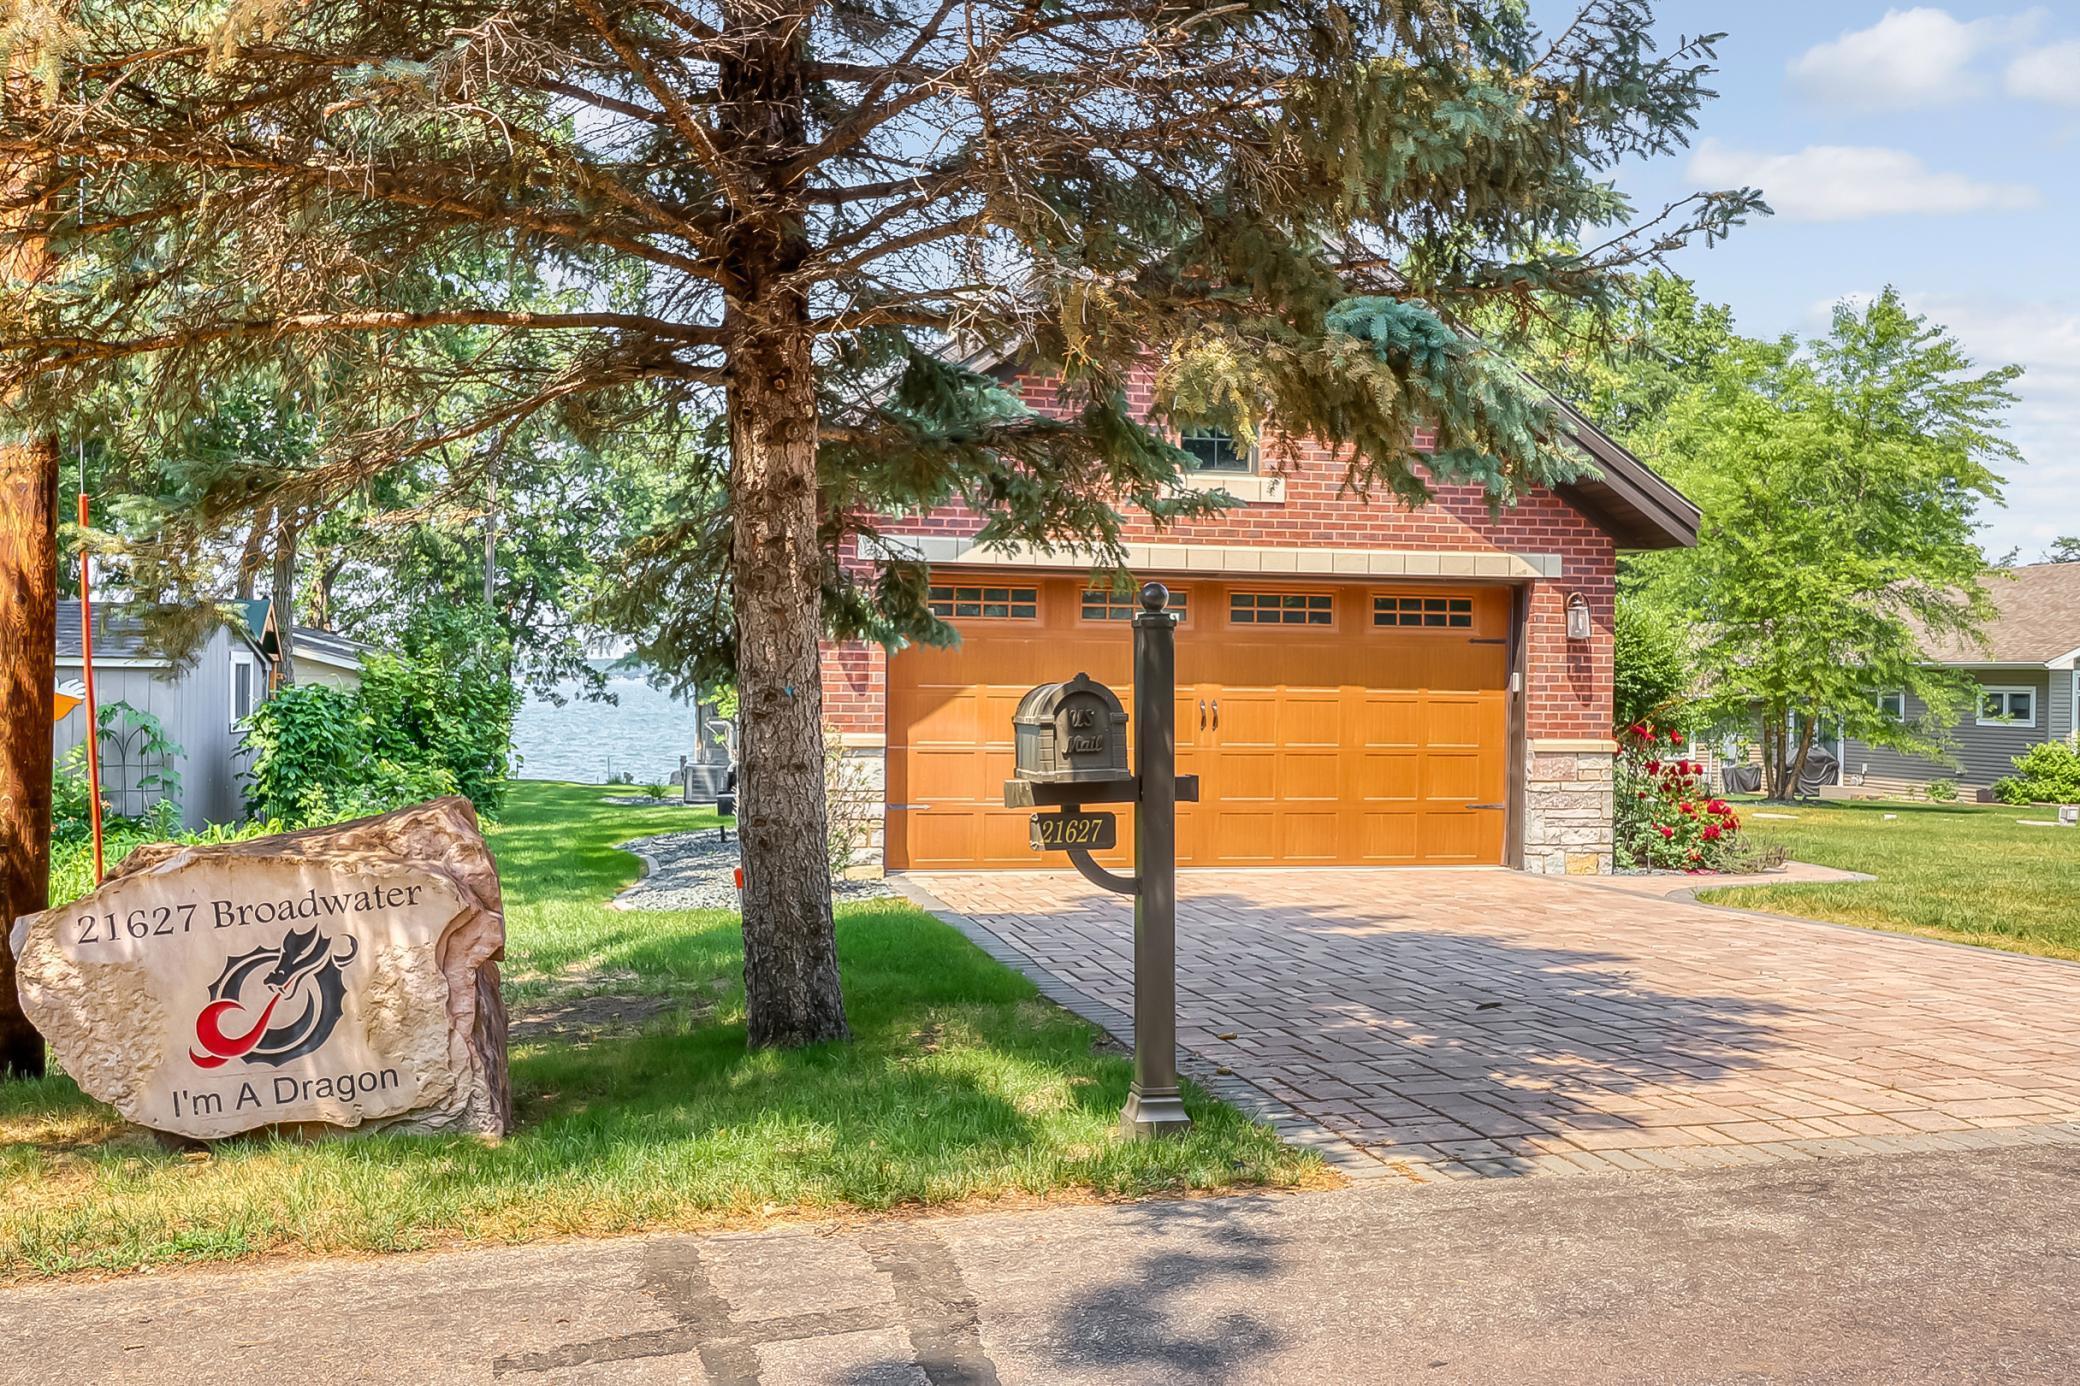
21627 Broadwater Drive, Pelican Rapids, MN 56572

$2,650,000
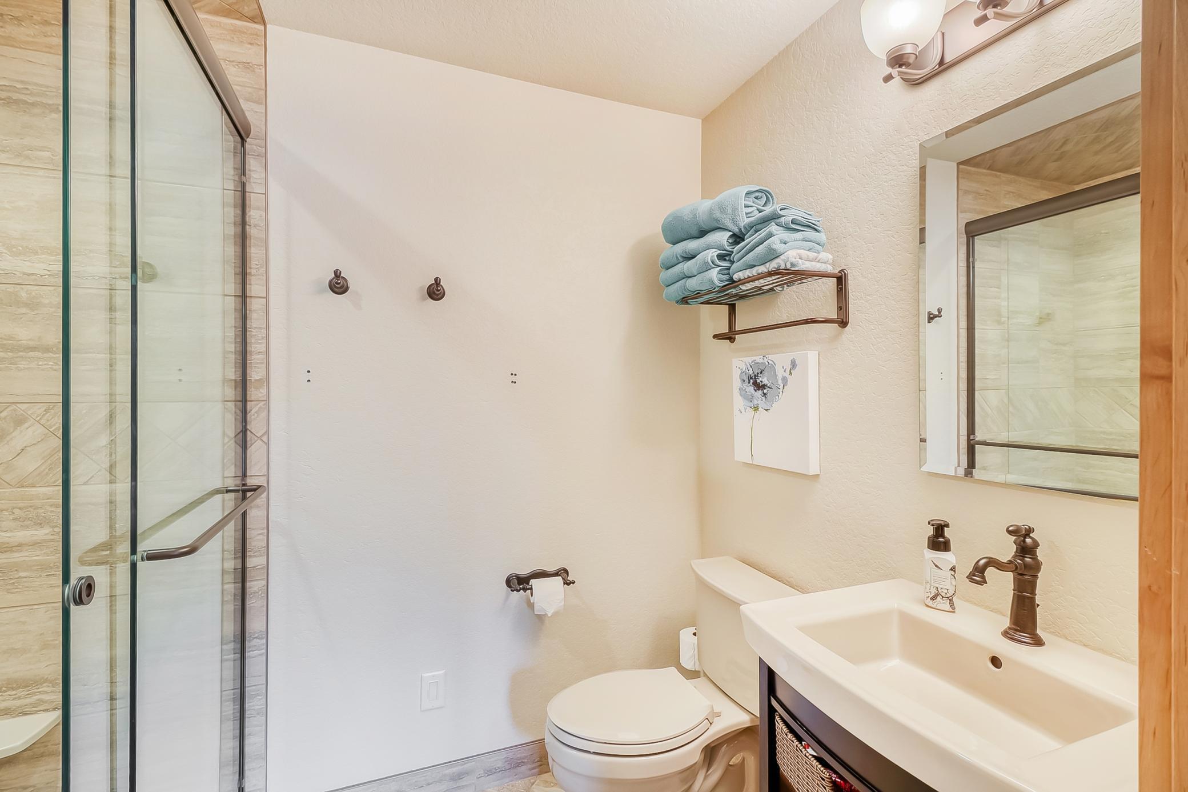
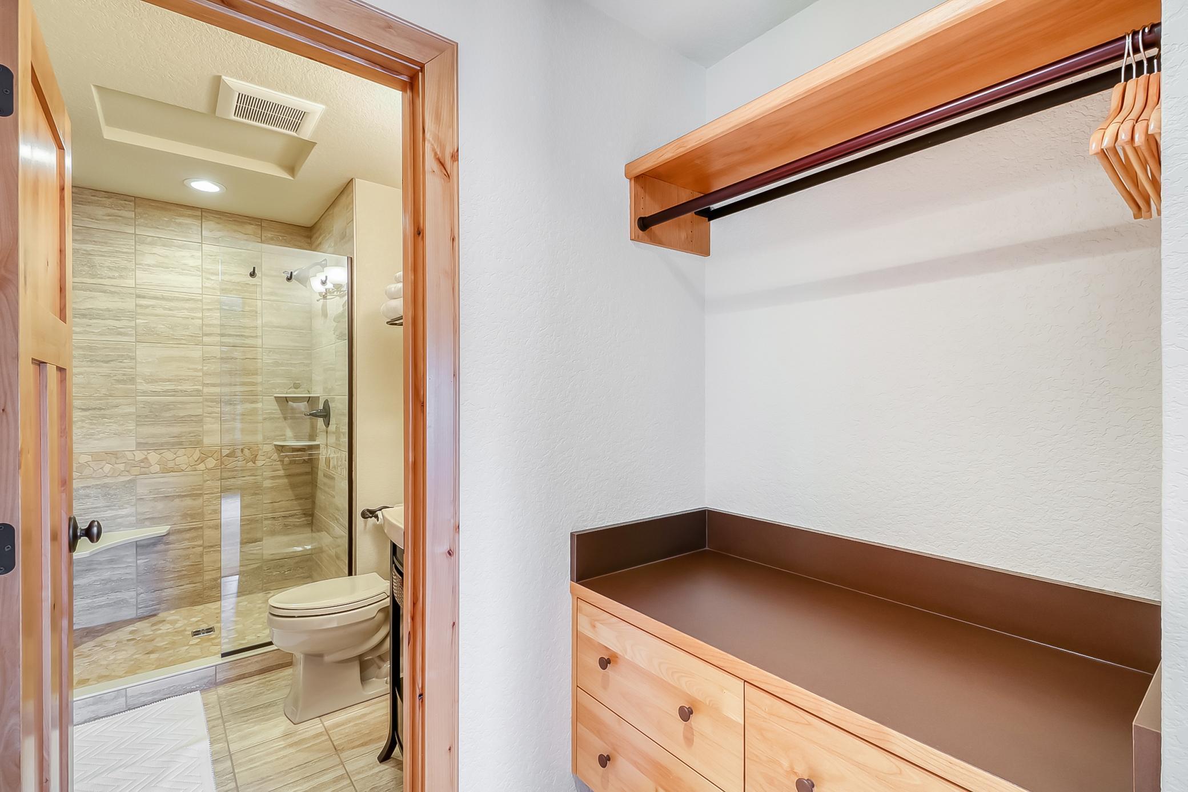
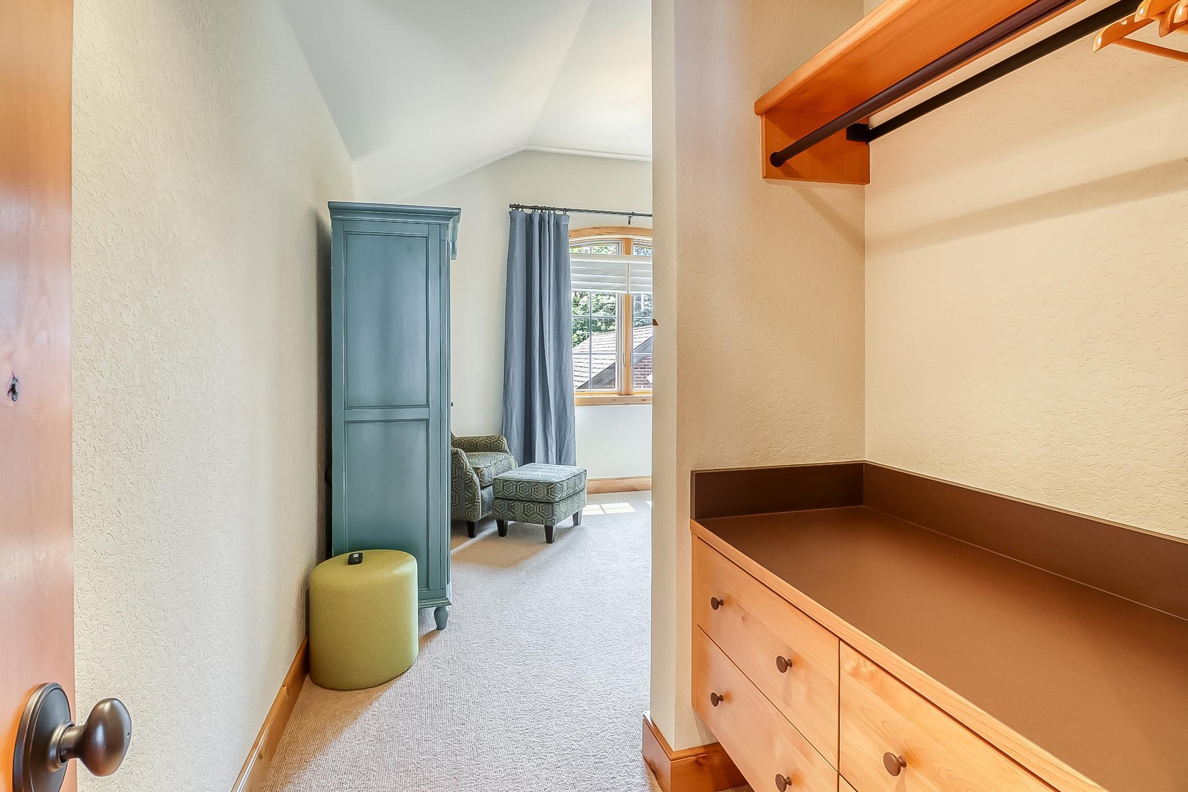
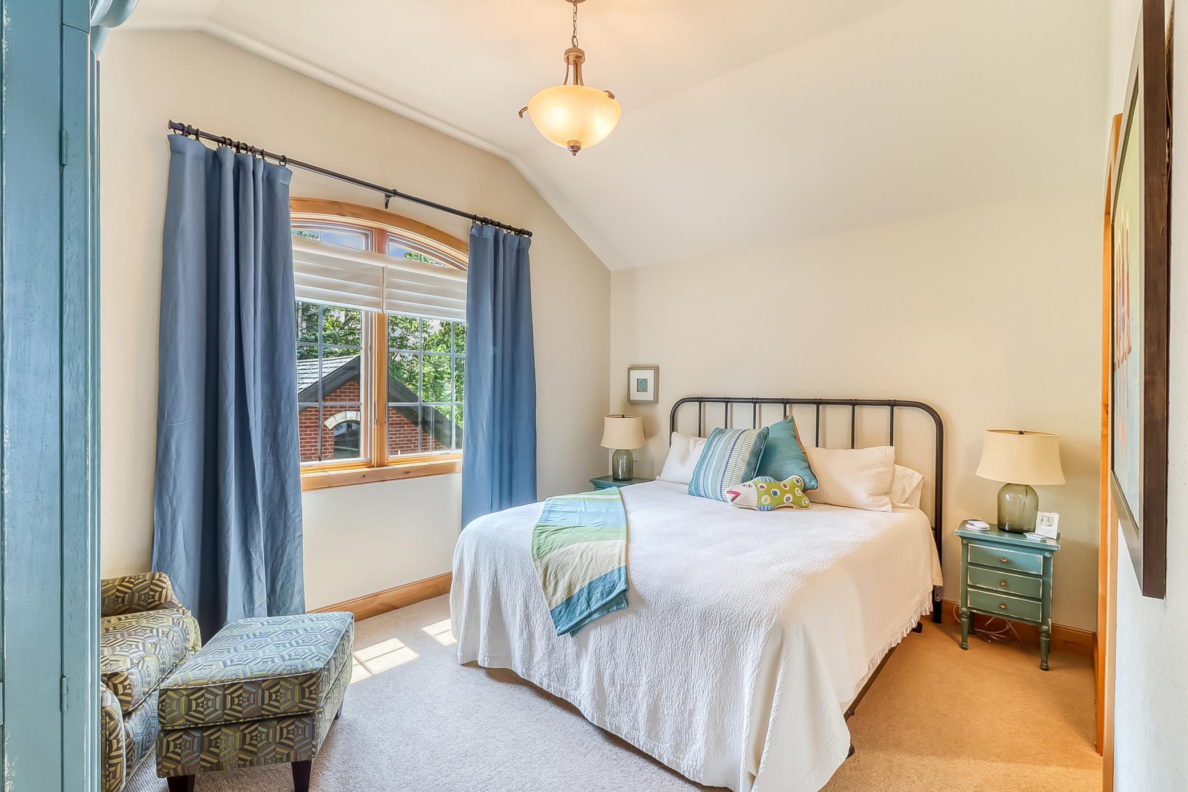
Property Type: Residential Bedrooms: 6 Baths: 7 Square Footage: 5,310 Lot Size (sq. ft.): 20,909 Status: Closed
Current Price: $2,650,000 List Date: 7/01/2023 Last Modified: 8/07/2025

Overview

Description

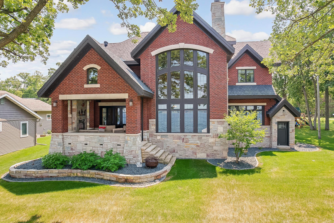
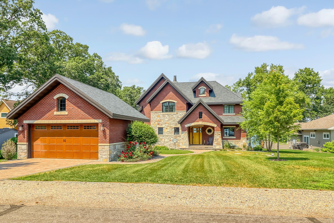
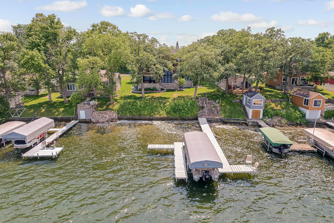
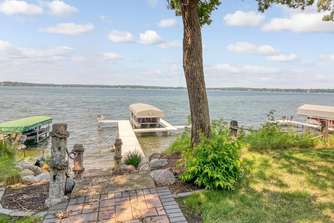
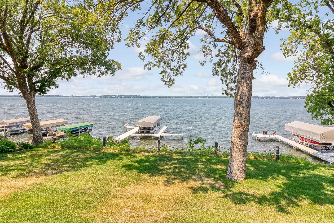
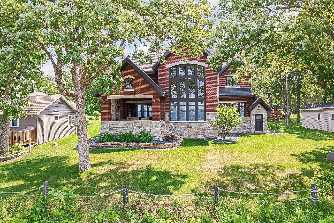
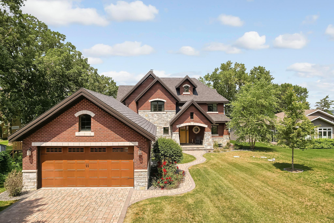
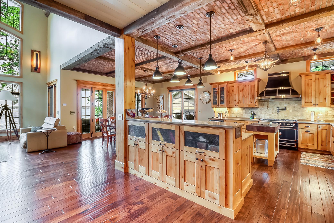
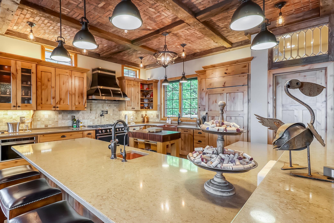
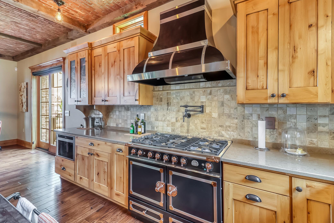
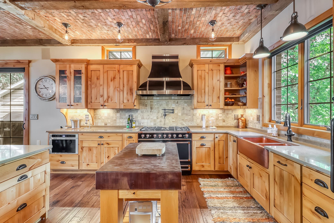
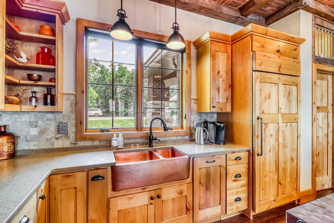
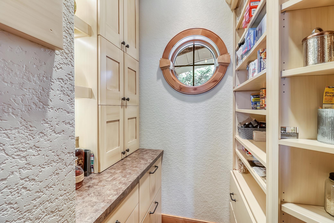
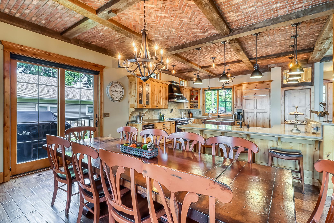
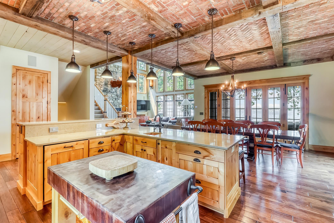
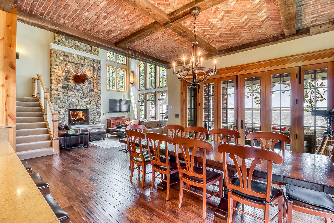
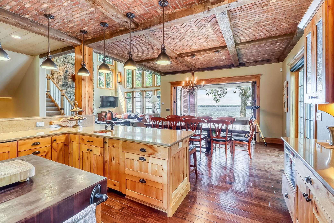
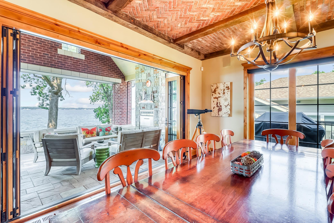
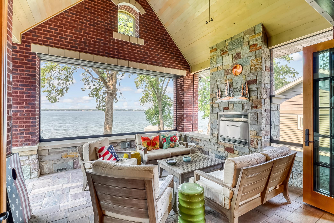
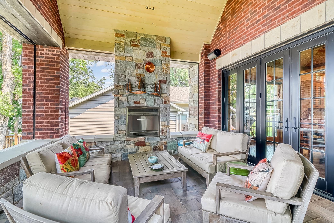
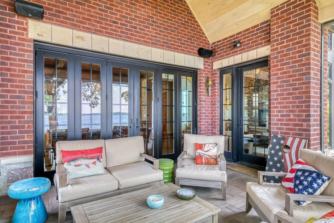
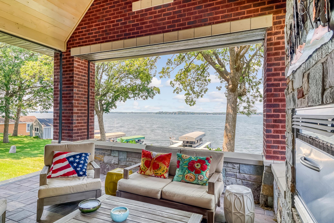
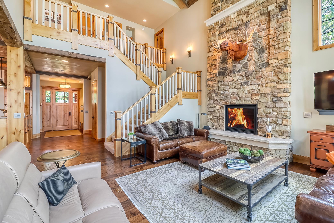
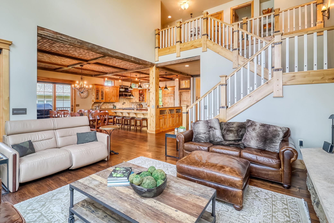
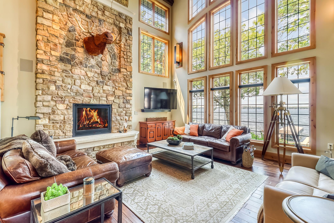
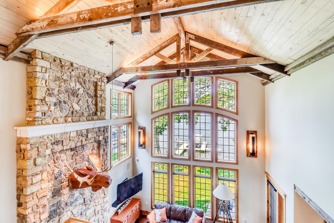
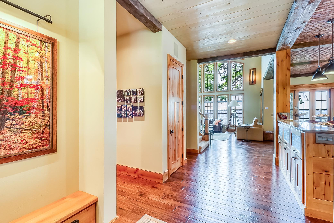

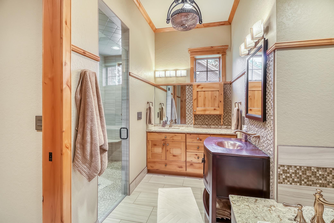
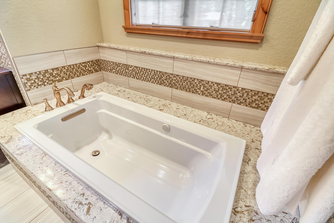
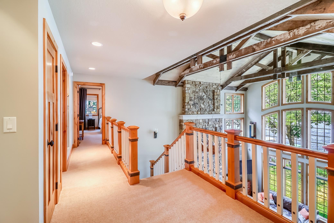
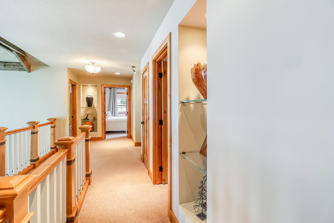
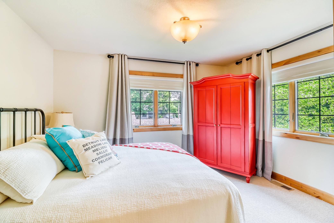
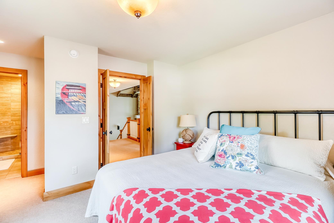
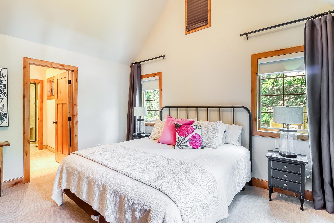
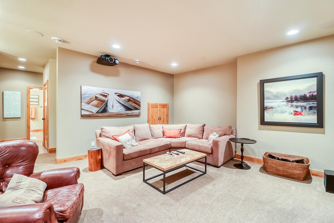
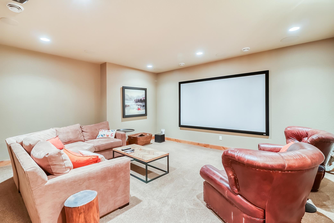
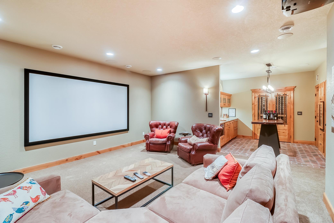
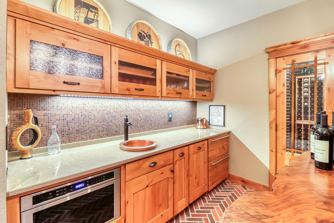
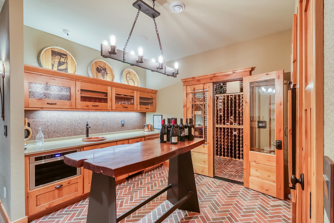
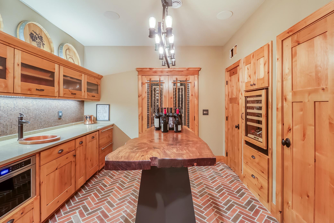

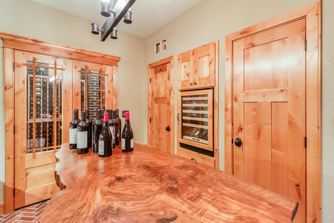
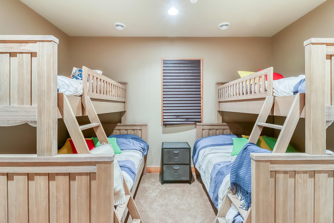
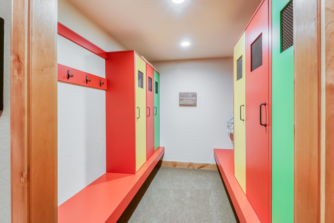
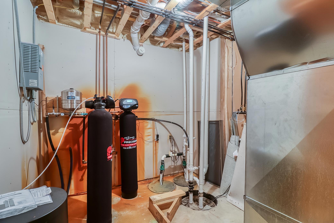

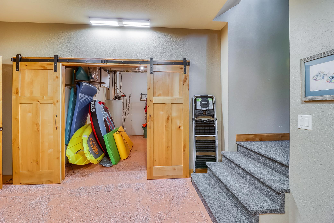
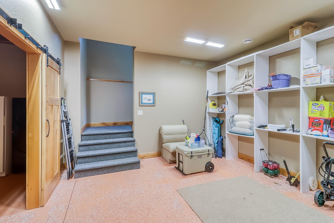
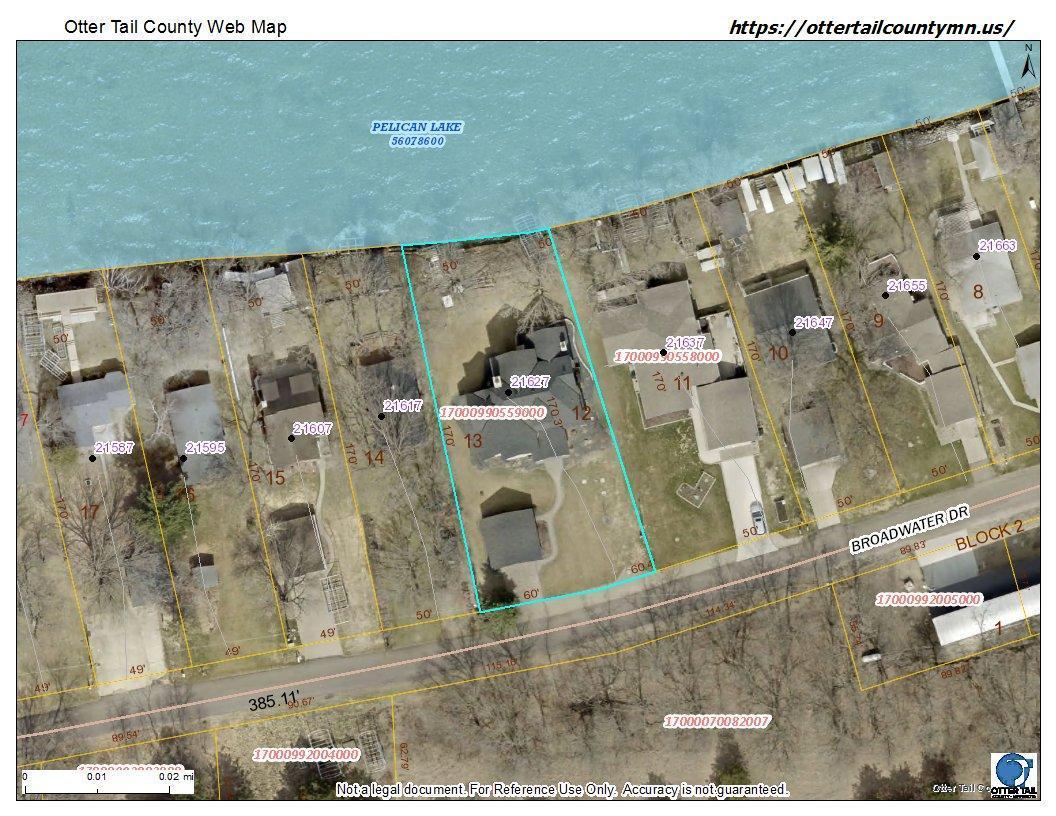
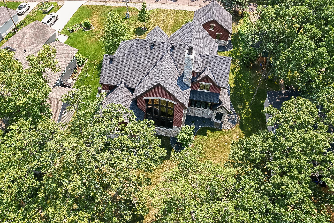
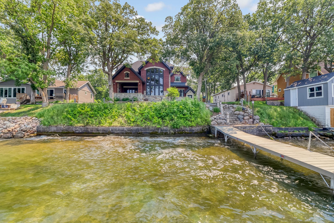
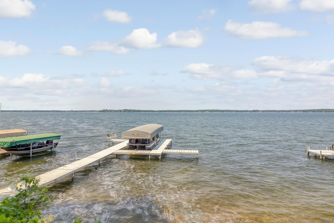
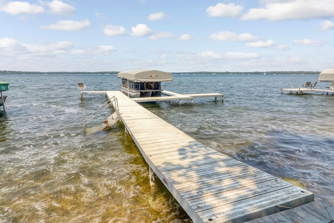

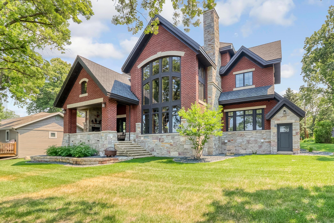
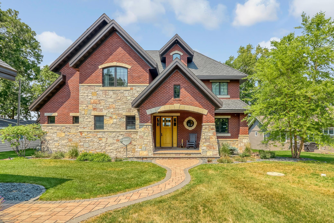

PELICAN LAKE Southside! Beautiful custom-built home on Broadwater Beach with 75 ft of frontage & a backlot. The stonework is an artwork in itself which continues into the landscaping. The historic wood beams from the 1900’s add to the home’s unique character. The kitchen ceiling is lined with brick replicating a sense of old style. The La Cornue range is a great focal point in the kitchen complimenting the copper sink! Subzero fridge, Thermador microwave, dual dishwashers, prep sink, & a walk in pantry with dual freezer drawers. Touchless lighting! Cozy up in the great room next to the gas stone fireplace looking out to the lake through the floor to ceiling windows! The bifold patio doors open up to the outdoor patio area allowing for additional inside outdoor space! Great for entertaining! Remote patio screens! Amazing sunsets! The downstairs has a wine cellar, kitchenette, theatre room & a mud room with access out to the lakeside. Plenty of storage room! Furniture, & dock includ ...

Listing Details MLS# 6393064

General Property Information

Common Wall
No
Lot Measurement
Acres
Manufactured Home?
No
Multiple PIDs?
Yes
New Development
No
Number of Fireplaces
Yes
Waterfront Frontage
75
Waterfront YN
Yes
Year Built
2013
Yearly/Seasonal
Yearly
Zoning
Residential-Single Family
Bath Full
Yes
Bath Three Quarters
5
Bath Half
Yes
Main Floor Total SqFt
2034
Above Grd Total SqFt
3345
Below Grd Total SqFt
1965
Total SqFt
5310
Total Finished Sqft
4730.00
FireplaceYN
Yes
Lake/Waterfront Name
Pelican
Style
(SF) Single Family
Foundation Size
1965
Power Company
Lake Region Electric Co-op
Garage Stalls
2
Lot Dimensions
75 x 170
Acres
0.48

Property Features

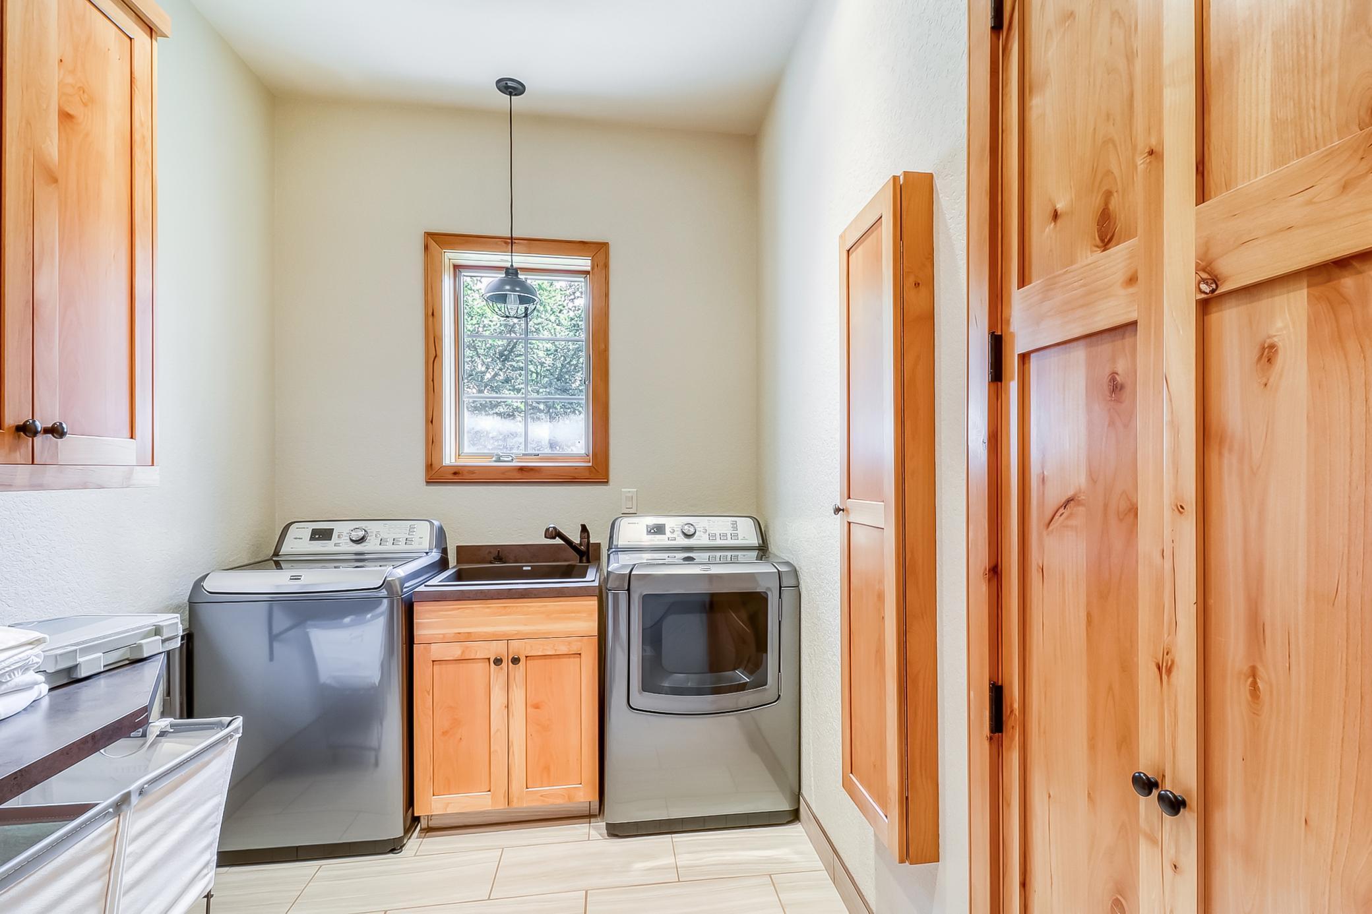

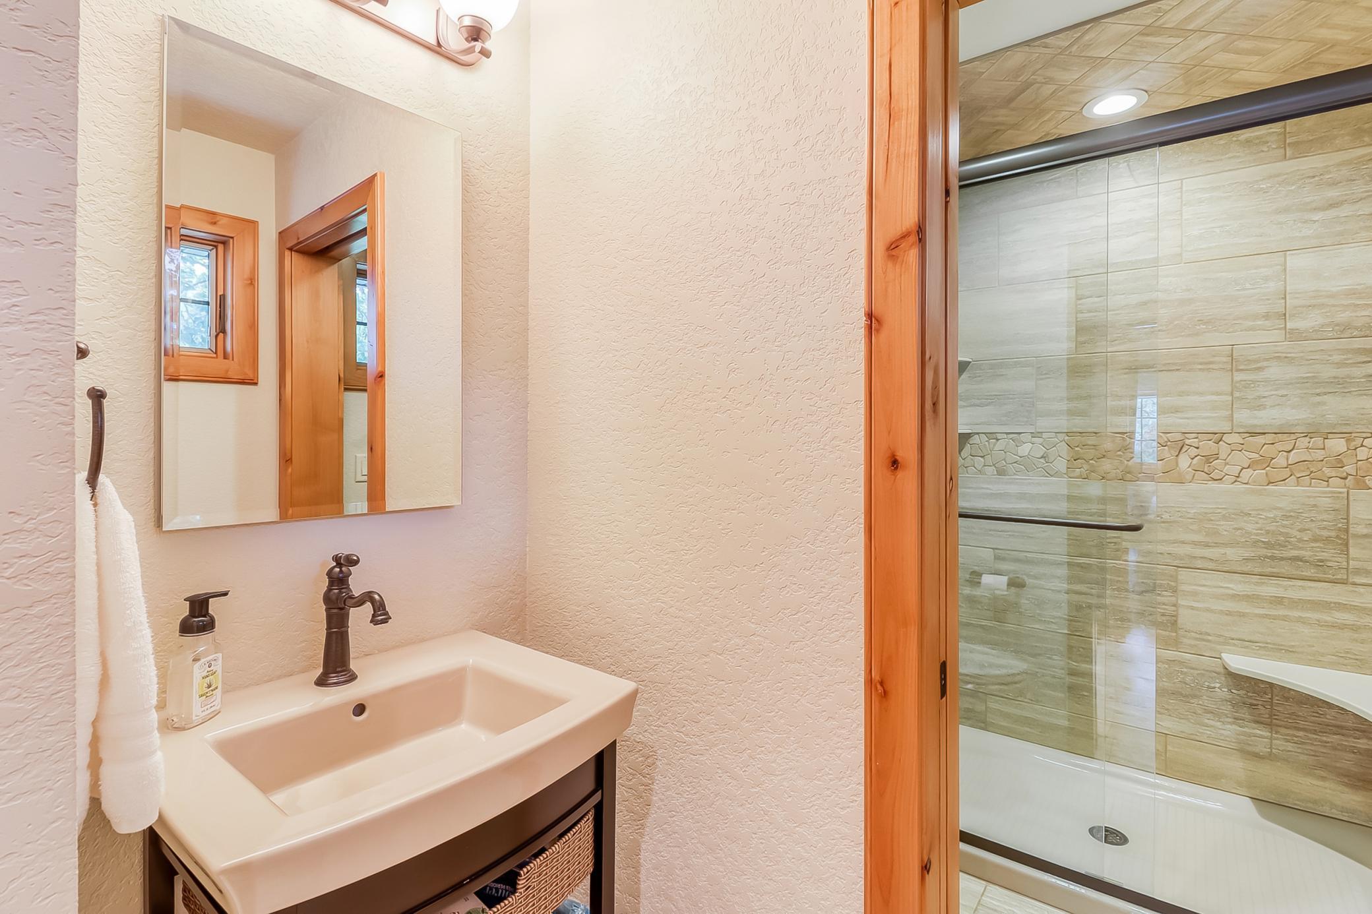
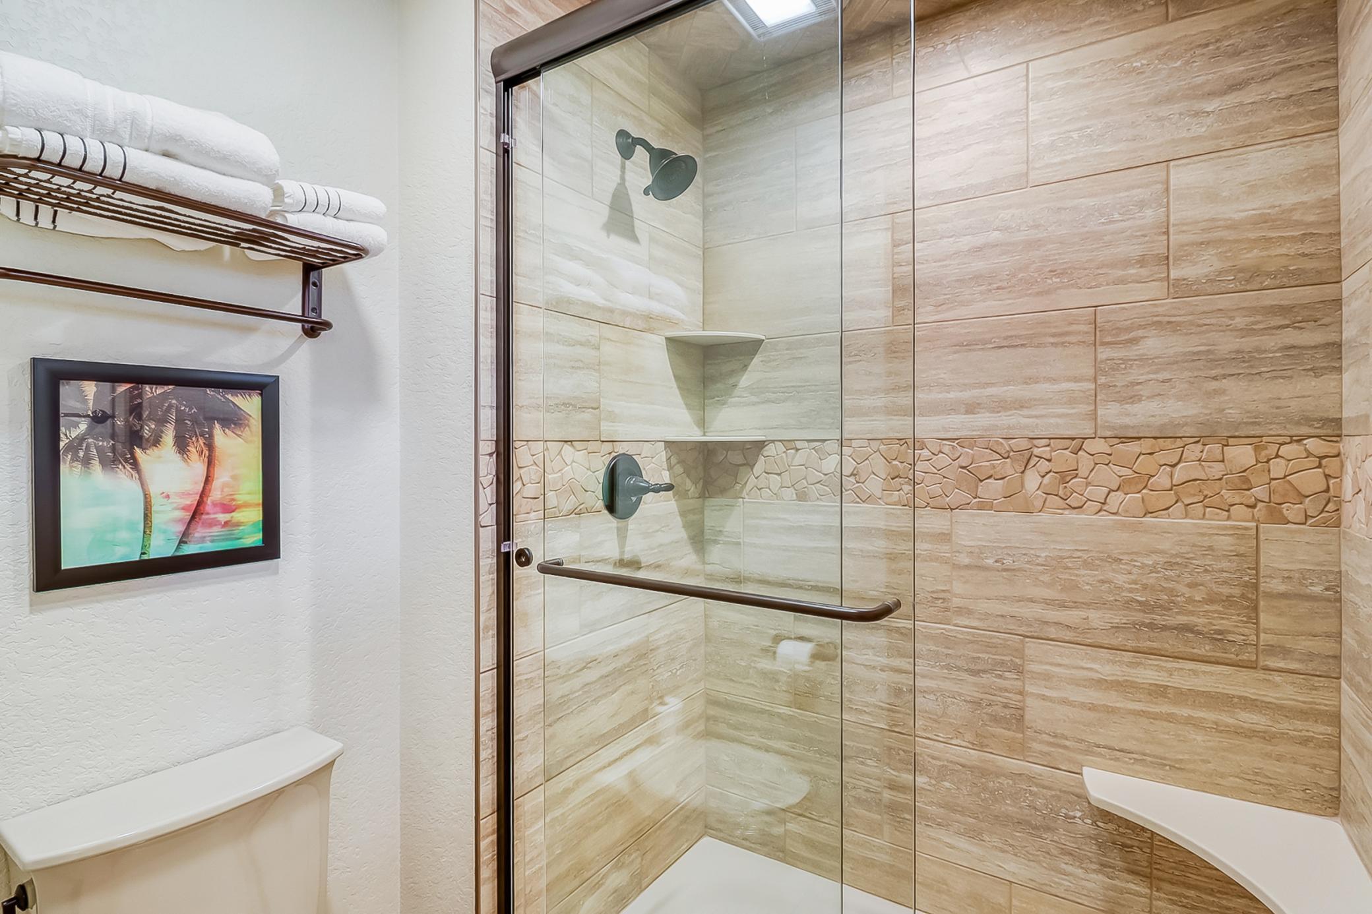
Accessible: None Air Conditioning: Central Air Appliances: Air-To-Air Exchanger; Dishwasher; Electric Water Heater; Freezer; Microwave; Range; Refrigerator; Washer; Water Osmosis System; Wine Cooler Basement: Egress Windows; Full Bath Description: Main Floor 1/2 Bath; Upper Level 3/4 Bath; Full Primary; 3/4 Basement Construction Materials: Brick; Concrete; Stone Construction Status: Previously Owned Dining Room Description: Kitchen/Dining Room Exterior: Brick/Stone Family Room Characteristics: Great Room Financing Terms: Cash Fireplace Characteristics: Brick; Gas Burning Foundation: Poured Concrete Fuel: Natural Gas Heating: Forced Air Lake Details: Hard Laundry: Laundry Room; Main Level Lock Box Type: None Outbuildings: Additional Garage Road Responsibility: Road Maintenance Agreement Roof: Asphalt Shingles Sewer: Tank with Drainage Field Stories: Two Water: 4-Inch Submersible Waterfront View: Lake

Contract Information

Digitally Altered Photos
No
Off Market Date
2023-07-29
Contingency
None
Closed Date
2023-08-11
Original List Price
2750000
Sales Close Price
2650000
ListPrice
2750000
Owner is an Agent?
No
Auction?
No

Location Tax and Other Information

House Number
21627
Street Name
Broadwater
Street Suffix
Drive
Postal City
Pelican Rapids
County
Otter Tail
State
MN
Zip Code
56572
Complex/Dev/Subdivision
Broadwater Beach 2nd Add

Additional Parcels Information

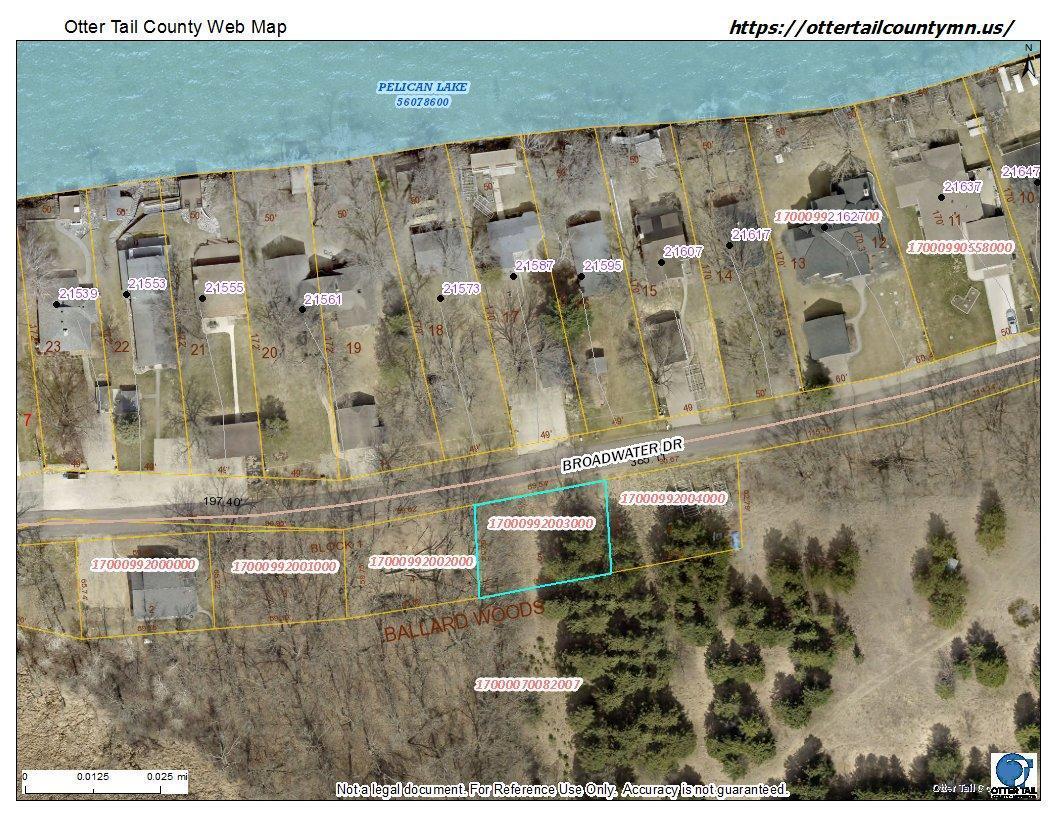
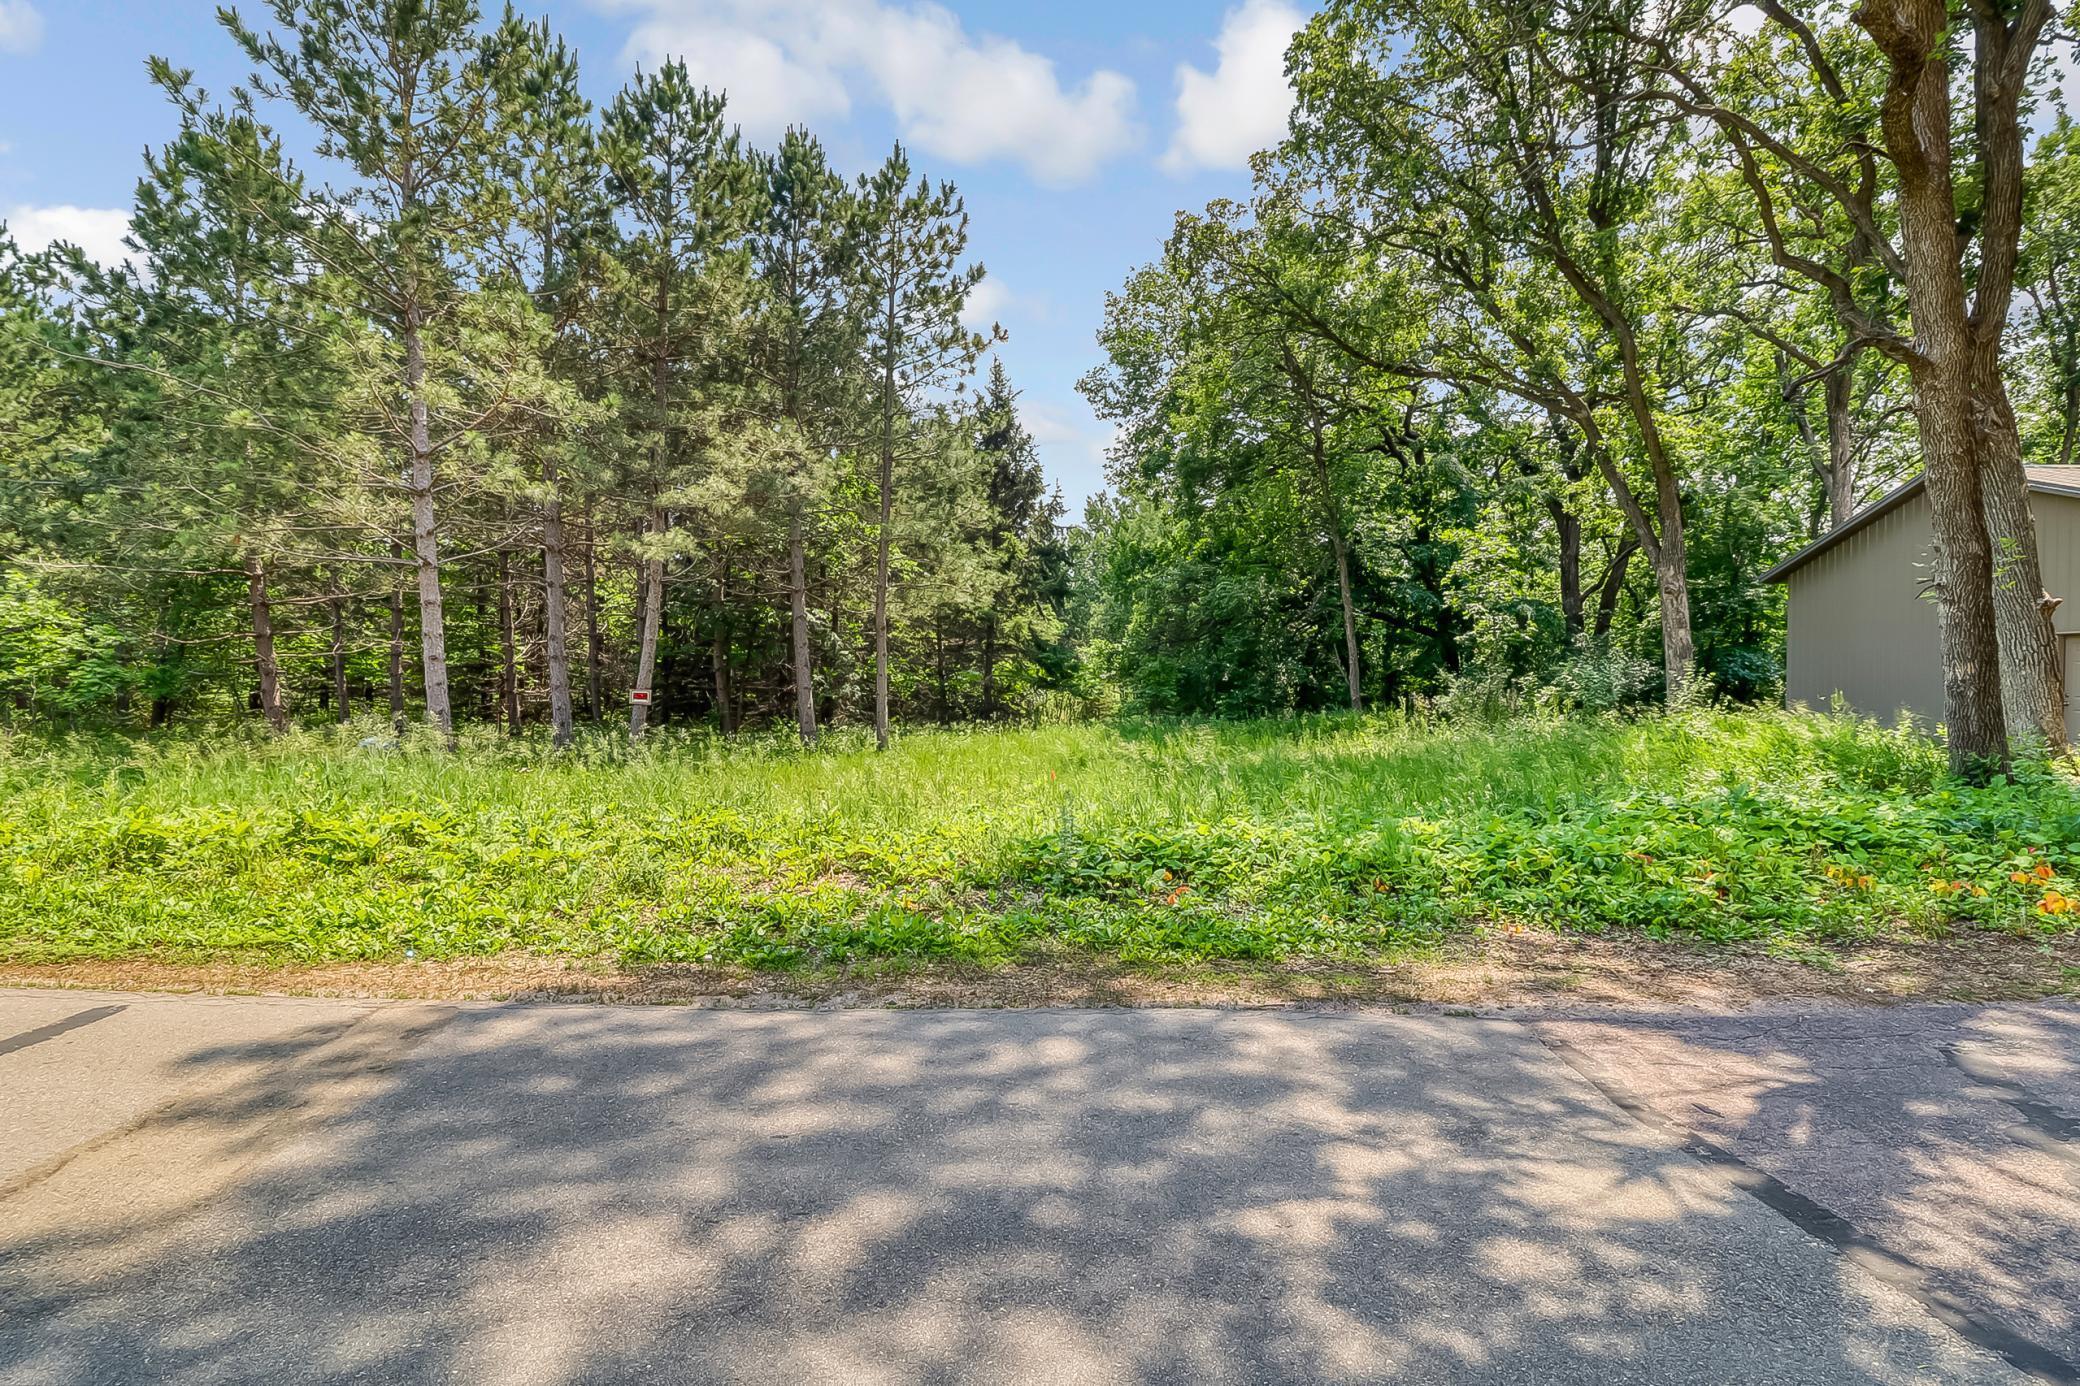
Property ID #2
17000992003000

Assessments

Assessment Balance
80
Tax With Assessments
11562

More Information

Building Information

Finished SqFt Above Ground
3345
Finished SqFt Below Ground
1385

Lake Details

Lake Acres
3961
Lake Depth
55

Lease Details

Land Leased
Not Applicable

Lock Box Type

Lock Box Source
LCAR

Miscellaneous Information

Homestead
No

Ownership

Fractional Ownership
No

Parking Characteristics

Garage Square Feet
529

Public Survey Info

Range#
42
Section#
7
Township#
137

Room Information

Room Name Level
Bathroom Upper
Bathroom Upper
Bathroom Lower
Bathroom Main
Bathroom Main
Bathroom Upper
Bathroom Upper
Bar/Wet Bar Room Lower
Media Room Lower
Patio Main
Deck Main
Pantry (Walk-In) Main
Laundry Main
Mud Room Lower
Living Room Main
Dining Room Main
Kitchen Main
Family Room Lower
First (1st) Bedroom Main
Second (2nd) Bedroom Upper
Third (3rd) Bedroom Upper
Bonus Room Upper
Bonus Room Upper
Bonus Room Lower
IDX
Listing Office: Counselor Realty Detroit Lakes
Last Updated: August - 07 - 2025
The data relating to real estate for sale on this web site comes in part from the Broker Reciprocity SM Program of the Regional Multiple Listing Service of Minnesota, Inc. The information provided is deemed reliable but not guaranteed. Properties subject to prior sale, change or withdrawal. ©2026 Regional Multiple Listing Service of Minnesota, Inc All rights reserved.

Starts in :

00
Days
00
Hours
00
Minutes
00
Seconds
