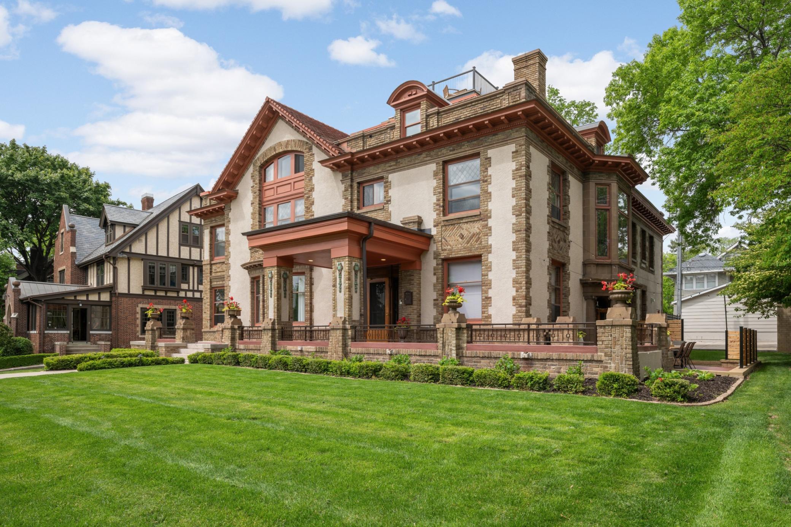
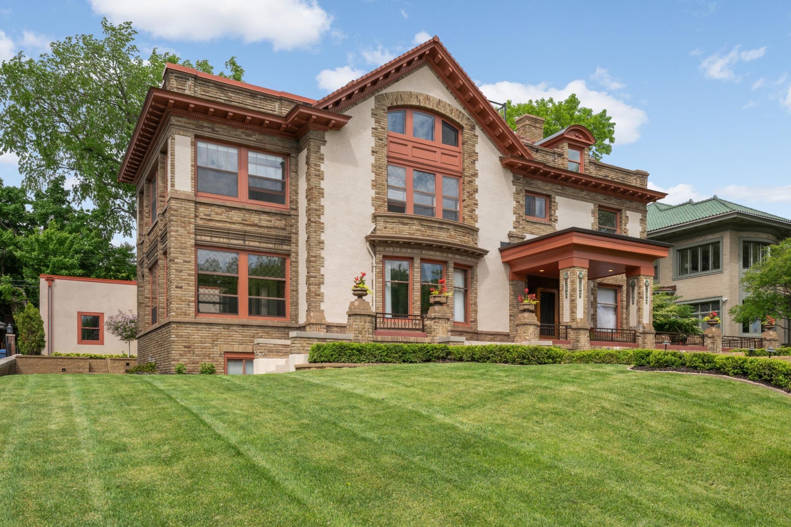
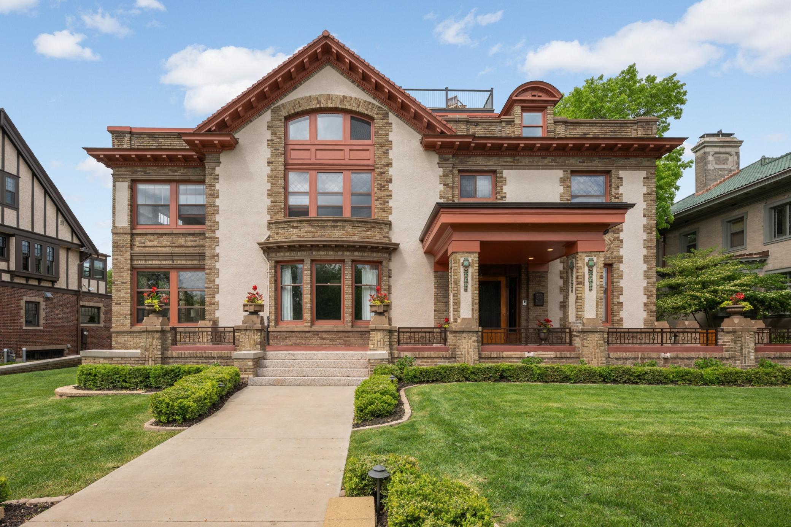
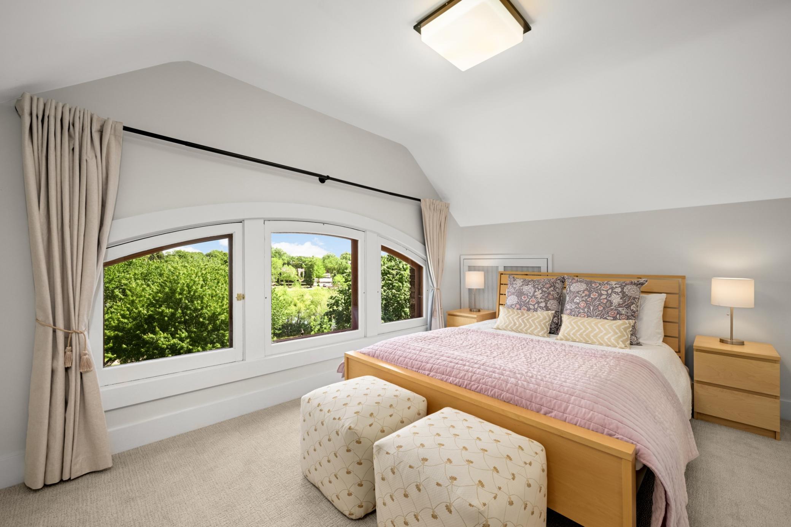
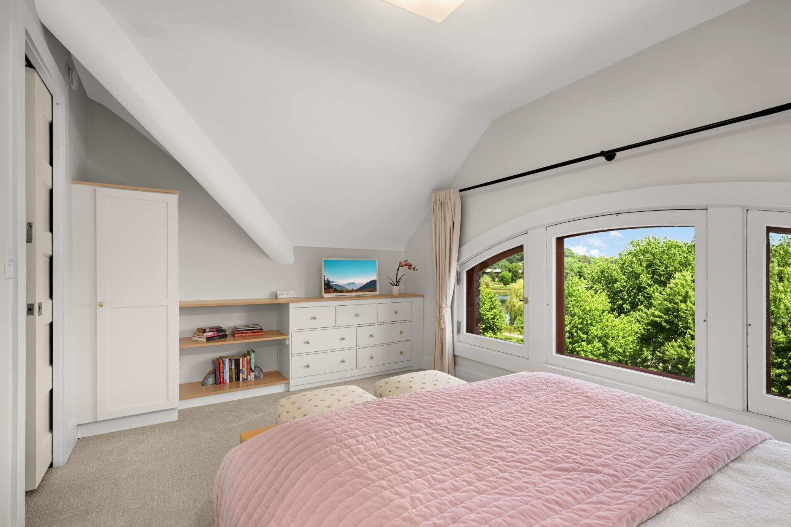
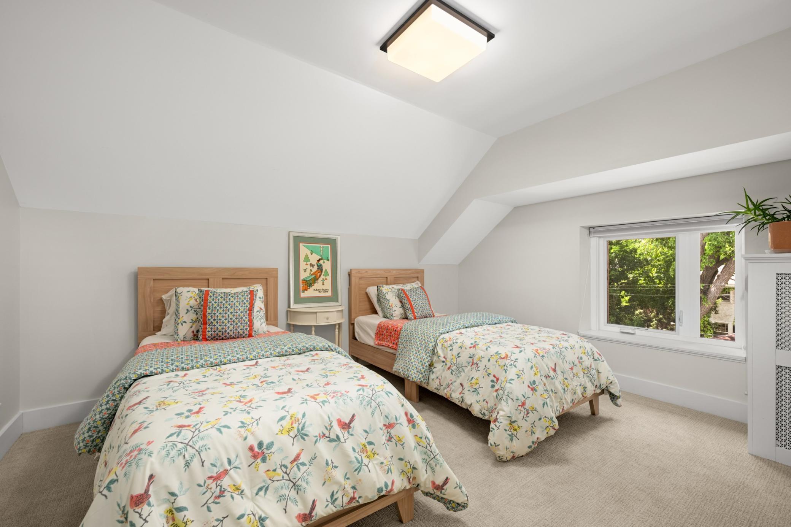
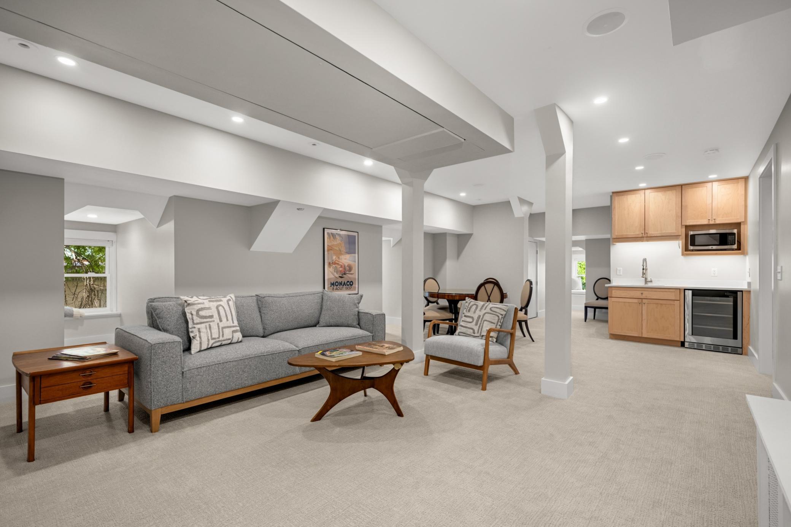
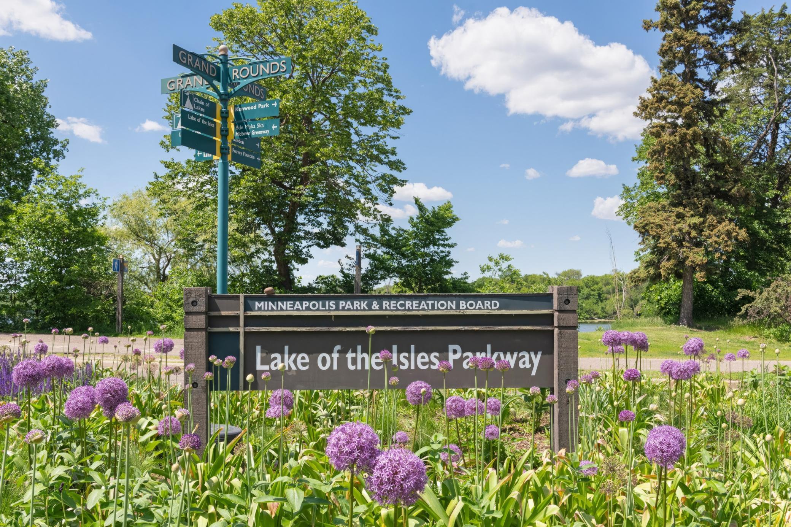
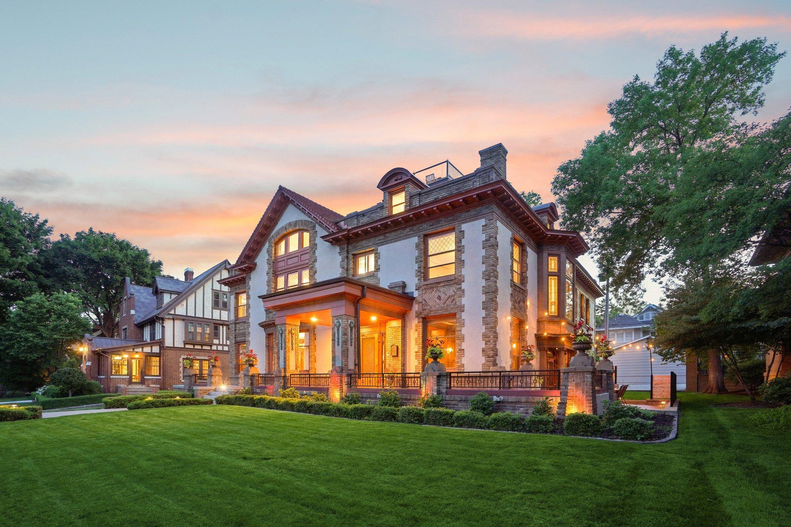
2224 W Lake Of The Isles Parkway, Minneapolis, MN 55405

New Listing
$3,000,000
Property Type: Residential Bedrooms: 7 Baths: 7 Square Footage: 10,594 Lot Size (sq. ft.): 14,375 Status: Coming Soon
Current Price: $3,000,000 List Date: 5/26/2026 Last Modified: 5/30/2026

Overview

Description

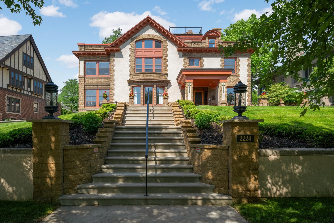
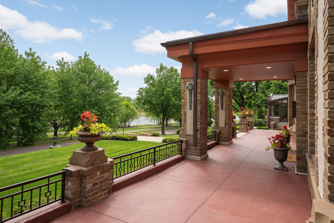
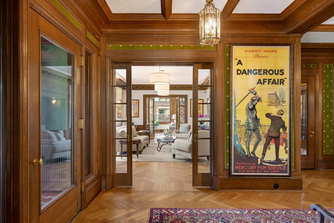
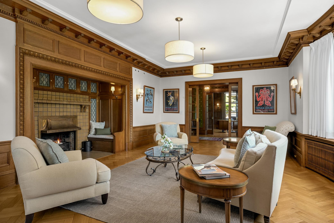
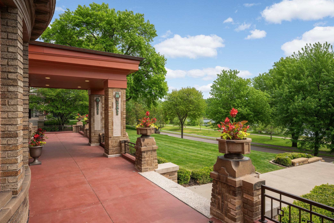
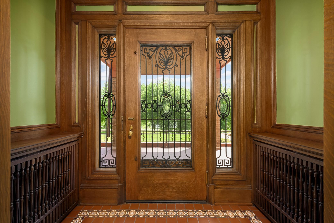
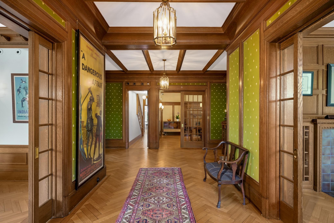
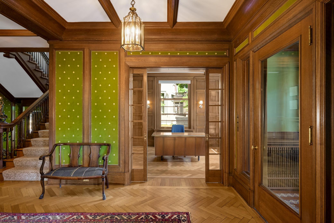
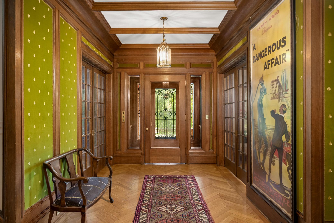
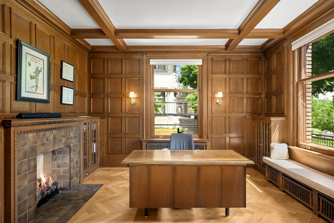
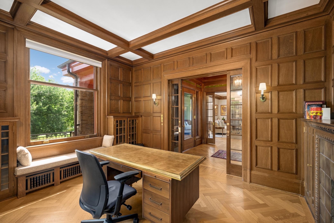
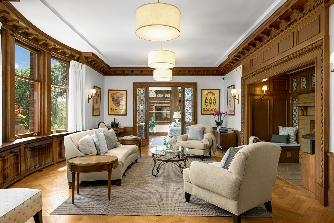
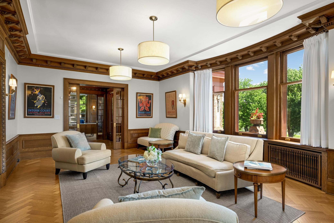
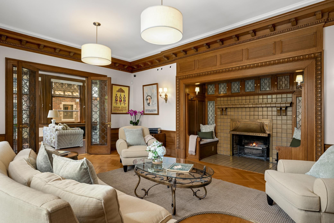
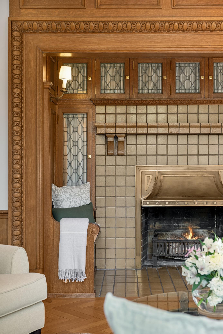
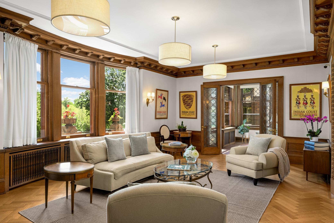
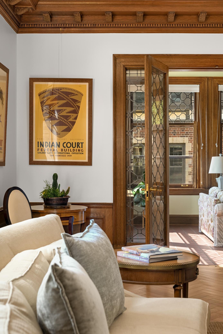
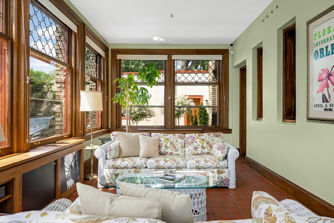
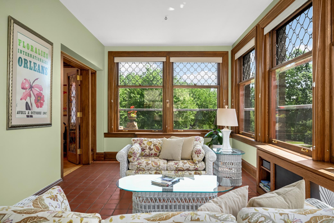
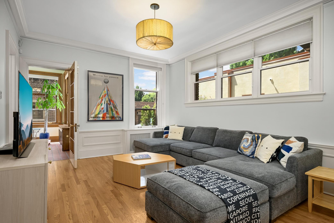
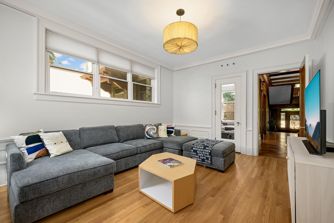
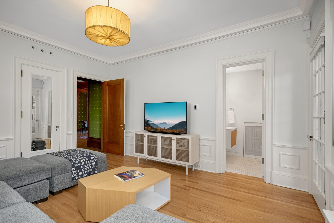
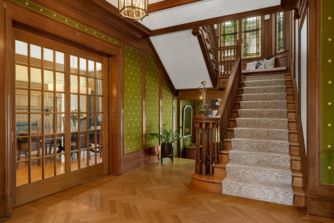
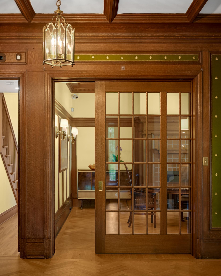
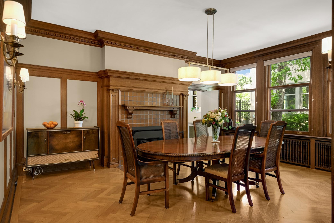
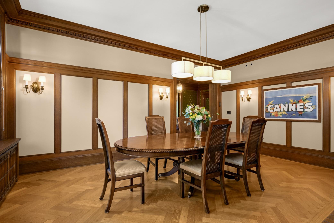
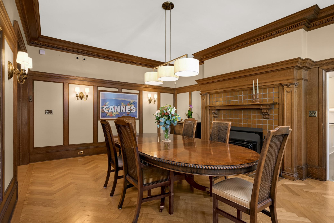
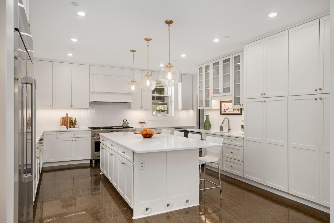
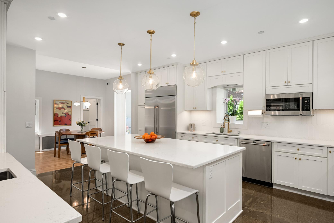
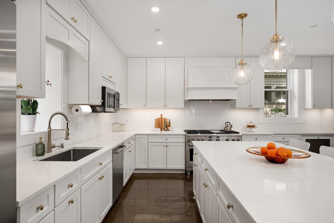
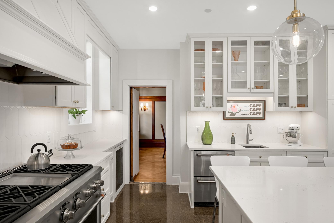
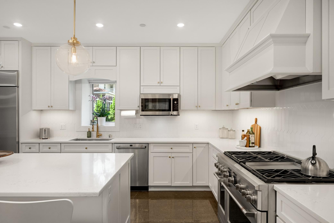
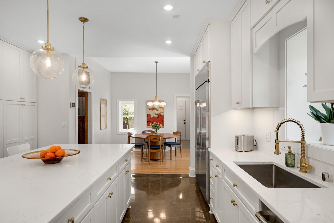
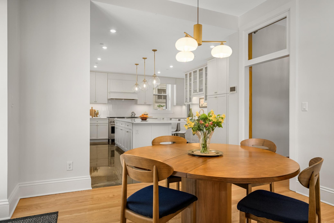
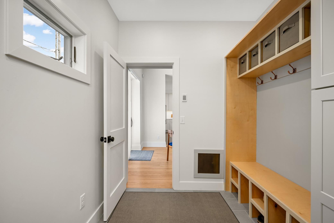
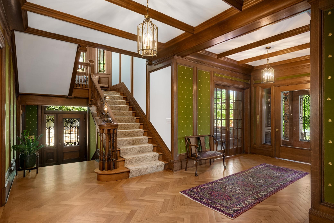
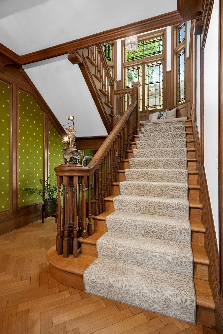
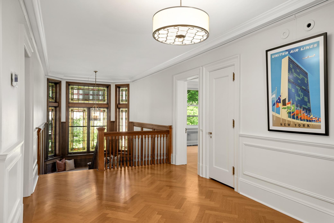
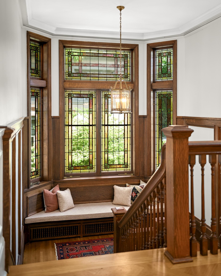
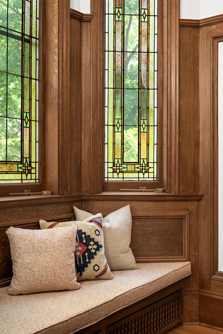
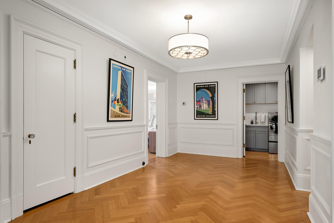
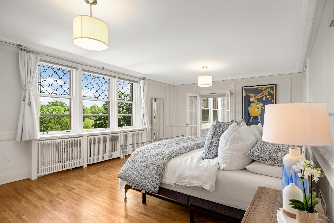
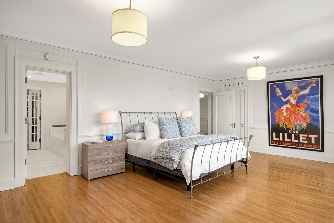
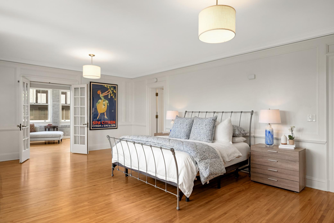
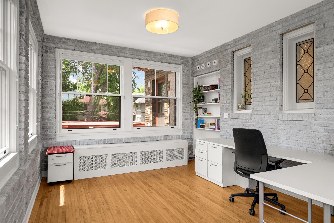
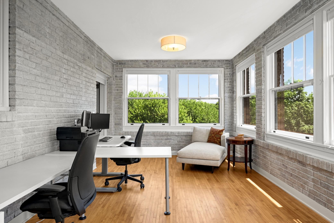
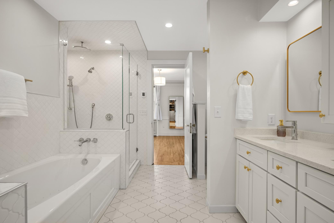
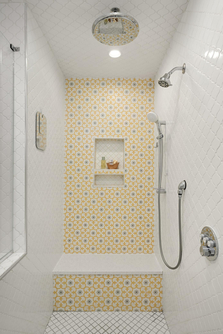
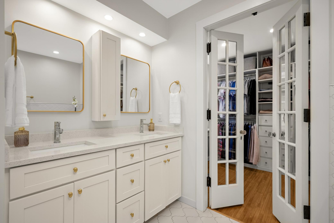
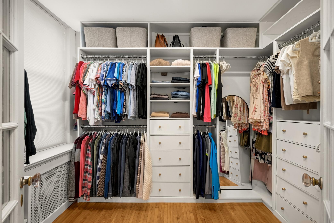
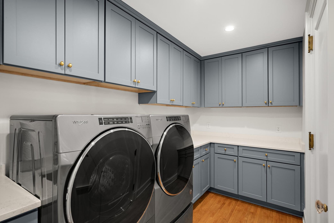
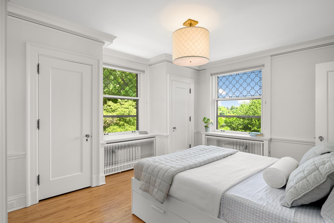
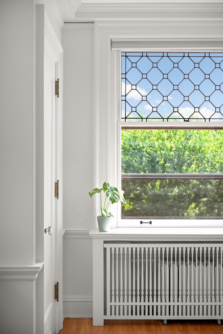
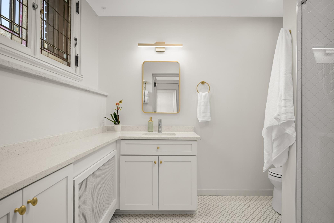
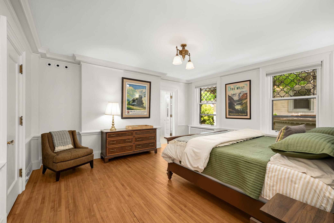
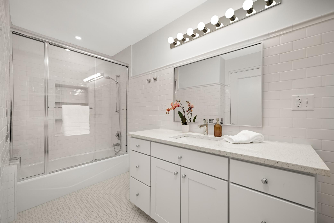
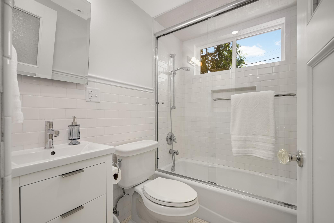
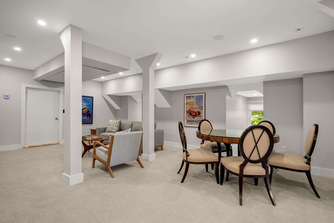
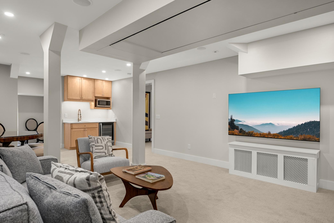
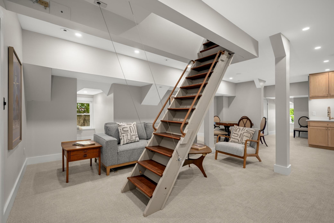
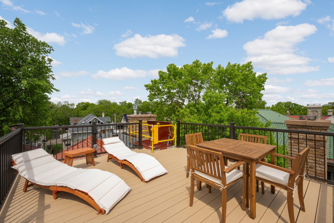
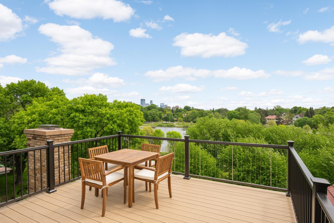
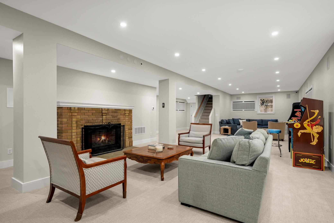
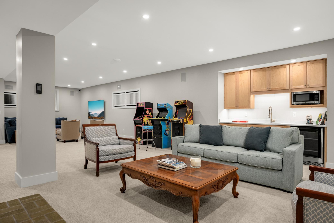
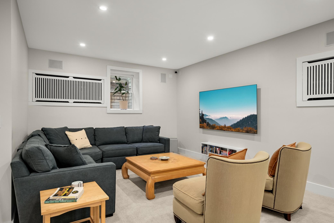
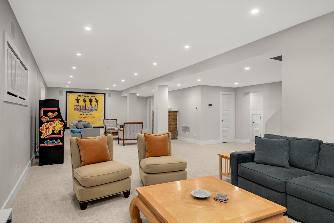
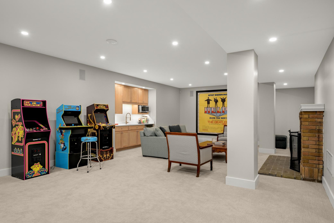
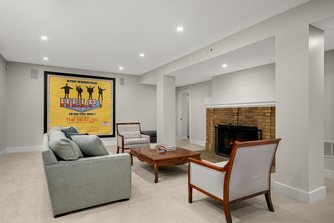
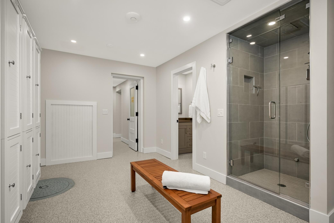
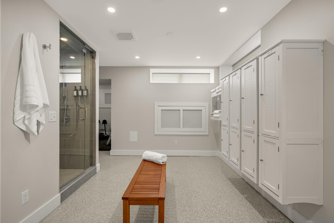
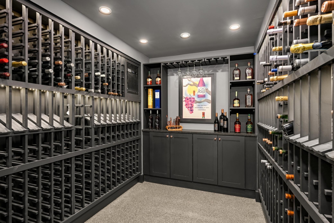
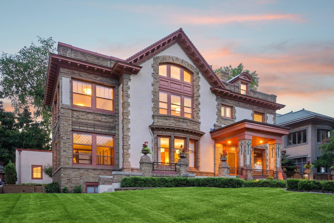
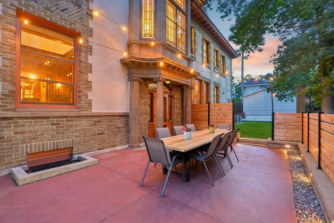
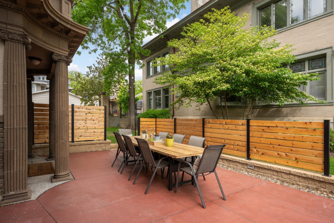
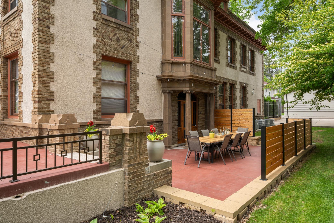
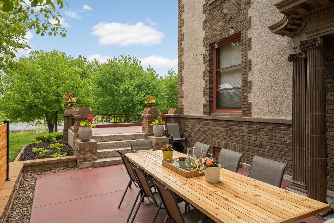
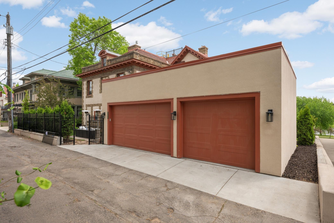
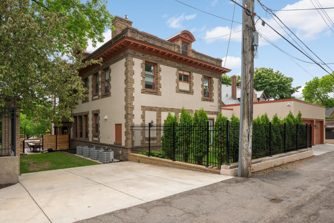
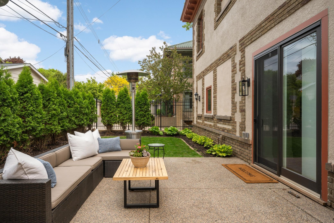
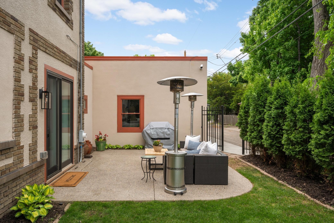
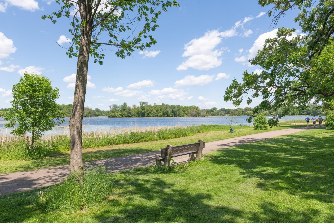
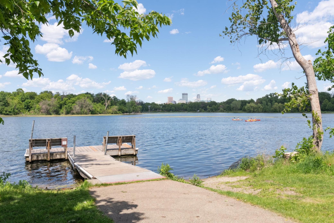
A landmark Lake of the Isles residence designed by noted architect Harry Wild Jones, this iconic home has undergone a comprehensive five-year restoration. Originally designed for the Cream of Wheat family, the home retains remarkable historic details throughout, including herringbone hardwood floors, leaded and stained-glass windows, carved woodwork, an Inglenook fireplace, two sunrooms, and a grand staircase. Nearly every inch of the home has been updated, including new mechanical systems, a fully remodeled chef's kitchen and bathrooms, second-floor laundry, a newly constructed garage and breezeway, a completely remodeled basement, a new wine cellar with an independent cooling system, third-floor guest quarters with dedicated laundry rough-in, a rooftop deck with skyline and lake views, and much more. This home offers a rare combination of historic character and modern livability, set against one of Minneapolis' most desirable lakeside backdrops.

Listing Details MLS# 7070909

General Property Information

Common Wall
No
Lot Measurement
Acres
Manufactured Home?
No
Multiple PIDs?
No
New Development
No
Road Btwn WF & Home?
Yes
Waterfront Present
Yes
Year Built
1915
Yearly/Seasonal
Yearly
Zoning
Residential-Single Family
Bath Full
3
Bath Three Quarters
3
Bath Half
Yes
Main Floor Total SqFt
3117
Above Grd Total SqFt
7477
Below Grd Total SqFt
3117
Total SqFt
10594
Total Finished Sqft
9014.00
FireplaceYN
No
Lake/Waterfront Name
Lake of the Isles
Style
(SF) Single Family
Foundation Size
3117
Power Company
Xcel Energy
Garage Stalls
3
Lot Dimensions
99x148
Acres
0.33
Assessment Pending
No
Number of Fireplaces
0
Bath Quarter
0
Association Fee
0

Property Features

Accessible: None Air Conditioning: Central Air; Zoned Appliances: Dishwasher; Dryer; Microwave; Range; Refrigerator; Washer; Other Assumable Loan: Not Assumable Bath Description: Steam Shower; Main Floor 1/2 Bath; Upper Level Full Bath; Private Primary; Bathroom Ensuite Construction Materials: Concrete Construction Status: Previously Owned Dining Room Description: Eat In Kitchen; Separate/Formal Dining Room Electric: 200+ Amp Service; Circuit Breakers Existing Financing: Conventional Exterior: Brick/Stone; Stucco Family Room Characteristics: 2 or More; Lower Level; Main Level Fencing: Split Rail Fireplace Characteristics: Amusement Room; Family Room; Gas Burning; Living Room; Wood Burning; Other Foundation: Poured Concrete Fuel: Natural Gas Green Energy Efficient: Appliances; HVAC; Insulation; Lighting Heating: Boiler; In-Floor Heating; Radiator; Zoned Internet Options: Cable Laundry: In Hall; Laundry Room Lock Box Type: Supra Lot Description: Tree Coverage - Medium; Underground Utilities Parking Characteristics: Garage Door Opener; Insulated Garage Pool Description: None Road Frontage: City Street; Curbs; Sidewalks; Street Lights Road Responsibility: Public Maintained Road Roof: Tile Sellers Terms: Cash; Conventional Sewer: City Sewer/Connected Special Search: 2nd Floor Laundry; 3 BR on One Level; 4 BR on One Level; Primary Bdr Suite; Renovated Stories: More Than 2 Stories Water: City Water/Connected

Contract Information

Contingency
None
Original List Price
3000000
ListPrice
3000000
Owner is an Agent?
No
Auction?
No

Location Tax and Other Information

House Number
2224
Street Direction Prefix
W
Street Name
Lake Of The Isles
Street Suffix
Parkway
Postal City
Minneapolis
County
Hennepin
State
MN
Zip Code
55405
Complex/Dev/Subdivision
Island Park Add

Assessments

Tax With Assessments
61368
Assessment Balance
0

Building Information

Finished SqFt Above Ground
7477
Finished SqFt Below Ground
1537

More Information

Lake Details

Lake Acres
111
Lake Chain Acreage
1049
Lake Chain Name
Minneapolis
Lake Depth
31

Lease Details

Land Leased
Not Applicable

Lock Box Type

Lock Box Source
MAAR
Supra
Yes

Miscellaneous Information

Homestead
Yes

Ownership

Fractional Ownership
No

Parking Characteristics

Garage Dimensions
33'4" x 21' 7"
Garage Door Opener
Yes
Insulated Garage
Yes

Public Survey Info

Range#
24
Section#
33
Township#
29

Office/Member Info

Association
MAAR

Location, Tax and Other Information

AssocFeeYN
No
Legal Description
BLOCK 004 ISLAND PARK ADDN TO MPLS LOT 17 AND SLY 44 FT OF LOT 16 LOTS 16 AND 17
Listing City
Minneapolis
Map Page
106
Municipality
Minneapolis
School District
Minneapolis
School District Phone
612-668-0000
DNR Lake ID#
27004000
DNR Lake Classification
Recreational Development
Zip Plus 4
2426
Property ID Number
3302924220091
Tax Year
2026
Tax Amount
61368
In Foreclosure?
No
Potential Short Sale?
No
Lender Owned?
No

Directions & Remarks

Public Remarks
A landmark Lake of the Isles residence designed by noted architect Harry Wild Jones, this iconic home has undergone a comprehensive five-year restoration. Originally designed for the Cream of Wheat family, the home retains remarkable historic details throughout, including herringbone hardwood floors, leaded and stained-glass windows, carved woodwork, an Inglenook fireplace, two sunrooms, and a grand staircase. Nearly every inch of the home has been updated, including new mechanical systems, a fully remodeled chef's kitchen and bathrooms, second-floor laundry, a newly constructed garage and breezeway, a completely remodeled basement, a new wine cellar with an independent cooling system, third-floor guest quarters with dedicated laundry rough-in, a rooftop deck with skyline and lake views, and much more. This home offers a rare combination of historic character and modern livability, set against one of Minneapolis' most desirable lakeside backdrops.
Directions
W. Lake of the Isles Parkway, just after 21st

Accessible

None
Yes

Air Conditioning

Central Air
Yes
Zoned
Yes

Appliances

Dishwasher
Yes
Dryer
Yes
Microwave
Yes
Range
Yes
Refrigerator
Yes
Washer
Yes
Other
Yes

Assumable Loan

Not Assumable
Yes

Bath Description

Steam Shower
Yes
Main Floor 1/2 Bath
Yes
Upper Level Full Bath
Yes
Private Primary
Yes
Bathroom Ensuite
Yes

Construction Materials

Concrete
Yes

Construction Status

Previously Owned
Yes

Dining Room Description

Eat In Kitchen
Yes
Separate/Formal Dining Room
Yes

Electric

200+ Amp Service
Yes
Circuit Breakers
Yes

Existing Financing

Conventional
Yes

Exterior

Brick/Stone
Yes
Stucco
Yes

Family Room Characteristics

2 or More
Yes
Lower Level
Yes
Main Level
Yes

Fencing

Split Rail
Yes

Fireplace Characteristics

Amusement Room
Yes
Family Room
Yes
Gas Burning
Yes
Living Room
Yes
Wood Burning
Yes
Other
Yes

Foundation

Poured Concrete
Yes

Fuel

Natural Gas
Yes

Green Energy Efficient

Appliances
Yes
HVAC
Yes
Insulation
Yes
Lighting
Yes

Heating

Boiler
Yes
In-Floor Heating
Yes
Radiator
Yes
Zoned
Yes

Insurance Fee

Insurance Fee
0

Internet Options

Cable
Yes

Lake/Waterfront

Lake Front
Yes
Lake View
Yes

Laundry

In Hall
Yes
Laundry Room
Yes

Lot Description

Tree Coverage - Medium
Yes
Underground Utilities
Yes

Patio, Porch and Deck Features

Front Porch
Yes
Other
Yes
Patio
Yes
Porch
Yes
Terrace
Yes

Pool Description

None
Yes

Road Frontage

City Street
Yes
Curbs
Yes
Sidewalks
Yes
Street Lights
Yes

Road Responsibility

Public Maintained Road
Yes

Roof

Tile
Yes

Sellers Terms

Cash
Yes
Conventional
Yes

Sewer

City Sewer/Connected
Yes

Special Search

2nd Floor Laundry
Yes
3 BR on One Level
Yes
4 BR on One Level
Yes
Primary Bdr Suite
Yes
Renovated
Yes

Stories

More Than 2 Stories
Yes

Water

City Water/Connected
Yes

Room Information

Room Name Dimensions Level
Den 17 x 13 Main
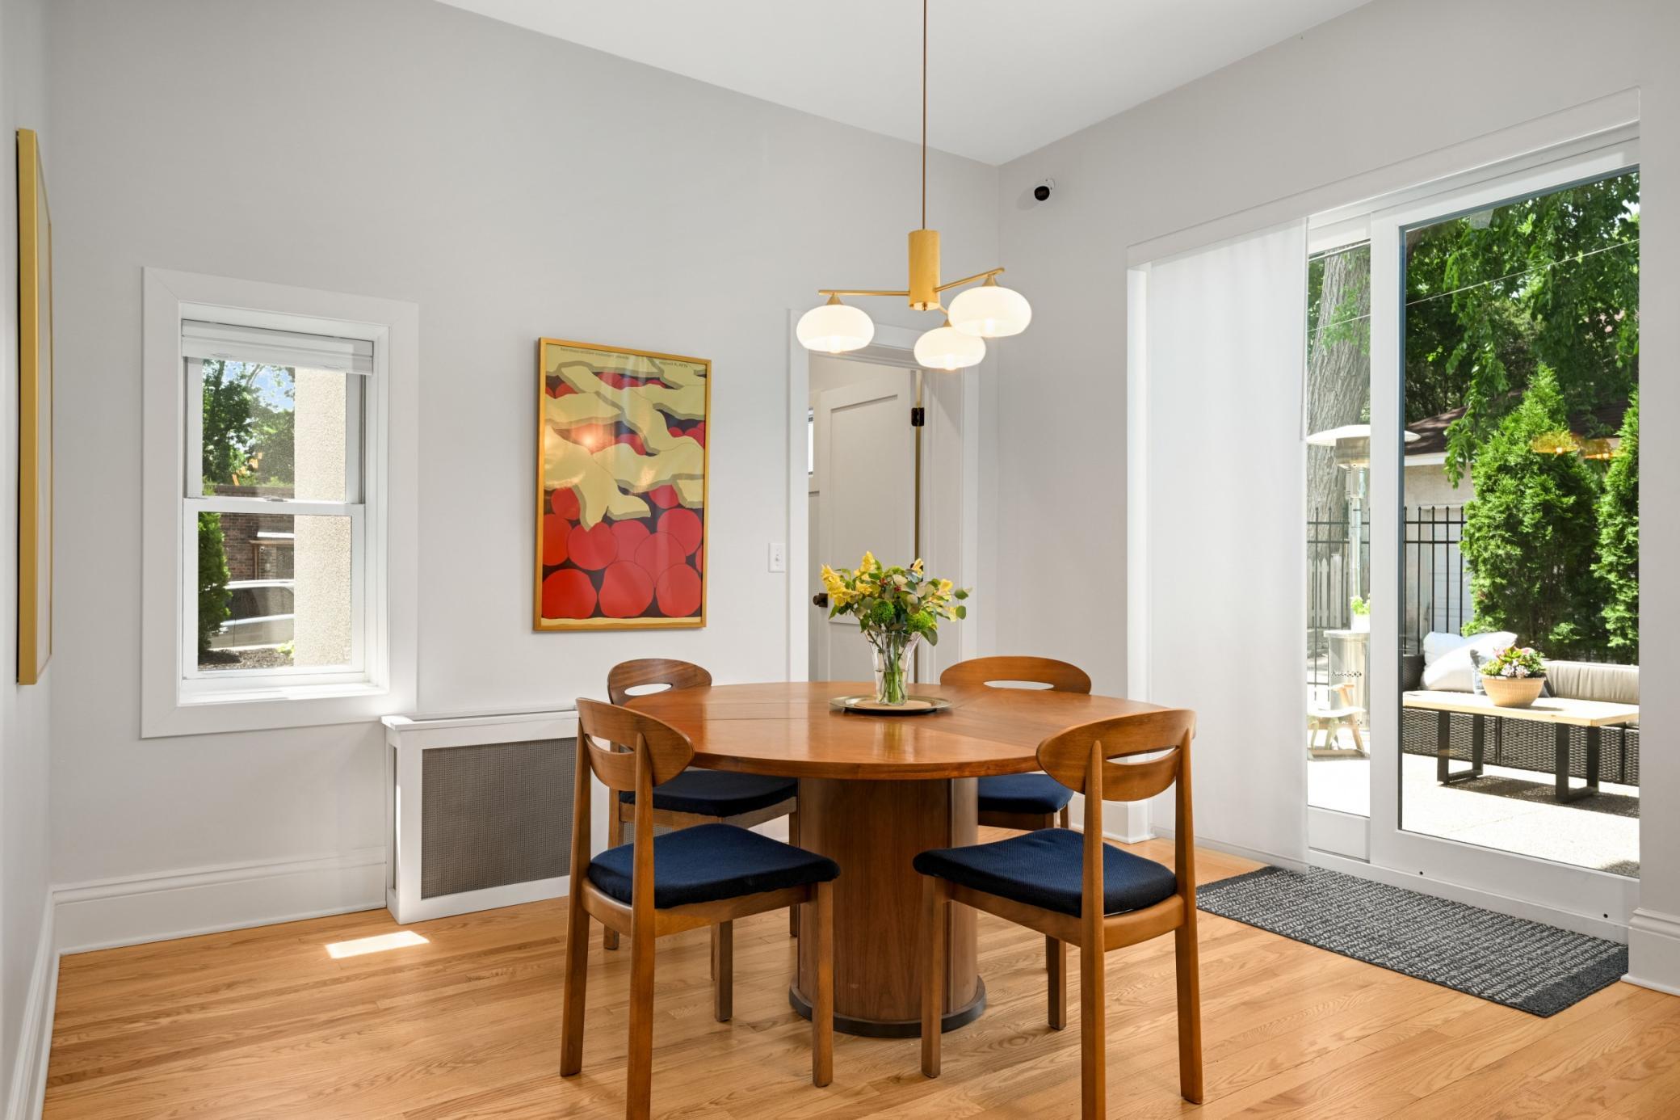
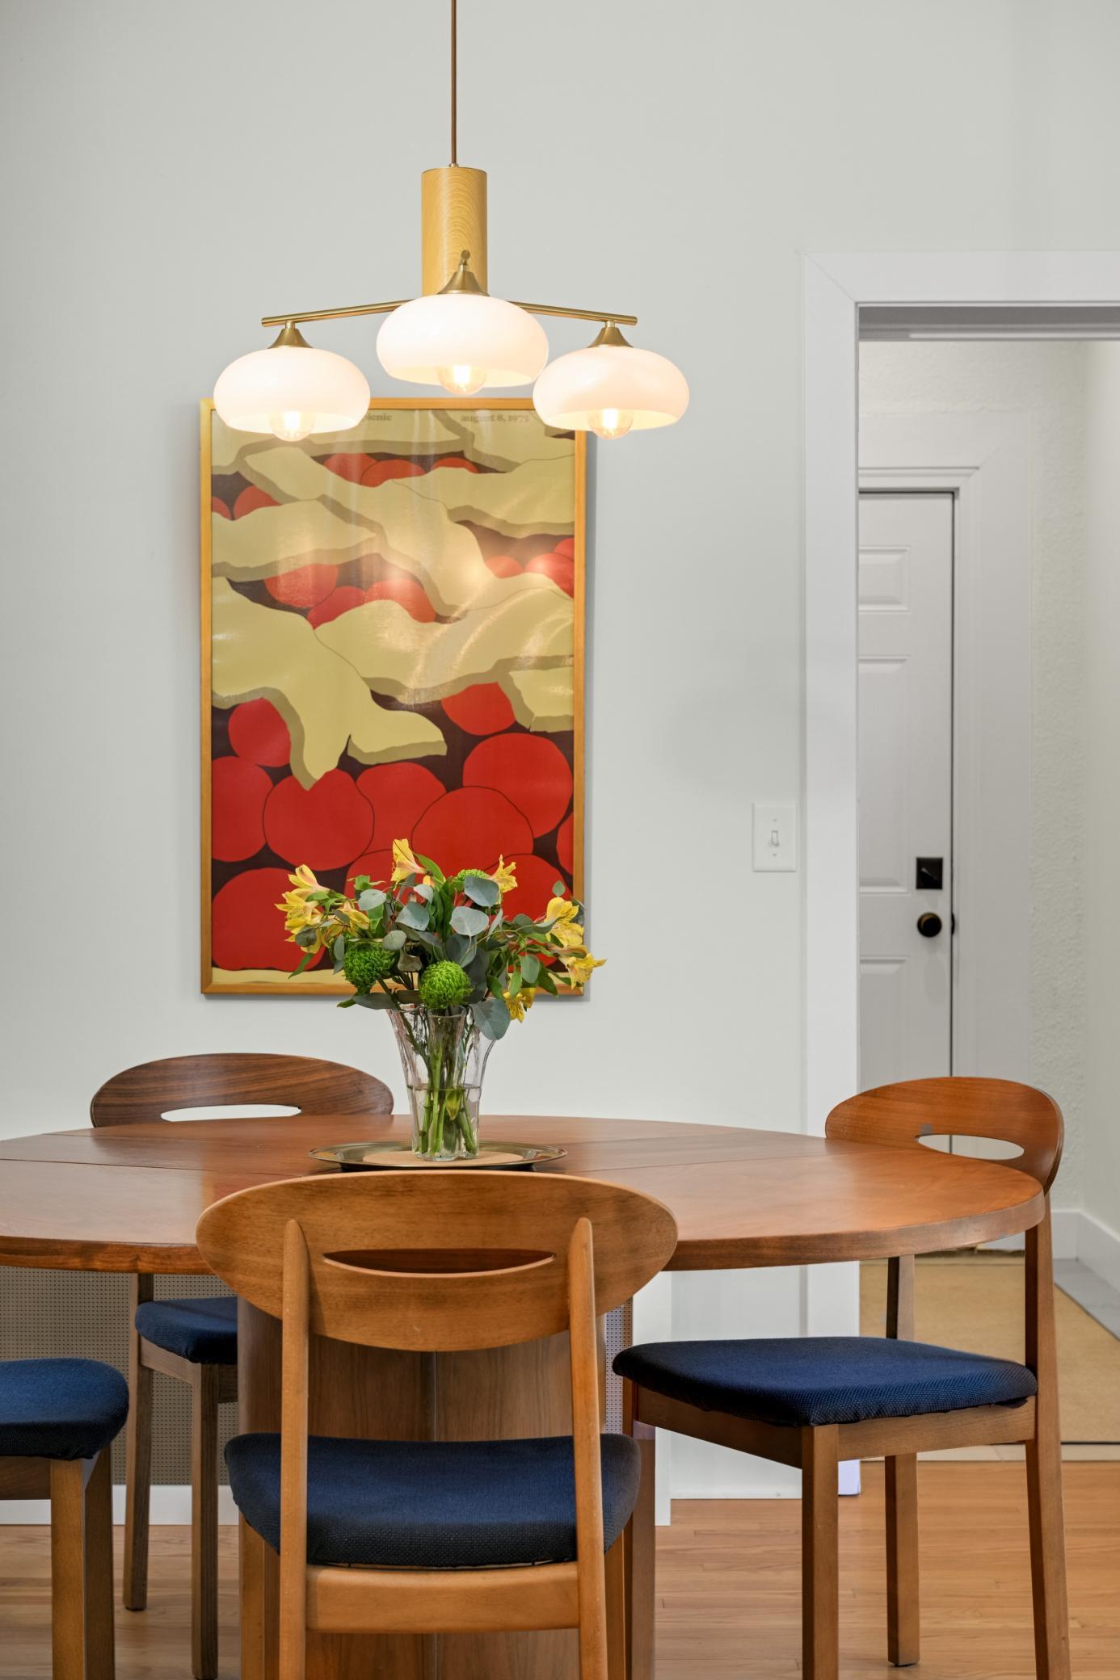
Dining Room 19 x 15 Main
Family Room 45 x 24 Lower
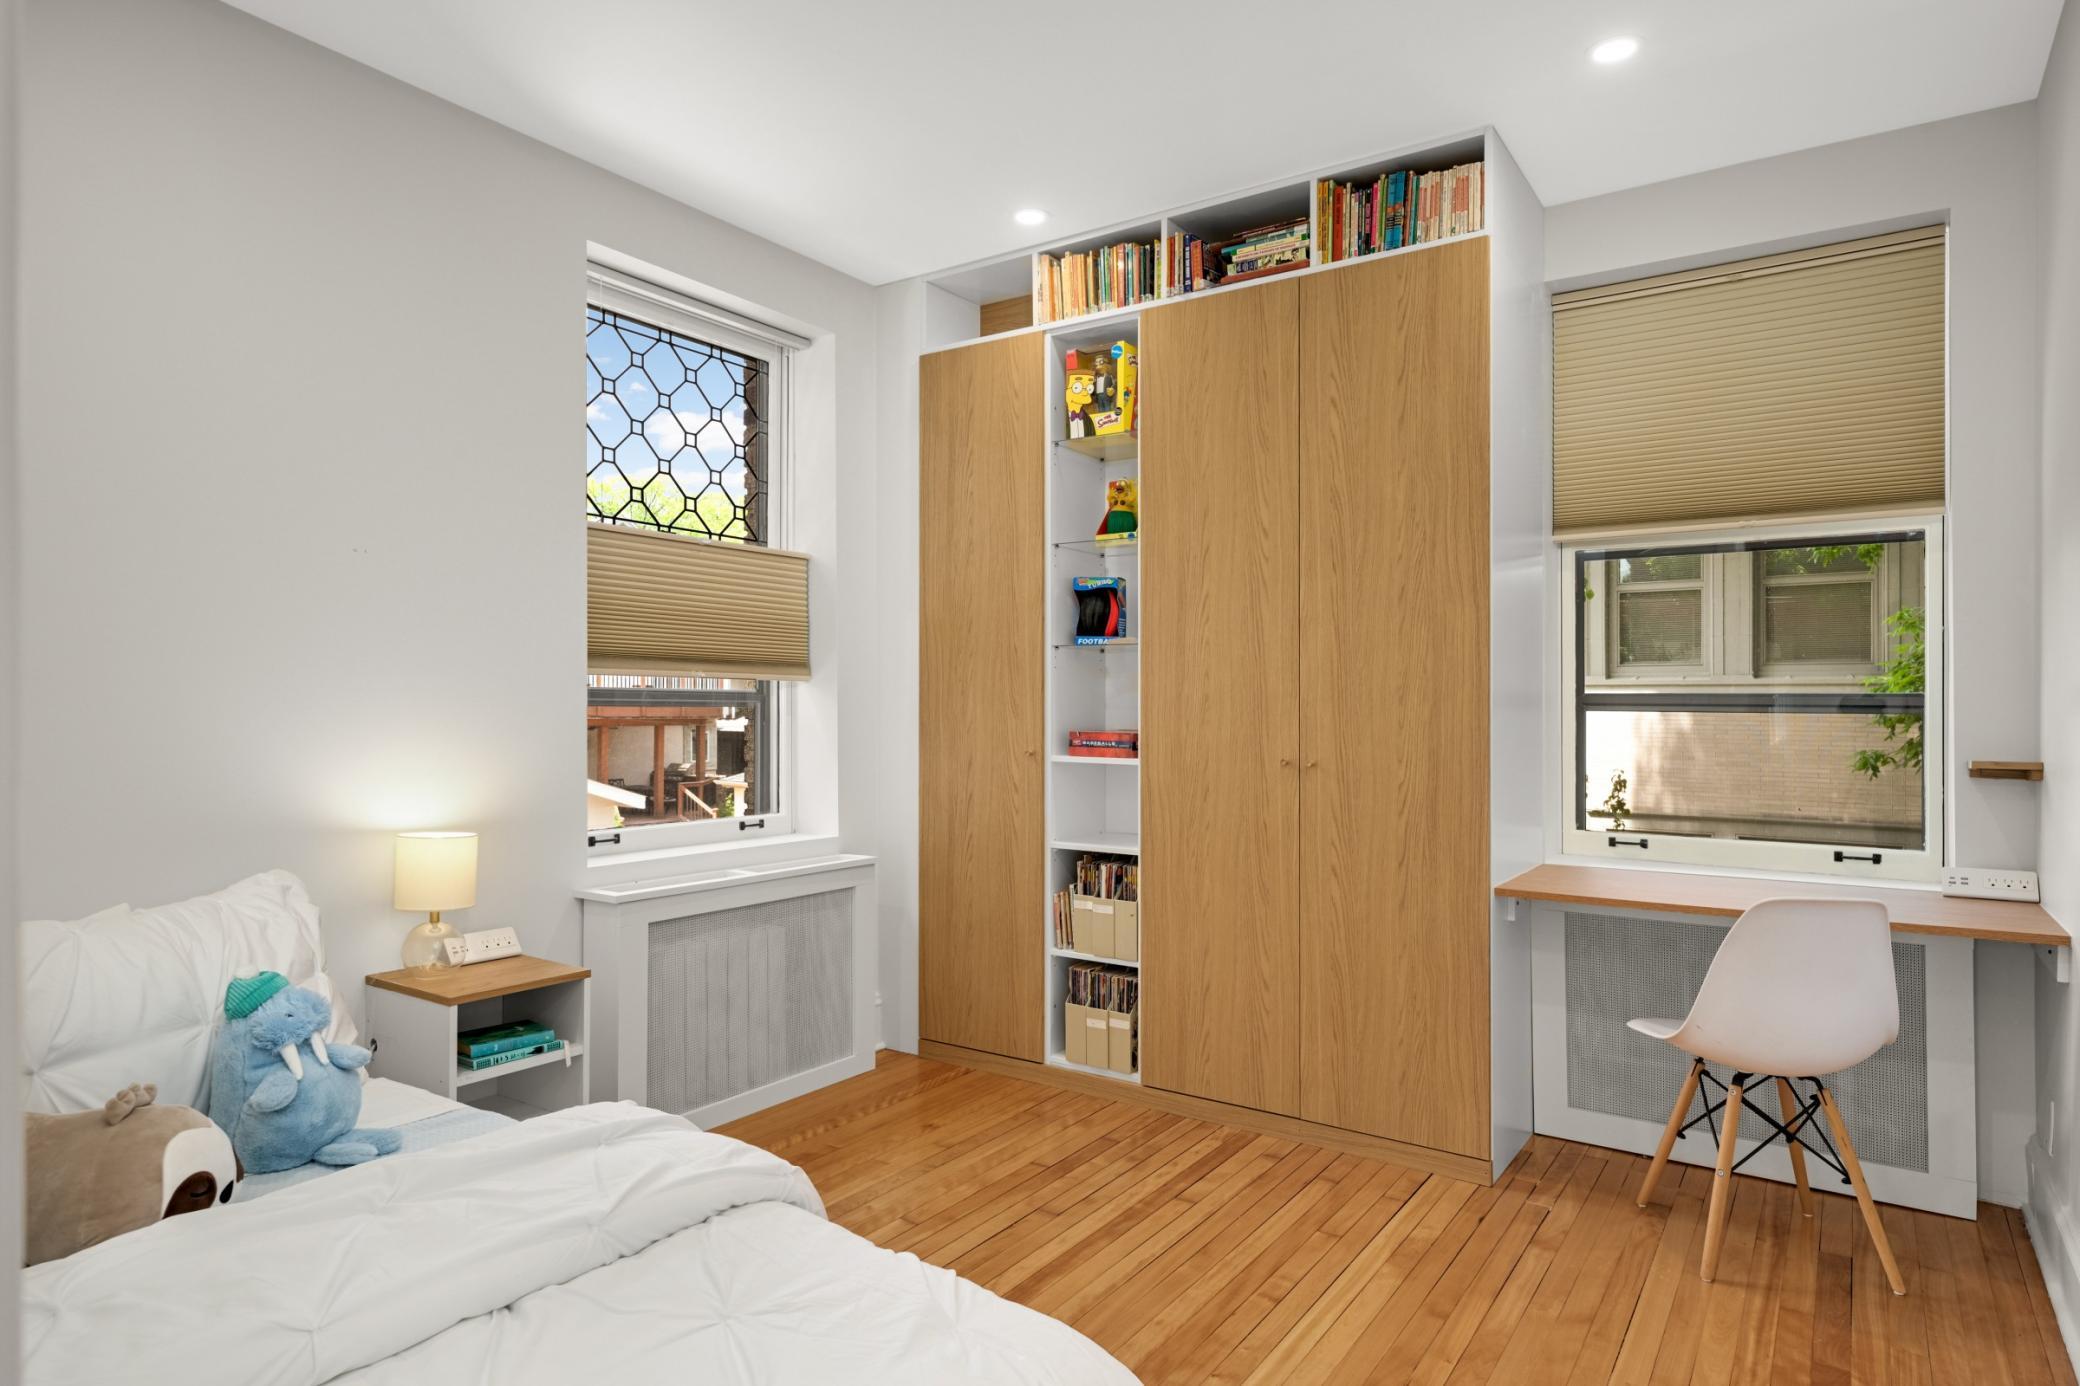
Fourth (4th) Bedroom 12 x 11 Second
Living Room 24 x 20 Main
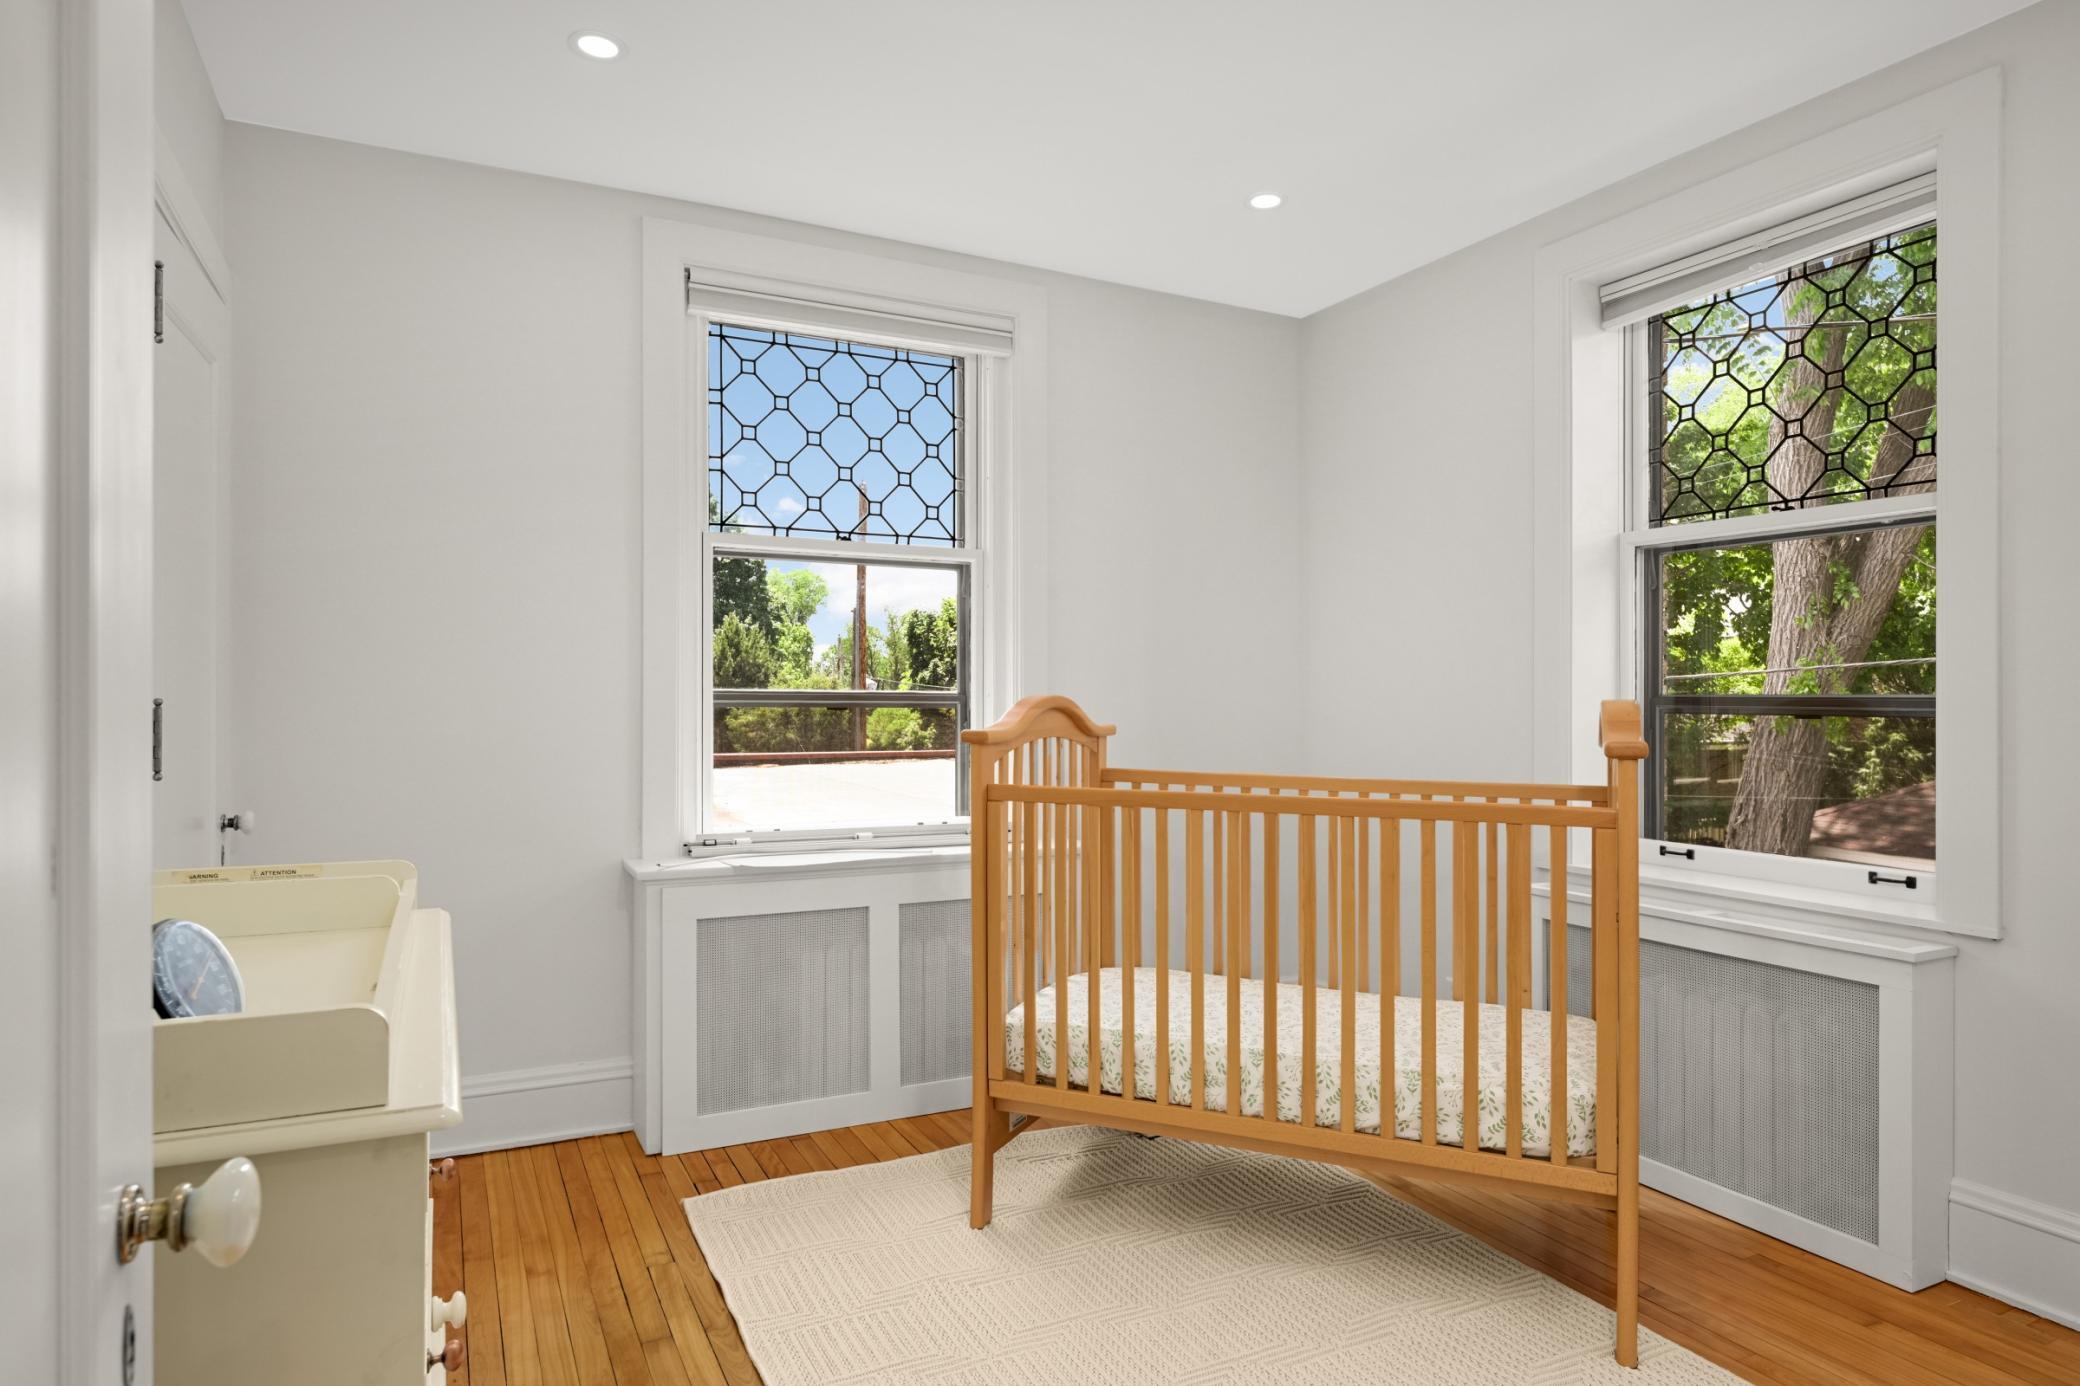
Nursery 11 x 11 Second
Office 15 x 12 Main
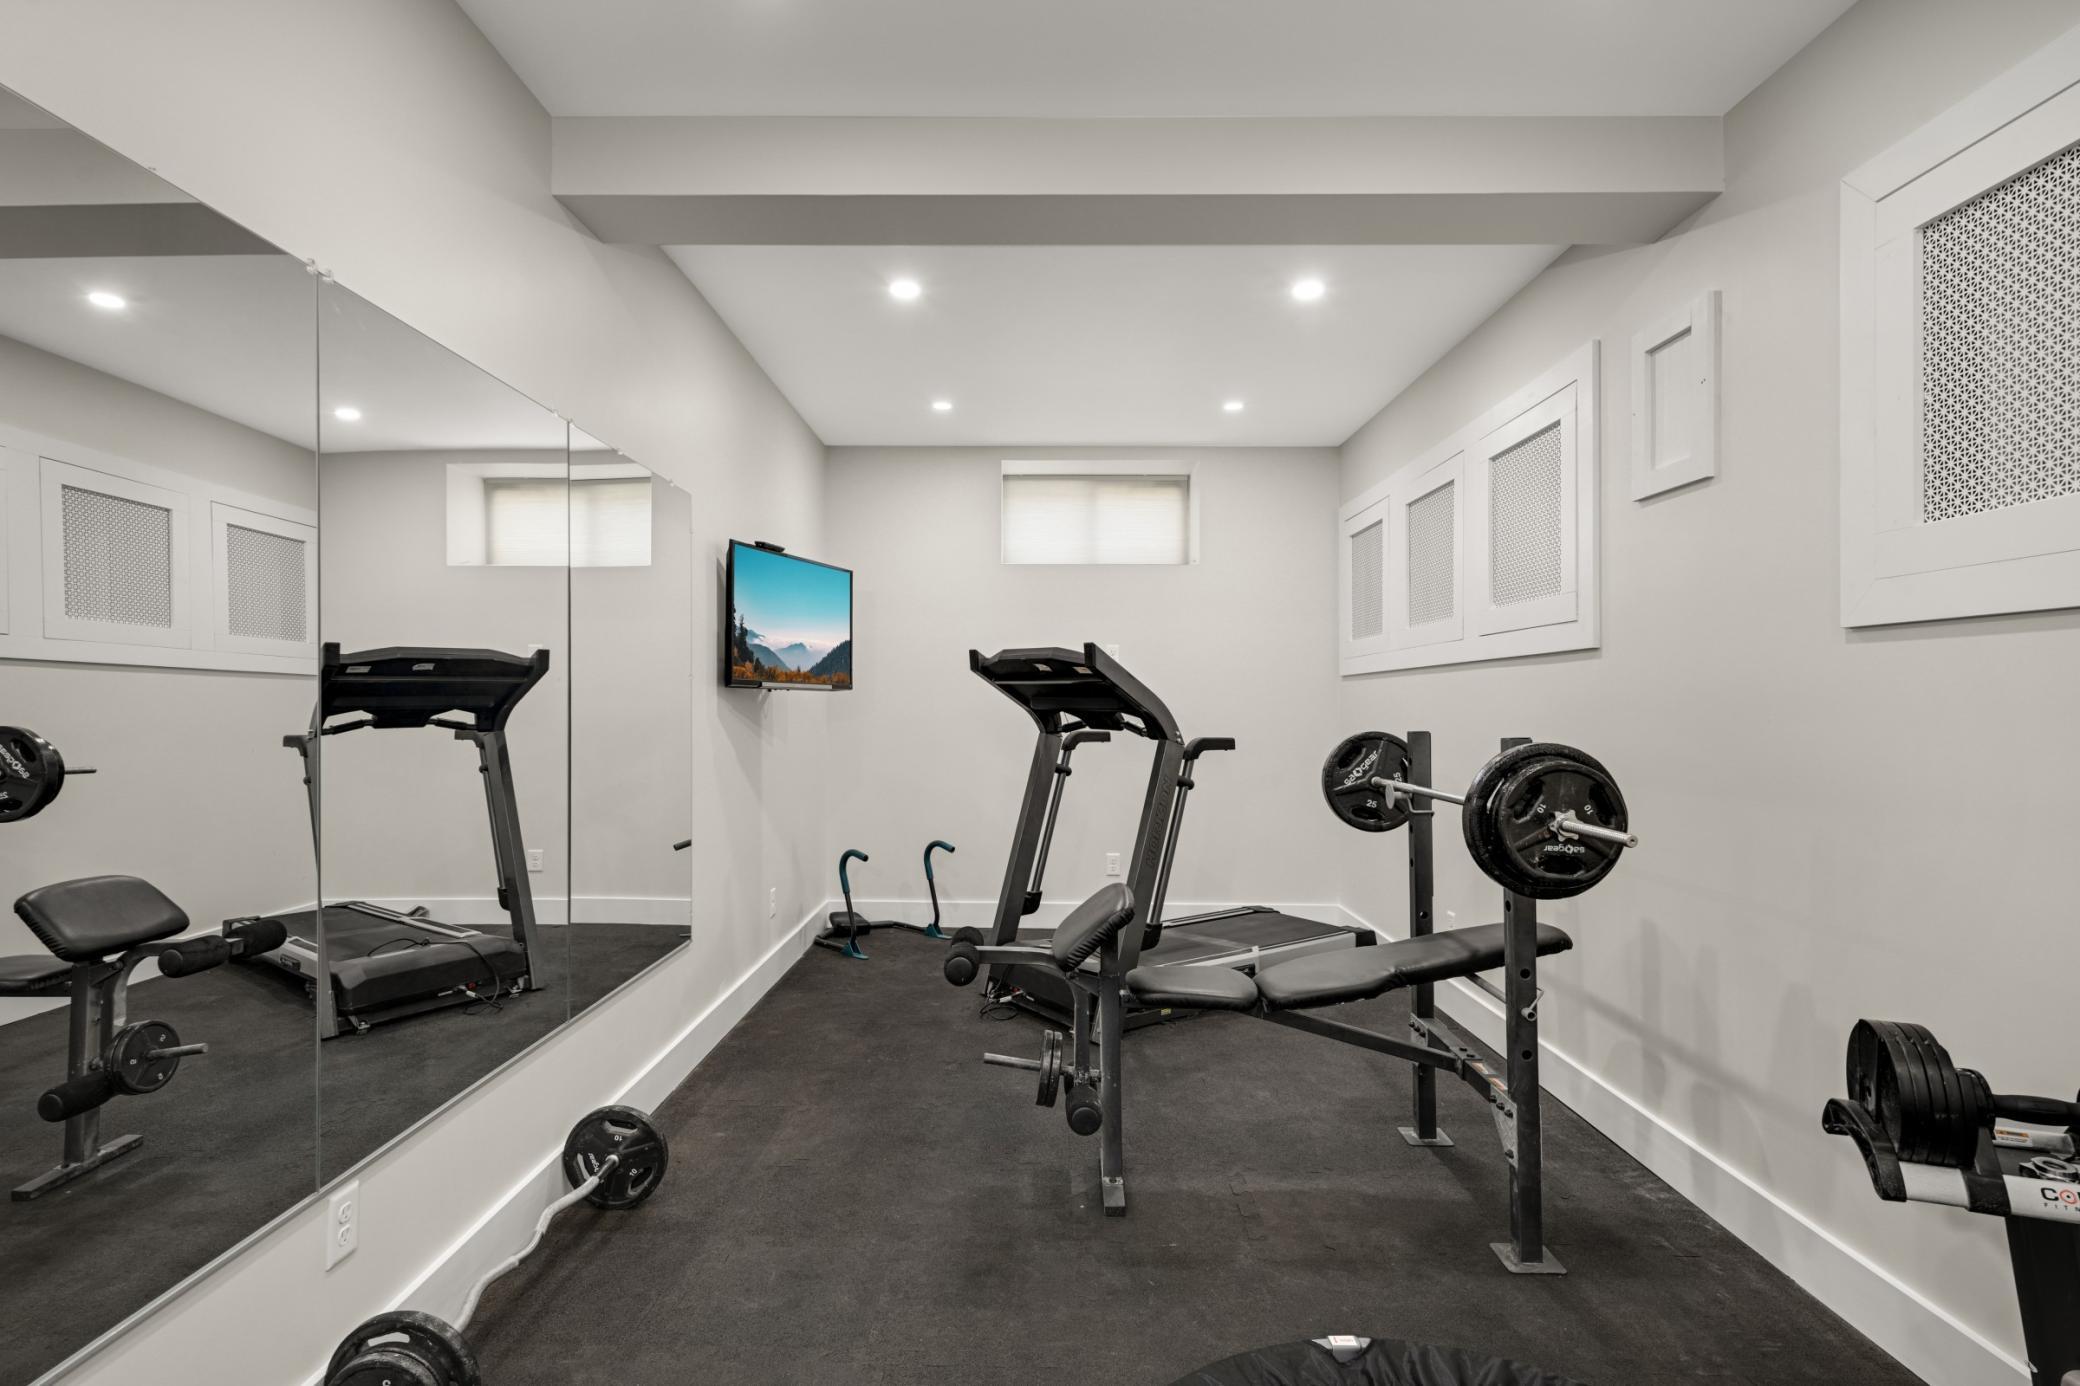
Exercise Room 9'8" x 21'7" Lower
Family Room 15'9" x 32'8" Third
Fifth (5th) Bedroom 15 x 9'6" Third
First (1st) Bedroom 24'9" x 15 Second
Kitchen 20'3" x 17'4" Main
Second (2nd) Bedroom 16'11" x 14'5" Second
Sixth (6th) Bedroom 10'10" x 14 Third
Third (3rd) Bedroom 15 x 12'9" Second
Laundry 6 x 13 Second

Documents

IDX
Listing Office: Edina Realty, Inc.
Last Updated: May - 30 - 2026
The data relating to real estate for sale on this web site comes in part from the Broker Reciprocity SM Program of the Regional Multiple Listing Service of Minnesota, Inc. The information provided is deemed reliable but not guaranteed. Properties subject to prior sale, change or withdrawal. ©2024 Regional Multiple Listing Service of Minnesota, Inc All rights reserved.

Starts in :

00
Days
00
Hours
00
Minutes
00
Seconds