Property Type:
Residential
Bedrooms:
3
Baths:
2
Square Footage:
1,703
Lot Size (sq. ft.):
5,000
Status:
Active
Current Price:
$329,900
List Date:
7/17/2026
Last Modified:
10/16/2026
Overview
Description
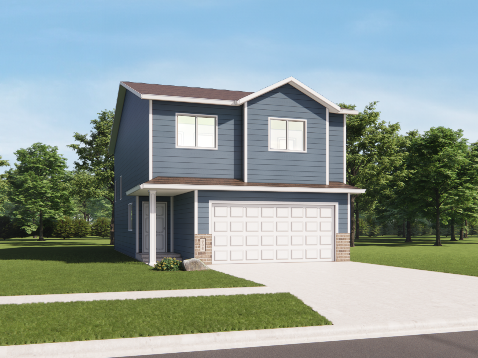
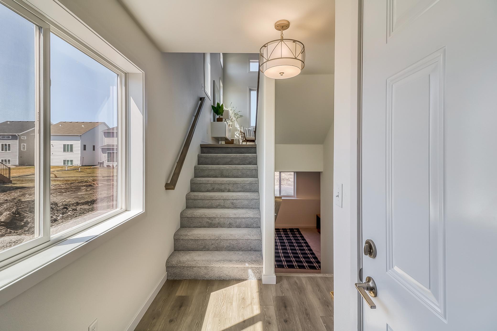
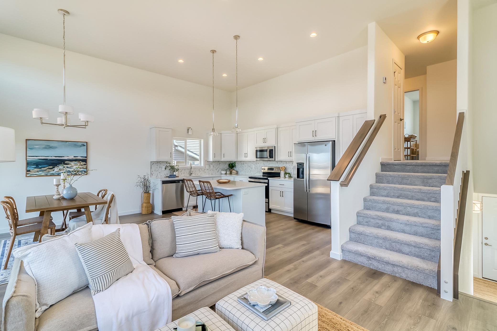
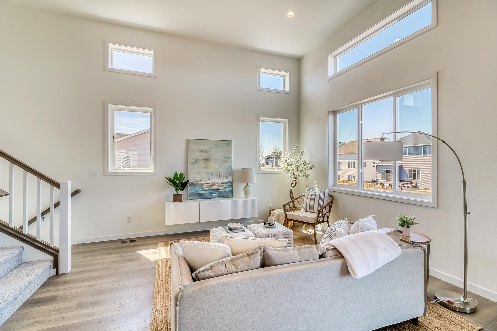
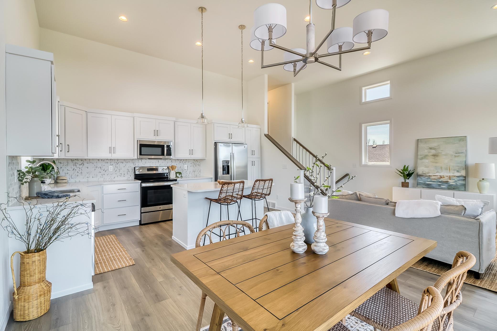
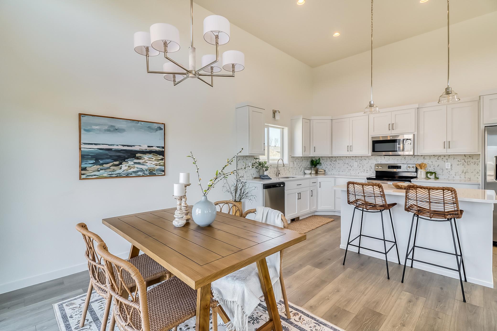
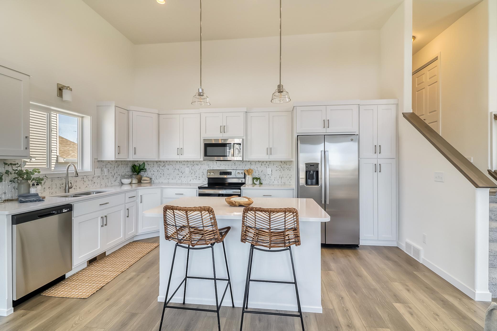
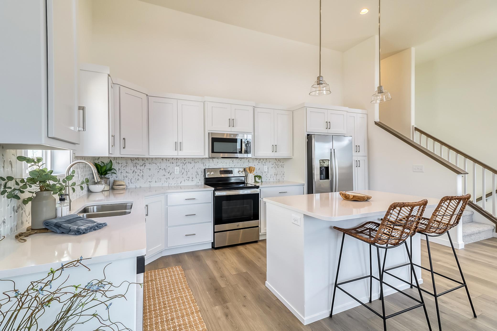
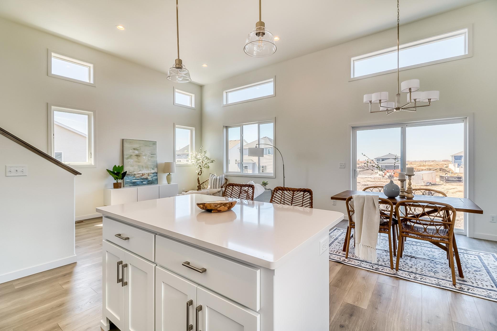
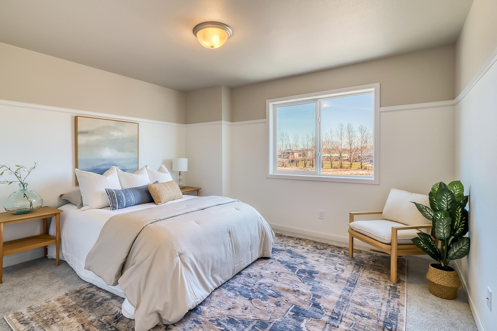
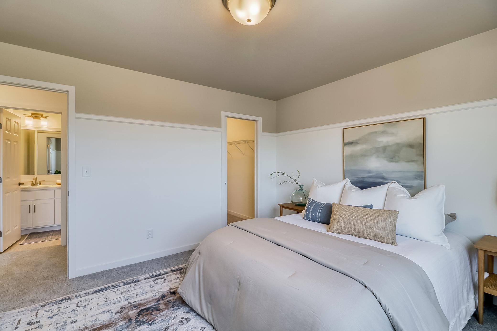
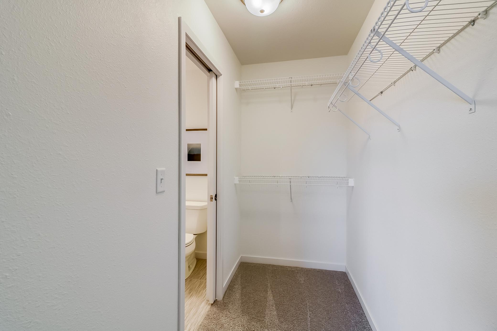
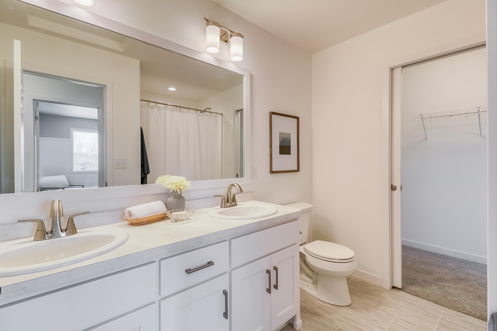
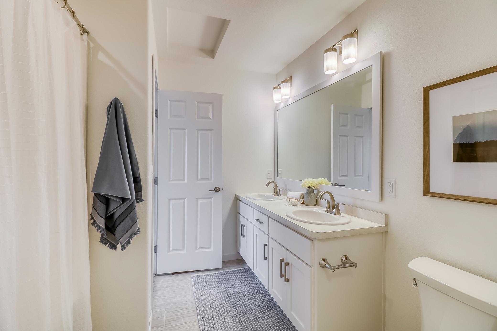
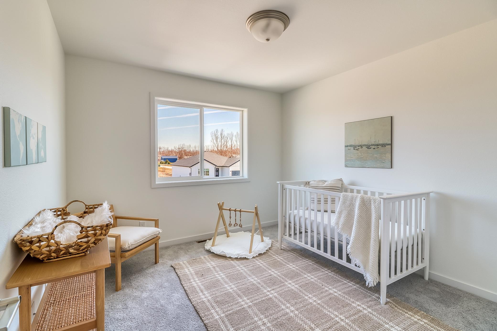
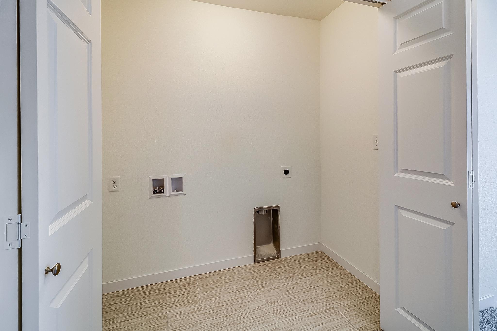
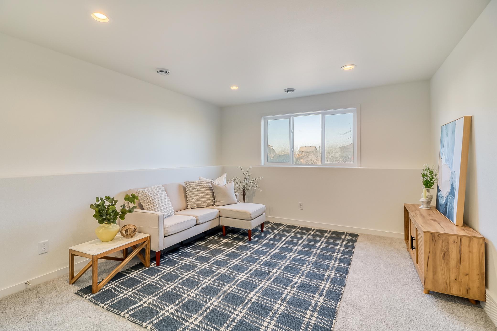
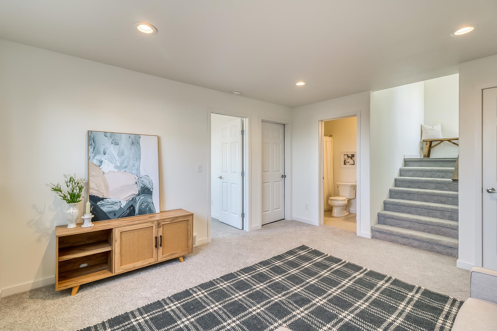
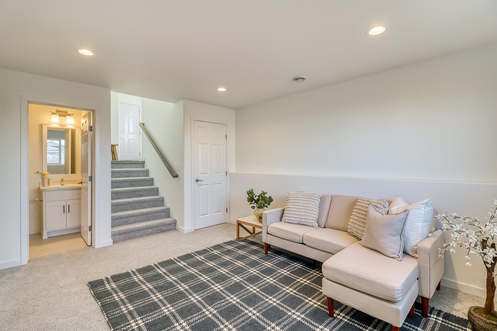
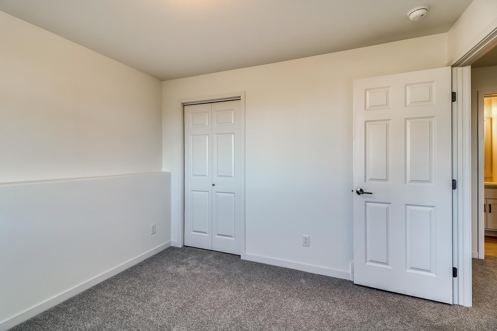
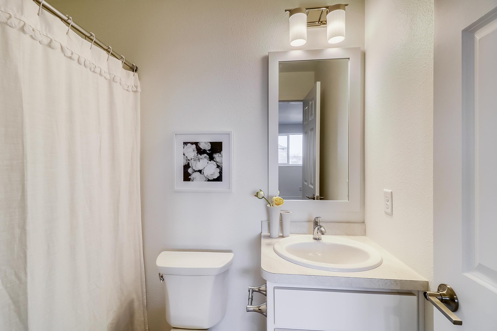
TO BE BUILT. Experience the charm and functionality of the Abberley 3-level floorplan, a thoughtfully designed home filled with natural light and inviting living spaces. A bright and welcoming entryway sets the tone, leading into an open-concept main level enhanced by natural light throughout the living and dining areas. The stylish kitchen features abundant cabinetry, a center island, and plenty of counter space, making it perfect for cooking, entertaining, and everyday living. Upstairs, the private primary suite includes a walk-in closet, while an additional bedroom, spacious full bathroom, and conveniently located laundry space complete the upper level. The finished lower level expands the home’s living space with a cozy family room, third bedroom, full bathroom, and dedicated mechanical area.
Last Updated: October - 16 - 2026
The data relating to real estate for sale on this web site comes in part from the Broker
Reciprocity SM Program of the Regional Multiple Listing Service of Minnesota, Inc. The information provided is deemed reliable but not guaranteed. Properties subject to prior sale, change or withdrawal.
©2026 Regional Multiple Listing Service of Minnesota, Inc All rights reserved.