


Refine Your Search

Change the location, price range, bedrooms, or bathrooms below.

235 Hollander Road, Wayzata, MN 55391

New Listing
$2,695,000
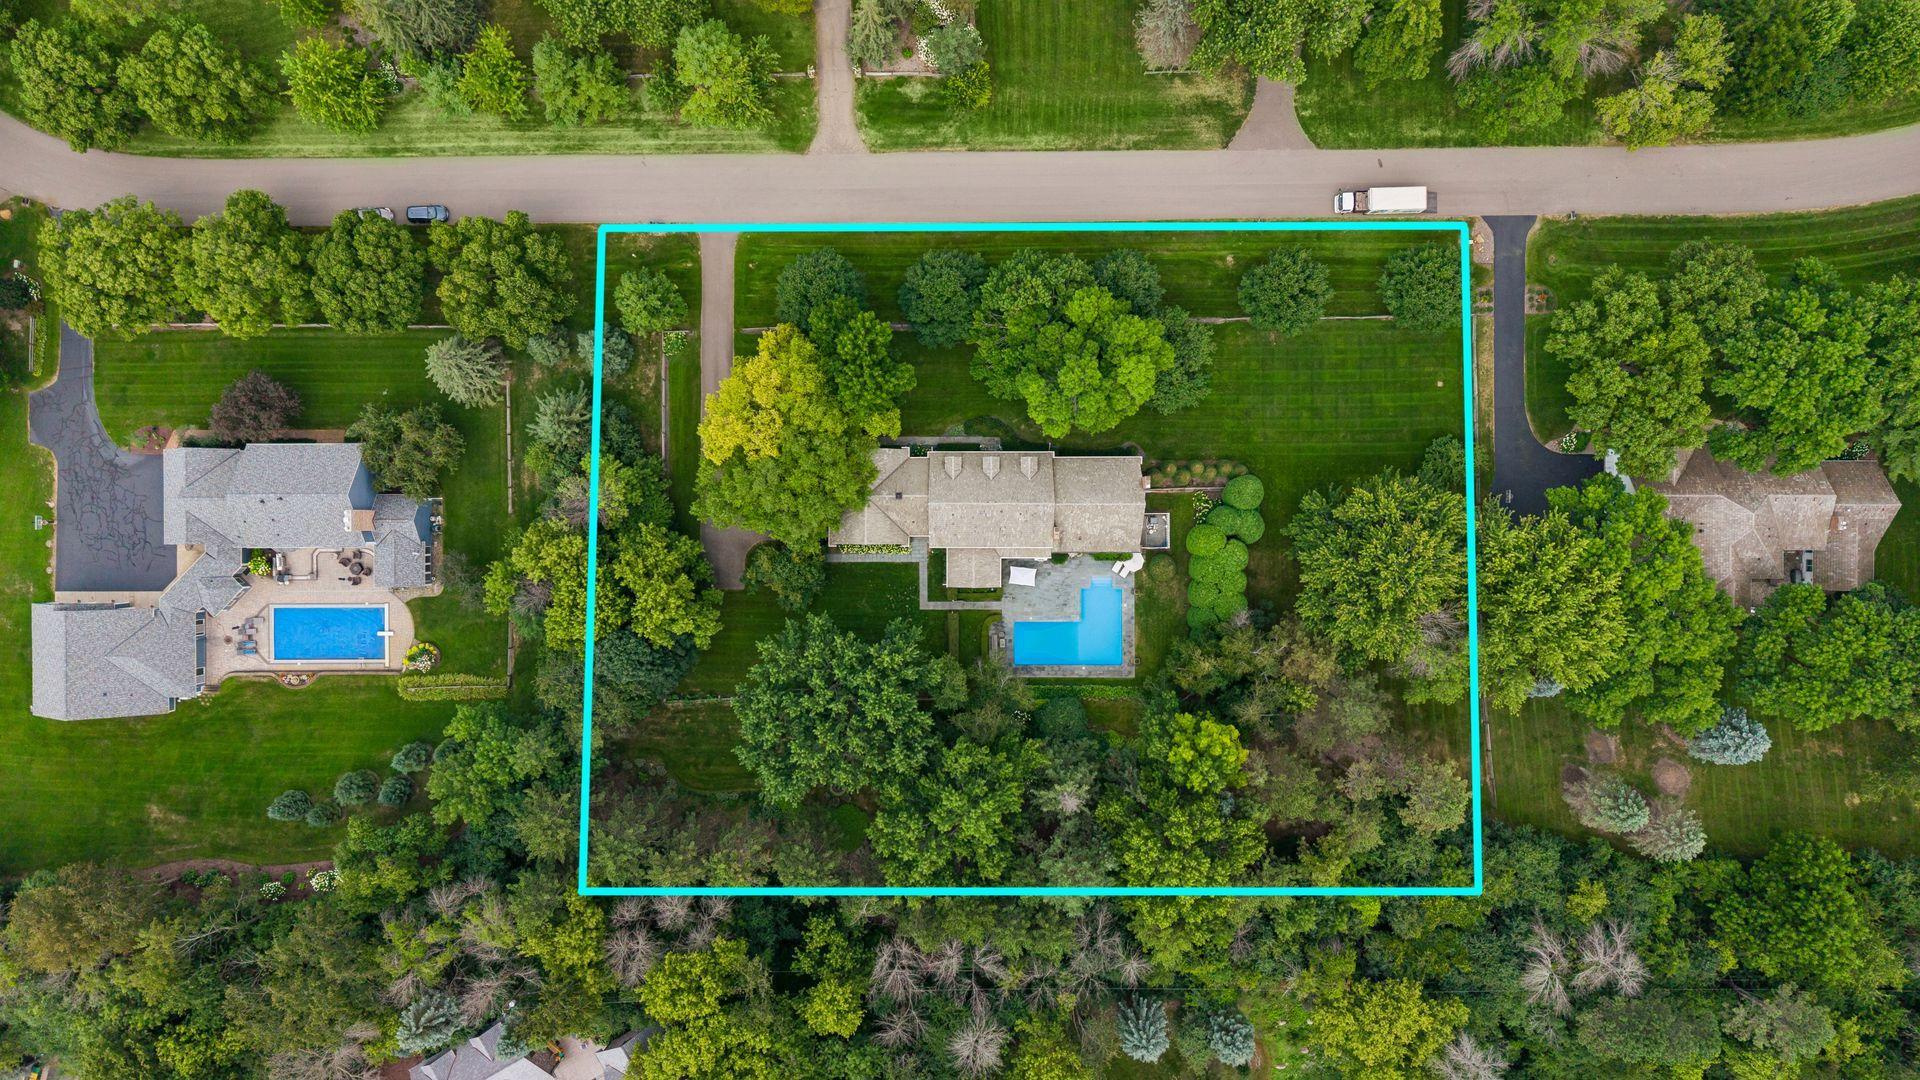
Property Type: Residential Bedrooms: 4 Baths: 6 Square Footage: 5,972 Lot Size (sq. ft.): 87,120 Status: Active
Current Price: $2,695,000 List Date: 9/23/2026 Last Modified: 9/23/2026

Overview

Description

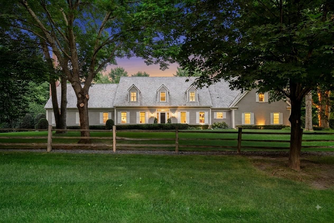
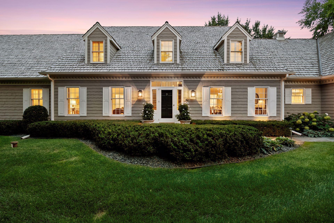
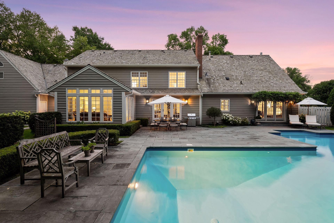
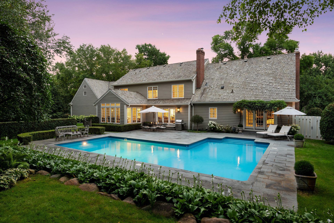
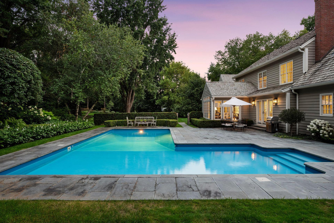
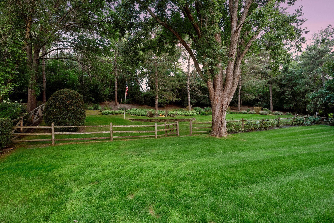
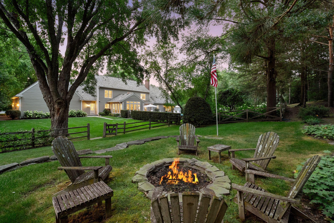
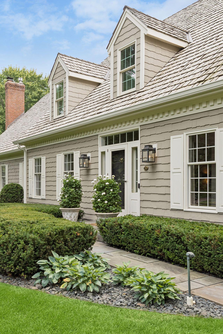
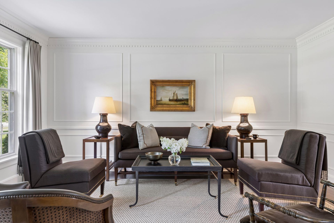
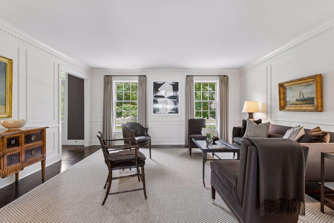
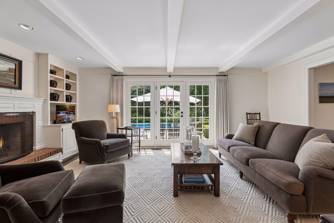
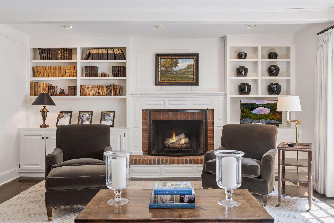
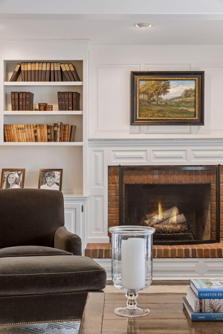
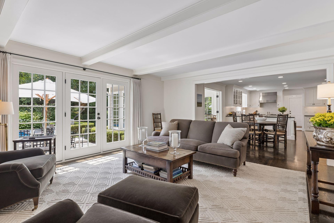
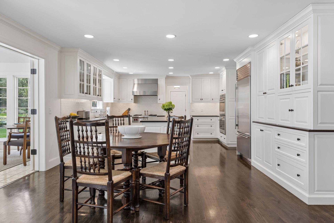
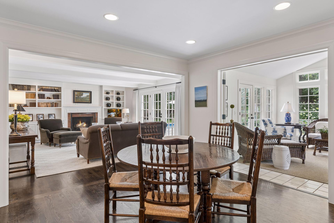
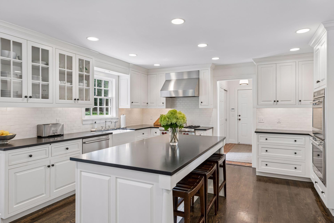
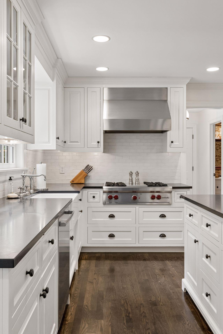
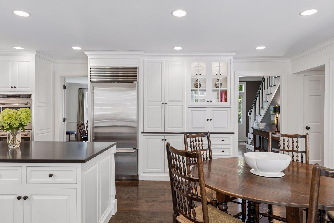
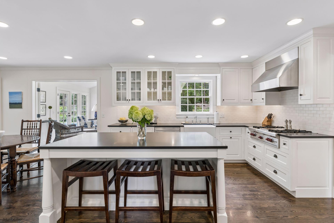
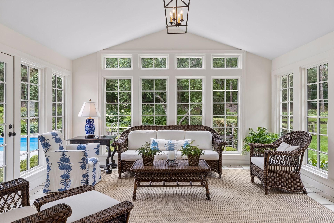
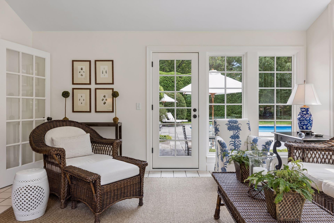
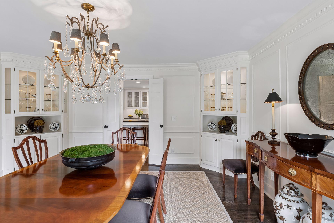
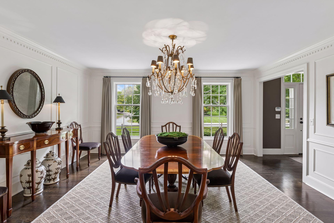
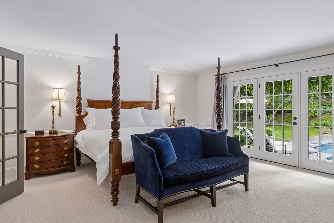
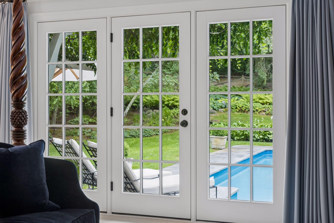
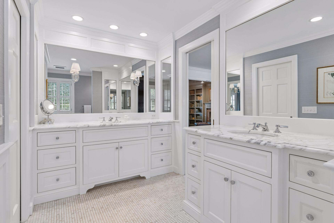
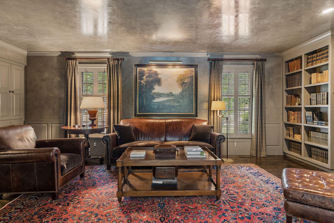
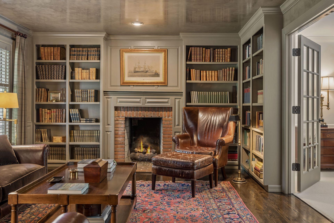
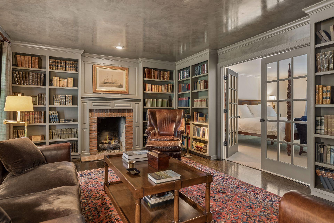
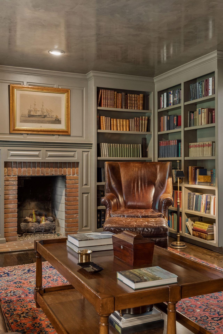
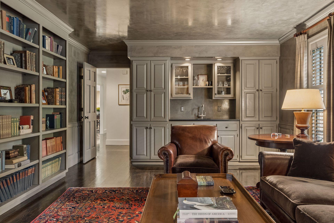
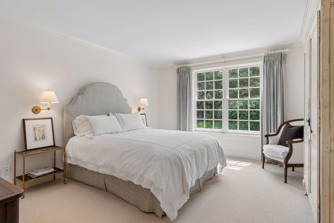
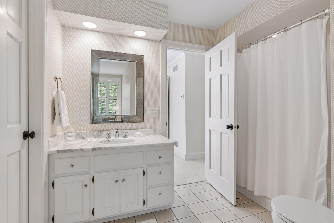
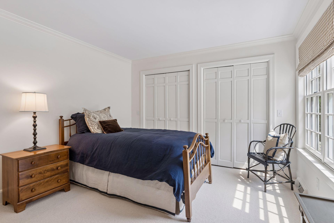
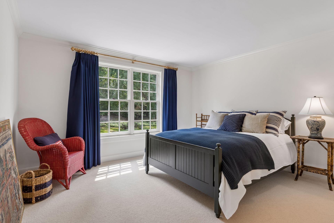
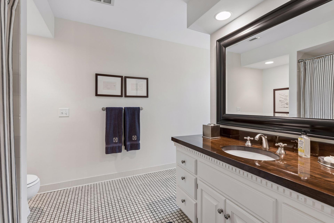
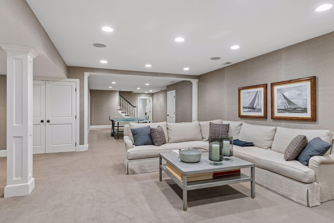
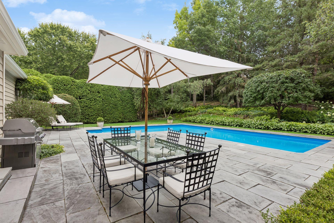
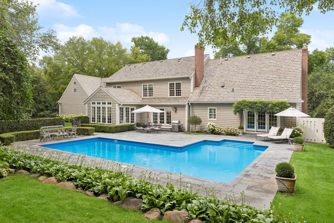
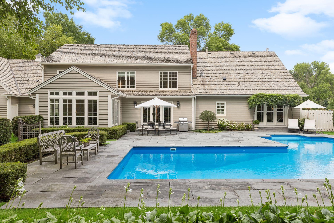
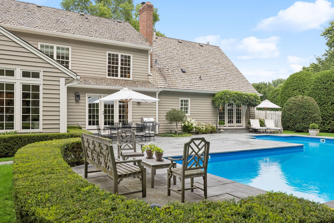
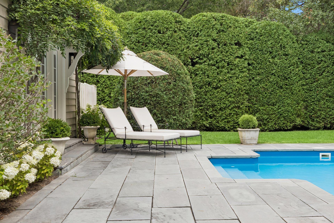
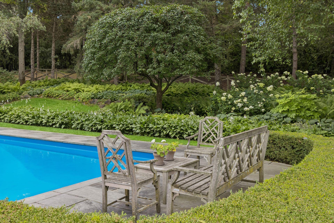
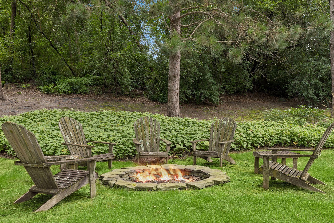
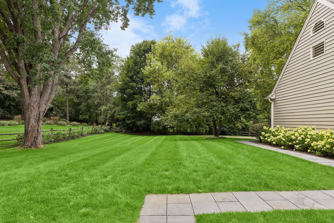
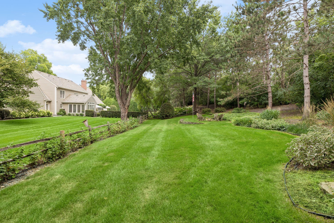
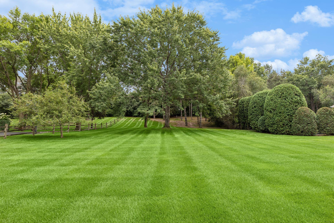
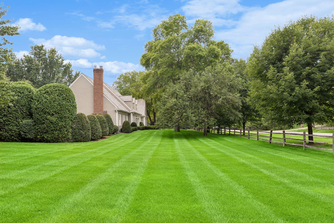
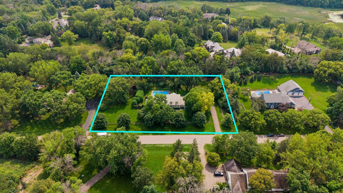
Located just 5 minutes from Downtown Wayzata, this refined estate offers an unparalleled blend of privacy and sophisticated design. Sited on two lush acres, within a neighborhood of executive acreage estates, the residence is enveloped by a mature tree canopy and a meticulously designed landscape plan that creates a serene, resort-style sanctuary. The interior has been thoughtfully reimagined with a focus on exceptional craftsmanship and tactile luxury. Throughout the home, you’ll find Waterworks fixtures, designer lighting, wool carpeting, and rich textural accents that elevate every room. The main level is defined by expansive windows that invite the outdoors in, complemented by classic dental crown molding and elegant corner built-ins in the formal dining room. The kitchen is a bright, airy centerpiece featuring high-end appointments and opens to the vaulted sunroom wrapped in windows. A show stopping feature is the library reminiscent of an English pub with venetian plaster ceili ...

Listing Details MLS# 7149420

General Property Information

Assoc Mgmt Co. Phone #
612-695-8321
Association Fee Frequency
Annually
Association Mgmt Co. Name
Self Managed - contact listing agents
Common Wall
No
Lot Measurement
Acres
Manufactured Home?
No
Multiple PIDs?
No
New Development
No
Number of Fireplaces
3
Waterfront YN
No
Year Built
1985
Yearly/Seasonal
Yearly
Zoning
Residential-Single Family
Bath Full
2
Bath Three Quarters
2
Bath Half
2
Total Finished Sqft
5972.00
FireplaceYN
Yes
Style
(SF) Single Family
Foundation Size
3067
Association Fee
250
Garage Stalls
3
Lot Dimensions
Irregular
Acres
2
Assessment Pending
No

Property Features

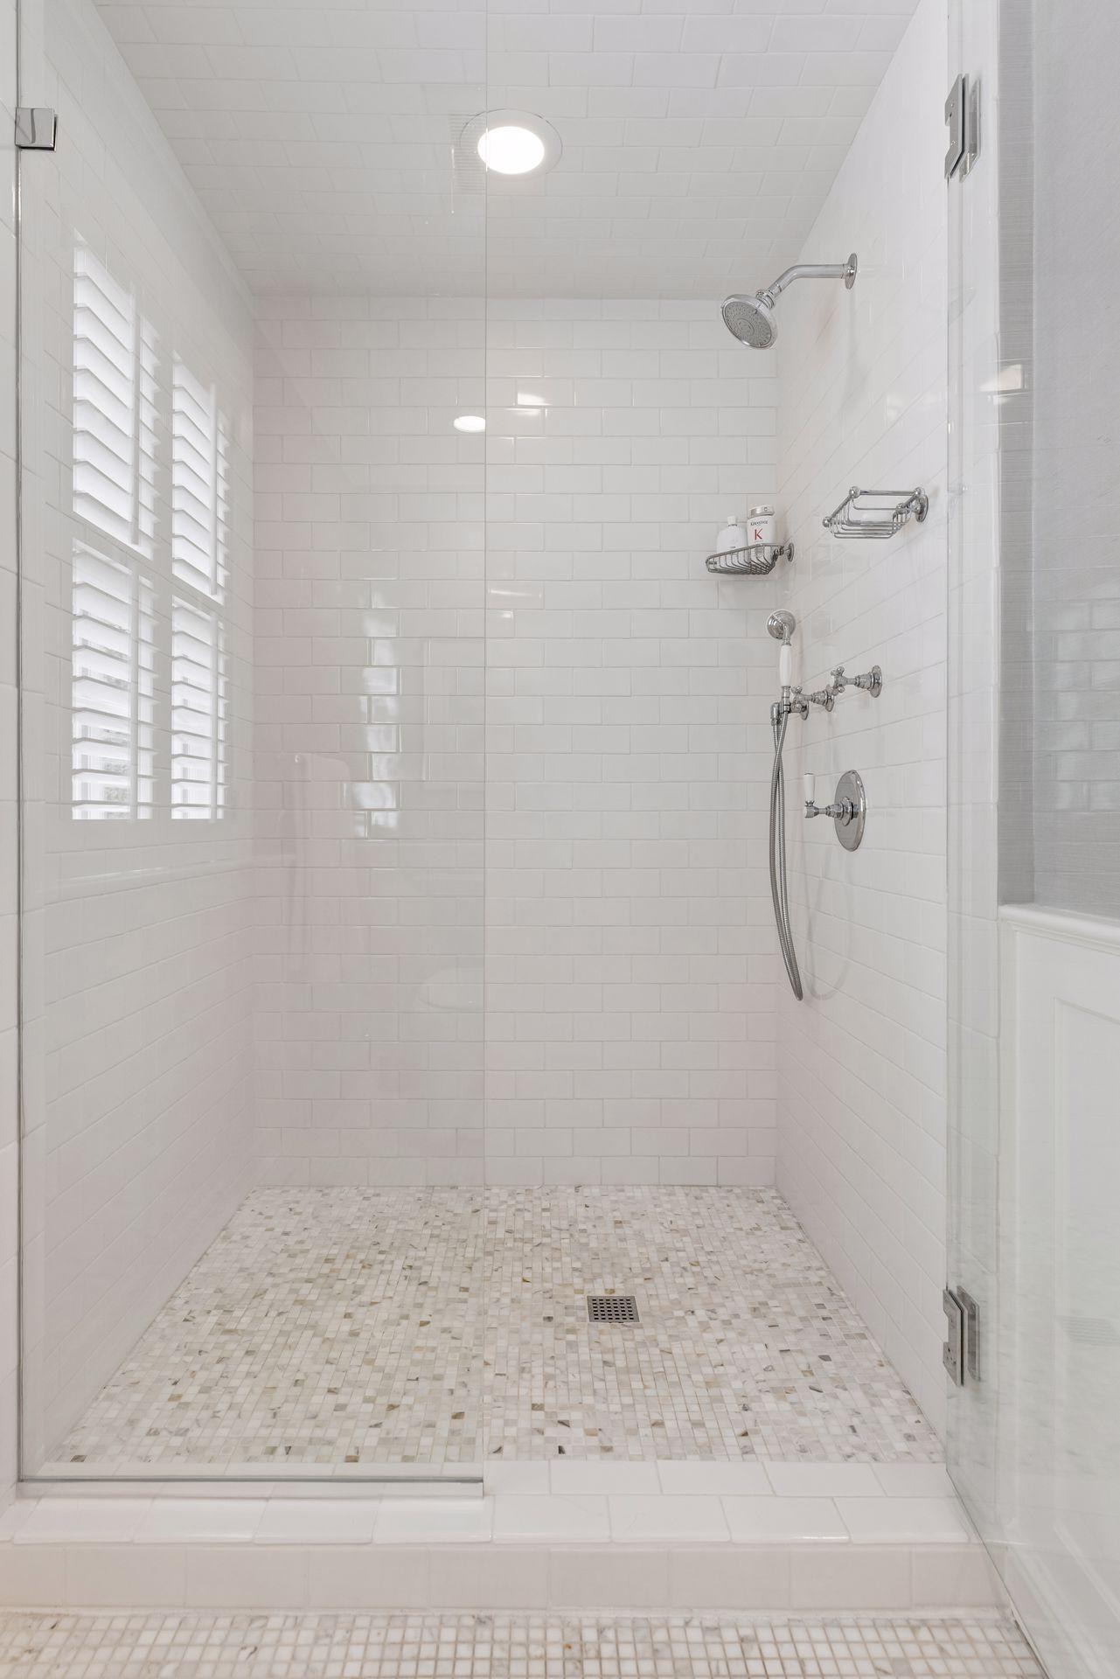
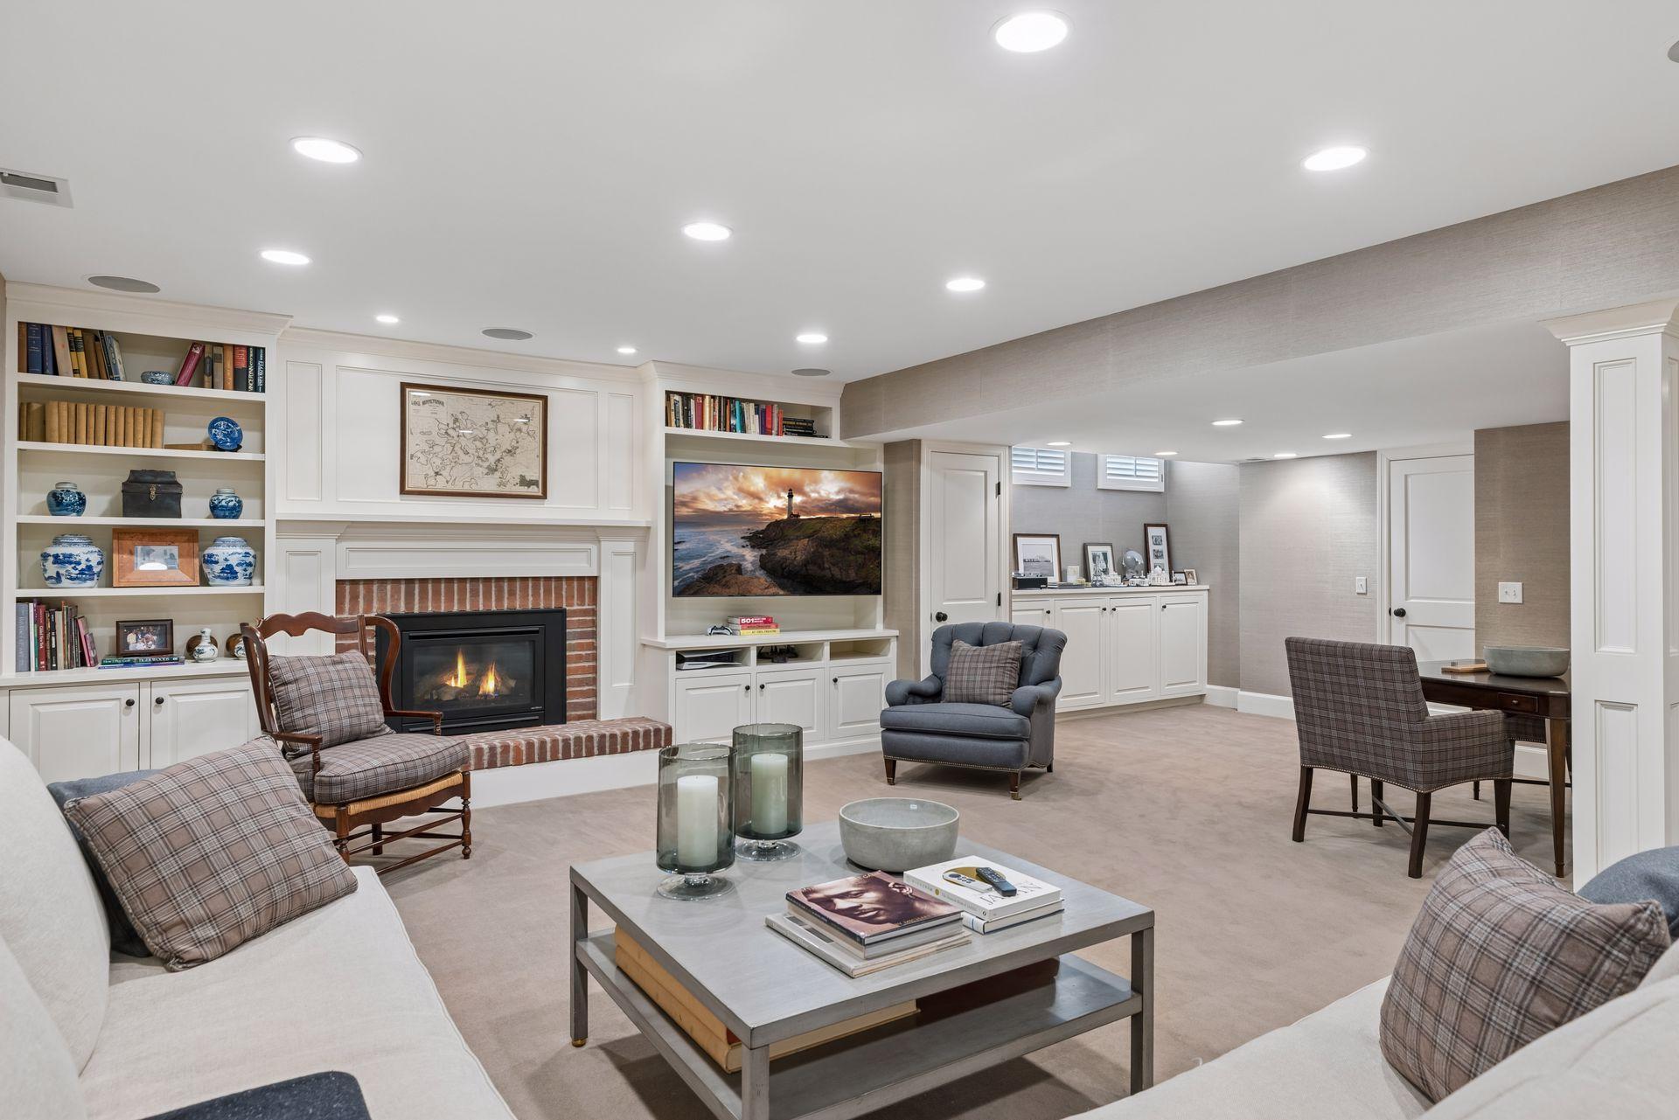
Accessible: None Air Conditioning: Central Air Amenities Unit: Hardwood Floors; Kitchen Center Island; Kitchen Window; Main Floor Primary Bedroom; Patio; Primary Bedroom Walk-In Closet; Sun Room; Vaulted Ceiling(s); Walk-In Closet; Washer/Dryer Hookup; Wet Bar Appliances: Cooktop; Dishwasher; Dryer; Microwave; Refrigerator; Washer Association Fee Includes: Snow Removal; Other Basement: Storage Space Bath Description: Double Sink; Steam Shower; Main Floor 1/2 Bath; Main Floor 3/4 Bath; Upper Level Full Bath; Private Primary; Bathroom Ensuite; Walk-In Shower Stall Construction Status: Previously Owned Dining Room Description: Eat In Kitchen; Informal Dining Room; Kitchen/Dining Room; Separate/Formal Dining Room Exterior: Shakes Family Room Characteristics: 2 or More; Entertainment/Media Center; Family Room; Lower Level; Main Level Fencing: Partial; Wood Fireplace Characteristics: Amusement Room; Family Room; Other Foundation: Other Fuel: Natural Gas Heating: Forced Air Laundry: Laundry Room; Main Level; Sink Lot Description: Tree Coverage - Medium Pool Description: Below Ground Road Frontage: Paved Streets; Private Road Road Responsibility: Private Maintained Road; Road Maintenance Agreement Sellers Terms: Cash; Conventional Sewer: Private Sewer Special Search: 3 BR on One Level; All Living Facilities on One Level; Main Floor Laundry; Main Floor Primary; Primary Bdr Suite Stories: Two Water: Well

Contract Information

Contingency
None
Original List Price
2695000
ListPrice
2695000
Owner is an Agent?
No
Auction?
No

Location Tax and Other Information

House Number
235
Street Name
Hollander
Street Suffix
Road
Postal City
Wayzata
County
Hennepin
State
MN
Zip Code
55391
Complex/Dev/Subdivision
Holly Acres 2nd Add

Assessments

Tax With Assessments
16080.24

Building Information

Finished SqFt Above Ground
4217
Finished SqFt Below Ground
1755

More Information

Lease Details

Land Leased
Not Applicable

Miscellaneous Information

Homestead
Yes

Ownership

Fractional Ownership
No

Parking Characteristics

Garage Dimensions
25.6x33.2
Garage Square Feet
875

Room Information

Room Name Dimensions Level
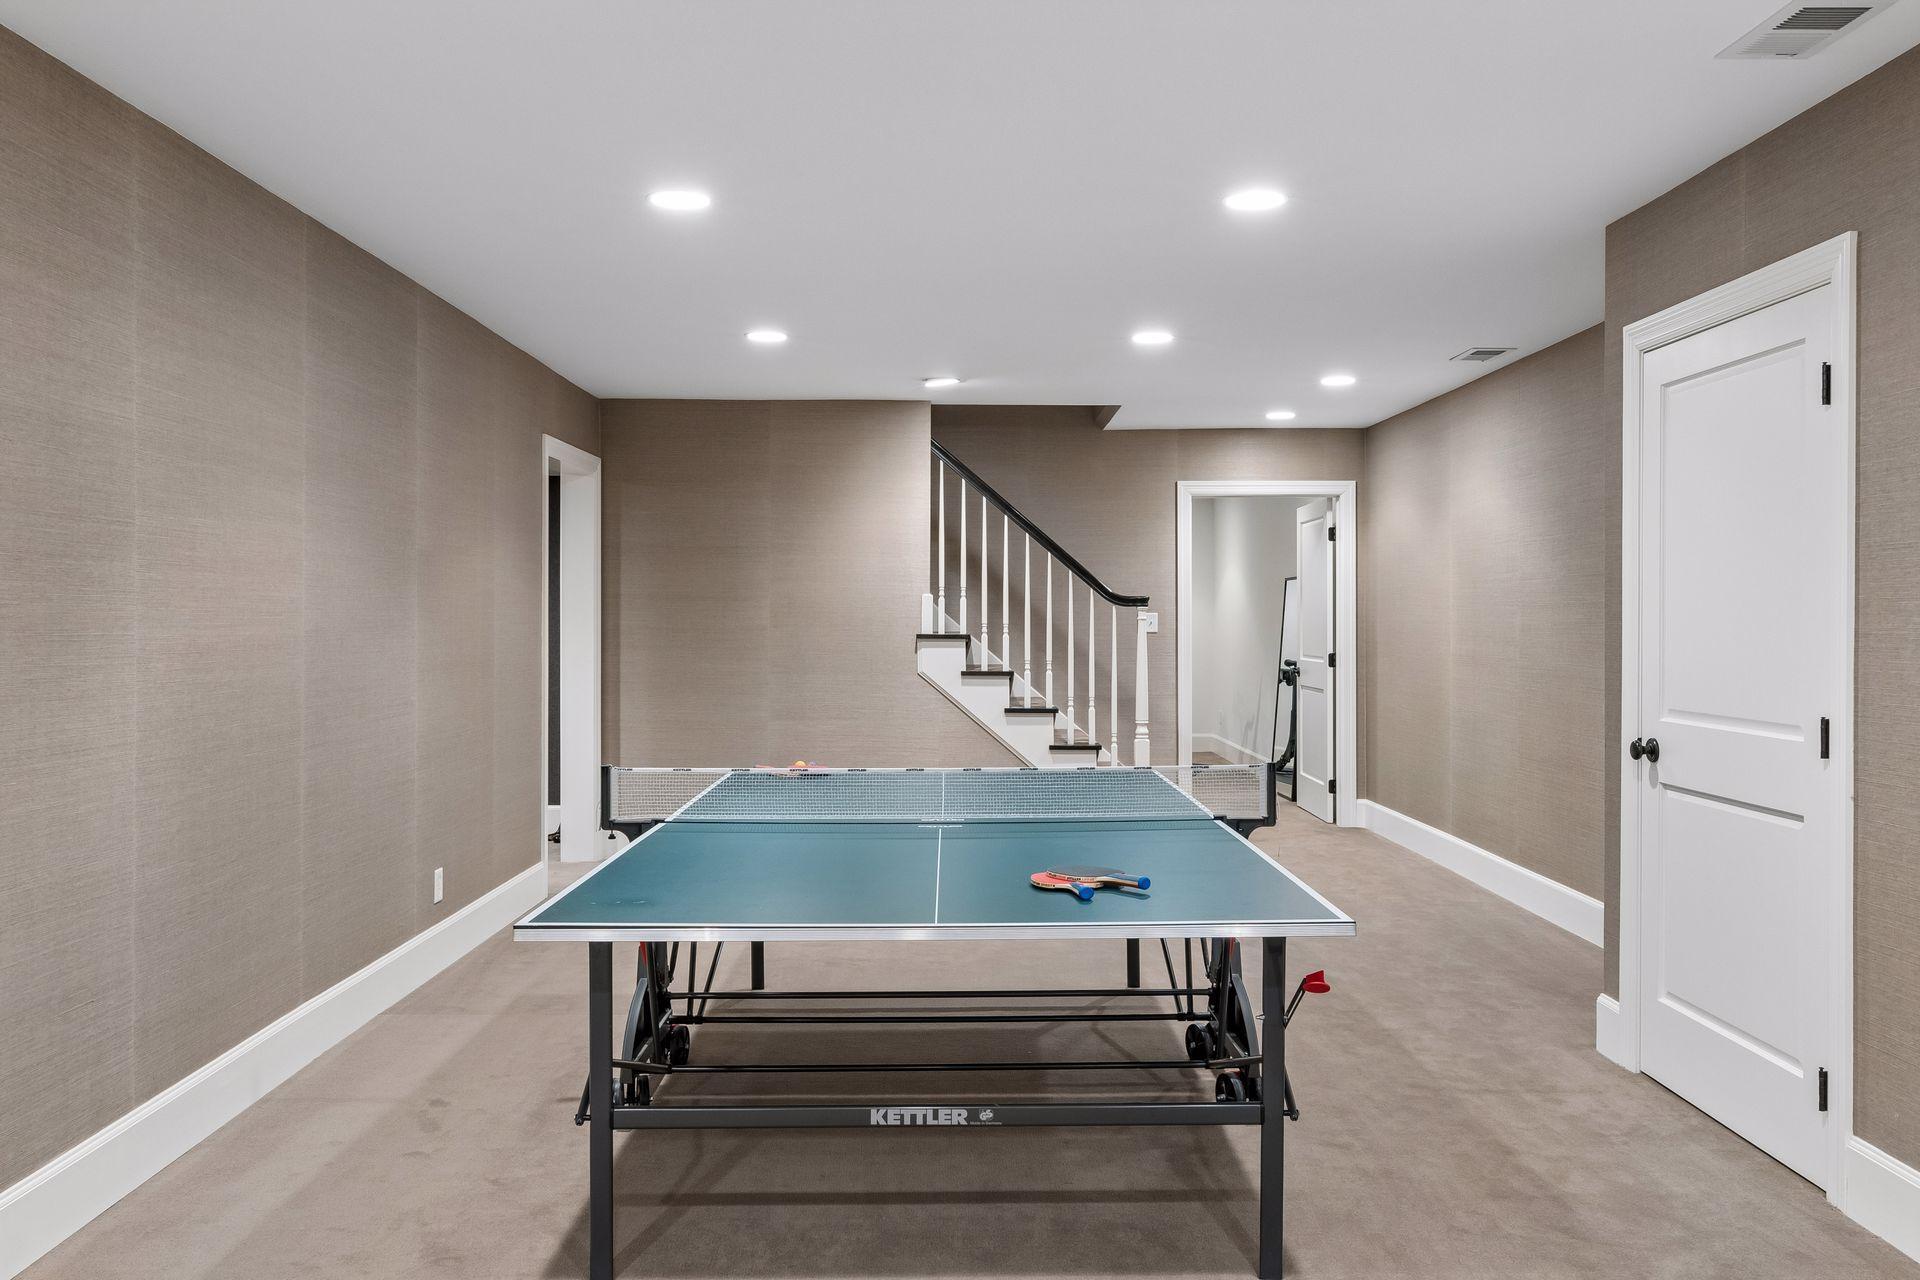
Amusement Room 26.3x23.11 Lower
Billiard Room 25.1x14.3 Lower
Dining Room 15.7x14.9 Main
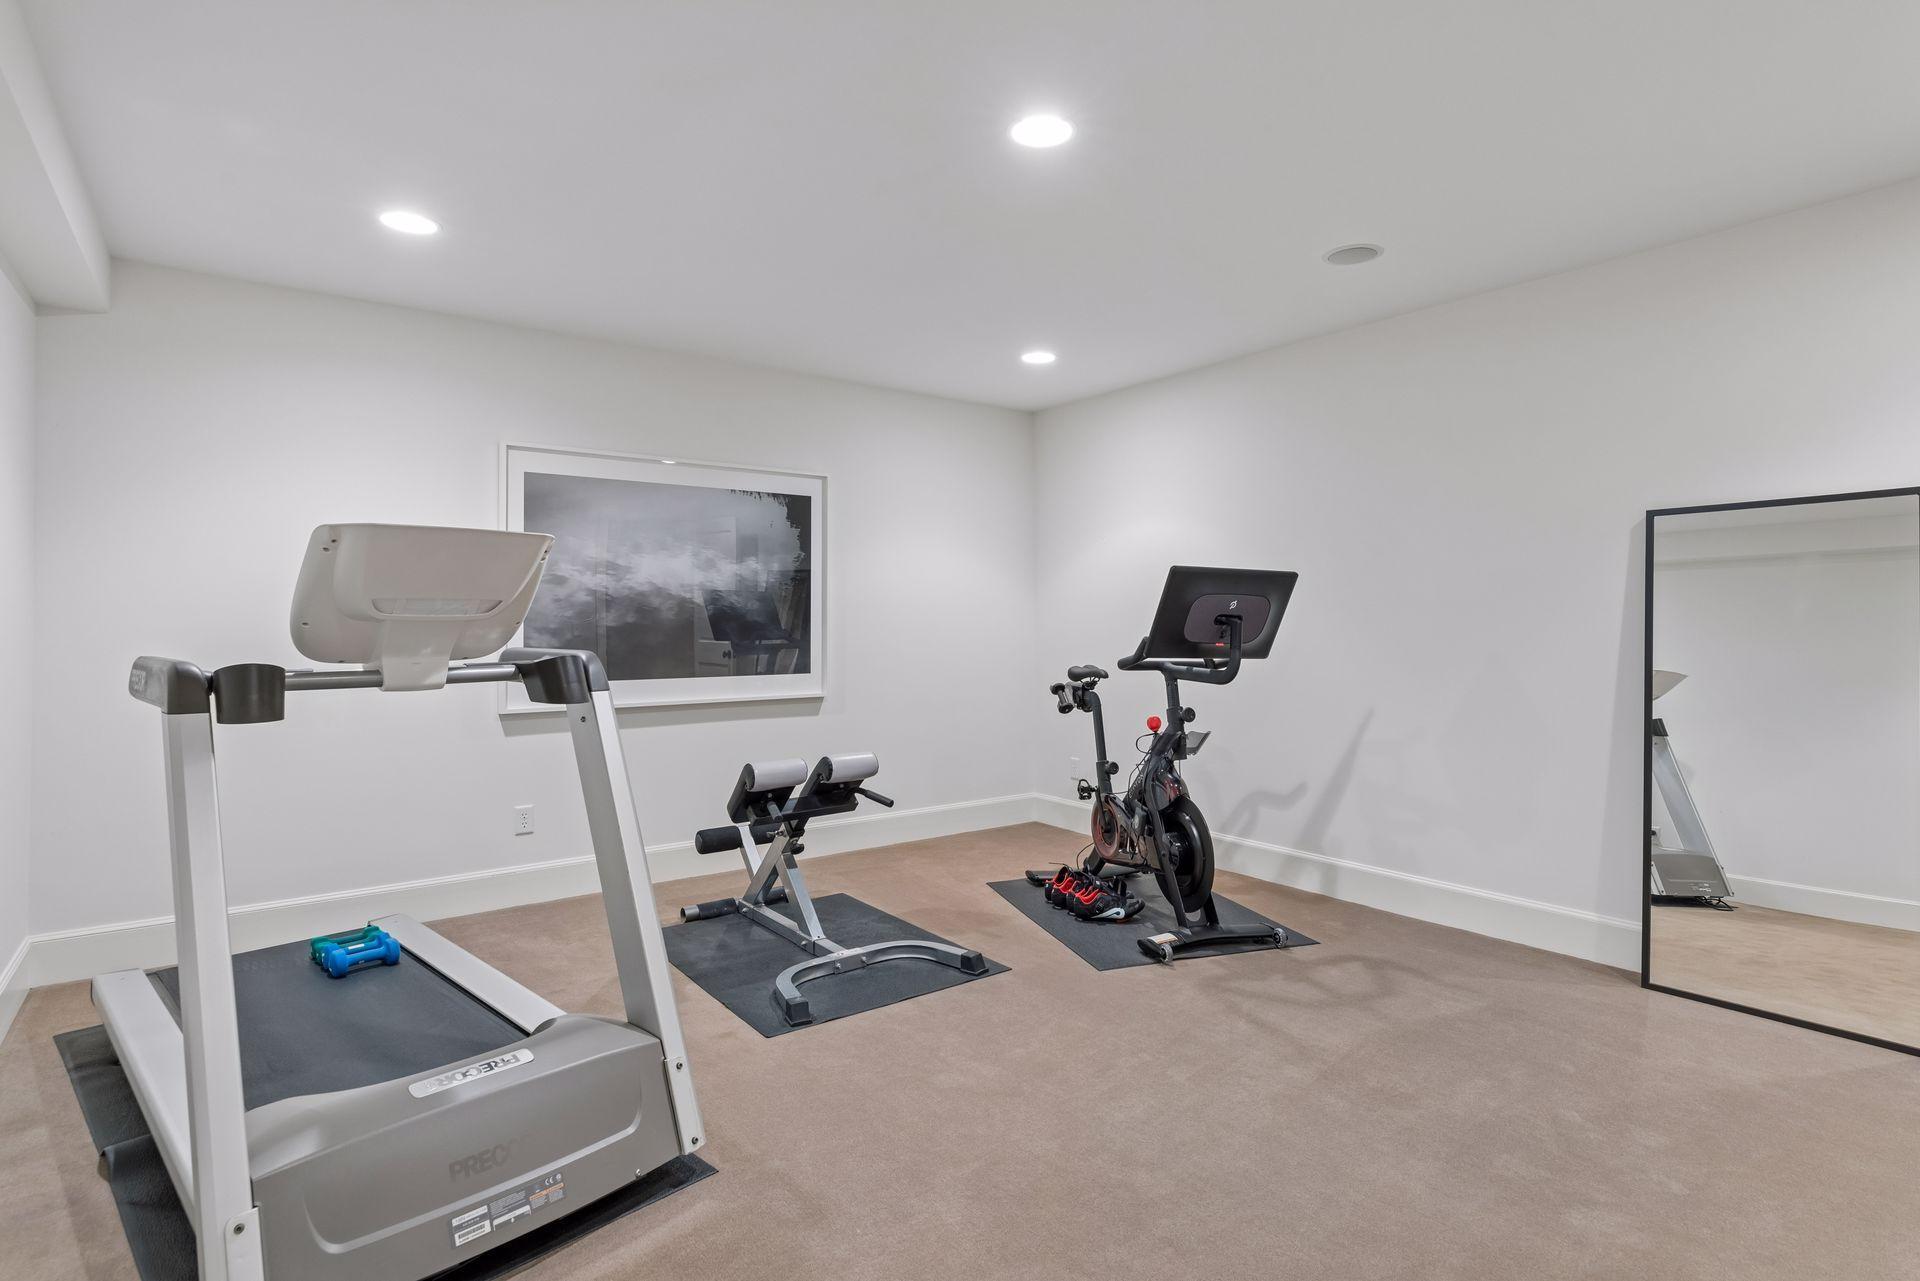
Exercise Room 16.7x14.3 Lower
Family Room 21.10x15.4 Main
First (1st) Bedroom 23.5x17.6 Main
Fourth (4th) Bedroom 15.2x12.11 Upper
Kitchen 15.3x12.8 Main
Library 23.5x12.11 Main
Living Room 15.7x14.9 Main
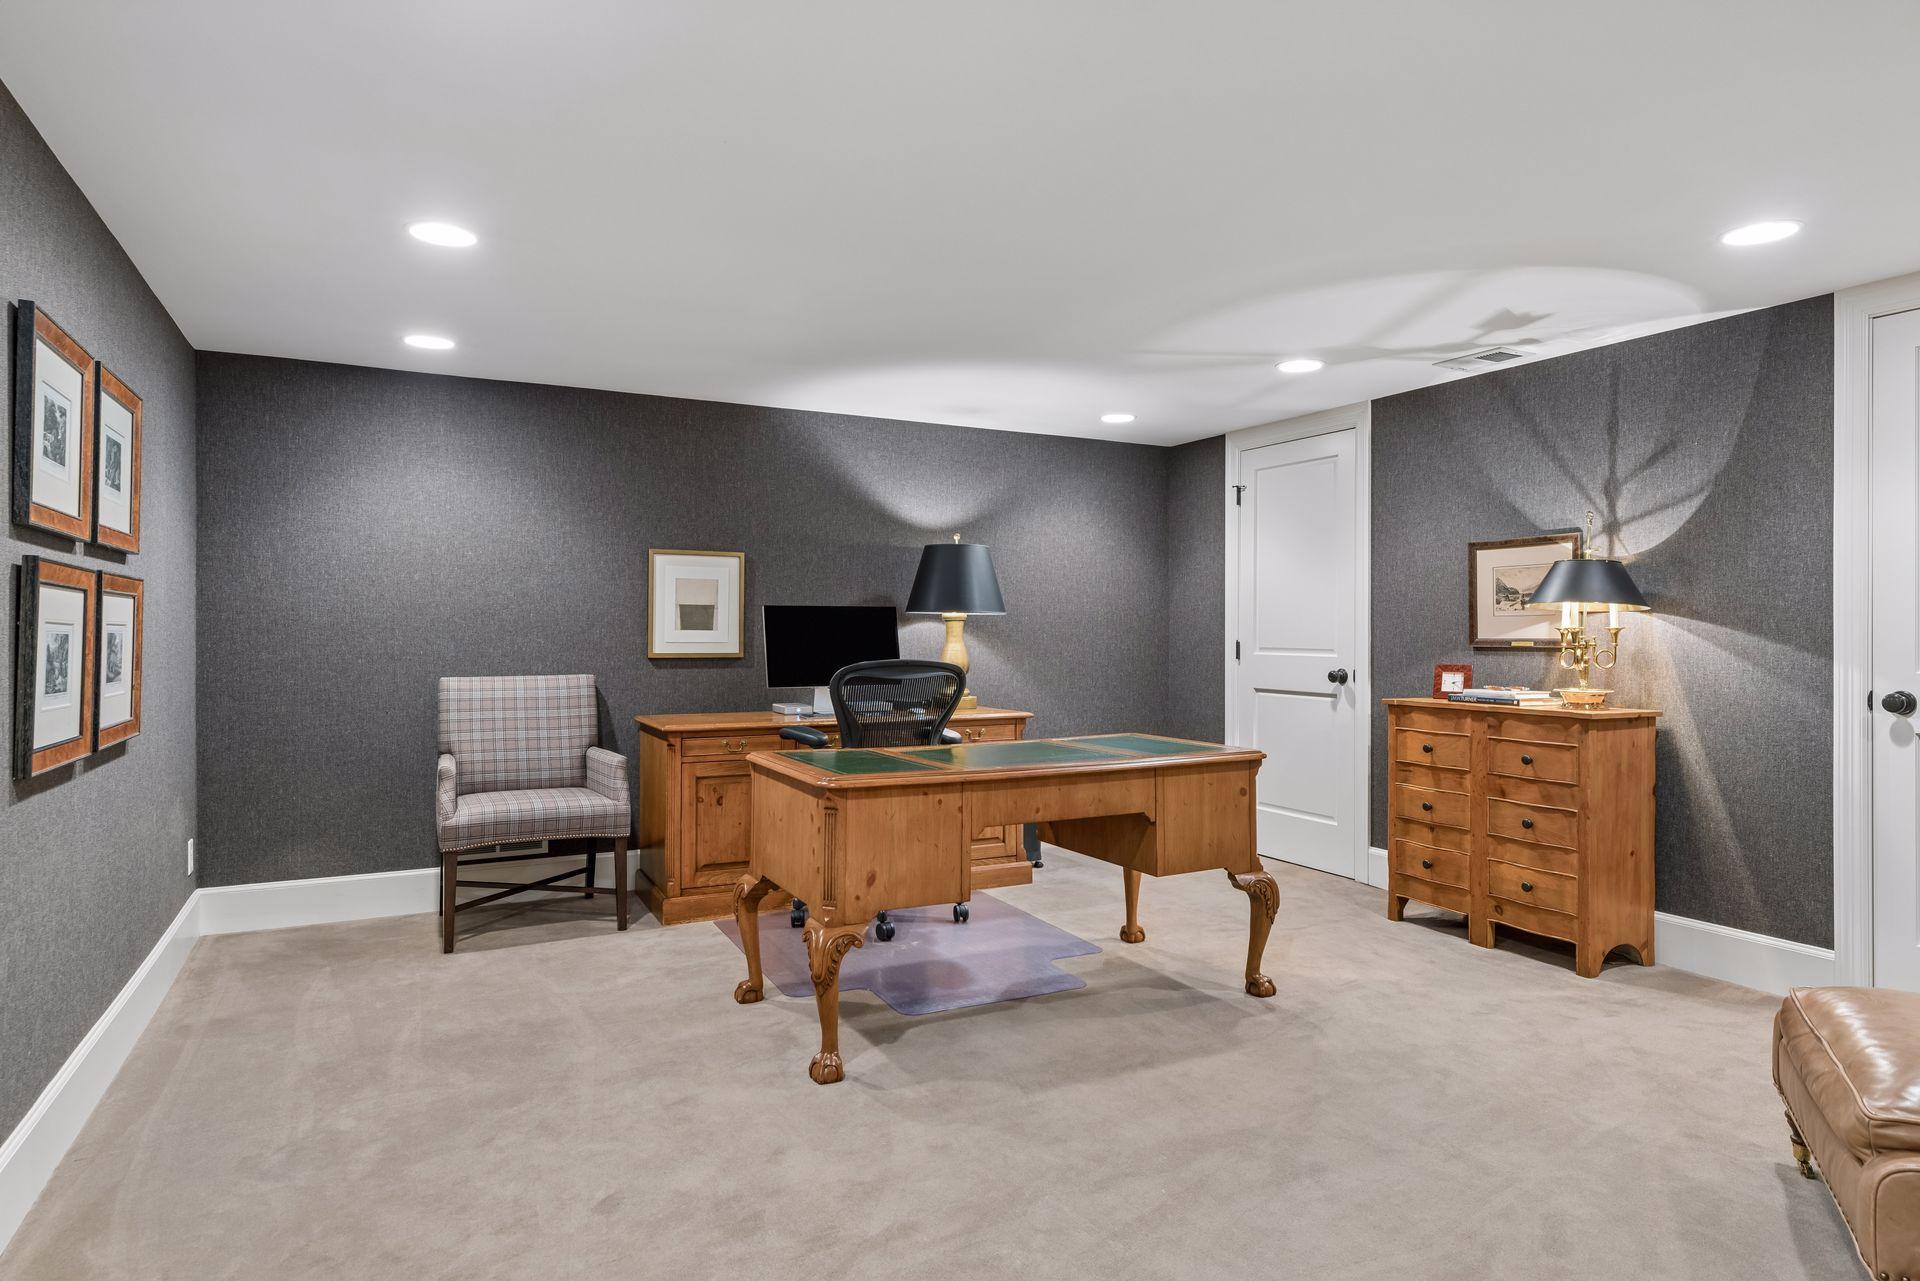
Office 18.1x14.9 Lower
Second (2nd) Bedroom 15.7x15.1 Upper
Storage Room Lower
Sun Room 15.3x14.9 Main
Third (3rd) Bedroom 13.6x11.6 Upper
IDX
Listing Office: Compass
Last Updated: September - 23 - 2026
The data relating to real estate for sale on this web site comes in part from the Broker Reciprocity SM Program of the Regional Multiple Listing Service of Minnesota, Inc. The information provided is deemed reliable but not guaranteed. Properties subject to prior sale, change or withdrawal. ©2026 Regional Multiple Listing Service of Minnesota, Inc All rights reserved.

Starts in :

00
Days
00
Hours
00
Minutes
00
Seconds
