Refine Your Search

Change the location, price range, bedrooms, or bathrooms below.

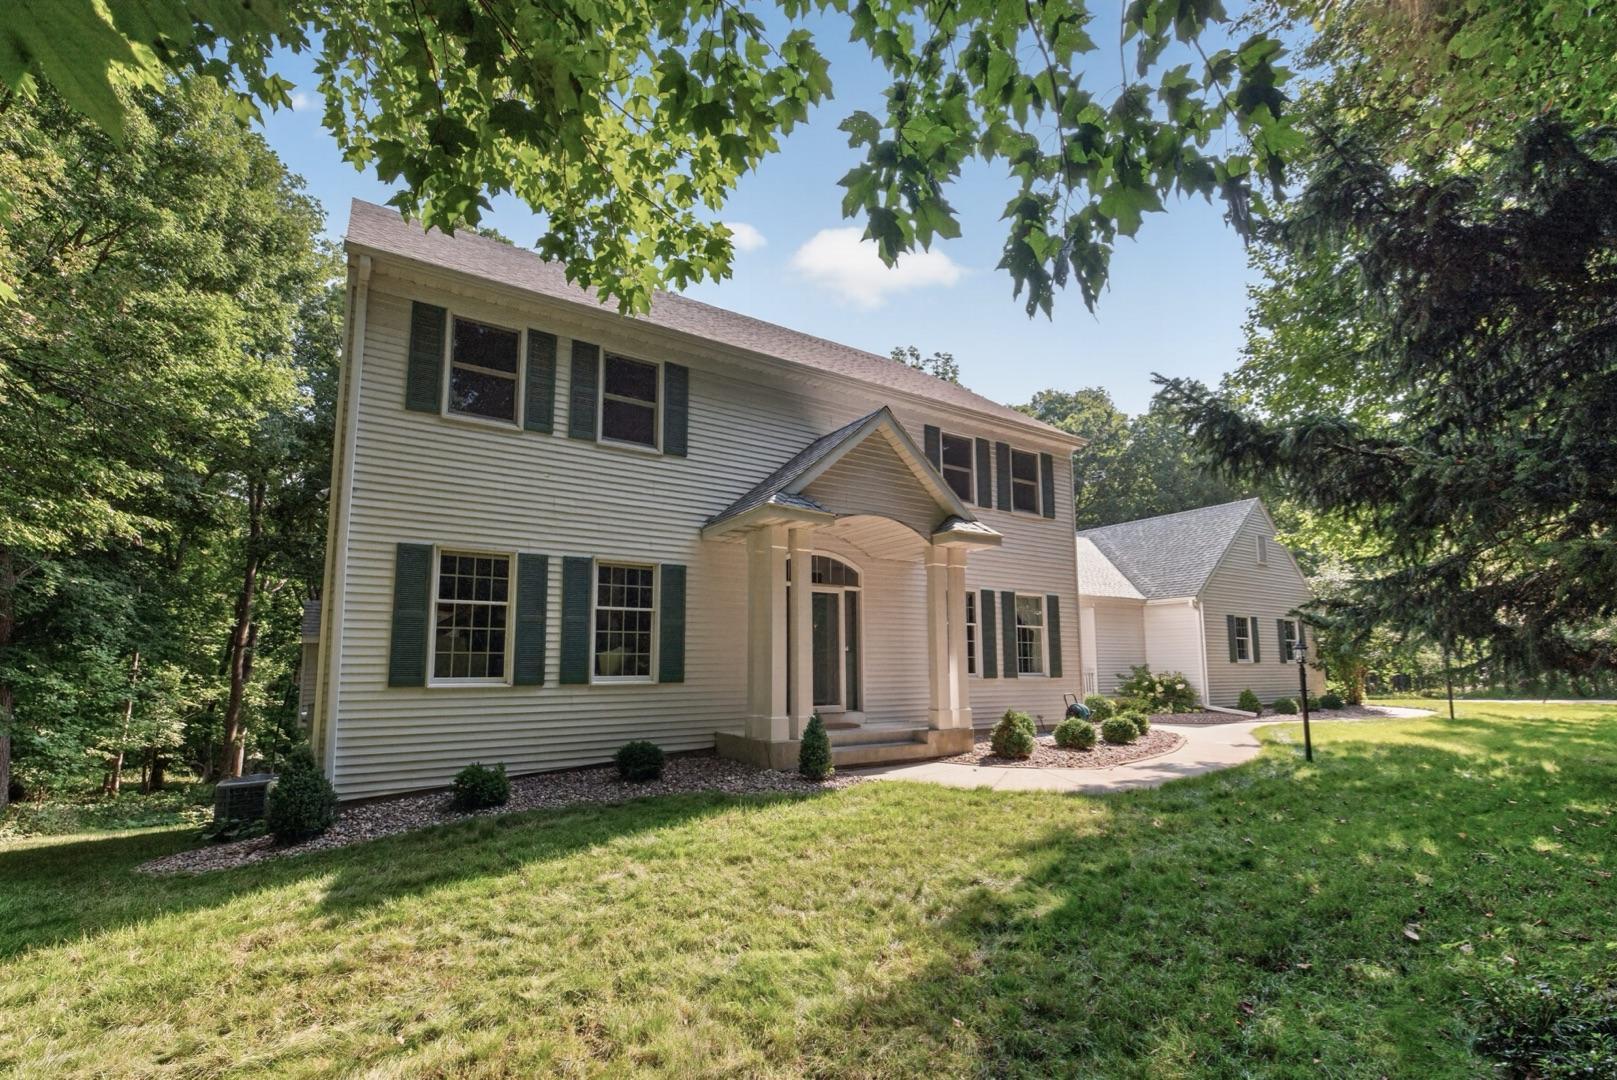
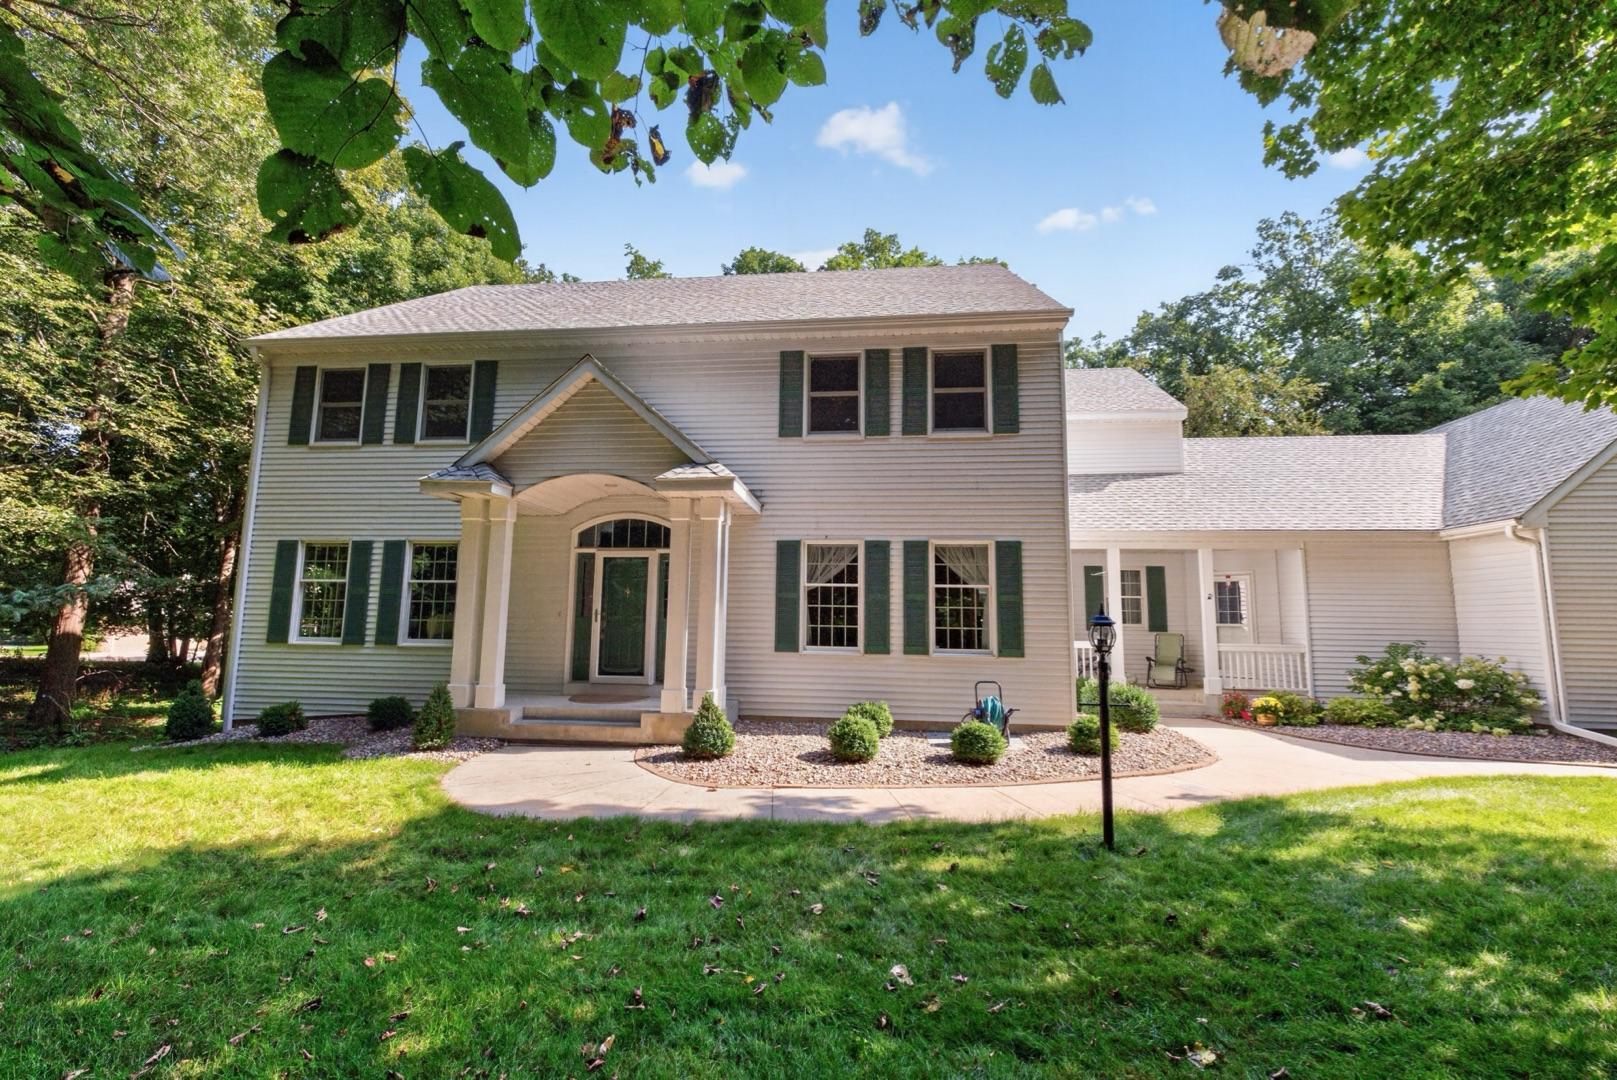
2374 Transit Court SW, Rochester, MN 55902

New Listing
$1,400,000
Property Type: Residential Bedrooms: 5 Baths: 7 Square Footage: 6,197 Lot Size (sq. ft.): 88,862 Status: Coming Soon
Current Price: $1,400,000 List Date: 9/04/2026 Last Modified: 9/05/2026

Overview

Description

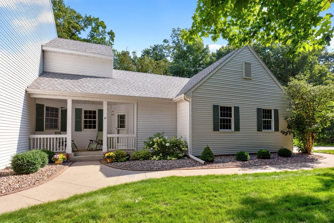
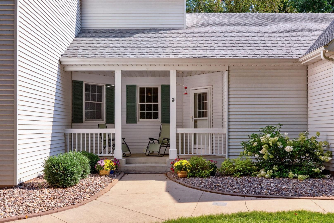
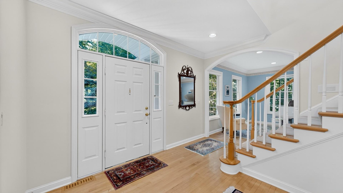
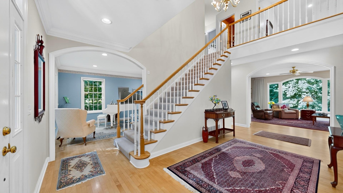
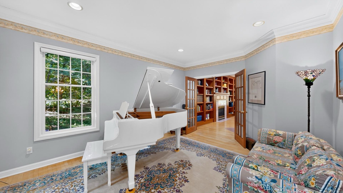
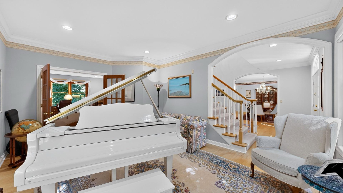
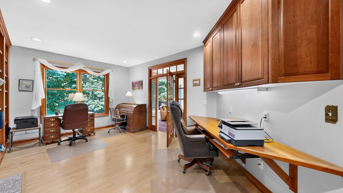
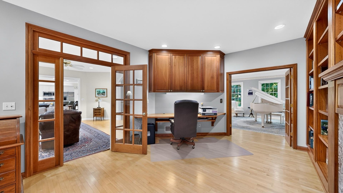
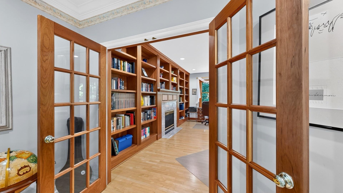
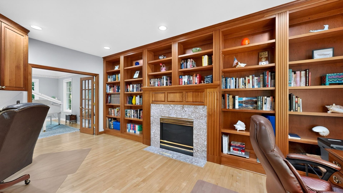
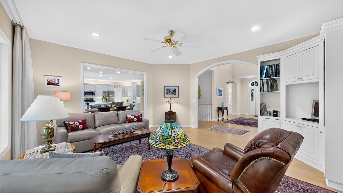
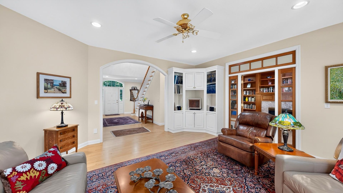
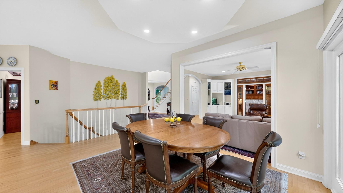
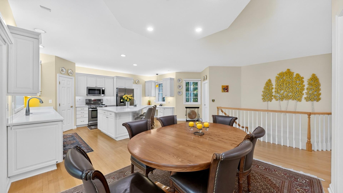
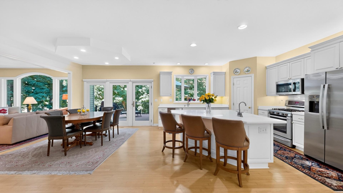
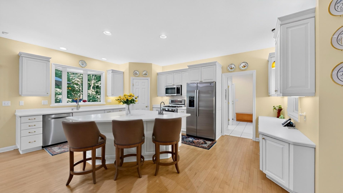
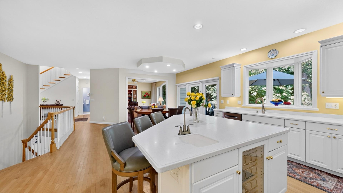
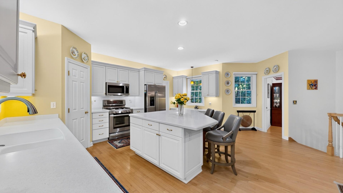
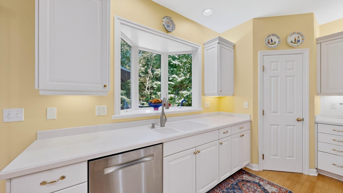
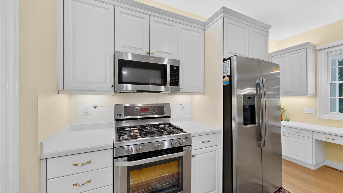
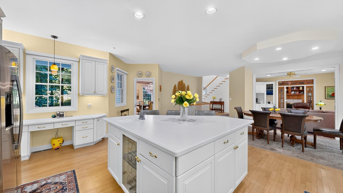
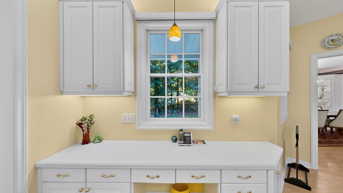
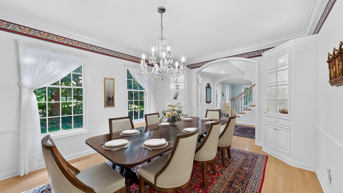
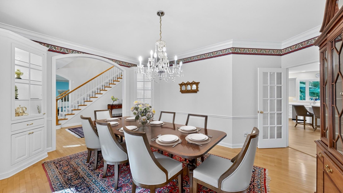
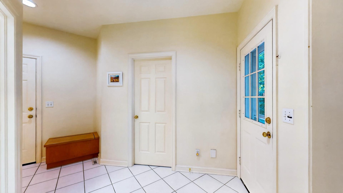
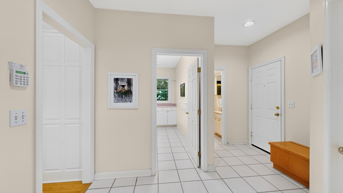
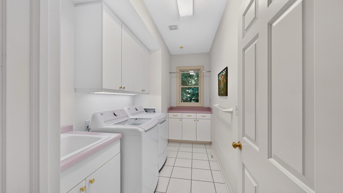
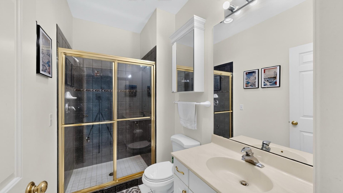
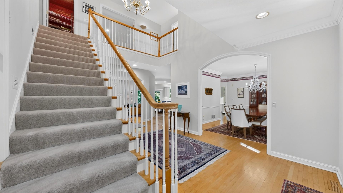
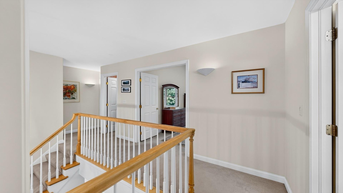
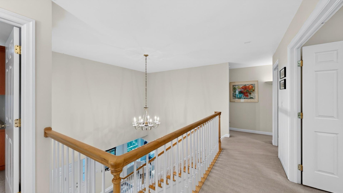
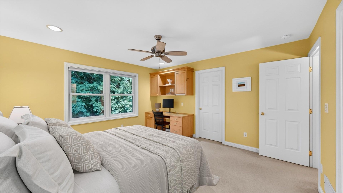
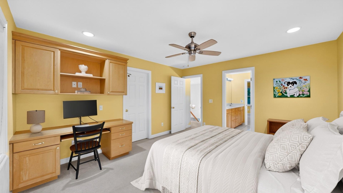
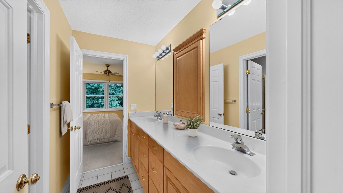
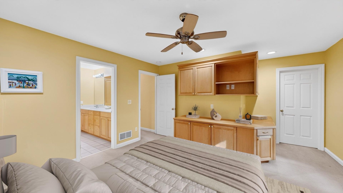
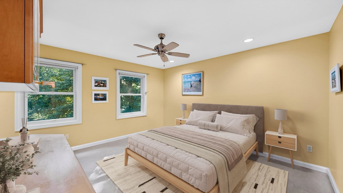
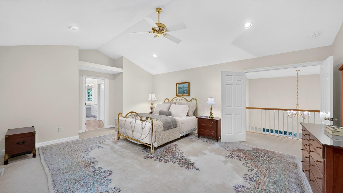
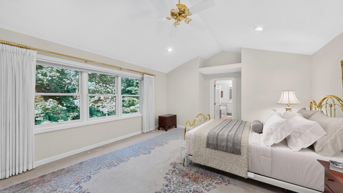
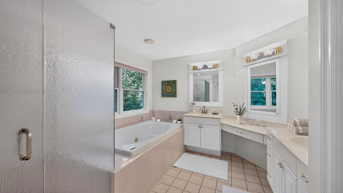
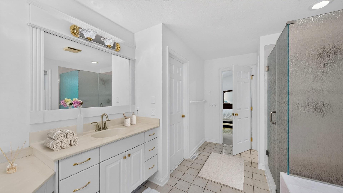
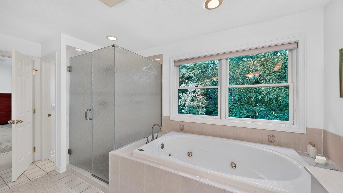
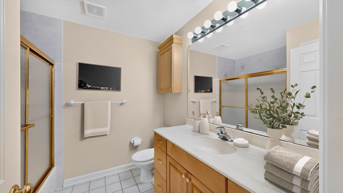
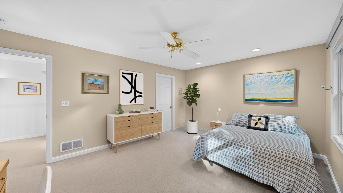
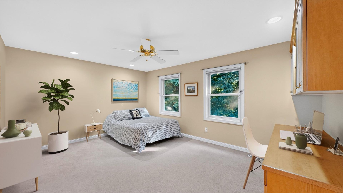
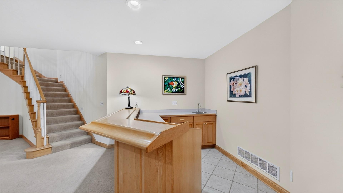
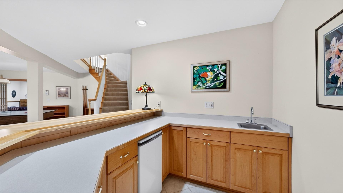
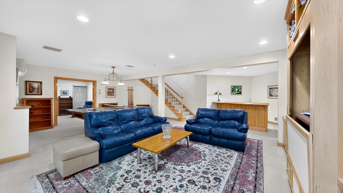
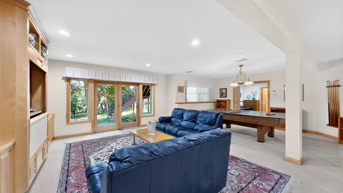
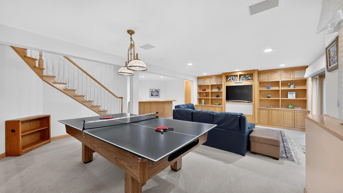
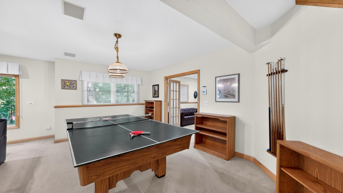
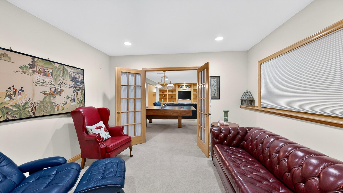
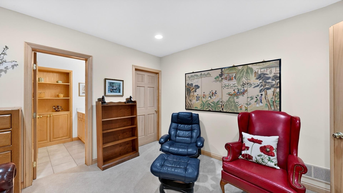
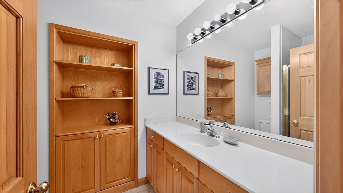
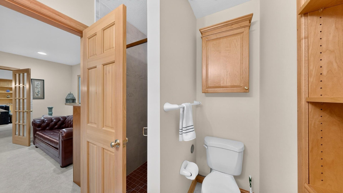
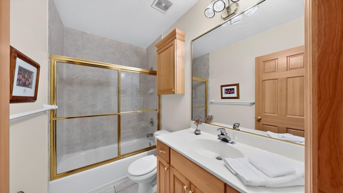
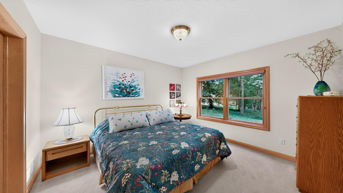
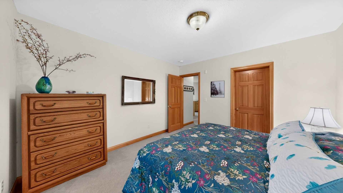
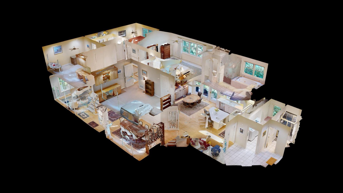
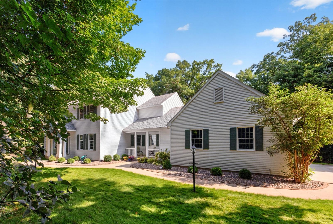
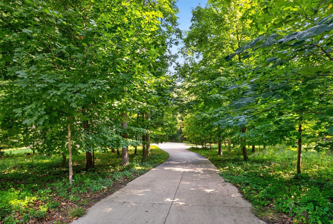
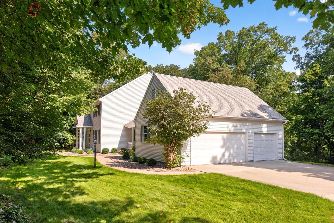
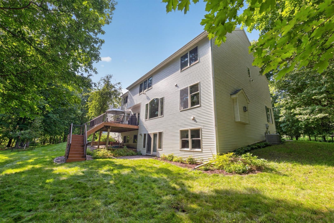
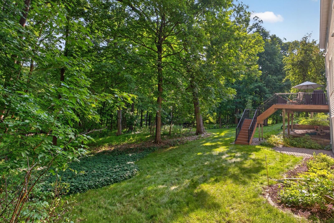
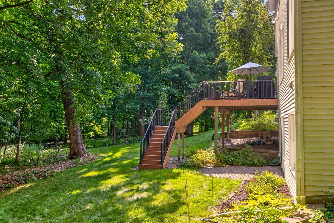
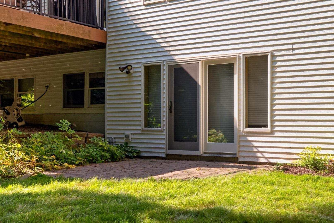
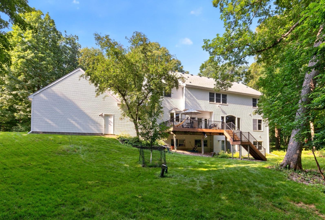
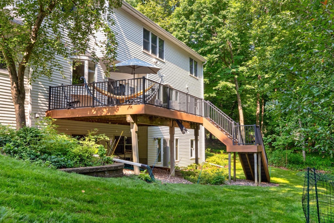
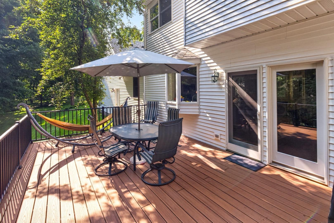
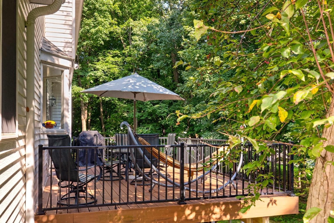
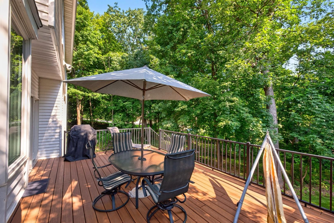
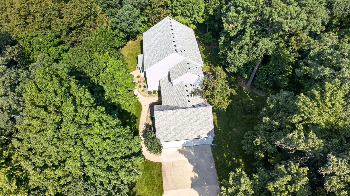
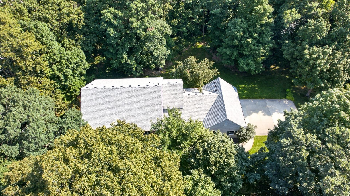
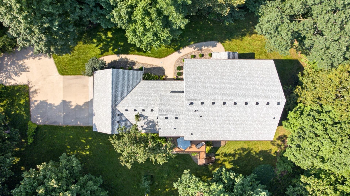
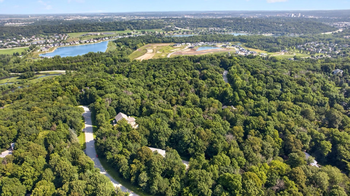
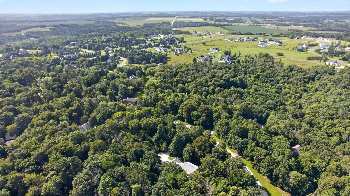
Nestled on a quiet cul-de-sac on just over 2 beautifully wooded acres, this impressive 5 bedroom, 7 bath two story offers exceptional space and privacy in a desirable SW Rochester neighborhood, all while remaining a short drive from downtown and Mayo Clinic. A welcoming foyer opens to a thoughtfully designed main level filled with hardwood floors, beautiful millwork, and multiple gathering spaces. The formal dining room is complemented by a separate piano/sitting room, while a distinctive study features rich cherry built-ins, a gas fireplace, and French door entries. The recently updated kitchen is spacious and bright with white cabinetry, Corian countertops, stainless steel appliances, a large center island, walk-in pantry, and built-in desk area. An adjoining dining area and large family room overlook the wooded backyard, with access to the expansive deck. Main-floor laundry, a mudroom, and both 1/2 and 3/4 baths add everyday convenience. Upstairs, an open catwalk overlooks the foye ...

Listing Details MLS# 7134270

General Property Information

Common Wall
No
Lot Measurement
Acres
Manufactured Home?
No
Multiple PIDs?
No
New Development
No
Number of Fireplaces
Yes
Waterfront YN
No
Year Built
1996
Yearly/Seasonal
Yearly
Zoning
Residential-Single Family
Bath Full
4
Bath Three Quarters
2
Bath Half
Yes
Main Floor Total SqFt
2198
Above Grd Total SqFt
4011
Below Grd Total SqFt
2186
Total SqFt
6197
Total Finished Sqft
5976.00
FireplaceYN
Yes
Style
(SF) Single Family
Foundation Size
2198
Garage Stalls
3
Lot Dimensions
Irregular
Acres
2.04
Assessment Pending
No

Property Features

Accessible: None Air Conditioning: Central Air Amenities Unit: Ceiling Fan(s); Deck; French Doors; Hardwood Floors; Kitchen Center Island; Kitchen Window; Natural Woodwork; Patio; Porch; Security System Appliances: Dishwasher; Disposal; Microwave; Range; Refrigerator Basement: Concrete Block Bath Description: Main Floor 1/2 Bath; Main Floor 3/4 Bath; Upper Level Full Bath; Full Primary; Private Primary; Bathroom Ensuite Construction Status: Previously Owned Dining Room Description: Eat In Kitchen; Informal Dining Room; Separate/Formal Dining Room Exterior: Steel Siding Family Room Characteristics: Family Room; Great Room Fireplace Characteristics: Gas Burning Foundation: Concrete Block Fuel: Natural Gas Heating: Forced Air Laundry: Laundry Room; Main Level; Sink Lock Box Type: Supra Lot Description: Tree Coverage - Heavy Property Subtype: Acreage Roof: Age 8 Years or Less Sewer: Private Sewer Special Search: 3 BR on One Level; 4 BR on One Level; Main Floor Laundry; Primary Bdr Suite Stories: Two Water: Shared System; Well

Contract Information

Contingency
None
Original List Price
1400000
ListPrice
1400000
Owner is an Agent?
No
Auction?
No

Location Tax and Other Information

House Number
2374
Street Name
Transit
Street Suffix
Court
Street Direction Suffix
SW
Postal City
Rochester
County
Olmsted
State
MN
Zip Code
55902
Complex/Dev/Subdivision
Mayowood Hills 4th Sub

Assessments

Tax With Assessments
12288

Building Information

Finished SqFt Above Ground
4011
Finished SqFt Below Ground
1965

More Information

Lease Details

Land Leased
Not Applicable

Lock Box Type

Lock Box Source
SEMR

Miscellaneous Information

Homestead
Yes

Ownership

Fractional Ownership
No

Parking Characteristics

Garage Square Feet
768

Public Survey Info

Range#
14
Section#
17
Township#
106

Room Information

Room Name Level
Bar/Wet Bar Room Lower
Dining Room Main
Family Room Lower
Fifth (5th) Bedroom Lower
First (1st) Bedroom Upper
Fourth (4th) Bedroom Upper
Foyer Main
Great Room Main
Informal Dining Room Main
Kitchen Main
Laundry Main
Living Room Main
Primary Bath Upper
Office Main
Recreation Room Lower
Second (2nd) Bedroom Upper
Sixth (6th) Bedroom Lower
Third (3rd) Bedroom Upper
IDX
Listing Office: Re/Max Results
Last Updated: September - 05 - 2026
The data relating to real estate for sale on this web site comes in part from the Broker Reciprocity SM Program of the Regional Multiple Listing Service of Minnesota, Inc. The information provided is deemed reliable but not guaranteed. Properties subject to prior sale, change or withdrawal. ©2026 Regional Multiple Listing Service of Minnesota, Inc All rights reserved.

Starts in :

00
Days
00
Hours
00
Minutes
00
Seconds
