
![096-23915 Territorial Rd [2792056]- 002.jpg](https://media.northstarmls.com/mediadisplay/v2/7111086-178423052144037.jpg)
![095-23915 Territorial Rd [2792056]- 001.jpg](https://media.northstarmls.com/mediadisplay/v2/7111086-178423064507072.jpg)
![097-23915 Territorial Rd [2792056]- 003.jpg](https://media.northstarmls.com/mediadisplay/v2/7111086-178423065566424.jpg)
![098-23915 Territorial Rd [2792056]- 004.jpg](https://media.northstarmls.com/mediadisplay/v2/7111086-178423065489286.jpg)
![099-23915 Territorial Rd [2792056]- 005.jpg](https://media.northstarmls.com/mediadisplay/v2/7111086-178423065369638.jpg)
![100-23915 Territorial Rd [2792056]- 006.jpg](https://media.northstarmls.com/mediadisplay/v2/7111086-178423065382347.jpg)
![101-23915 Territorial Rd [2792056]- 007.jpg](https://media.northstarmls.com/mediadisplay/v2/7111086-178423065216348.jpg)
![102-23915 Territorial Rd [2792056]- 008.jpg](https://media.northstarmls.com/mediadisplay/v2/7111086-17842306512790.jpg)
![103-23915 Territorial Rd [2792056]- 009.jpg](https://media.northstarmls.com/mediadisplay/v2/7111086-178423065180349.jpg)
![104-23915 Territorial Rd [2792056]- 010.jpg](https://media.northstarmls.com/mediadisplay/v2/7111086-17842306507888.jpg)
![105-23915 Territorial Rd [2792056]- 011.jpg](https://media.northstarmls.com/mediadisplay/v2/7111086-178423065145685.jpg)
![106-23915 Territorial Rd [2792056]- 012.jpg](https://media.northstarmls.com/mediadisplay/v2/7111086-178423065177312.jpg)
![107-23915 Territorial Rd [2792056]- 013.jpg](https://media.northstarmls.com/mediadisplay/v2/7111086-178423065216460.jpg)
![108-23915 Territorial Rd [2792056]- 014.jpg](https://media.northstarmls.com/mediadisplay/v2/7111086-178423065293037.jpg)
![109-23915 Territorial Rd [2792056]- 015.jpg](https://media.northstarmls.com/mediadisplay/v2/7111086-178423065367528.jpg)
![110-23915 Territorial Rd [2792056]- 016.jpg](https://media.northstarmls.com/mediadisplay/v2/7111086-178423065354149.jpg)
![111-23915 Territorial Rd [2792056]- 017.jpg](https://media.northstarmls.com/mediadisplay/v2/7111086-178423065261069.jpg)
![112-23915 Territorial Rd [2792056]- 018.jpg](https://media.northstarmls.com/mediadisplay/v2/7111086-178423065329966.jpg)
![113-23915 Territorial Rd [2792056]- 019.jpg](https://media.northstarmls.com/mediadisplay/v2/7111086-178423065242234.jpg)
![114-23915 Territorial Rd [2792056]- 020.jpg](https://media.northstarmls.com/mediadisplay/v2/7111086-178423065145293.jpg)
![115-23915 Territorial Rd [2792056]- 021.jpg](https://media.northstarmls.com/mediadisplay/v2/7111086-178423065282553.jpg)
![116-23915 Territorial Rd [2792056]- 022.jpg](https://media.northstarmls.com/mediadisplay/v2/7111086-178423065337024.jpg)
![117-23915 Territorial Rd [2792056]- 023.jpg](https://media.northstarmls.com/mediadisplay/v2/7111086-178423065265484.jpg)
![118-23915 Territorial Rd [2792056]- 024.jpg](https://media.northstarmls.com/mediadisplay/v2/7111086-178423065321679.jpg)
![119-23915 Territorial Rd [2792056]- 025.jpg](https://media.northstarmls.com/mediadisplay/v2/7111086-178423065395516.jpg)
![120-23915 Territorial Rd [2792056]- 026.jpg](https://media.northstarmls.com/mediadisplay/v2/7111086-178423065227881.jpg)
![121-23915 Territorial Rd [2792056]- 027.jpg](https://media.northstarmls.com/mediadisplay/v2/7111086-178423065365824.jpg)
![122-23915 Territorial Rd [2792056]- 028.jpg](https://media.northstarmls.com/mediadisplay/v2/7111086-178423065340037.jpg)
![123-23915 Territorial Rd [2792056]- 029.jpg](https://media.northstarmls.com/mediadisplay/v2/7111086-17842306523952.jpg)
![124-23915 Territorial Rd [2792056]- 030.jpg](https://media.northstarmls.com/mediadisplay/v2/7111086-178423065282714.jpg)
![125-23915 Territorial Rd [2792056]- 031.jpg](https://media.northstarmls.com/mediadisplay/v2/7111086-178423065289548.jpg)
![126-23915 Territorial Rd [2792056]- 032.jpg](https://media.northstarmls.com/mediadisplay/v2/7111086-178423065483633.jpg)
![127-23915 Territorial Rd [2792056]- 033.jpg](https://media.northstarmls.com/mediadisplay/v2/7111086-178423065520727.jpg)
![128-23915 Territorial Rd [2792056]- 034.jpg](https://media.northstarmls.com/mediadisplay/v2/7111086-178423065426632.jpg)
![129-23915 Territorial Rd [2792056]- 035.jpg](https://media.northstarmls.com/mediadisplay/v2/7111086-178423065484591.jpg)
![130-23915 Territorial Rd [2792056]- 036.jpg](https://media.northstarmls.com/mediadisplay/v2/7111086-17842306551978.jpg)
![131-23915 Territorial Rd [2792056]- 037.jpg](https://media.northstarmls.com/mediadisplay/v2/7111086-178423065503198.jpg)
![132-23915 Territorial Rd [2792056]- 038.jpg](https://media.northstarmls.com/mediadisplay/v2/7111086-178423065472787.jpg)
![133-23915 Territorial Rd [2792056]- 039.jpg](https://media.northstarmls.com/mediadisplay/v2/7111086-178423065416423.jpg)
![134-23915 Territorial Rd [2792056]- 040.jpg](https://media.northstarmls.com/mediadisplay/v2/7111086-178423065539163.jpg)
![135-23915 Territorial Rd [2792056]- 041.jpg](https://media.northstarmls.com/mediadisplay/v2/7111086-178423065493854.jpg)
![136-23915 Territorial Rd [2792056]- 042.jpg](https://media.northstarmls.com/mediadisplay/v2/7111086-178423065502783.jpg)
![137-23915 Territorial Rd [2792056]- 043.jpg](https://media.northstarmls.com/mediadisplay/v2/7111086-178423065462157.jpg)
![138-23915 Territorial Rd [2792056]- 044.jpg](https://media.northstarmls.com/mediadisplay/v2/7111086-178423065555622.jpg)
![139-23915 Territorial Rd [2792056]- 045.jpg](https://media.northstarmls.com/mediadisplay/v2/7111086-178423065532649.jpg)
![140-23915 Territorial Rd [2792056]- 046.jpg](https://media.northstarmls.com/mediadisplay/v2/7111086-178423065522262.jpg)
![141-23915 Territorial Rd [2792056]- 047.jpg](https://media.northstarmls.com/mediadisplay/v2/7111086-178423065522697.jpg)
![142-23915 Territorial Rd [2792056]- 048.jpg](https://media.northstarmls.com/mediadisplay/v2/7111086-178423065544583.jpg)
![143-23915 Territorial Rd [2792056]- 049.jpg](https://media.northstarmls.com/mediadisplay/v2/7111086-178423065567671.jpg)
![144-23915 Territorial Rd [2792056]- 050.jpg](https://media.northstarmls.com/mediadisplay/v2/7111086-178423065569826.jpg)
![145-23915 Territorial Rd [2792056]- 051.jpg](https://media.northstarmls.com/mediadisplay/v2/7111086-178423065546318.jpg)
![146-23915 Territorial Rd [2792056]- 052.jpg](https://media.northstarmls.com/mediadisplay/v2/7111086-178423065561074.jpg)
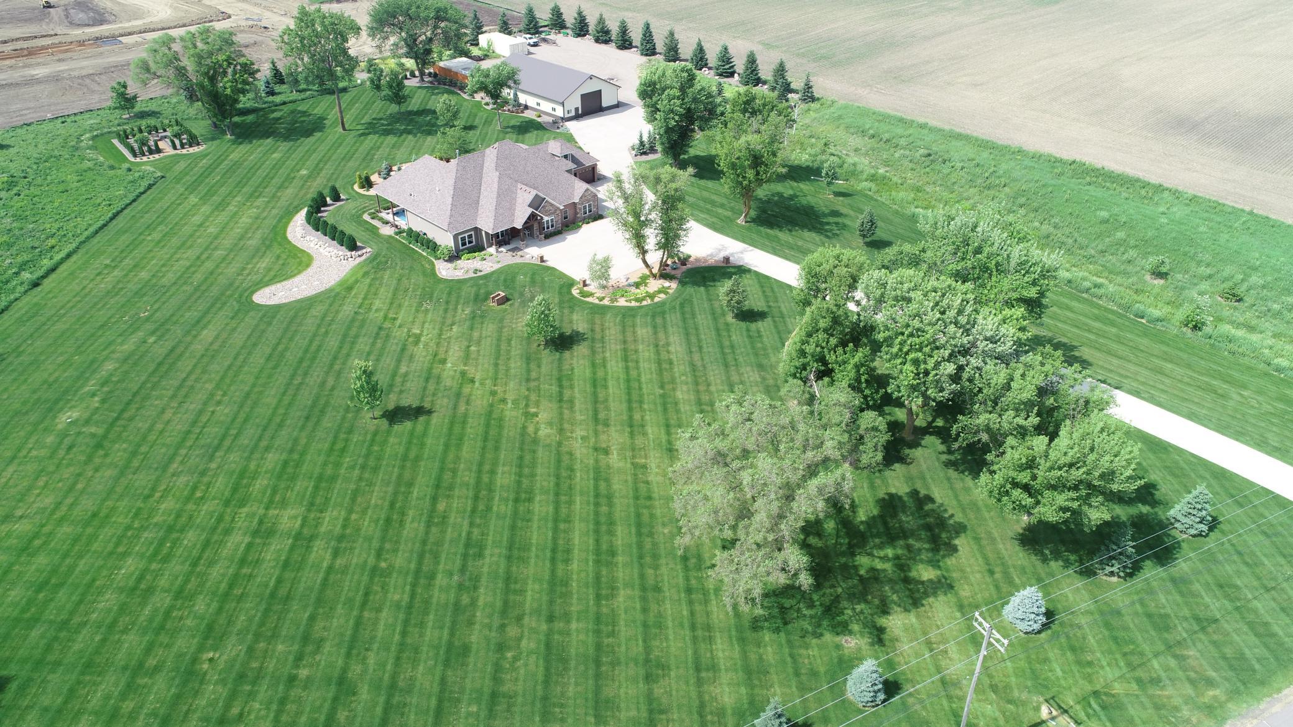
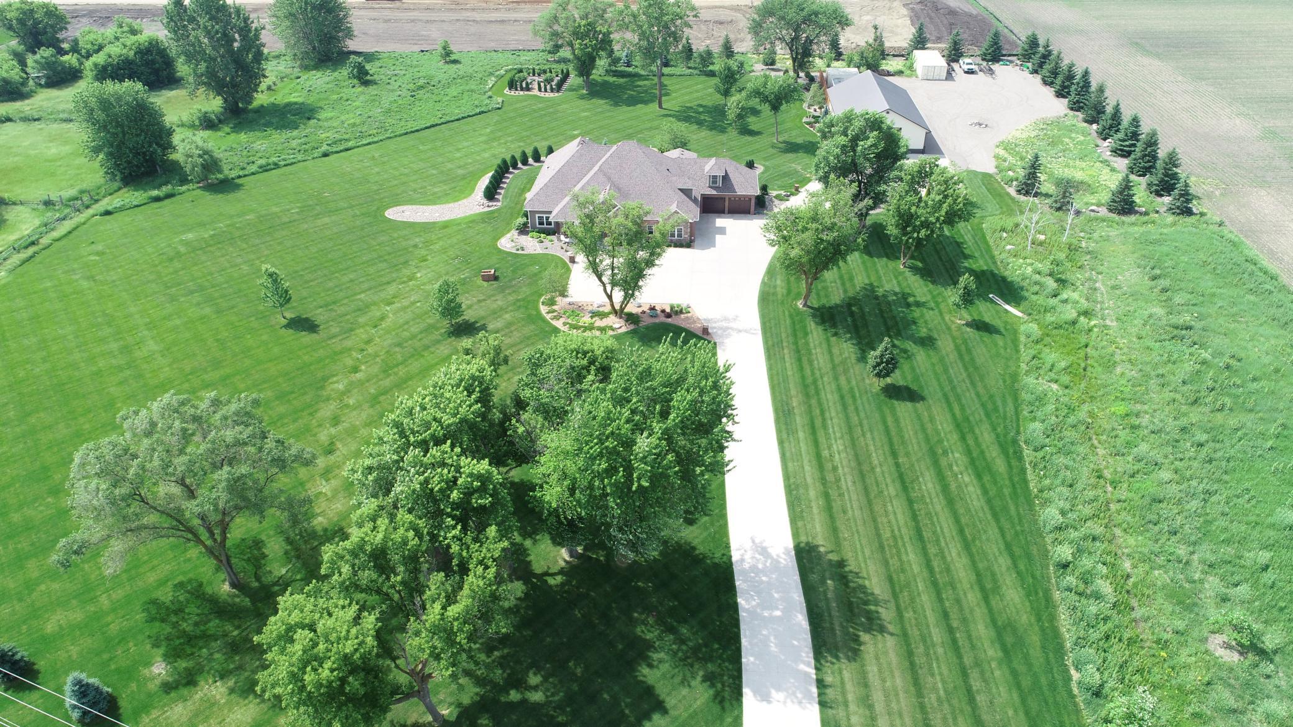
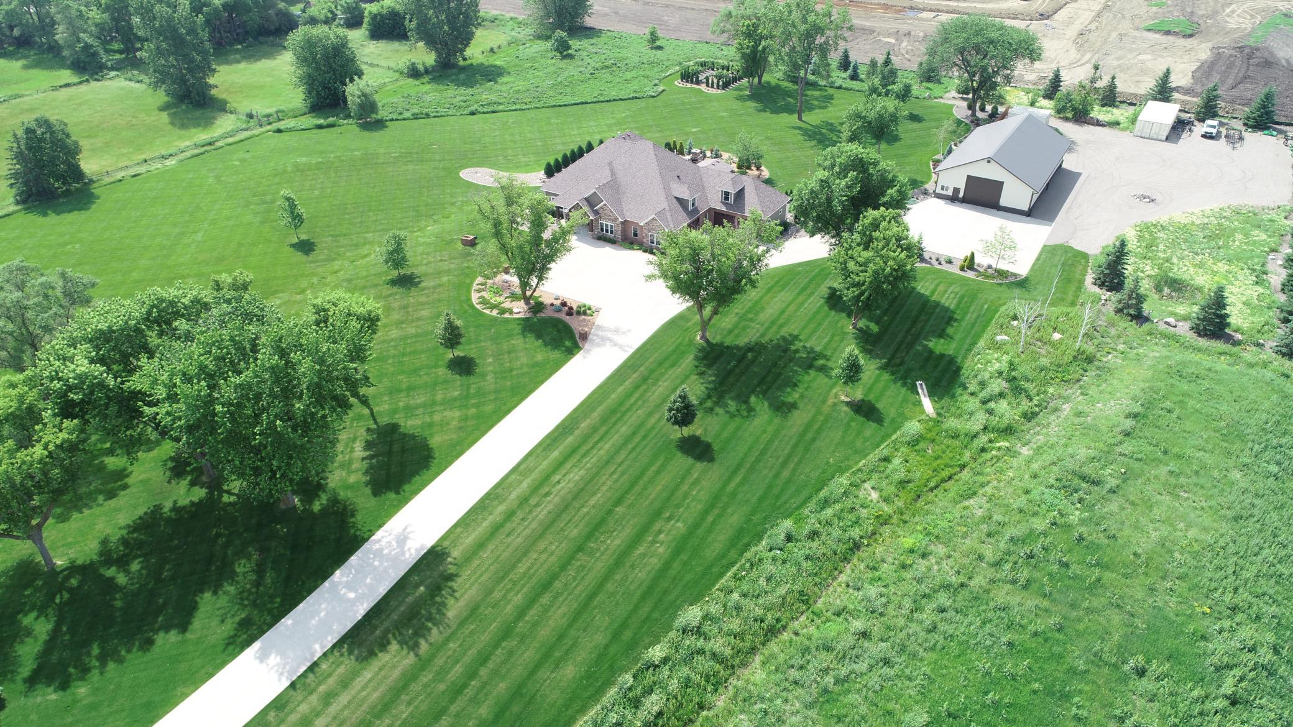
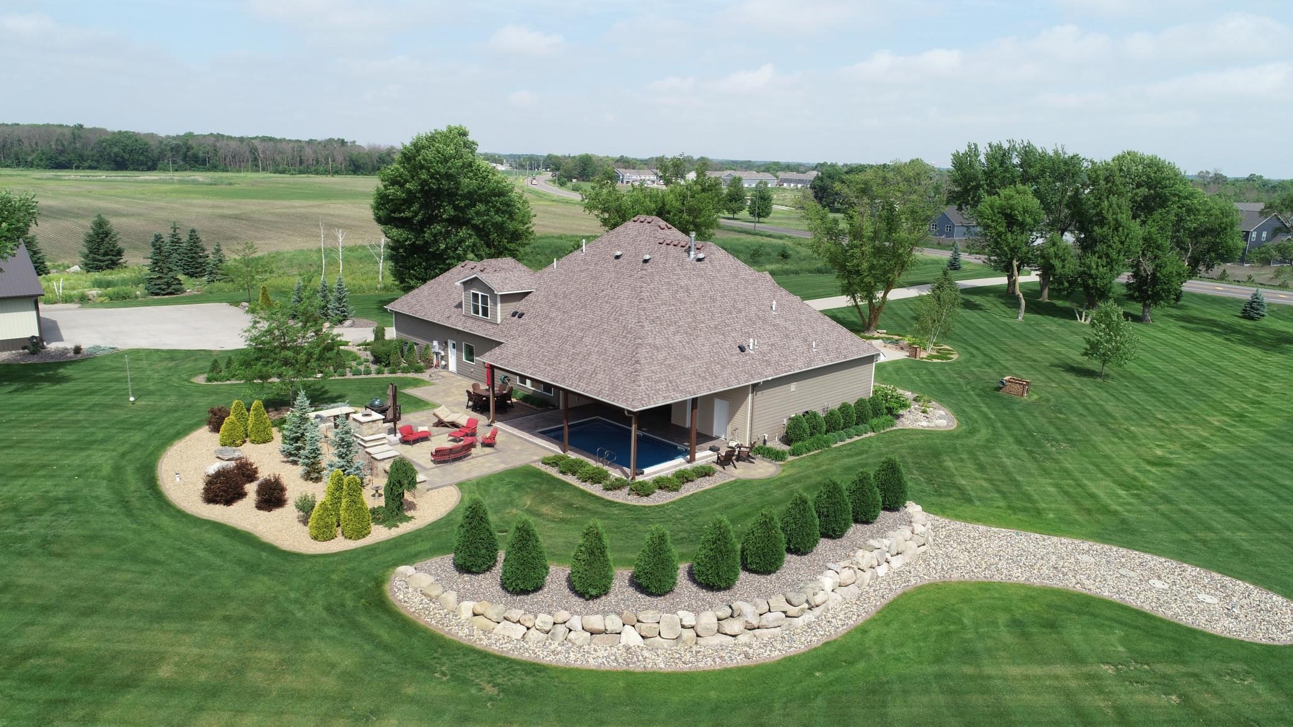
![147-23915 Territorial Rd [2792056]- 053.jpg](https://media.northstarmls.com/mediadisplay/v2/7111086-178423065378052.jpg)
![148-23915 Territorial Rd [2792056]- 054.jpg](https://media.northstarmls.com/mediadisplay/v2/7111086-17842306524590.jpg)
![086-23915 Territorial Rd [2792056]- 086.jpg](https://media.northstarmls.com/mediadisplay/v2/7111086-17843122424728.jpg)
![087-23915 Territorial Rd [2792056]- 087.jpg](https://media.northstarmls.com/mediadisplay/v2/7111086-178431224307726.jpg)
![090-23915 Territorial Rd [2792056]- 090.jpg](https://media.northstarmls.com/mediadisplay/v2/7111086-178431224331481.jpg)
![092-23915 Territorial Rd [2792056]- 092.jpg](https://media.northstarmls.com/mediadisplay/v2/7111086-178431224255396.jpg)
![094-23915 Territorial Rd [2792056]- 094.jpg](https://media.northstarmls.com/mediadisplay/v2/7111086-178431224274182.jpg)
Property Type:
Residential
Bedrooms:
4
Baths:
4
Square Footage:
1,158
Lot Size (sq. ft.):
306,662
Status:
Active
Current Price:
$2,195,000
List Date:
7/17/2026
Last Modified:
7/28/2026

