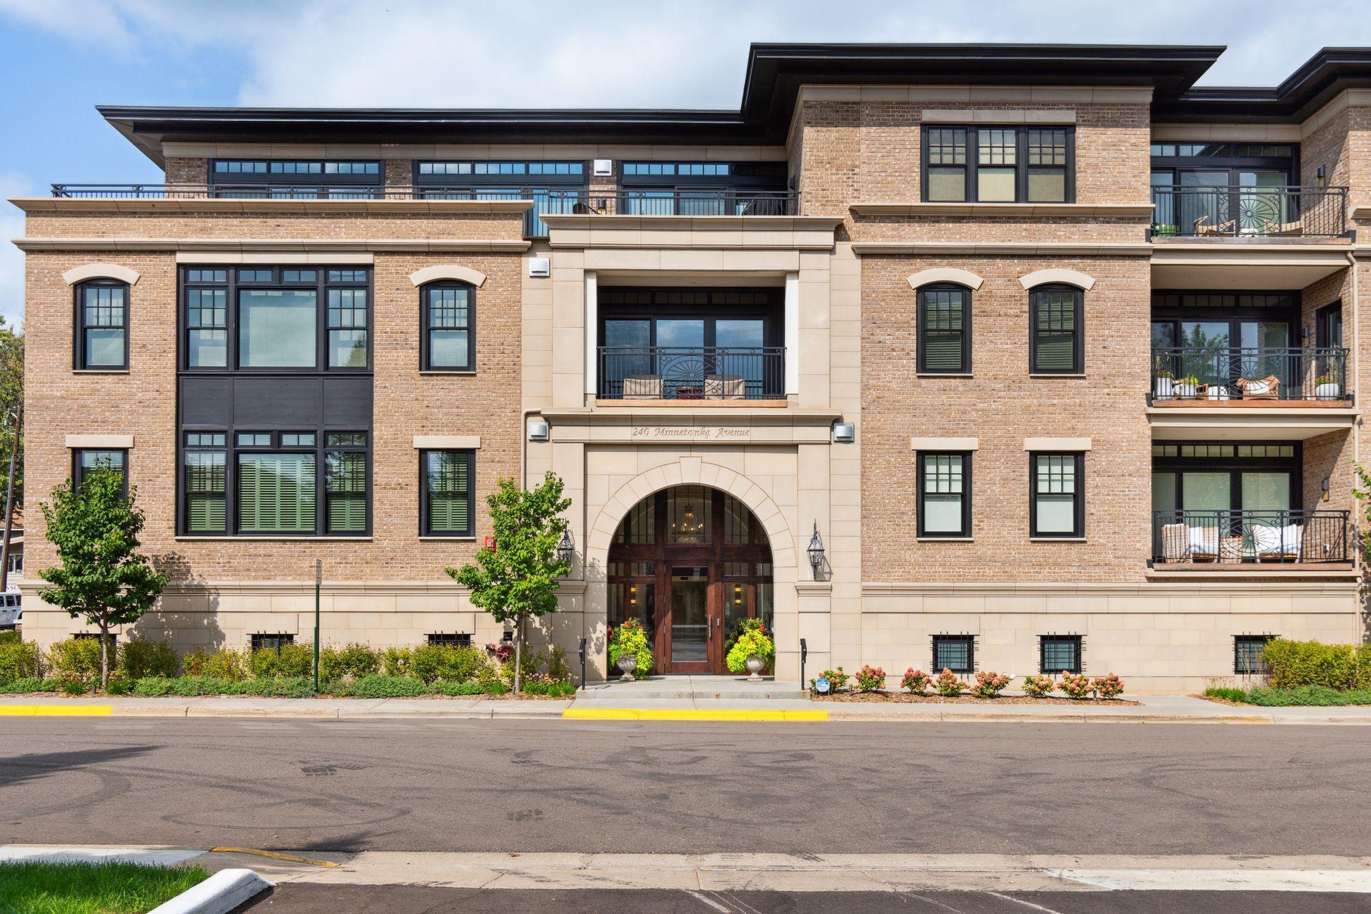
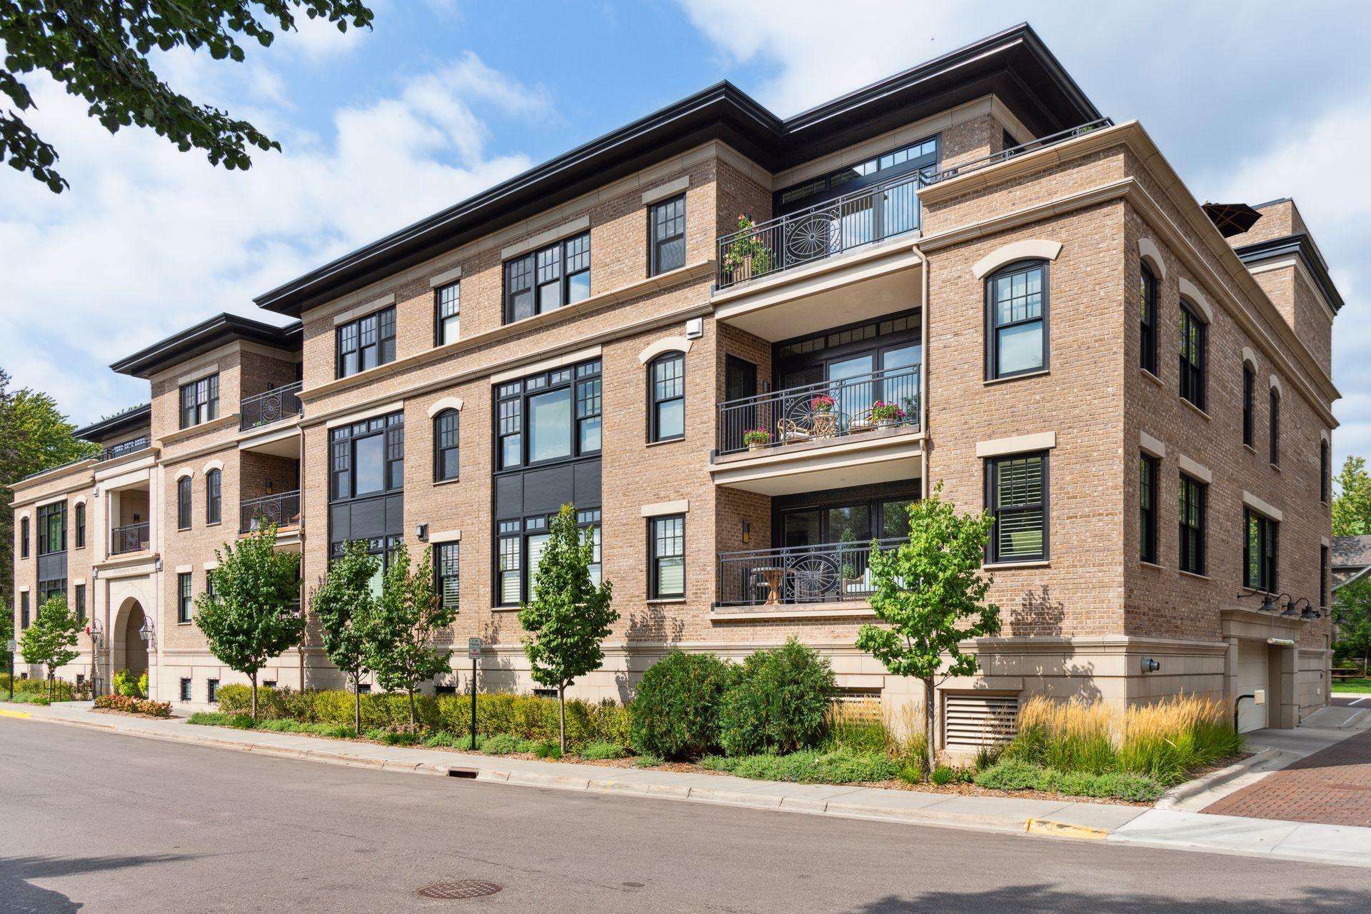
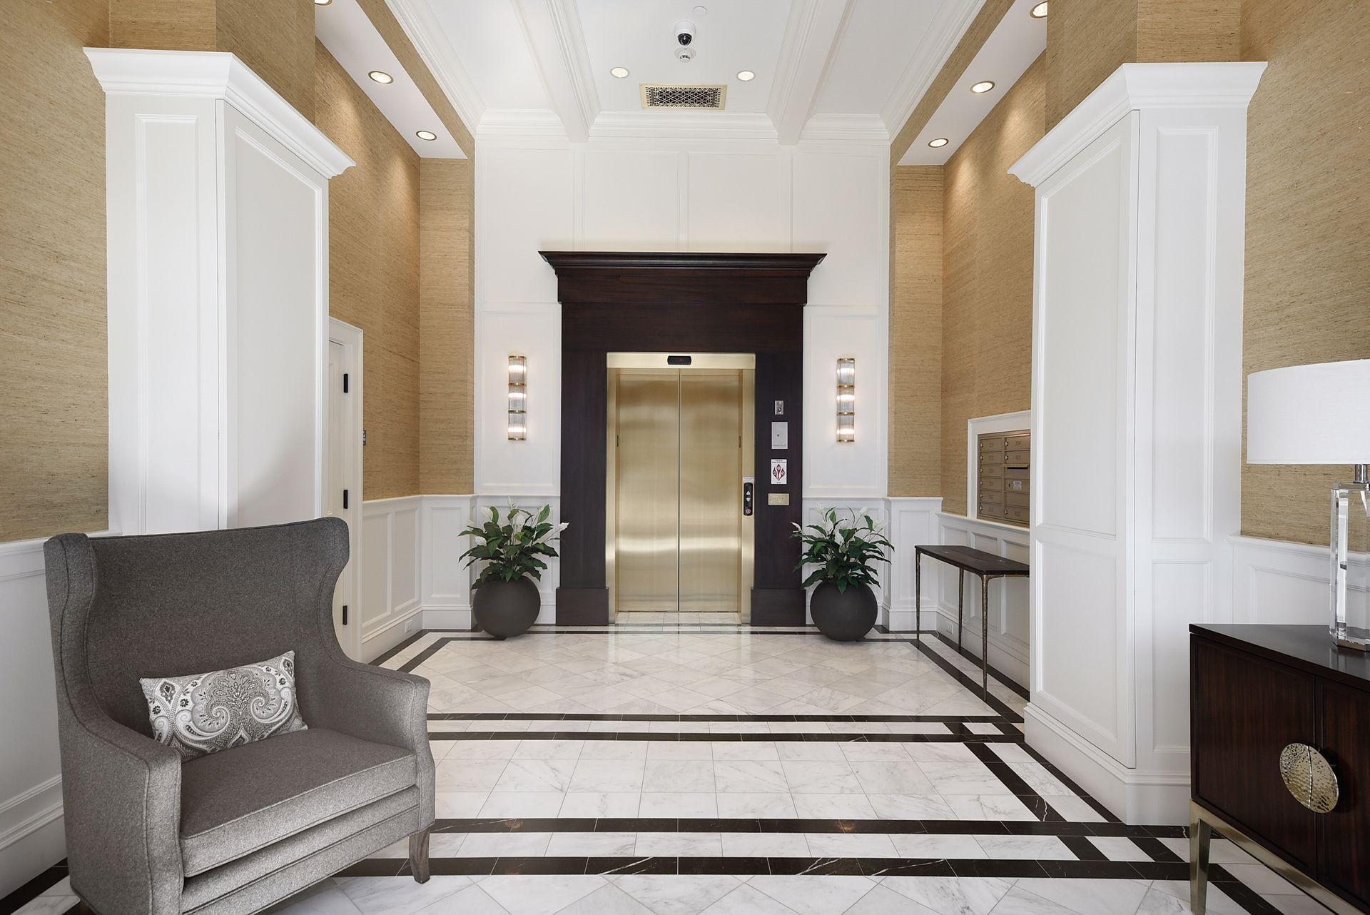
240 Minnetonka Avenue S, 203, Wayzata, MN 55391

$2,700,000
Property Type: Residential Bedrooms: 2 Baths: 2 Square Footage: 2,433 Lot Size (sq. ft.): 25,265 Status: Closed
Current Price: $2,700,000 List Date: 4/06/2026 Last Modified: 5/27/2026

Overview

Description

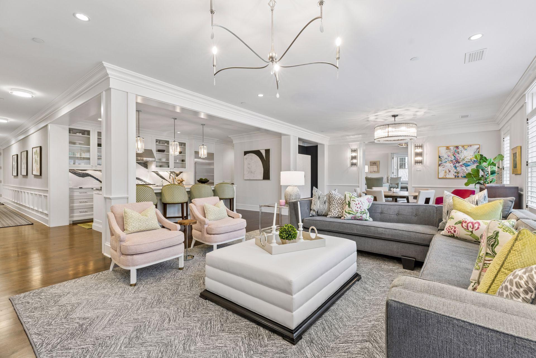
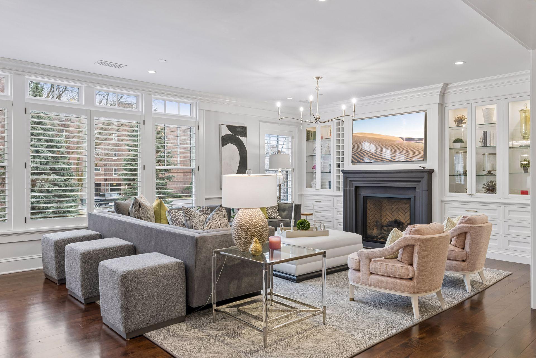
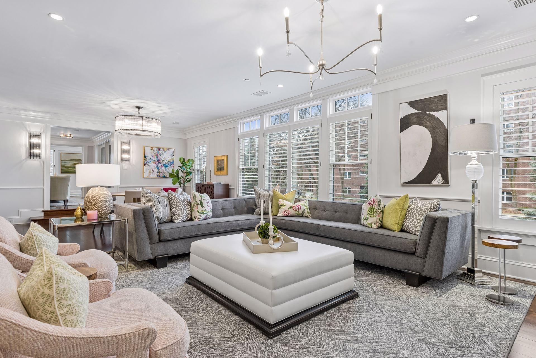
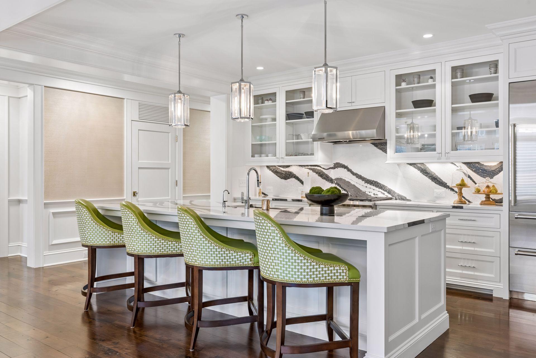
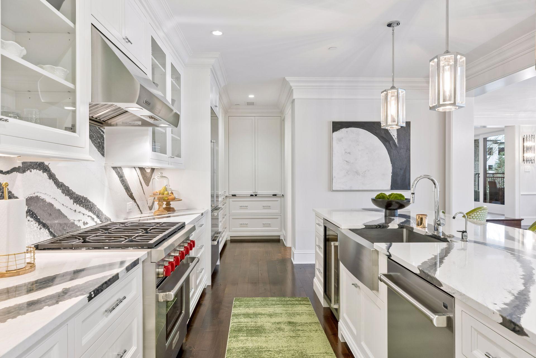
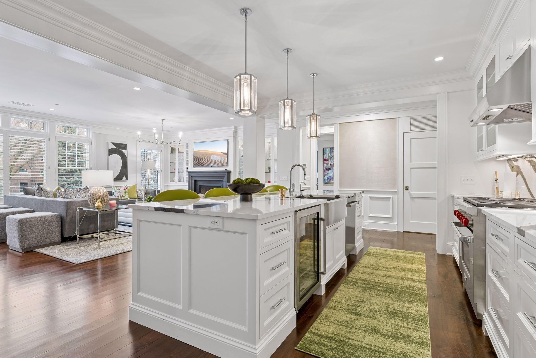
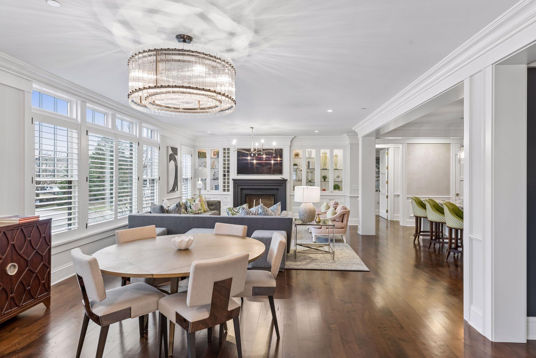
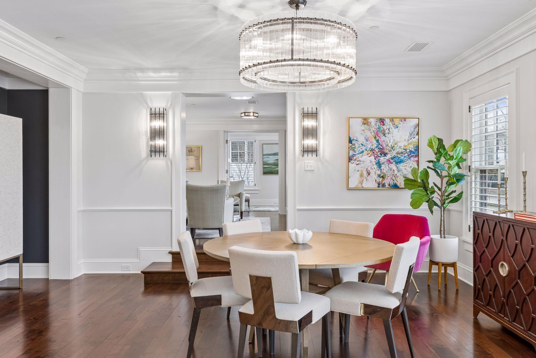
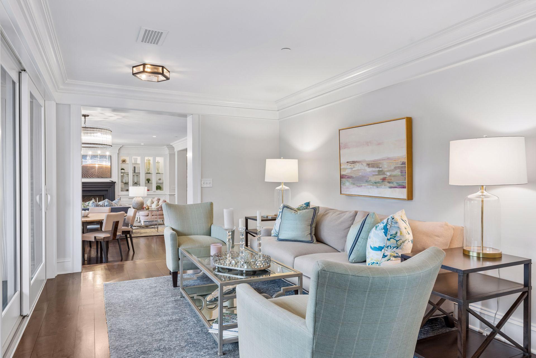

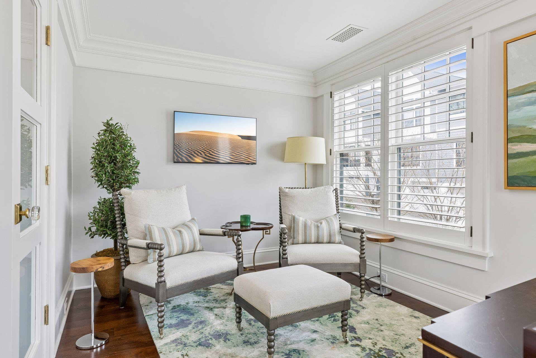
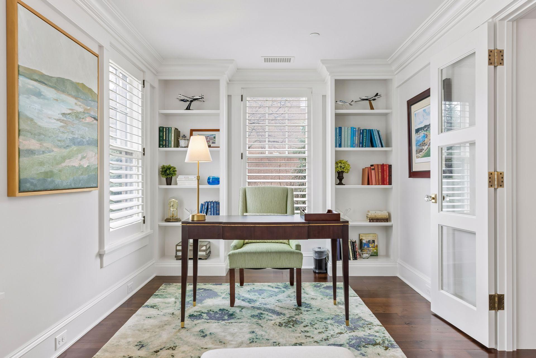
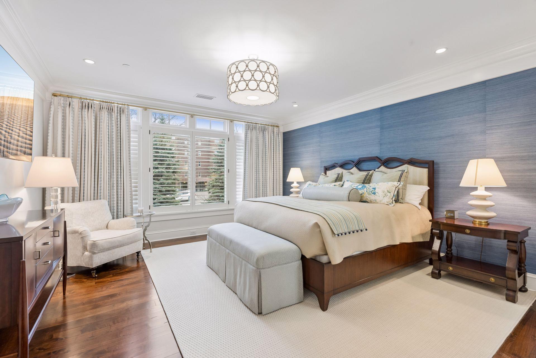
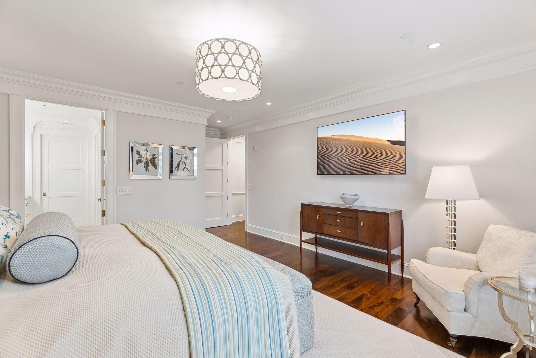
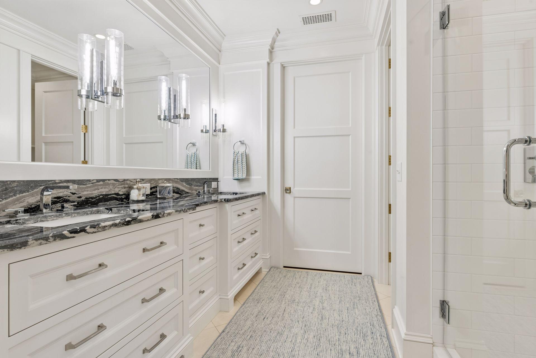
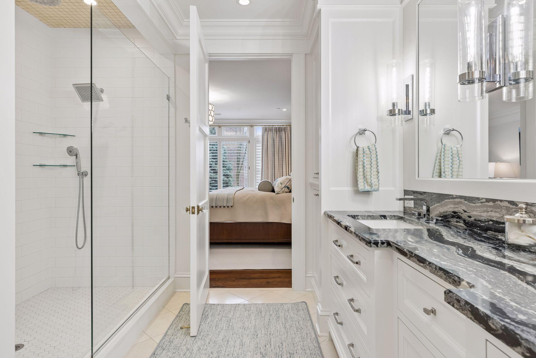
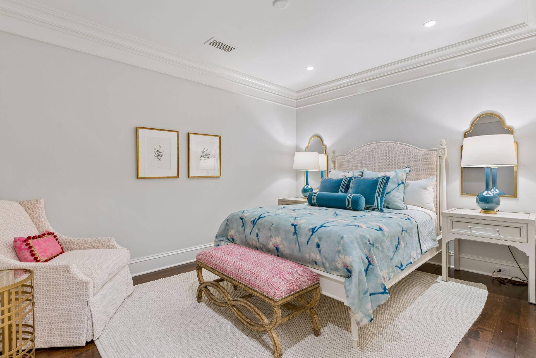
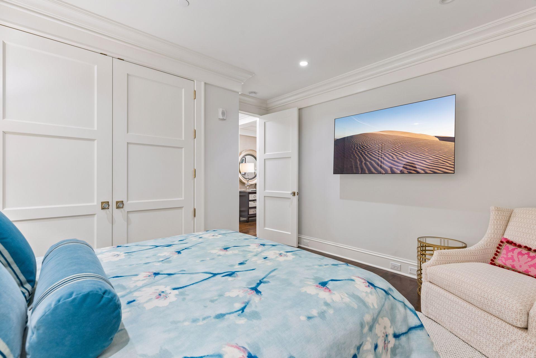
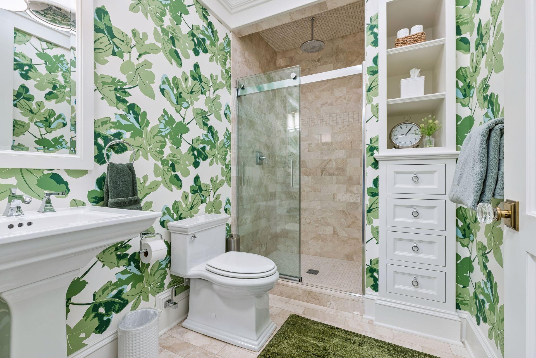
Welcome to Residence #203 at 240 Minnetonka Avenue, an exceptional condo offering 2,433 square feet of thoughtfully designed, single-level living in the heart of Wayzata. This south-facing home is bathed in natural light, with expansive windows that create a bright, warm ambiance throughout the day. The open-concept layout is ideal for both everyday living and entertaining, featuring generous living and dining spaces centered around a cozy gas fireplace. Rich walnut floors add warmth and sophistication, while the seamless flow between spaces enhances both comfort and functionality. The well-appointed kitchen opens effortlessly to the main living areas, creating an inviting environment for gathering and connection. A versatile den and dedicated office provide flexible space for working from home, relaxing, or pursuing hobbies. The spacious primary suite offers a private retreat, complete with a 3/4 en-suite bath and ample closet space. A second bedroom and 3/4 bath provide comfort an ...

Listing Details MLS# 7048717

General Property Information

Assoc Mgmt Co. Phone #
952-210-3383
Association Fee Frequency
Monthly
Association Mgmt Co. Name
Ellian Management
Common Wall
Yes
Lot Measurement
Acres
Manufactured Home?
No
Multiple PIDs?
No
New Development
No
Number of Fireplaces
Yes
Waterfront Present
No
Year Built
2016
Yearly/Seasonal
Yearly
Zoning
Residential-Single Family
Bath Three Quarters
2
Main Floor Total SqFt
2433
Above Grd Total SqFt
2433
Total SqFt
2433
Total Finished Sqft
2433.00
FireplaceYN
Yes
Style
(CC) High Rise (4+ Levels)
Foundation Size
2433
Association Fee
1286.63
Garage Stalls
2
Lot Dimensions
Common
Acres
0.58
Assessment Pending
No
Bath Half
0
Bath Quarter
0
Below Grd Total SqFt
0

Property Features

Accessible: Accessible Elevator Installed; Wheelchair Ramp Air Conditioning: Central Air Amenities Shared: Elevator(s); Fire Sprinkler System; Lobby; Security Building Amenities Unit: Balcony; Cable; Hardwood Floors; Indoor Sprinklers; Kitchen Center Island; Main Floor Primary Bedroom; Natural Woodwork; Primary Bedroom Walk-In Closet; Tile Floors; Walk-In Closet; Washer/Dryer Hookup Appliances: Dishwasher; Disposal; Dryer; Energy Star Appliances; Microwave; Range; Refrigerator; Washer; Water Filtration System Association Fee Includes: Building Exterior; Hazard Insurance; Internet; Lawn Care; Outside Maintenance; Parking Space; Professional Mgmt; Sanitation; Security System; Shared Amenities; Snow Removal; Water Basement: None Bath Description: Main Floor 3/4 Bath; 3/4 Primary Construction Status: Previously Owned Dining Room Description: Breakfast Bar; Eat In Kitchen; Kitchen/Dining Room; Living/Dining Room Exterior: Brick/Stone Financing Terms: Cash Fireplace Characteristics: Gas Burning; Living Room Fuel: Natural Gas Heating: Forced Air Internet Options: Cable Laundry: Laundry Room; Main Level Parking Characteristics: Assigned; Garage Door Opener; Heated Garage; Insulated Garage; Secured Road Frontage: City Street; Paved Streets; Sidewalks; Storm Sewer; Street Lights Road Responsibility: Public Maintained Road Sewer: City Sewer/Connected Shared Rooms: Exercise Room; Guest Suite Special Search: All Living Facilities on One Level; Main Floor Bedroom; Main Floor Laundry; Main Floor Primary Stories: One Water: City Water/Connected

Contract Information

Off Market Date
2026-04-22
Contingency
None
Closed Date
2026-05-27
Original List Price
2800000
Sales Close Price
2700000
ListPrice
2800000
Owner is an Agent?
No
Auction?
No

Location Tax and Other Information

House Number
240
Street Name
Minnetonka
Street Suffix
Avenue
Street Direction Suffix
S
Unit Number
203
Postal City
Wayzata
County
Hennepin
State
MN
Zip Code
55391
Complex/Dev/Subdivision
Cic 2061 Garrison Landing

Assessments

Tax With Assessments
30661
Assessment Balance
0

Building Information

Finished SqFt Above Ground
2433

More Information

Lease Details

Land Leased
Not Applicable

Miscellaneous Information

Homestead
No

Ownership

Fractional Ownership
No

Public Survey Info

Range#
22
Section#
06
Township#
117

Office/Member Info

Association
MAAR

Location, Tax and Other Information

AssocFeeYN
Yes
Legal Description
CIC NO 2061 GARRISON LANDING UNIT 203
Listing City
Wayzata
Map Page
104
Municipality
Wayzata
School District
Wayzata
School District Phone
763-745-5000
County Abbreviation
203
Zip Plus 4
2835
Property ID Number
0611722240138
Tax Year
2026
Tax Amount
30661
In Foreclosure?
No
Potential Short Sale?
No
Lender Owned?
No

Directions & Remarks

Public Remarks
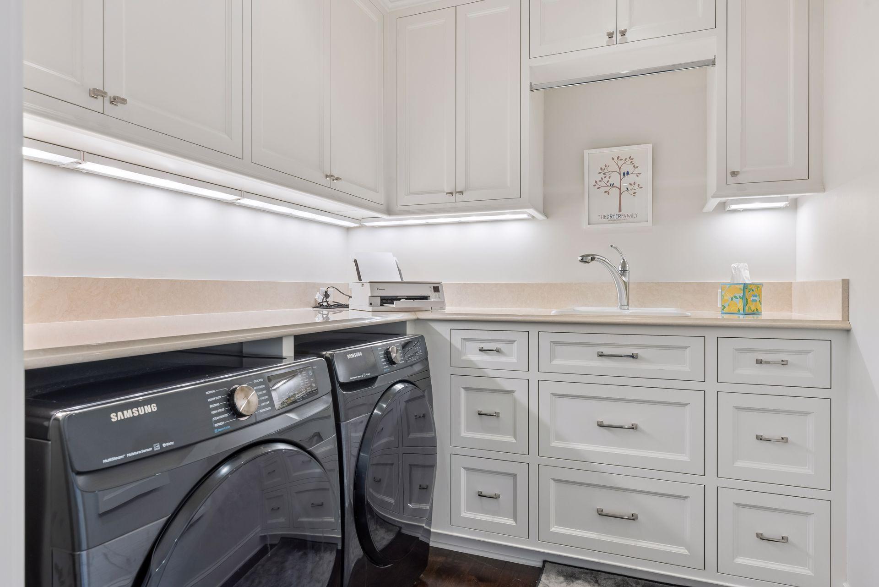
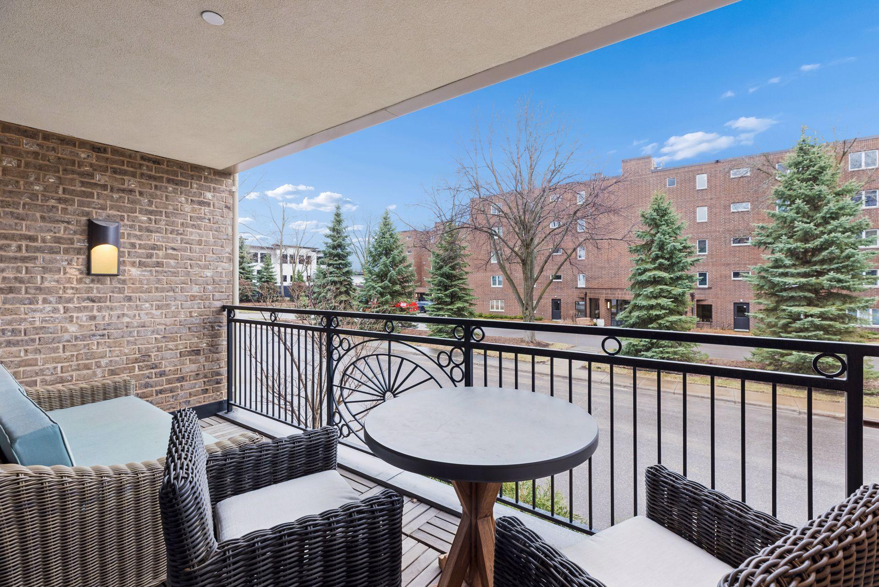
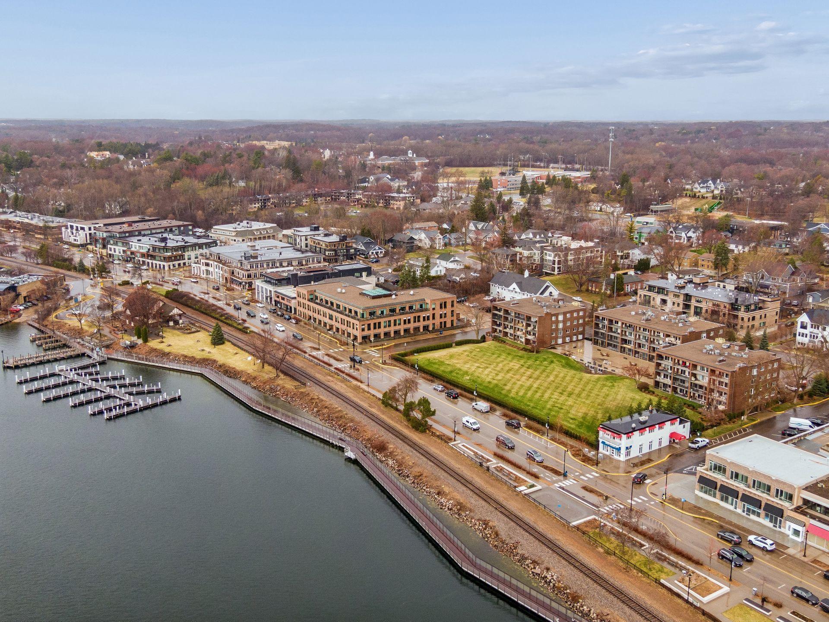
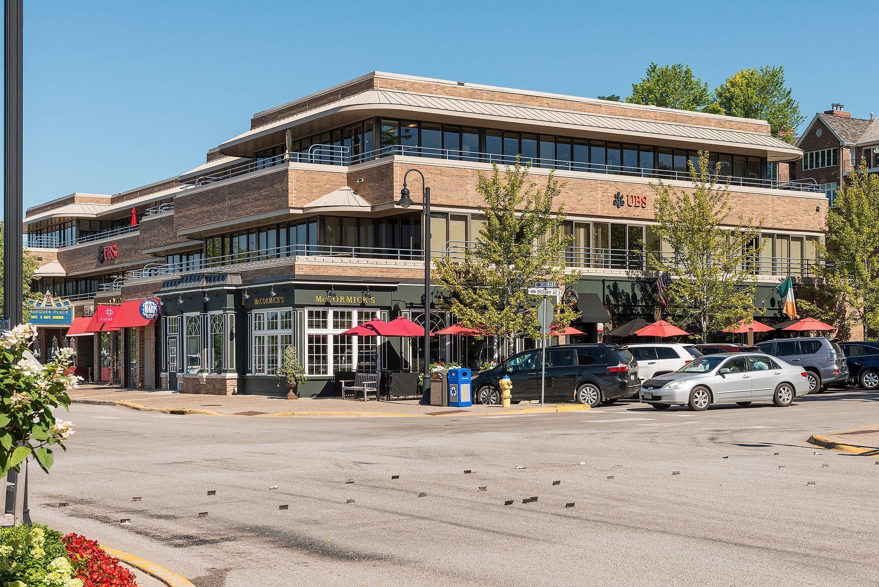
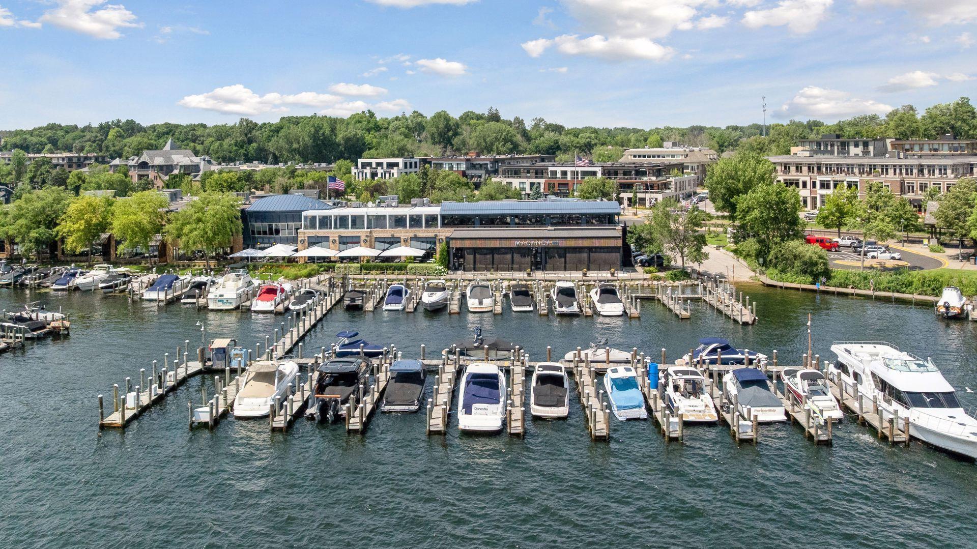
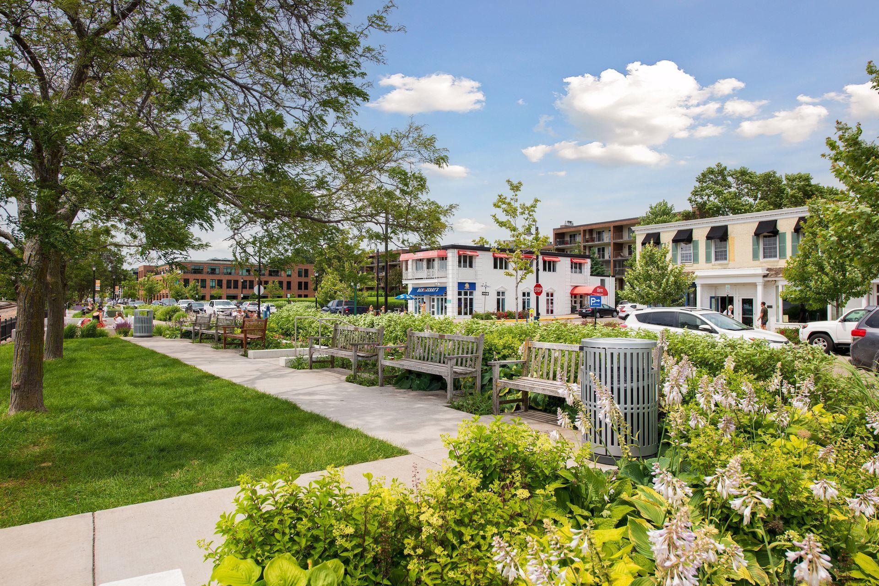
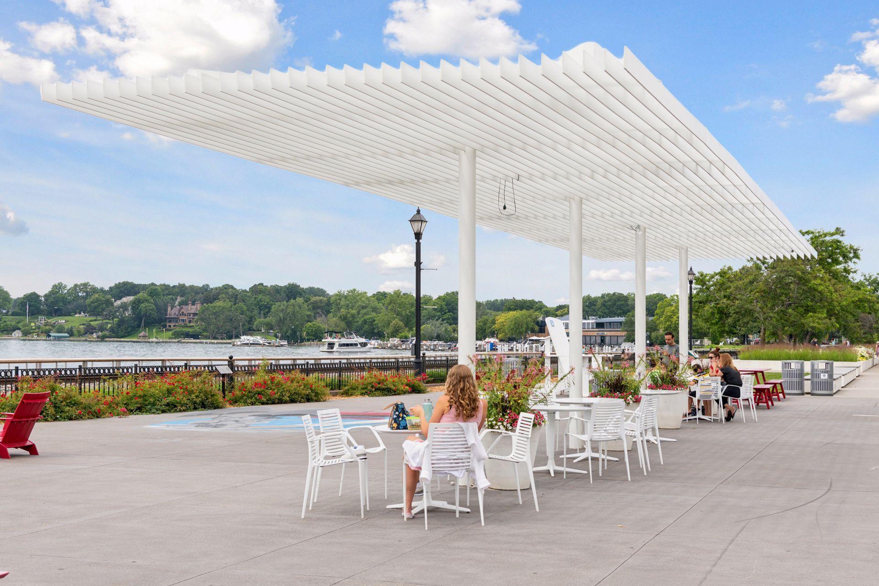
Welcome to Residence #203 at 240 Minnetonka Avenue, an exceptional condo offering 2,433 square feet of thoughtfully designed, single-level living in the heart of Wayzata. This south-facing home is bathed in natural light, with expansive windows that create a bright, warm ambiance throughout the day. The open-concept layout is ideal for both everyday living and entertaining, featuring generous living and dining spaces centered around a cozy gas fireplace. Rich walnut floors add warmth and sophistication, while the seamless flow between spaces enhances both comfort and functionality. The well-appointed kitchen opens effortlessly to the main living areas, creating an inviting environment for gathering and connection. A versatile den and dedicated office provide flexible space for working from home, relaxing, or pursuing hobbies. The spacious primary suite offers a private retreat, complete with a 3/4 en-suite bath and ample closet space. A second bedroom and 3/4 bath provide comfort and privacy for guests. Step outside to your private balcony—perfect for enjoying morning coffee or unwinding in the evening. Additional highlights include in-unit washer/dryer, two assigned parking spaces in a secure, heated underground garage, and the ease of low-maintenance condo living. Ideally located just steps from downtown Wayzata, you’ll enjoy easy access to boutique shopping, dining, scenic trails, and the lakeside charm of Lake Minnetonka. Experience a perfect blend of comfort, style, and location in this beautifully maintained residence.
Directions
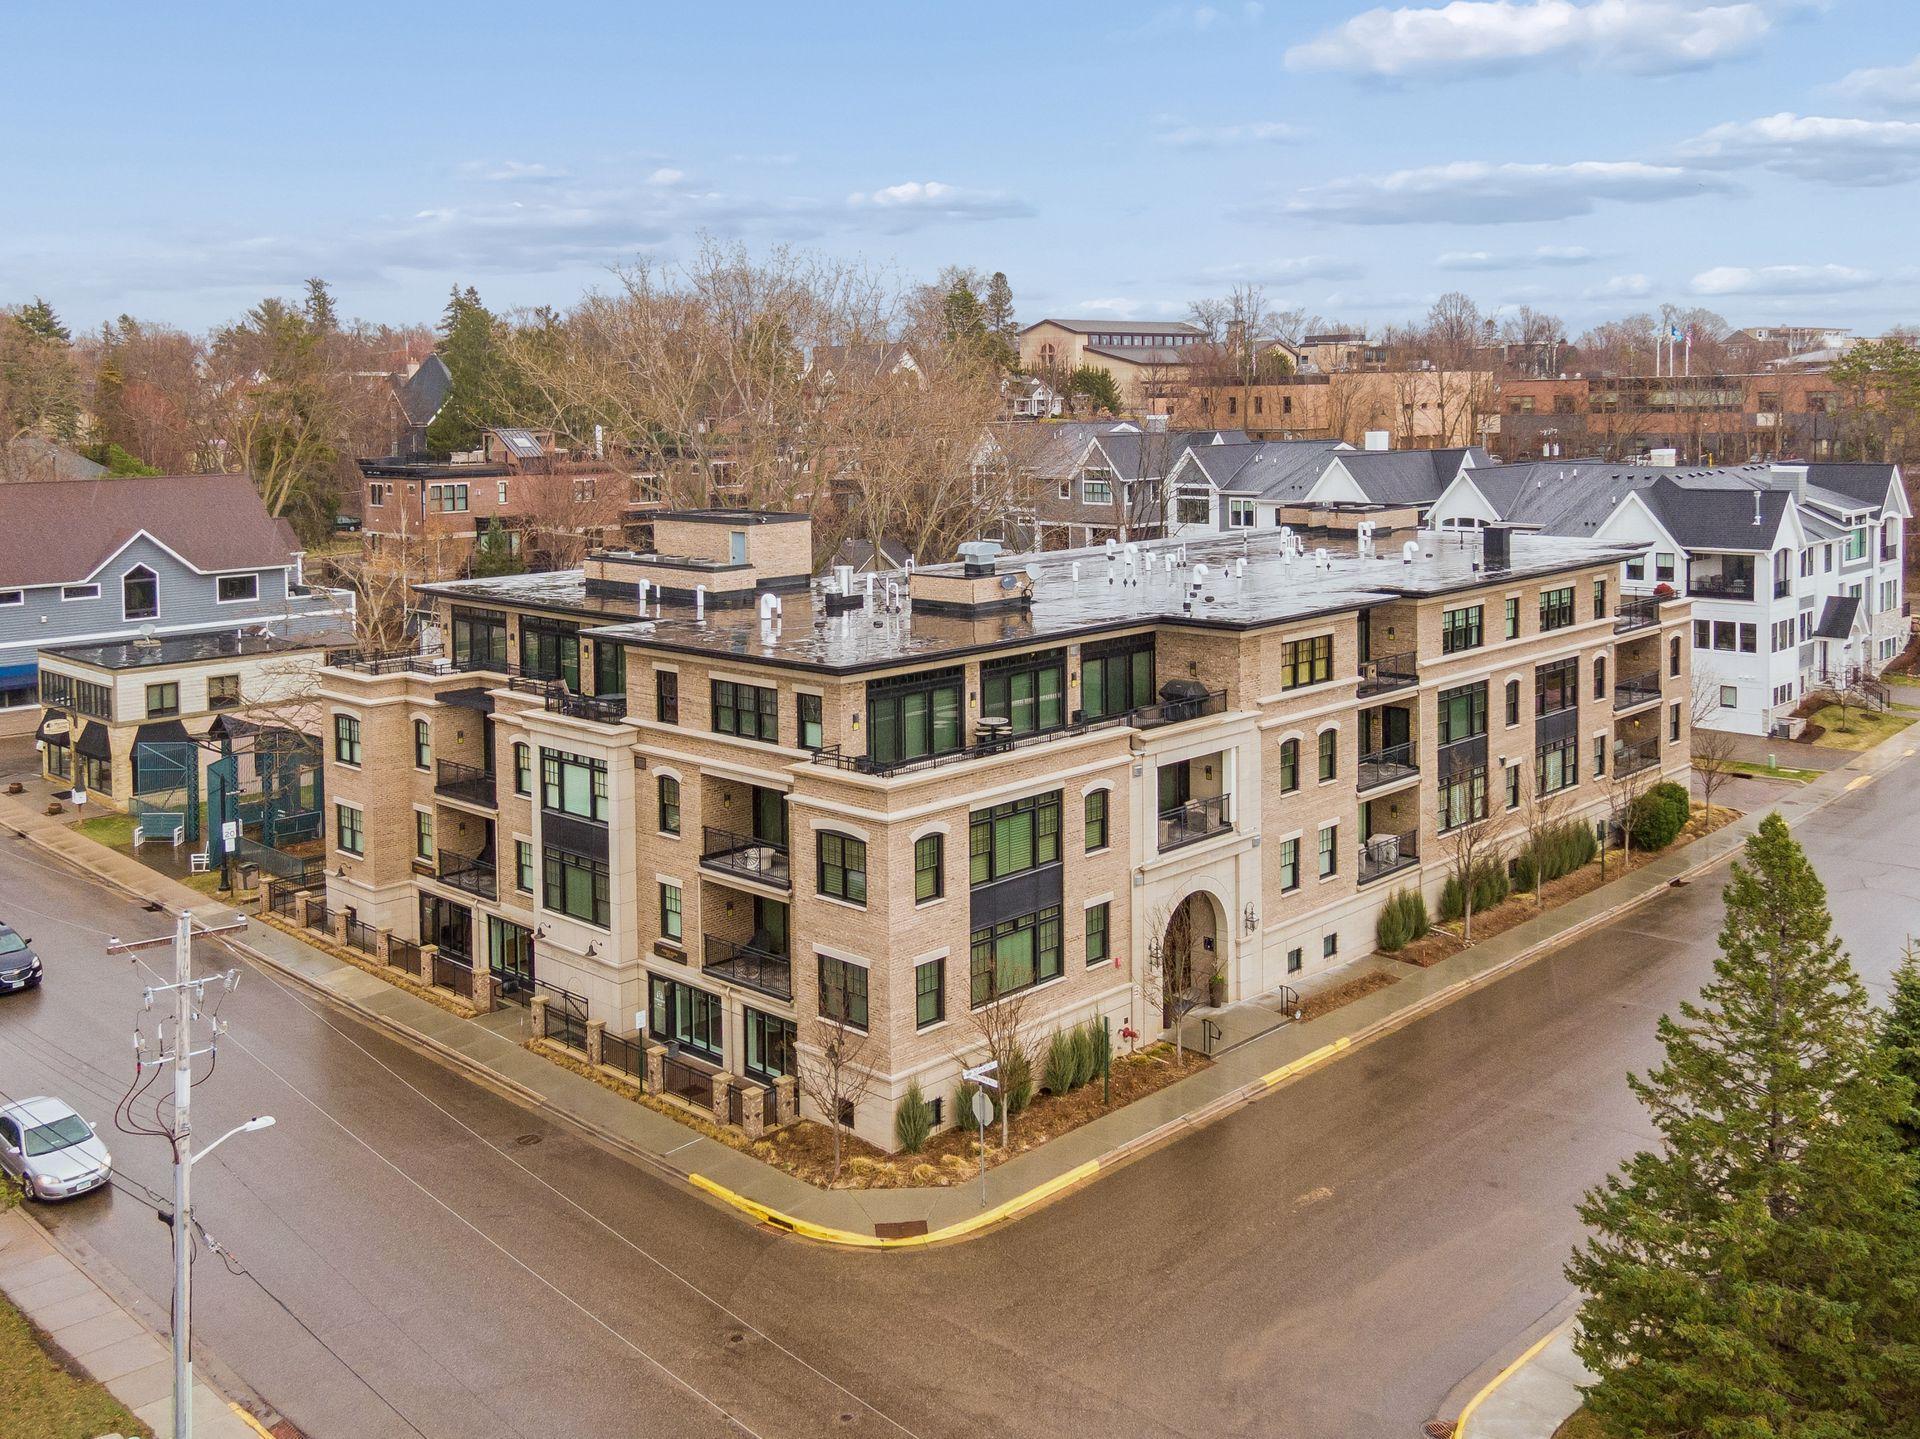
Lake Street to Minnetonka Ave. North to Indian Mound St E, to "Garrison Landing". Entrance on corner of Minnetonka and Indian Mound.

Accessible

Accessible Elevator Installed
Yes
Wheelchair Ramp
Yes

Air Conditioning

Central Air
Yes

Amenities Shared

Elevator(s)
Yes
Fire Sprinkler System
Yes
Lobby
Yes
Security Building
Yes

Amenities Unit

Balcony
Yes
Cable
Yes
Hardwood Floors
Yes
Indoor Sprinklers
Yes
Kitchen Center Island
Yes
Main Floor Primary Bedroom
Yes
Natural Woodwork
Yes
Primary Bedroom Walk-In Closet
Yes
Tile Floors
Yes
Walk-In Closet
Yes
Washer/Dryer Hookup
Yes

Appliances

Dishwasher
Yes
Disposal
Yes
Dryer
Yes
Energy Star Appliances
Yes
Microwave
Yes
Range
Yes
Refrigerator
Yes
Washer
Yes
Water Filtration System
Yes

Association Fee Includes

Building Exterior
Yes
Hazard Insurance
Yes
Internet
Yes
Lawn Care
Yes
Outside Maintenance
Yes
Parking Space
Yes
Professional Mgmt
Yes
Sanitation
Yes
Security System
Yes
Sewer
Yes
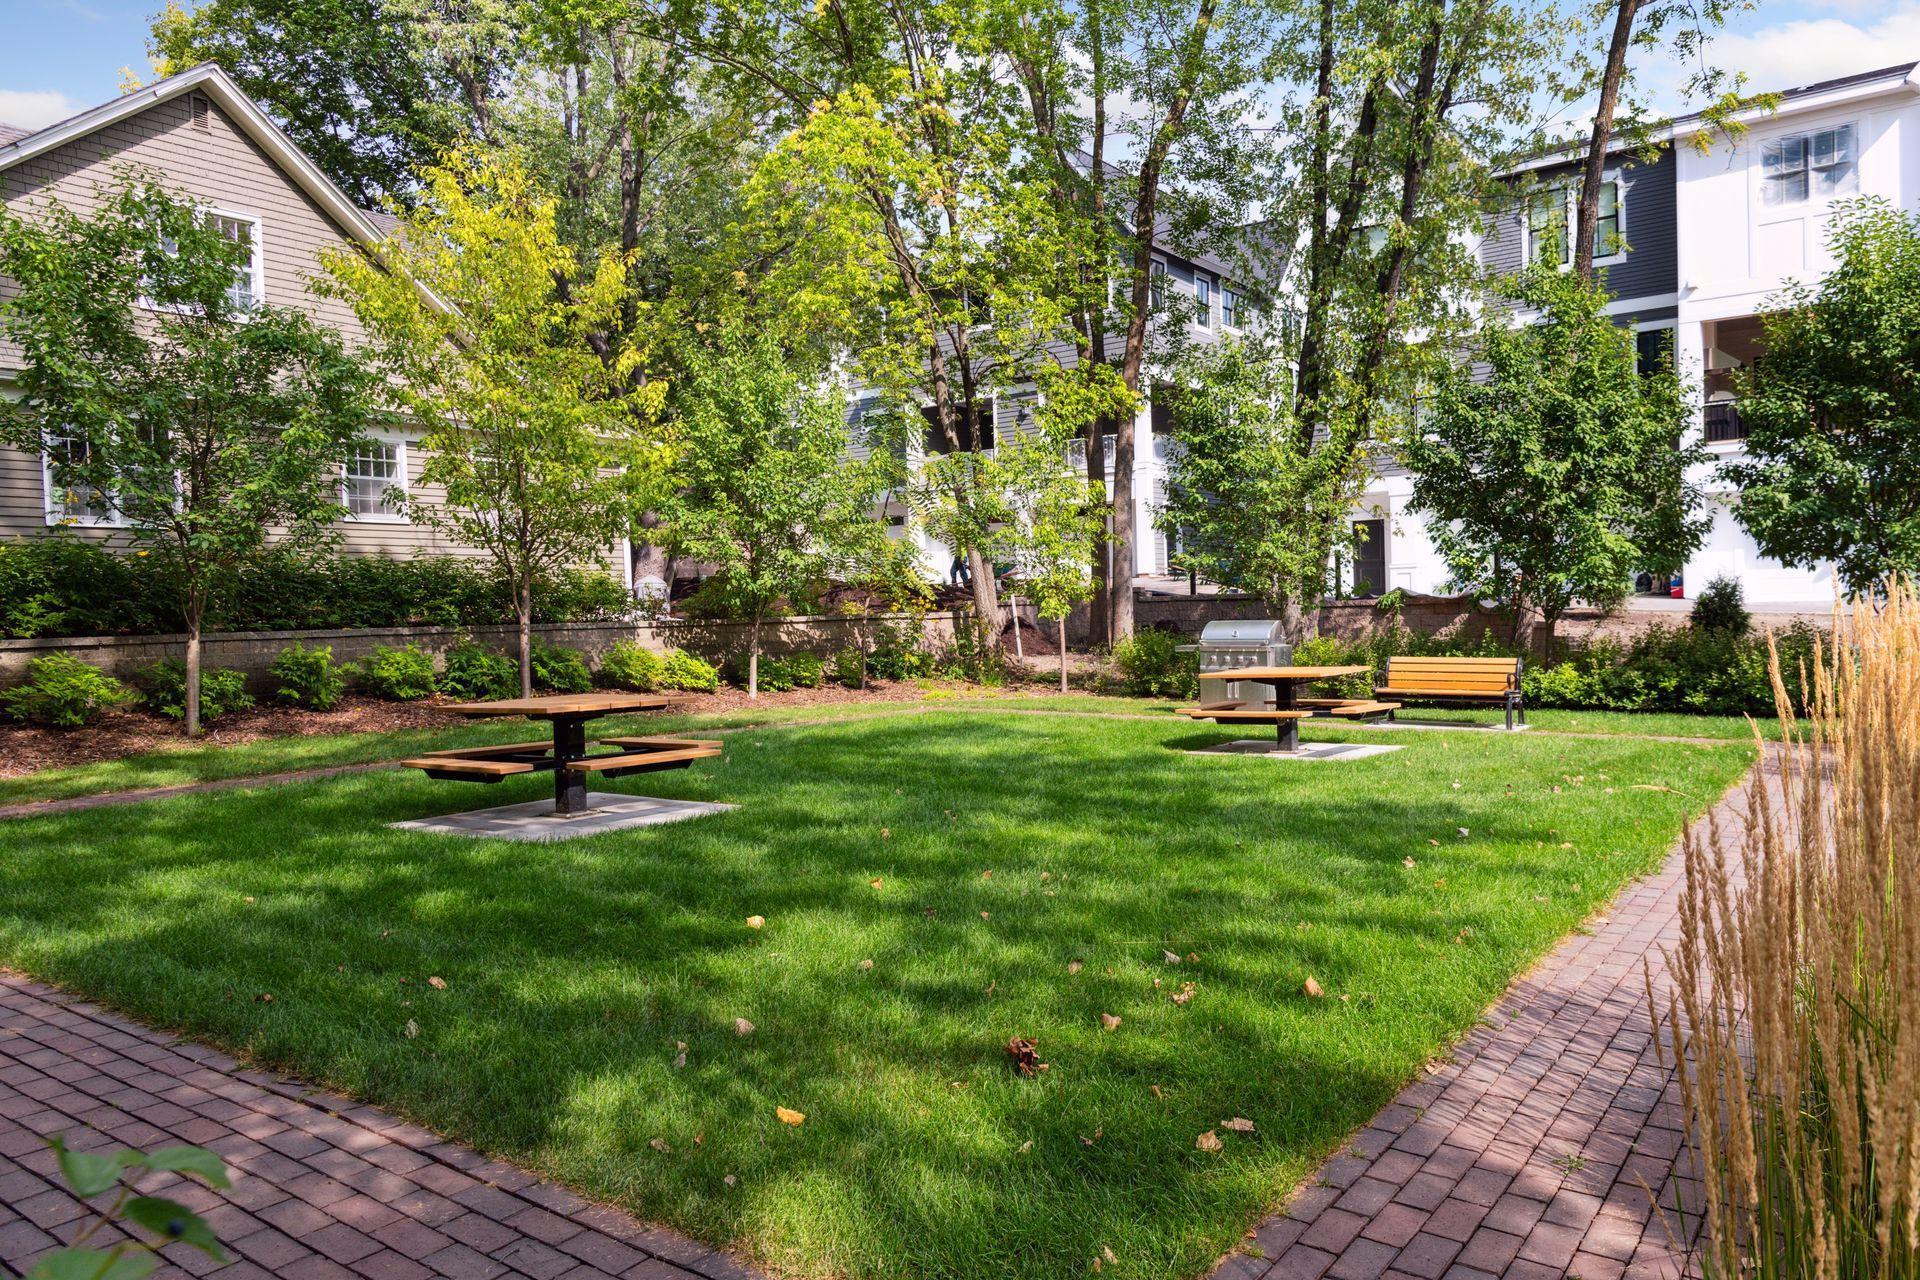
Shared Amenities
Yes
Snow Removal
Yes
Water
Yes

Basement

None
Yes

Bath Description

Main Floor 3/4 Bath
Yes
3/4 Primary
Yes

Construction Status

Previously Owned
Yes

Dining Room Description

Breakfast Bar
Yes
Eat In Kitchen
Yes
Kitchen/Dining Room
Yes
Living/Dining Room
Yes

Exterior

Brick/Stone
Yes

Financing Terms

Cash
Yes

Fireplace Characteristics

Gas Burning
Yes
Living Room
Yes

Fuel

Natural Gas
Yes

Heating

Forced Air
Yes

Insurance Fee

Insurance Fee
0

Internet Options

Cable
Yes

Laundry

Laundry Room
Yes
Main Level
Yes

Parking Characteristics

Assigned
Yes
Garage Door Opener
Yes
Heated Garage
Yes
Insulated Garage
Yes
Secured
Yes

Restriction/Covenants

Mandatory Owners Assoc
Yes
Other Covenants
Yes
Pets - Cats Allowed
Yes
Pets - Dogs Allowed
Yes
Pets - Number Limit
Yes
Rental Restrictions May Apply
Yes

Road Frontage

City Street
Yes
Paved Streets
Yes
Sidewalks
Yes
Storm Sewer
Yes
Street Lights
Yes

Road Responsibility

Public Maintained Road
Yes

Sewer

City Sewer/Connected
Yes

Shared Rooms

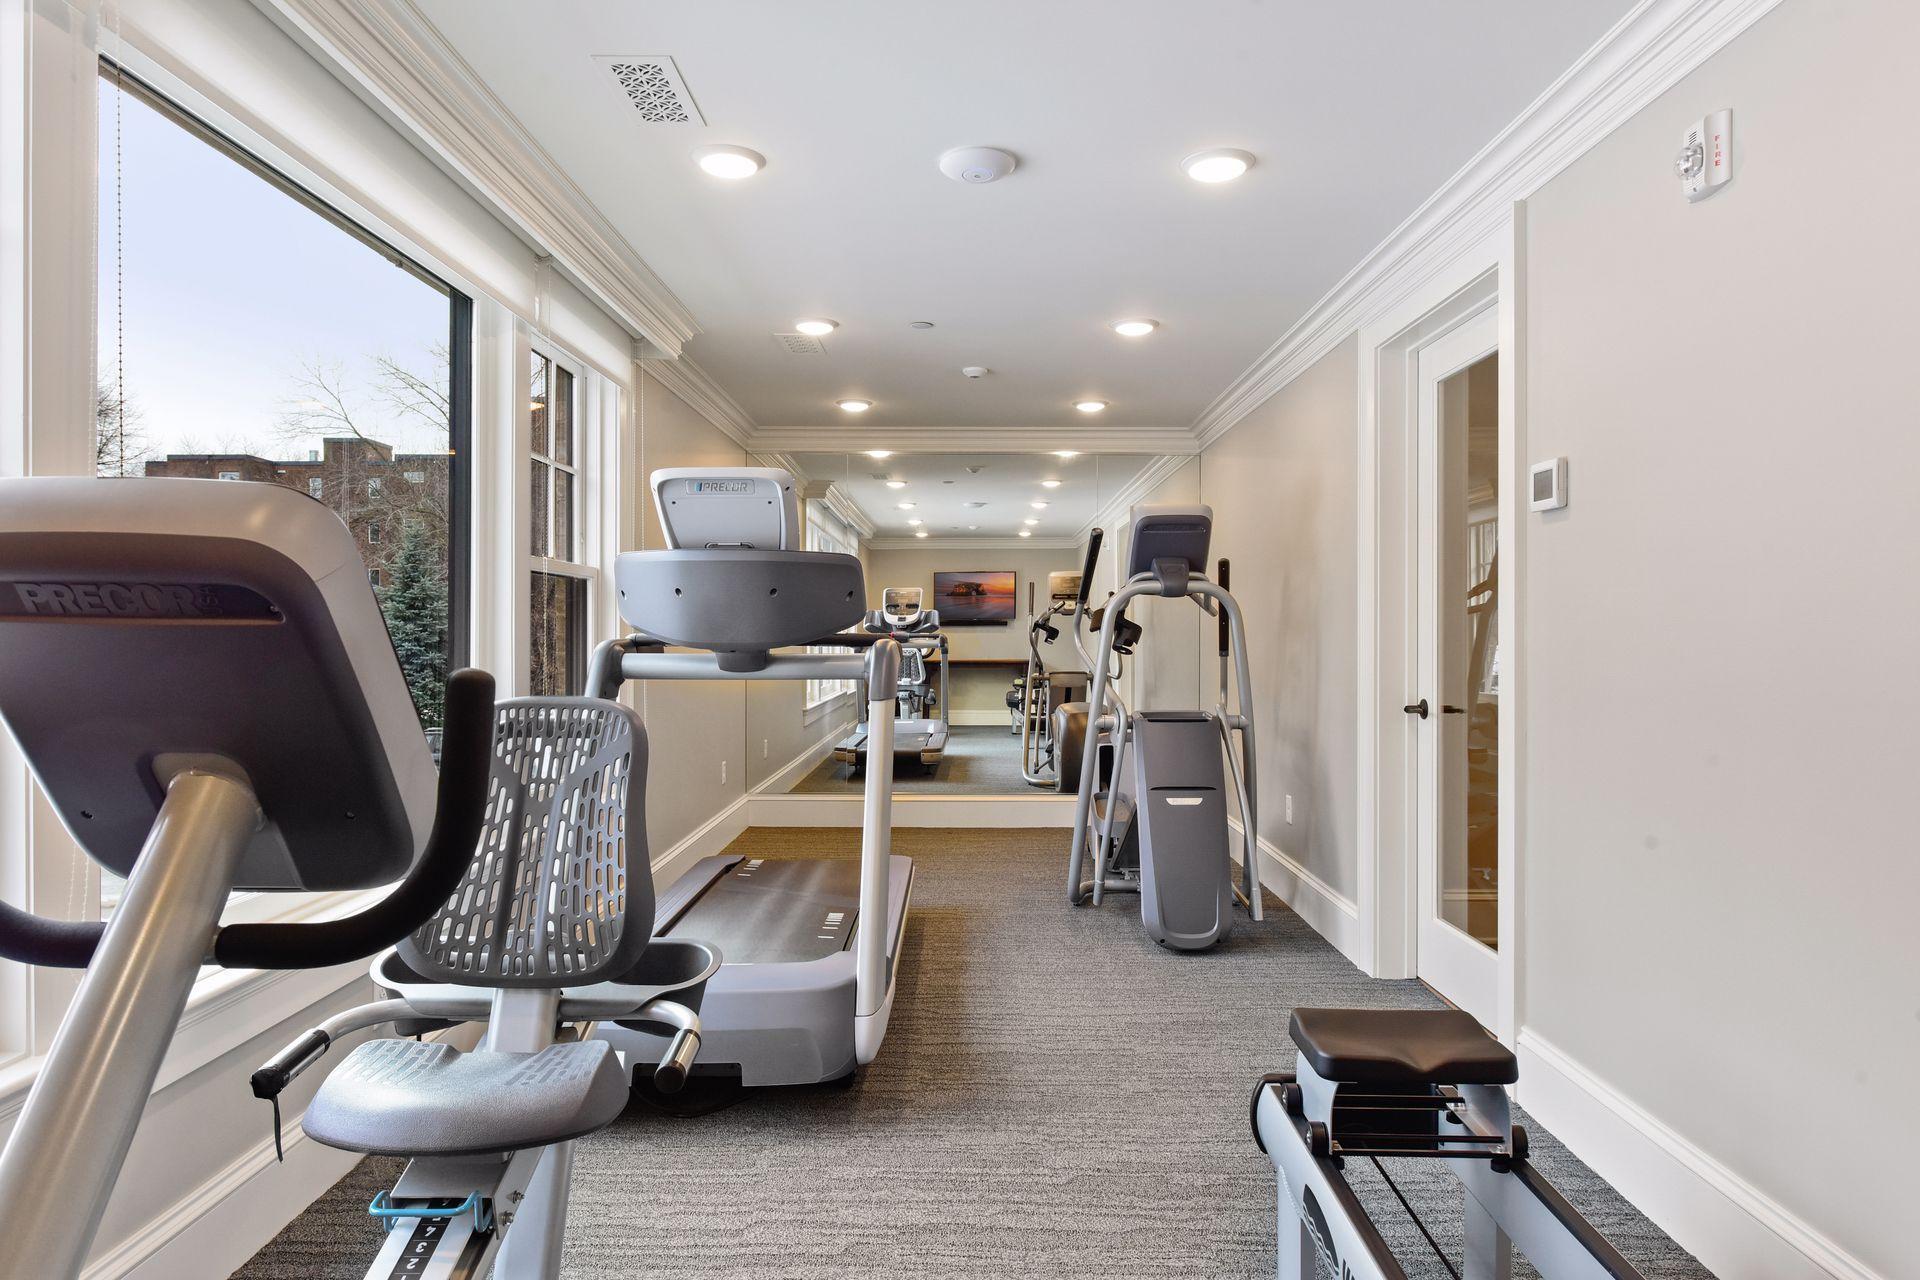
Exercise Room
Yes
Guest Suite
Yes

Special Search

All Living Facilities on One Level
Yes
Main Floor Bedroom
Yes
Main Floor Laundry
Yes
Main Floor Primary
Yes

Stories

One
Yes

Water

City Water/Connected
Yes

Room Information

Room Name Dimensions Level
Deck 10x9 Main
Den 16x10 Main
Dining Room 16x12 Main
First (1st) Bedroom 17x15 Main
Kitchen 16x12 Main
Living Room 19x16 Main
Office 16x9 Main
Second (2nd) Bedroom 14x11 Main
IDX
Listing Office: The Realty House
Last Updated: May - 27 - 2026
The data relating to real estate for sale on this web site comes in part from the Broker Reciprocity SM Program of the Regional Multiple Listing Service of Minnesota, Inc. The information provided is deemed reliable but not guaranteed. Properties subject to prior sale, change or withdrawal. ©2024 Regional Multiple Listing Service of Minnesota, Inc All rights reserved.

Starts in :

00
Days
00
Hours
00
Minutes
00
Seconds
