Refine Your Search

Change the location, price range, bedrooms, or bathrooms below.

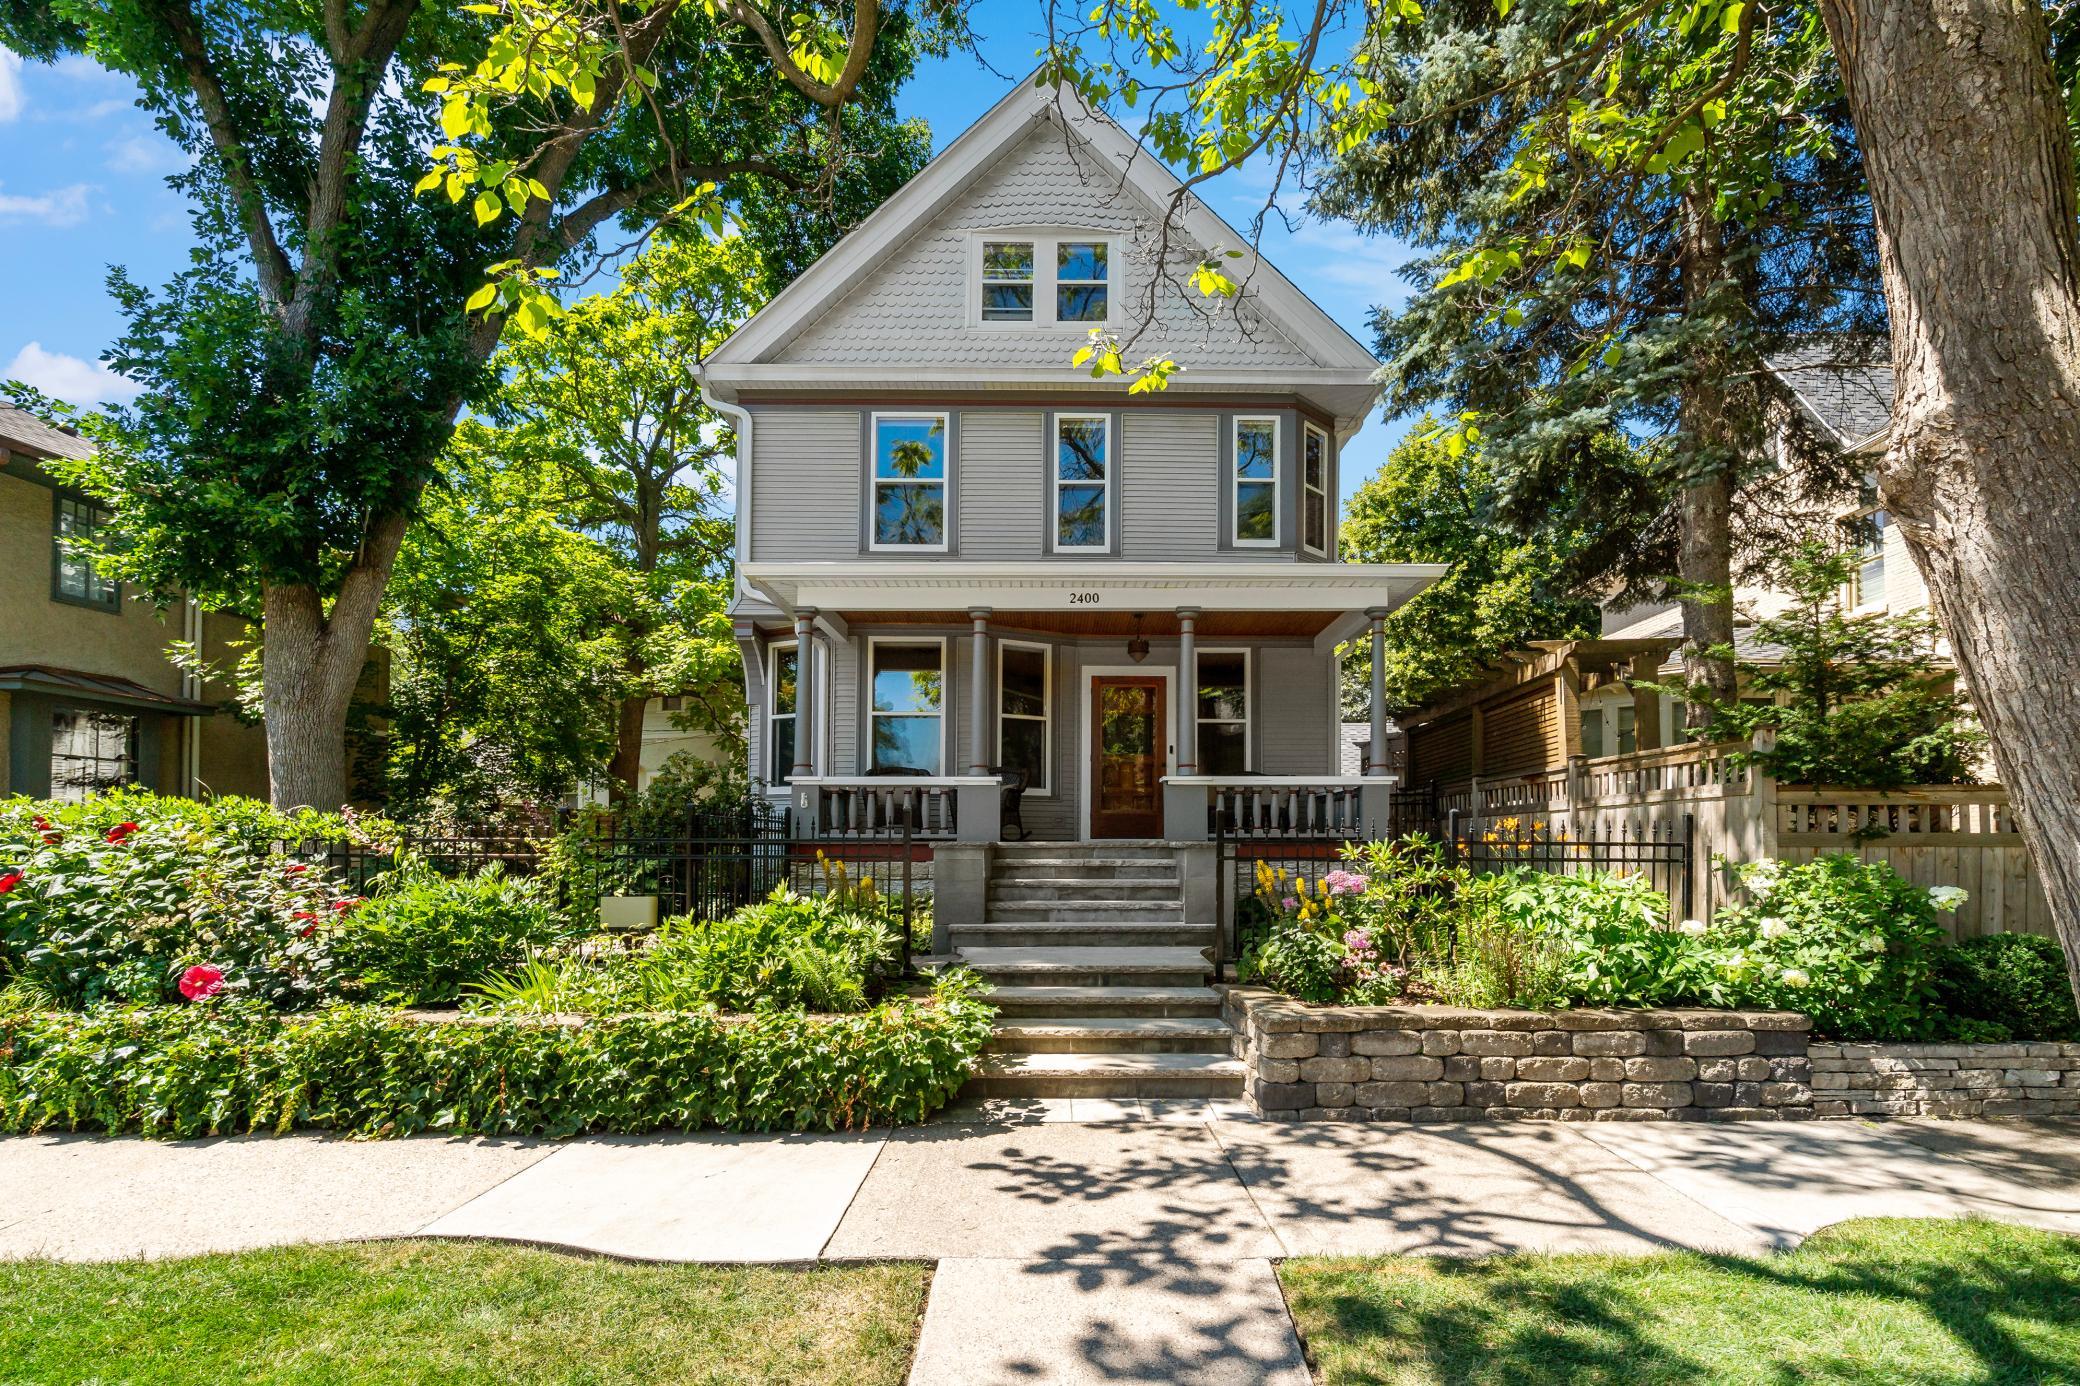
2400 Irving Avenue S, Minneapolis, MN 55405

New Listing
$975,000
Property Type: Residential Bedrooms: 4 Baths: 3 Square Footage: 4,898 Lot Size (sq. ft.): 3,920 Status: Active
Current Price: $975,000 List Date: 9/10/2026 Last Modified: 9/10/2026

Overview

Description

This quintessential East Isles Victorian home is one of the oldest houses on the block, with construction commencing in 1892 by Charles F. Haney, Minneapolis City Clerk at the time. Lovingly restored and updated by both the previous and current owners, you will find unique turn-of-the-century details both inside and out. Exterior additions include a period-style fence, a paved pathway spanning from the front to back, landscape lighting, zero-maintenance artificial turf, and new tongue-and-groove composite decking on the welcoming front porch. The backside offers a rare two-car attached garage with deep storage space, a Level 2 EV charger, and a 24x20’ rooftop deck, overlooking highly sought after Lake Place. The inside of the home delights as much as the exterior. The previous owner matched and replaced each piece of original trim and pocket doors on the first and second floors with hand-selected walnut and oak, respectively. The current owners adorned the spaces with William M ...

Listing Details MLS# 7138140

General Property Information

Common Wall
No
Lot Measurement
Acres
Manufactured Home?
No
Multiple PIDs?
Yes
New Development
No
Number of Fireplaces
Yes
Waterfront YN
No
Year Built
1893
Yearly/Seasonal
Yearly
Zoning
Residential-Single Family
Bath Full
2
Bath Three Quarters
Yes
Main Floor Total SqFt
1172
Above Grd Total SqFt
3635
Below Grd Total SqFt
1263
Total SqFt
4898
Total Finished Sqft
3131.00
FireplaceYN
Yes
Style
(SF) Single Family
Foundation Size
1263
Power Company
Xcel Energy
Garage Stalls
2
Lot Dimensions
47x104x30x86
Acres
0.09
Assessment Pending
No

Property Features

Accessible: None Air Conditioning: Ductless; Heat Pump Amenities Unit: Balcony; Deck; French Doors; Hardwood Floors; Kitchen Window; Natural Woodwork; Primary Bedroom Walk-In Closet; Skylight; Sun Room Appliances: Cooktop; Dishwasher; Dryer; Microwave; Refrigerator; Washer Assumable Loan: Not Assumable Basement: Full; Storage Space; Unfinished Bath Description: Upper Level 3/4 Bath; Upper Level Full Bath; Full Primary; Private Primary; Two Primary Baths; Separate Tub & Shower Construction Materials: Stone; Timber/Post & Beam Construction Status: Previously Owned Dining Room Description: Breakfast Area; Breakfast Bar; Eat In Kitchen; Separate/Formal Dining Room Electric: 200+ Amp Service; Circuit Breakers Existing Financing: Conventional Exterior: Vinyl Family Room Characteristics: Main Level Fencing: Partial; Privacy; Wood Fireplace Characteristics: Family Room; Gas Burning Foundation: Stone Fuel: Electric; Natural Gas Heating: Boiler; In-Floor Heating; Radiator Internet Options: Cable Laundry: Lower Level Lock Box Type: Supra Lot Description: Irregular Lot Parking Characteristics: Garage Door Opener; Storage Pool Description: None Road Frontage: City Street; Curbs; Paved Streets; Sidewalks; Storm Sewer; Street Lights Roof: Age 8 Years or Less; Architectural Shingle Sellers Terms: Cash; Contract for Deed; Conventional Sewer: City Sewer/Connected Special Search: 3 BR on One Level Stories: More Than 2 Stories Water: City Water/Connected

Contract Information

Exclusions
17 lamp shades on the first level. Telephone in the butler's pantry. 3 Bidets
Contingency
None
Original List Price
975000
ListPrice
975000
Owner is an Agent?
No
Auction?
No

Location Tax and Other Information

House Number
2400
Street Name
Irving
Street Suffix
Avenue
Street Direction Suffix
S
Postal City
Minneapolis
County
Hennepin
State
MN
Zip Code
55405
Complex/Dev/Subdivision
Lake Of The Isles Add

Additional Parcels Information

Property ID #2
3302924240041

Assessments

Tax With Assessments
12074.68

More Information

Building Information

Finished SqFt Above Ground
3131

Lease Details

Land Leased
Not Applicable

Lock Box Type

Lock Box Source
SPAAR

Miscellaneous Information

Homestead
Yes

Ownership

Fractional Ownership
No

Parking Characteristics

Garage Dimensions
21x21
Garage Square Feet
566

Public Survey Info

Range#
24
Section#
33
Township#
29

Room Information

Room Name Dimensions Level
Deck 24x20 Upper
Deck 8x11 Third
Dining Room 11x17 Main
Family Room 14x14 Main
First (1st) Bedroom 15x13 Upper
Fourth (4th) Bedroom 15x13 Third
Foyer 10x15 Main
Garage 21x21 Main
Kitchen 14x12 Main
Laundry Lower
Library 7x7 Upper
Living Room 12x13 Main
Primary Bath 13x16 Third
Mud Room 16x8 Main
Office 17x8 Upper
Porch 22x8 Main
Second (2nd) Bedroom 10x14 Upper
Sitting Room 8x6 Third
Storage Room 11x12 Lower
Storage Room 11x5 Lower
Third (3rd) Bedroom 11x13 Upper

Documents

IDX
Listing Office: BuyRentSell.com, LLC
Last Updated: September - 10 - 2026
The data relating to real estate for sale on this web site comes in part from the Broker Reciprocity SM Program of the Regional Multiple Listing Service of Minnesota, Inc. The information provided is deemed reliable but not guaranteed. Properties subject to prior sale, change or withdrawal. ©2026 Regional Multiple Listing Service of Minnesota, Inc All rights reserved.

Starts in :

00
Days
00
Hours
00
Minutes
00
Seconds
