Refine Your Search

Change the location, price range, bedrooms, or bathrooms below.

2400 Jennifer Lane, Shakopee, MN 55379

New Listing
$1,150,000
Property Type: Residential Bedrooms: 6 Baths: 4 Square Footage: 5,482 Lot Size (sq. ft.): 193,842 Status: Coming Soon
Current Price: $1,150,000 List Date: 9/06/2026 Last Modified: 9/06/2026

Overview

Description

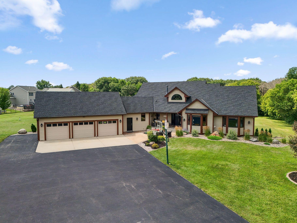
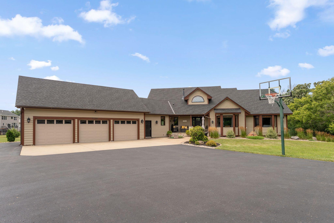
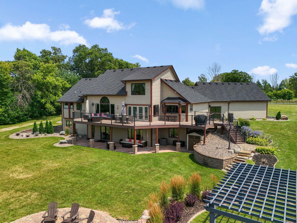
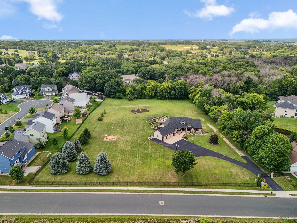
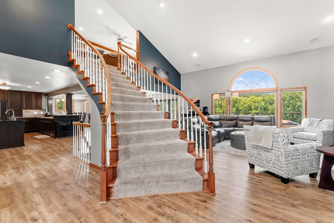
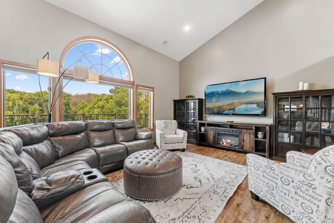
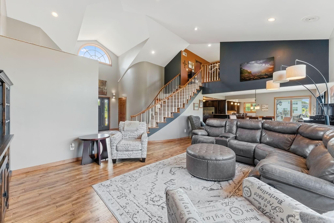
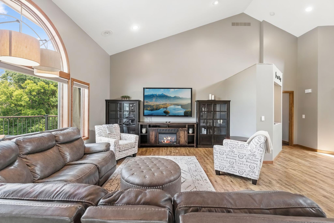
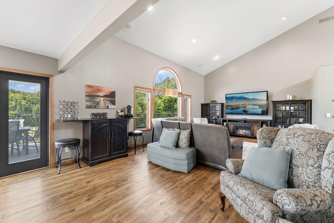
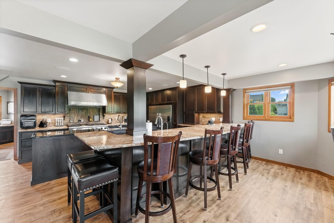
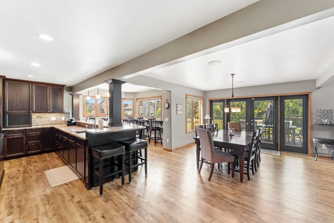
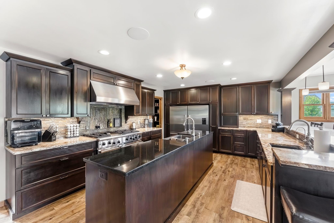
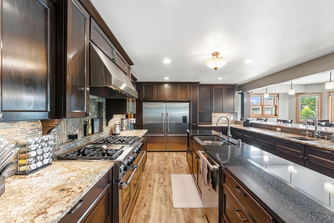
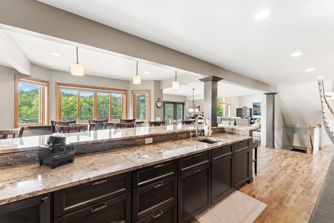
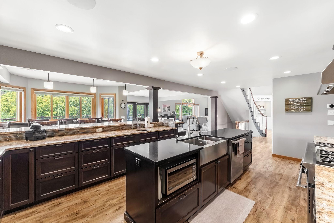
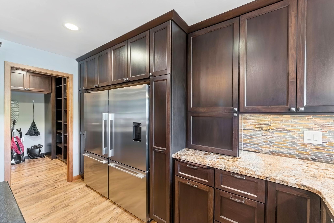
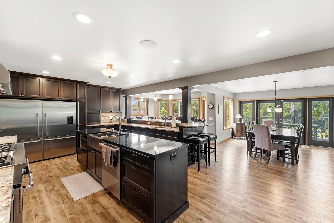
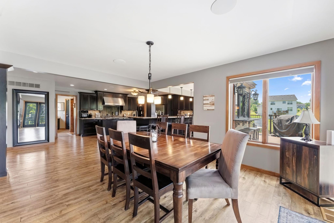
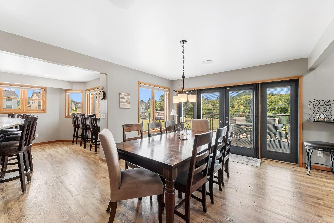
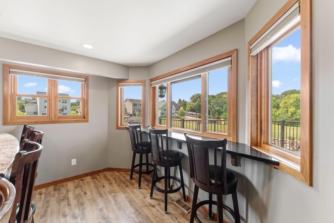
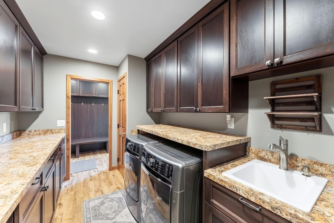
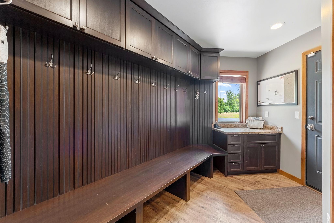
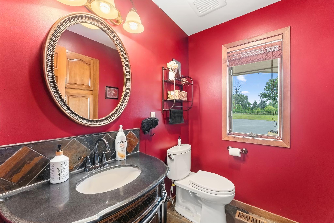
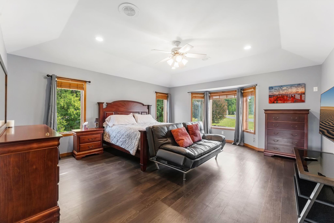
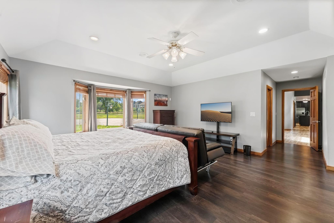
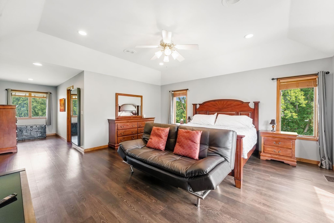
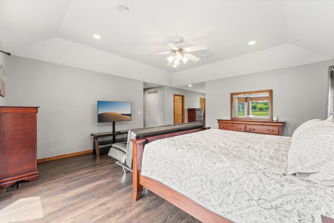
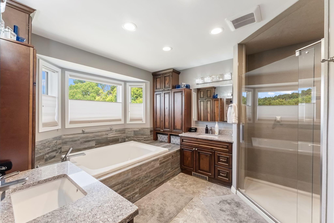
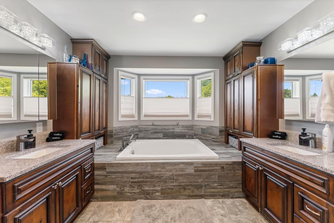
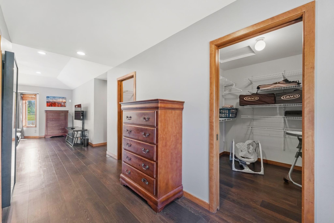
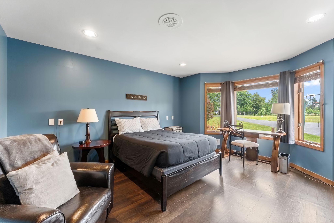
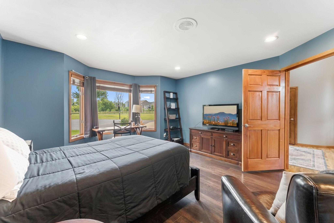
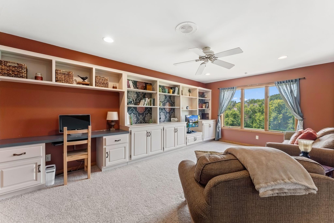
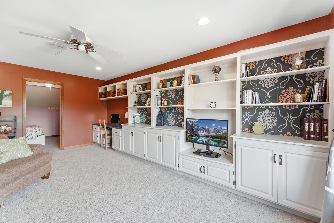
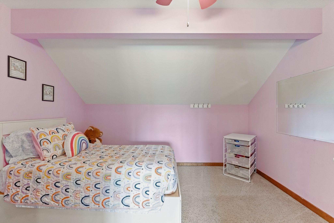
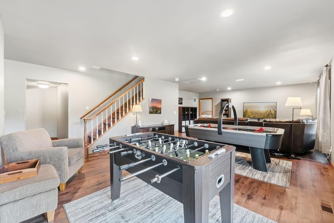
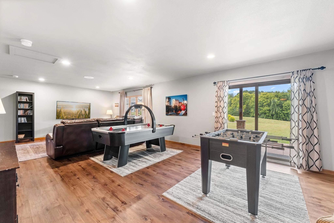
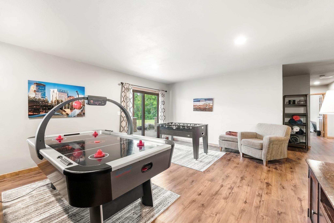
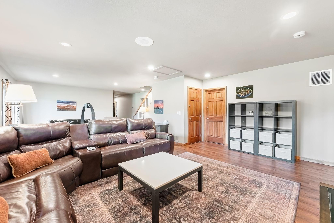
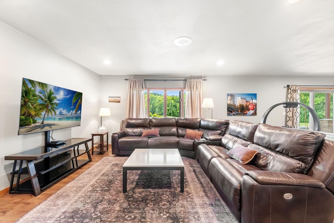
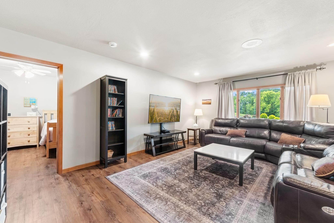
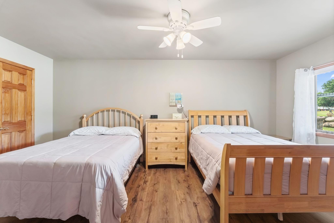
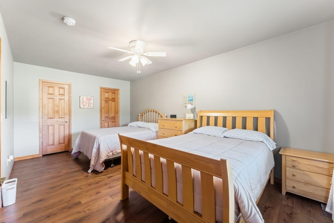
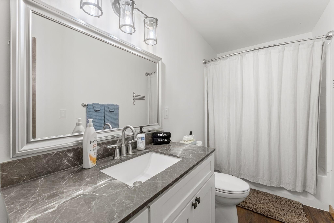
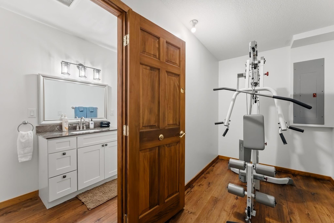
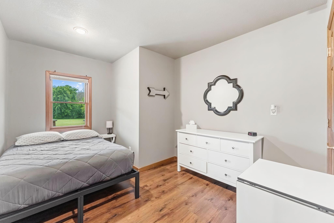
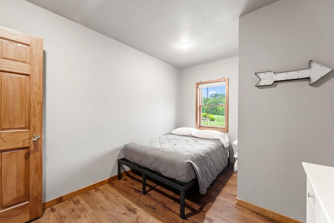
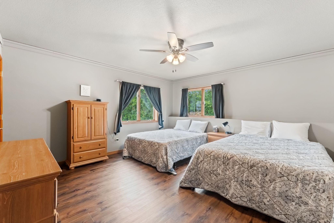
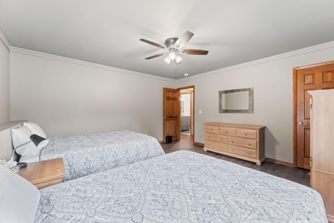
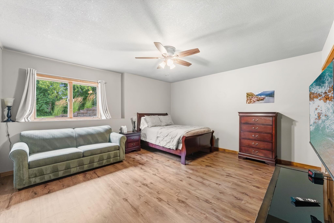
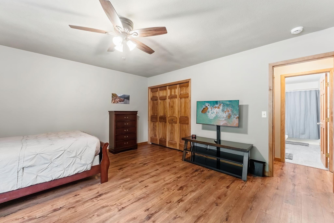
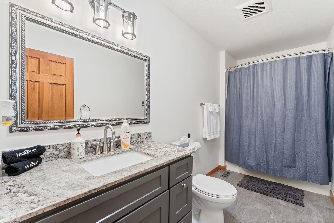
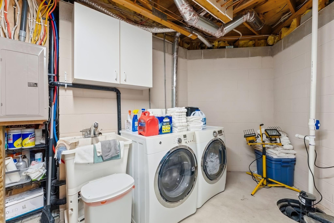
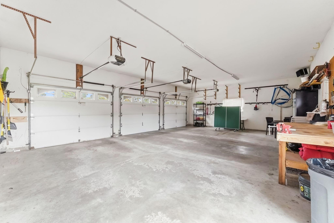
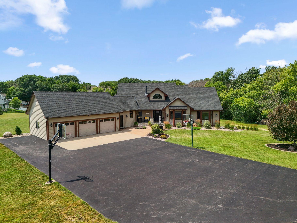
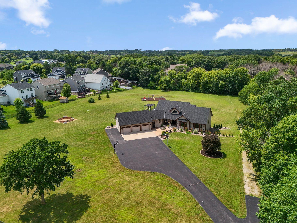
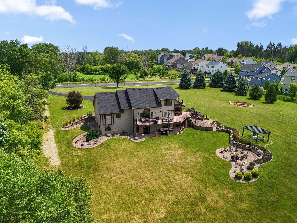
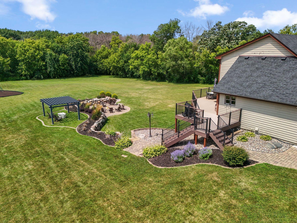
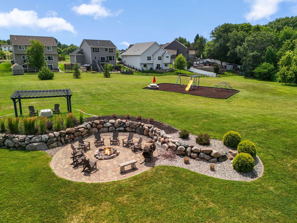
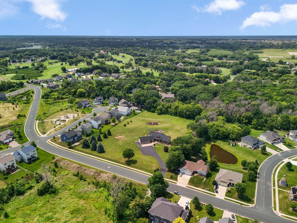
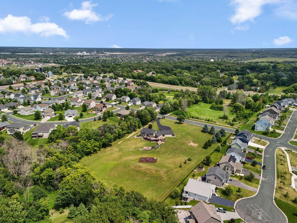
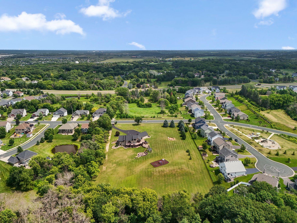
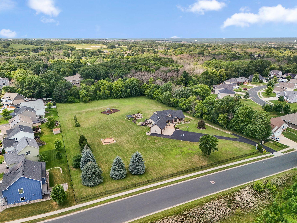
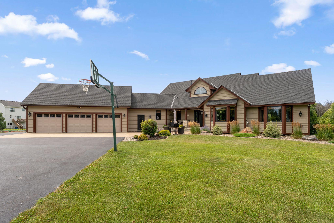
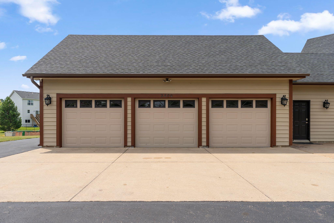
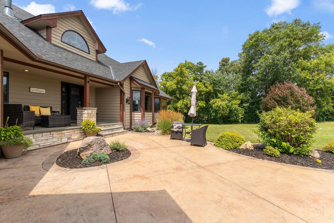
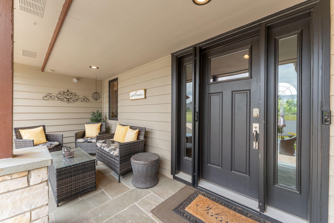
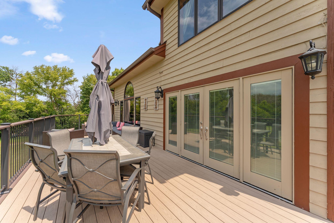
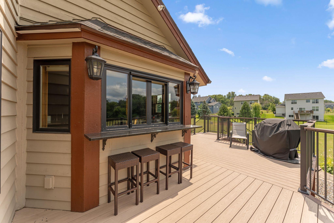
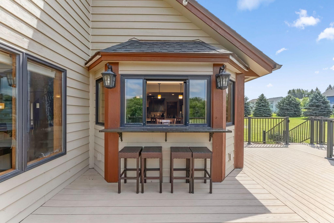
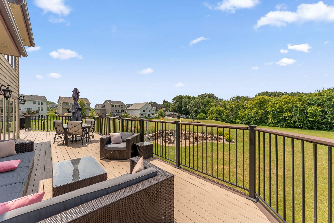
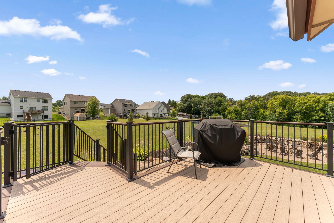
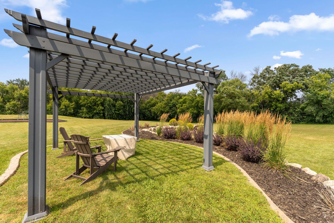
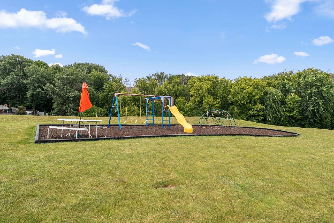
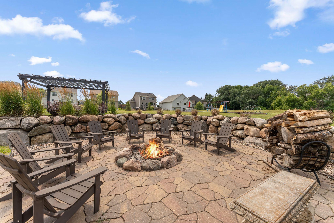
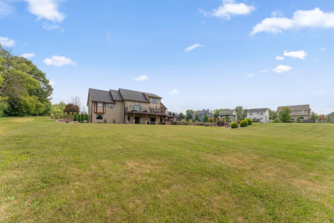
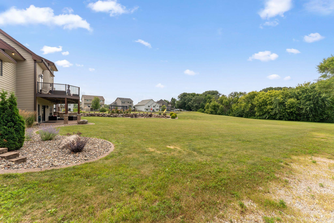
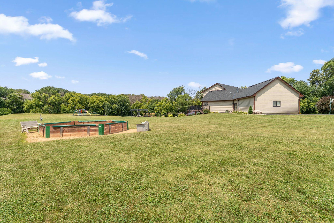
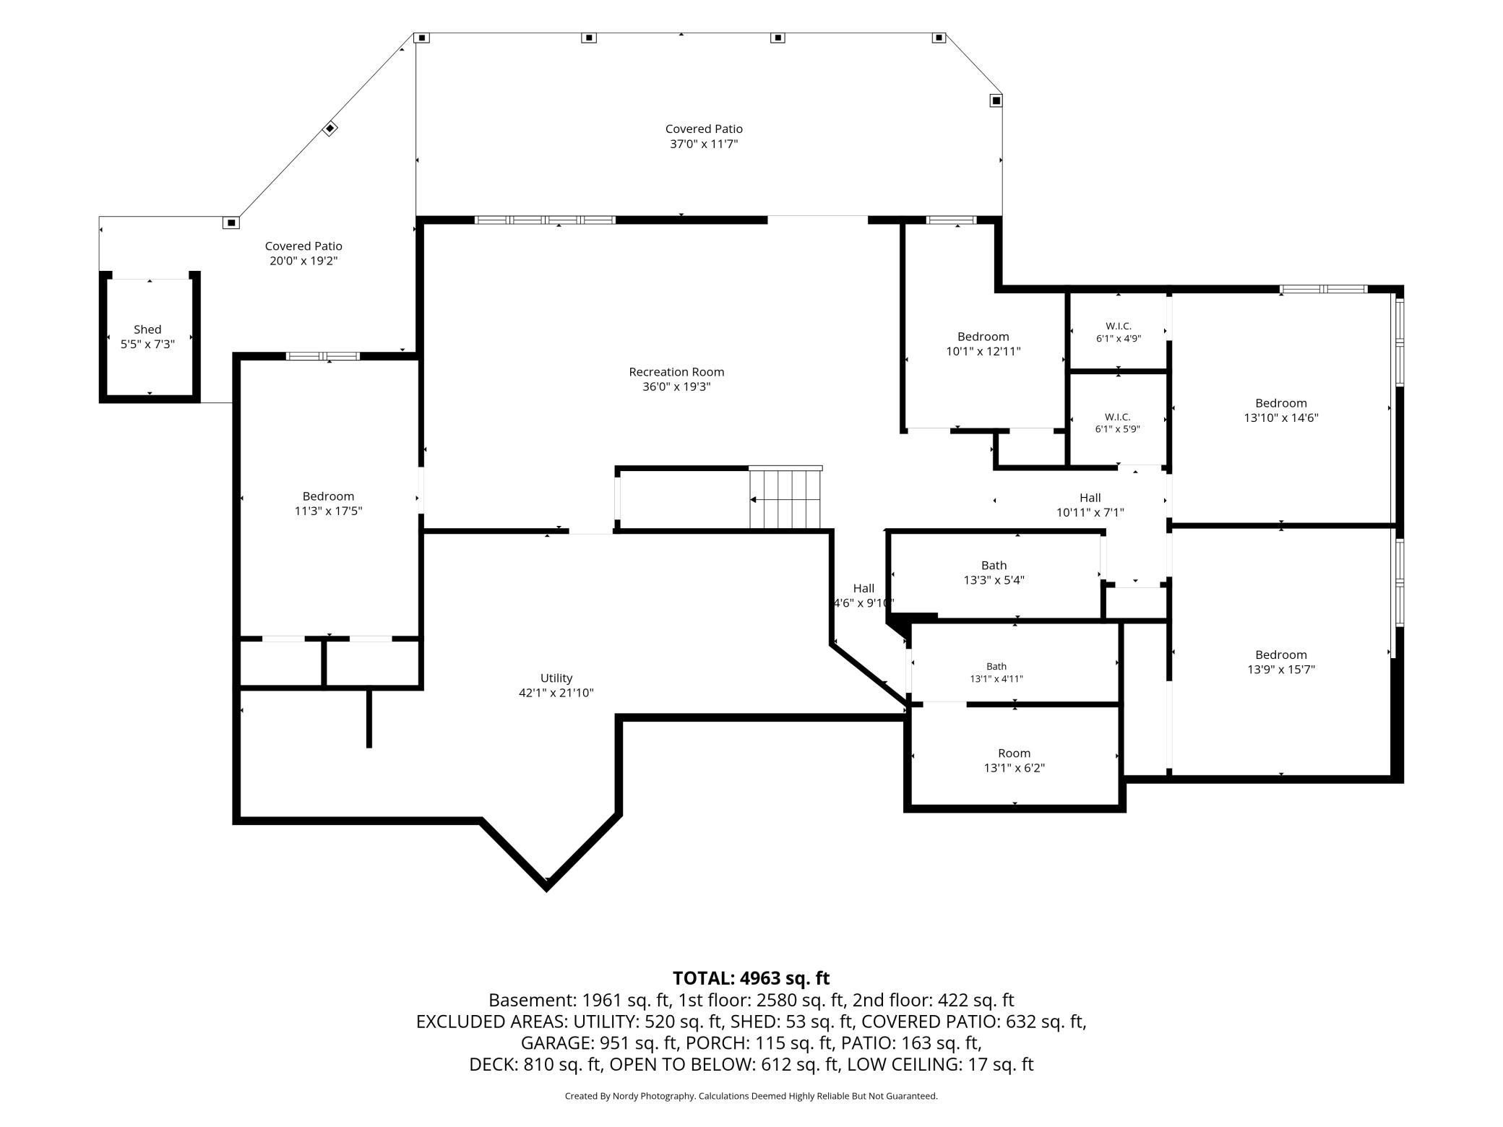
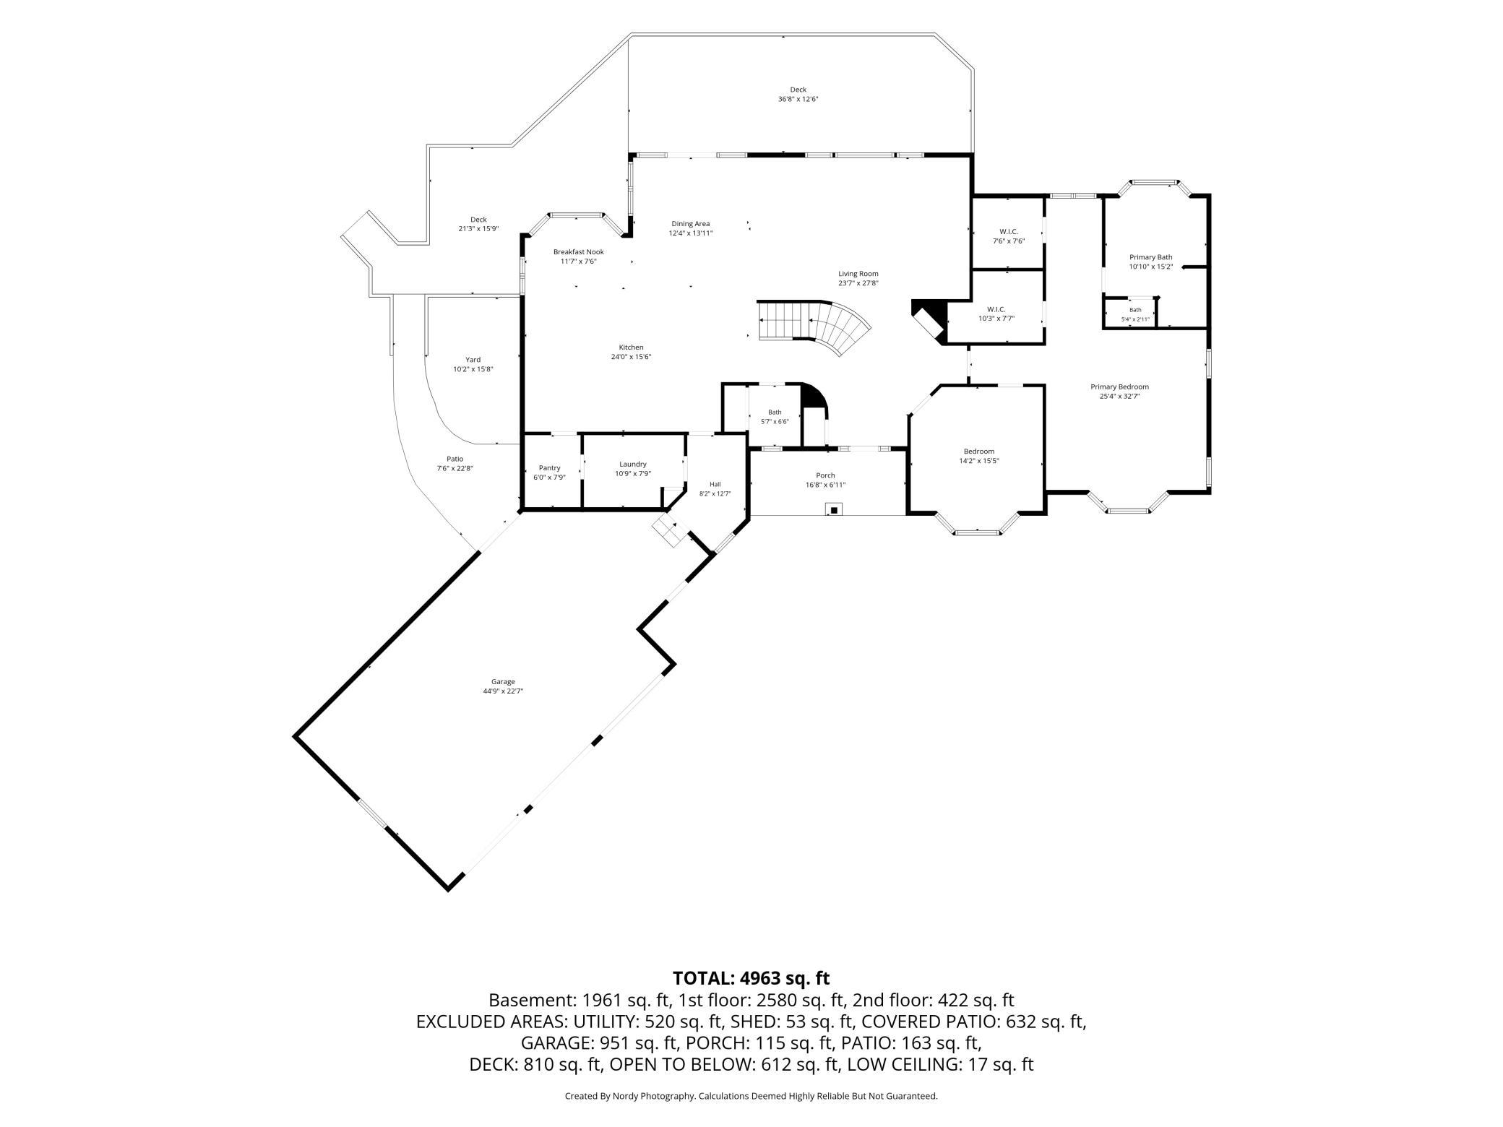
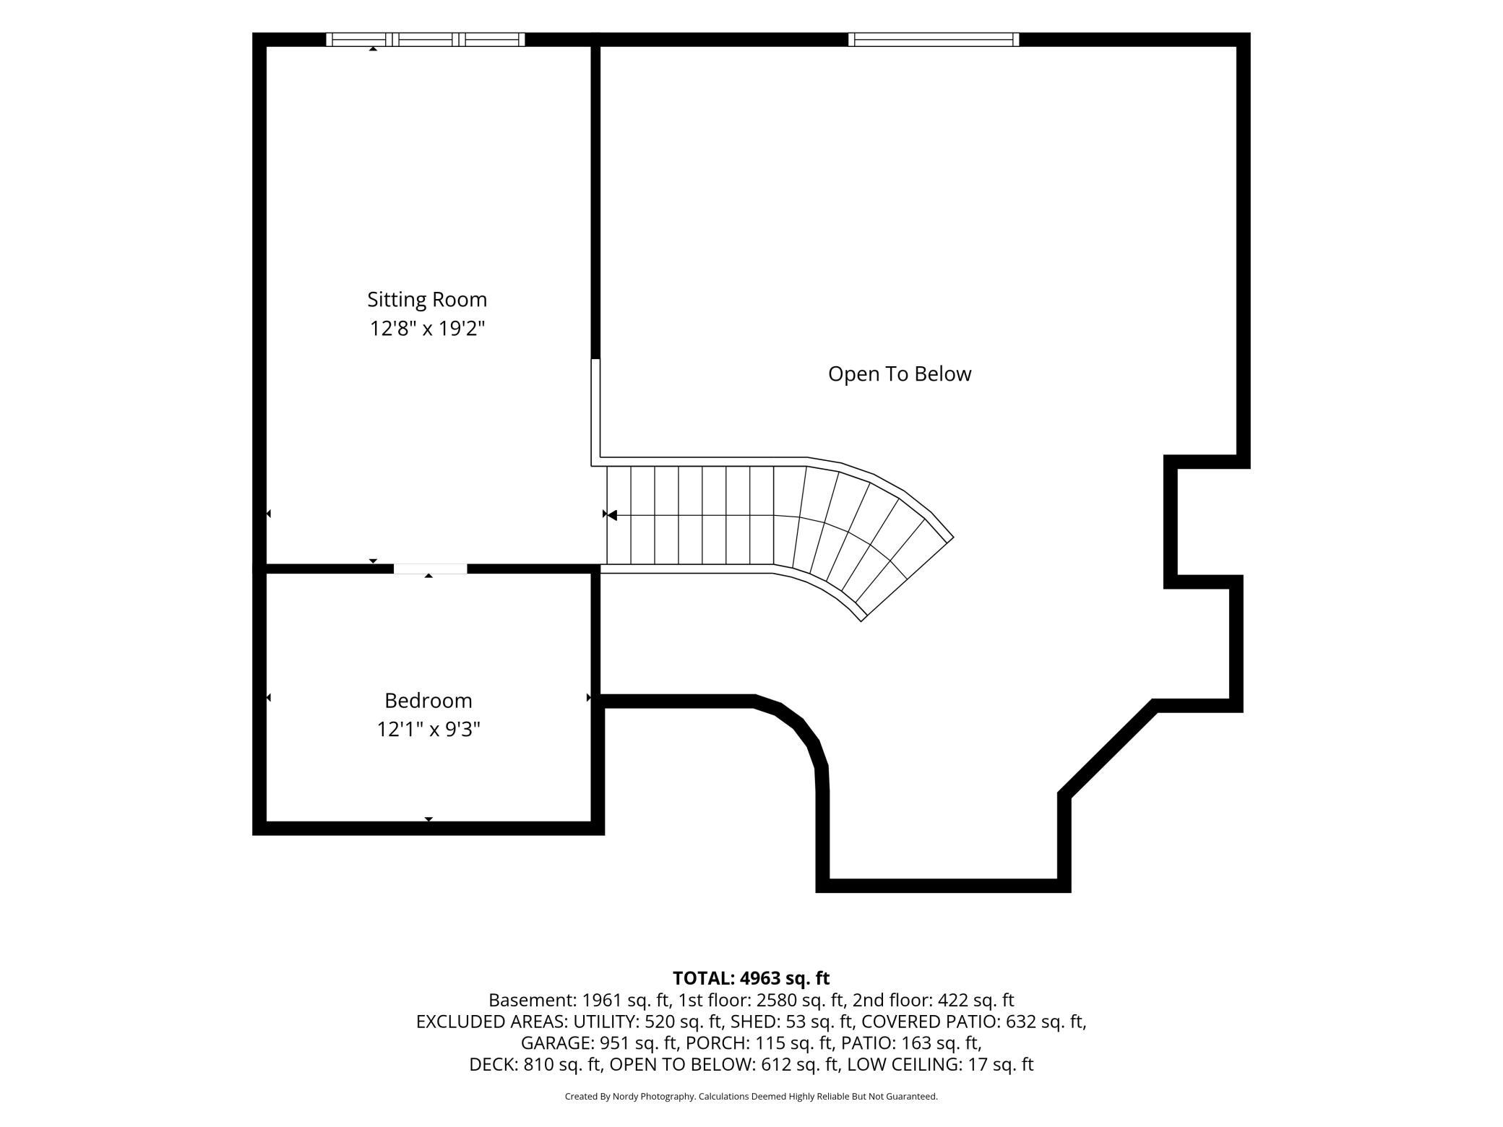
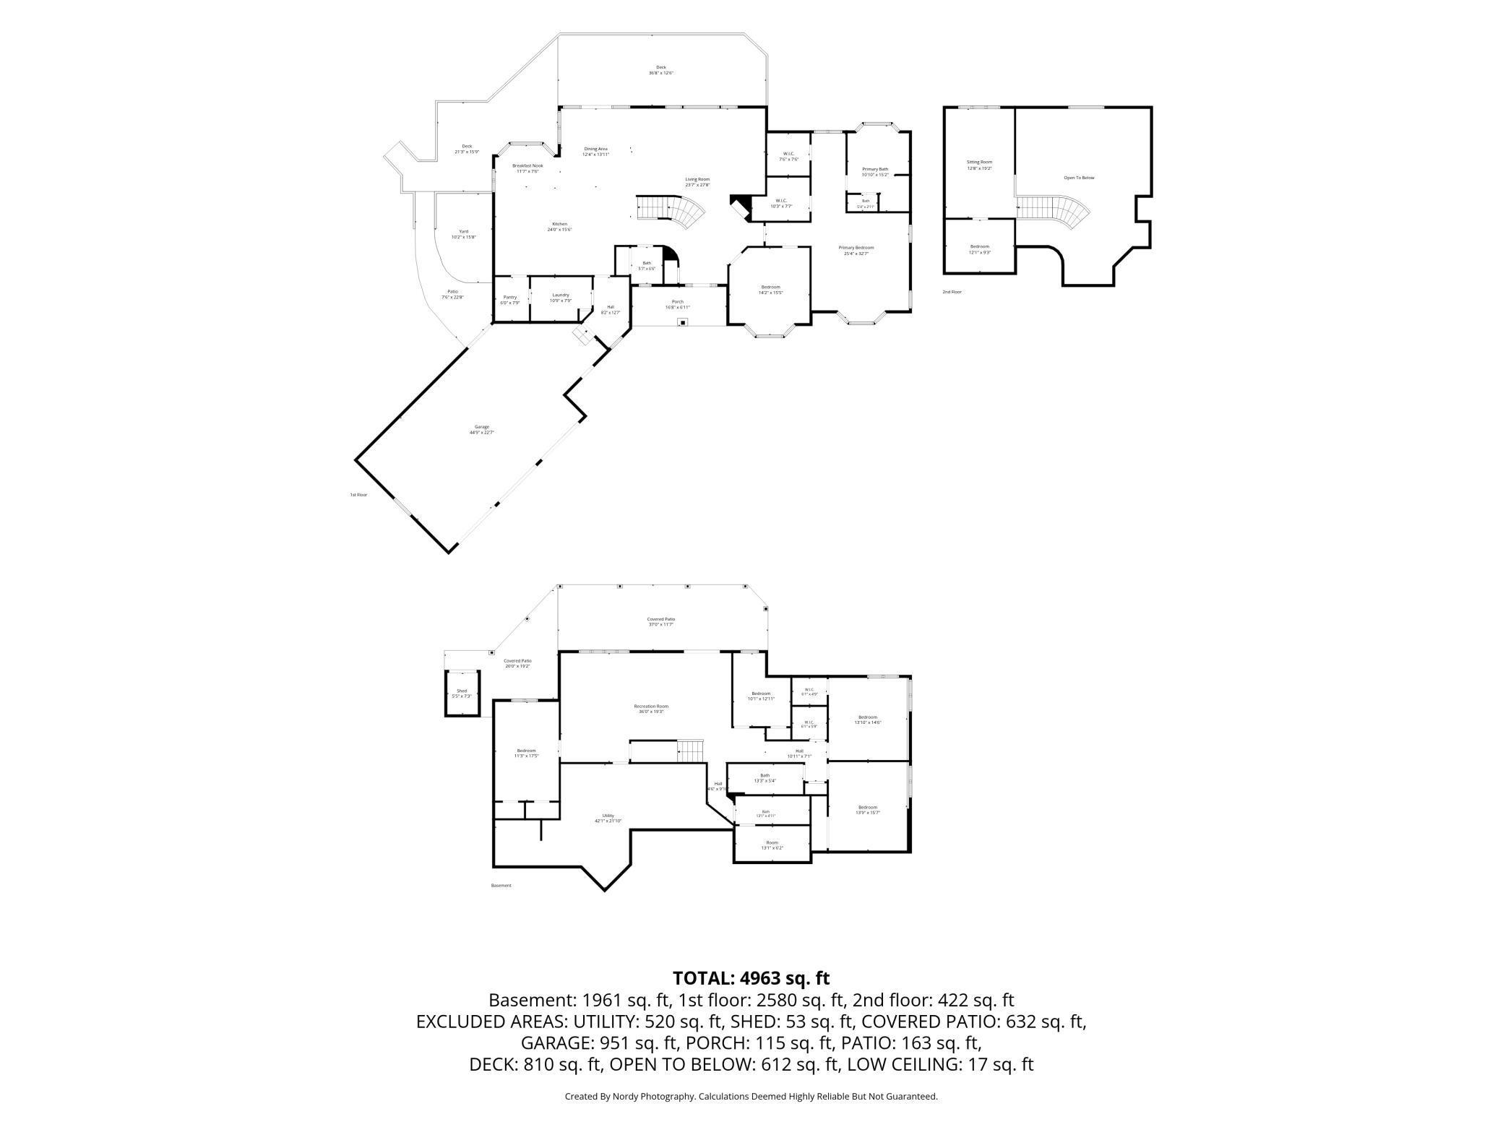
Your own private retreat awaits on an incredible 5-acre homesite backing to a stream! This 6-bedroom, 3½-bath home with a 3-car garage offers the space, privacy and amenities that are increasingly hard to find, all within convenient reach of Shakopee. A fully fenced yard and security gate welcome you to beautifully landscaped grounds with expansive lawns, a fire pit, multiple patios and an oversized deck made for entertaining. Inside, the remodeled gourmet kitchen anchors a spacious main level featuring open gathering areas and a generous primary suite with remodeled bath. Upstairs you will find a loft area and another bedroom. The finished walkout lower level offers exceptional flexibility with additional bedrooms, remodeled baths, a large recreation room and direct access to covered outdoor living areas. Updated flooring, dual laundry access and smart thermostat and doorbell features add everyday convenience. Enjoy a peaceful country-like setting with easy access to shopping, dinin ...

Listing Details MLS# 7136601

General Property Information

Common Wall
No
Lot Measurement
Acres
Manufactured Home?
No
Multiple PIDs?
No
New Development
No
Waterfront YN
No
Year Built
1990
Yearly/Seasonal
Yearly
Zoning
Residential-Single Family
Bath Full
3
Bath Half
Yes
Main Floor Total SqFt
2580
Above Grd Total SqFt
3002
Below Grd Total SqFt
2480
Total SqFt
5482
Total Finished Sqft
4963.00
FireplaceYN
No
Style
(SF) Single Family
Foundation Size
2580
Garage Stalls
3
Lot Dimensions
343x561x344x554
Acres
4.45
Assessment Pending
No

Property Features

Accessible: None Air Conditioning: Central Air Amenities Unit: Ceiling Fan(s); Deck; Exercise Room; French Doors; Kitchen Center Island; Kitchen Window; Local Area Network; Main Floor Primary Bedroom; Patio; Primary Bedroom Walk-In Closet; Security Lights; Security System; Vaulted Ceiling(s); Walk-In Closet; Walk-Up Attic; Washer/Dryer Hookup Appliances: Dishwasher; Disposal; Double Oven; Dryer; Energy Star Appliances; Freezer; Microwave; Range; Refrigerator; Washer; Water Filtration System; Water Osmosis System Assumable Loan: Not Assumable Basement: Concrete Block; Drain Tiled; Drainage System; Full; Storage Space; Sump Pump Bath Description: Double Sink; His and Her Closets; Main Floor 1/2 Bath; Main Floor Full Bath; Full Primary; Private Primary; Full Basement; Two Basement Baths; Bathroom Ensuite; Separate Tub & Shower; Walk-In Shower Stall Construction Materials: Block Construction Status: Previously Owned Dining Room Description: Breakfast Area; Breakfast Bar; Eat In Kitchen; Kitchen/Dining Room; Living/Dining Room Electric: Circuit Breakers Existing Financing: Conventional Exterior: Cedar; Wood Family Room Characteristics: 2 or More; 2 Story/High/Vaulted Ceilings; Family Room; Loft; Lower Level; Main Level Fencing: Other Foundation: Concrete Block Fuel: Electric; Natural Gas Heating: Forced Air; Zoned Laundry: Electric Dryer Hookup; In Basement; In Hall; Laundry Room; Lower Level; Main Level; Sink; Washer Hookup Lot Description: Irregular Lot; Public Transit (w/in 6 blks); Tree Coverage - Medium Parking Characteristics: Finished Garage Road Frontage: City Street; Curbs; Paved Streets; Private Road; Sidewalks; Storm Sewer; Street Lights Roof: Age 8 Years or Less; Architectural Shingle; Asphalt Shingles Sellers Terms: Cash; Conventional; FHA; VA Sewer: Mound Septic; Septic System Compliant - Yes Special Search: 3 BR on One Level; Main Floor Bedroom; Main Floor Laundry; Main Floor Primary; Primary Bdr Suite Stories: One and One Half Water: Well

Contract Information

Contingency
None
Original List Price
1150000
ListPrice
1150000
Owner is an Agent?
No
Auction?
No

Location Tax and Other Information

House Number
2400
Street Name
Jennifer
Street Suffix
Lane
Postal City
Shakopee
County
Scott
State
MN
Zip Code
55379
Complex/Dev/Subdivision
Hukriedes 1st Add

Assessments

Tax With Assessments
7812

Building Information

Finished SqFt Above Ground
3002
Finished SqFt Below Ground
1961

More Information

Lease Details

Land Leased
Not Applicable

Miscellaneous Information

Homestead
No

Ownership

Fractional Ownership
No

Parking Characteristics

Garage Square Feet
951

Room Information

Room Name Dimensions Level
Dining Room 12x14 Main
Family Room 36x19 Lower
First (1st) Bedroom 25x32 Main
Second (2nd) Bedroom 14x15 Main
Third (3rd) Bedroom 12x9 Upper
Den 13x6 Lower
Fifth (5th) Bedroom 13x14 Lower
Fourth (4th) Bedroom 10x12 Lower
Informal Dining Room 11x7 Main
Kitchen 24x15 Main
Laundry 11x8 Main
Living Room 23x27 Main
Loft 19x13 Upper
Sixth (6th) Bedroom 13x15 Lower
IDX
Listing Office: Keller Williams Realty Integrity
Last Updated: September - 06 - 2026
The data relating to real estate for sale on this web site comes in part from the Broker Reciprocity SM Program of the Regional Multiple Listing Service of Minnesota, Inc. The information provided is deemed reliable but not guaranteed. Properties subject to prior sale, change or withdrawal. ©2026 Regional Multiple Listing Service of Minnesota, Inc All rights reserved.

Starts in :

00
Days
00
Hours
00
Minutes
00
Seconds
