


Refine Your Search

Change the location, price range, bedrooms, or bathrooms below.

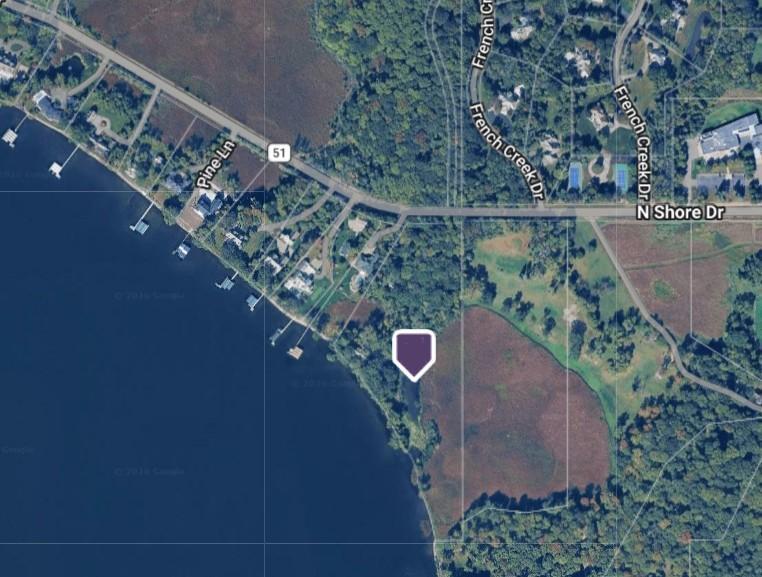
2425 N Shore Drive, Wayzata, MN 55391

$7,195,000
Property Type: Residential Bedrooms: 4 Baths: 6 Square Footage: 6,918 Lot Size (sq. ft.): 392,476 Status: Active
Current Price: $7,195,000 List Date: 8/13/2026 Last Modified: 9/16/2026

Overview

Description

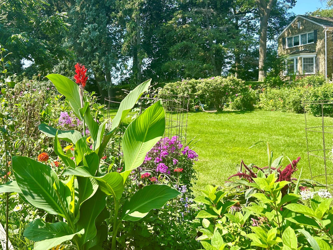
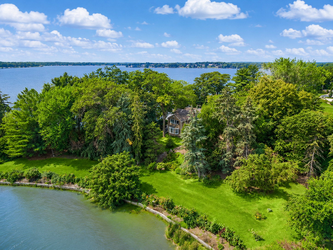
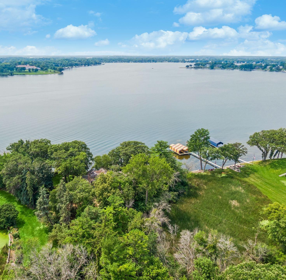
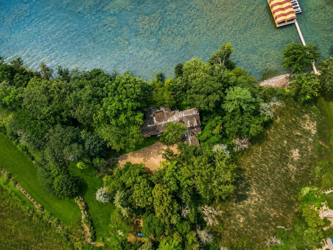
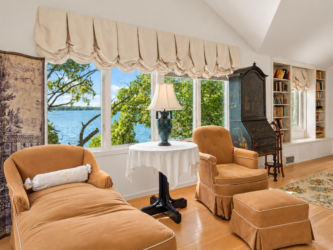
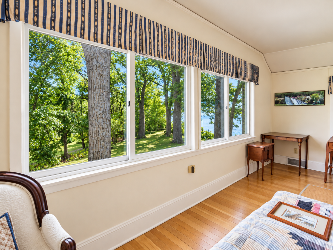
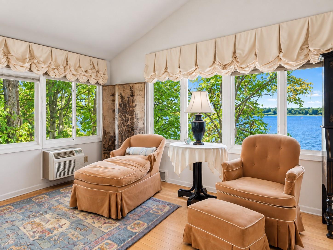
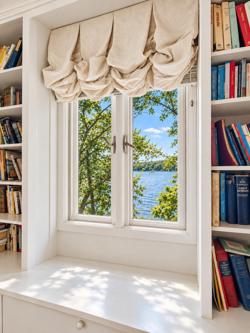
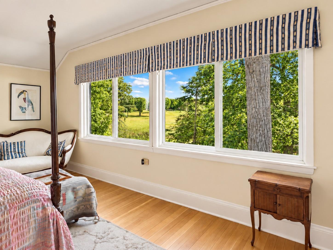
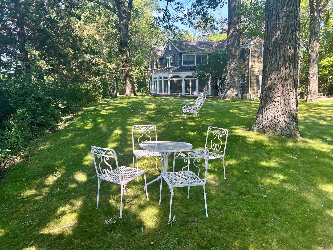
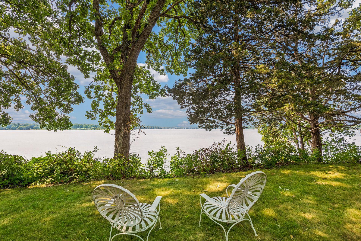
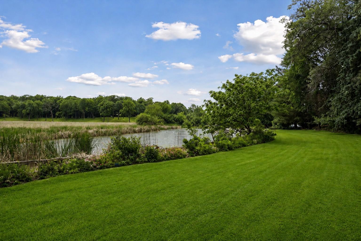
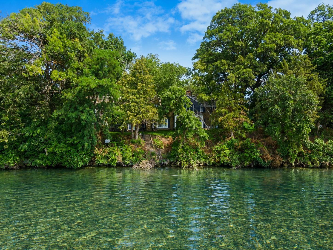
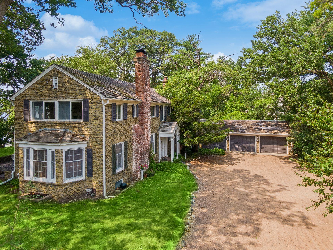
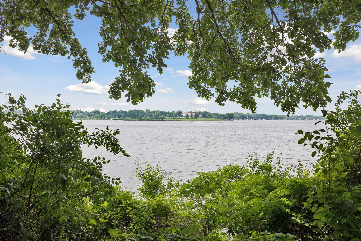
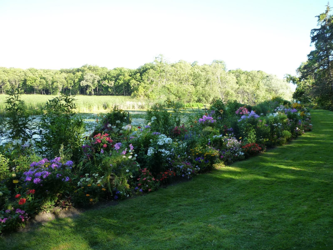
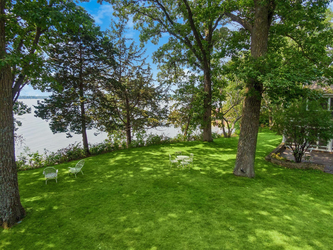
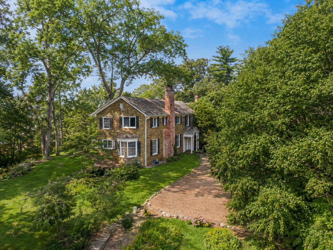
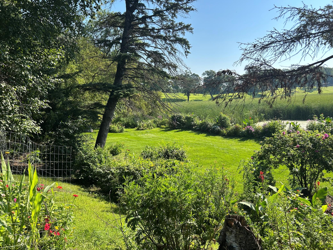
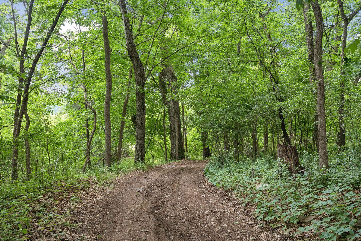
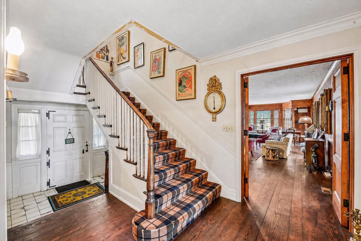
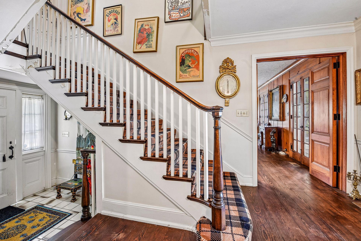
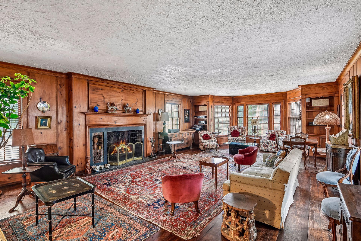
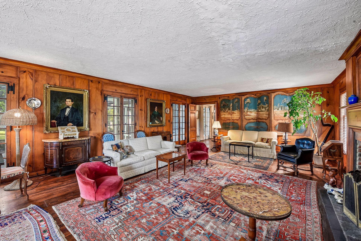
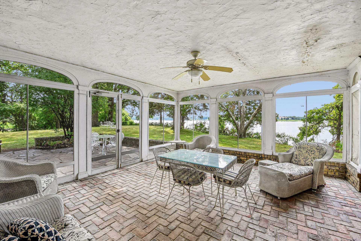
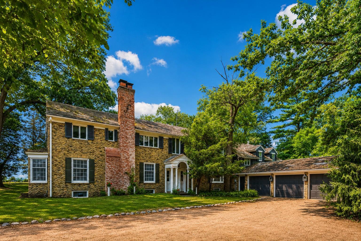
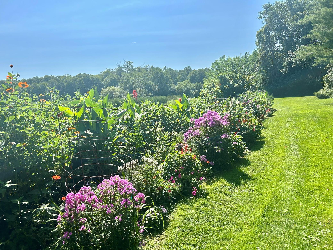
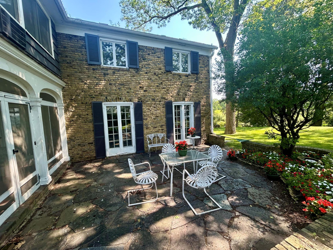
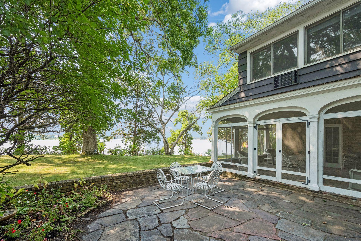
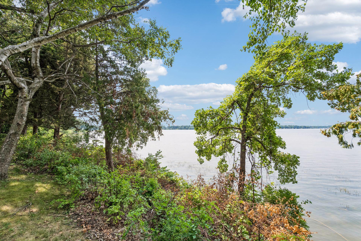
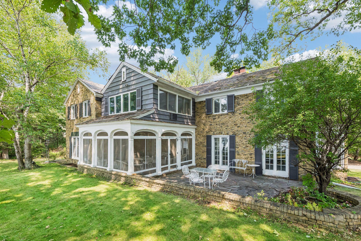
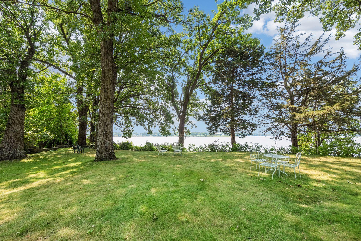
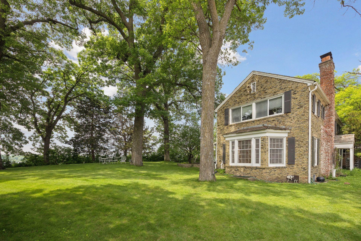
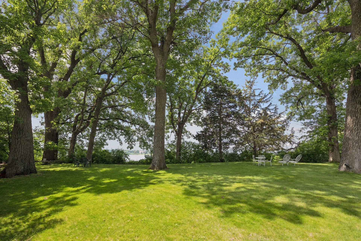
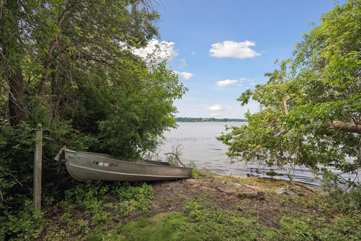
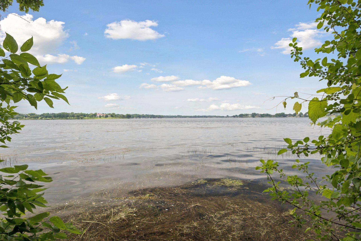
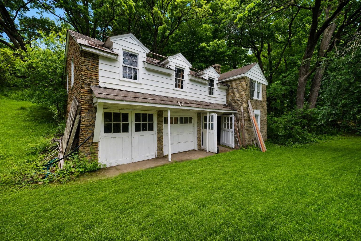
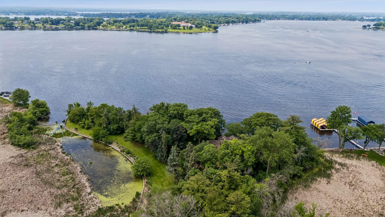
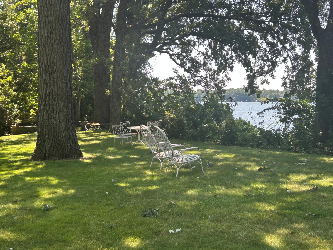
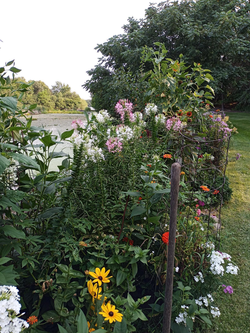
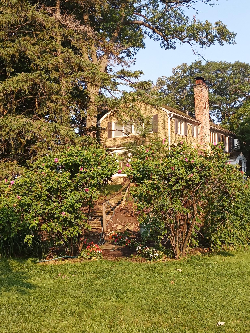
Situated on 9.1 acres on Crystal Bay, this extraordinary estate, with over 900 feet of shoreline, unobstructed lake and sunset views, mature hardwoods, expansive lawns, beautiful gardens and sweeping views across Crystal Bay, is of a type that rarely comes on the market. It borders gorgeous wetlands and offers a scale and level of privacy increasingly difficult to find on Lake Minnetonka. This is your chance to have your Lake Minnetonka dream home, whether you are looking for a vintage residence or an extraordinary site for the estate you plan to create. The existing residence, originally constructed in 1921, includes an unattached carriage house which would require some restoration, but may present an opportunity for creativity. Crystal Bay is the deepest bay on Lake Minnetonka and is prized for its clear water, dramatic views and direct access throughout the lake. From here boaters can easily reach Maxwell Bay, North Arm and the broader lake system. Wetland delineation, parcel bounda ...

Listing Details MLS# 7027568

General Property Information

Common Wall
No
Lot Measurement
Acres
Manufactured Home?
No
Multiple PIDs?
No
New Development
No
Number of Fireplaces
Yes
Road Btwn WF & Home?
No
Waterfront Frontage
900
Waterfront YN
Yes
Year Built
1921
Yearly/Seasonal
Yearly
Zoning
Shoreline, Residential-Single Family
Bath Full
5
Bath Half
Yes
Main Floor Total SqFt
2396
Above Grd Total SqFt
4522
Below Grd Total SqFt
2396
Total SqFt
6918
Total Finished Sqft
4522.00
FireplaceYN
Yes
Lake/Waterfront Name
Minnetonka
Style
(SF) Single Family
Foundation Size
2396
Garage Stalls
3
Lot Dimensions
180x572x900x1280
Acres
9.01
Assessment Pending
No

Property Features

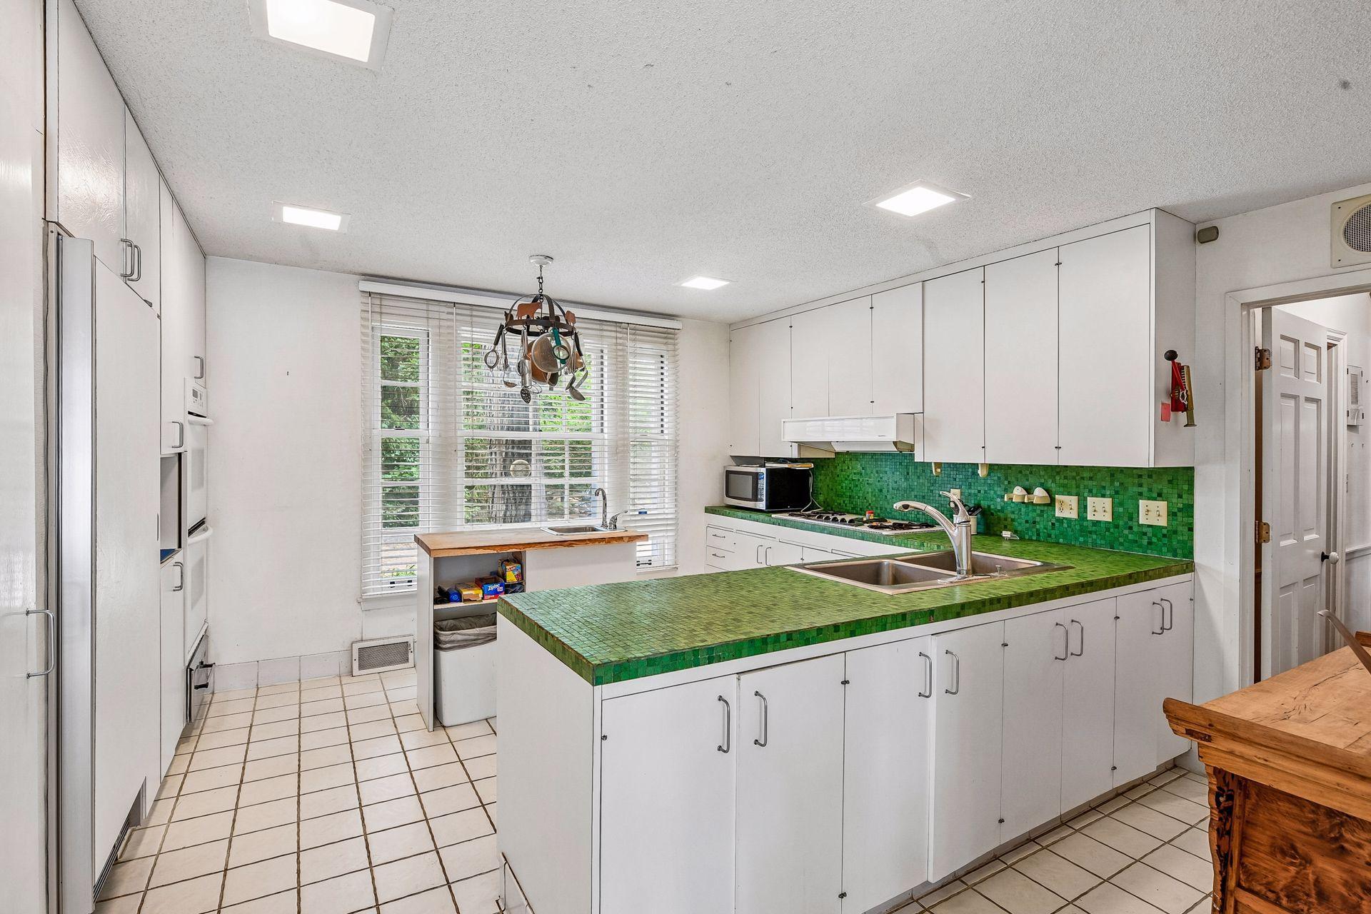
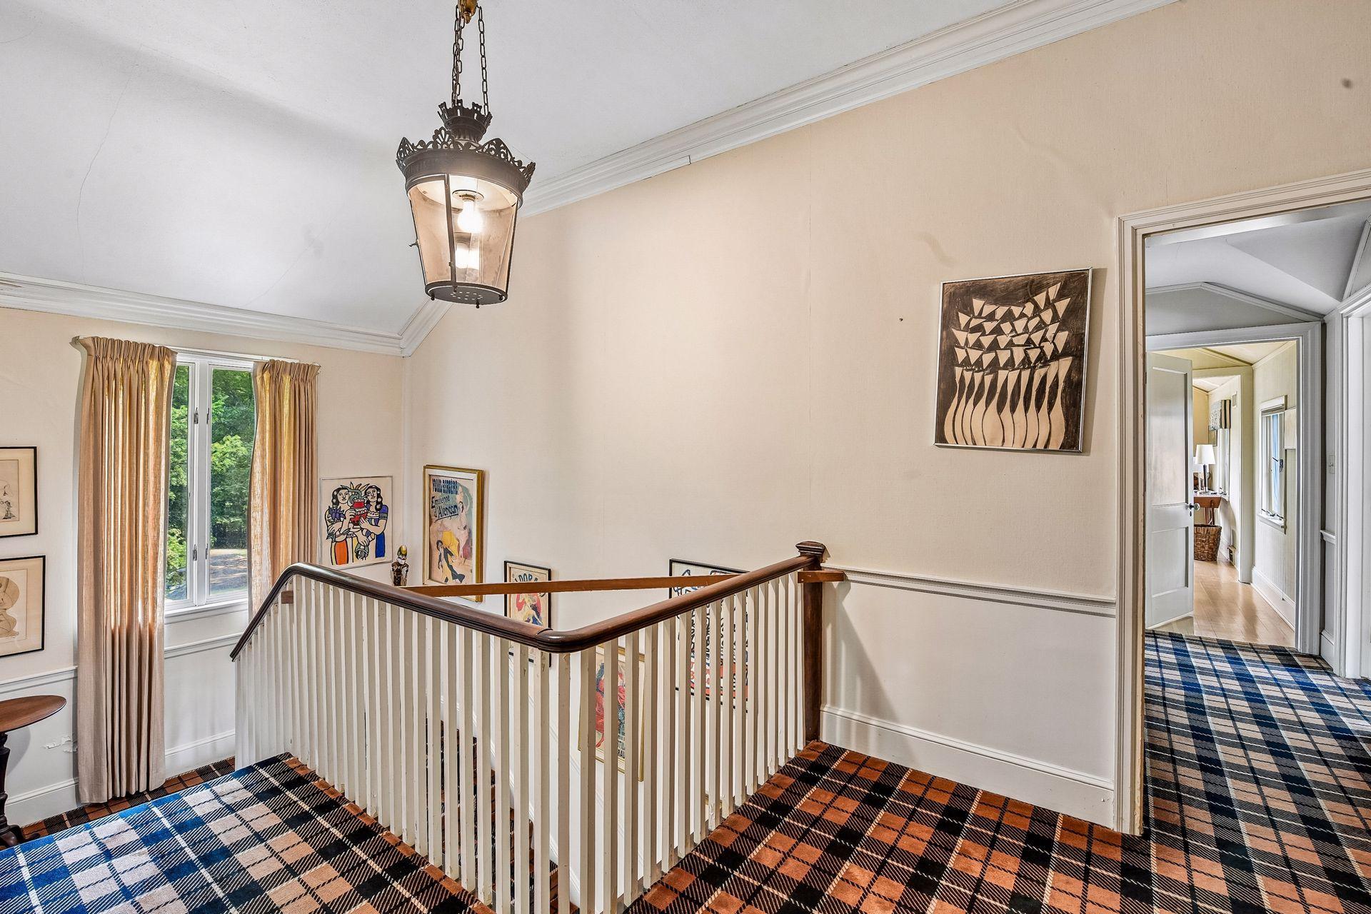
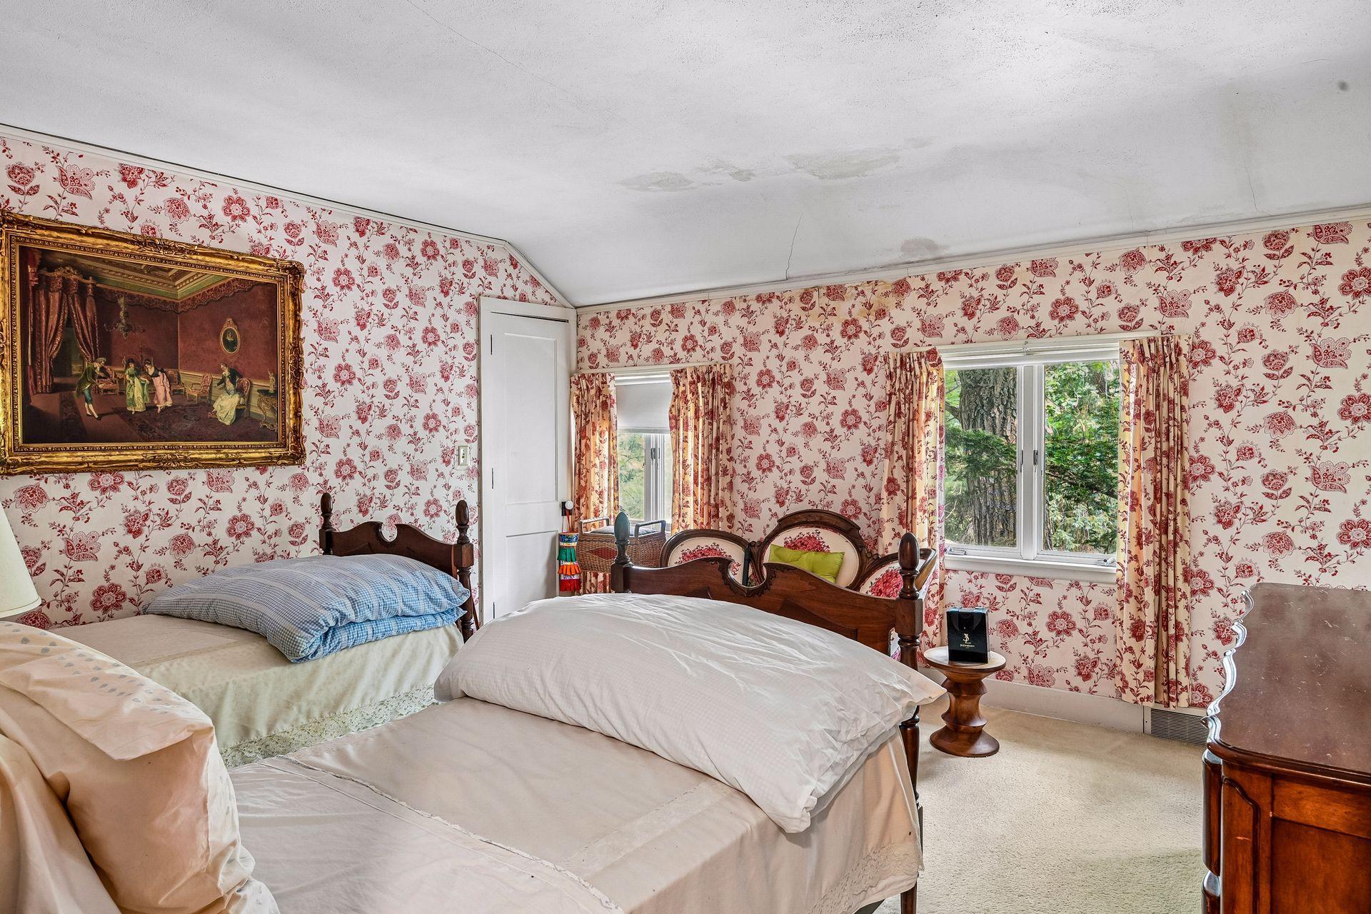
Accessible: None Air Conditioning: Central Air; Window Unit(s) Amenities Unit: Ceiling Fan(s); French Doors; Hardwood Floors; Kitchen Window; Natural Woodwork; Panoramic View; Patio; Porch; Tile Floors; Washer/Dryer Hookup Appliances: Cooktop; Dishwasher; Double Oven; Dryer; Refrigerator; Washer Basement: Concrete Block; Full; Unfinished Bath Description: Full Jack & Jill; Main Floor Full Bath; Upper Level Full Bath; Full Primary; Private Primary; 1/2 Basement; Bathroom Ensuite Construction Status: Previously Owned Dining Room Description: Separate/Formal Dining Room Elevation Highpoint to Waterfront Slope: Gradual Exterior: Brick/Stone Family Room Characteristics: Family Room; Main Level Fireplace Characteristics: Brick; Living Room; Wood Burning Foundation: Stone Fuel: Natural Gas Heating: Forced Air Lake Details: Sand; Soft Laundry: Laundry Room; Main Level; Sink Lock Box Type: Combo Lot Description: Accessible Shoreline; Tree Coverage - Medium Pool Description: None Road Frontage: City Street; Paved Streets Road Responsibility: Public Maintained Road Roof: Age Over 8 Years Sellers Terms: Cash; Conventional Sewer: Septic System Compliant - No Special Search: 3 BR on One Level; 4 BR on One Level; Main Floor Laundry; Primary Bdr Suite Stories: Two Water: Private; Well Waterfront Type: Lake Front Waterfront View: Bay; Lake; Panoramic

Contract Information

Contingency
None
Original List Price
7195000
ListPrice
7195000
Owner is an Agent?
No
Auction?
No

Location Tax and Other Information

House Number
2425
Street Direction Prefix
N
Street Name
Shore
Street Suffix
Drive
Postal City
Wayzata
County
Hennepin
State
MN
Zip Code
55391

Assessments

Tax With Assessments
51732

Building Information

Finished SqFt Above Ground
4522

More Information

Elevation Highpoint to Waterfront Feet

Elevation Highpoint Waterfront Feet
4-10

Lake Details

Lake Acres
14205
Lake Depth
113

Lease Details

Land Leased
Not Applicable

Miscellaneous Information

Homestead
Yes

Ownership

Fractional Ownership
No

Parking Characteristics

Garage Dimensions
30x20
Garage Square Feet
600

Public Survey Info

Range#
23
Section#
09
Township#
117

Room Information

Room Name Dimensions Level
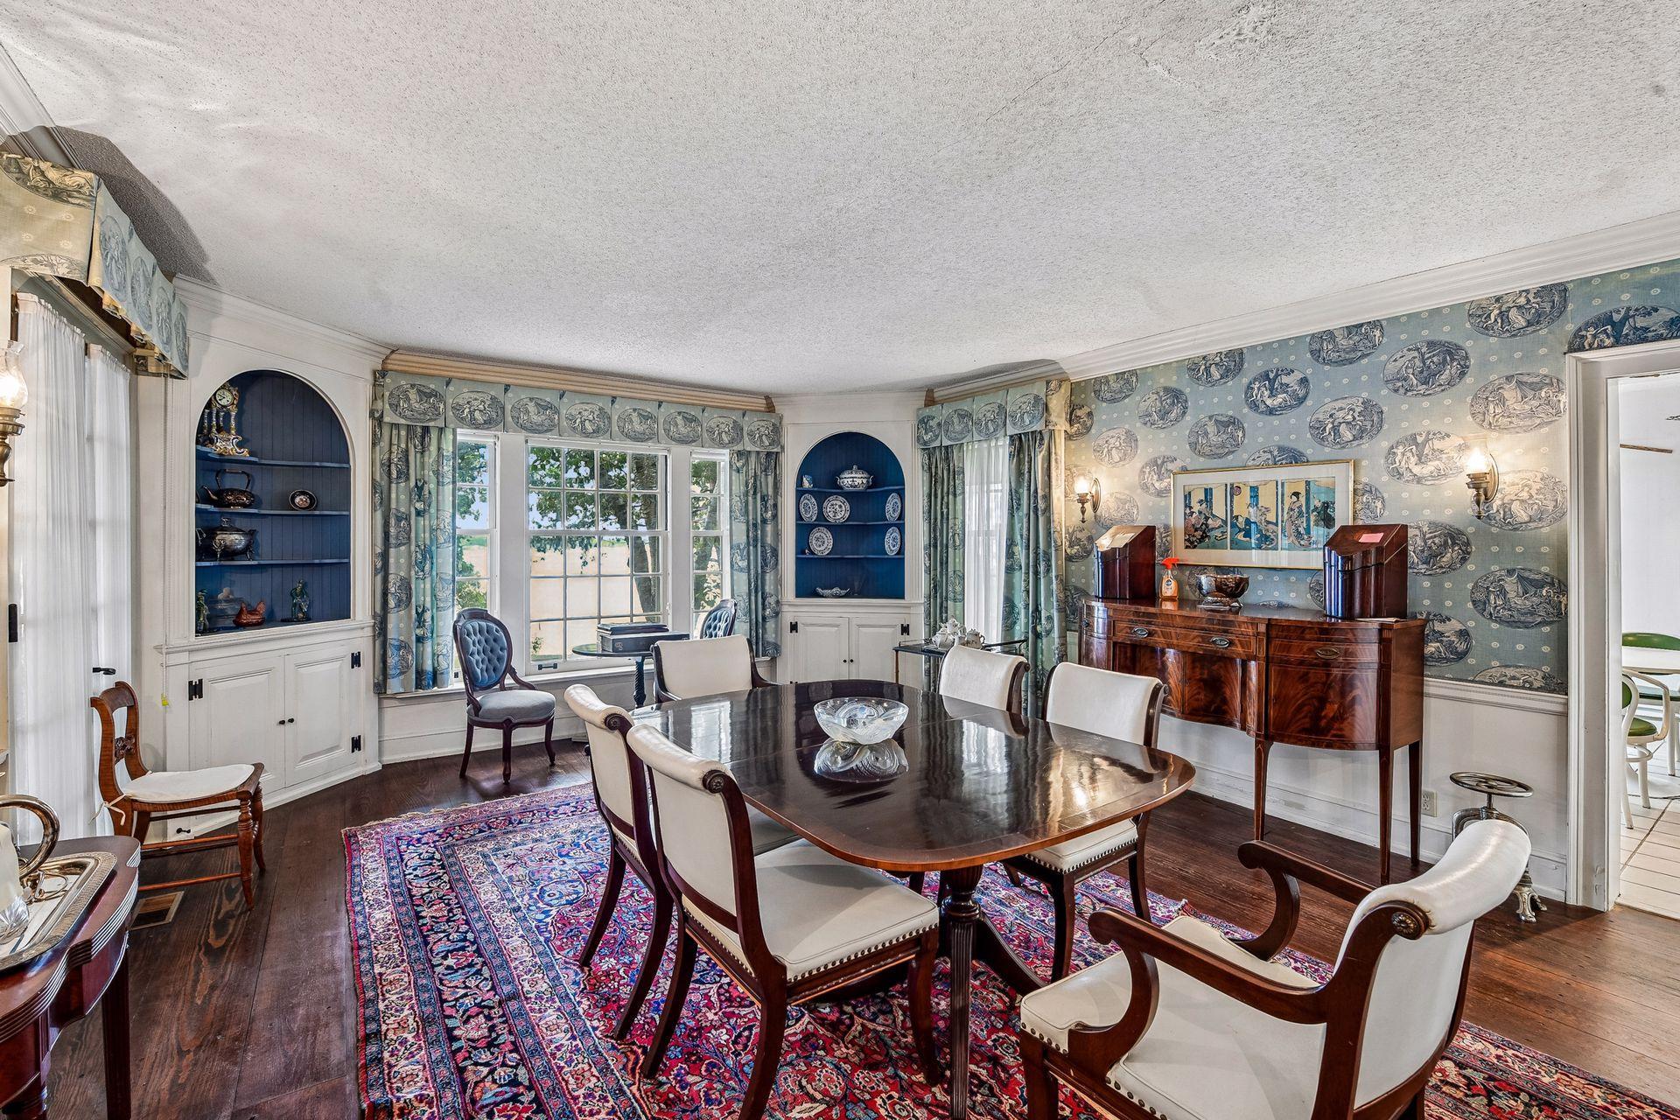
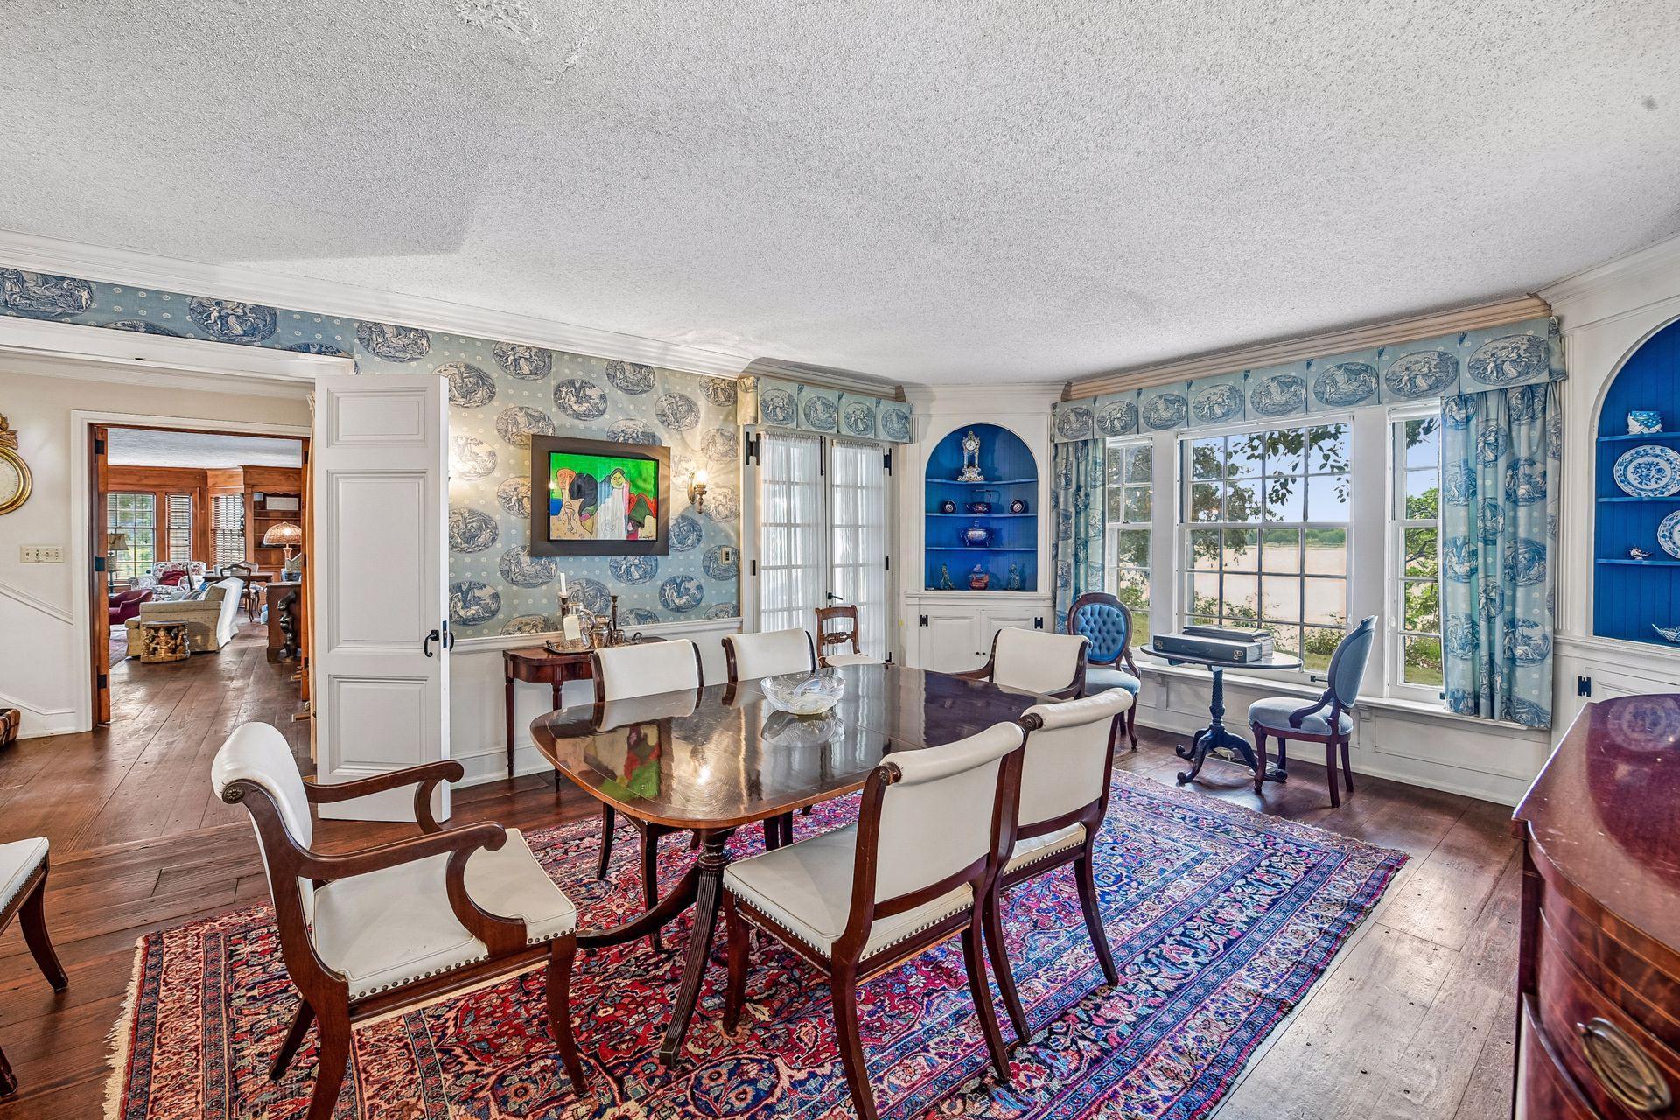
Dining Room 20x17 Main
Informal Dining Room 10x10 Main
Kitchen 20x12 Main
Laundry 15x12 Main
Family Room 50x35 Main
IDX
Listing Office: Lakes Sotheby's International
Last Updated: September - 16 - 2026
The data relating to real estate for sale on this web site comes in part from the Broker Reciprocity SM Program of the Regional Multiple Listing Service of Minnesota, Inc. The information provided is deemed reliable but not guaranteed. Properties subject to prior sale, change or withdrawal. ©2026 Regional Multiple Listing Service of Minnesota, Inc All rights reserved.

Starts in :

00
Days
00
Hours
00
Minutes
00
Seconds
