

Refine Your Search

Change the location, price range, bedrooms, or bathrooms below.

24885 Labrador Beach Road, Pelican Rapids, MN 56572

$620,000
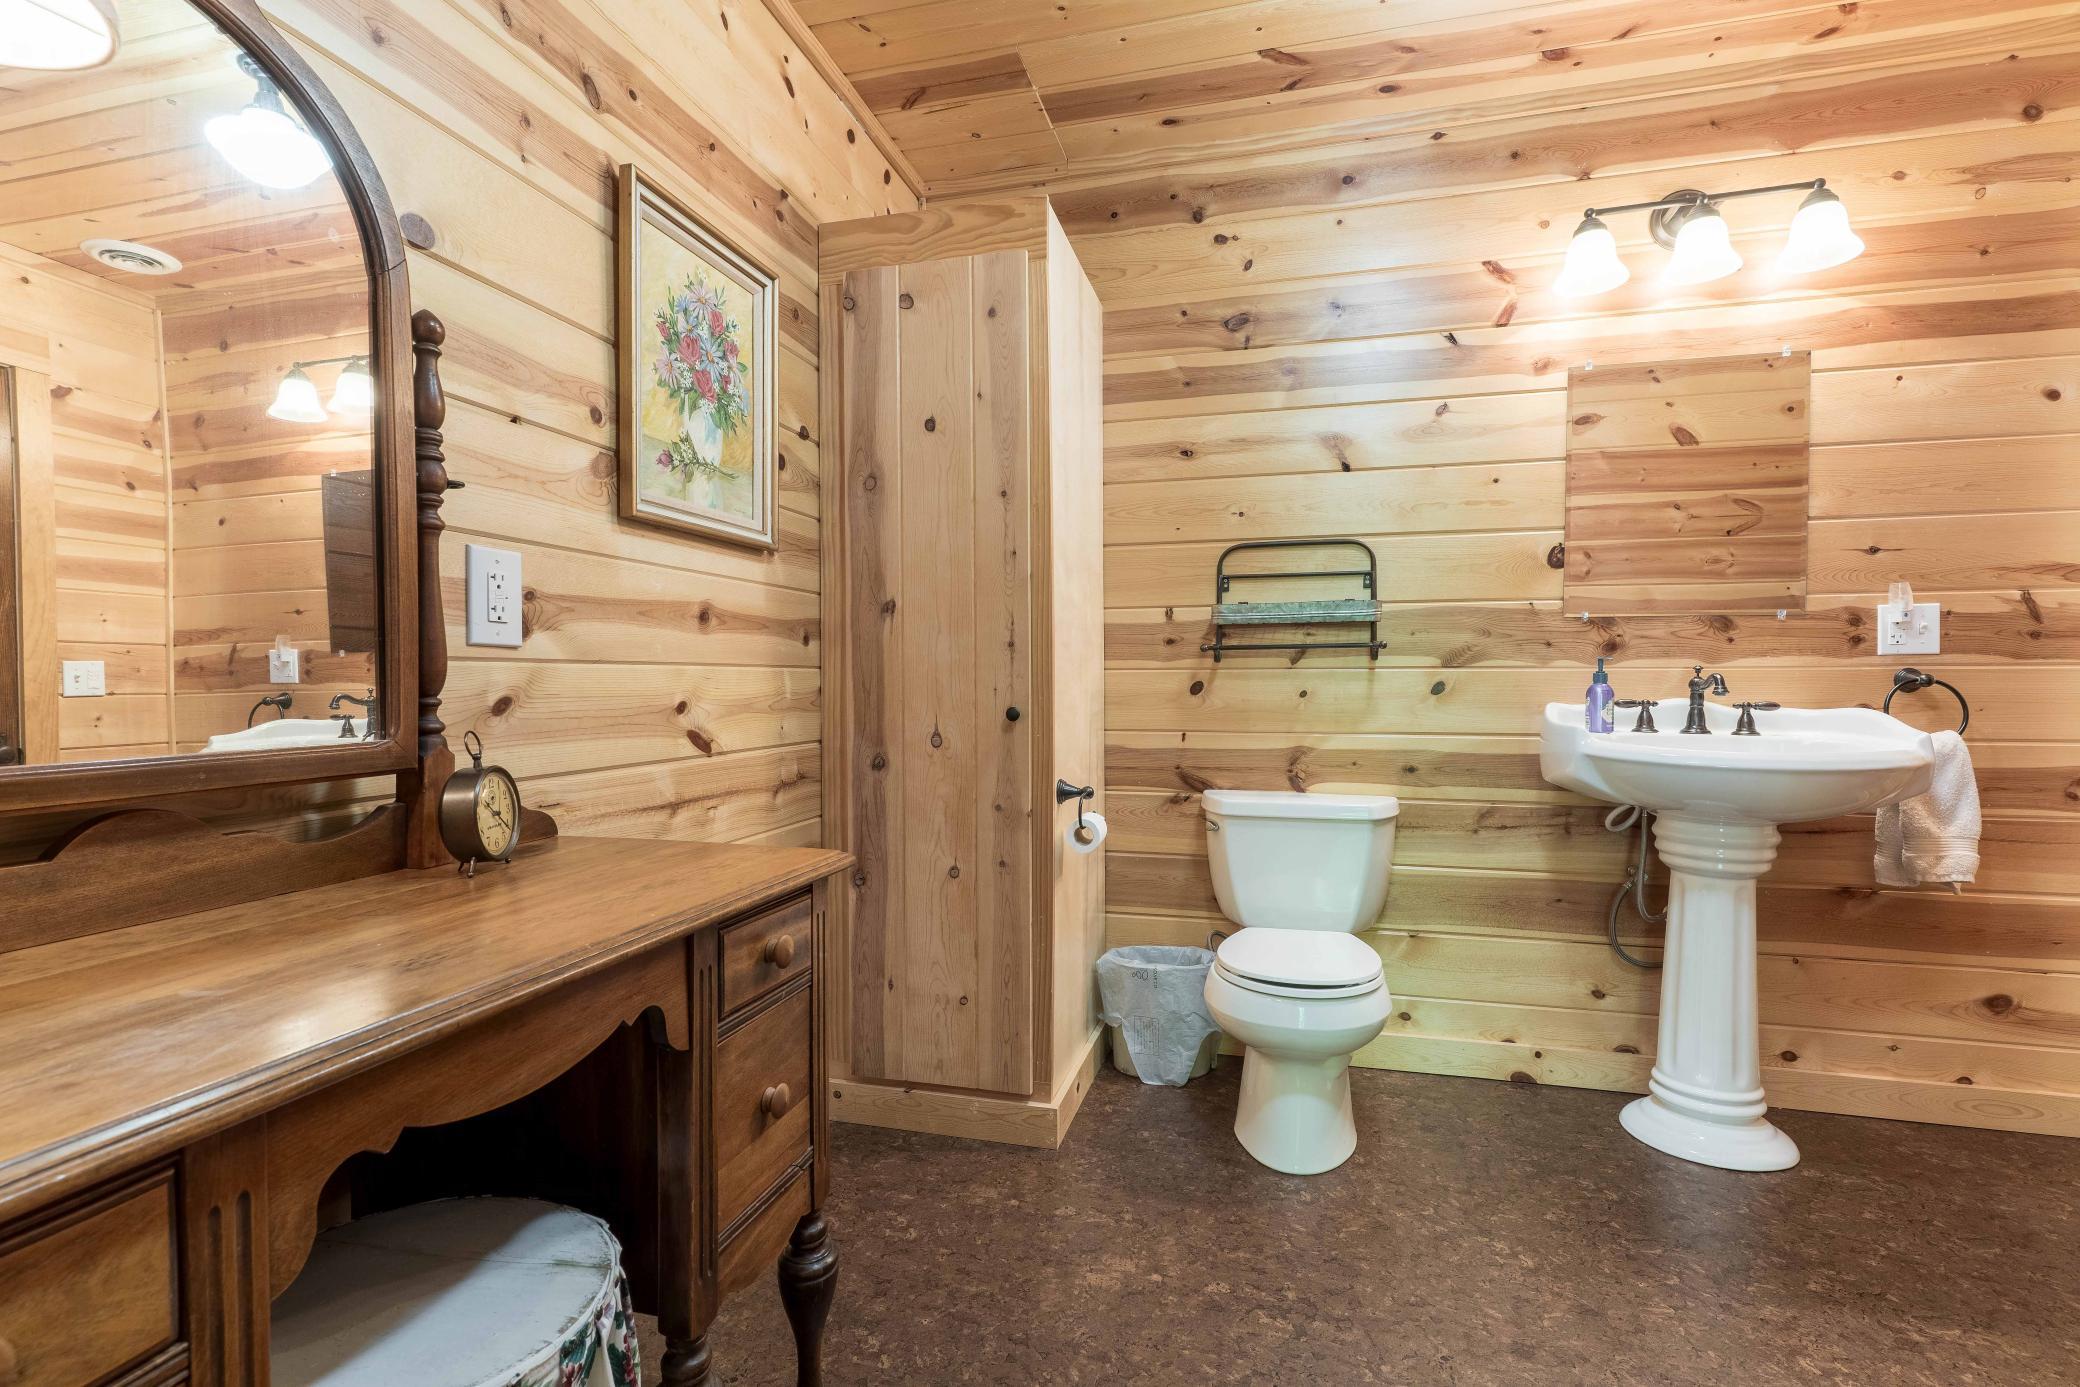
Property Type: Residential Bedrooms: 3 Baths: 3 Square Footage: 2,640 Lot Size (sq. ft.): 229,997 Status: Closed
Current Price: $620,000 List Date: 5/22/2026 Last Modified: 8/11/2026

Overview

Description

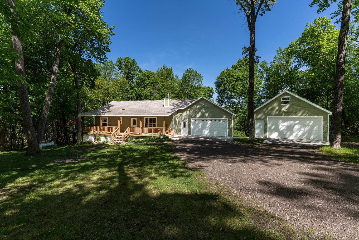
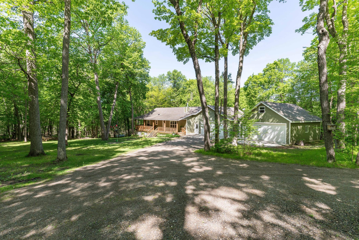
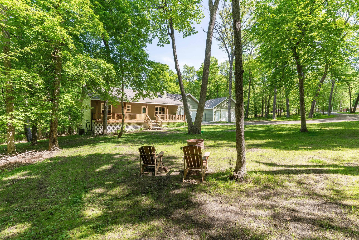
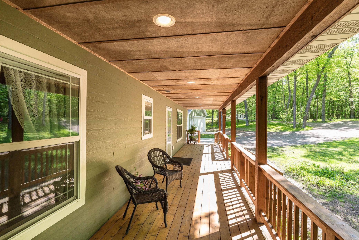
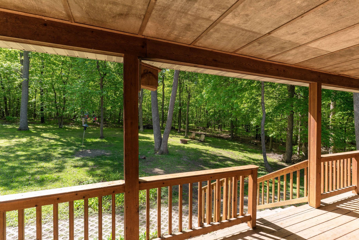
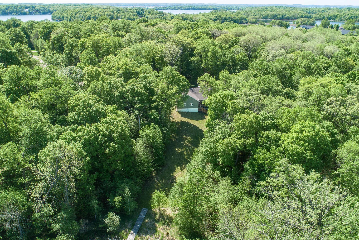
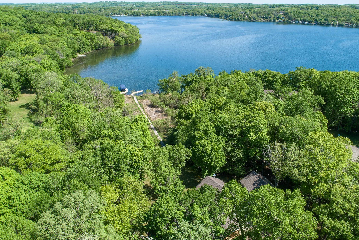
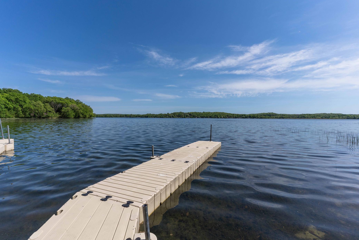
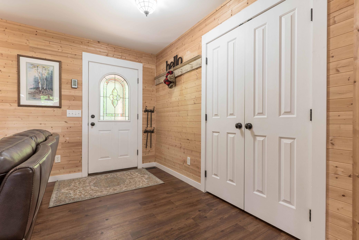
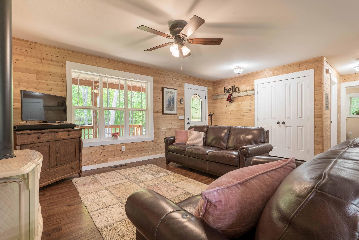
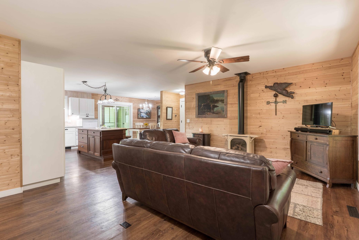
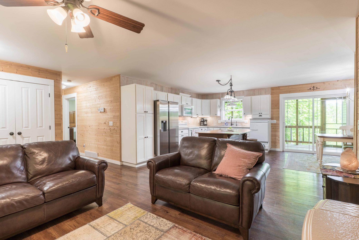
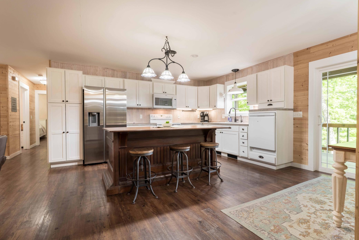
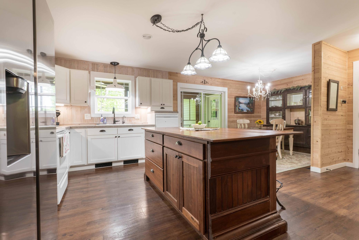
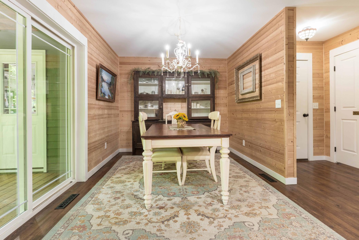
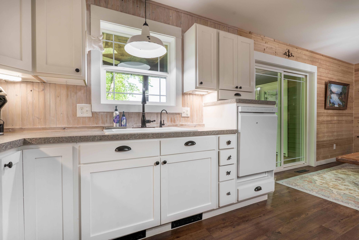
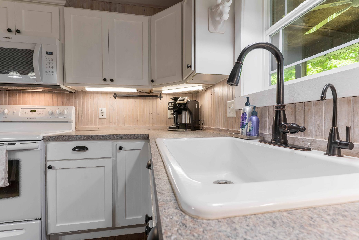
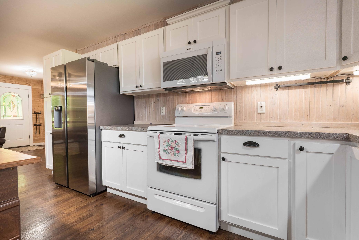
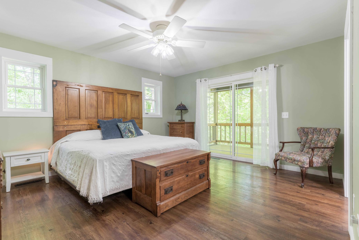
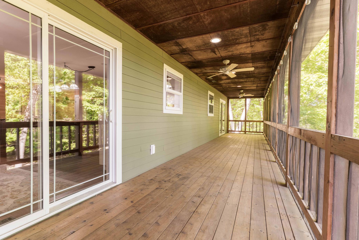
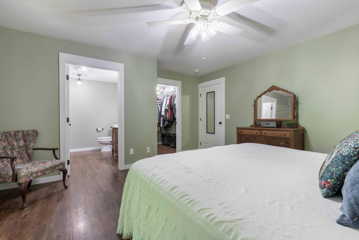
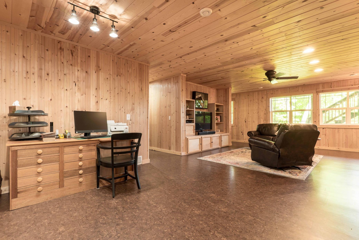
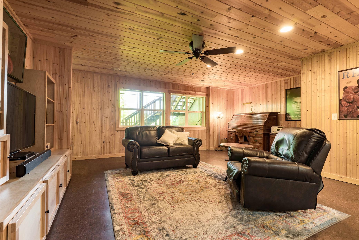
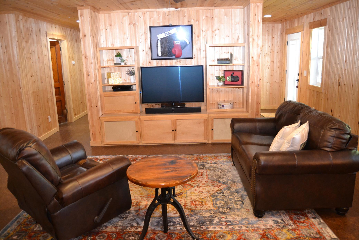
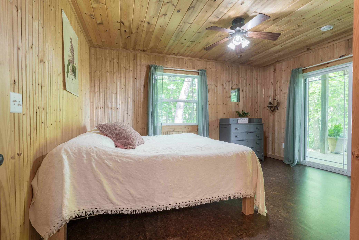
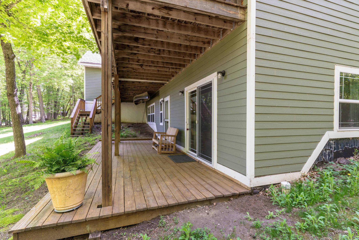
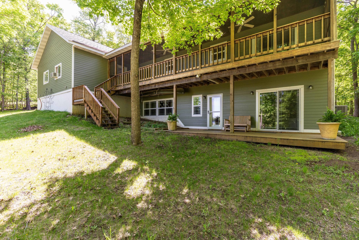
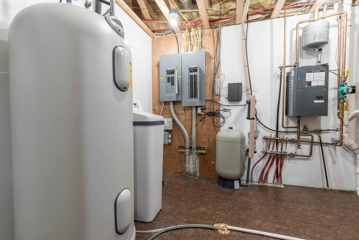
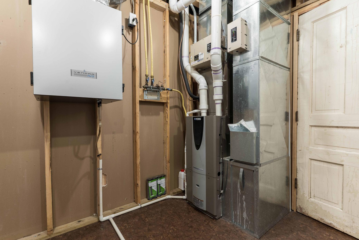
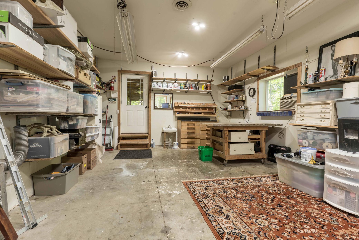
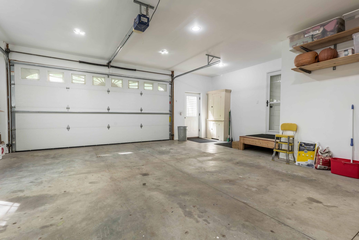
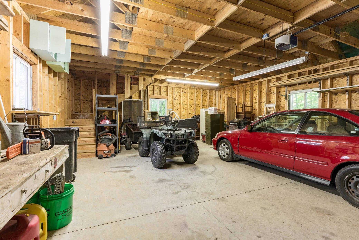
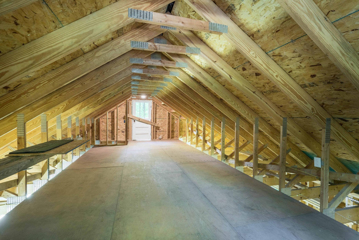
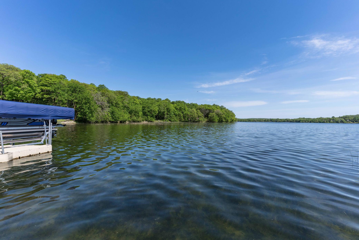
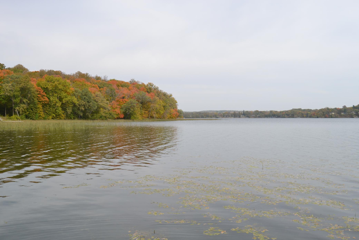
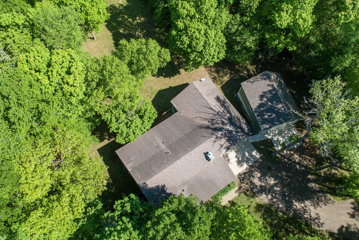
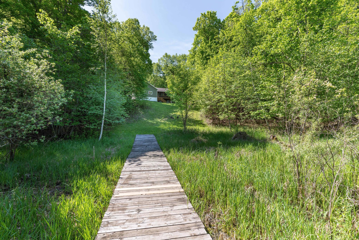
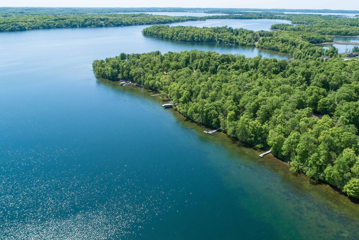
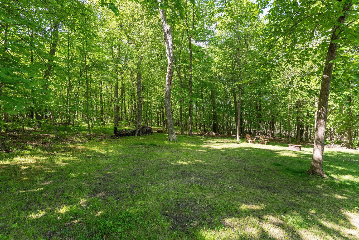
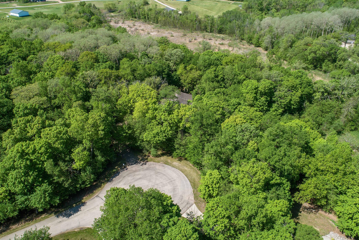
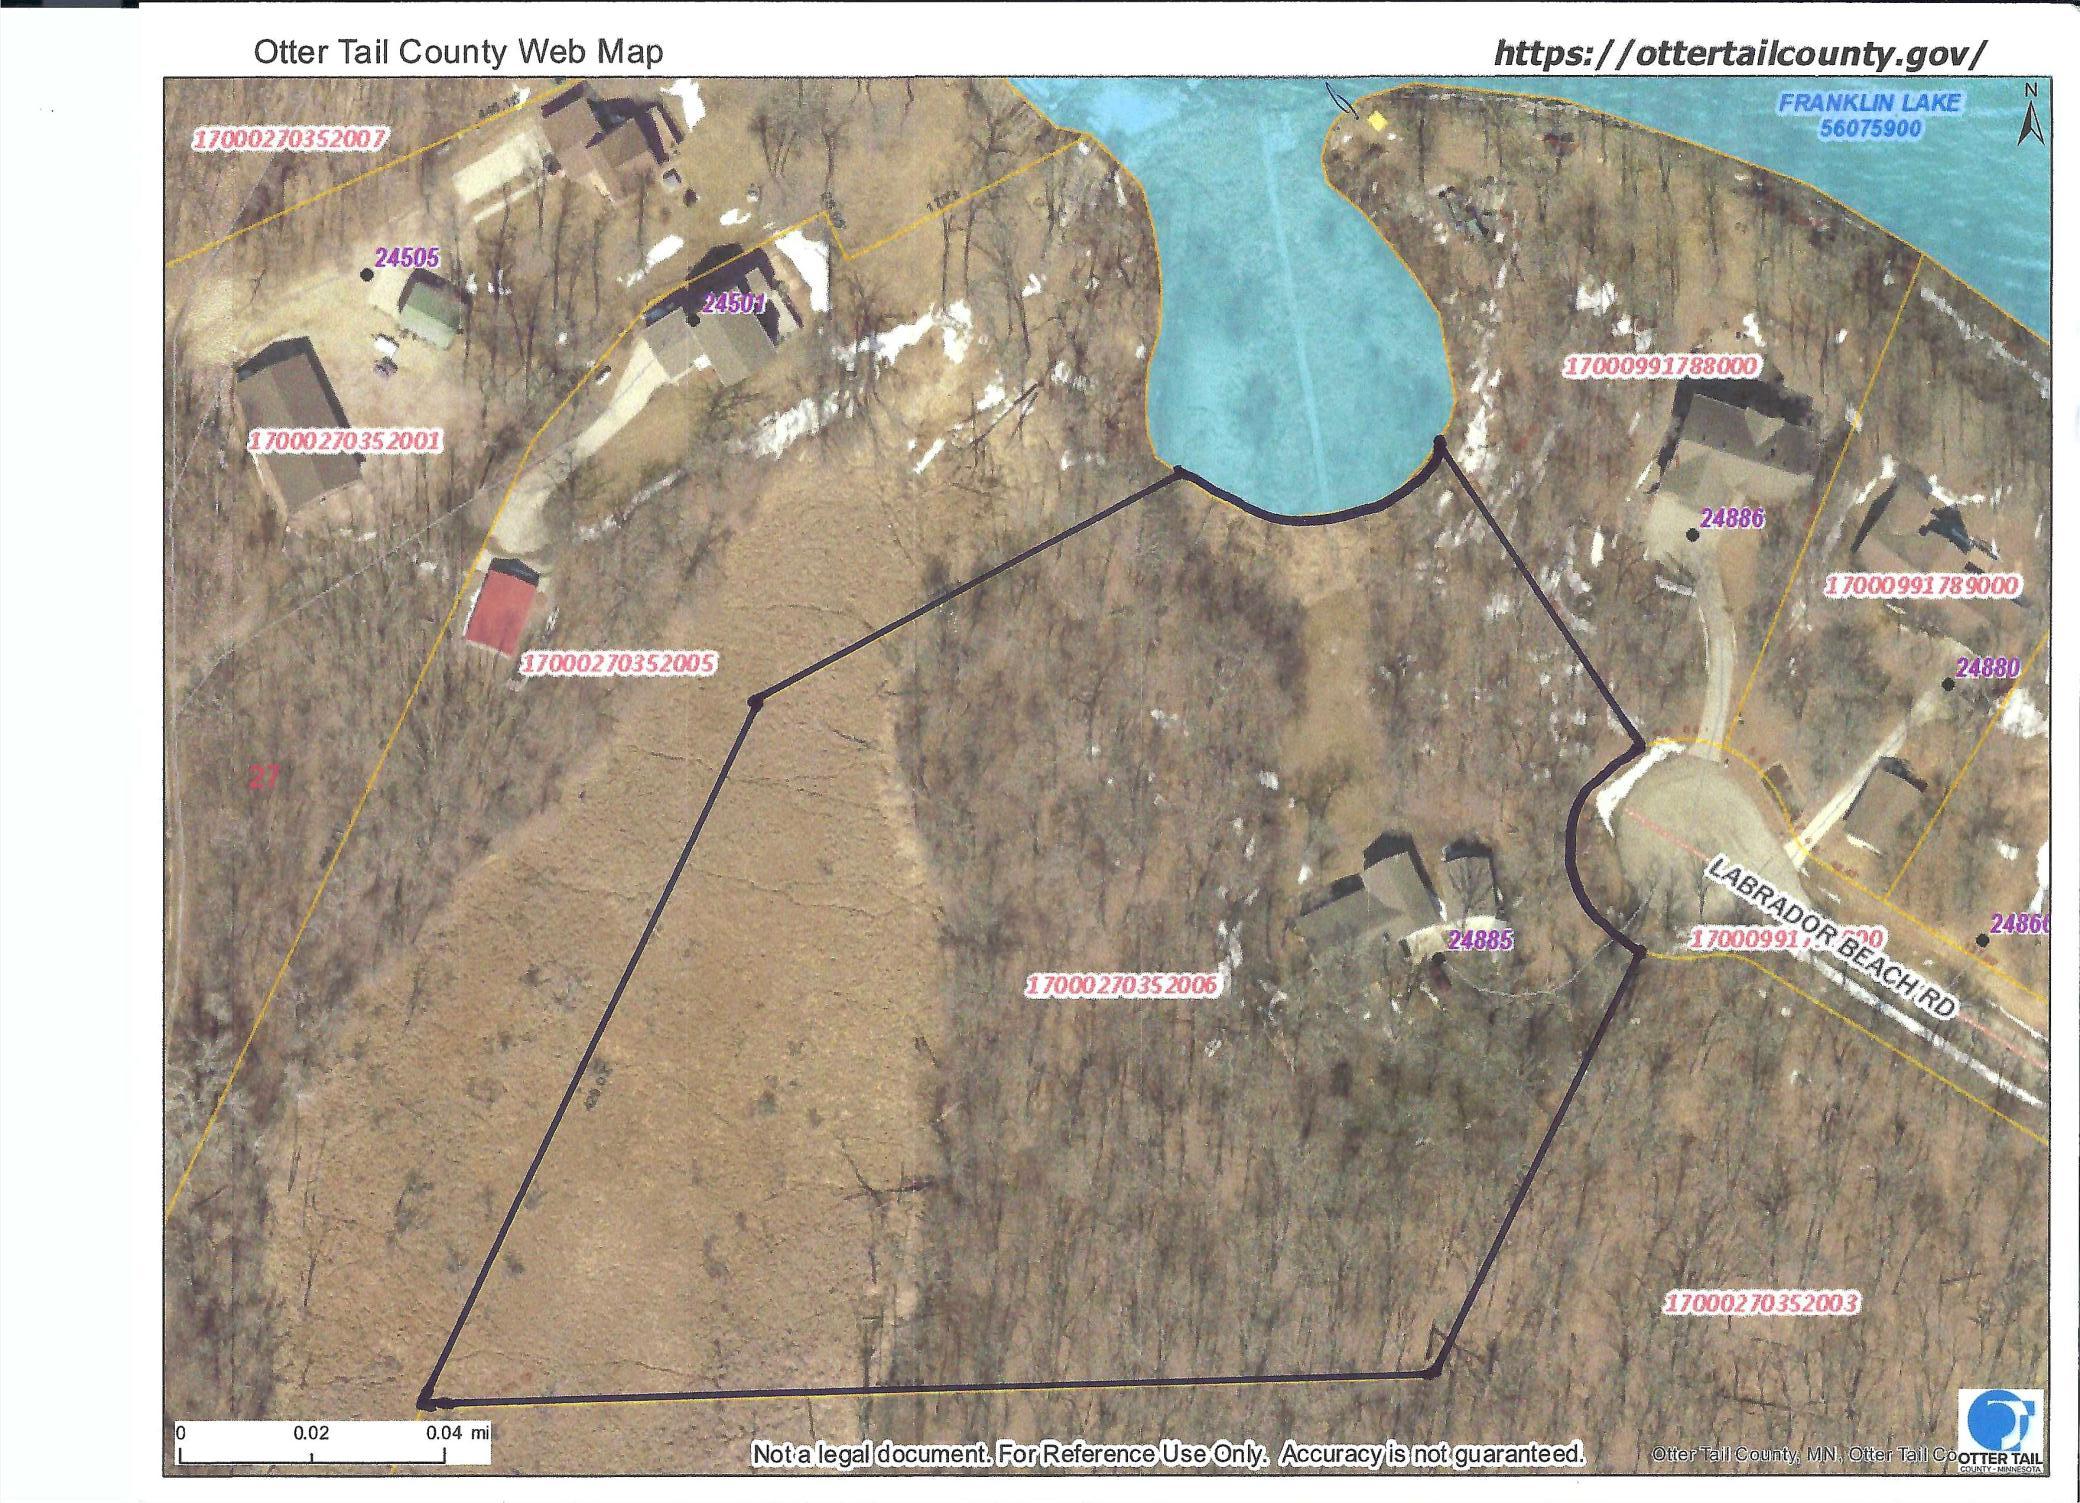
Experience living on beautiful Franklin lake and enjoying the life of boating, fishing and adding to your memories at the lake. This home is nestled in 5.3 acres of mature hardwoods on a cul-de-sac that offers seclusion and tranquil moments to enjoy. Deer and many song birds bring mother nature to your living experiences. This custom built home was designed for casual days or entertaining family and guests. A large front porch and a rear lakeside screened porch has been enjoyed by all. A floor heated attached 26' x 40' work shop, hobby room and garage can bring many personal days of relaxation. Heated floors in the walkout lower level is a plus for entertaining in the living area and a bedroom that exits to the patio. The open living room, kitchen and dining area floor plan enhances your daily living. The primary suite is spacious and has a door to the screened lakeside porch. Dual heat, a water purification system and an air circulation system will be beneficial. The 24' x 30' detach ...

Listing Details MLS# 7078222

General Property Information

Common Wall
No
Lot Measurement
Acres
Manufactured Home?
No
Multiple PIDs?
No
New Development
No
Number of Fireplaces
Yes
Road Btwn WF & Home?
No
Waterfront Frontage
150
Waterfront YN
Yes
Year Built
2007
Yearly/Seasonal
Yearly
Zoning
Residential-Single Family
Bath Full
2
Bath Three Quarters
Yes
Main Floor Total SqFt
1320
Above Grd Total SqFt
1320
Below Grd Total SqFt
1320
Total SqFt
2640
Total Finished Sqft
2520.00
FireplaceYN
Yes
Lake/Waterfront Name
Franklin Lake (56075900)
Style
(SF) Single Family
Foundation Size
1320
Power Company
Lake Region Electric Co-op
Garage Stalls
2
Lot Dimensions
irregular
Acres
5.28
Assessment Pending
No

Property Features

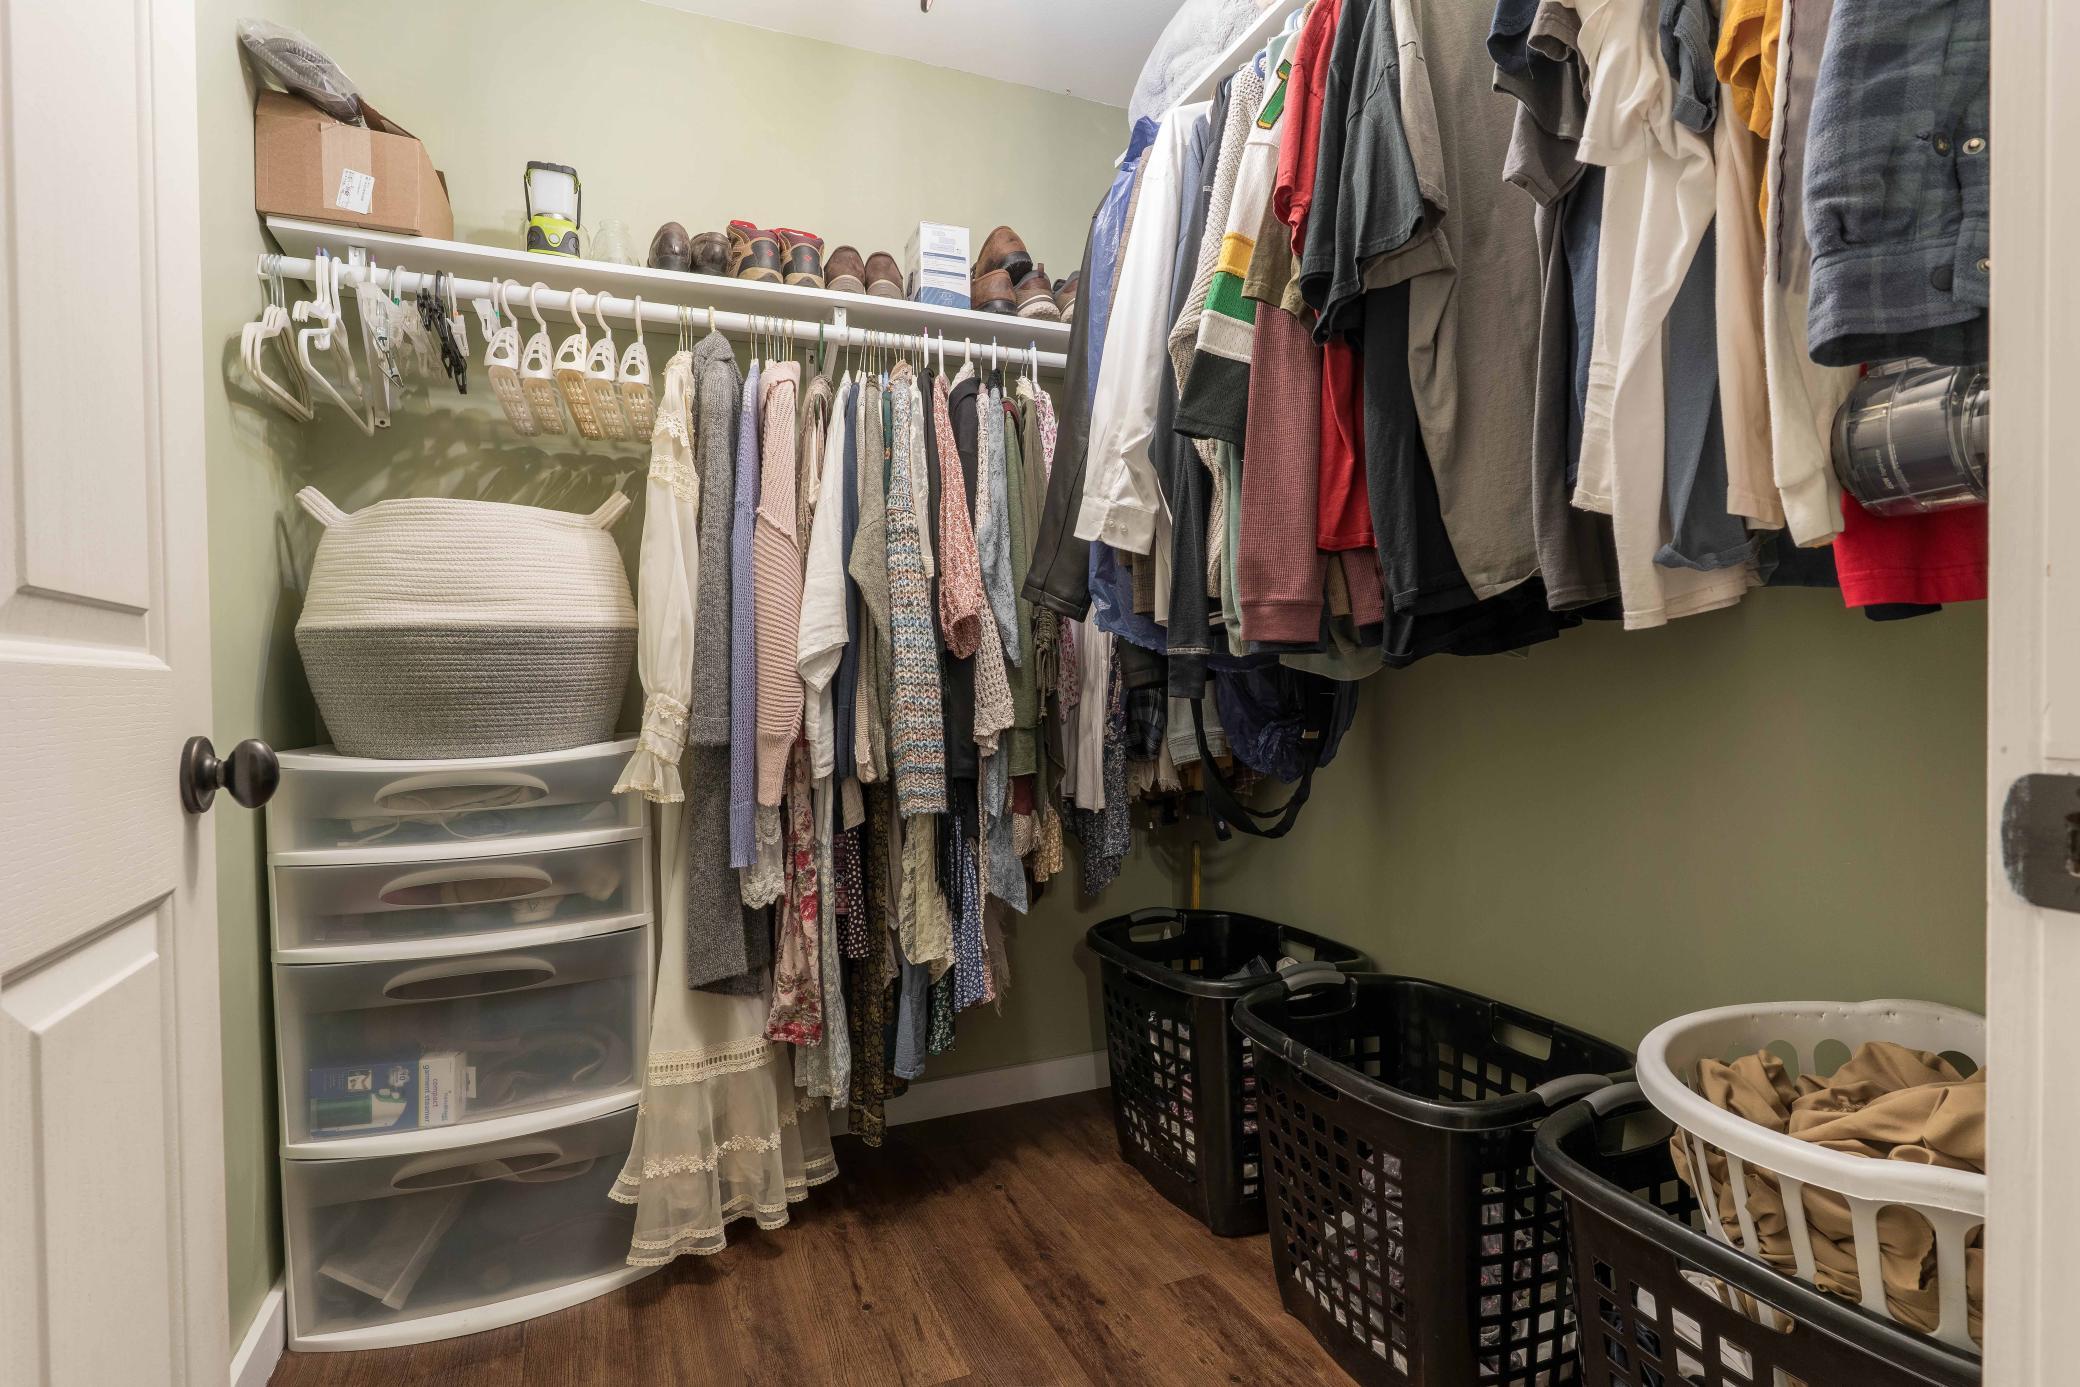
Accessible: None Air Conditioning: Central Air; Dual Amenities Unit: Deck; Dock; Kitchen Center Island; Kitchen Window; Main Floor Primary Bedroom; Porch; Walk-In Closet; Washer/Dryer Hookup Appliances: Air-To-Air Exchanger; Dishwasher; Dryer; Freezer; Fuel Tank - Rented; Microwave; Range; Refrigerator; Washer; Water Osmosis System Assumable Loan: Not Assumable Basement: Full Bath Description: Main Floor Full Bath; 3/4 Basement; Bathroom Ensuite Construction Materials: Concrete; Frame; Other Construction Status: Previously Owned Dining Room Description: Kitchen/Dining Room Electric: 200+ Amp Service; Circuit Breakers Elevation Highpoint to Waterfront Slope: Gradual Existing Financing: Conventional Exterior: Cement Board Family Room Characteristics: Family Room; Lower Level Financing Terms: Conventional Fireplace Characteristics: Free Standing; Gas Burning; Living Room Foundation: Poured Concrete Fuel: Electric; Propane Green Indoor Air Quality: Ventilation Heating: Dual Fuel/Off Peak; Forced Air; In-Floor Heating Internet Options: Fiber Optic Lake Details: Sand Laundry: In Basement; Laundry Room Lock Box Type: Combo Lot Description: Accessible Shoreline; Irregular Lot; Tree Coverage - Heavy; Underground Utilities Outbuildings: Additional Garage Parking Characteristics: Multiple Garages Property Subtype: Acreage; Rural Residential Road Frontage: County Road; No Outlet/Dead End; Paved Streets Road Responsibility: Public Maintained Road Roof: Age Over 8 Years; Asphalt Shingles Sellers Terms: Cash; Conventional; FHA; VA Sewer: Tank with Drainage Field Special Search: Main Floor Bedroom; Primary Bdr Suite Stories: One Water: 4-Inch Submersible Waterfront Type: Lake Front; Lake View; Dock Waterfront View: Lake; North

Contract Information

Off Market Date
2026-08-11
Contingency
None
Closed Date
2026-08-10
Original List Price
650000
Sales Close Price
620000
ListPrice
650000
Owner is an Agent?
No
Auction?
No

Location Tax and Other Information

House Number
24885
Street Name
Labrador Beach Road
Postal City
Pelican Rapids
County
Otter Tail
State
MN
Zip Code
56572

Assessments

Assessment Installment
85
Tax With Assessments
3212

Basement

Foundation Dimensions
30 x 44

More Information

Building Information

Finished SqFt Above Ground
1320
Finished SqFt Below Ground
1200

Elevation Highpoint to Waterfront Feet

Elevation Highpoint Waterfront Feet
10-15

Lake Details

Lake Acres
1087
Lake Depth
48

Lease Details

Land Leased
Not Applicable

Miscellaneous Information

DP Resource
Yes
Homestead
Yes

Ownership

Fractional Ownership
No

Parking Characteristics

Garage Dimensions
26 x 40
Garage Door Height
7
Garage Door Width
16
Garage Square Feet
1040

Public Survey Info

Range#
042
Section#
27
Township#
137

Room Information

Room Name Dimensions Level
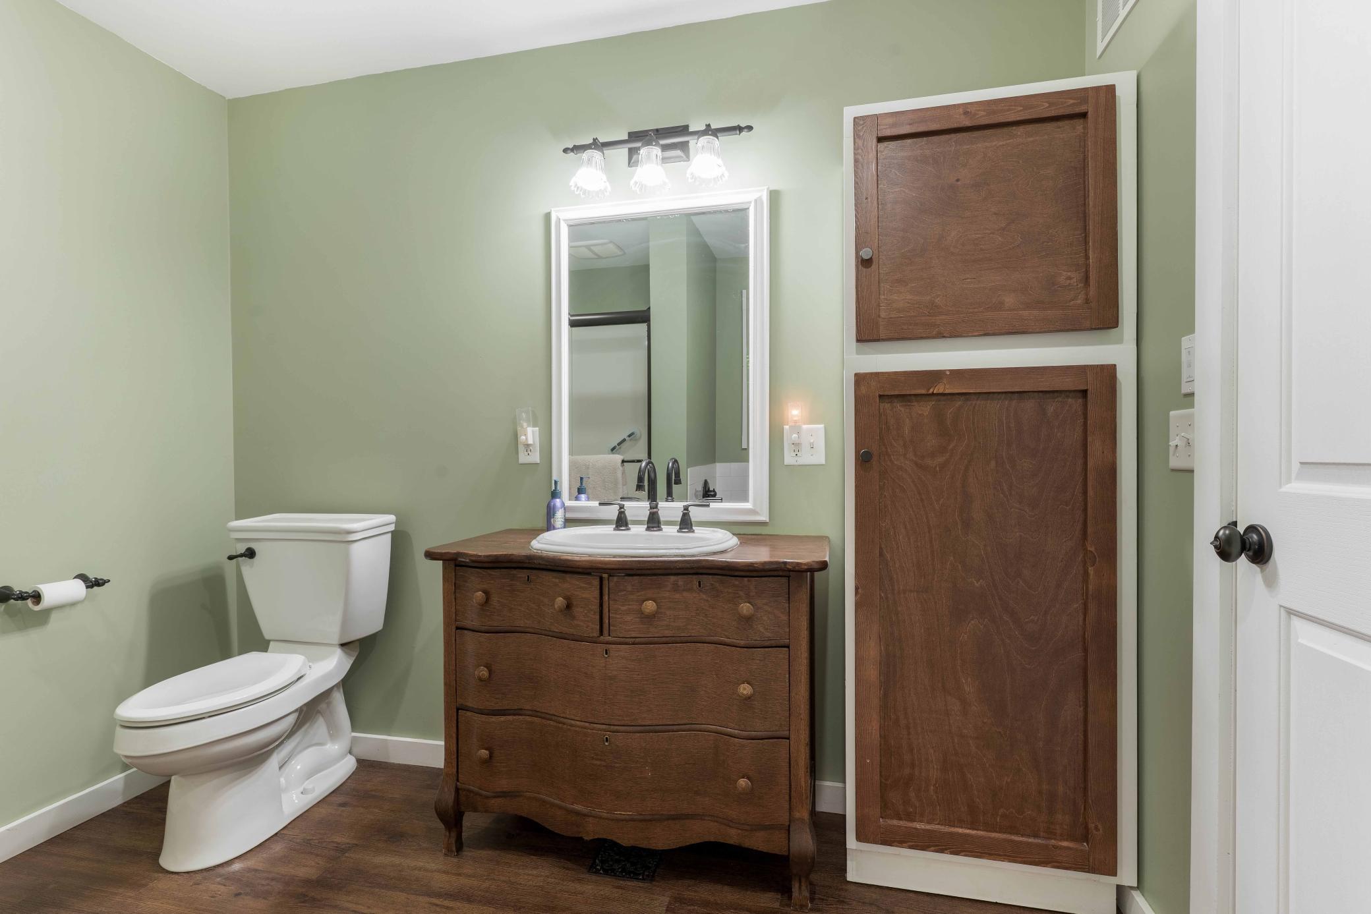
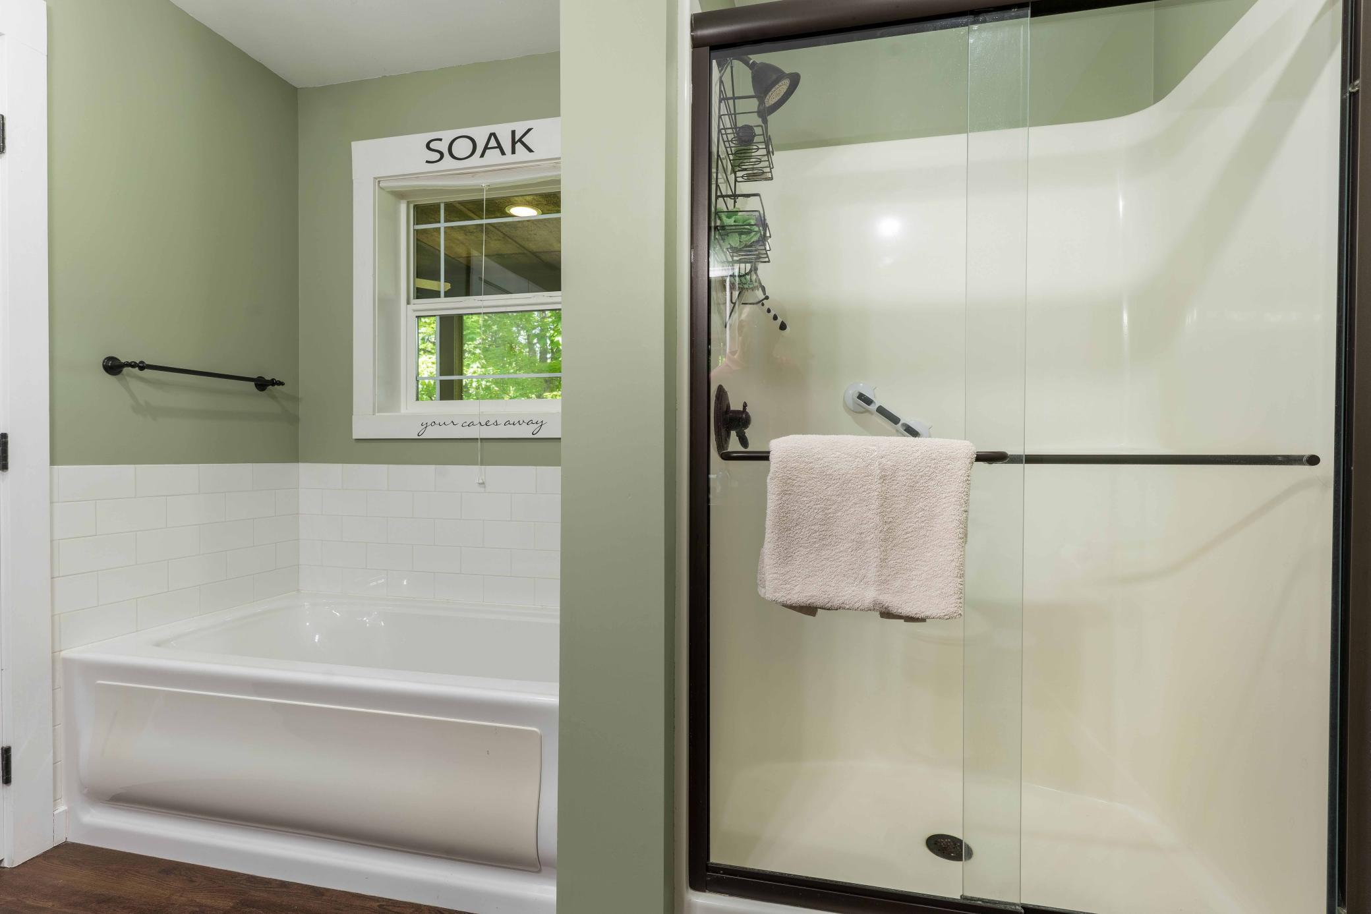
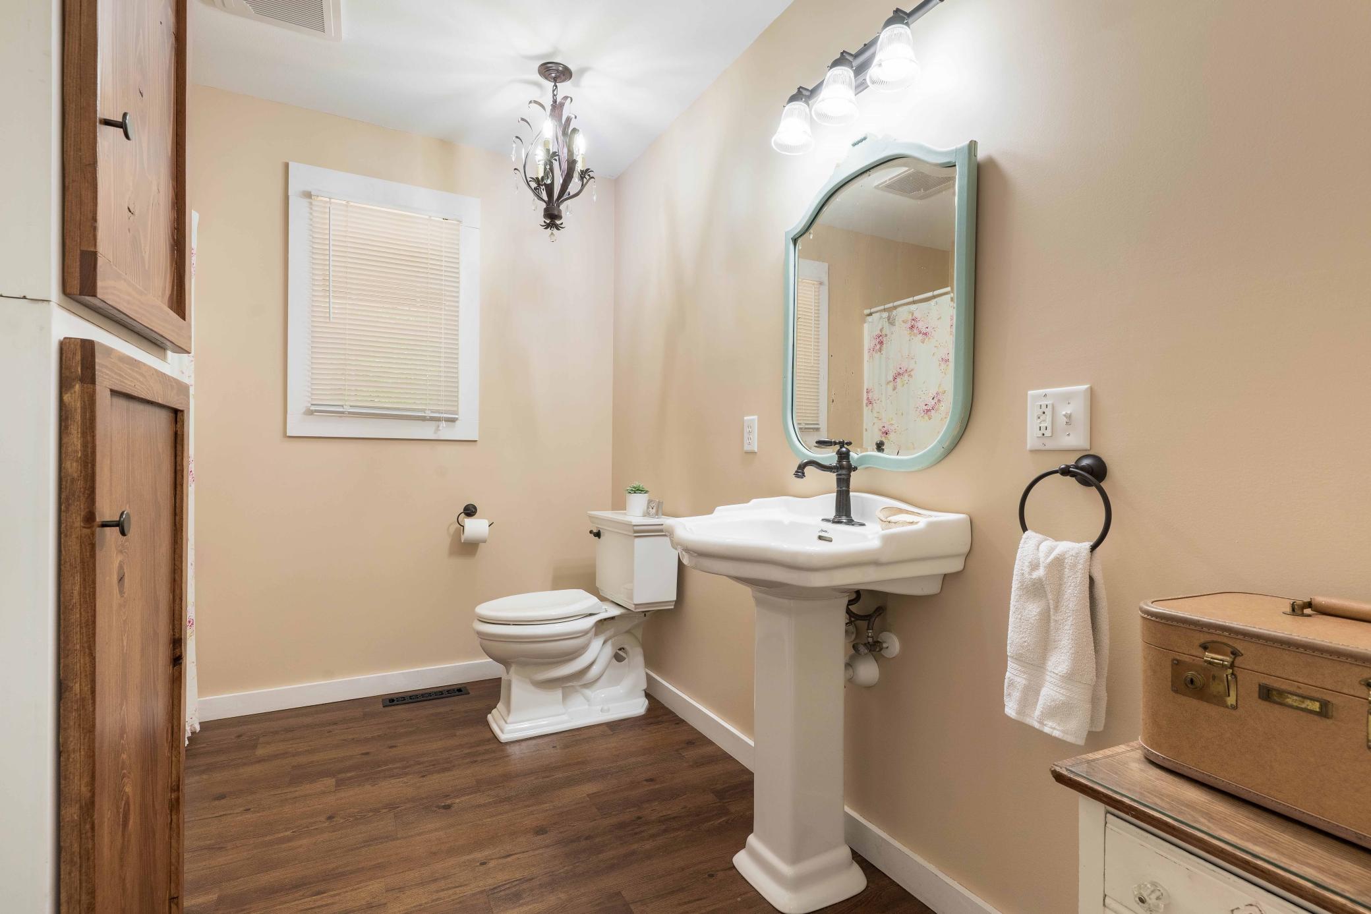
Bathroom 8 x 9.6 Main
Bathroom 8 x 9.8 Main
Bathroom 9 x 9.5 Lower
Dining Room 8 x 9.8 Main
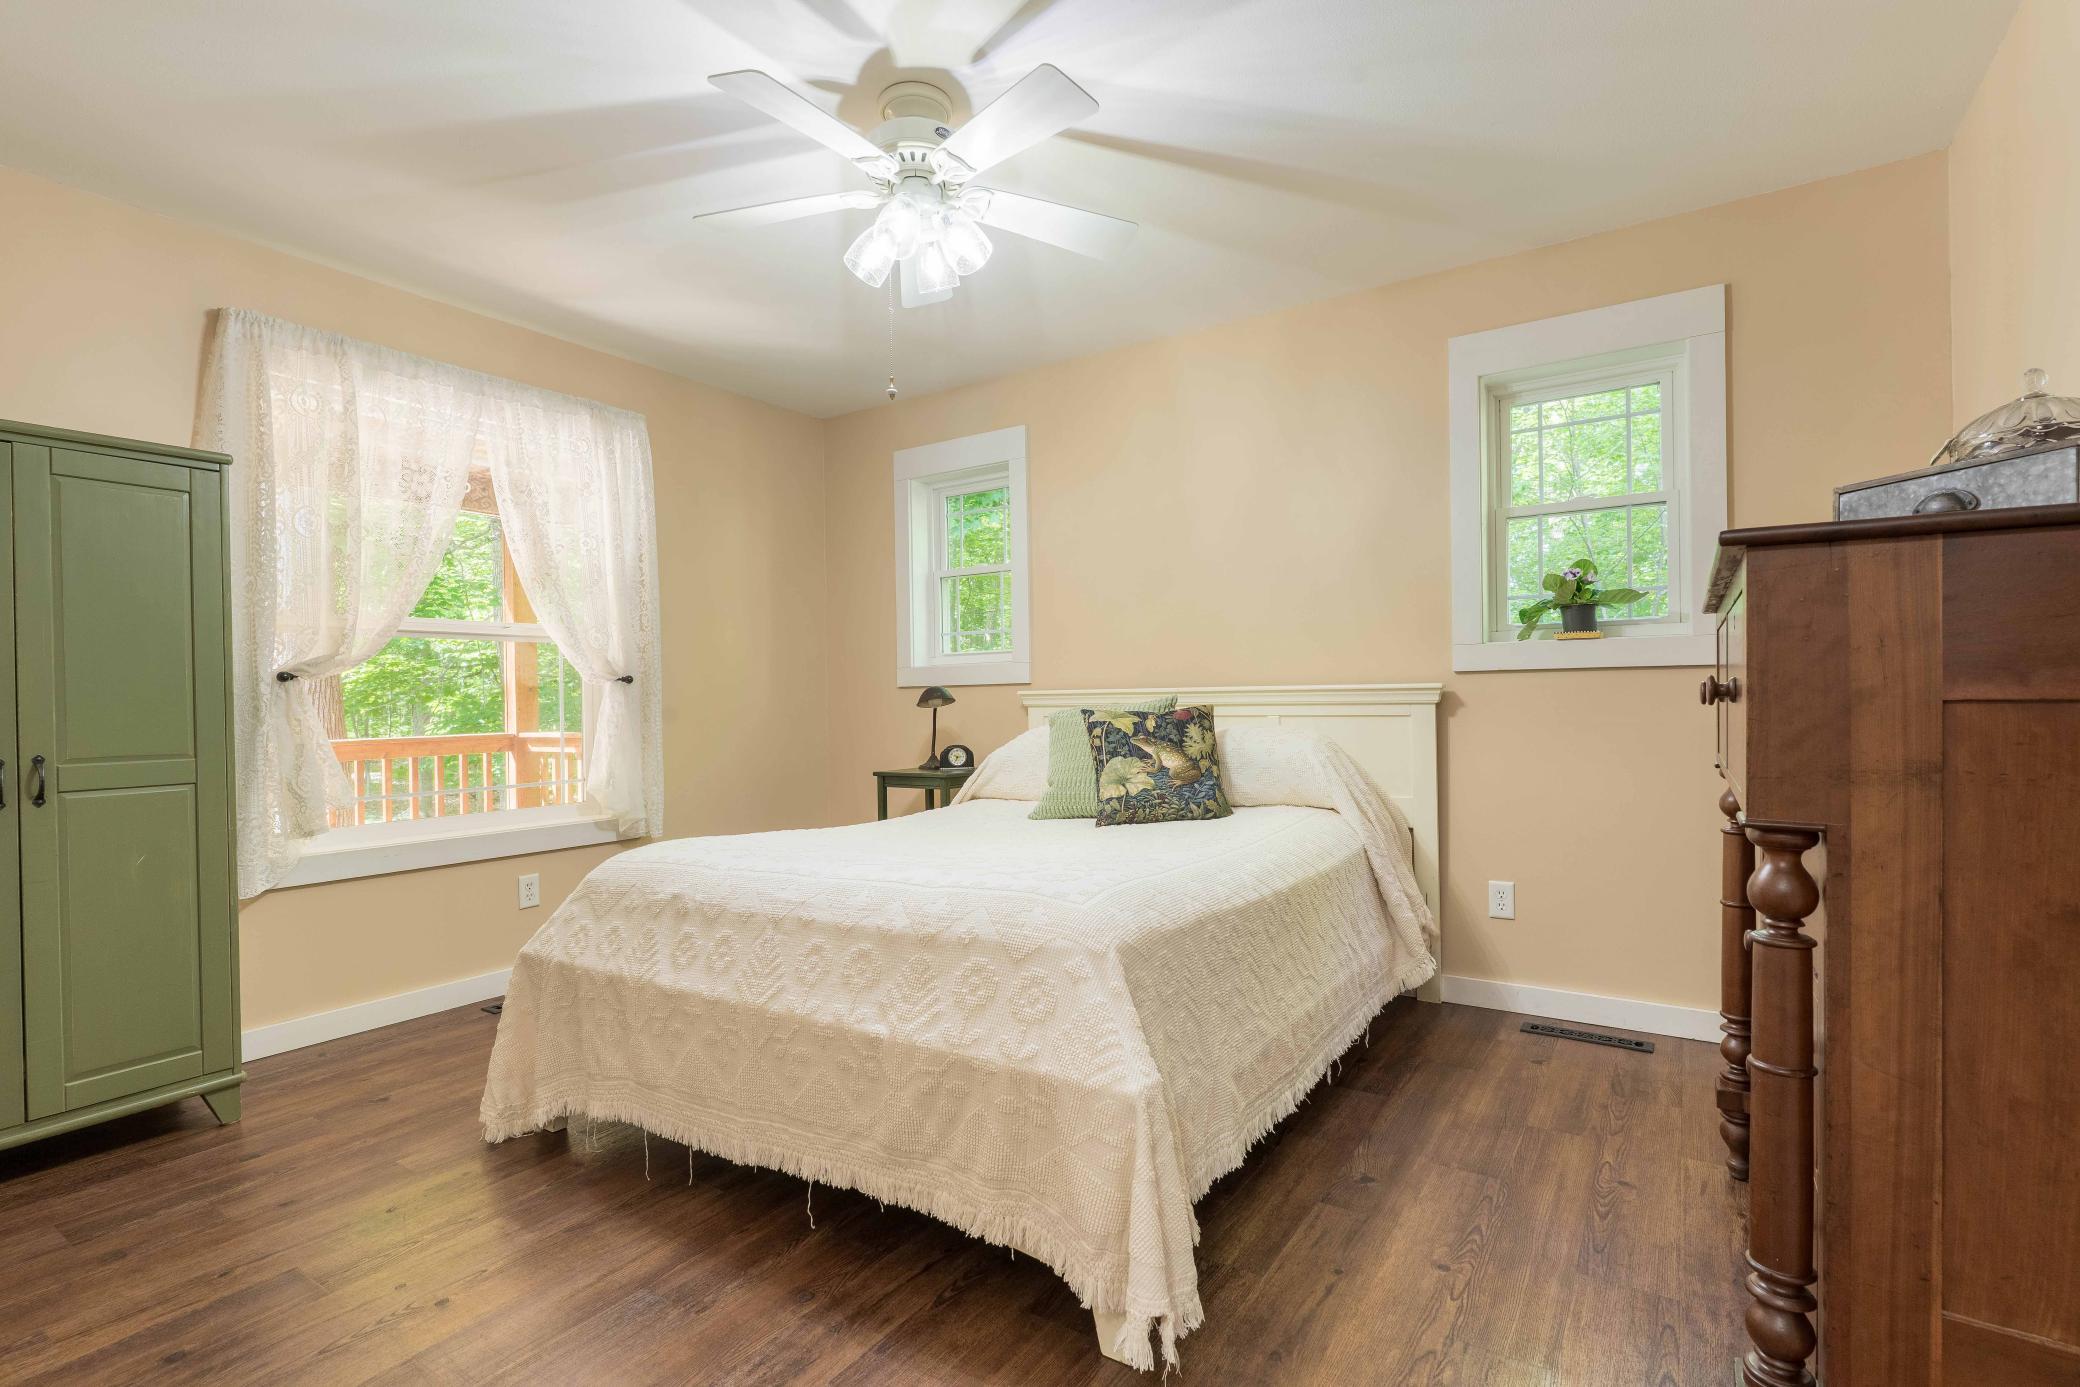
First (1st) Bedroom 13 x 15 Main
Garage 24 x 23 Main
Kitchen 14.1 x 14 Main
Laundry 8 x 8 Lower
Living Room 14 x 18 Main
Porch 8 x 44 Main
Screened Porch 8 x 44 Main
Second (2nd) Bedroom 11.4 x 13.6 Main
Third (3rd) Bedroom 13.8 x 10.7 Lower
Other 15 x 25 Main

Documents

IDX
Listing Office: Edina Realty, Inc.
Last Updated: August - 11 - 2026
The data relating to real estate for sale on this web site comes in part from the Broker Reciprocity SM Program of the Regional Multiple Listing Service of Minnesota, Inc. The information provided is deemed reliable but not guaranteed. Properties subject to prior sale, change or withdrawal. ©2026 Regional Multiple Listing Service of Minnesota, Inc All rights reserved.

Starts in :

00
Days
00
Hours
00
Minutes
00
Seconds
