Refine Your Search

Change the location, price range, bedrooms, or bathrooms below.

250 Park Avenue, 614, Minneapolis, MN 55415

New Listing
$260,000
Property Type: Residential Bedrooms: 1 Baths: 1 Square Footage: 911 Lot Size (sq. ft.): 27,443 Status: Active
Current Price: $260,000 List Date: 9/10/2026 Last Modified: 9/11/2026

Overview

Description

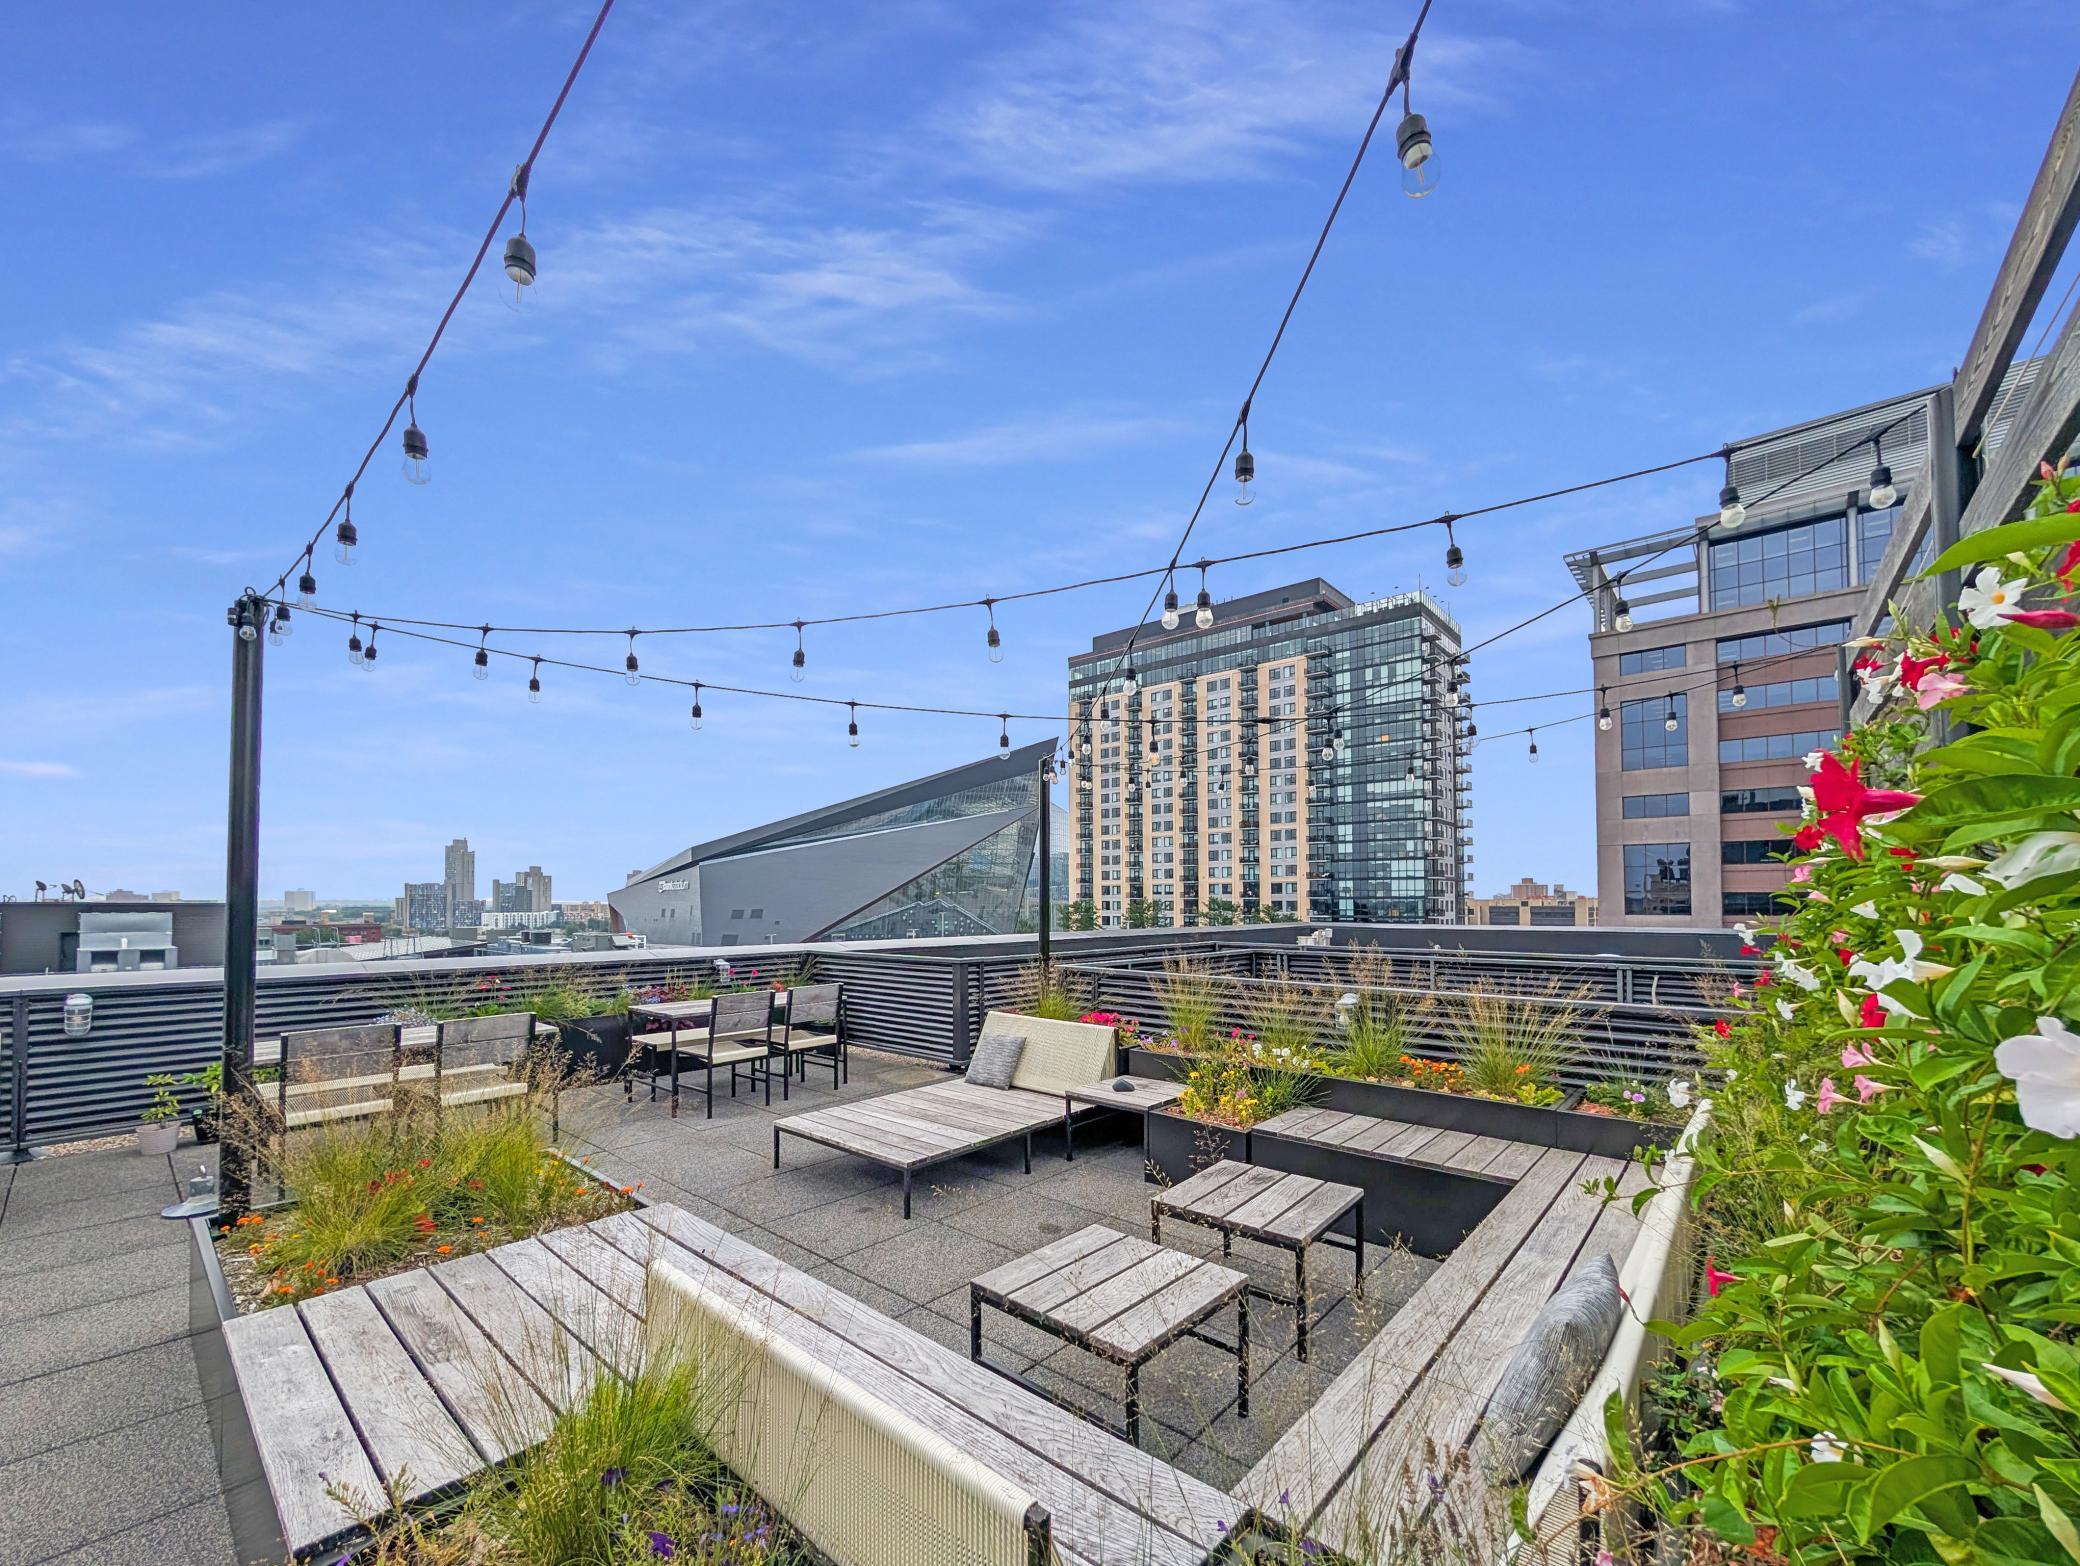
Welcome to urban loft living in the heart of Downtown Minneapolis. This bright and open home blends historic character with an unbeatable location, featuring exposed brick, high ceilings, large windows, and abundant natural light throughout. The open-concept layout is ideal for everyday living and entertaining, with views toward the Guthrie Theater and U.S. Bank Stadium and a spacious walk-in closet providing excellent storage. Step outside and enjoy everything the neighborhood has to offer. The Guthrie Theater and U.S. Bank Stadium are just blocks away, with the Stone Arch Bridge, Mill City Farmers Market, riverfront walking and biking trails, St. Anthony Main, and countless dining options all nearby. Trader Joe’s is conveniently located across the street. Building amenities include valet parking, a rooftop patio with shared grill and herb garden, plus separate fitness and studio spaces. A rare opportunity to enjoy historic loft character, everyday convenience, and one of Minneapol ...

Open Houses

Listing Details MLS# 7139829

General Property Information

Assoc Mgmt Co. Phone #
312-751-0900
Association Fee Frequency
Monthly
Association Mgmt Co. Name
Sudler Property Management
Common Wall
Yes
Lot Measurement
Acres
Manufactured Home?
No
Multiple PIDs?
No
New Development
No
Waterfront YN
No
Year Built
1900
Yearly/Seasonal
Yearly
Zoning
Residential-Single Family
Bath Full
Yes
Main Floor Total SqFt
911
Above Grd Total SqFt
911
Total SqFt
911
Total Finished Sqft
911.00
FireplaceYN
No
Style
(CC) High Rise (4+ Levels)
Foundation Size
911
Association Fee
1069.92
Garage Stalls
Yes
Lot Dimensions
COMMON
Acres
0.63
Assessment Pending
No

Property Features

Accessible: Accessible Elevator Installed; No Stairs Internal Air Conditioning: Central Air Amenities Shared: Common Garden; Deck; Elevator(s); Patio; Security Building Amenities Unit: City View; Primary Bedroom Walk-In Closet; Vaulted Ceiling(s); Walk-In Closet Appliances: Dishwasher; Dryer; Microwave; Range; Refrigerator; Washer Association Fee Includes: Air Conditioning; Building Exterior; Hazard Insurance; Internet; Lawn Care; Outside Maintenance; Professional Mgmt; Sanitation; Security System; Shared Amenities; Snow Removal; Water Basement: None Bath Description: Main Floor Full Bath Construction Status: Previously Owned Dining Room Description: Eat In Kitchen; Kitchen/Dining Room Electric: Circuit Breakers Existing Financing: Conventional Exterior: Brick/Stone Family Room Characteristics: Family Room Foundation: None Fuel: Natural Gas Heating: Forced Air Laundry: In Unit Lock Box Type: Combo Lot Description: Public Transit (w/in 6 blks) Road Frontage: City Street Road Responsibility: Public Maintained Road Sellers Terms: Adj. Rate/Gr Payment; Cash; Conventional; VA Sewer: City Sewer/Connected Shared Rooms: Exercise Room Special Search: All Living Facilities on One Level Stories: One Water: City Water/Connected

Contract Information

Exclusions
Dining room mirror. Pottery Barn wall décor may remain depending on buyer preference. Wine rack.
Contingency
None
Original List Price
260000
ListPrice
260000
Owner is an Agent?
No
Auction?
No

Location Tax and Other Information

House Number
250
Street Name
Park
Street Suffix
Avenue
Unit Number
614
Postal City
Minneapolis
County
Hennepin
State
MN
Zip Code
55415
Complex/Dev/Subdivision
Cic 1350 American Trio Lofts Condo

Assessments

Tax With Assessments
3732

Building Information

Finished SqFt Above Ground
911

More Information

Lease Details

Land Leased
Not Applicable

Miscellaneous Information

DP Resource
Yes
Homestead
Yes

Ownership

Fractional Ownership
No

Parking Characteristics

Garage Square Feet
170

Public Survey Info

Range#
24
Section#
23
Township#
29

Room Information

Room Name Dimensions Level
Dining Room 12x9 Main
Family Room 12x7 Main
First (1st) Bedroom 16x12 Main
Living Room 18.2x16 Main
IDX
Listing Office: Edina Realty, Inc.
Last Updated: September - 11 - 2026
The data relating to real estate for sale on this web site comes in part from the Broker Reciprocity SM Program of the Regional Multiple Listing Service of Minnesota, Inc. The information provided is deemed reliable but not guaranteed. Properties subject to prior sale, change or withdrawal. ©2026 Regional Multiple Listing Service of Minnesota, Inc All rights reserved.

Starts in :

00
Days
00
Hours
00
Minutes
00
Seconds
