Property Type:
Residential
Bedrooms:
4
Baths:
3
Square Footage:
2,880
Lot Size (sq. ft.):
10,019
Status:
Active
Current Price:
$459,315
List Date:
7/07/2026
Last Modified:
9/25/2026
Overview
Description
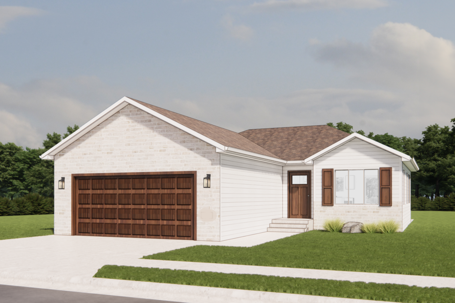
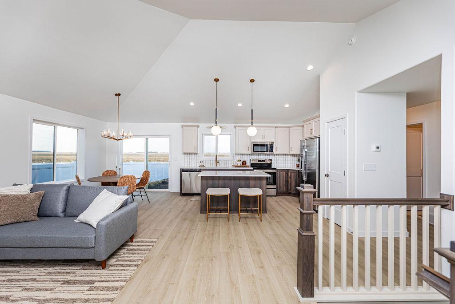
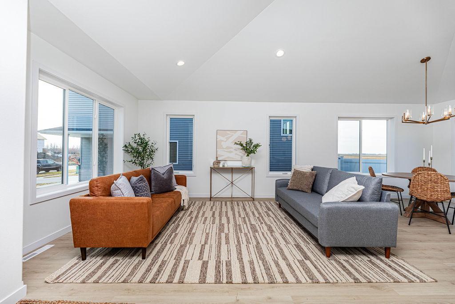
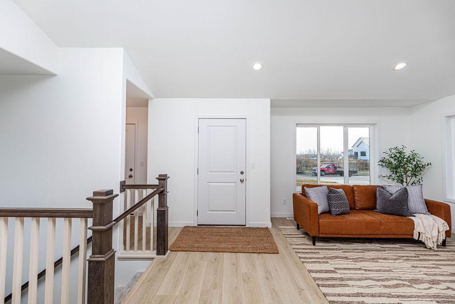
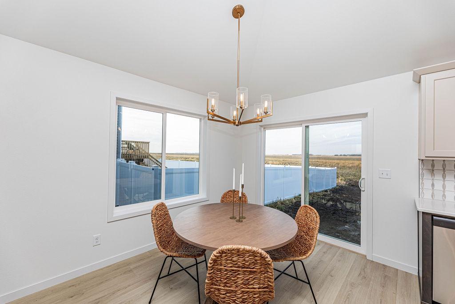
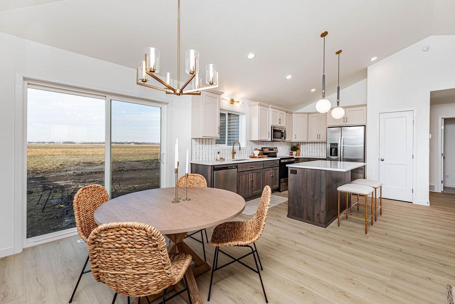
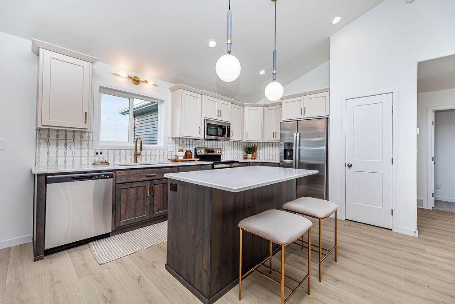
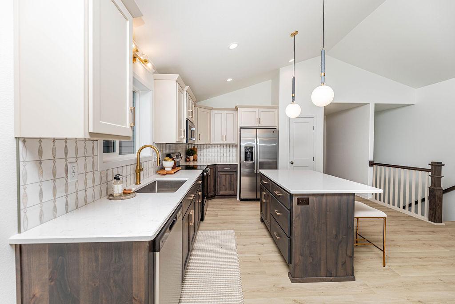
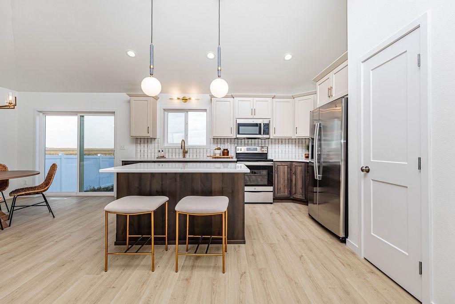
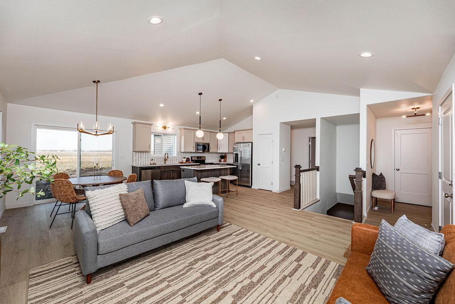
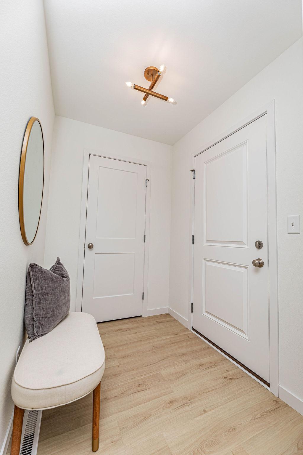
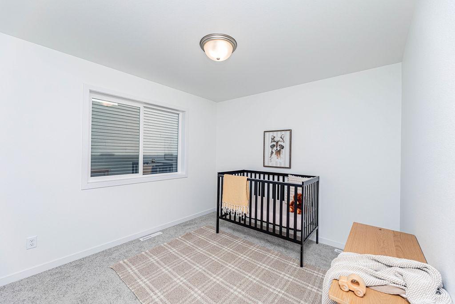
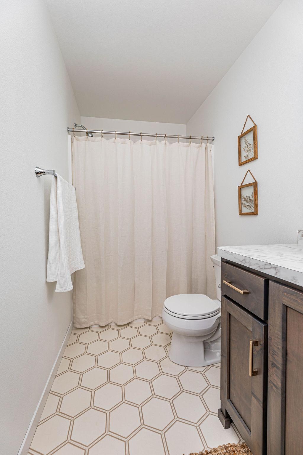
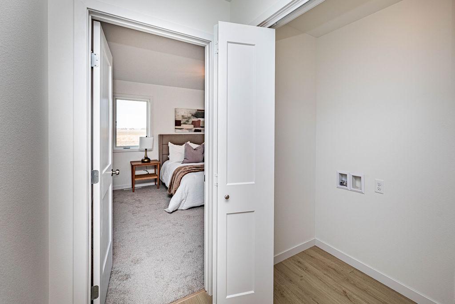
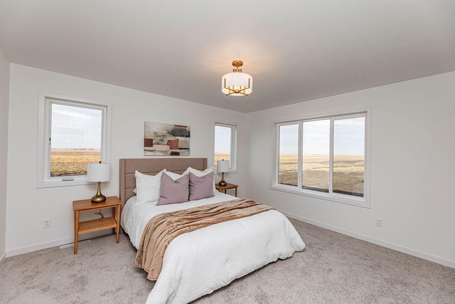
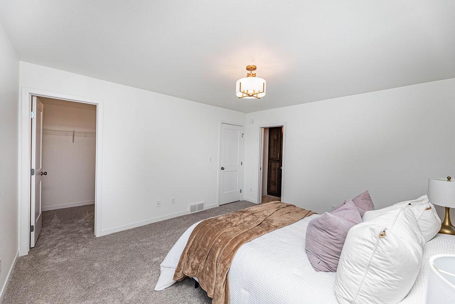
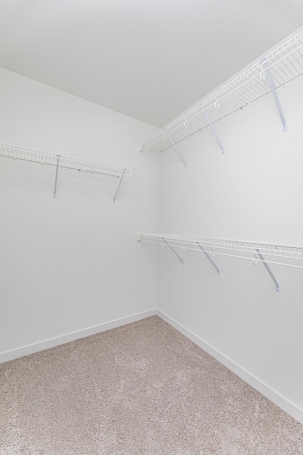
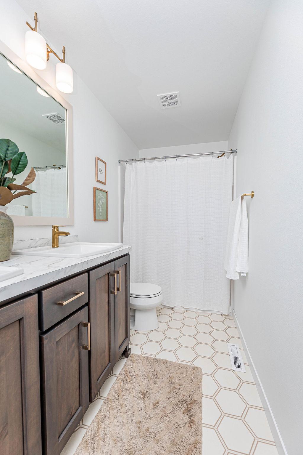
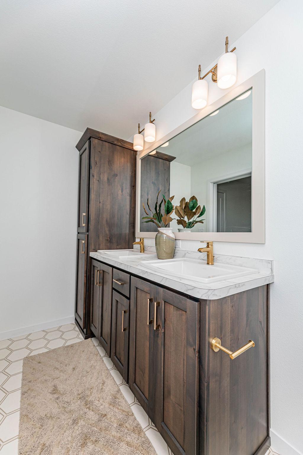
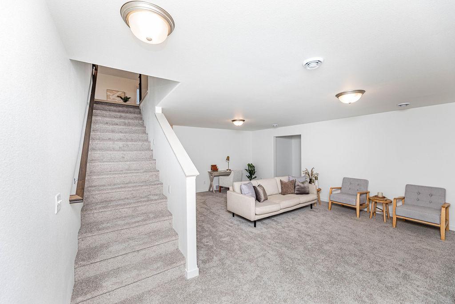
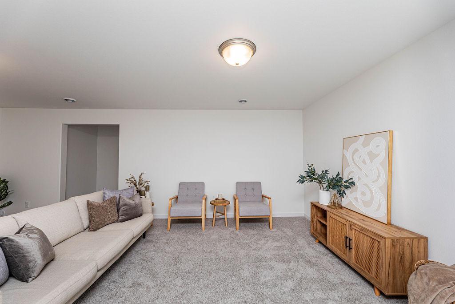
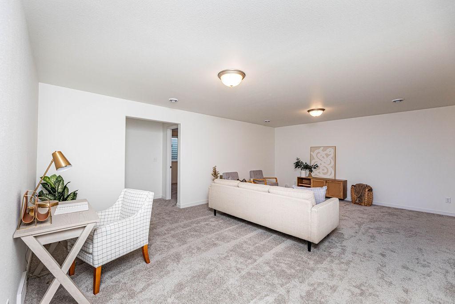
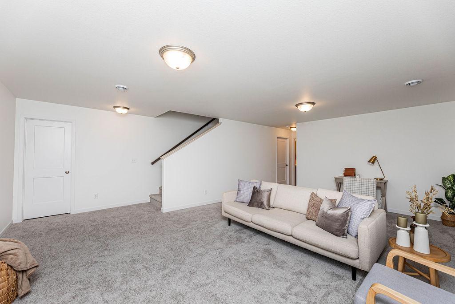
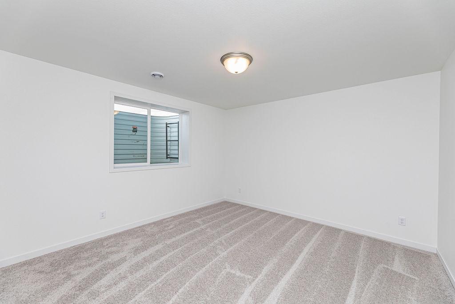
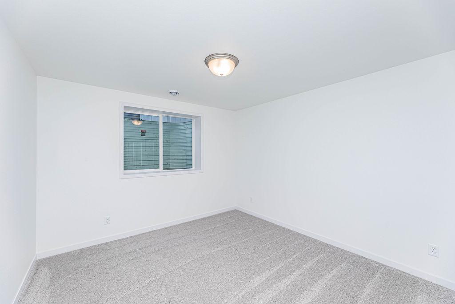
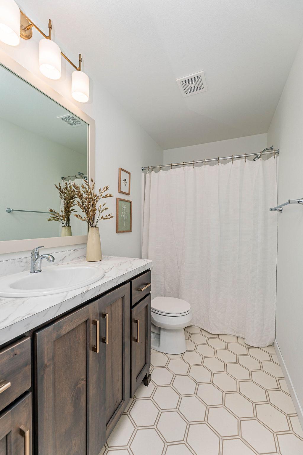
This stunning Falcon floor plan in Golden Valley is in the heart of South Fargo! This beautifully designed one-level home offers 4 spacious bedrooms, 3 bathrooms, and a fully finished basement, providing the perfect blend of comfort, style, and functionality. The open-concept layout features soaring ceilings, abundant natural light, and seamless living spaces ideal for both everyday living and entertaining. The private primary suite includes a luxurious en-suite bathroom with a walk-in shower and a spacious walk-in closet. Currently under construction, this home offers a unique opportunity to personalize your finishes. There's still time to select your preferred interior and exterior colors and design features to make it truly your own. Pictures of previous model.
Last Updated: September - 25 - 2026
The data relating to real estate for sale on this web site comes in part from the Broker
Reciprocity SM Program of the Regional Multiple Listing Service of Minnesota, Inc. The information provided is deemed reliable but not guaranteed. Properties subject to prior sale, change or withdrawal.
©2026 Regional Multiple Listing Service of Minnesota, Inc All rights reserved.