Refine Your Search

Change the location, price range, bedrooms, or bathrooms below.

25882 Lida Shores Loop, Pelican Rapids, MN 56572

$300,000
Property Type: Residential Bedrooms: 1 Baths: 1 Square Footage: 1,512 Lot Size (sq. ft.): 14,810 Status: Closed
Current Price: $300,000 List Date: 5/30/2024 Last Modified: 9/10/2025

Overview

Description

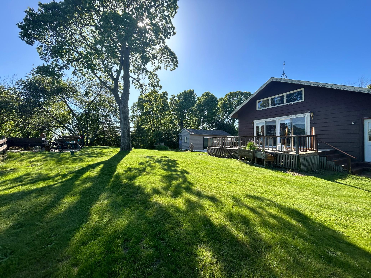
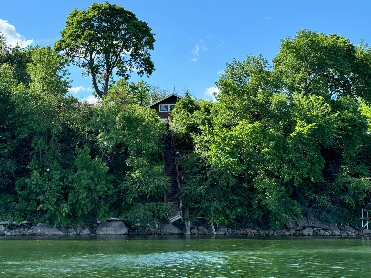
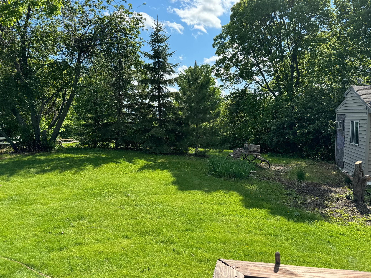
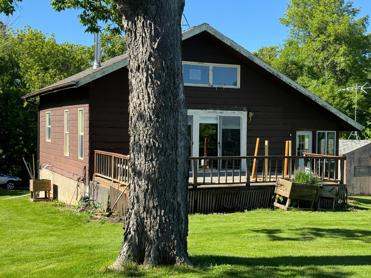
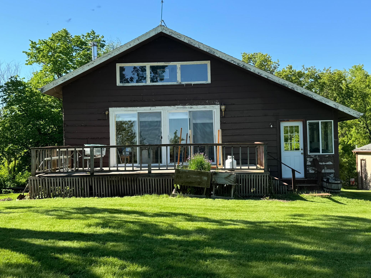
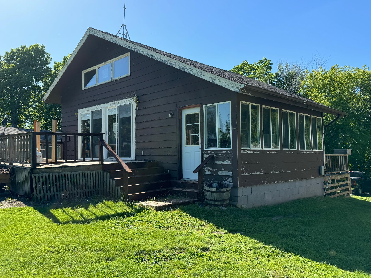
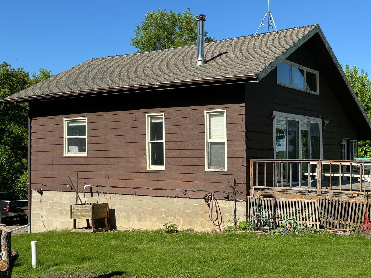
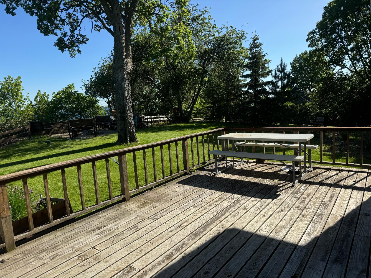

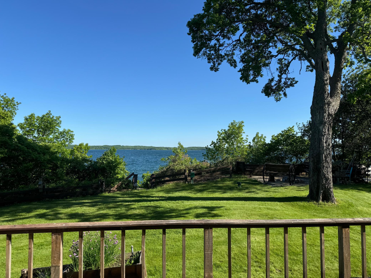
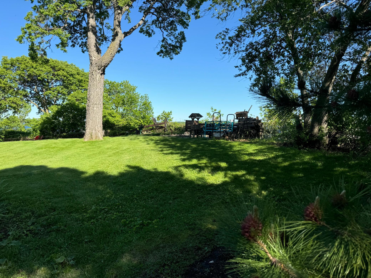
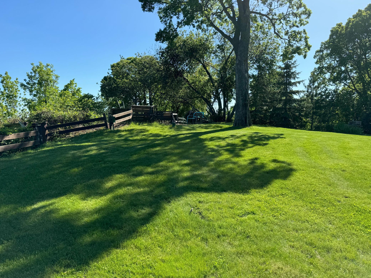
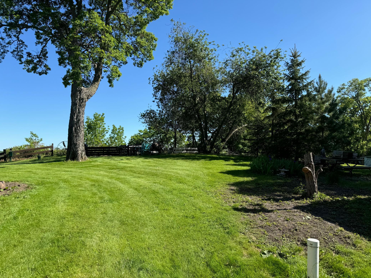
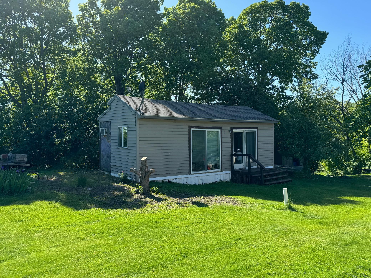
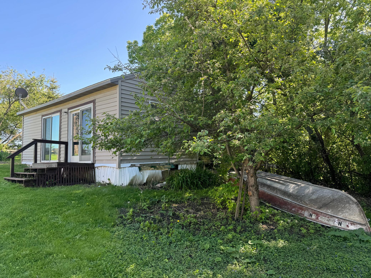
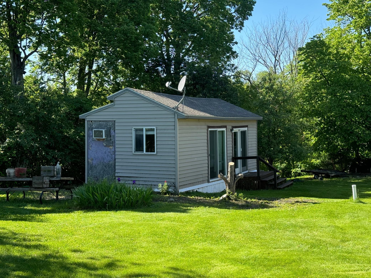
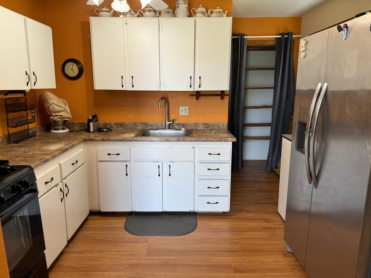
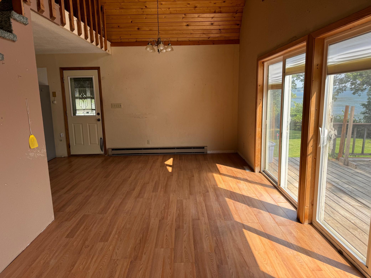
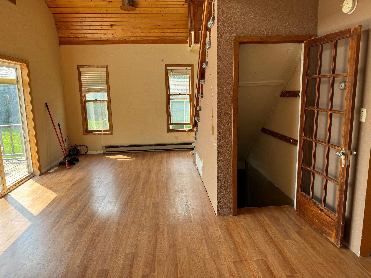
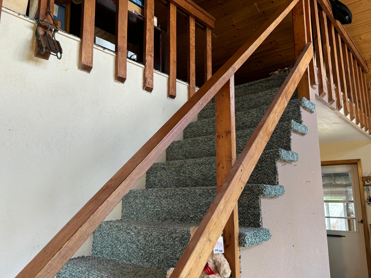
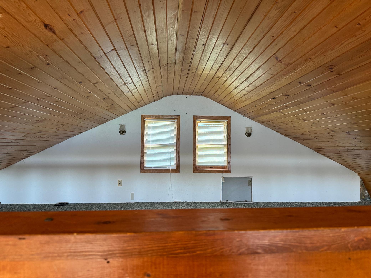
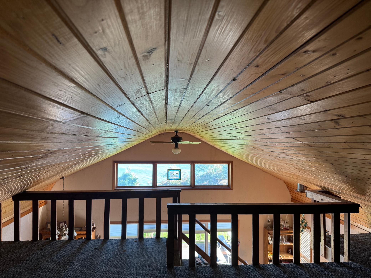
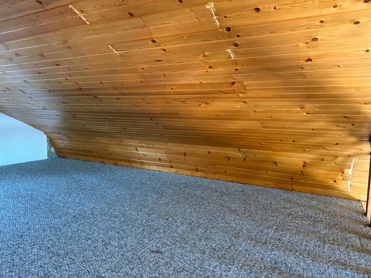
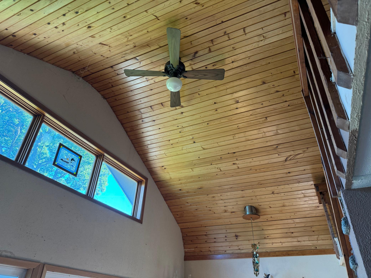
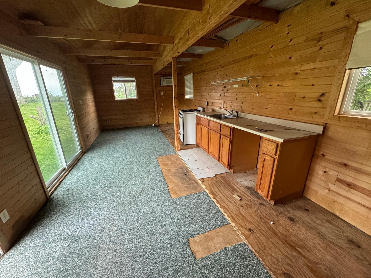
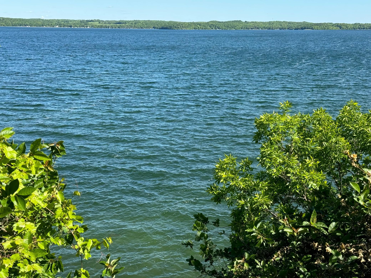
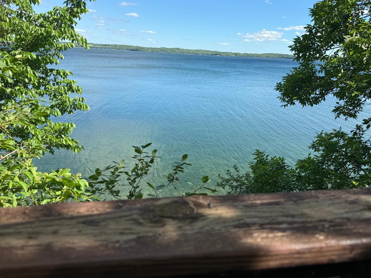
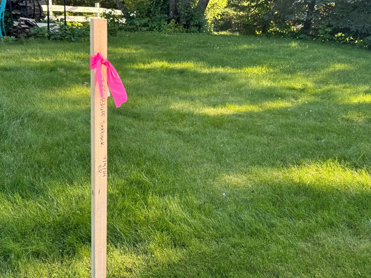
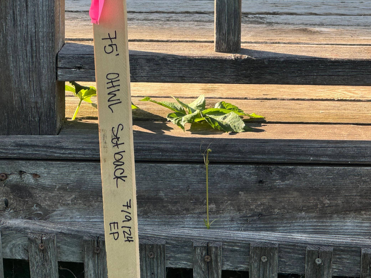
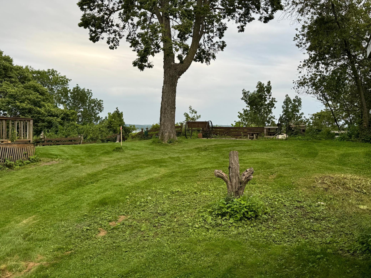
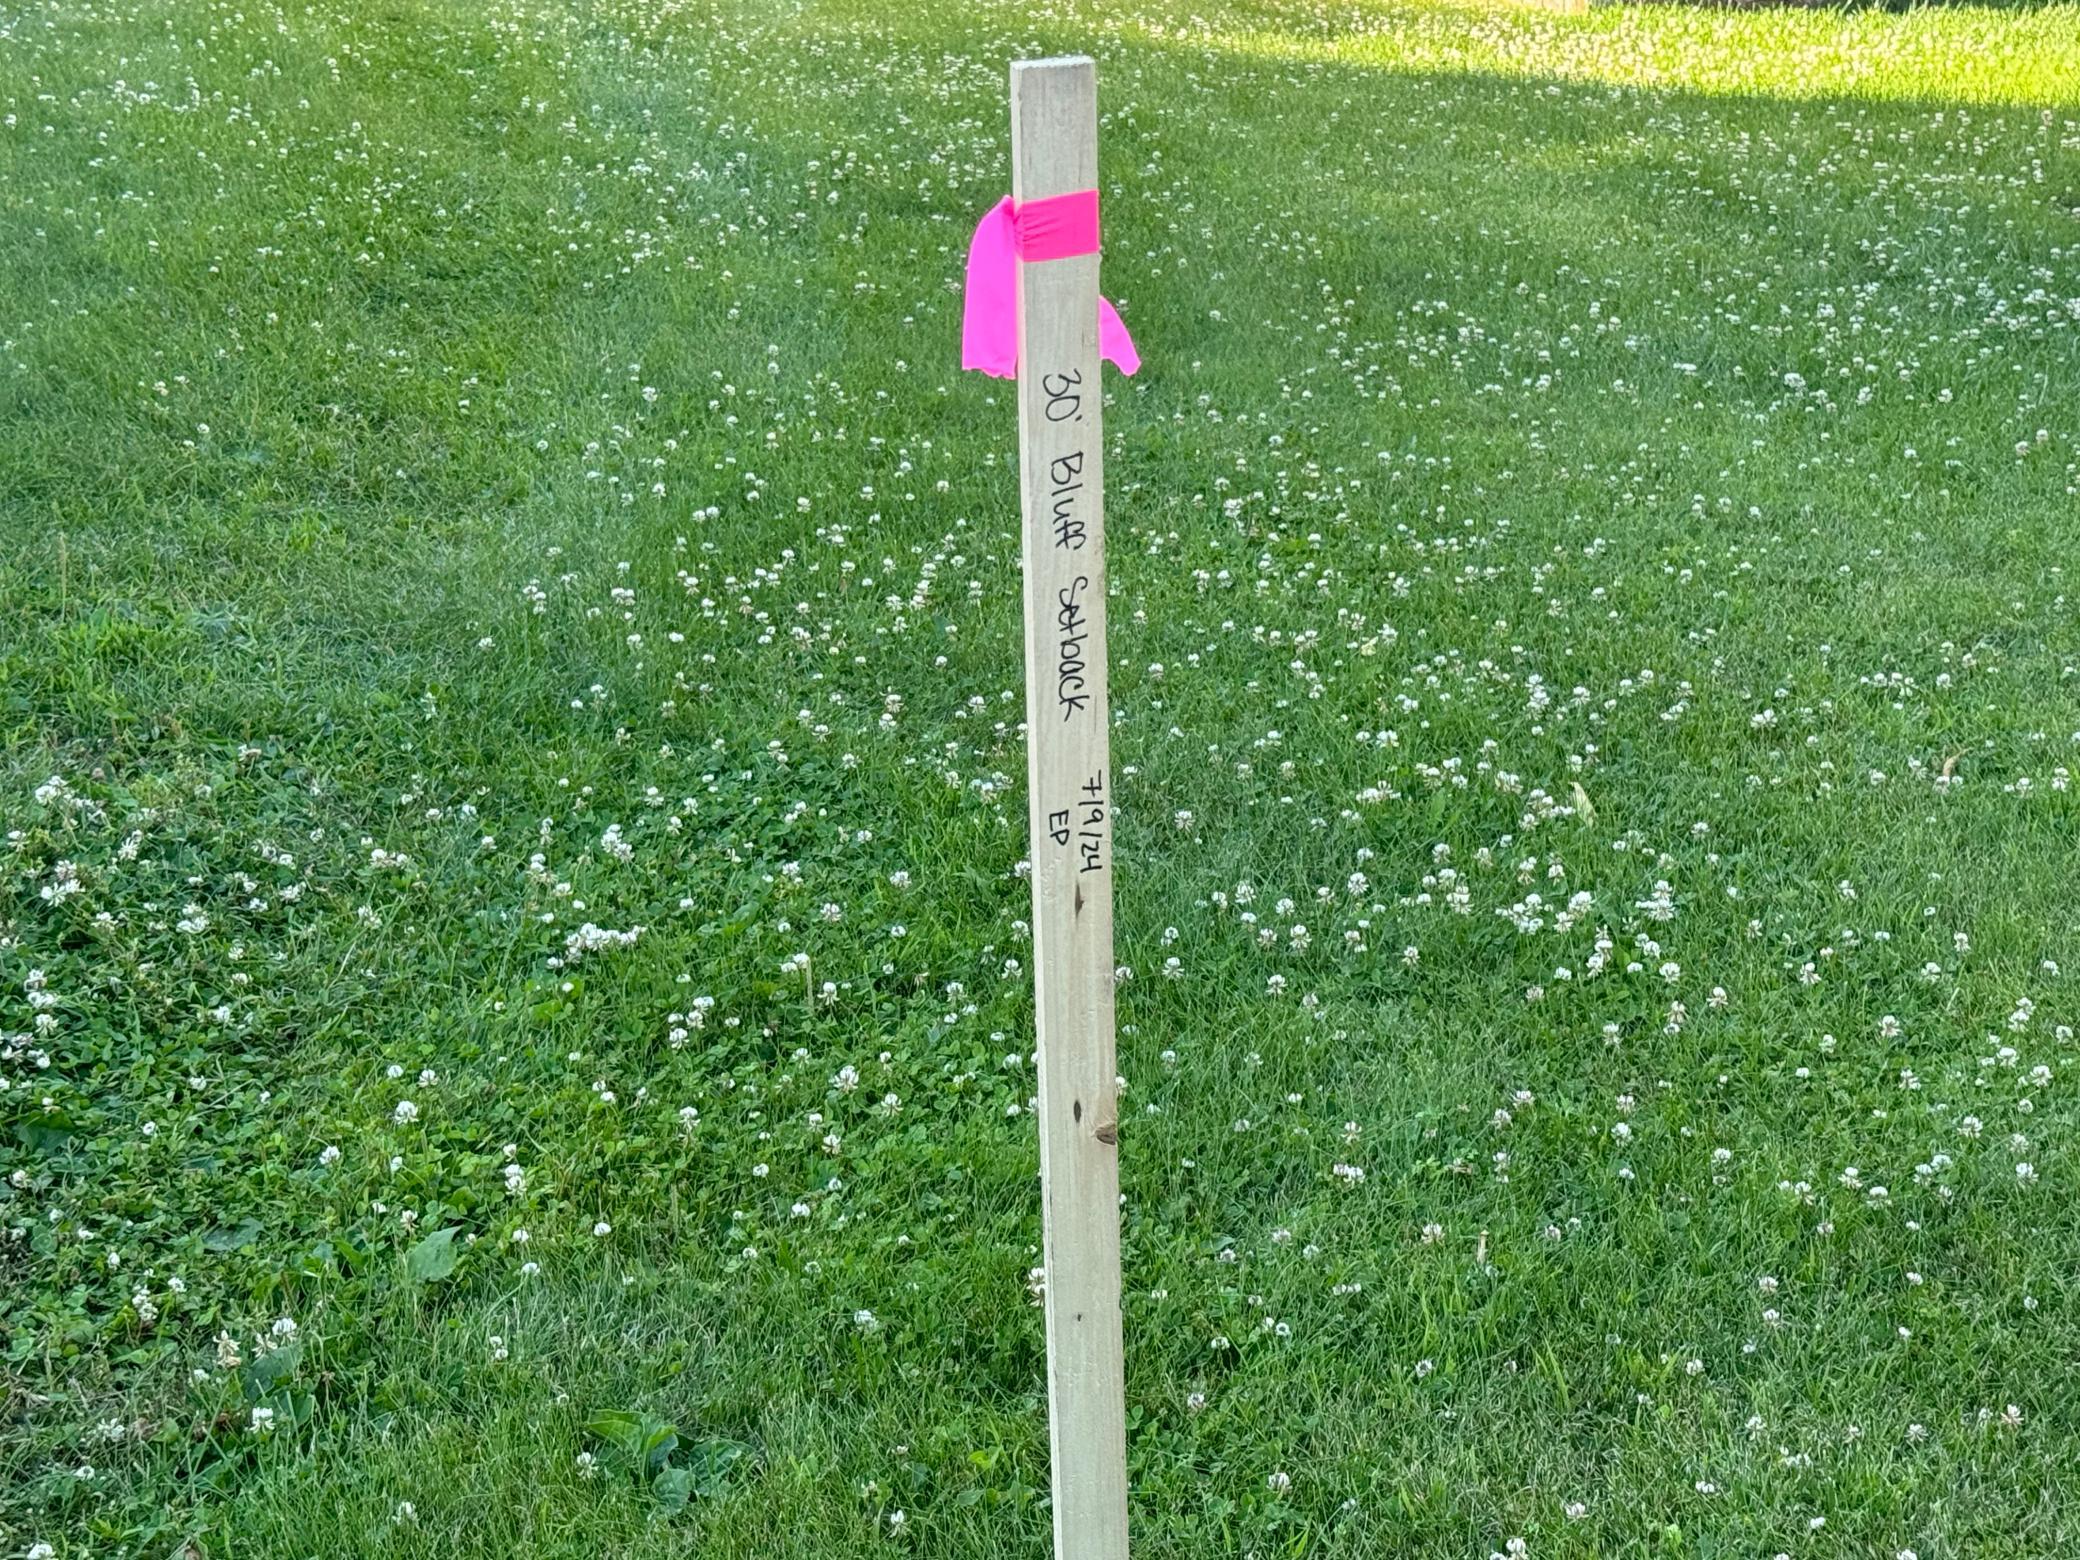
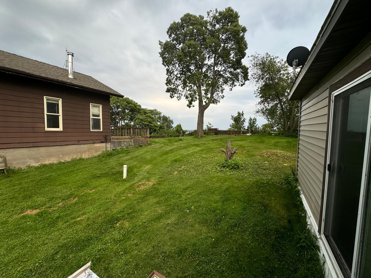
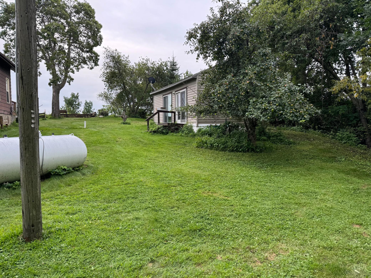
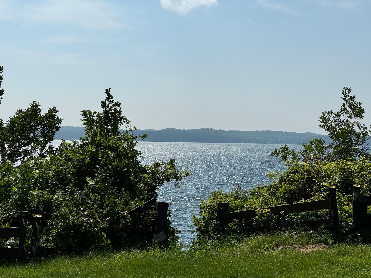
NORTH LIDA located in beautiful Otter Tail County Lakes Country! After 25 years the sellers are moving! Start your new journey with 97 feet of south facing lake frontage located on Clay Point. Enjoy hard, sandy, rocky, and private lake frontage. I am sure you already know about the fishing and boating excitement! This cabin and bunk house trailer is seated on a 97 foot by 155 foot lot. The cabin is year around with electric and propane heat, full basement, vaulted ceiling, main floor kitchen, lakeside living area, three season porch, main floor bedroom, 1/4 loft, garage, lakeside deck, and an excellent lake side gathering fire pit with fantastic nature and wildlife views! Please note that the listing agent is related to the seller. Two lots together as one.

Listing Details MLS# 6543020

General Property Information

Common Wall
No
Lot Measurement
Acres
Manufactured Home?
No
Multiple PIDs?
No
New Development
No
Road Btwn WF & Home?
No
Waterfront Frontage
97
Waterfront YN
Yes
Year Built
1981
Yearly/Seasonal
Yearly
Zoning
Shoreline, Residential-Single Family
Bath Full
Yes
Main Floor Total SqFt
792
Above Grd Total SqFt
840
Below Grd Total SqFt
672
Total SqFt
1512
Total Finished Sqft
840.00
FireplaceYN
No
Lake/Waterfront Name
North Lida
Style
(SF) Single Family
Foundation Size
672
Power Company
Lake Region Electric Co-op
Garage Stalls
Yes
Lot Dimensions
95x155
Acres
0.34

Property Features

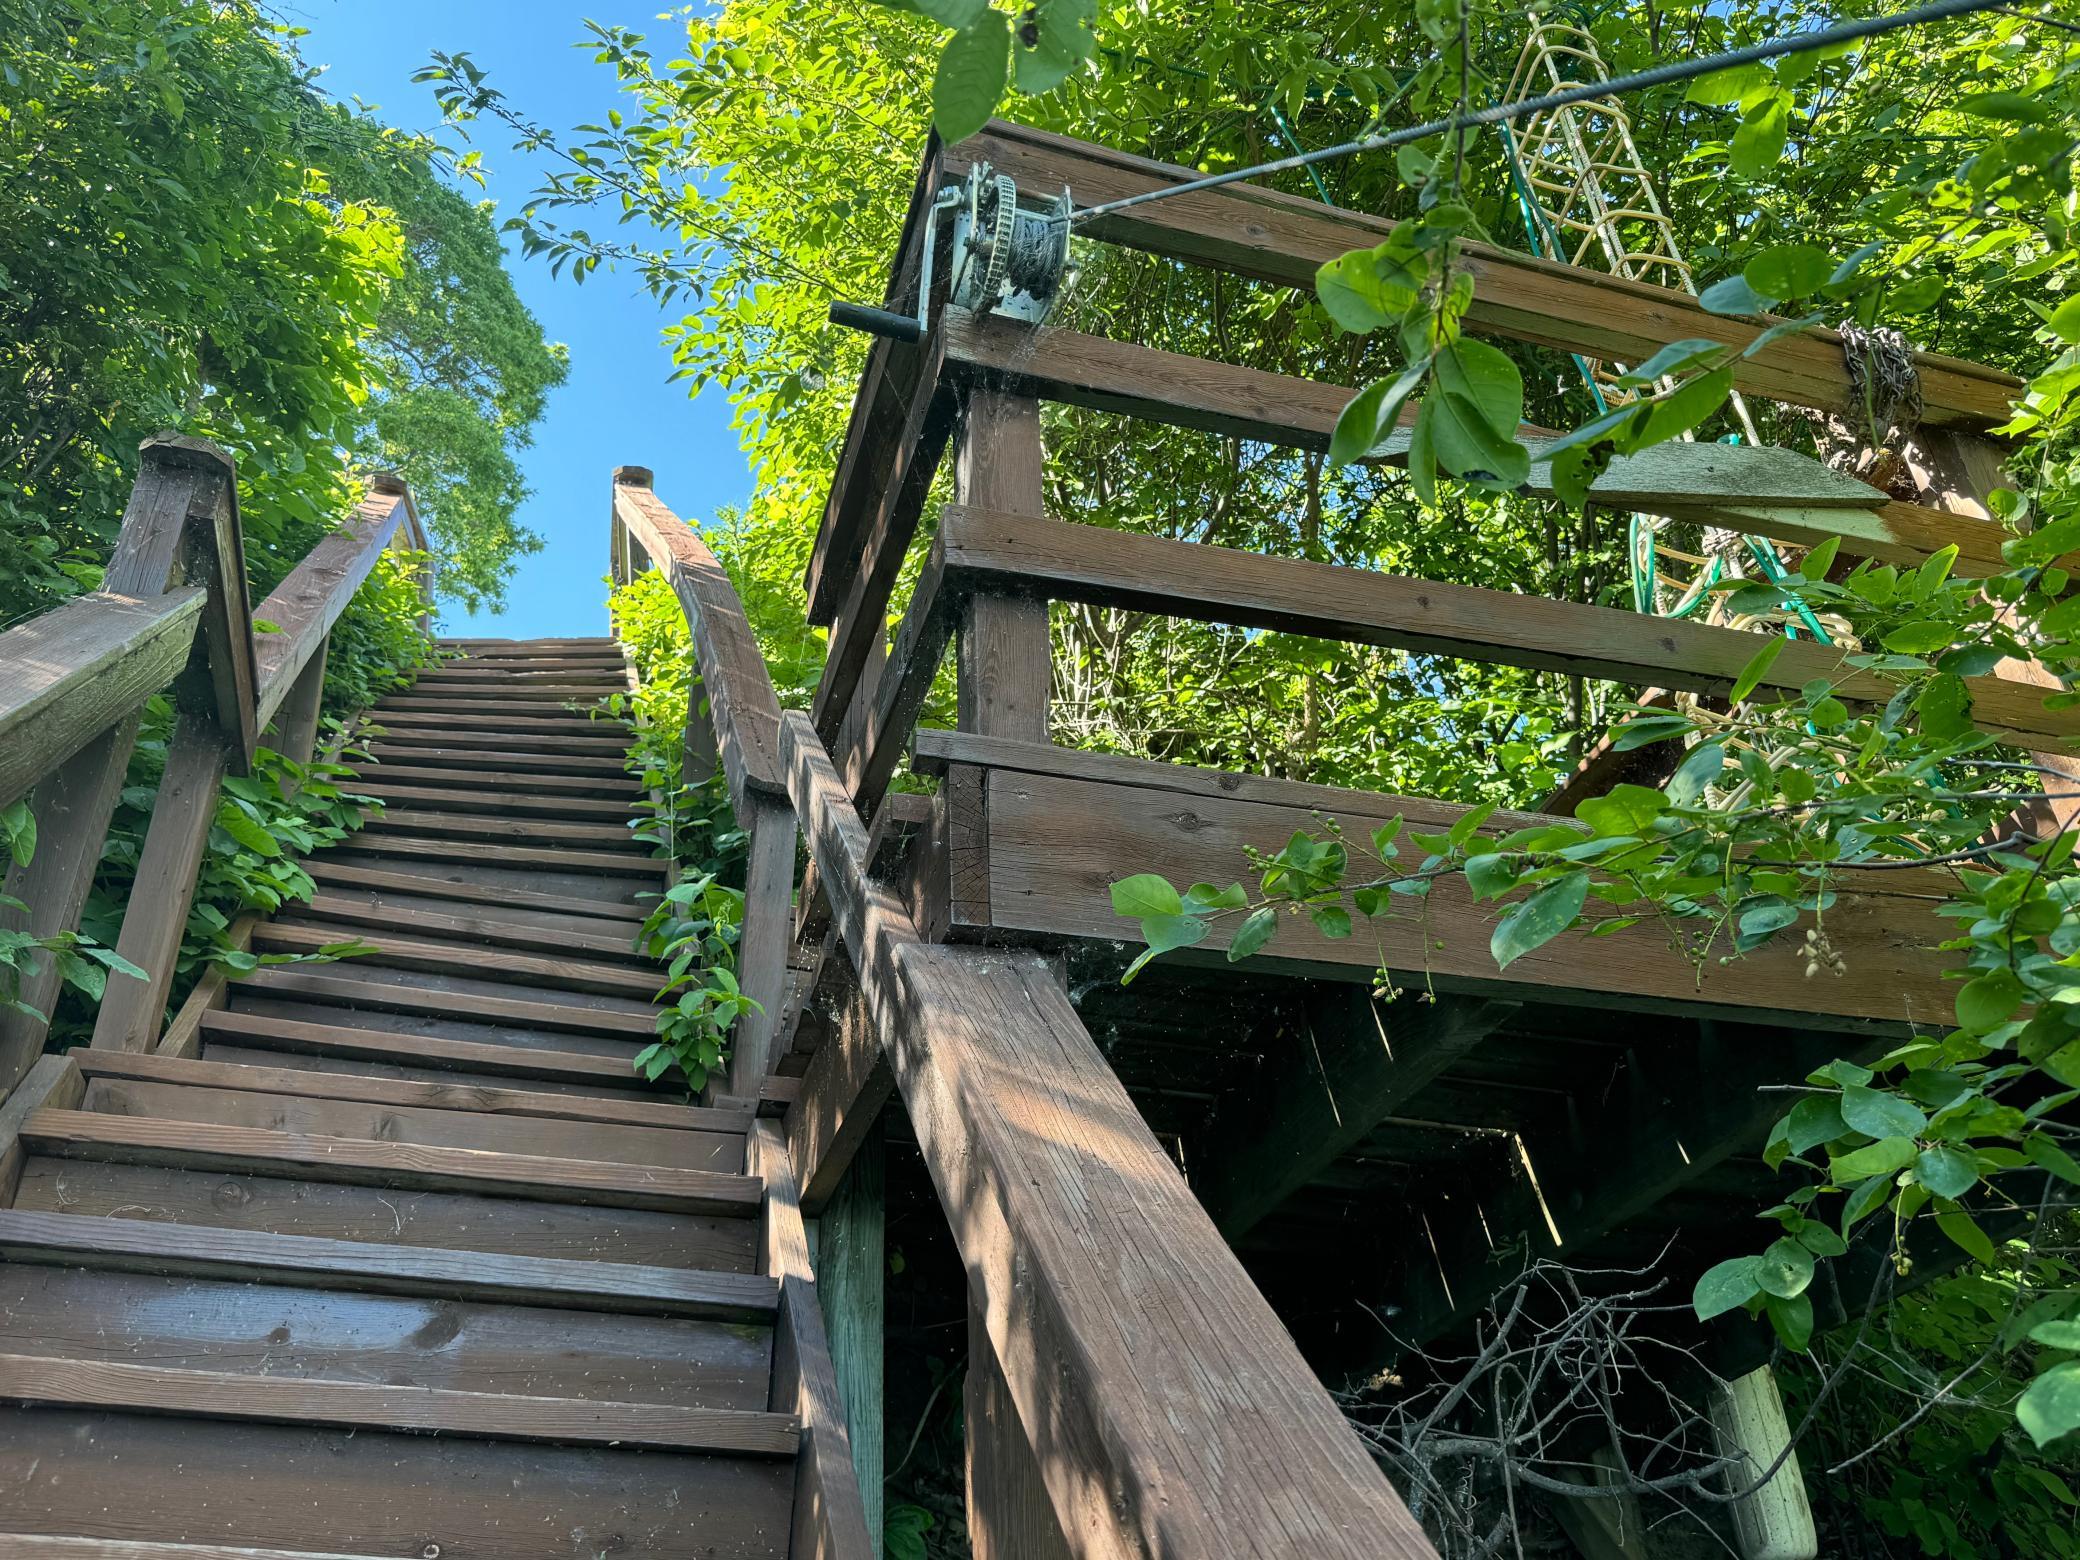
Accessible: None Air Conditioning: Window Unit(s) Amenities Unit: Deck; Kitchen Window; Main Floor Primary Bedroom; Panoramic View; Porch; Vaulted Ceiling(s) Appliances: Chandelier; Dryer; Freezer; Fuel Tank - Rented; Microwave; Range; Refrigerator; Washer Basement: Concrete Block; Full Bath Description: Main Floor Full Bath Construction Materials: Concrete Construction Status: Previously Owned Dining Room Description: Kitchen/Dining Room; Living/Dining Room Electric: 200+ Amp Service; Circuit Breakers Elevation Highpoint to Waterfront Slope: Steep Existing Financing: Conventional Exterior: Fiber Board Fencing: Wood Financing Terms: Conventional Foundation: Concrete Block Fuel: Electric; Propane Heating: Baseboard; Forced Air Internet Options: Fiber Optic Lake Details: Excellent Sand; Gravel; Hard; Rocky; Sand Laundry: In Basement; Washer Hookup Lot Description: Accessible Shoreline; Tree Coverage - Medium Outbuildings: Bunk House Parking Characteristics: Tuckunder Garage Property Subtype: Cabin Road Frontage: Paved Streets; Township Road Responsibility: Public Maintained Road Roof: Age Over 8 Years; Asphalt Shingles Sellers Terms: Cash; Conventional Sewer: Septic System Compliant - No Special Search: Main Floor Primary Stories: One and One Half Water: Private; Well Waterfront View: Lake; Panoramic; South

Contract Information

Off Market Date
2024-08-26
Contingency
None
Closed Date
2024-09-09
Original List Price
389000
Sales Close Price
300000
ListPrice
325000
Owner is an Agent?
No
Auction?
No

Location Tax and Other Information

House Number
25882
Street Name
Lida Shores
Street Suffix
Loop
Postal City
Pelican Rapids
County
Otter Tail
State
MN
Zip Code
56572
Complex/Dev/Subdivision
Lida Shores

Assessments

Tax With Assessments
3294

Basement

Foundation Dimensions
24x28

More Information

Building Information

Finished SqFt Above Ground
840

Elevation Highpoint to Waterfront Feet

Elevation Highpoint Waterfront Feet
26-40

Lake Details

Lake Acres
5522
Lake Depth
58

Lease Details

Land Leased
Not Applicable

Lock Box Type

Lock Box Source
WCAR

Miscellaneous Information

DP Resource
Yes
Homestead
Yes

Ownership

Fractional Ownership
No

Parking Characteristics

Garage Dimensions
11x26
Garage Square Feet
286

Public Survey Info

Range#
42
Section#
15
Township#
136

Room Information

Room Name Dimensions Level
Kitchen 7.10x11.4 Main
Laundry 15x10.9 Basement
Bathroom 5x6 Main
Guest House 11x27
Garage 11x26
Deck 8x11 Main
Deck 11x14 Main
Screened Porch 8x16.9 Main
Loft 13x23 Upper
First (1st) Bedroom 13.3x11.4 Main
Living Room 13.2x23 Main
IDX
Listing Office: REAL
Last Updated: September - 10 - 2025
The data relating to real estate for sale on this web site comes in part from the Broker Reciprocity SM Program of the Regional Multiple Listing Service of Minnesota, Inc. The information provided is deemed reliable but not guaranteed. Properties subject to prior sale, change or withdrawal. ©2026 Regional Multiple Listing Service of Minnesota, Inc All rights reserved.

Starts in :

00
Days
00
Hours
00
Minutes
00
Seconds