Refine Your Search

Change the location, price range, bedrooms, or bathrooms below.

2634 Crosby Road, Wayzata, MN 55391

$6,606,000
Property Type: Residential Bedrooms: 4 Baths: 6 Square Footage: 7,386 Lot Size (sq. ft.): 113,692 Status: Closed
Current Price: $6,606,000 List Date: 4/09/2026 Last Modified: 7/04/2026

Overview

Description

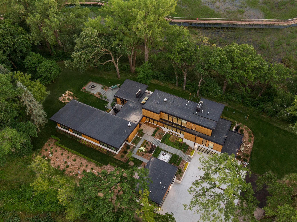
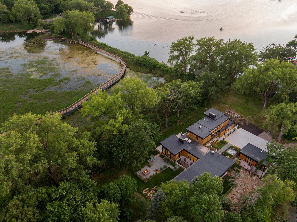
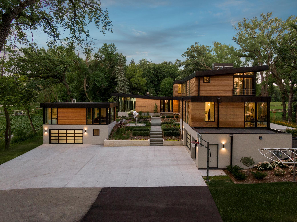
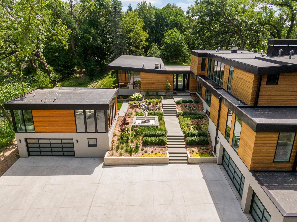
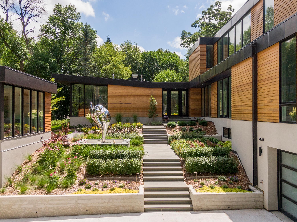
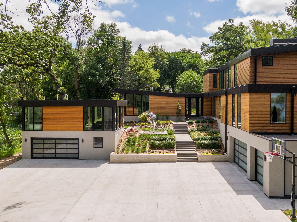
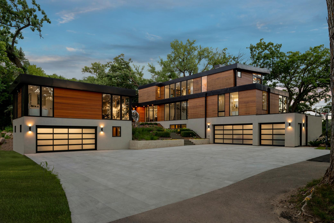
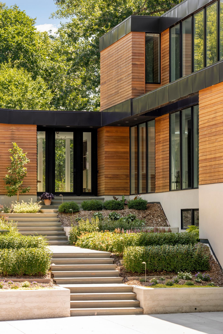
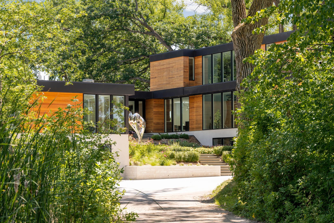
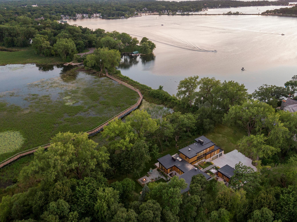
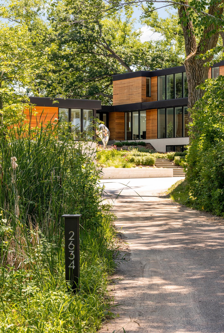
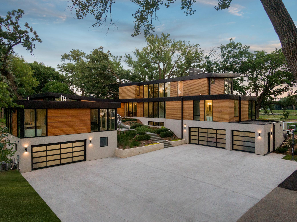
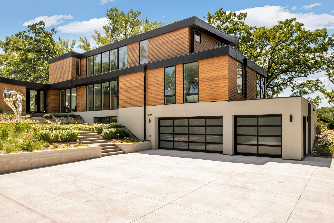
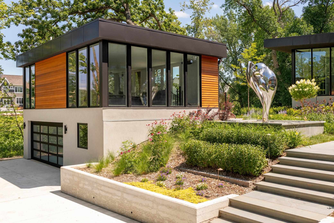
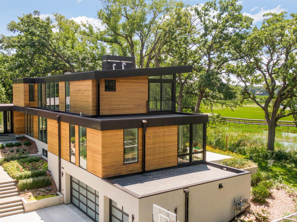
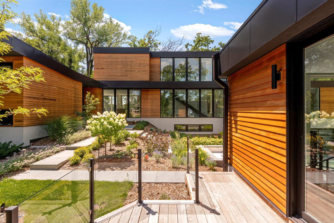
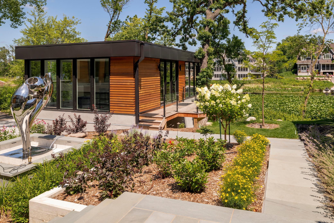
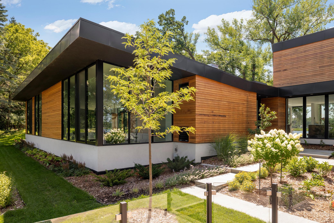
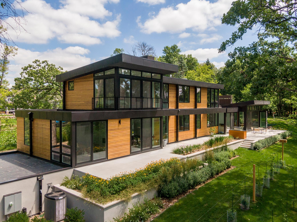
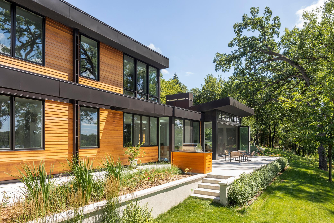
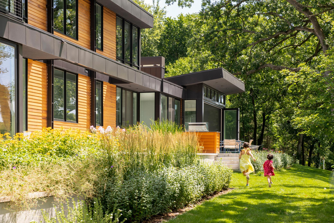
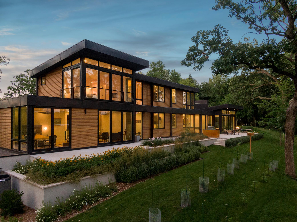
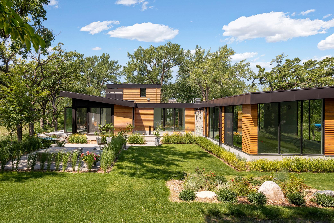
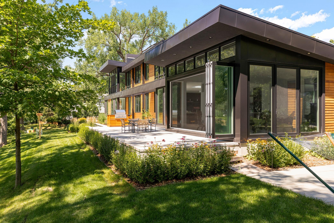
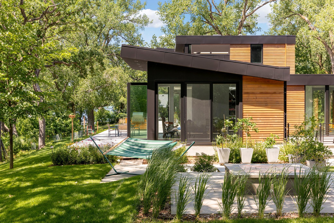
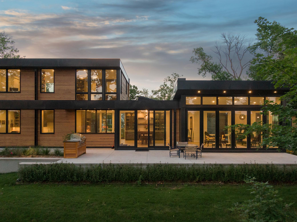
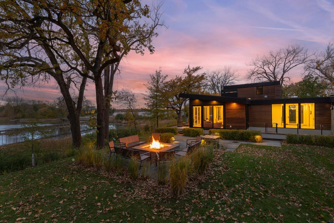
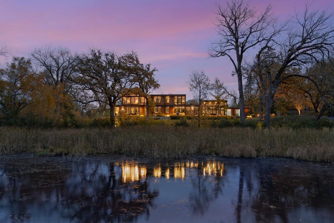
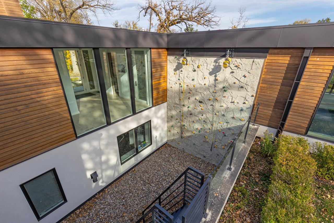
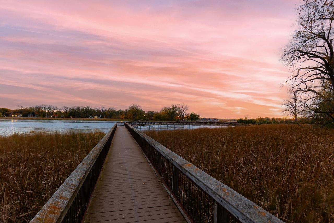
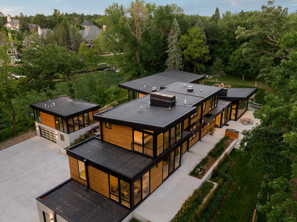
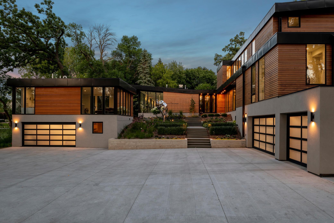
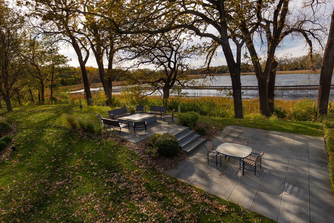
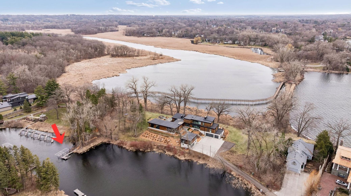
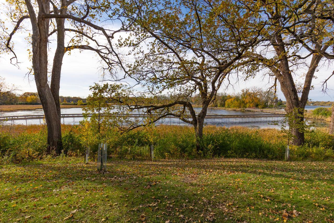
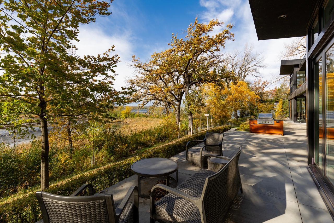
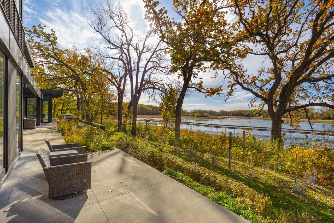
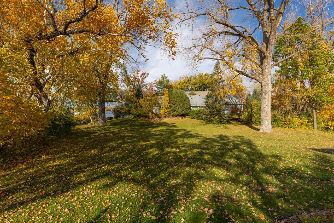
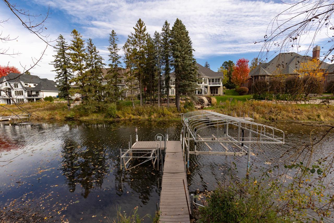

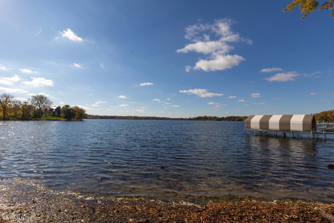
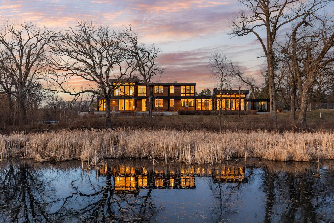
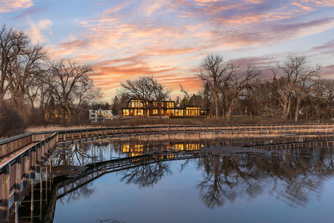
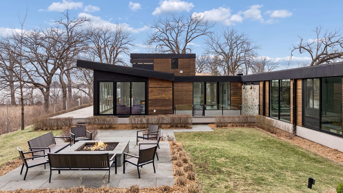
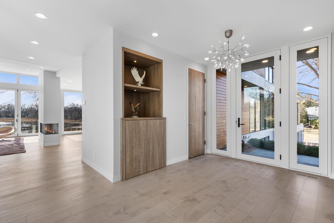
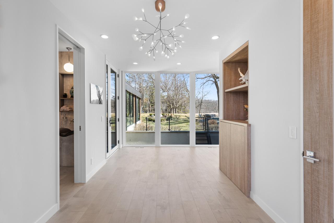
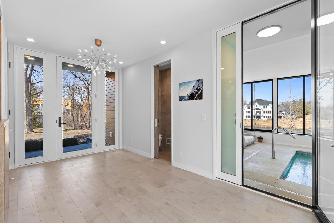
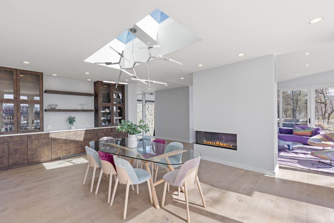
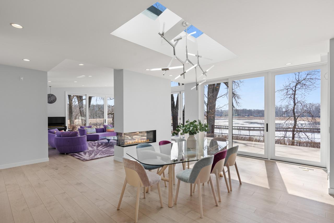

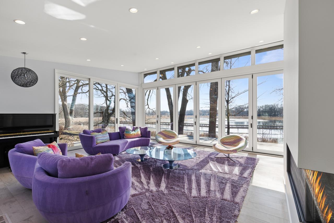
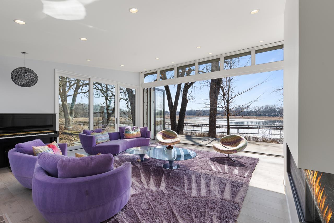
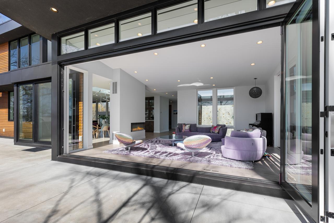
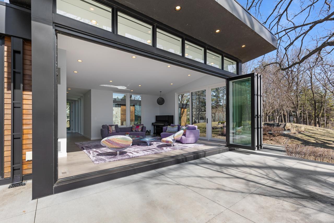
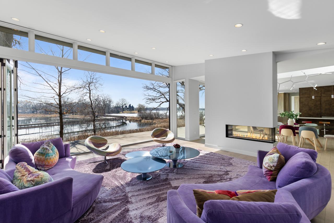
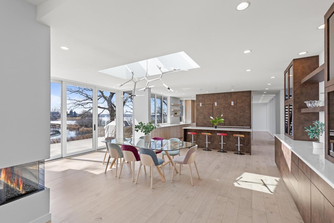
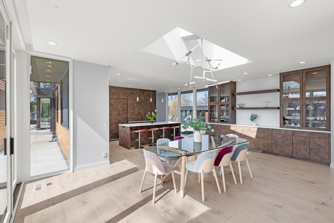
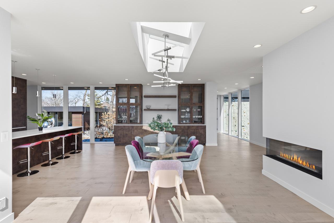

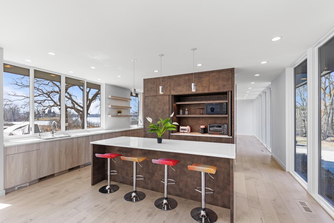
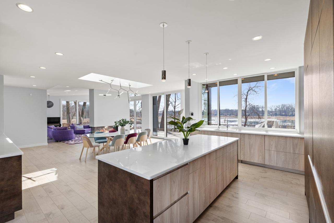
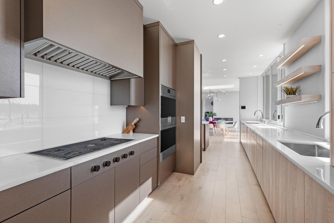
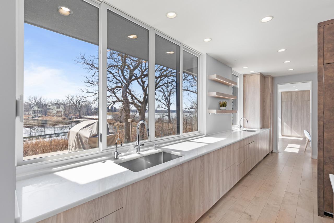
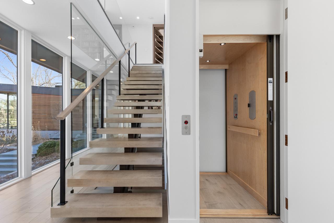
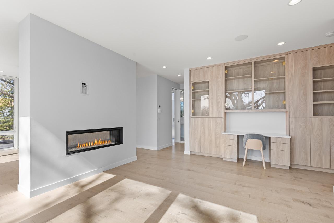
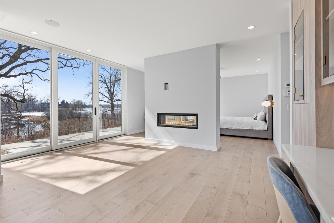
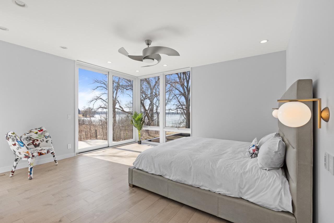
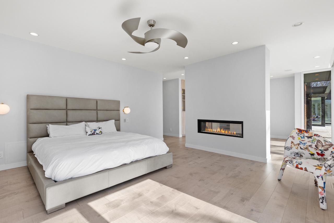
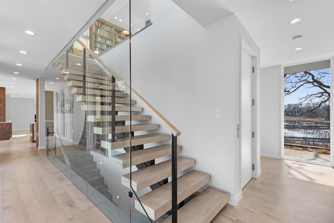
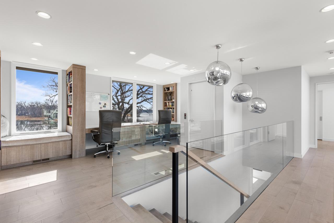
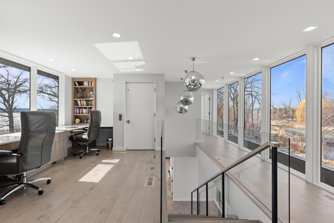
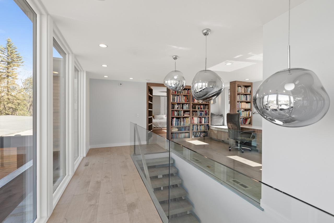
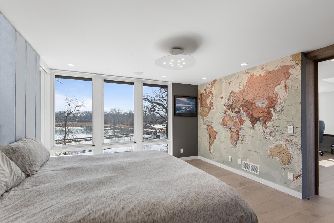
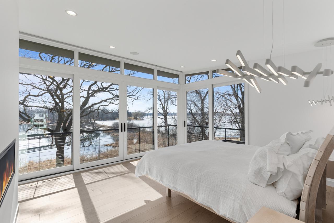
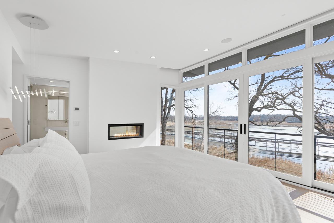
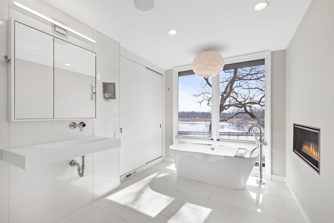
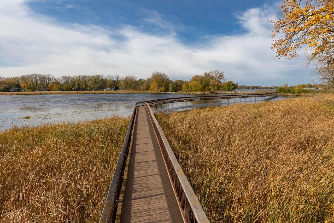
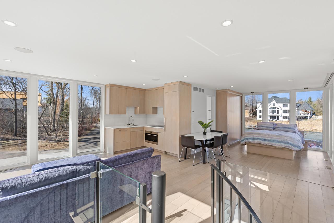
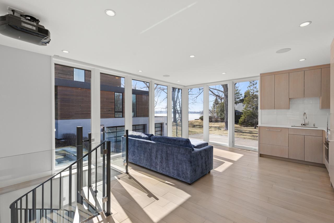
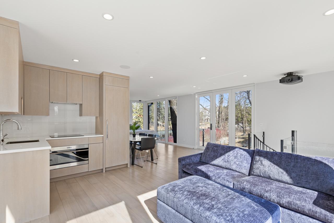
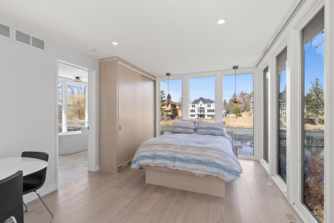
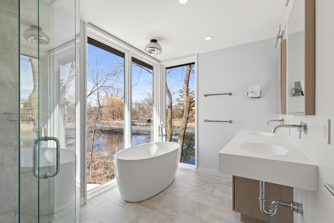
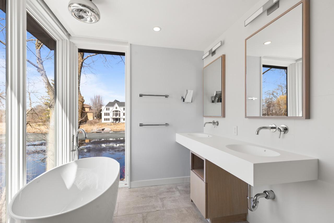
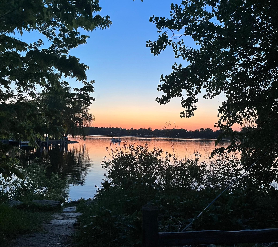
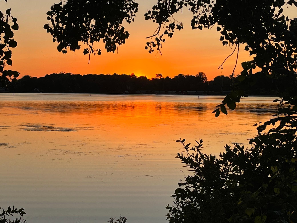
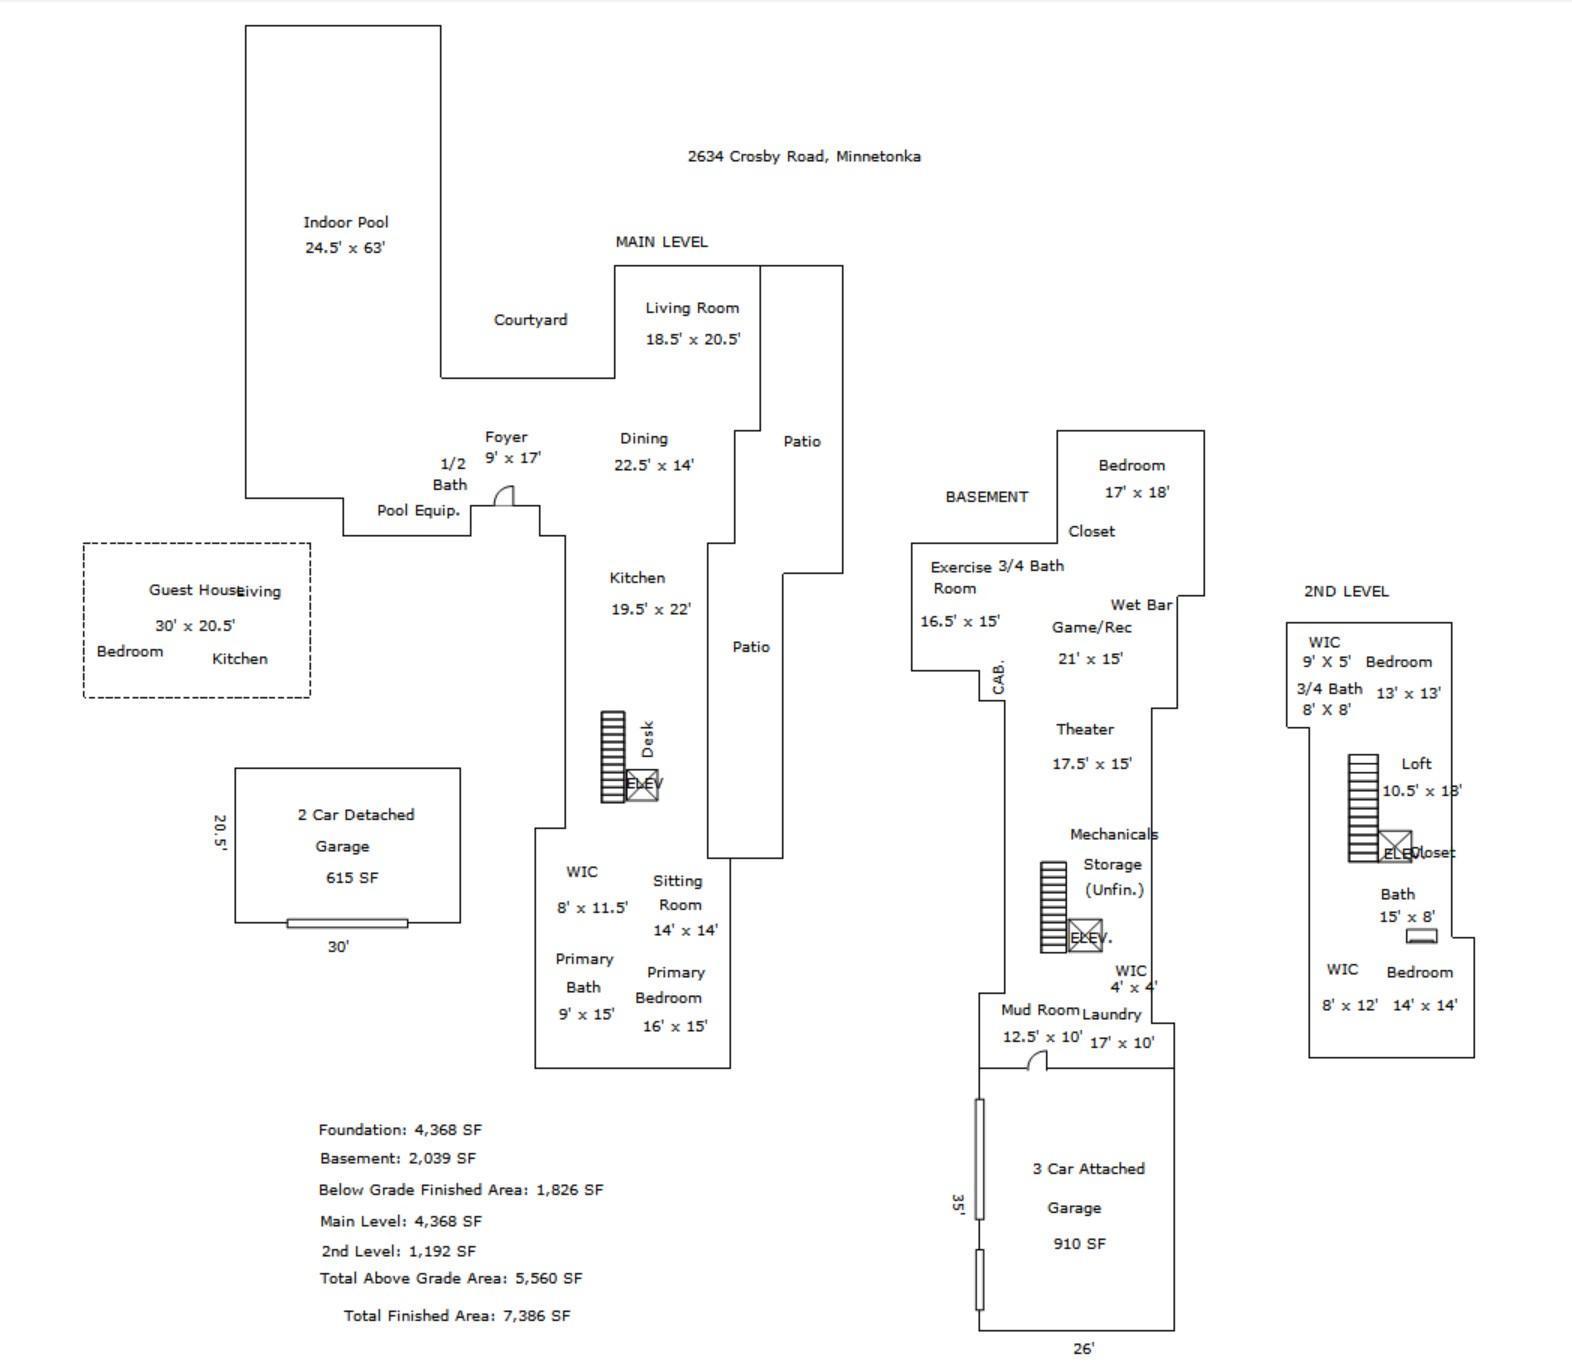
Exceptional custom Kraemer-built estate set on 2.6 private acres along Lake Minnetonka. Tucked into a quiet cul-de-sac, this light-filled residence is surrounded by water on three sides—Minnehaha Creek, Crosby Cove, and Gray’s Bay—offering breathtaking sunrise and sunset views. Designed with sleek, modern architecture, the home showcases walls of glass, open-concept living, and a seamless indoor–outdoor connection. Expansive sliding glass doors frame unobstructed lake views and open wide to invite in fresh air, complete with a retractable screen for comfort and ease. The main level features a spacious living and dining area anchored by a striking three-sided fireplace, while a built-in hutch adds both style and functionality to the dining space. An elevator provides convenient access to all levels, and the home is thoughtfully designed for accessibility with wider doorways and hallways. The gourmet kitchen is beautifully appointed with a large center island, dual dishwashers, a ...

Listing Details MLS# 7038584

General Property Information

Common Wall
No
Lot Measurement
Acres
Manufactured Home?
No
Multiple PIDs?
No
New Development
No
Number of Fireplaces
4
Road Btwn WF & Home?
No
Waterfront YN
Yes
Year Built
2017
Yearly/Seasonal
Yearly
Zoning
Residential-Single Family
Bath Full
3
Bath Three Quarters
2
Bath Half
Yes
Main Floor Total SqFt
4368
Above Grd Total SqFt
5560
Below Grd Total SqFt
1826
Total SqFt
7386
Total Finished Sqft
7386.00
FireplaceYN
Yes
Lake/Waterfront Name
Minnetonka
Style
(SF) Single Family
Foundation Size
4368
Garage Stalls
5
Lot Dimensions
79x69x69x104x35x150x35x187x64x354x115x213
Acres
2.61
Assessment Pending
No

Property Features

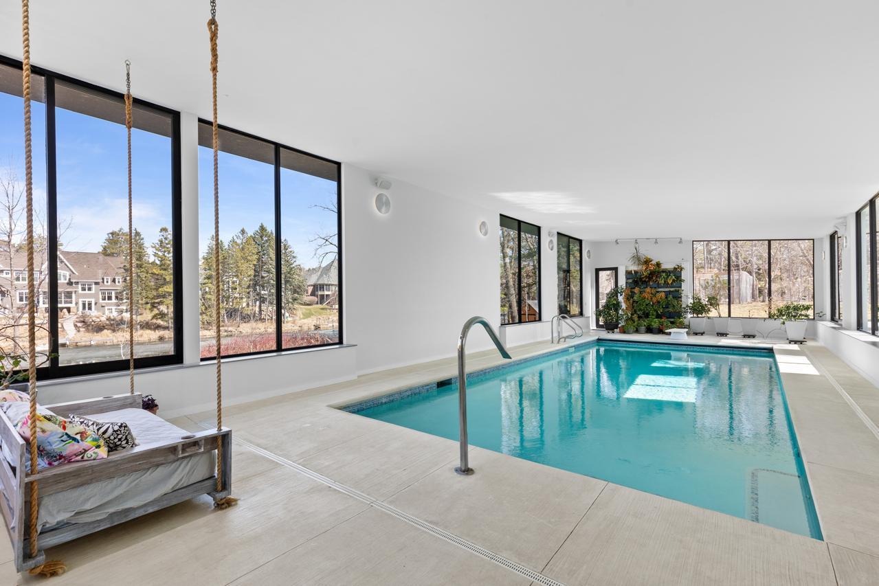
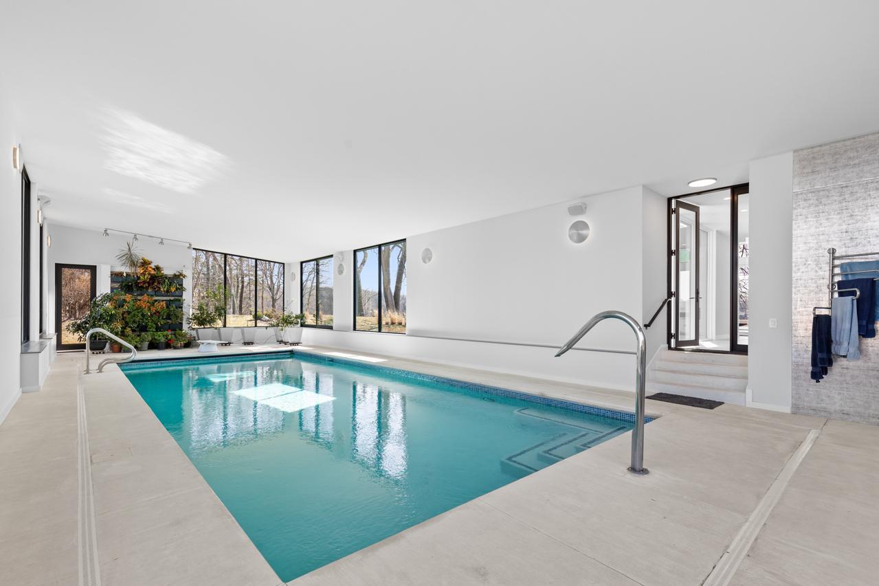
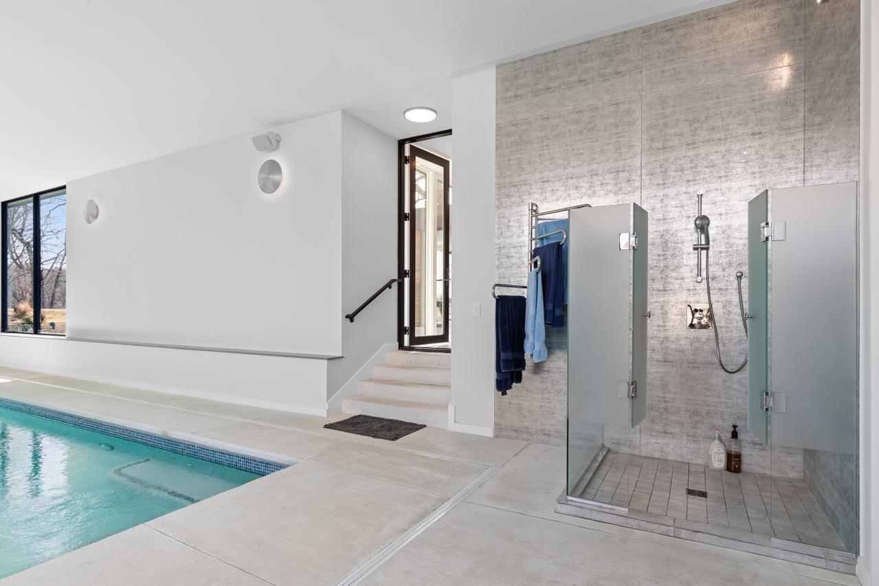
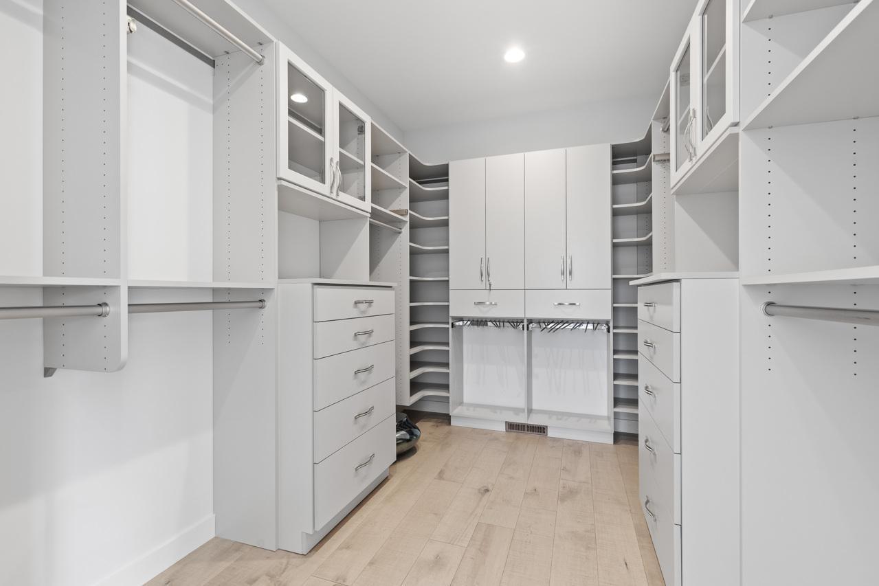
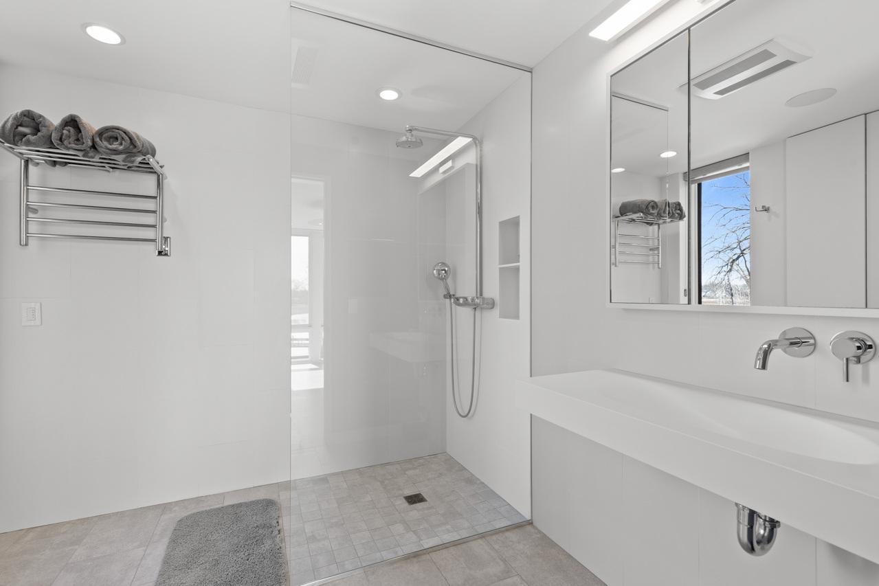
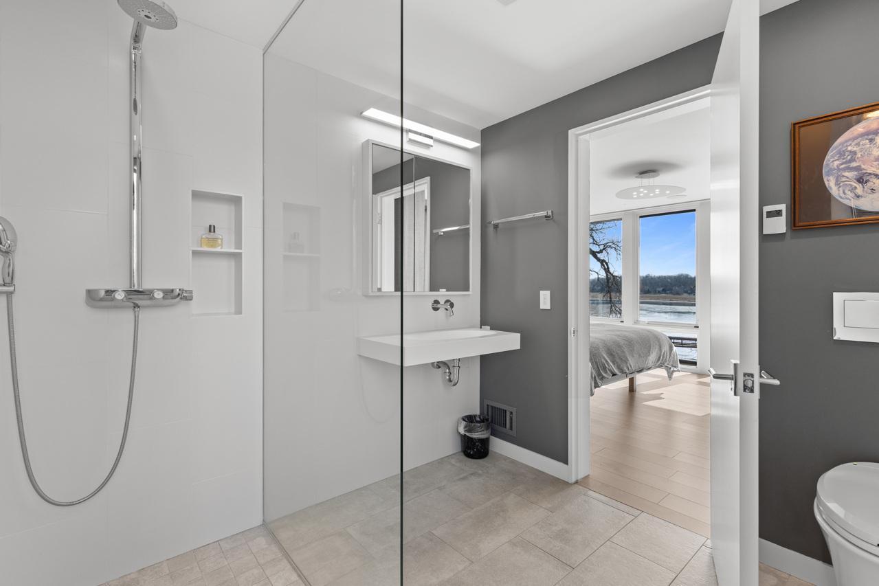
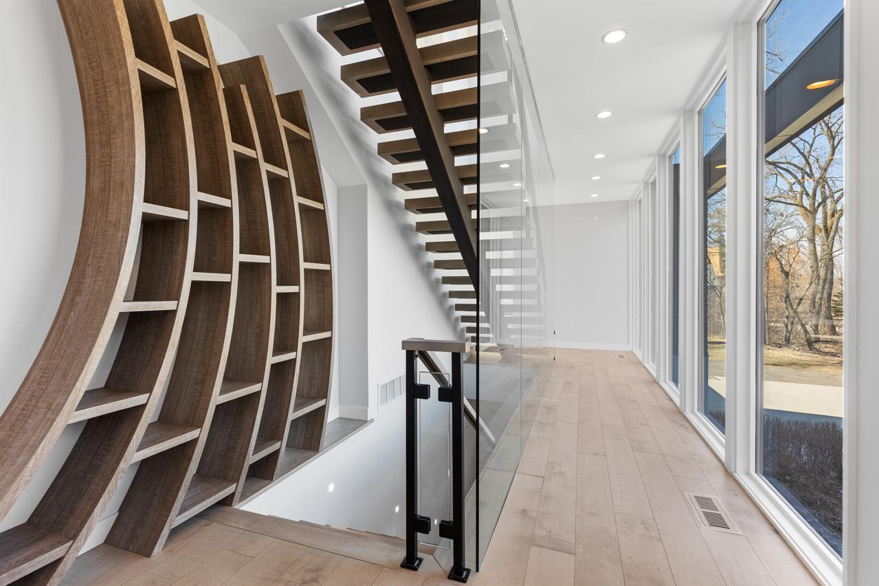
Accessible: Accessible Elevator Installed; Doors 36"+; Hallways 42"+ Air Conditioning: Central Air Amenities Unit: Boat Slip; Ceiling Fan(s); Deck; Dock; Ethernet Wired; Exercise Room; Hardwood Floors; In-Ground Sprinkler; Kitchen Center Island; Kitchen Window; Main Floor Primary Bedroom; Panoramic View; Patio; Porch; Primary Bedroom Walk-In Closet; Security System; Skylight; Vaulted Ceiling(s); Walk-In Closet; Washer/Dryer Hookup Appliances: Central Vacuum; Chandelier; Cooktop; Dishwasher; Disposal; Double Oven; Dryer; Energy Star Appliances; Freezer; Iron Filter; Range; Refrigerator; Washer; Water Filtration System Basement: Drain Tiled; Drainage System; Egress Windows; Full; Storage Space; Sump Pump; Tile Shower Bath Description: Main Floor 1/2 Bath; Main Floor Full Bath; Full Primary; Private Primary; 3/4 Basement; Bathroom Ensuite Construction Materials: Concrete Construction Status: Previously Owned Dining Room Description: Breakfast Area; Breakfast Bar; Eat In Kitchen; Separate/Formal Dining Room Exterior: Cedar; Stucco Family Room Characteristics: 2 or More; 2 Story/High/Vaulted Ceilings; Entertainment/Media Center; Family Room; Great Room; Loft; Lower Level; Main Level Financing Terms: Conventional Fireplace Characteristics: 2-Sided; Amusement Room; Electric; Family Room; Gas Burning; Living Room; Primary Bedroom Foundation: Concrete Block Fuel: Natural Gas Heating: Forced Air; In-Floor Heating Laundry: Gas Dryer Hookup; Lower Level; Washer Hookup Lot Description: Accessible Shoreline; Tree Coverage - Medium; Underground Utilities Outbuildings: Guest House Parking Characteristics: Multiple Garages; Garage Door Opener; Tuckunder Garage Pool Description: Below Ground; Heated; Indoor Road Frontage: City Street Road Responsibility: Public Maintained Road Roof: Age 8 Years or Less Second Unit: Existing In-Law w/Bath; Existing In-Law w/Kitchen Sewer: City Sewer/Connected Special Search: 2nd Floor Laundry; All Living Facilities on One Level; Main Floor Bedroom; Main Floor Primary; Primary Bdr Suite Stories: Two Water: City Water/Connected Waterfront Type: Lake Front; Creek/Stream; Lake View; Dock; Channel Shore Waterfront View: Lake; Panoramic; West

Contract Information

Off Market Date
2026-06-10
Contingency
None
Closed Date
2026-07-02
Original List Price
6750000
Sales Close Price
6606000
ListPrice
6470000
Owner is an Agent?
No
Auction?
No

Location Tax and Other Information

House Number
2634
Street Name
Crosby
Street Suffix
Road
Postal City
Wayzata
County
Hennepin
State
MN
Zip Code
55391
Complex/Dev/Subdivision
Woodville Pk/Grays Bay

Assessments

Tax With Assessments
79268

Building Information

Finished SqFt Above Ground
5560
Finished SqFt Below Ground
1826

More Information

Lake Details

Lake Acres
14205
Lake Depth
113

Lease Details

Land Leased
Not Applicable

Miscellaneous Information

Homestead
Yes

Ownership

Fractional Ownership
No

Parking Characteristics

Garage Dimensions
35x26
Garage Square Feet
910

Public Survey Info

Range#
22
Section#
08
Township#
117

Room Information

Room Name Dimensions Level
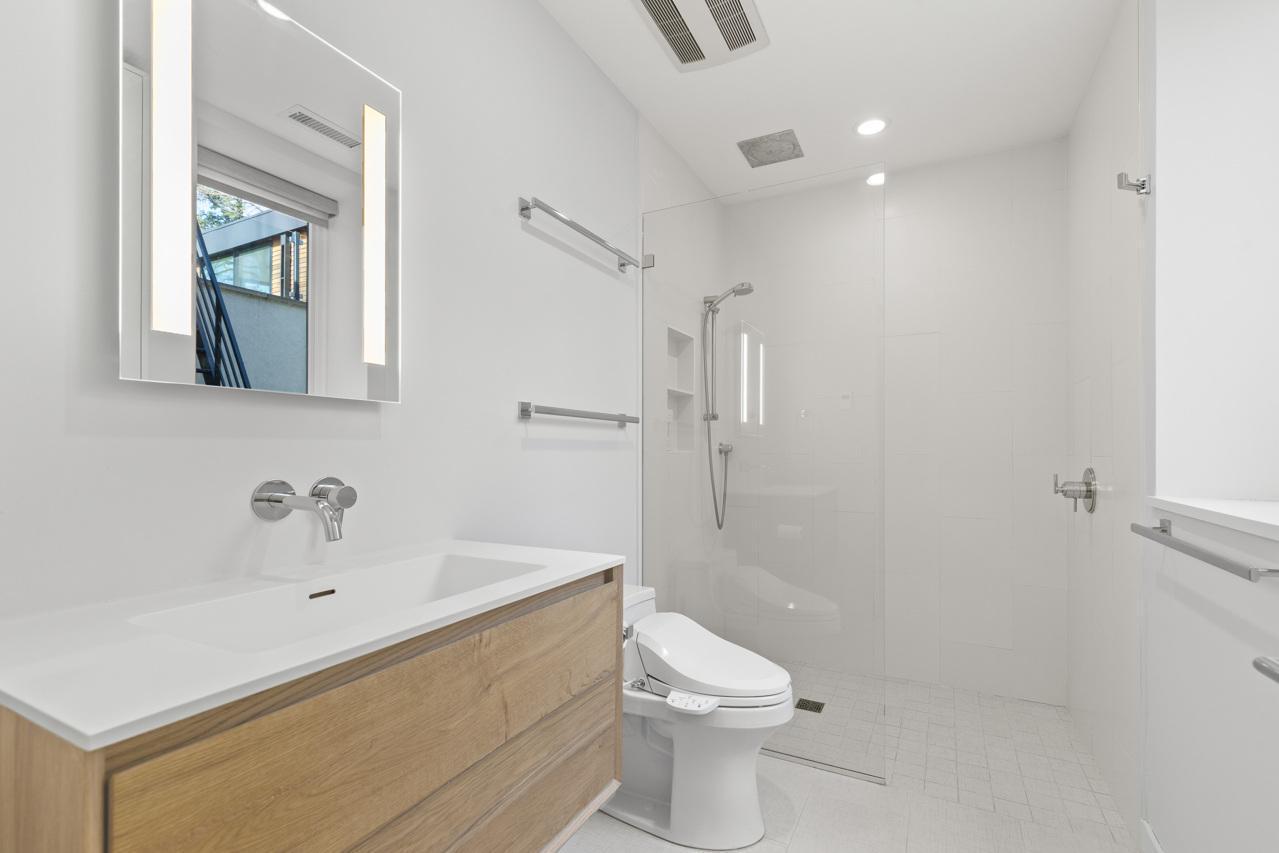
Bathroom 8x8 Upper
Bathroom 15x8 Upper
Dining Room 22.5x14 Main
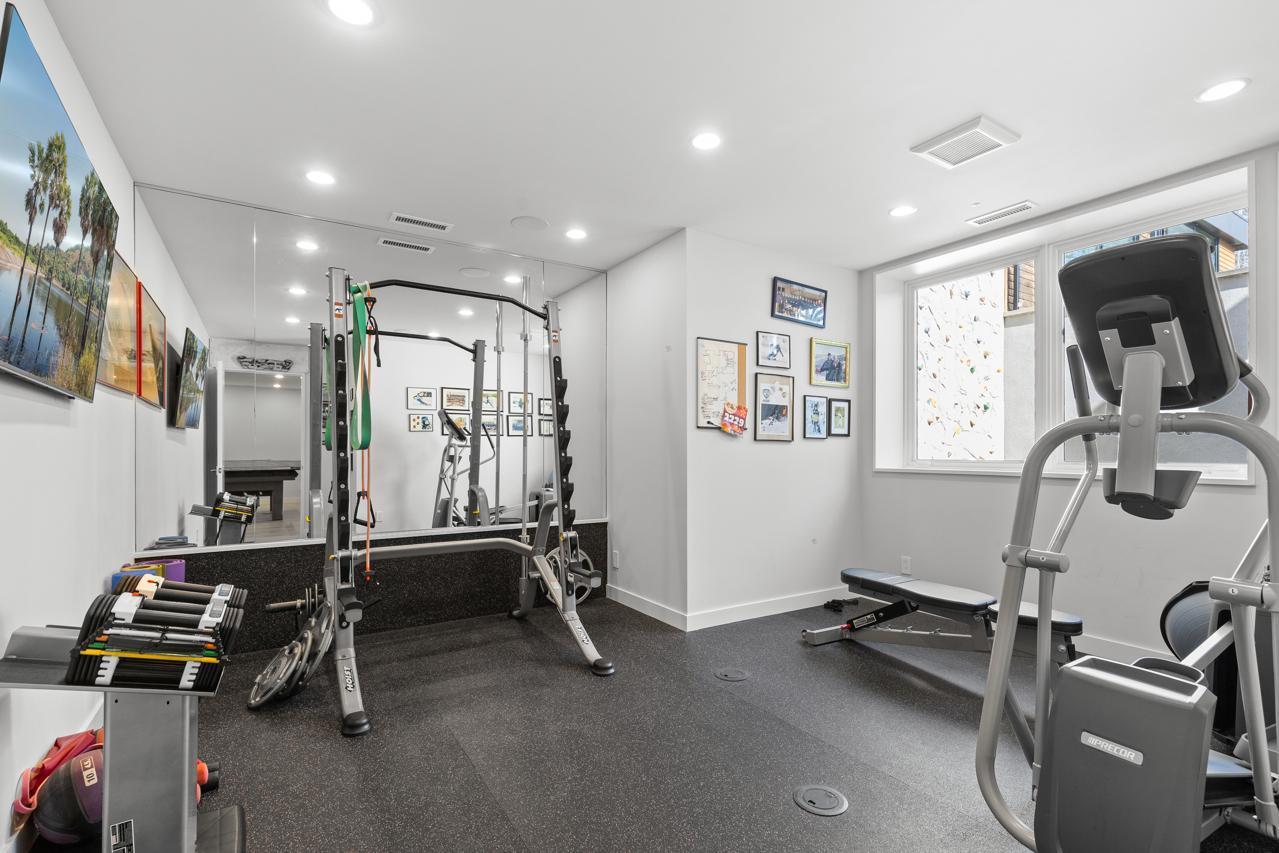
Exercise Room 16.5x15 Lower
First (1st) Bedroom 16x15 Main
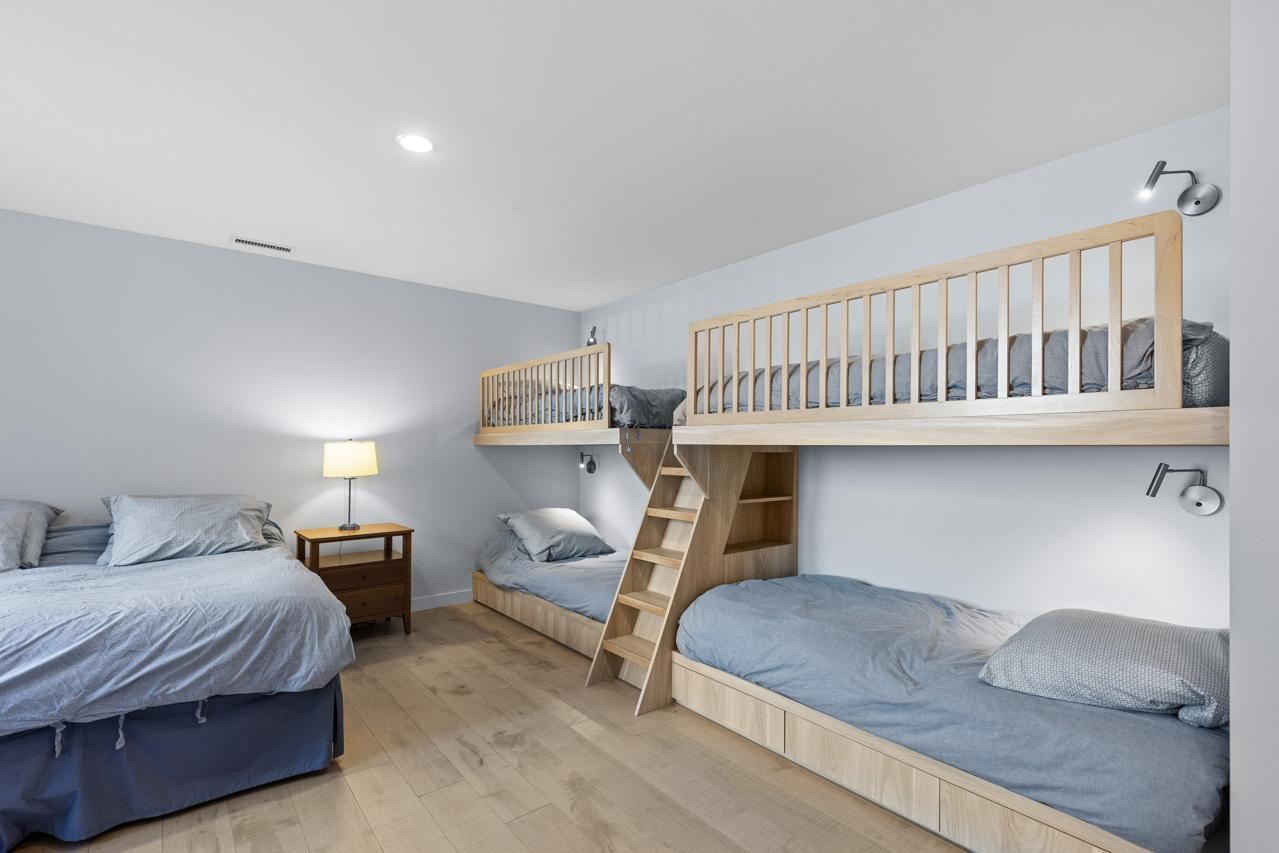
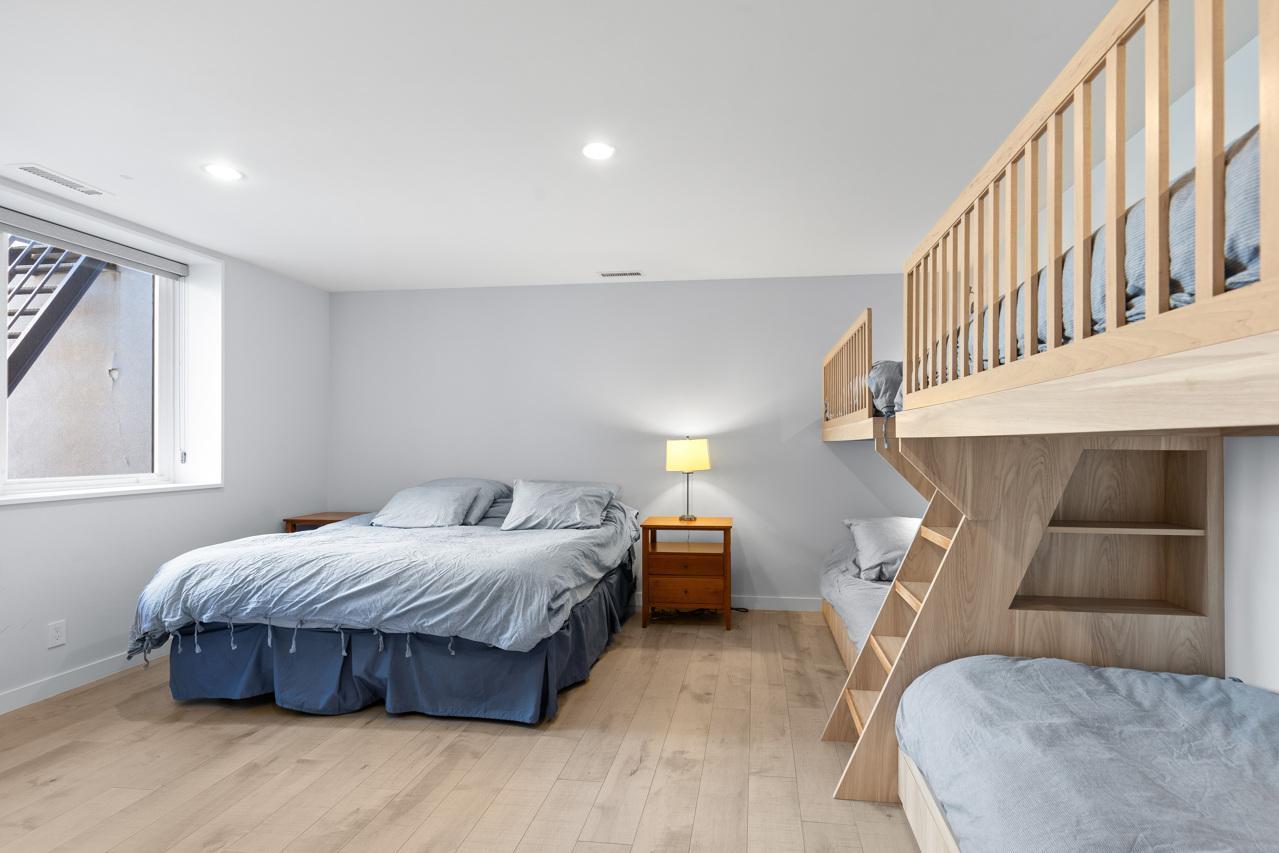
Fourth (4th) Bedroom 17x18 Lower
Foyer 9x17 Main
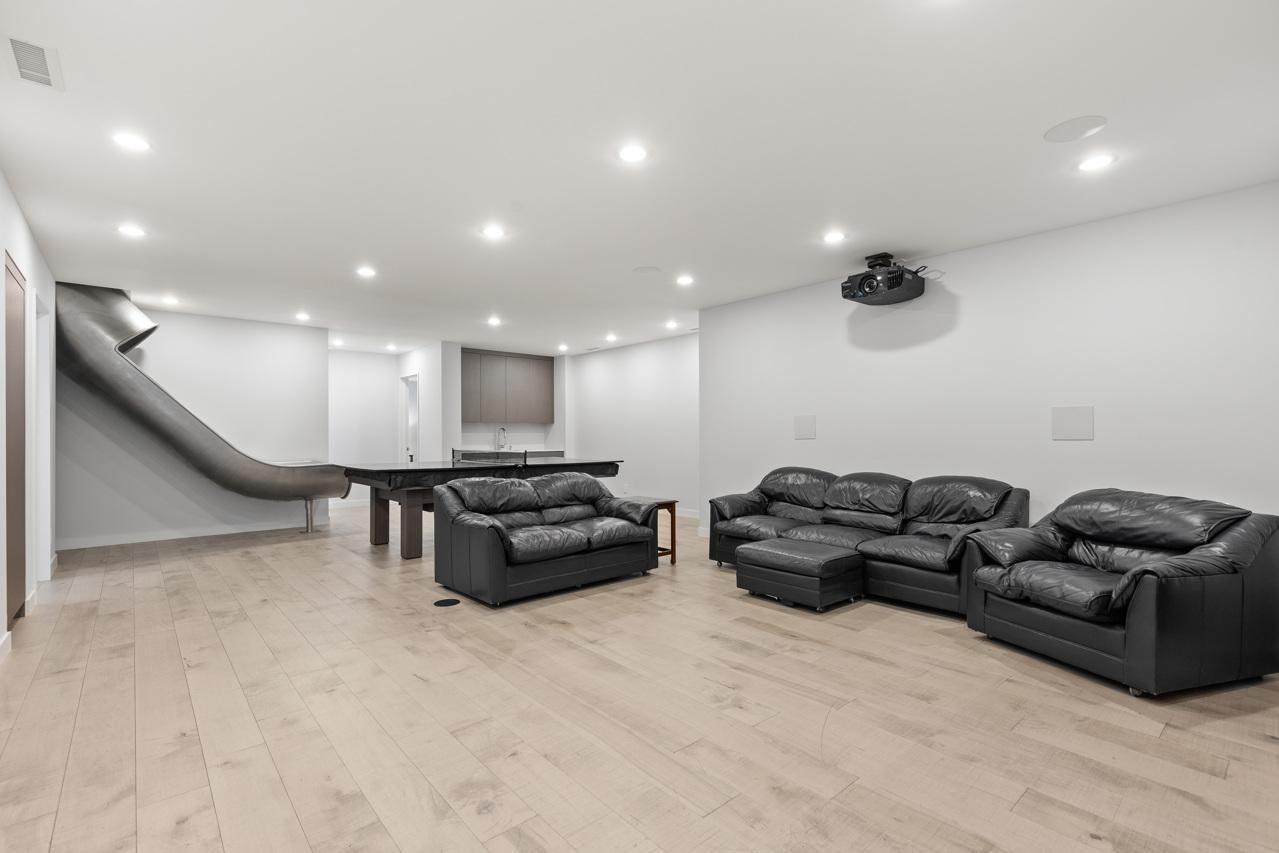
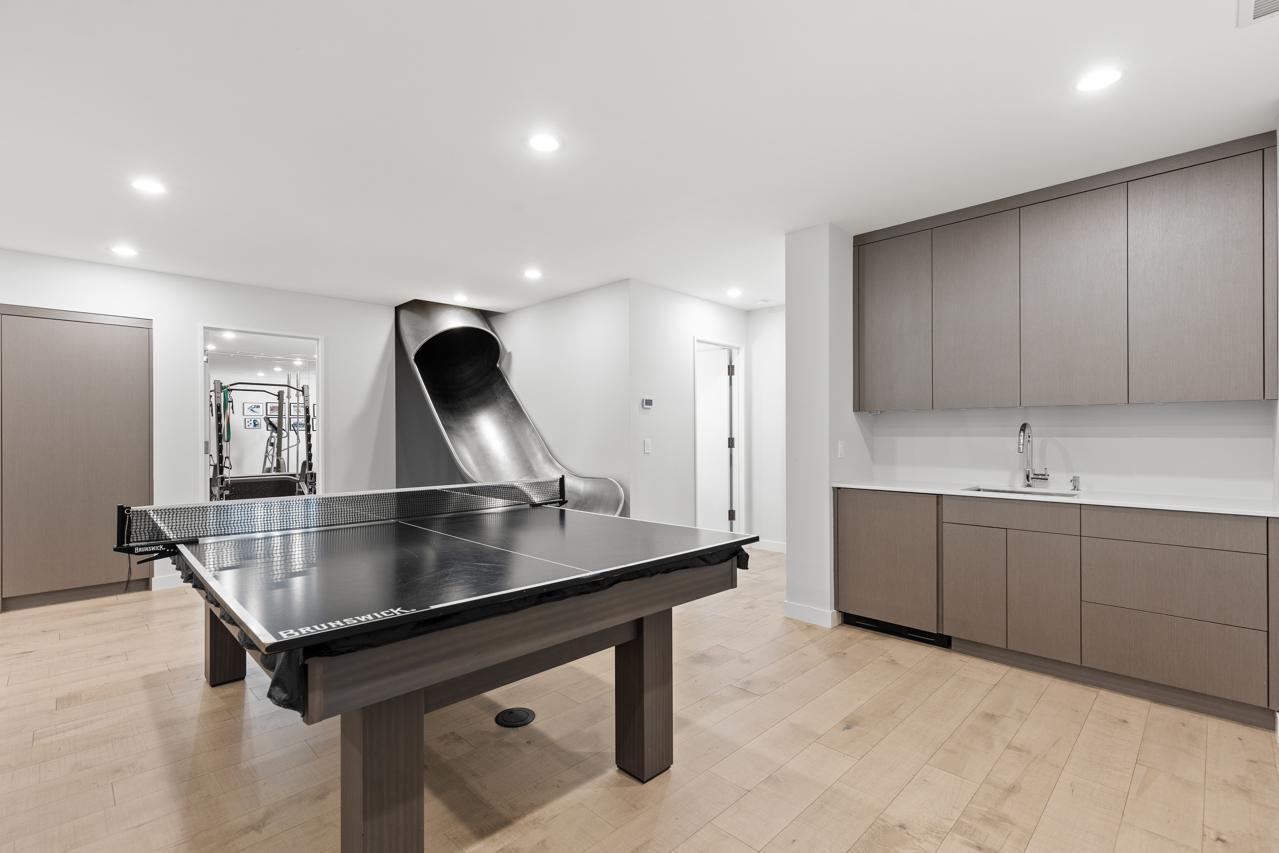

Game Room 21x15 Lower
Guest House 30x20.5 Main
Kitchen 19.5x22 Main
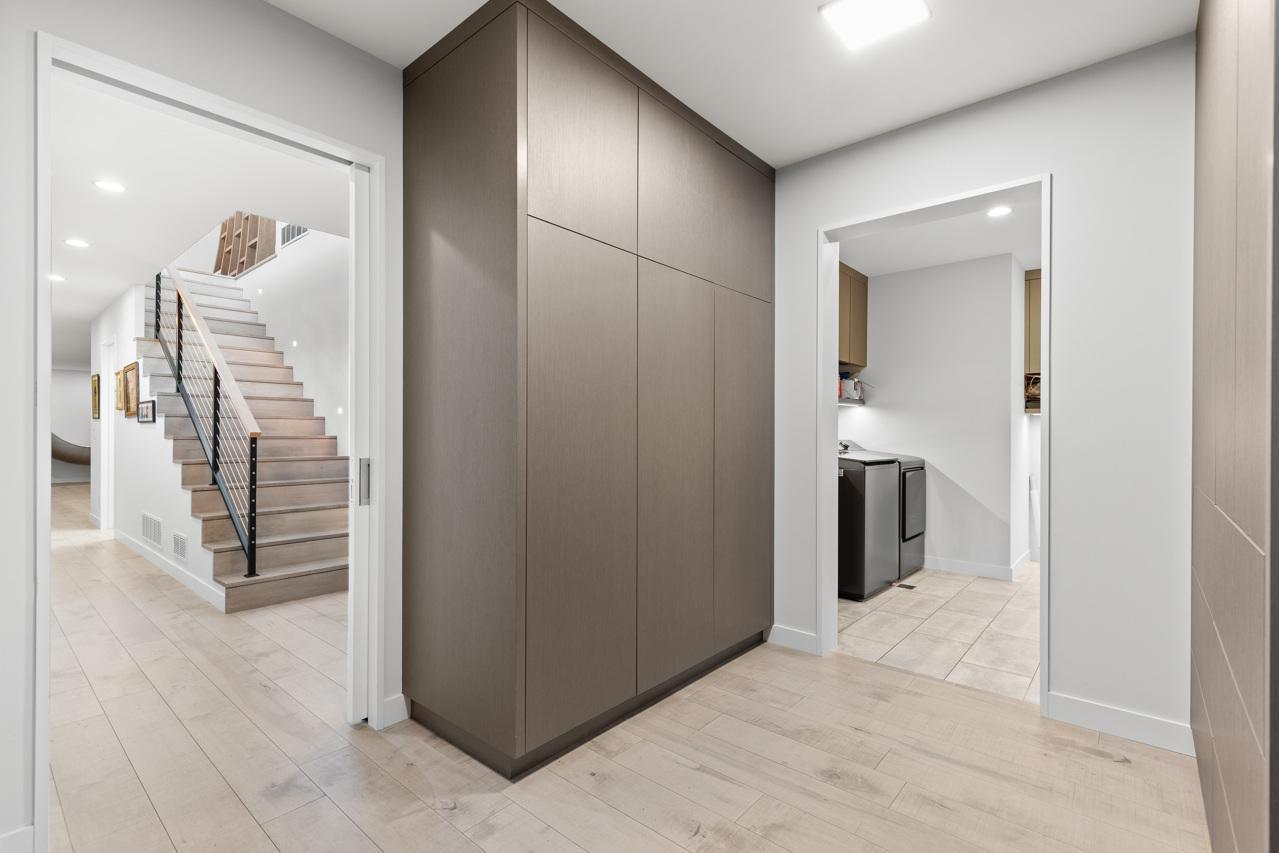
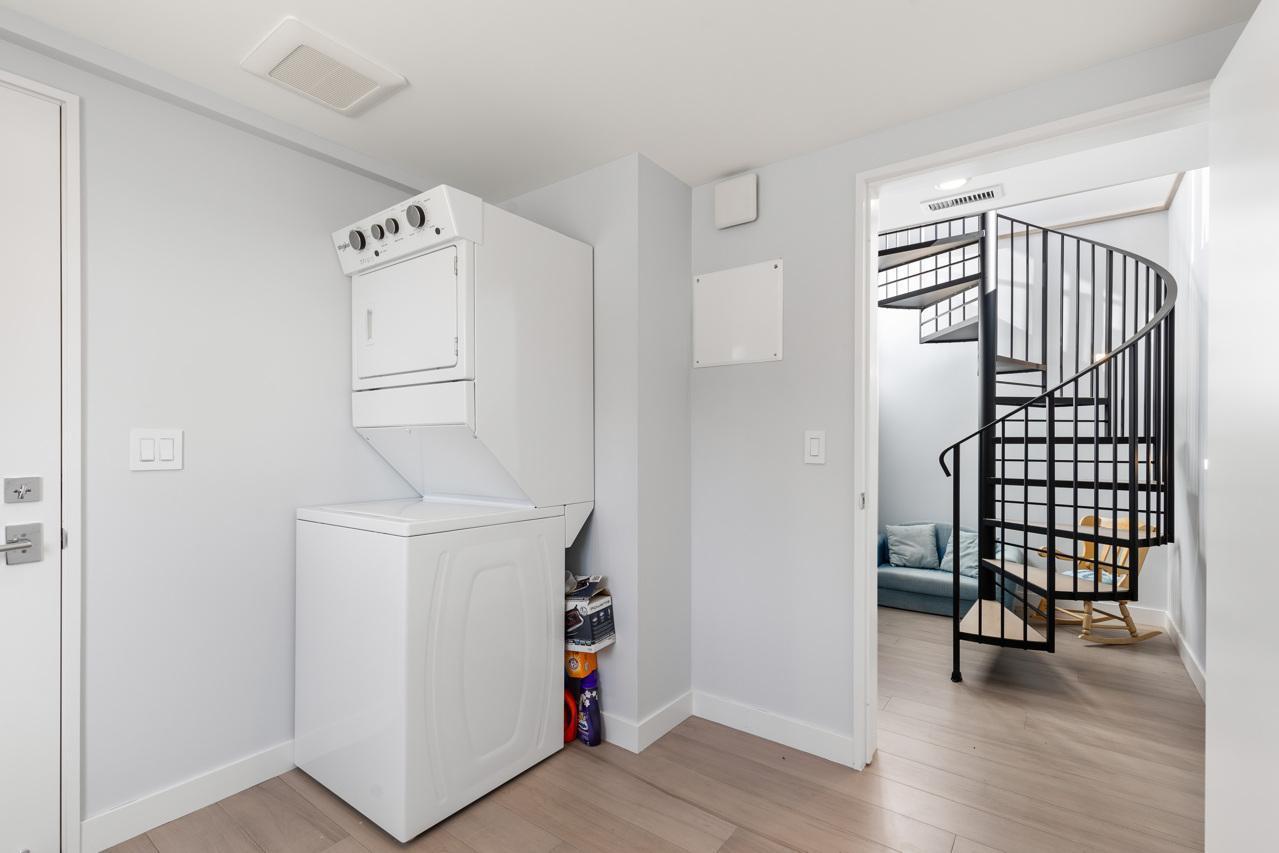
Laundry 17x10 Lower
Living Room 18.5x20.5 Main
Loft 10.5x18 Upper
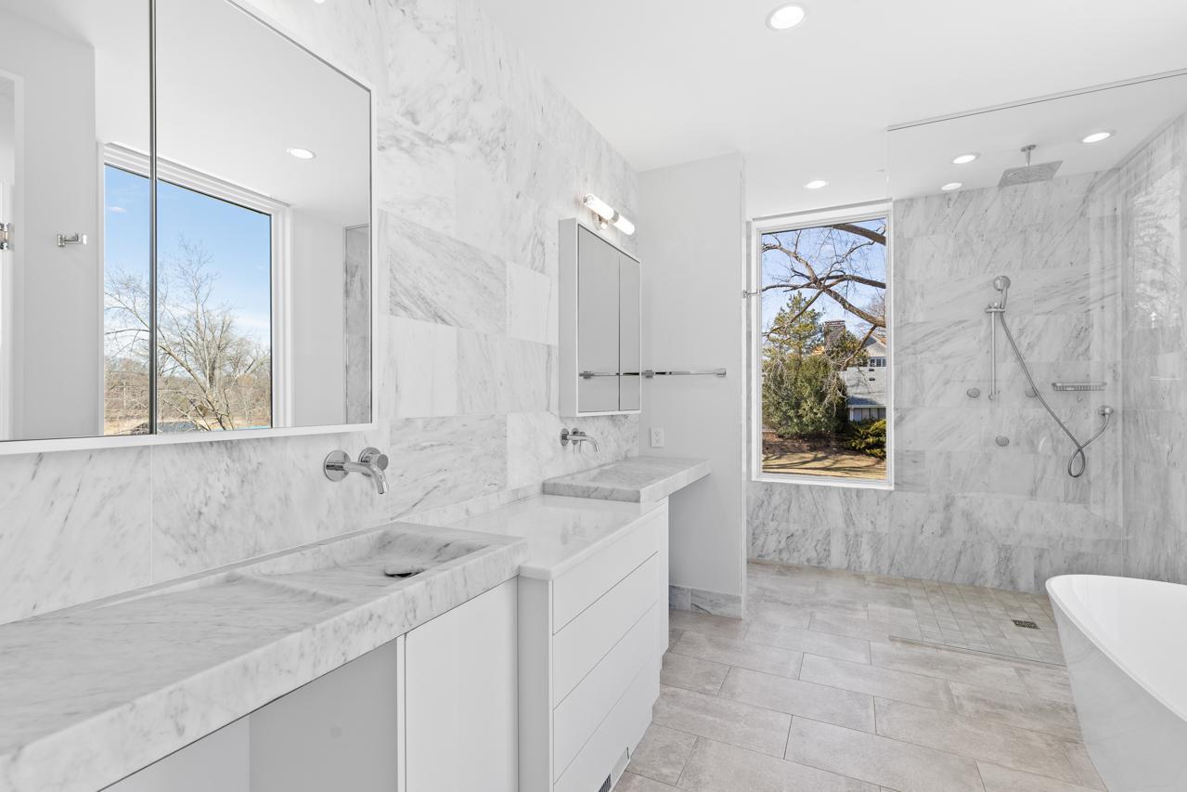

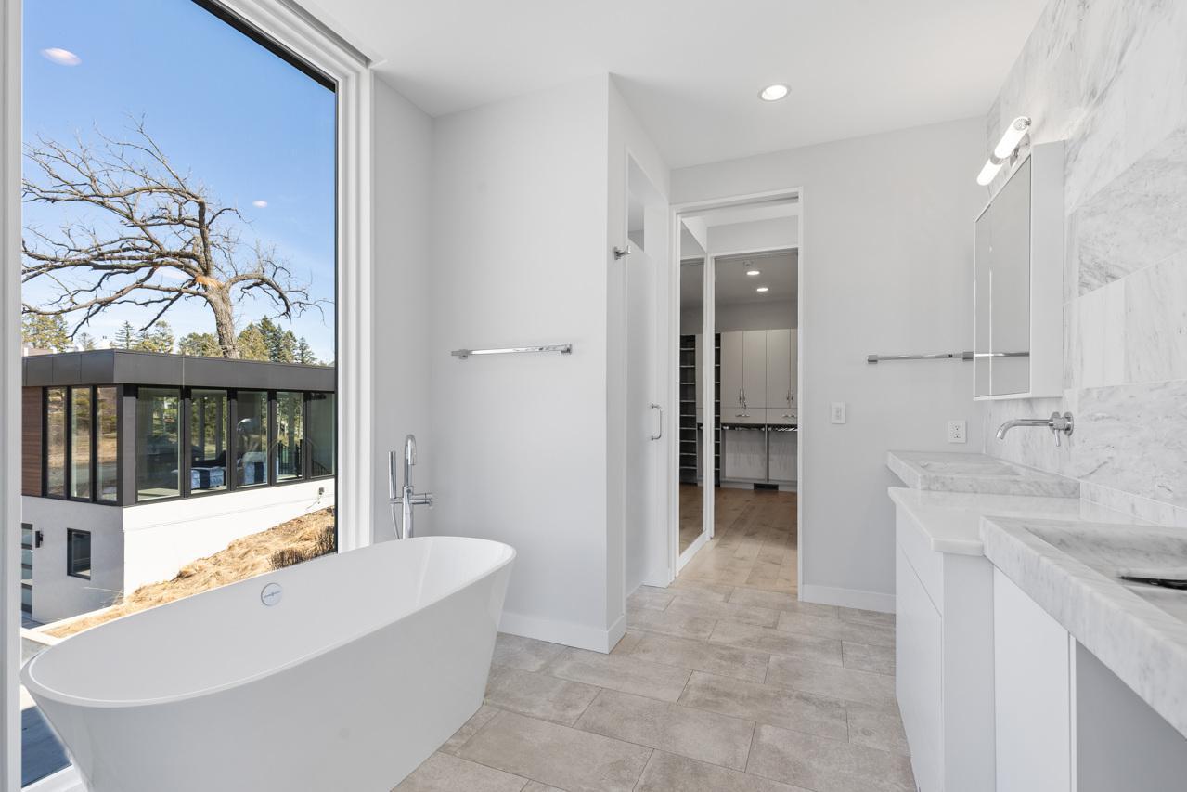
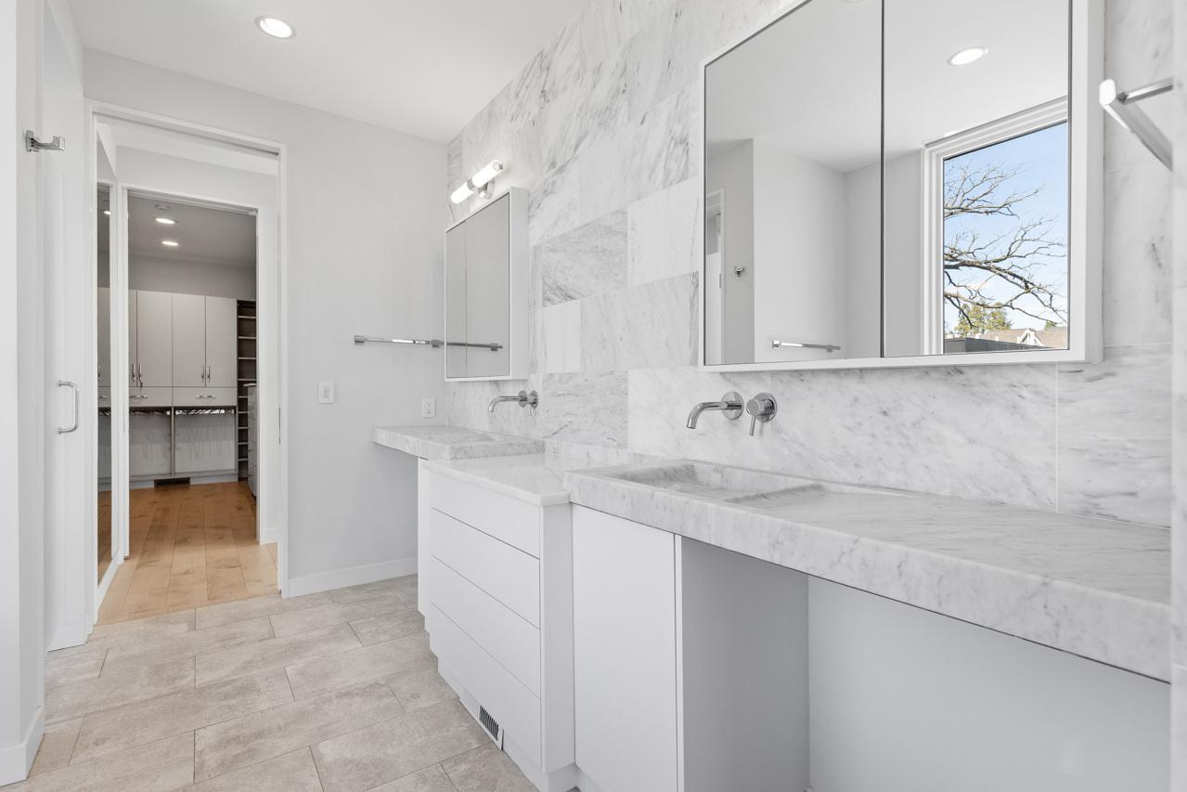
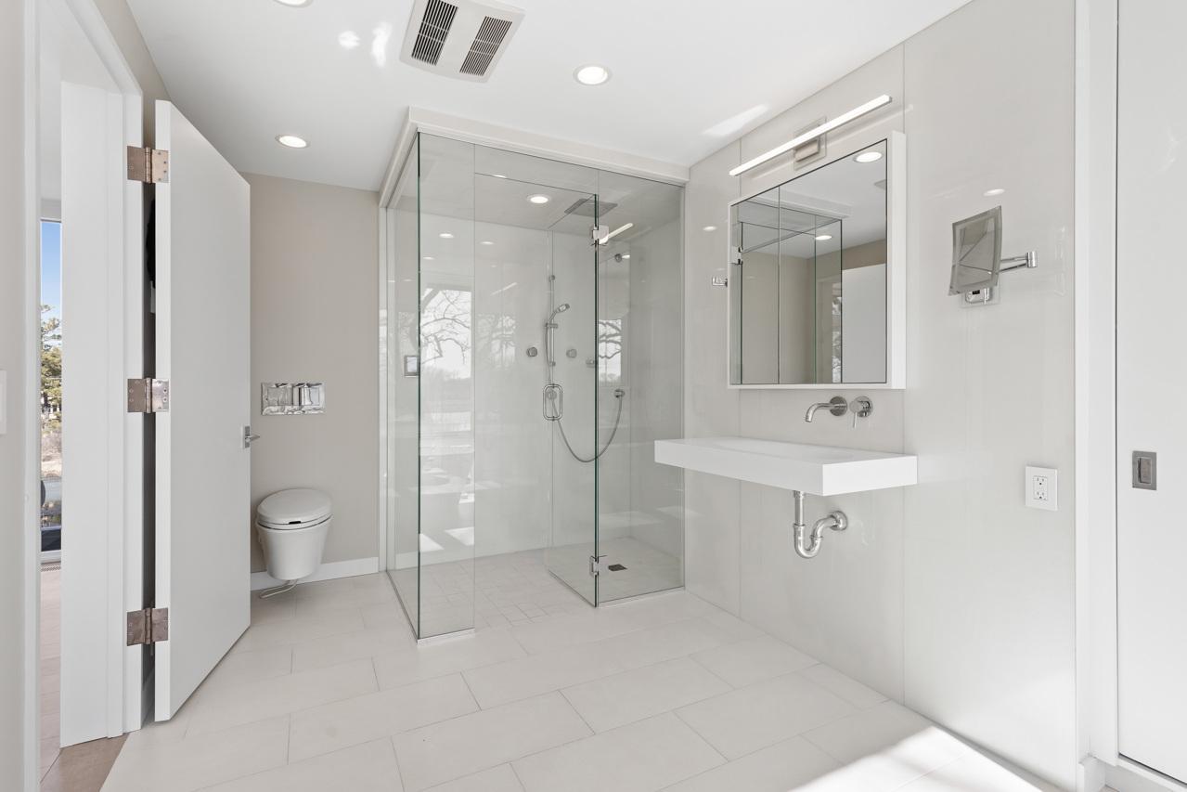
Primary Bath 9x15 Main
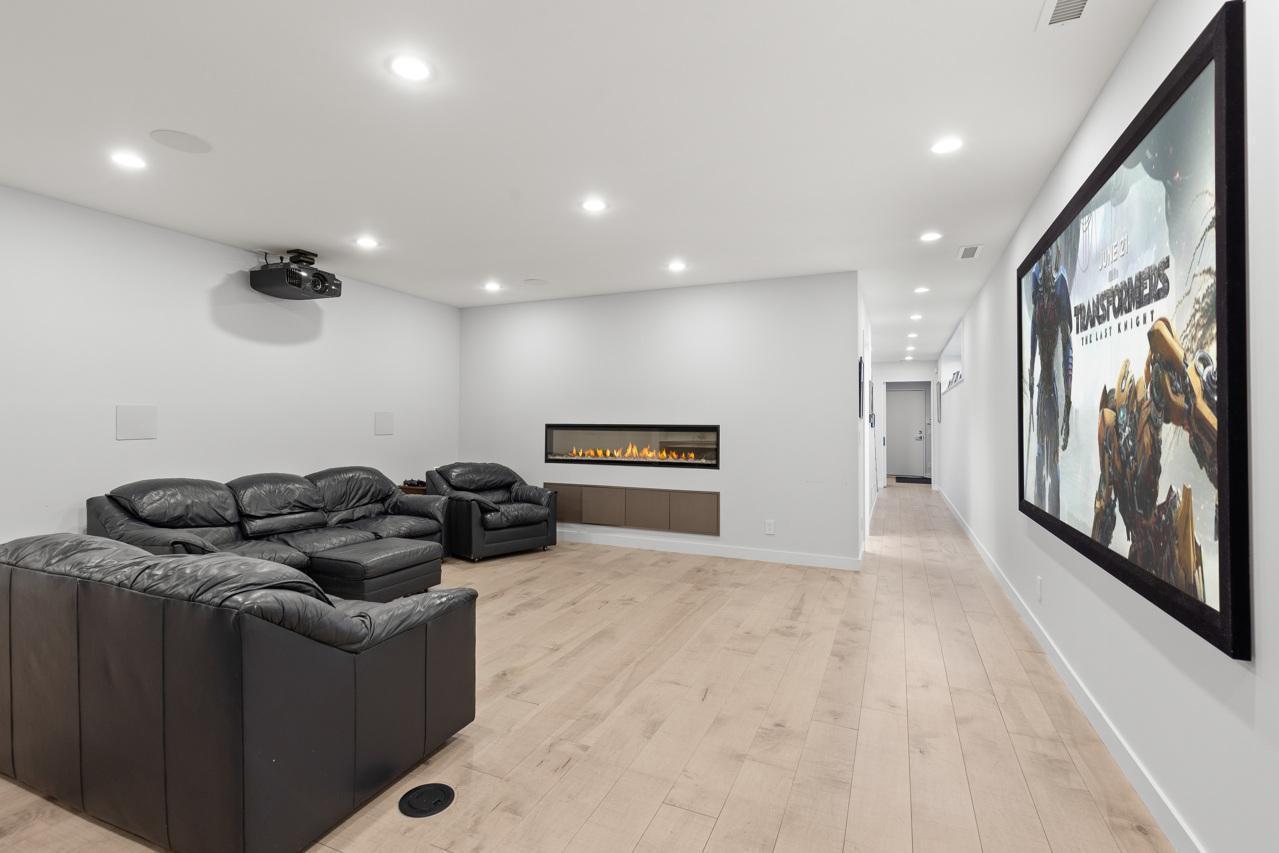
Media Room 17.5x15 Lower
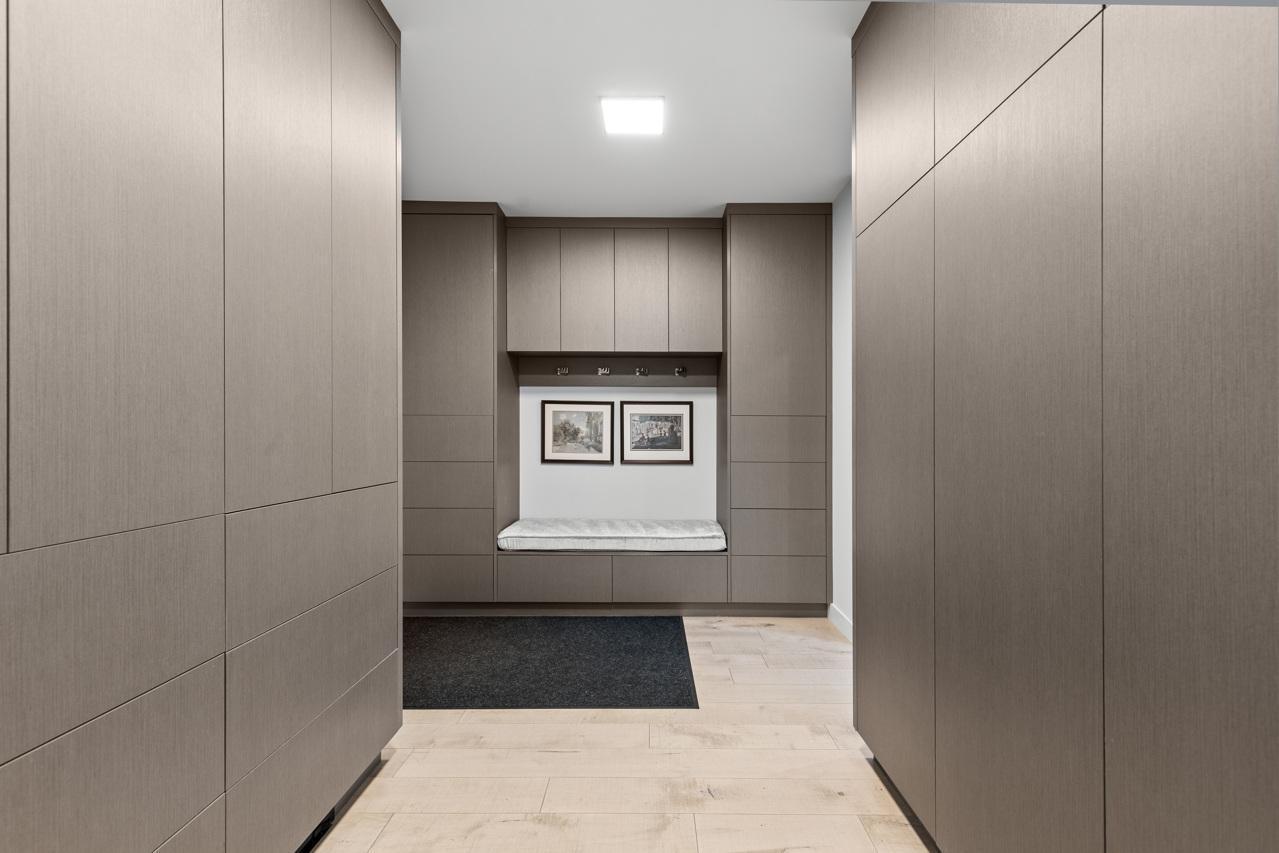
Mud Room 12.5x10 Lower
Other 24.5x63 Main
Second (2nd) Bedroom 13x13 Upper
Sitting Room 14x14 Main
Third (3rd) Bedroom 14x14 Upper

Documents

IDX
Listing Office: Trenary Realty Group
Last Updated: July - 04 - 2026
The data relating to real estate for sale on this web site comes in part from the Broker Reciprocity SM Program of the Regional Multiple Listing Service of Minnesota, Inc. The information provided is deemed reliable but not guaranteed. Properties subject to prior sale, change or withdrawal. ©2026 Regional Multiple Listing Service of Minnesota, Inc All rights reserved.

Starts in :

00
Days
00
Hours
00
Minutes
00
Seconds
