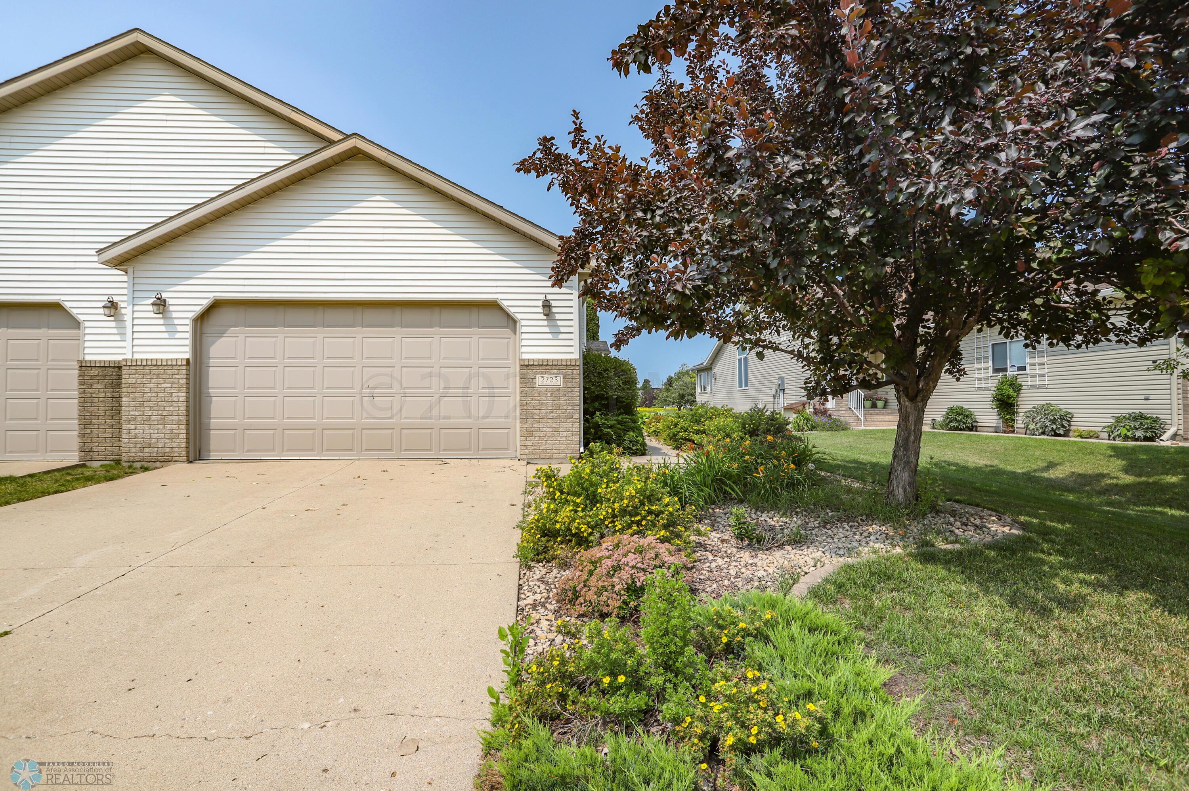
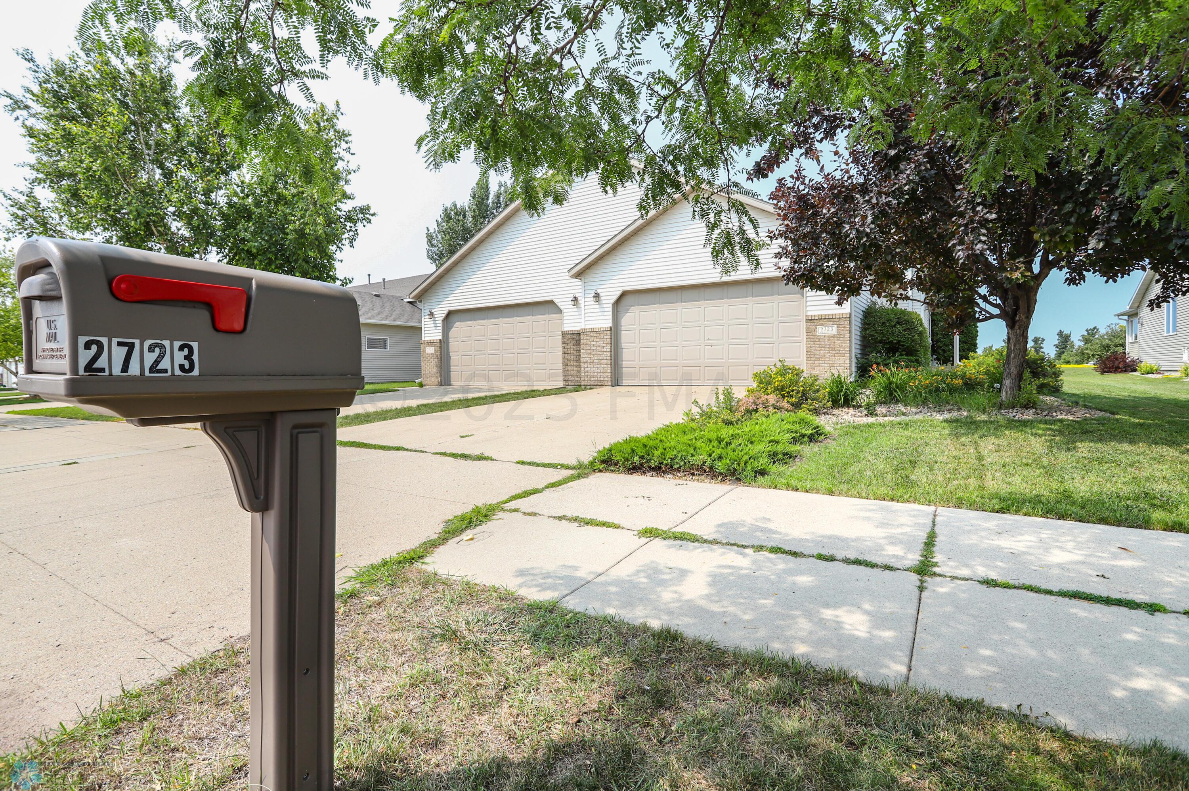
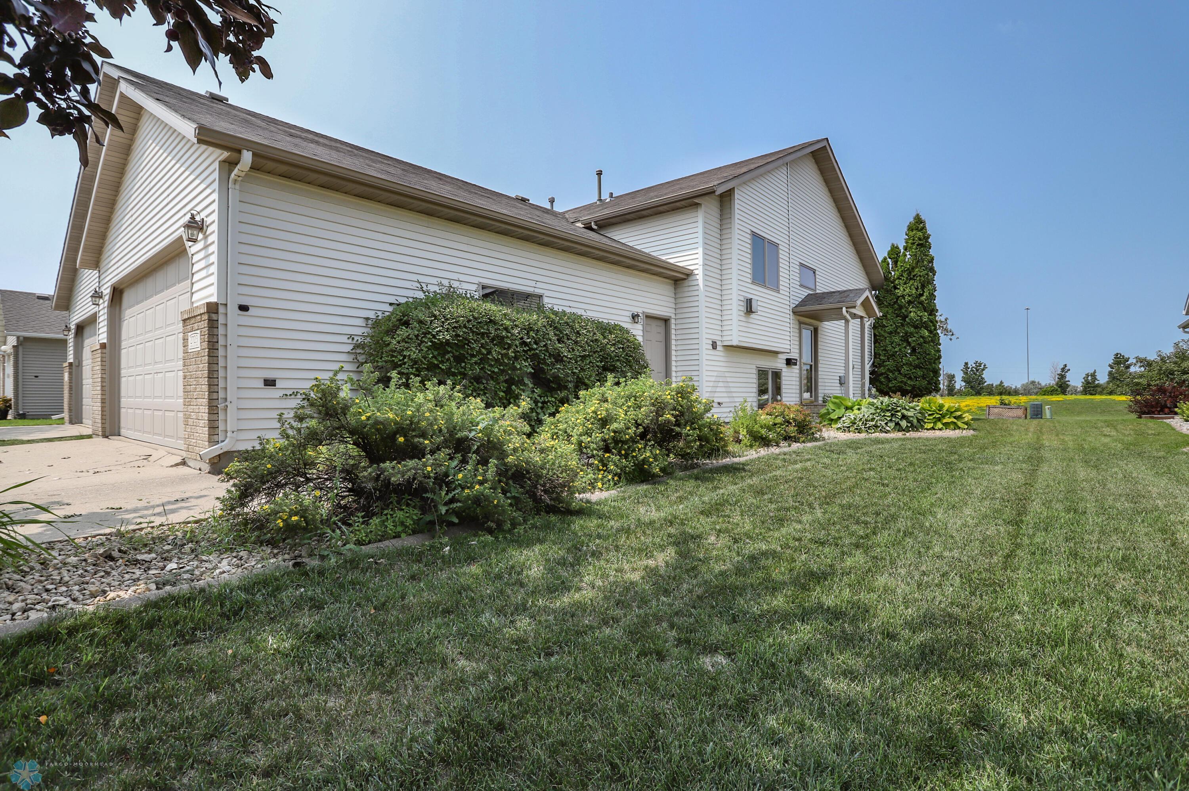
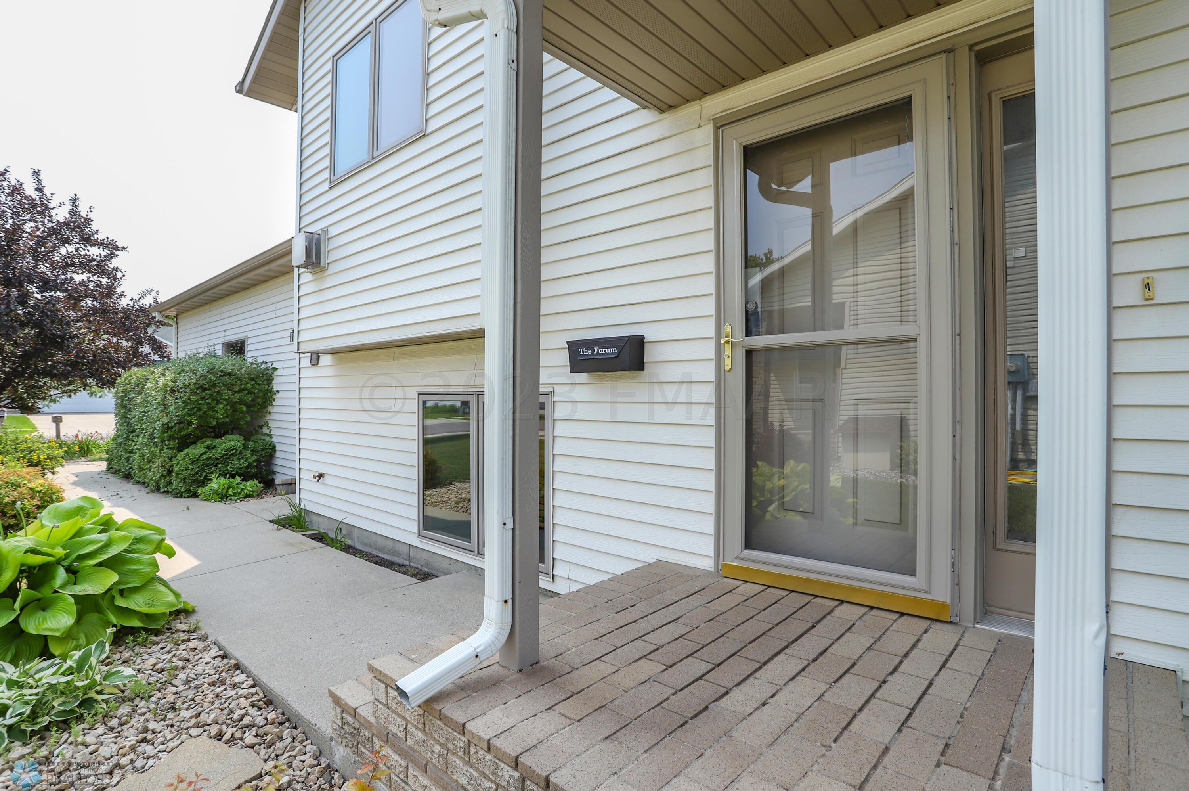
2723 WHEATLAND Drive S, Fargo, ND 58103

$256,000
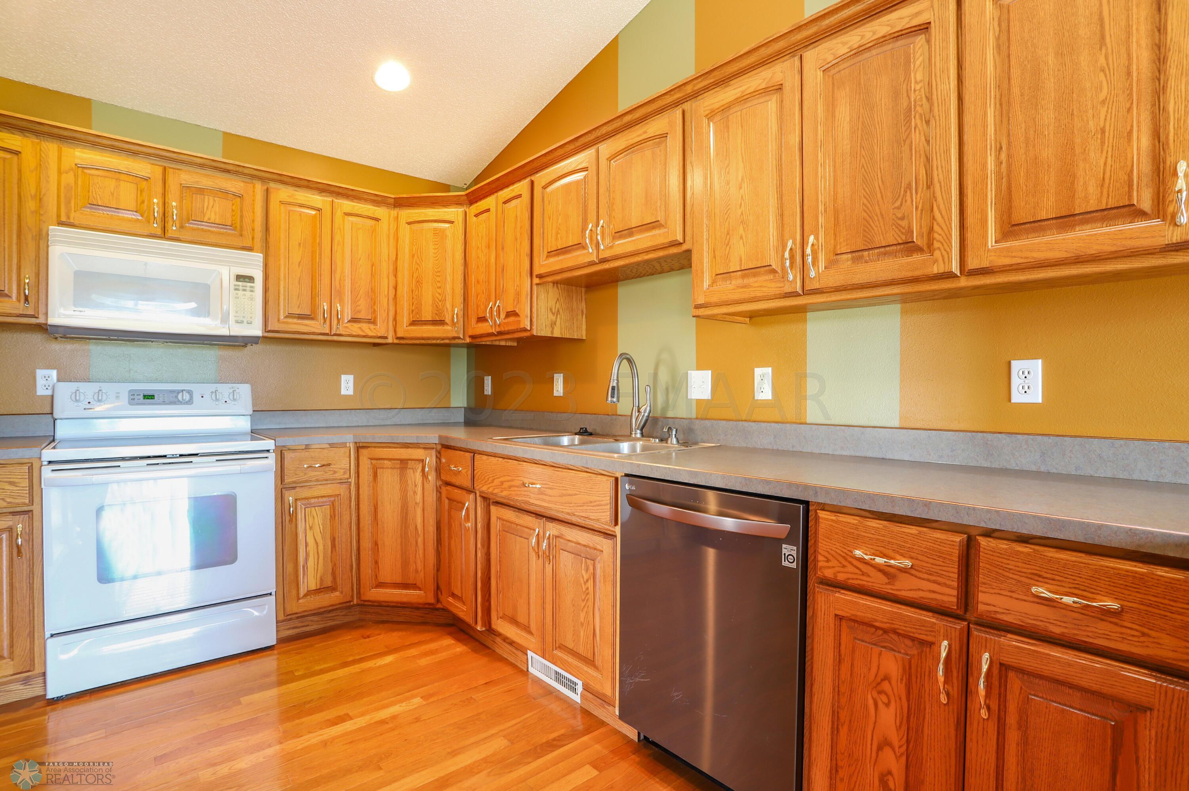
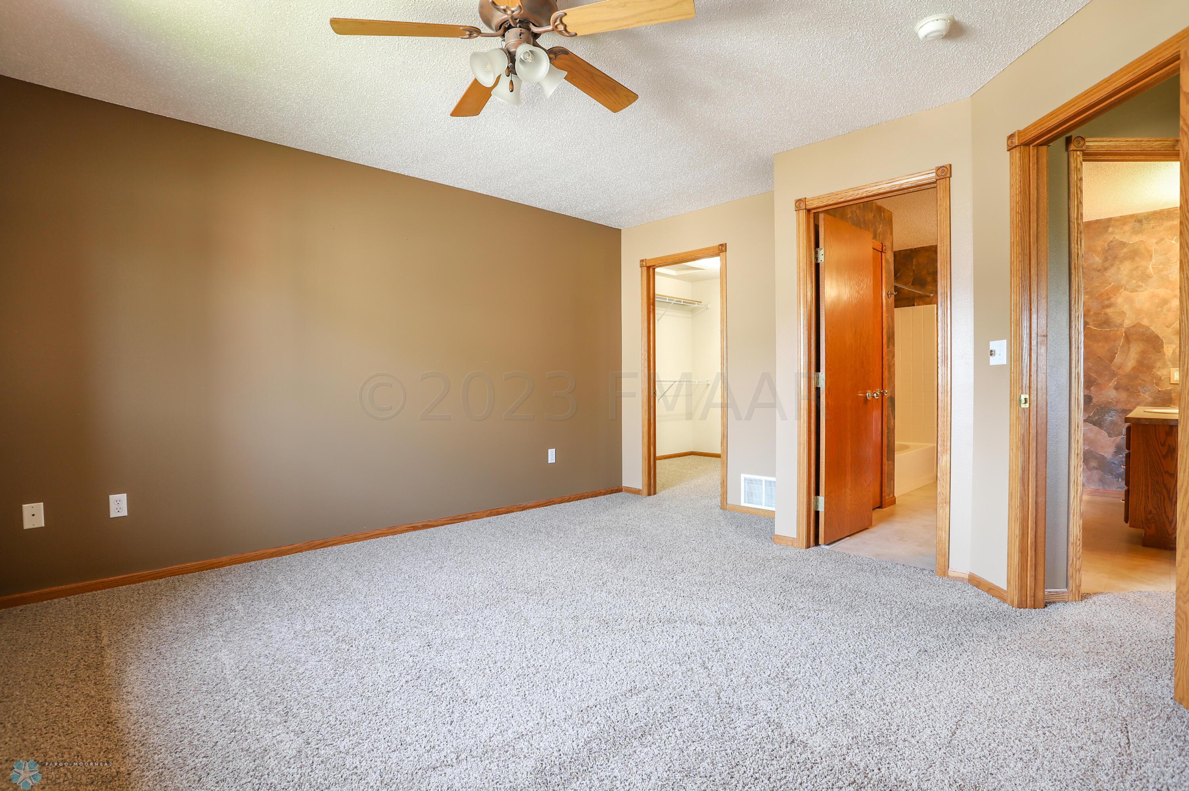
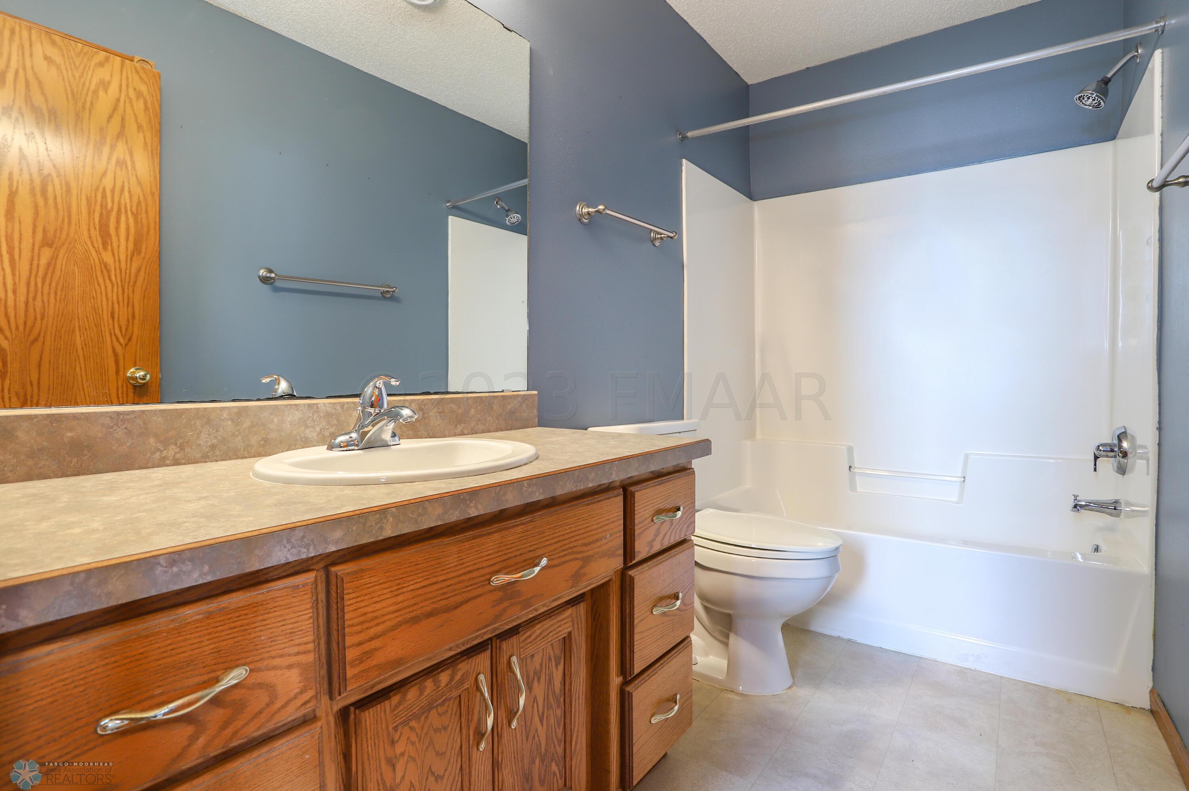
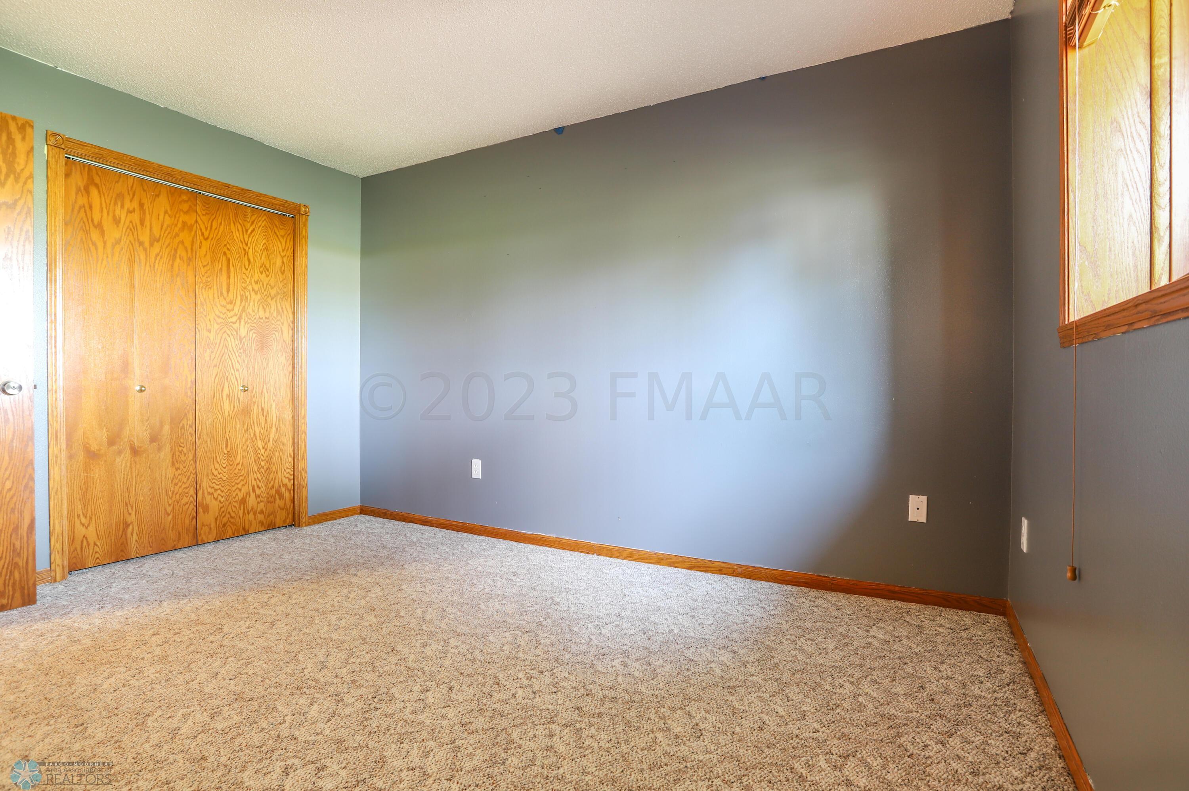
Property Type: Residential Bedrooms: 3 Baths: 2 Square Footage: 1,914 Lot Size (sq. ft.): 5,377 Status: Closed
Current Price: $256,000 List Date: 7/14/2023 Last Modified: 8/07/2025

Overview

Description

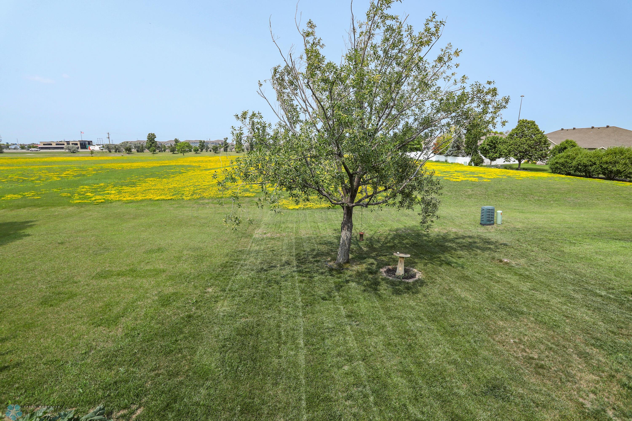
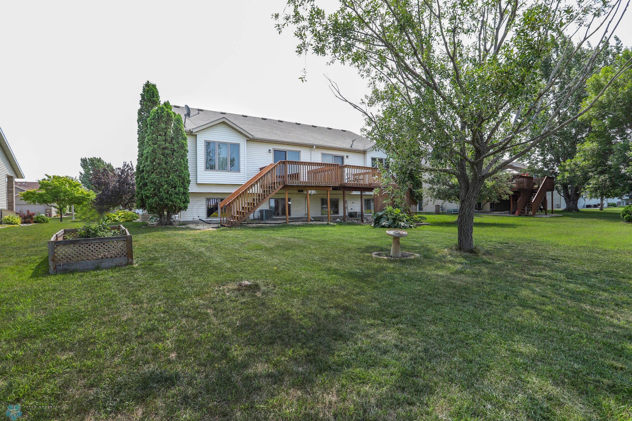
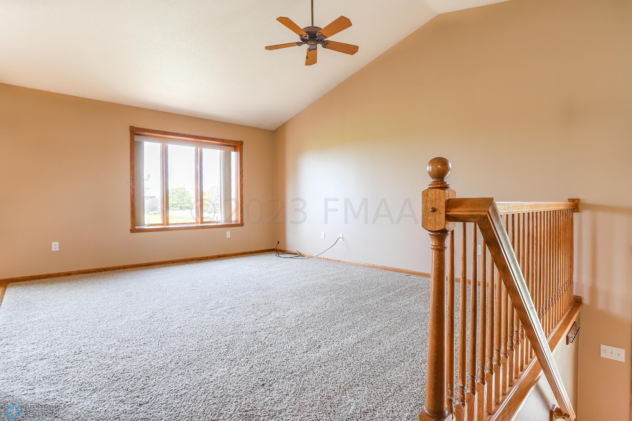
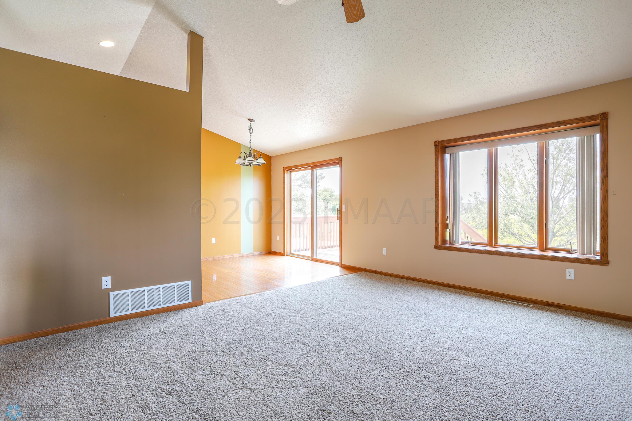
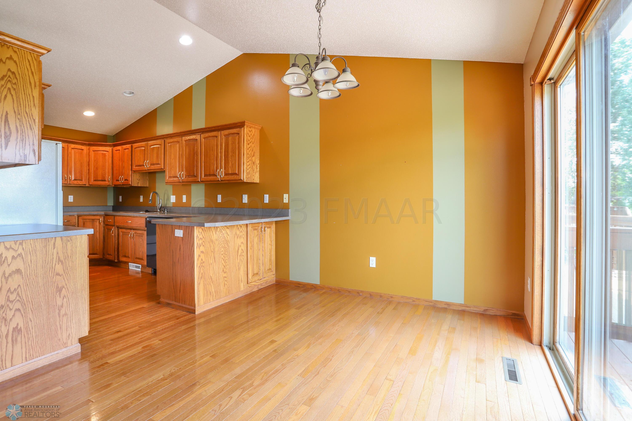
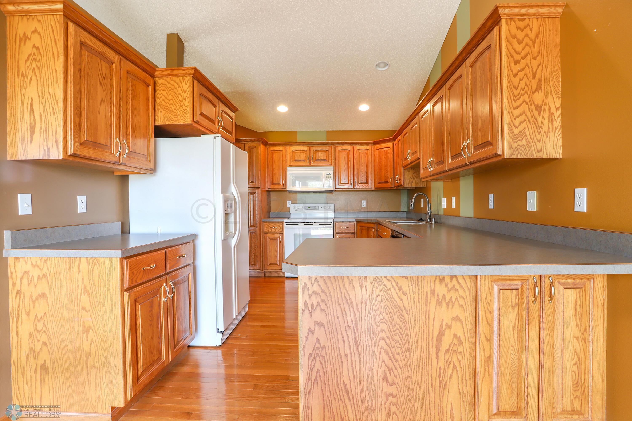
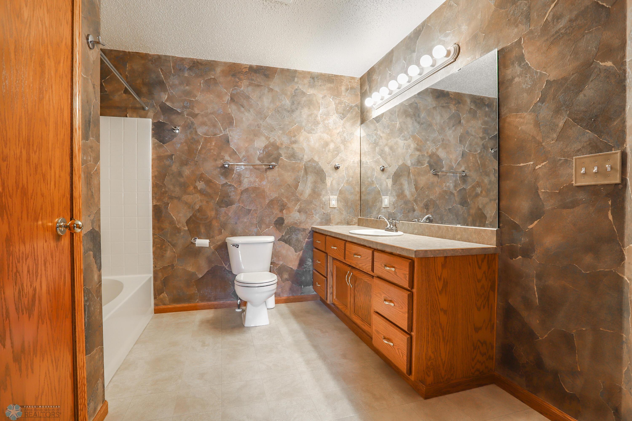
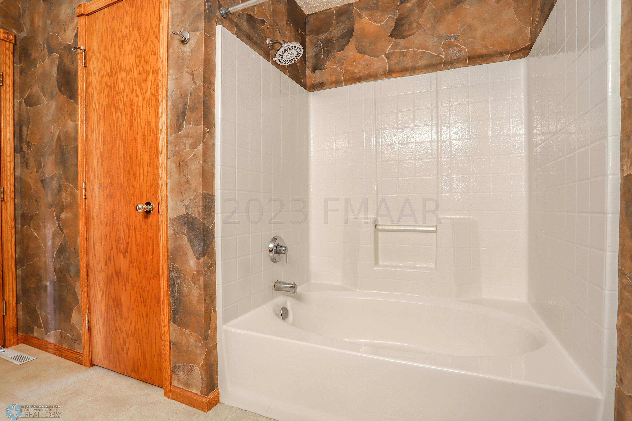
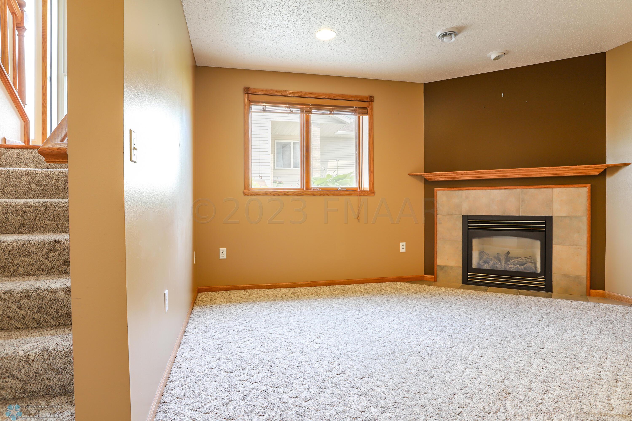
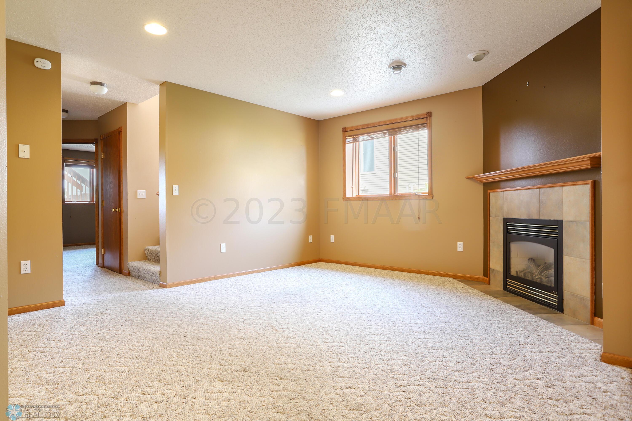
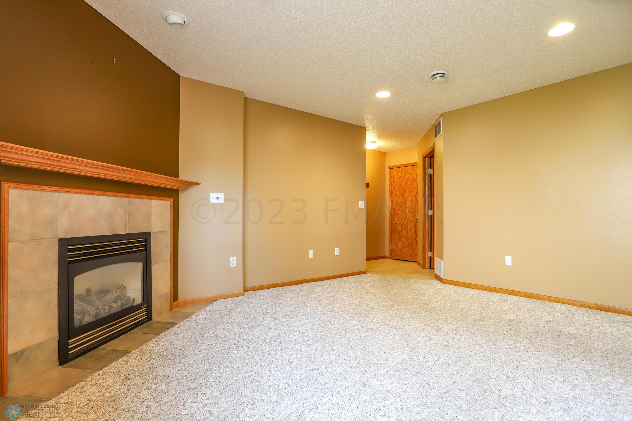
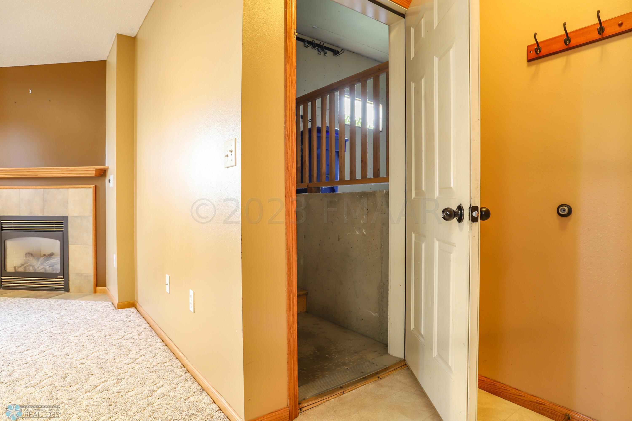
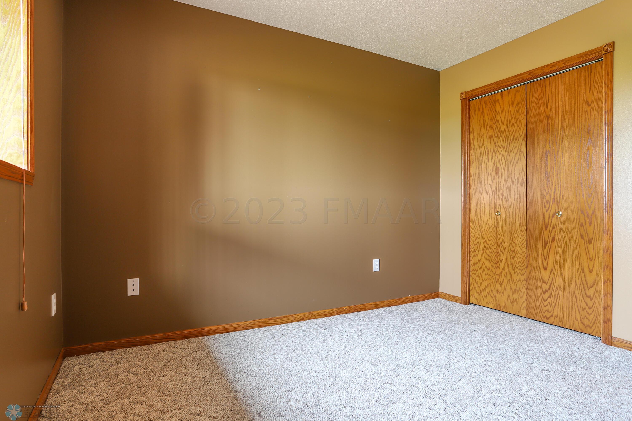
This stunning and spacious 3-bedroom, 2-bathroom twin home is nestled in a serene neighborhood, offering the perfect combination of privacy and convenience. With no back yard neighbors, you'll enjoy a peaceful and tranquil living environment. Call for your showing today.

Listing Details MLS# 7424924

General Property Information

Lot Measurement
Square Feet
Manufactured Home?
No
Multiple PIDs?
No
New Development
No
Year Built
1999
Yearly/Seasonal
Yearly
Zoning
Residential-Single Family
Bath Full
2
Above Grd Total SqFt
957
Below Grd Total SqFt
957
Total SqFt
1914
Lot Size SqFt
5377
Total Finished Sqft
1914.00
Style
Twin Home
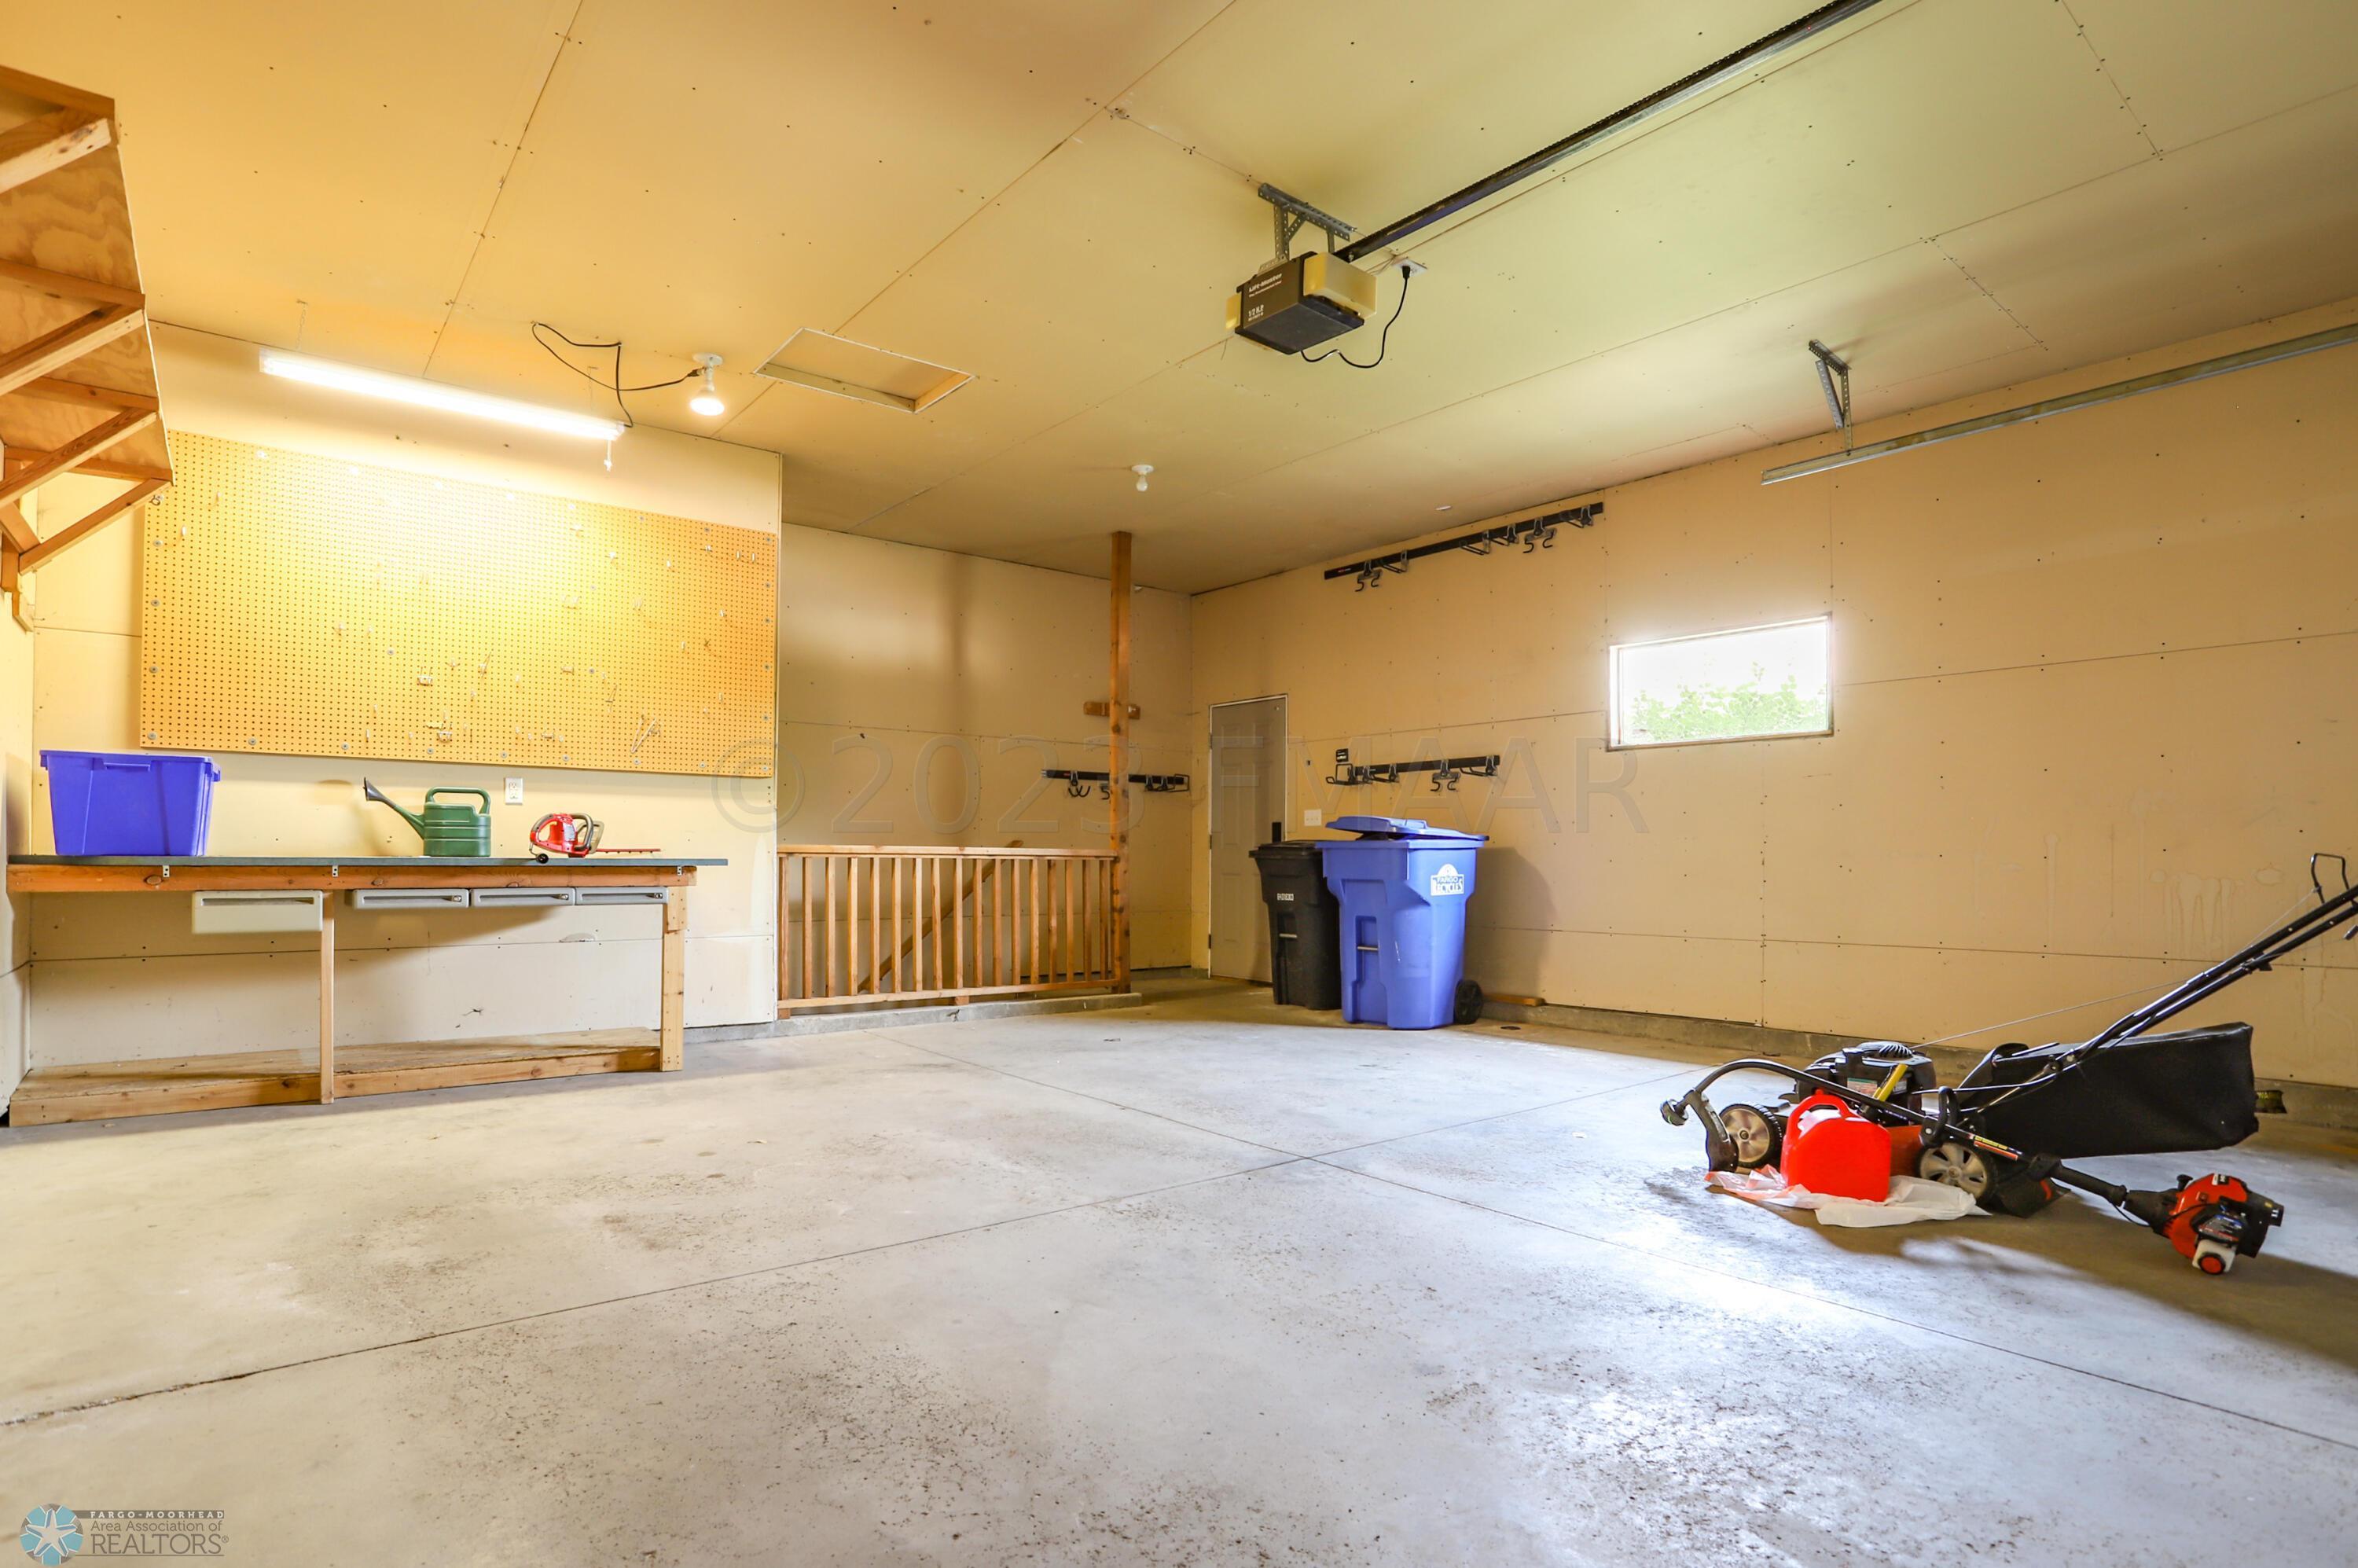
Garage Stalls
2
Lot Dimensions
38.4 x 140
Bath Three Quarters
0
Bath Half
0
Bath Quarter
0
Association Fee
0

Property Features

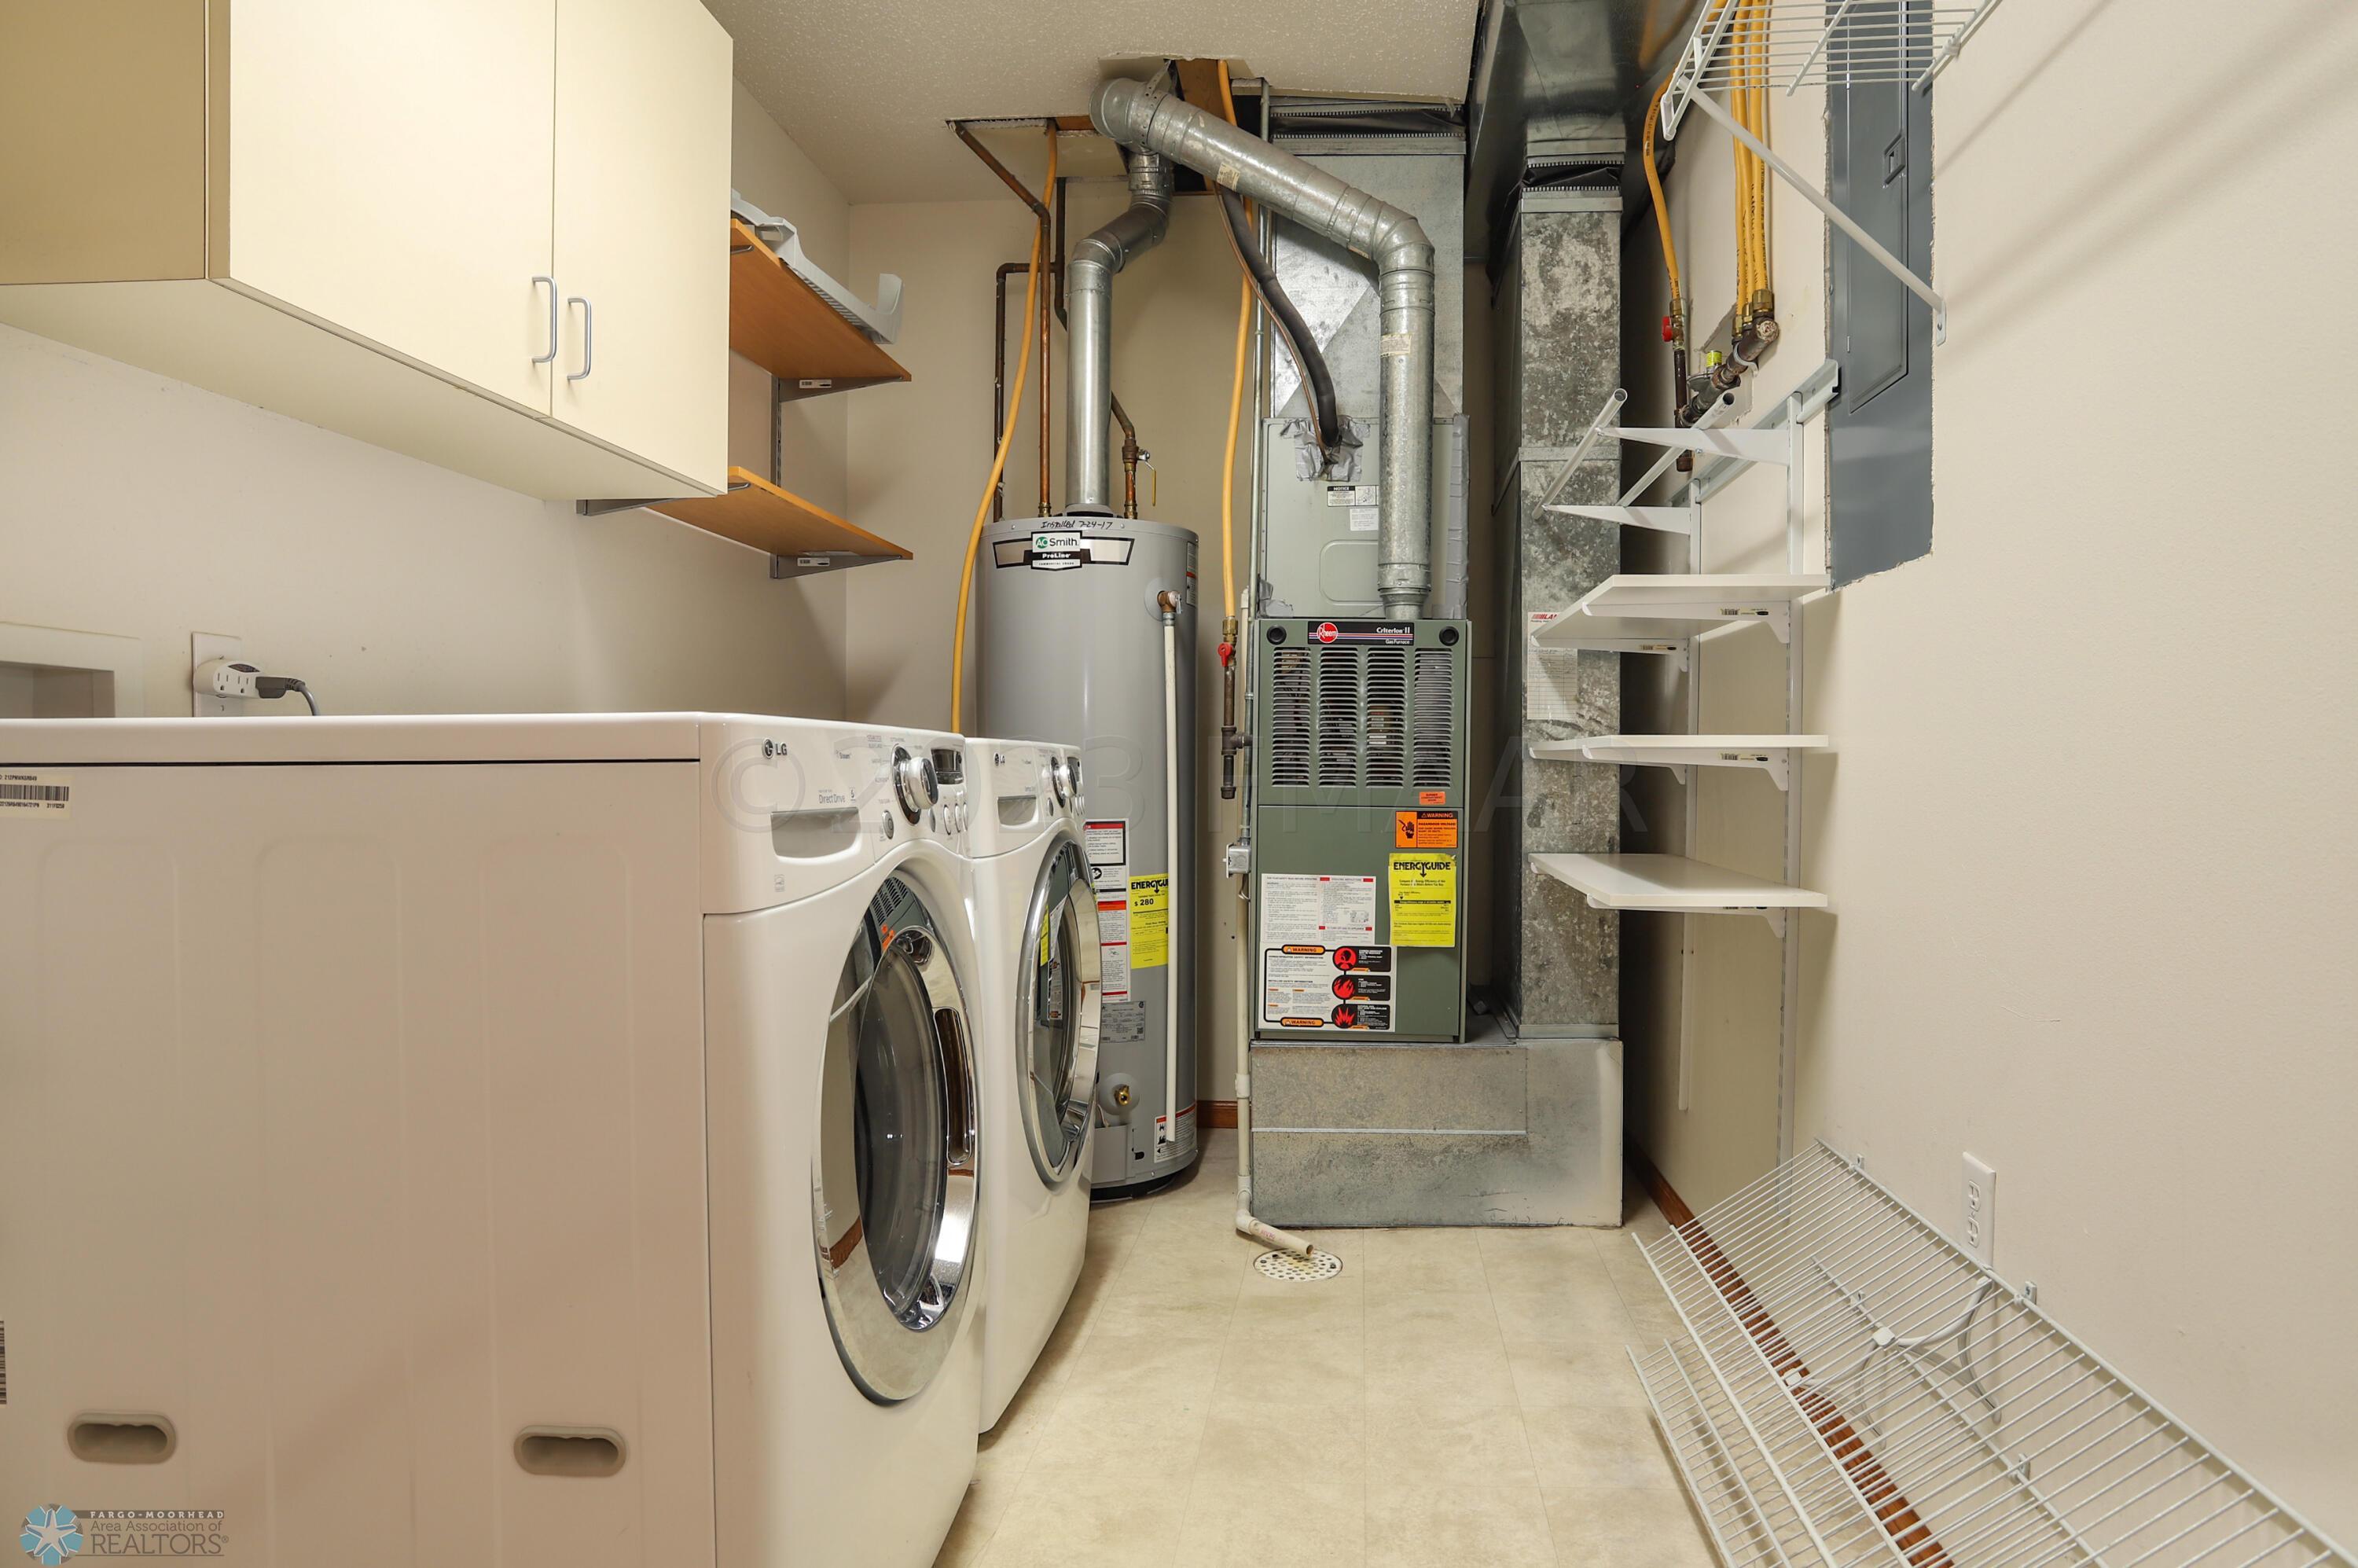
Air Conditioning: Central Air Amenities Unit: Ceiling Fan(s) Appliances: Dishwasher; Disposal; Dryer; Gas Water Heater; Microwave; Range; Refrigerator; Washer Bath Description: Hollywood Bath Construction Status: Previously Owned Exterior: Metal Financing Terms: VA Fireplace Characteristics: Gas Burning Heating: Forced Air Laundry: Lower Level Lock Box Type: Supra Parking Characteristics: Finished Garage Possession: At Closing Roof: Architectural Shingle Sewer: City Sewer/Connected Showing Requirements: Appointment Only; Showing Service Stories: Bi-Level Water: City Water/Connected Window Features: Window Coverings

Contract Information

Digitally Altered Photos
No
Exclusions
None
Off Market Date
2023-08-03
Contingency
None
Closed Date
2023-09-29
Original List Price
259000
Sales Close Price
256000
ListPrice
259000
Auction?
No

Location Tax and Other Information

House Number
2723
Street Name
WHEATLAND
Street Suffix
Drive
Street Direction Suffix
S
Postal City
Fargo
County
Cass
State
ND
Zip Code
58103
Complex/Dev/Subdivision
Parkview South 6th

Assessments

Assessment Balance
543.17
Assessment Installment
41.29
Assessments Paid Seller
0

Building Information

Finished SqFt Above Ground
957
Finished SqFt Below Ground
957

More Information

Ownership

Fractional Ownership
No

Office/Member Info

Association
FMR

Location, Tax and Other Information

AssocFeeYN
No
High School
Fargo South
Legal Description
full legal description in private remarks
Listing City
Fargo
Map Page
999
Municipality
Fargo
School District
Fargo
Map Coordinate Source
RETS
Country
US
Property ID Number
01504000483000
Square Footage Source
County Records
Tax Year
2023
Tax Amount
2837.12
In Foreclosure?
No
Potential Short Sale?
No
Lender Owned?
No

Directions & Remarks

Public Remarks
This stunning and spacious 3-bedroom, 2-bathroom twin home is nestled in a serene neighborhood, offering the perfect combination of privacy and convenience. With no back yard neighbors, you'll enjoy a peaceful and tranquil living environment. Call for your showing today.

Air Conditioning

Central Air
Yes

Amenities Unit

Ceiling Fan(s)
Yes

Appliances

Dishwasher
Yes
Disposal
Yes
Dryer
Yes
Gas Water Heater
Yes
Microwave
Yes
Range
Yes
Refrigerator
Yes
Washer
Yes

Bath Description

Hollywood Bath
Yes

Construction Status

Previously Owned
Yes

Exterior

Metal
Yes

Financing Terms

VA
Yes

Fireplace Characteristics

Gas Burning
Yes

Heating

Forced Air
Yes

Insurance Fee

Insurance Fee
0

Laundry

Lower Level
Yes

Lock Box Type

Supra
Yes

Parking Characteristics

Finished Garage
Yes

Patio, Porch and Deck Features

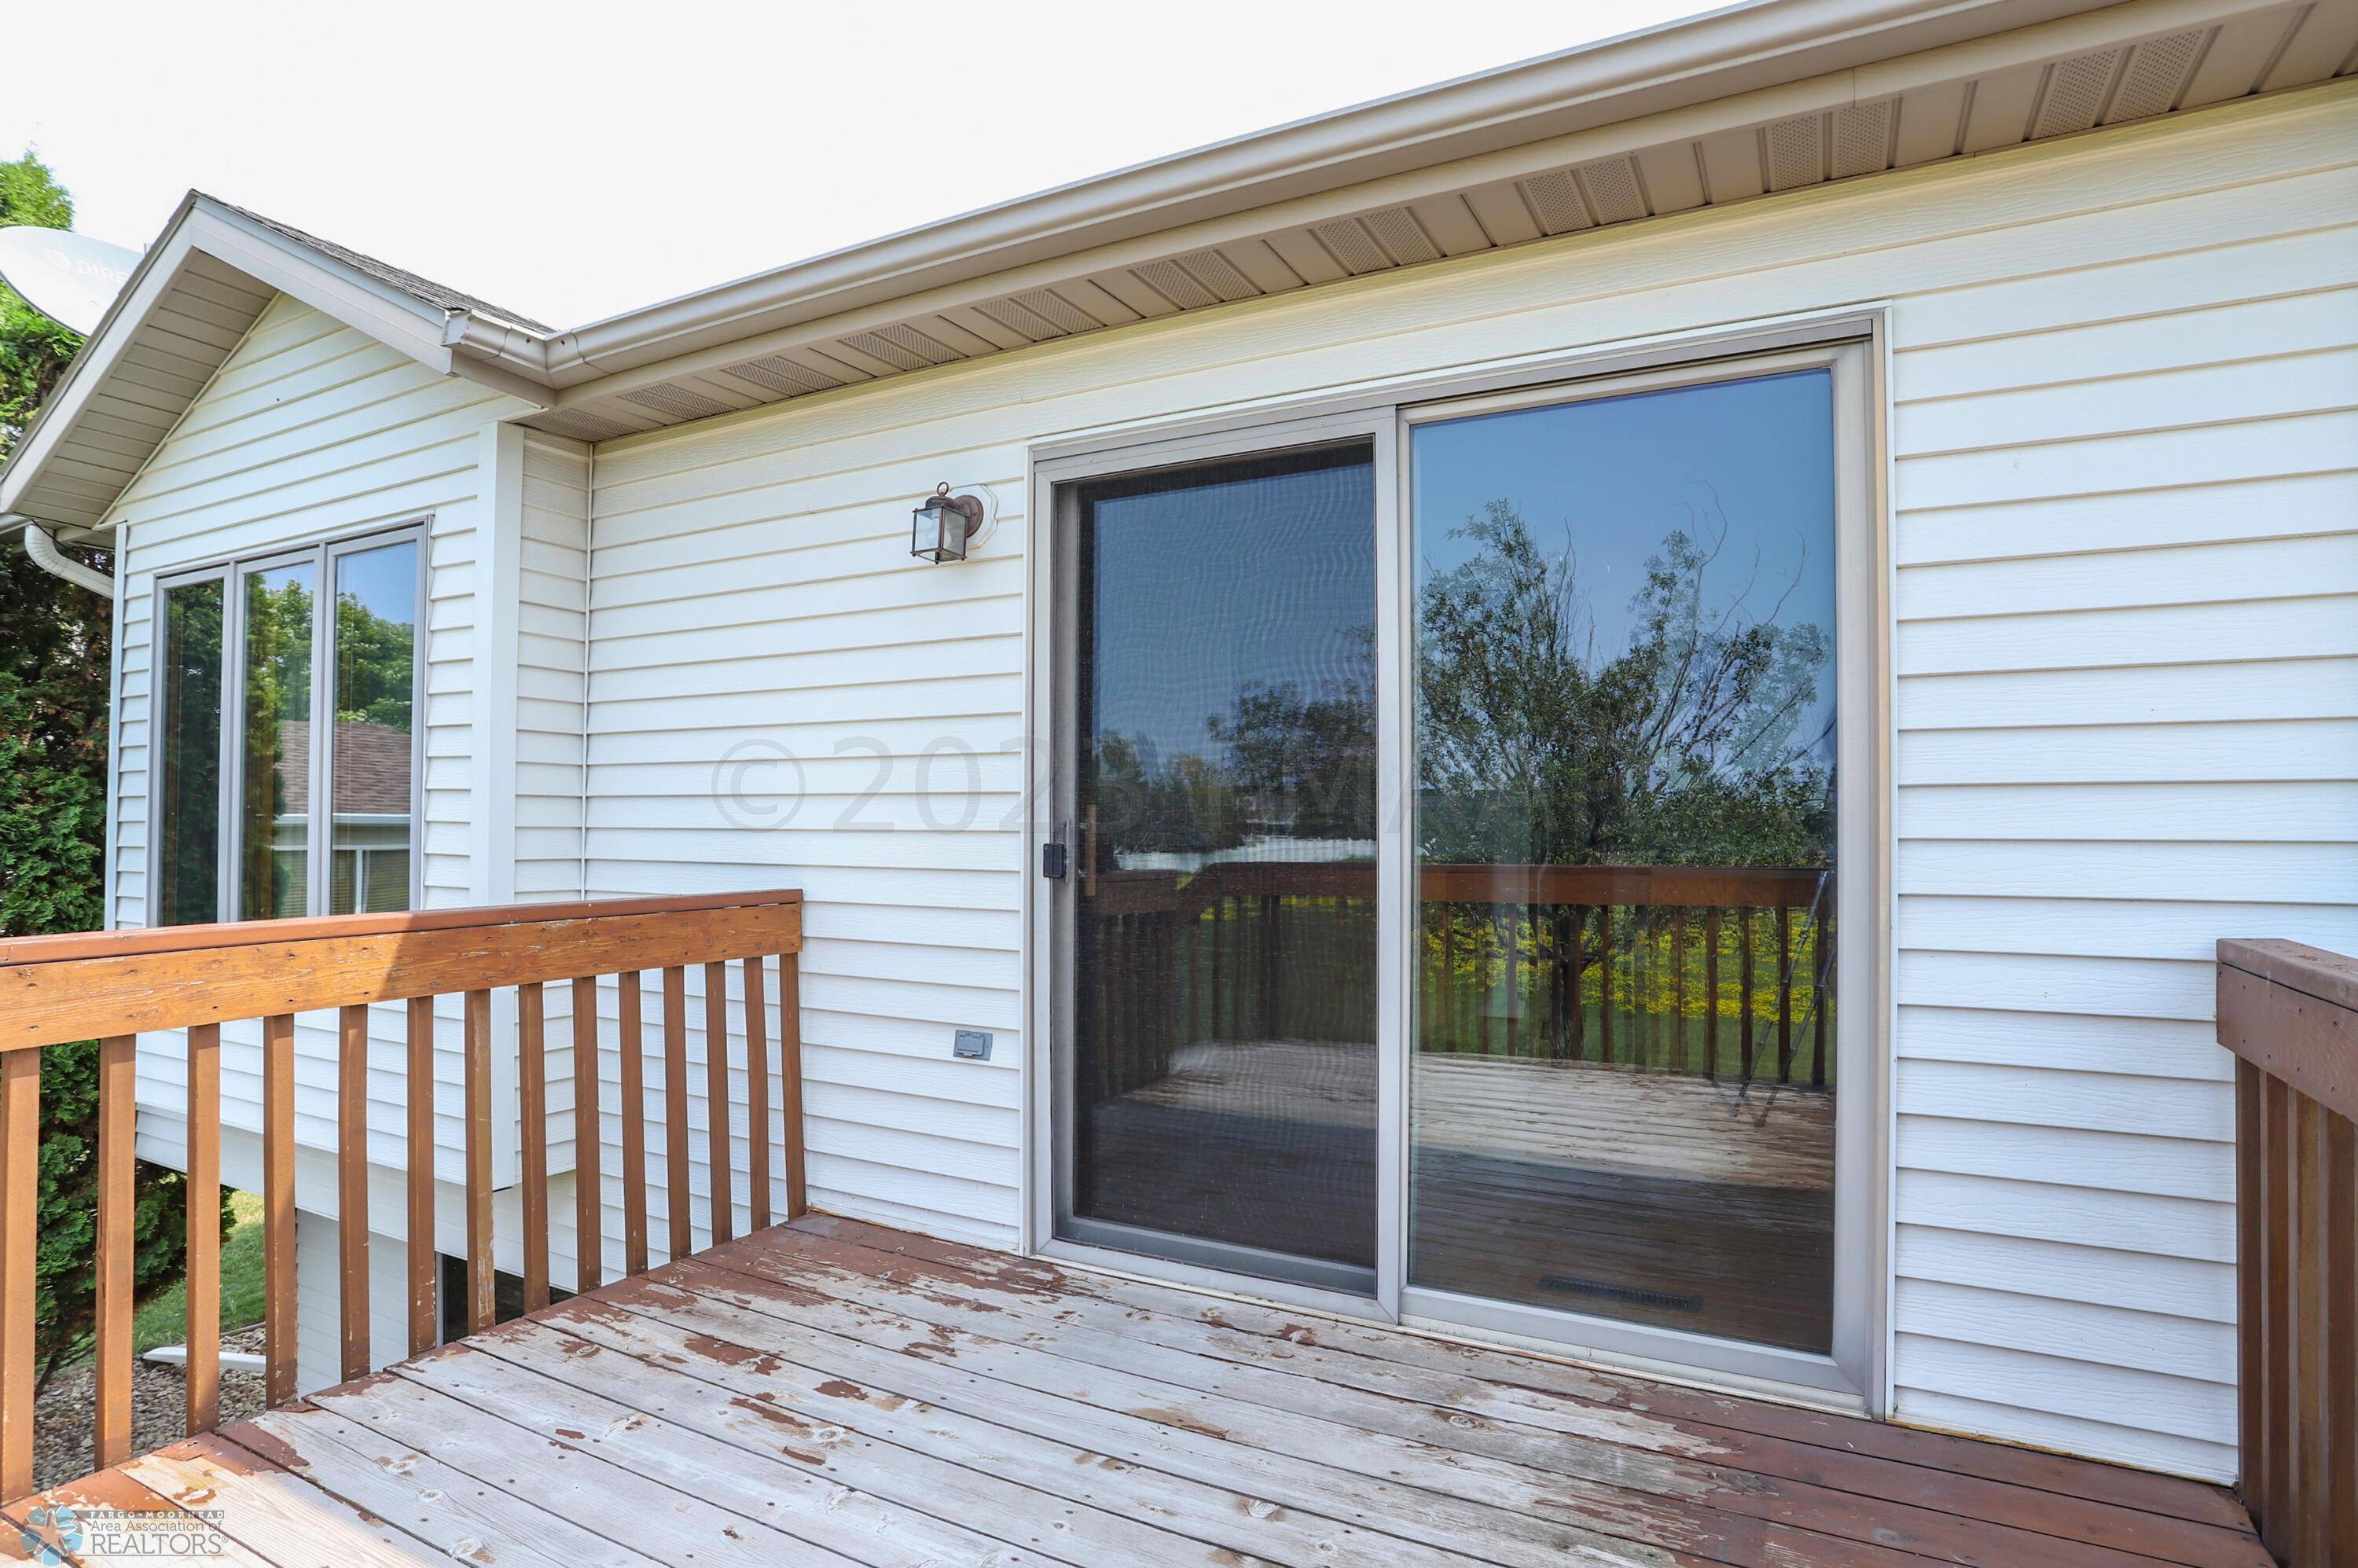
Deck
Yes

Possession

At Closing
Yes

Restriction/Covenants

Pets - Cats Allowed
Yes
Pets - Dogs Allowed
Yes

Roof

Architectural Shingle
Yes

Sewer

City Sewer/Connected
Yes

Showing Requirements

Appointment Only
Yes
Showing Service
Yes

Stories

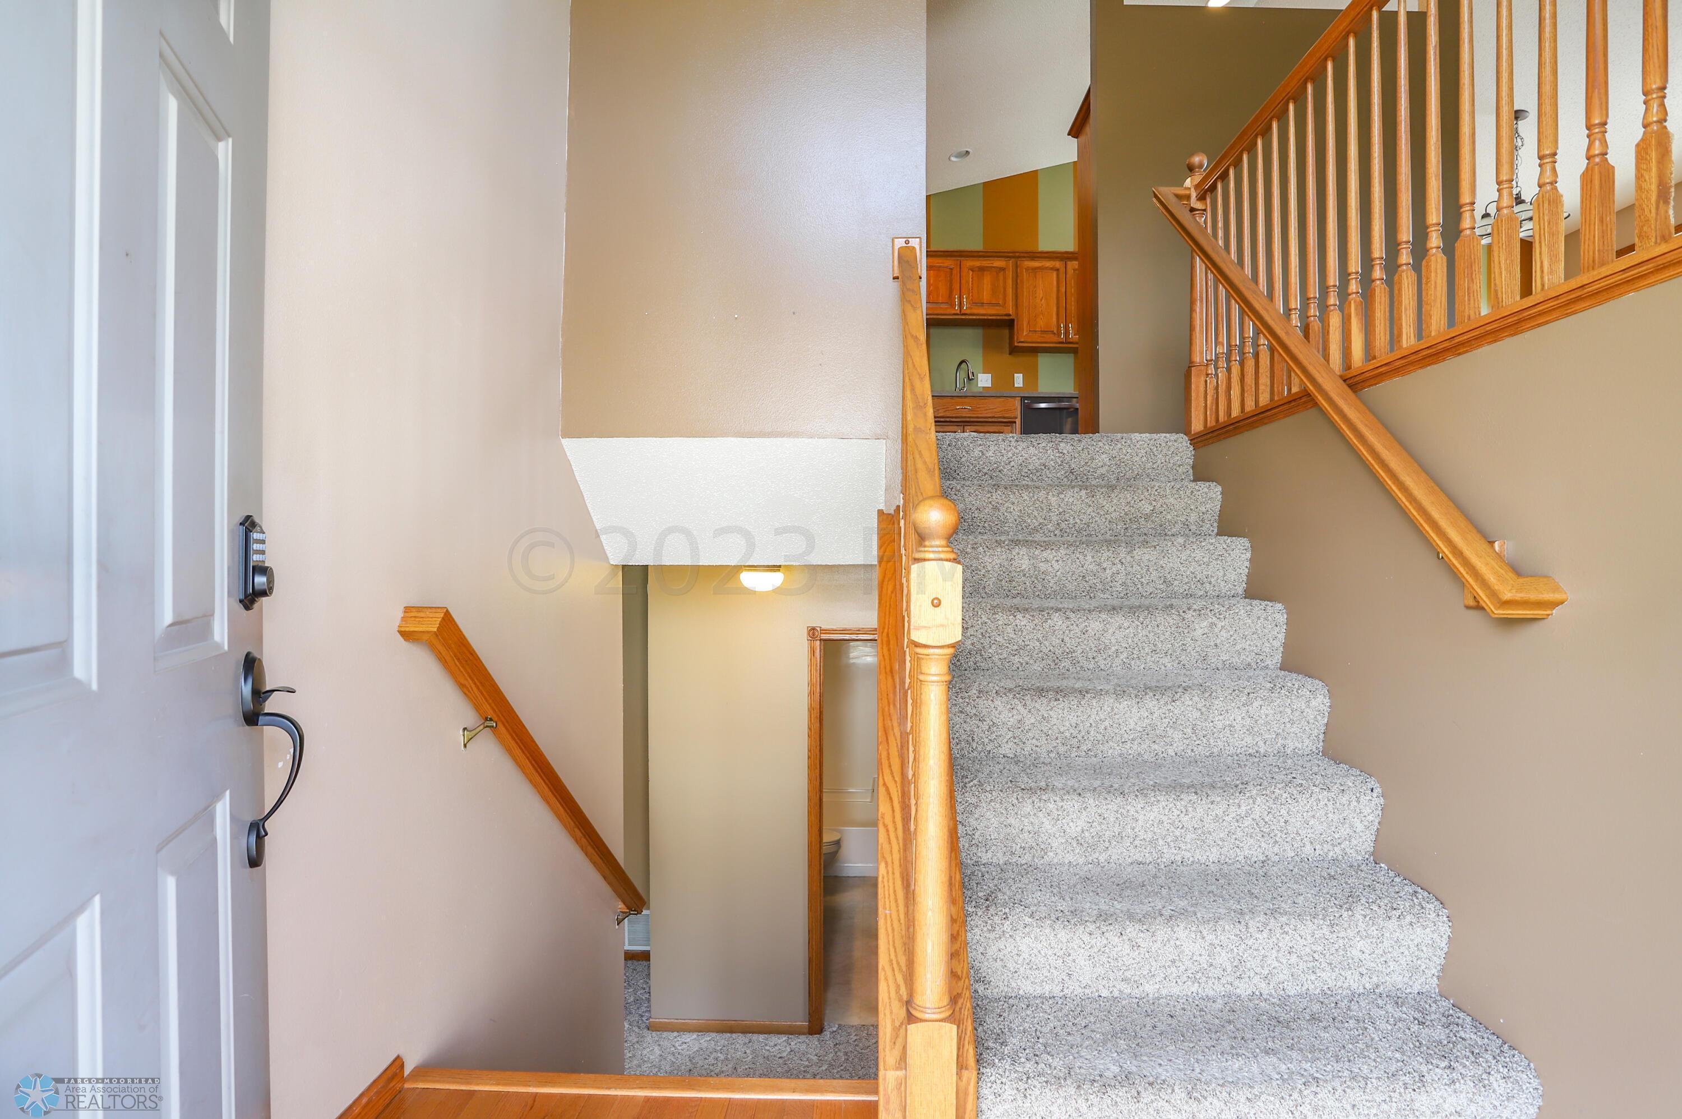
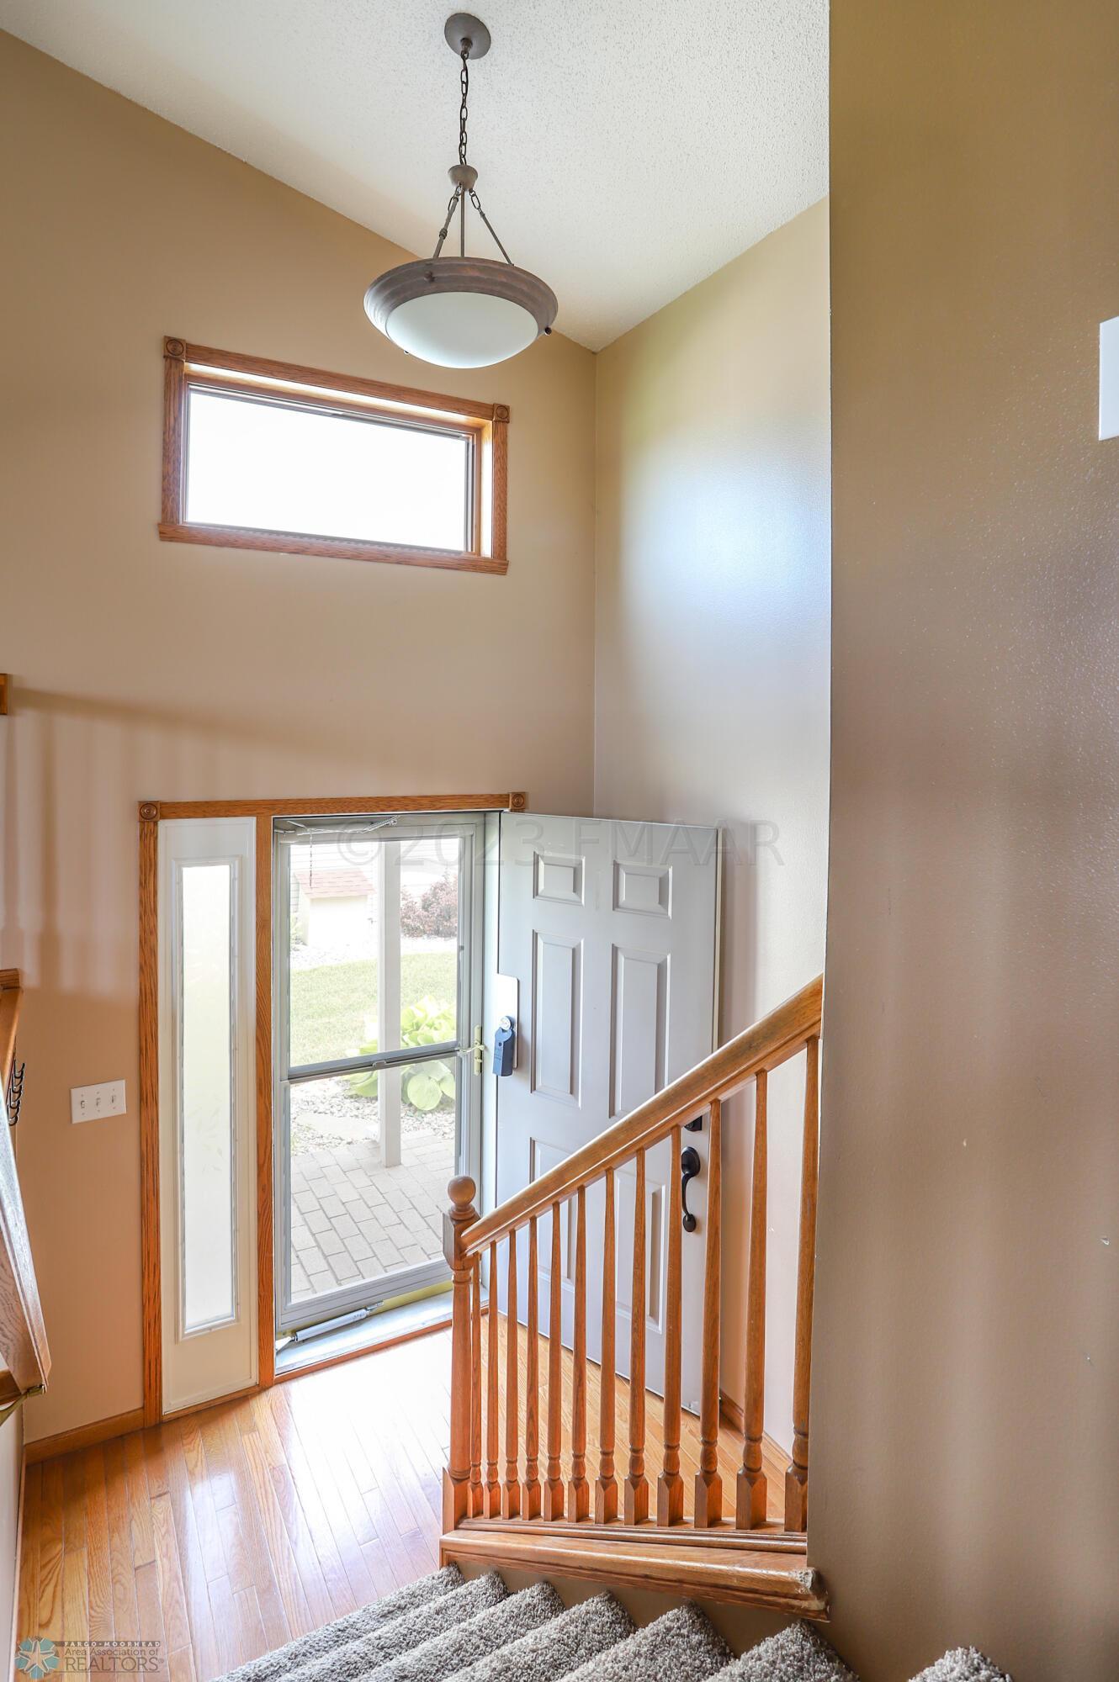
Bi-Level
Yes

Water

City Water/Connected
Yes

Window Features

Window Coverings
Yes

Room Information

Room Name Level
First (1st) Bedroom Upper
Family Room Lower
Dining Room Upper
Bathroom Upper
Bathroom Lower
Patio Upper
Living Room Upper
Laundry Lower
Kitchen Upper
Third (3rd) Bedroom Lower
Second (2nd) Bedroom Lower
IDX
Listing Office: Berkshire Hathaway HomeServices Premier Properties
Last Updated: August - 07 - 2025
The data relating to real estate for sale on this web site comes in part from the Broker Reciprocity SM Program of the Regional Multiple Listing Service of Minnesota, Inc. The information provided is deemed reliable but not guaranteed. Properties subject to prior sale, change or withdrawal. ©2024 Regional Multiple Listing Service of Minnesota, Inc All rights reserved.

Starts in :

00
Days
00
Hours
00
Minutes
00
Seconds
