
Refine Your Search

Change the location, price range, bedrooms, or bathrooms below.

2770 Gale Road, Wayzata, MN 55391

$50,000,000
Property Type: Residential Bedrooms: 8 Baths: 18 Square Footage: 36,350 Lot Size (sq. ft.): 348,480 Status: Active
Current Price: $50,000,000 List Date: 1/28/2026 Last Modified: 7/06/2026

Overview

Description

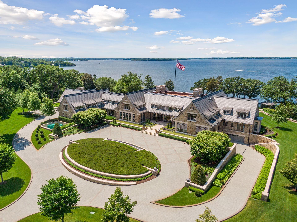
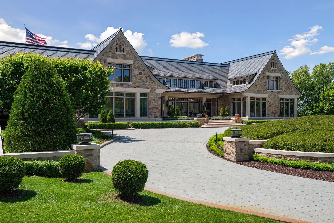
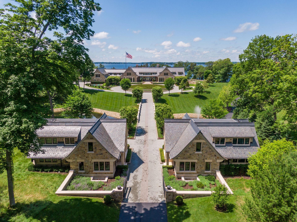
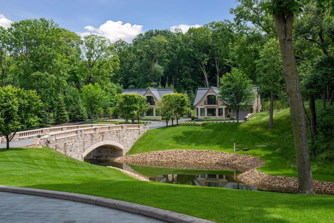
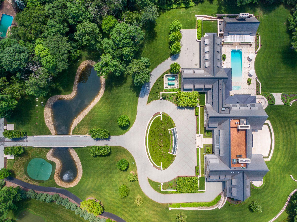
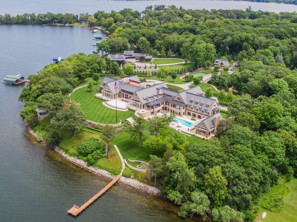
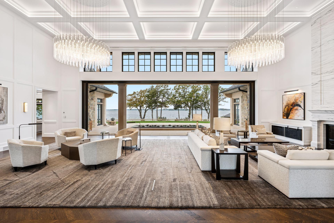
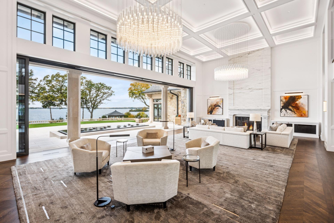
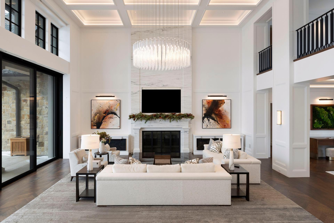
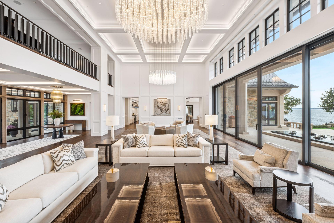
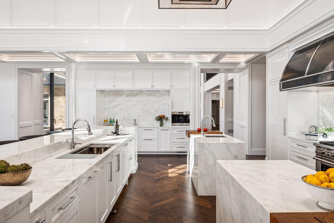
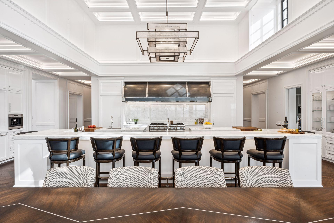
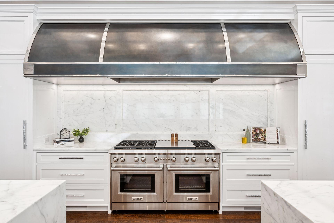
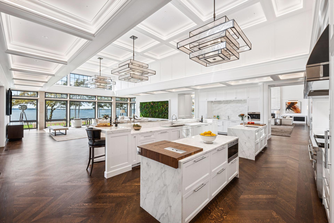
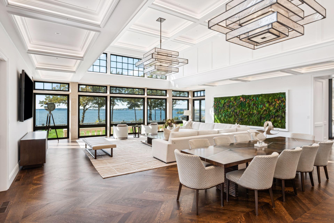
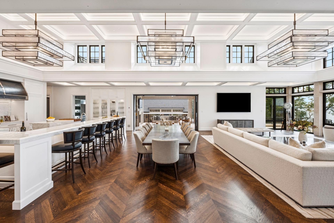
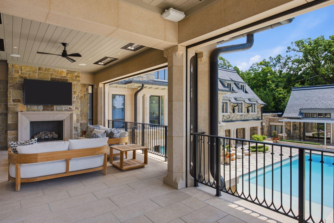
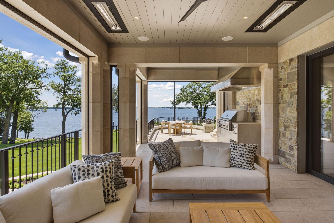
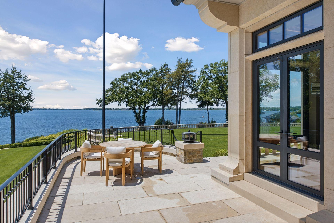
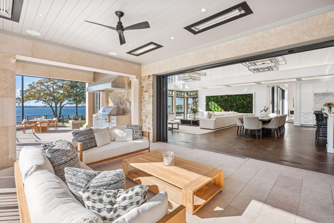
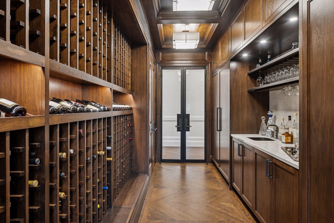
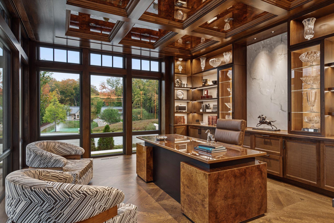
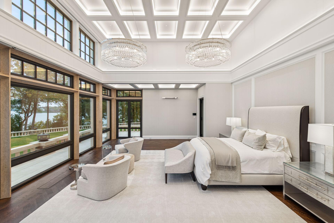
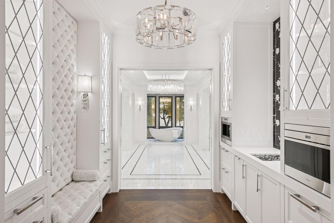
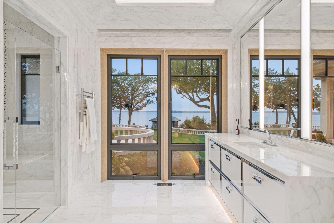
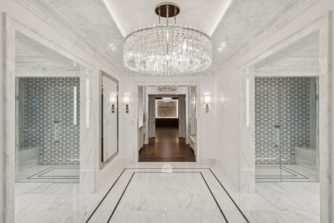
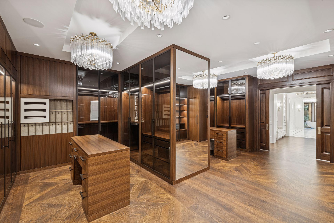
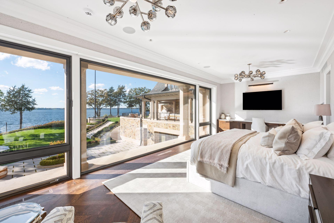
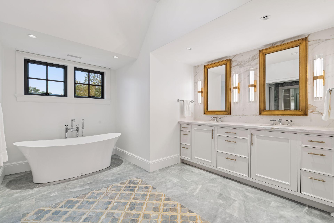
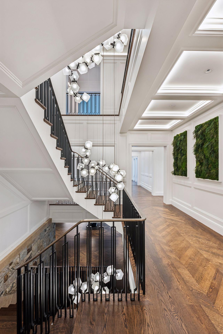
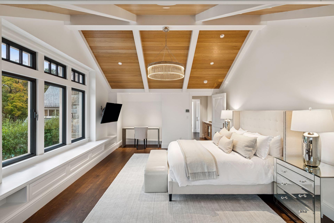
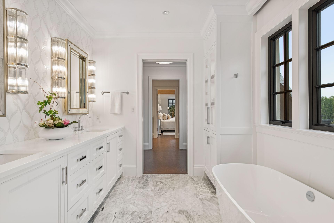
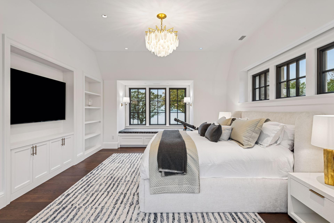
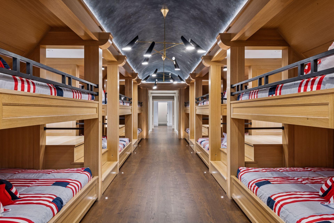
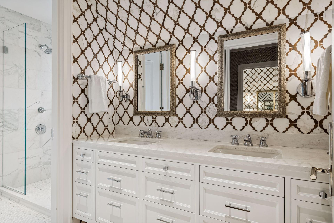

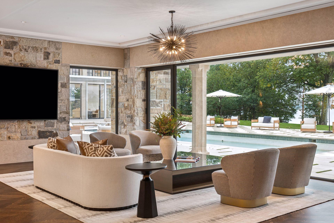
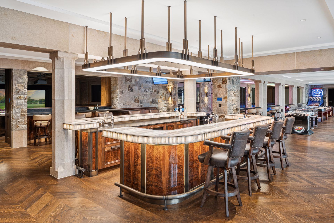
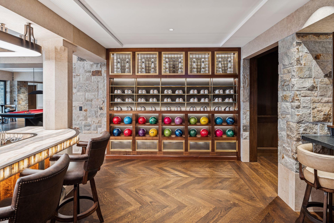
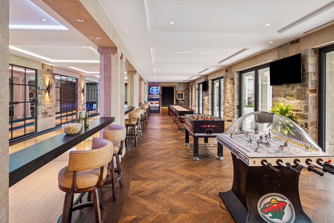
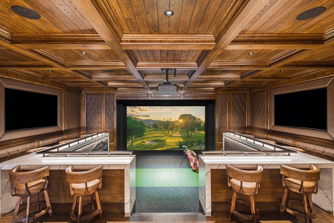
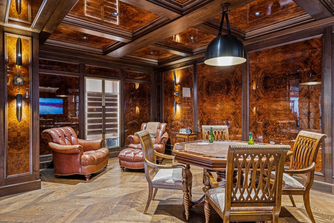
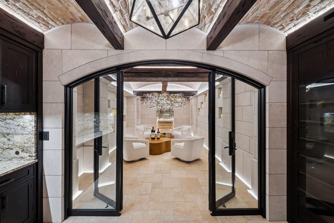
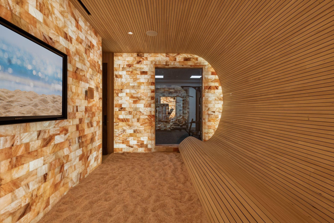
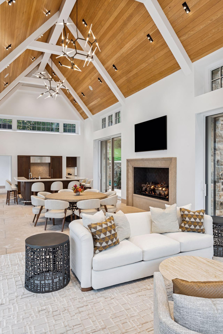
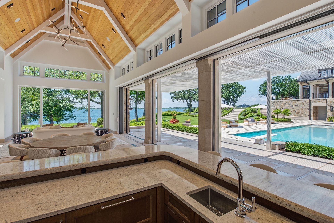
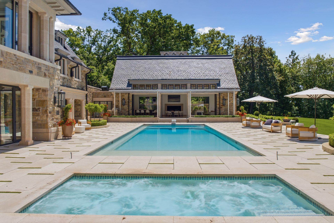
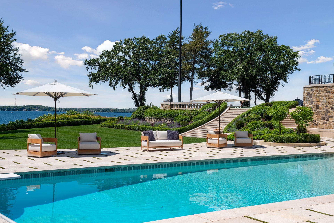
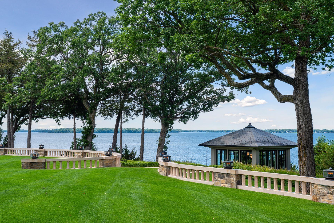
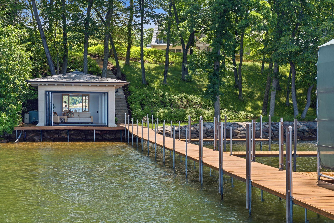
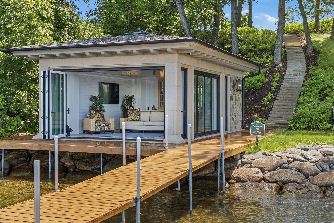
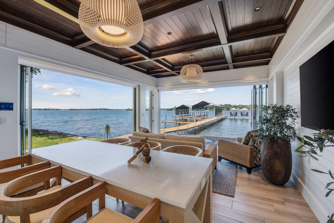
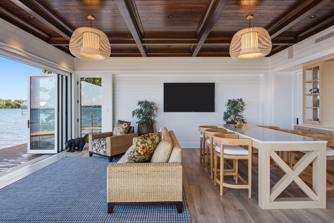
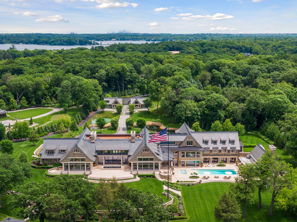
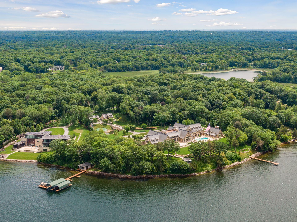
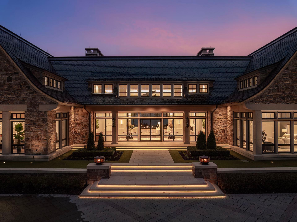
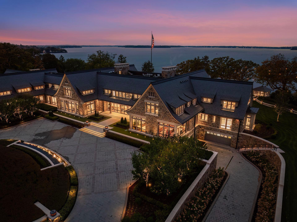
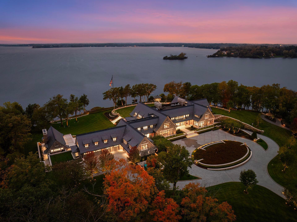
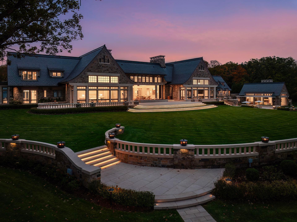
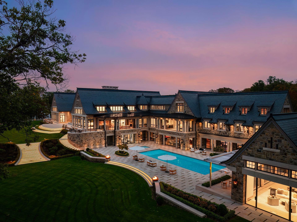
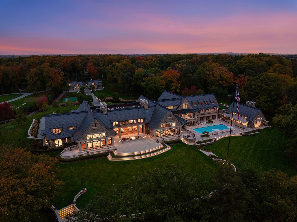
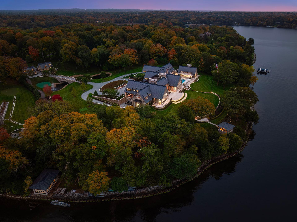
Introducing Lake Point Estate in Wayzata, MN. A newly completed lakefront residence that redefines legacy living on Minnesota’s most iconic shoreline. Set upon private, gated grounds with commanding west-facing frontage, this extraordinary property was envisioned as a fully realized compound of architectural distinction and enduring beauty. It represents one of the rarest opportunities in the Midwest and on Lake Minnetonka. The main residence, in close relationship with two guest houses, a pool house, lake porch, and boathouse, form a cohesive lakeside retreat designed for grand entertaining and potential for multi-generational living. Every structure reflects the collective vision of an acclaimed team: John Kraemer & Sons, TEA2 Architects, PKA Architecture, MartinPatrick 3, and Topo Landscape Architecture. The result is an uncompromising expression of craftsmanship and design integrity. Imported stone, custom metalwork, and precision millwork converge with thoughtful modern comfort. ...

Listing Details MLS# 6812564

General Property Information

Common Wall
No
Lot Measurement
Acres
Manufactured Home?
No
Multiple PIDs?
No
New Development
No
Number of Fireplaces
2
Road Btwn WF & Home?
No
Waterfront Frontage
655
Waterfront YN
Yes
Year Built
2024
Yearly/Seasonal
Yearly
Zoning
Residential-Single Family
Bath Full
4
Bath Three Quarters
7
Bath Half
7
Main Floor Total SqFt
11570
Above Grd Total SqFt
22380
Below Grd Total SqFt
13970
Total SqFt
36350
Total Finished Sqft
28990.00
FireplaceYN
Yes
Lake/Waterfront Name
Minnetonka
Style
(SF) Single Family
Foundation Size
17200
Garage Stalls
16
Lot Dimensions
768 x 479 x 715 x 501
Acres
8
Assessment Pending
No

Property Features

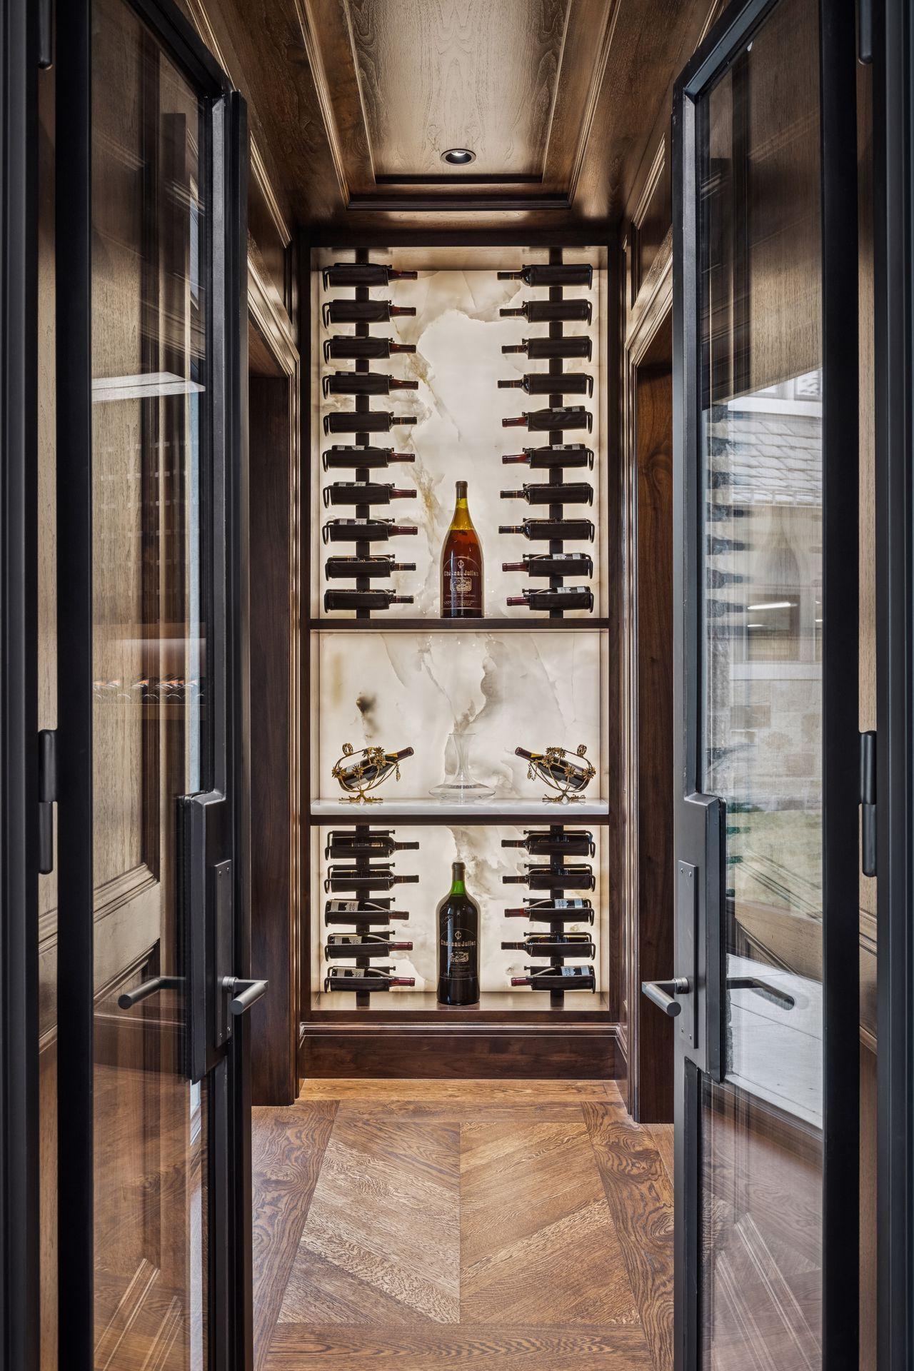
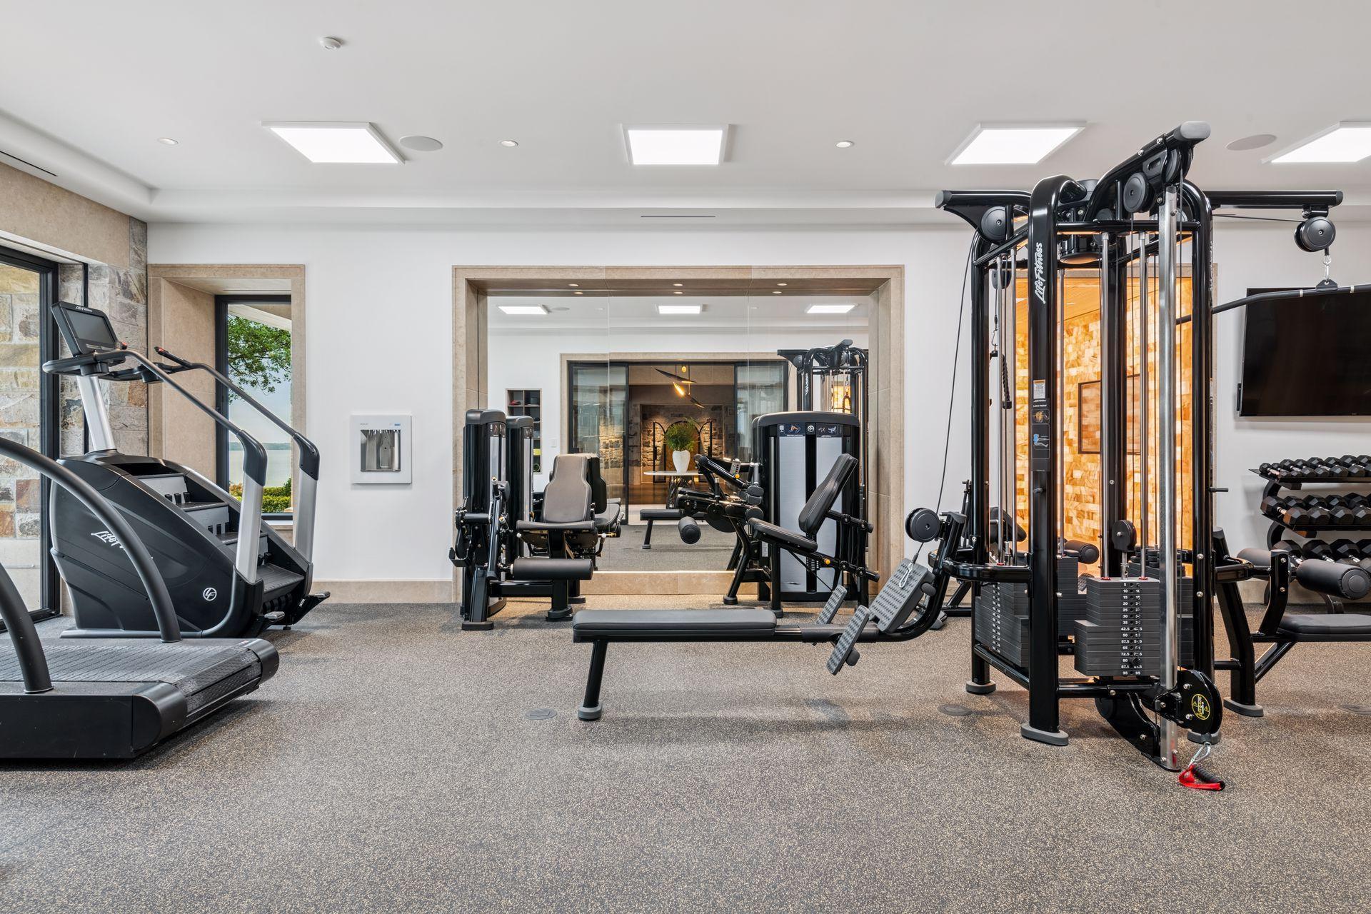
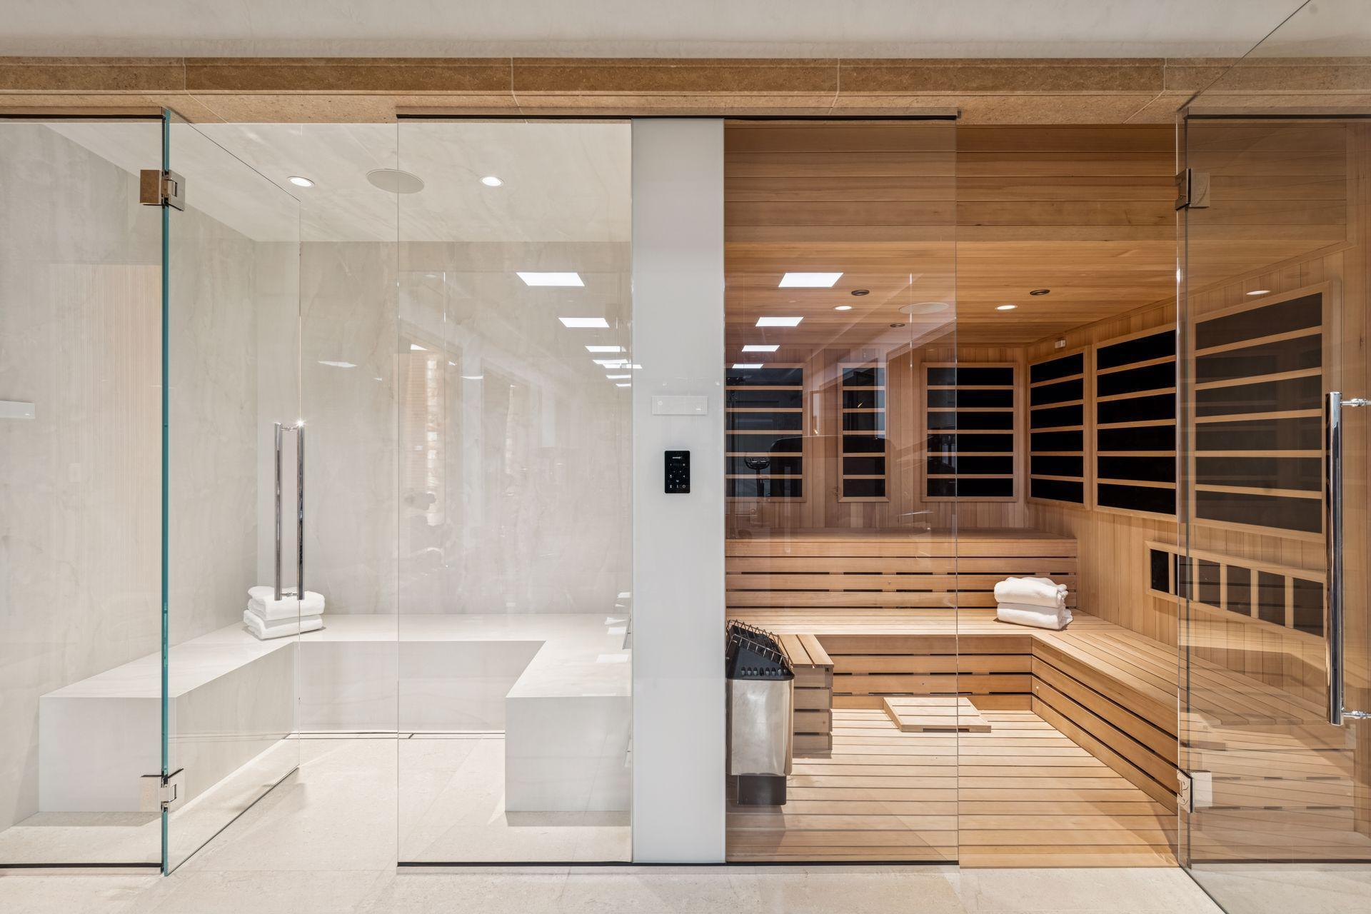
Accessible: Accessible Elevator Installed Air Conditioning: Dual; Geothermal; Zoned Amenities Unit: Ceiling Fan(s); Dock; Exercise Room; French Doors; Hardwood Floors; Hot Tub; In-Ground Sprinkler; Kitchen Center Island; Main Floor Primary Bedroom; Natural Woodwork; Outdoor Kitchen; Paneled Doors; Panoramic View; Patio; Primary Bedroom Walk-In Closet; Sauna; Security System; Tile Floors; Vaulted Ceiling(s); Wet Bar Appliances: Chandelier; Cooktop; Dishwasher; Disposal; Double Oven; Dryer; Freezer; Microwave; Range; Refrigerator; Washer; Water Osmosis System; Wine Cooler Basement: Drain Tiled; Storage Space Bath Description: Double Sink; Primary Walk-Thru; Sauna; Main Floor 1/2 Bath; Main Floor 3/4 Bath; Main Floor Full Bath; Upper Level 3/4 Bath; Upper Level Full Bath; Full Primary; Private Primary; Two Primary Baths; 1/2 Basement; Separate Tub & Shower; Walk-In Shower Stall Construction Status: Previously Owned Dining Room Description: Breakfast Bar; Informal Dining Room; Separate/Formal Dining Room Exterior: Brick/Stone Family Room Characteristics: Main Level Fencing: Other Fireplace Characteristics: Living Room; Other Fuel: Natural Gas Green Energy Efficient: Doors; Exposure/Shade; Insulation; Lighting; Thermostat; Water Heater; Windows Green Indoor Air Quality: Contaminant Control; Moisture Control; Passive Radon Mitigation System; Ventilation Heating: Boiler; Dual Fuel/Off Peak; Forced Air; Geothermal; Hot Water; In-Floor Heating; Radiant; Zoned Laundry: Laundry Closet; Laundry Room; Lower Level; Main Level; Upper Level Lot Description: Accessible Shoreline; Tree Coverage - Heavy; Tree Coverage - Medium Outbuildings: Boat House; Guest House; Pool House; Other Parking Characteristics: Finished Garage; Multiple Garages; Floor Drain; Garage Door Opener; Heated Garage; Insulated Garage Pool Description: Below Ground; Heated Roof: Age 8 Years or Less; Pitched; Slate Sewer: Private Sewer Special Search: 3 BR on One Level; 4 BR on One Level; All Living Facilities on One Level; Main Floor Laundry; Main Floor Primary Stories: Two Water: Well Waterfront Type: Lake Front; Lake View Waterfront View: Bay; Lake; Panoramic; West

Contract Information

Exclusions
Piano on the upper level and large Horse painting on the main level.
Contingency
None
Original List Price
50000000
ListPrice
50000000
Owner is an Agent?
No
Auction?
No

Location Tax and Other Information

House Number
2770
Street Name
Gale
Street Suffix
Road
Postal City
Wayzata
County
Hennepin
State
MN
Zip Code
55391
Complex/Dev/Subdivision
Registered Land Surv 1072 A

Assessments

Tax With Assessments
320880

Building Information

Finished SqFt Above Ground
18800
Finished SqFt Below Ground
10190

More Information

Lake Details

Lake Acres
14205
Lake Depth
113

Lease Details

Land Leased
Not Applicable

Miscellaneous Information

Homestead
No

Ownership

Fractional Ownership
No

Parking Characteristics

Garage Square Feet
5990

Public Survey Info

Range#
23
Section#
12
Township#
117

Room Information

Room Name Dimensions Level
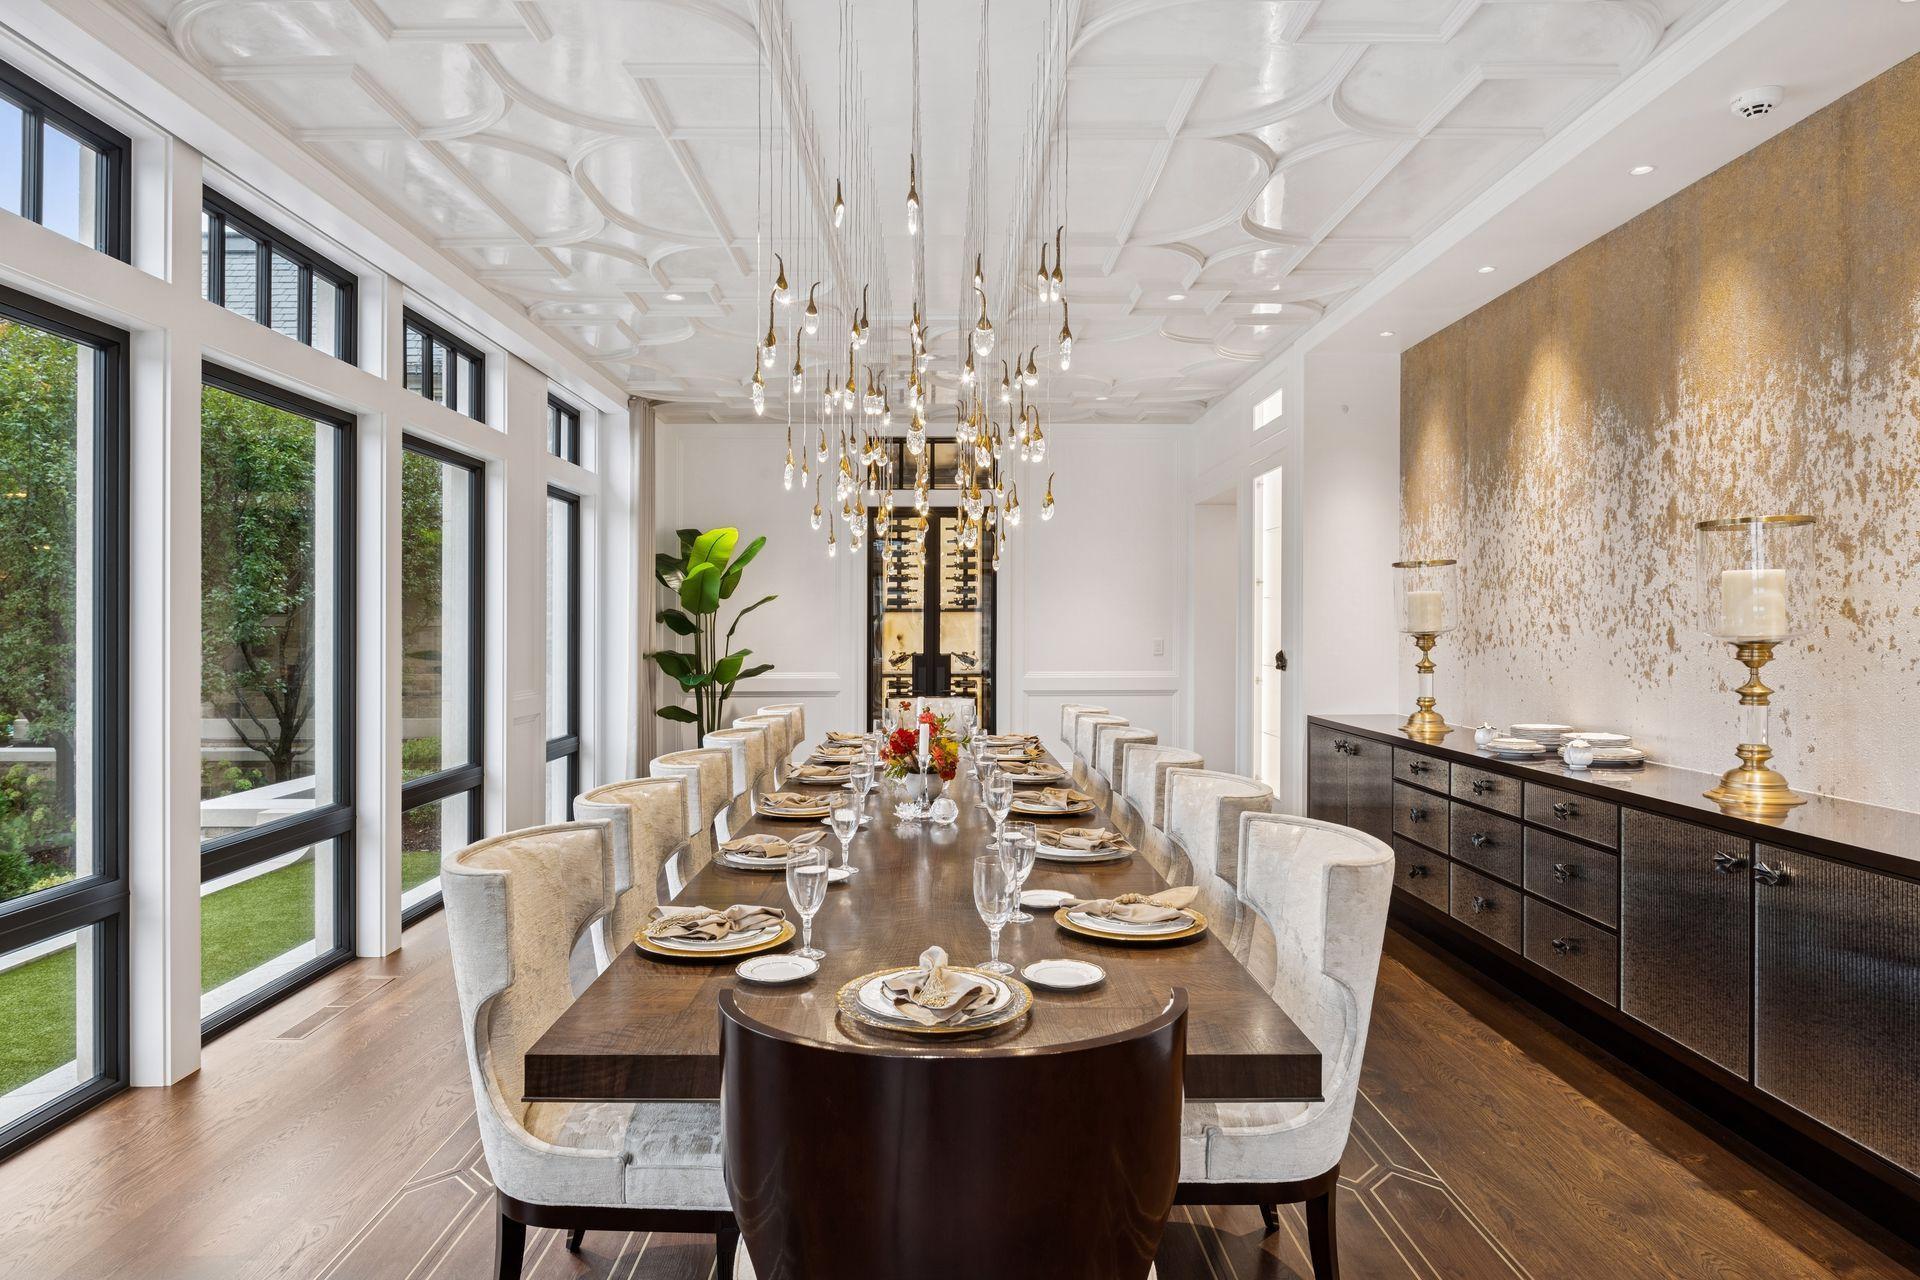
Dining Room 16x31 Main
Family Room 22x32 Main
First (1st) Bedroom 20x31 Main

Foyer 11x38 Main
Great Room 26x45 Main
Informal Dining Room 14x31 Main
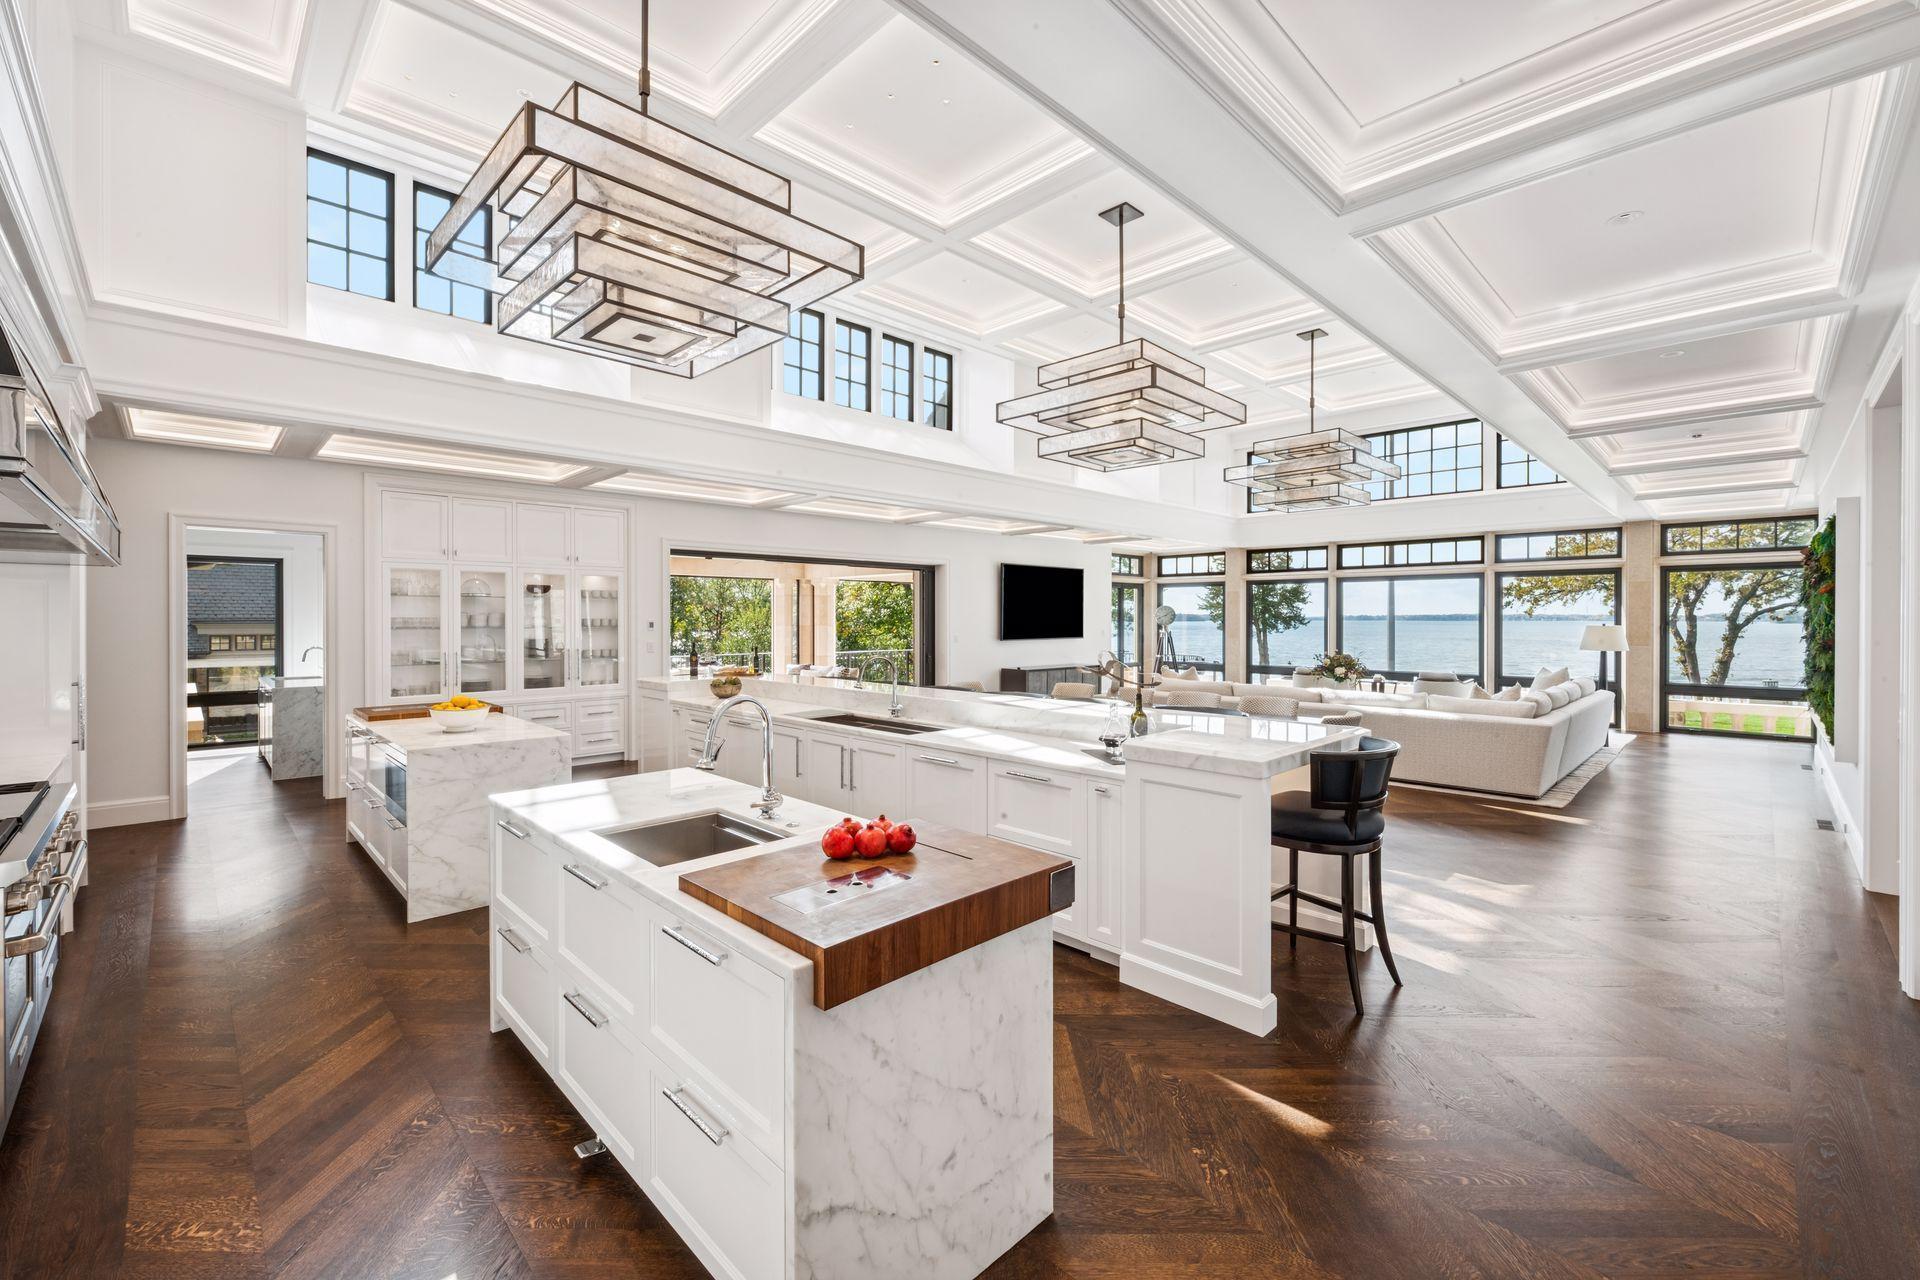
Kitchen 18x31 Main
Office 18x16 Main
IDX
Listing Office: Engel & Volkers Minneapolis
Last Updated: July - 06 - 2026
The data relating to real estate for sale on this web site comes in part from the Broker Reciprocity SM Program of the Regional Multiple Listing Service of Minnesota, Inc. The information provided is deemed reliable but not guaranteed. Properties subject to prior sale, change or withdrawal. ©2026 Regional Multiple Listing Service of Minnesota, Inc All rights reserved.

Starts in :

00
Days
00
Hours
00
Minutes
00
Seconds
