







Refine Your Search

Change the location, price range, bedrooms, or bathrooms below.

2789 Pheasant Road, Excelsior, MN 55331

$6,289,600
Property Type: Residential Bedrooms: 5 Baths: 6 Square Footage: 8,691 Lot Size (sq. ft.): 45,738 Status: Closed
Current Price: $6,289,600 List Date: 10/16/2025 Last Modified: 6/29/2026

Overview

Description

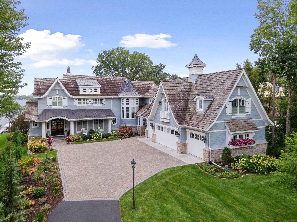
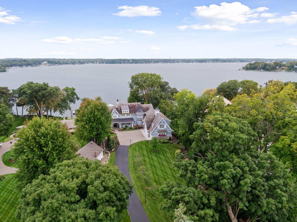
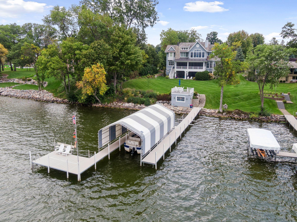
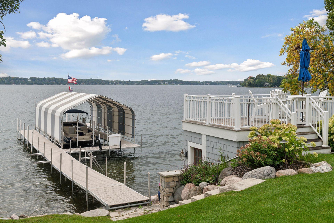
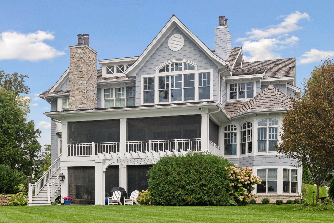
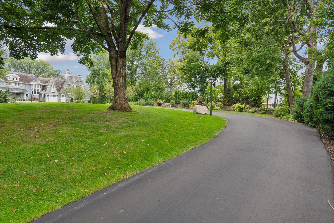
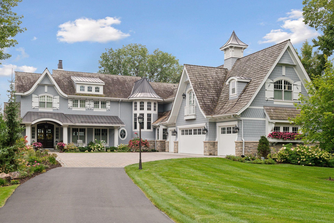
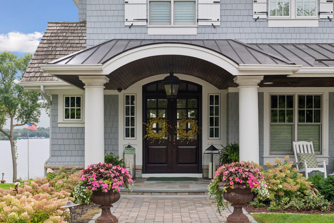
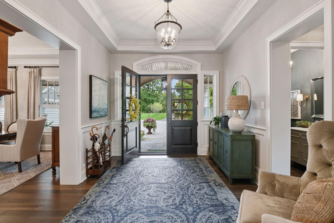
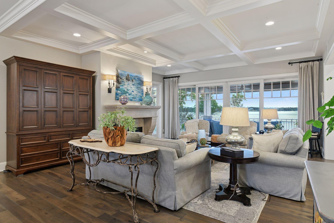
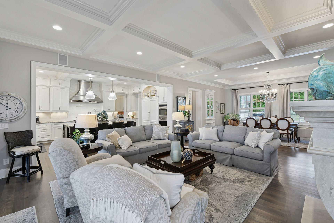
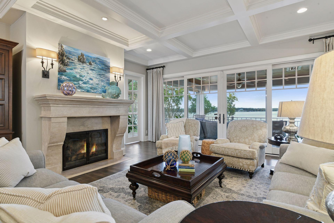
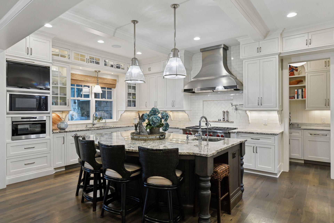
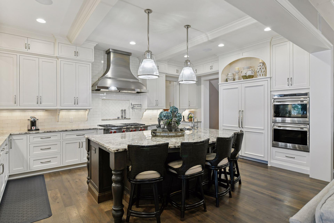
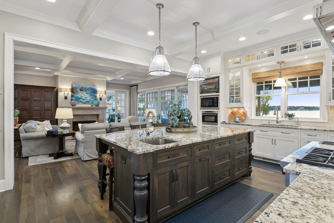
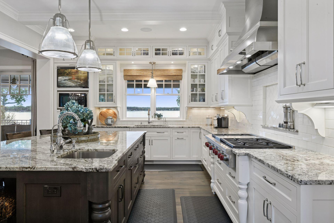
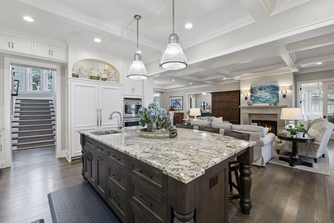
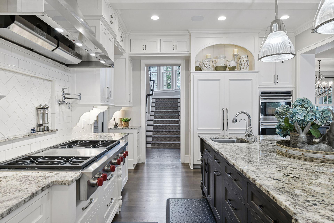

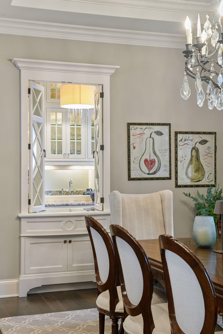
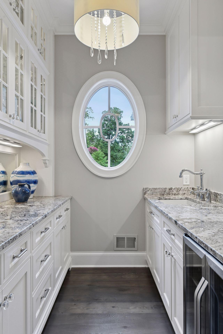
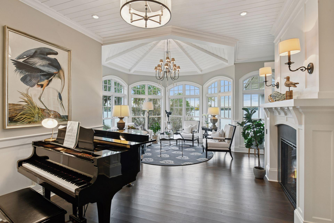
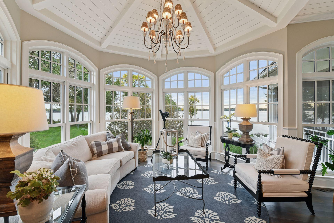
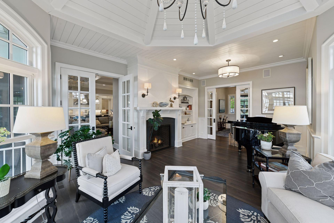
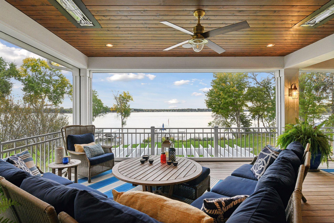
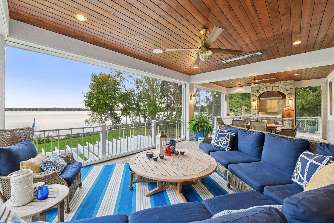
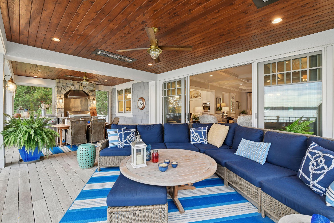
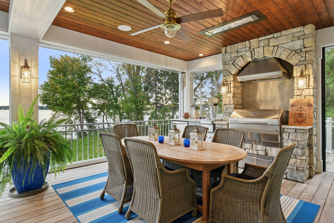
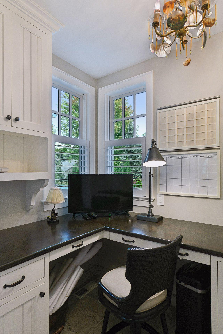
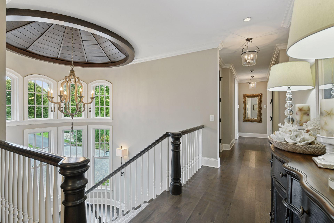
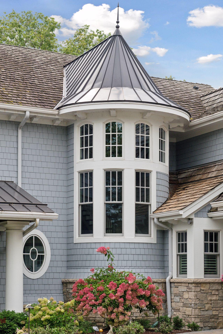
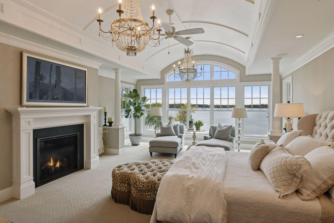
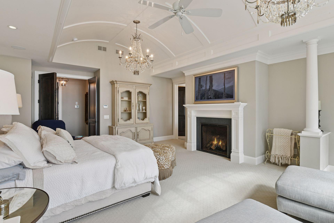
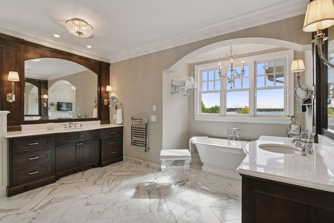
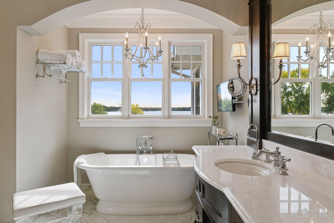
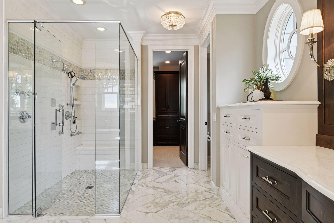
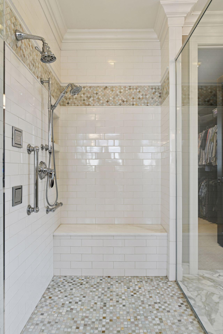
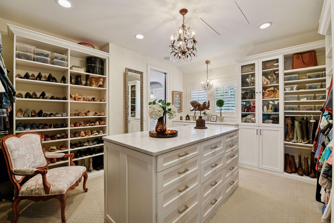
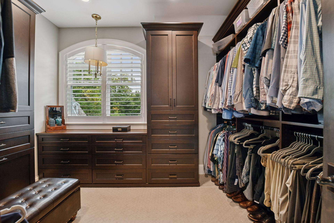
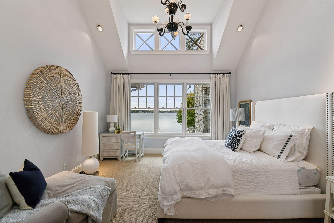
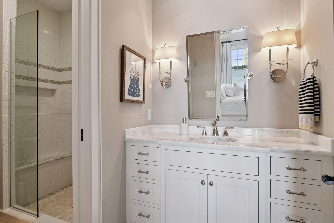
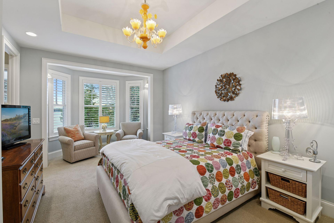
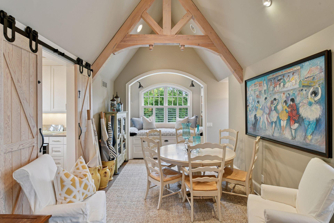
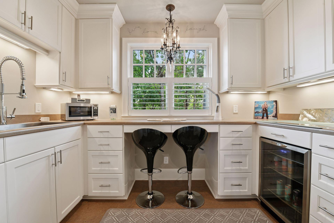
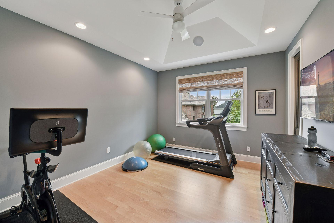
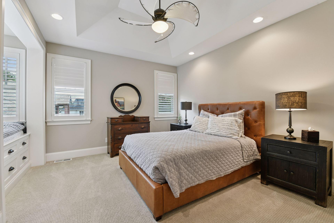
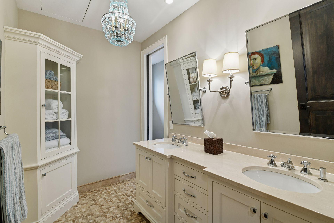
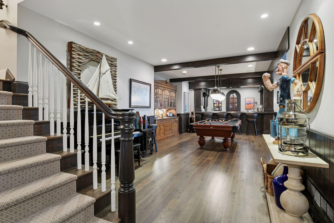
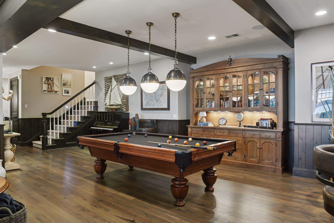

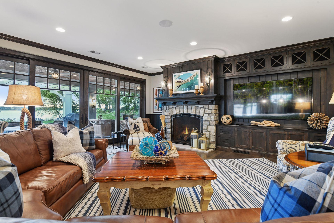
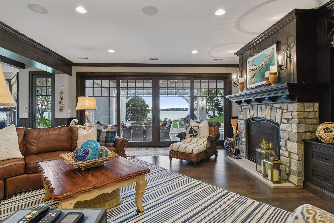
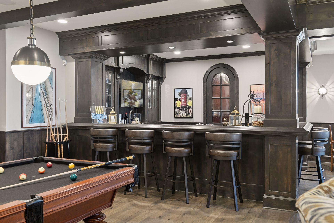
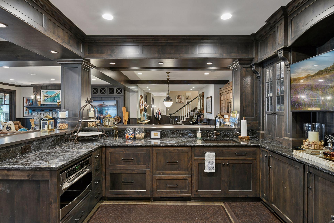
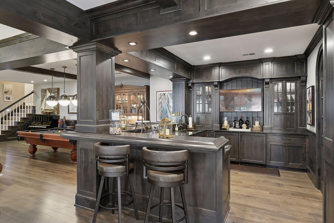
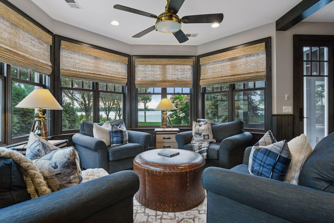
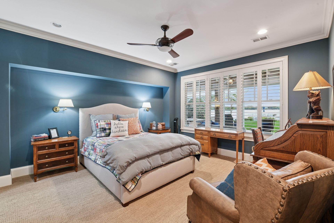
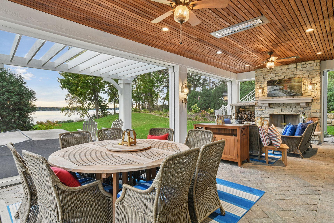
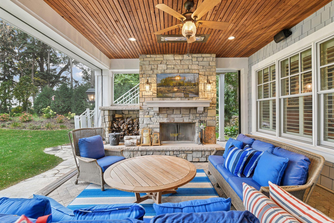
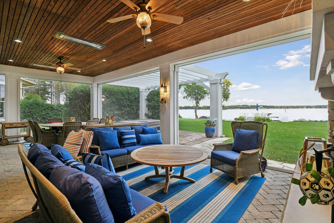
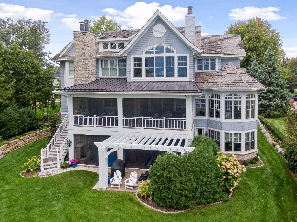
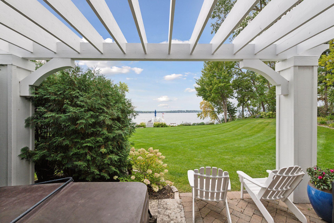
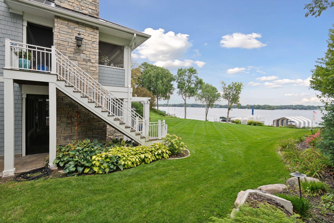
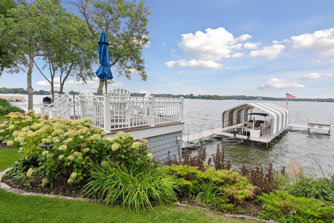
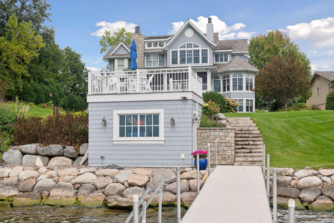
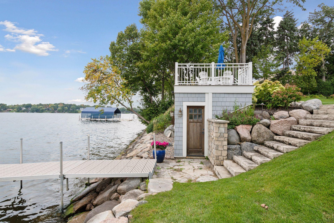
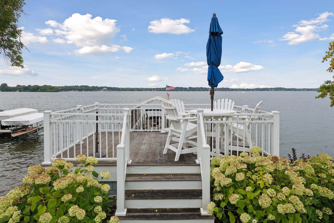
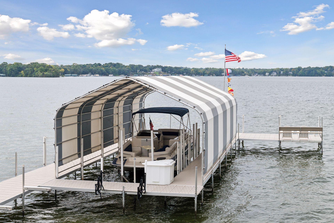
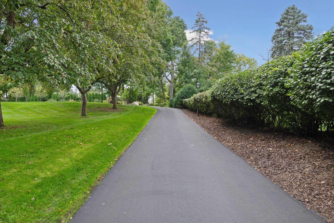
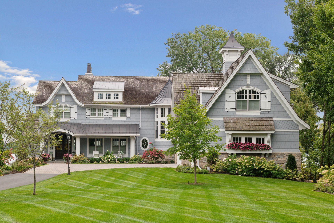
Lake Minnetonka Lakeshore! Classic, coastal-style home with coffered ceilings, layers of enameled woodwork and walls of glass showcasing stunning views from nearly every room. Custom Stonewood build features an open concept main floor with center island kitchen and a great room opening to large, covered porch with phantom screens and outdoor cooking. Sneak away to the lakeside sunroom or the richly appointed study. Upper-level features primary suite with fireplace and luxury bath, three additional bedrooms and an exercise room. Escape to an inspirational art/crafting studio – which could also serve as a separate apartment space. Walkout lower-level features custom bar/billiard area, family room with fireplace and the fifth bedroom. Step out to the expansive screened patio with fireplace opening to the sprawling level lawn and miles of southerly views of Lake Minnetonka. Picture-perfect lakefront with crystal clear water, hard sand bottom, and charming boathouse on the shore. Long lis ...

Listing Details MLS# 6803451

General Property Information

Common Wall
No
Lot Measurement
Acres
Manufactured Home?
No
Multiple PIDs?
No
New Development
No
Number of Fireplaces
5
Road Btwn WF & Home?
No
Waterfront Frontage
100
Waterfront YN
Yes
Year Built
2012
Yearly/Seasonal
Yearly
Zoning
Residential-Single Family
Bath Full
Yes
Bath Three Quarters
3
Bath Half
2
Main Floor Total SqFt
2736
Above Grd Total SqFt
6283
Below Grd Total SqFt
2408
Total SqFt
8691
Total Finished Sqft
8691.00
FireplaceYN
Yes
Lake/Waterfront Name
Minnetonka
Style
(SF) Single Family
Foundation Size
2736
Garage Stalls
4
Lot Dimensions
Irregular
Acres
1.05
Assessment Pending
No

Property Features

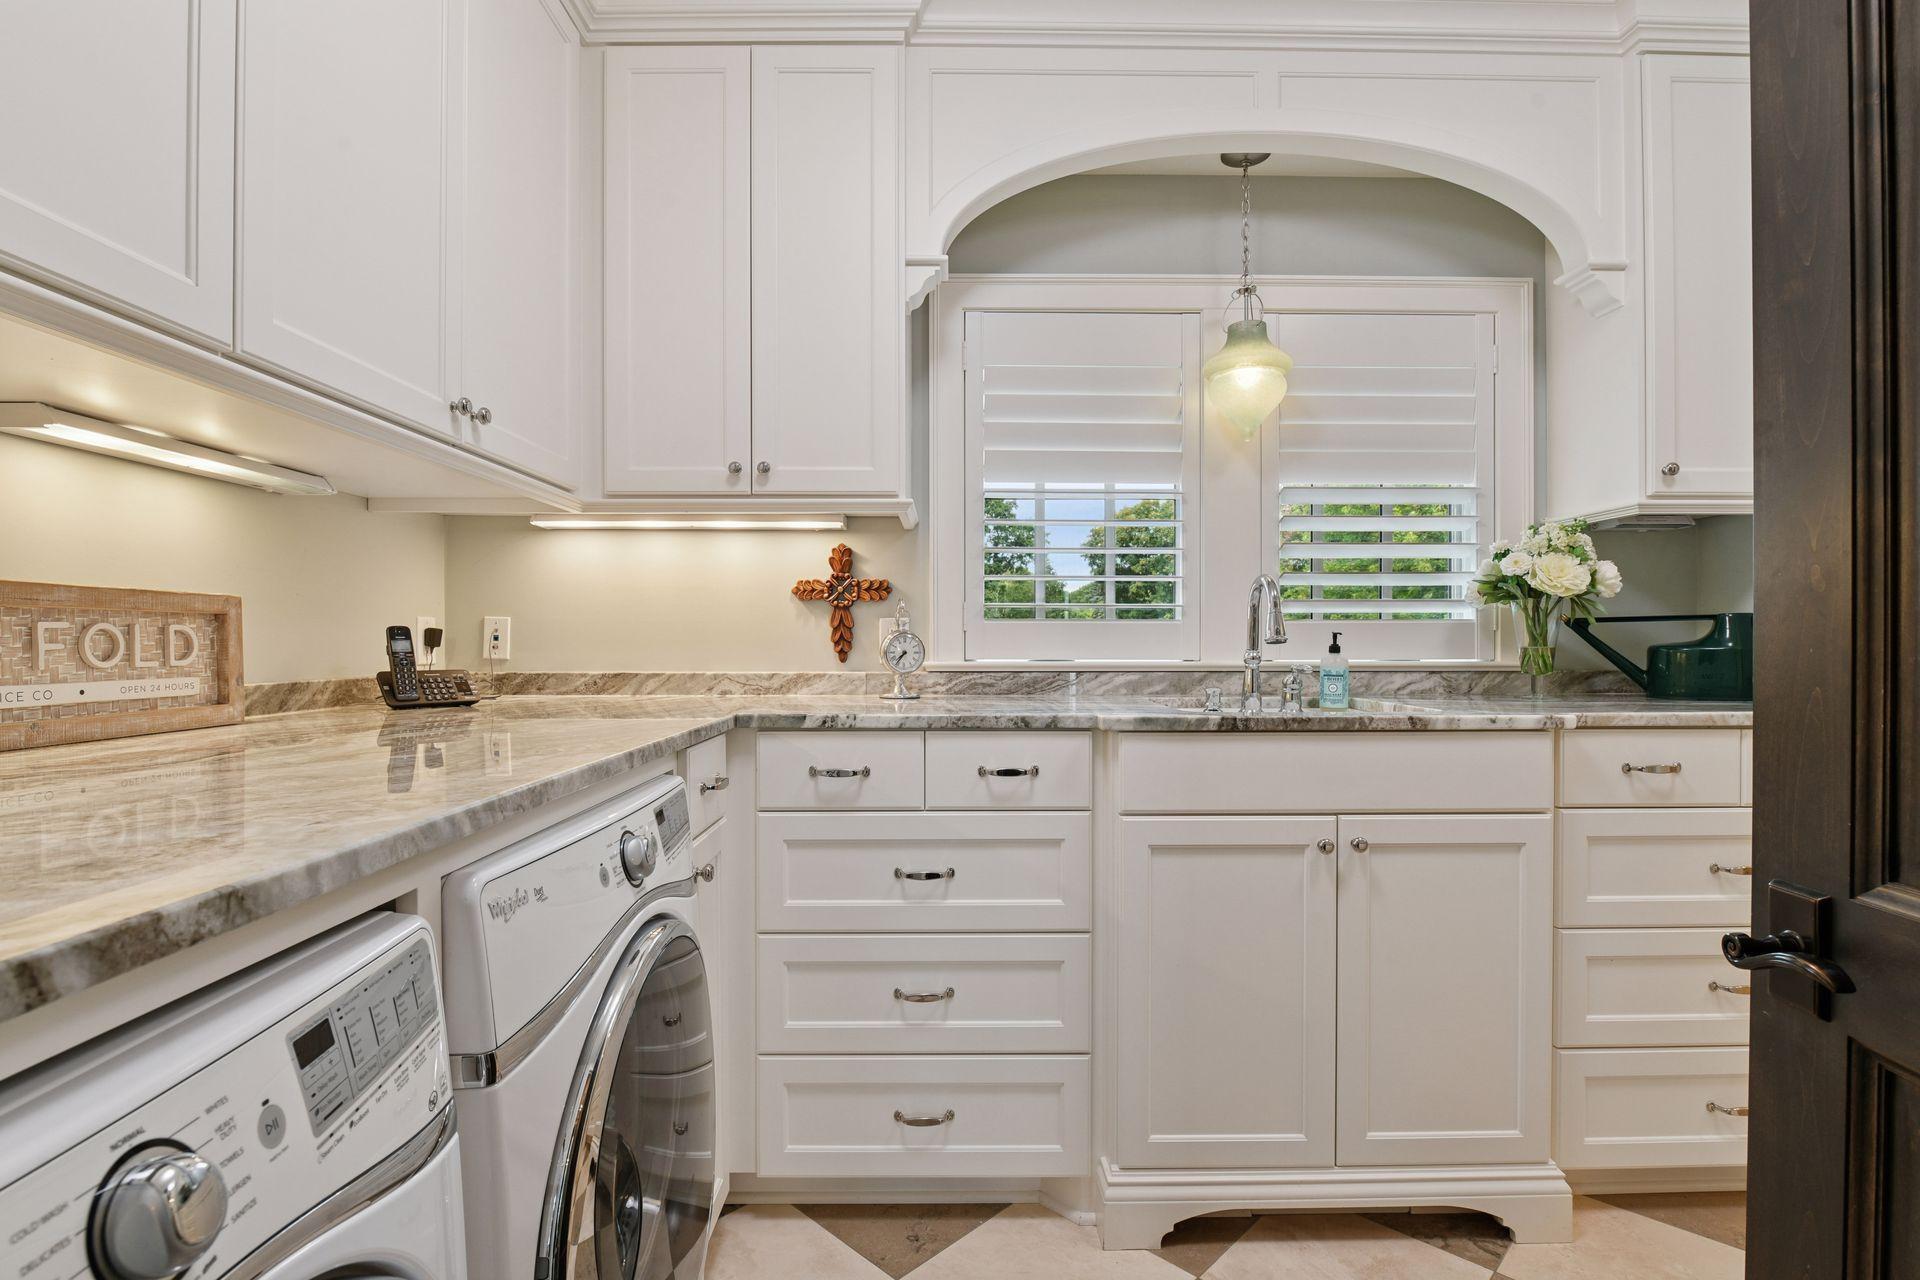
Accessible: Accessible Elevator Installed Air Conditioning: Geothermal Amenities Unit: Ceiling Fan(s); Deck; Dock; Exercise Room; Hardwood Floors; Hot Tub; In-Ground Sprinkler; Kitchen Center Island; Kitchen Window; Natural Woodwork; Outdoor Kitchen; Panoramic View; Patio; Porch; Primary Bedroom Walk-In Closet; Security System; Tile Floors; Vaulted Ceiling(s); Walk-In Closet; Wet Bar Appliances: Air-To-Air Exchanger; Dishwasher; Disposal; Dryer; Energy Star Appliances; Freezer; Range; Refrigerator; Washer; Water Filtration System; Water Osmosis System Basement: Drain Tiled; Full; Storage Space; Sump Pump Bath Description: 3/4 Jack & Jill; Main Floor 1/2 Bath; Upper Level 3/4 Bath; Full Primary; Private Primary; 3/4 Basement; Bathroom Ensuite Construction Status: Previously Owned Dining Room Description: Eat In Kitchen; Informal Dining Room; Living/Dining Room Exterior: Cement Board; Shakes Fencing: Invisible Financing Terms: Cash Fireplace Characteristics: Family Room; Gas Burning; Living Room; Primary Bedroom; Wood Burning; Other Fuel: Natural Gas Heating: Geothermal; In-Floor Heating Lake Details: Excellent Sand; Hard Laundry: Laundry Room; Lower Level; Sink; Upper Level Lot Description: Tree Coverage - Medium Outbuildings: Boat House Parking Characteristics: Finished Garage; Floor Drain; Garage Door Opener; Heated Garage; Insulated Garage Pool Description: None Road Frontage: Cul De Sac Road Responsibility: Public Maintained Road Roof: Shake Sewer: City Sewer/Connected Special Search: 2nd Floor Laundry; 3 BR on One Level; 4 BR on One Level; Primary Bdr Suite Stories: Two Water: City Water/Connected Waterfront Type: Lake Front Waterfront View: Lake; Panoramic; South

Contract Information

Off Market Date
2026-05-11
Contingency
None
Closed Date
2026-06-26
Original List Price
6750000
Sales Close Price
6289600
ListPrice
6499000
Owner is an Agent?
No
Auction?
No

Location Tax and Other Information

House Number
2789
Street Name
Pheasant
Street Suffix
Road
Postal City
Excelsior
County
Hennepin
State
MN
Zip Code
55331

Assessments

Assessment Balance
327.5
Tax With Assessments
51551.54

Building Information

Finished SqFt Above Ground
6283
Finished SqFt Below Ground
2408

More Information

Lake Details

Lake Acres
14205
Lake Depth
113

Lease Details

Land Leased
Not Applicable

Miscellaneous Information

Homestead
No

Ownership

Fractional Ownership
No

Parking Characteristics

Garage Dimensions
26 x 44
Garage Square Feet
1120

Room Information

Room Name Dimensions Level
Kitchen 14 x 20 Main
Second (2nd) Bedroom 14 x 13 Upper
Three Season Porch 34 x 16 Main
First (1st) Bedroom 19 x 27 Upper
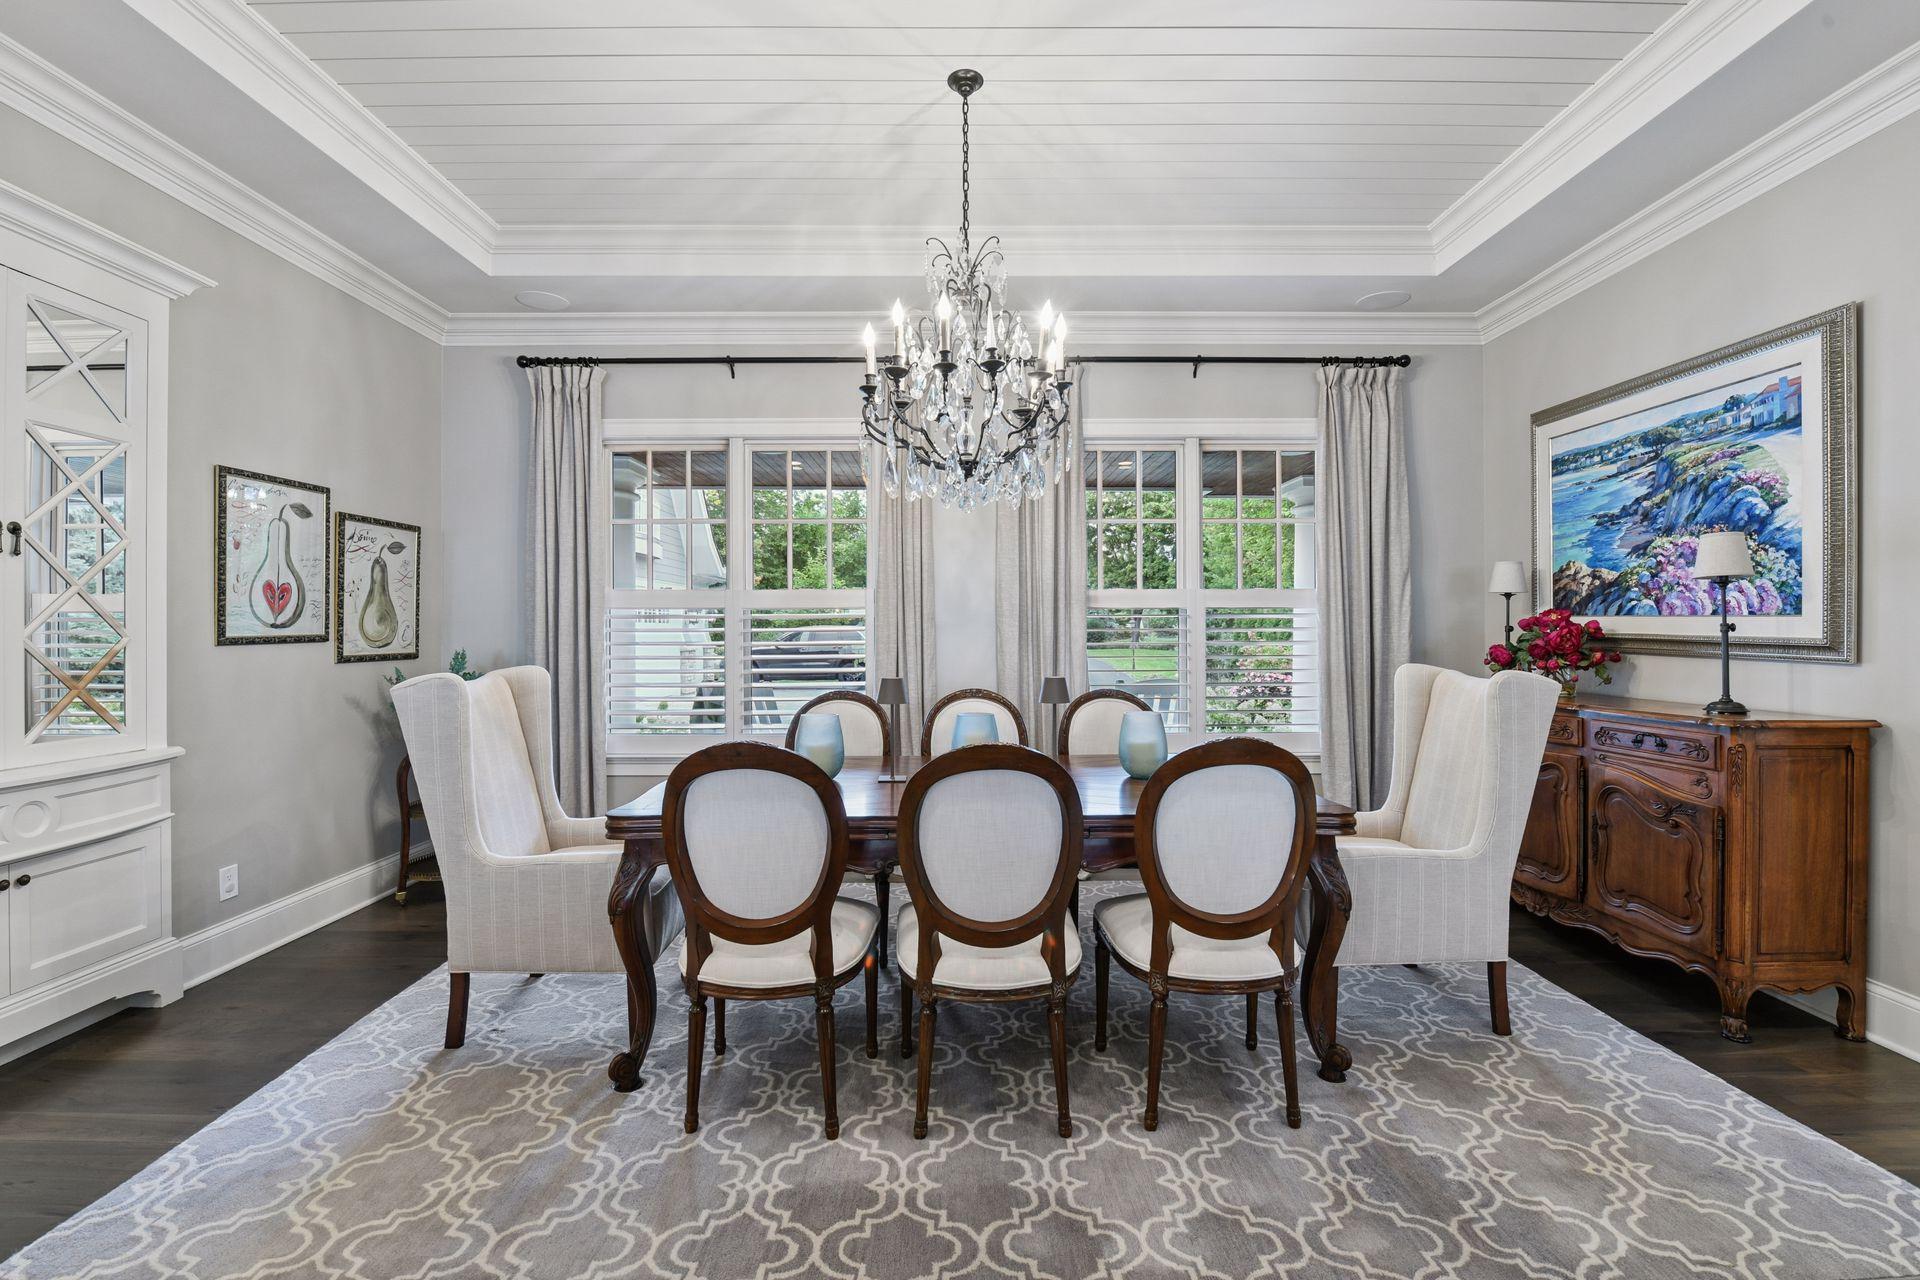
Dining Room 19 x 14 Main
Living Room 19 x 20 Main
Exercise Room 13 x 12 Upper
Bar/Wet Bar Room 10 x 11 Lower
Family Room 38 x 25 Lower
Fourth (4th) Bedroom 13 x 15 Upper
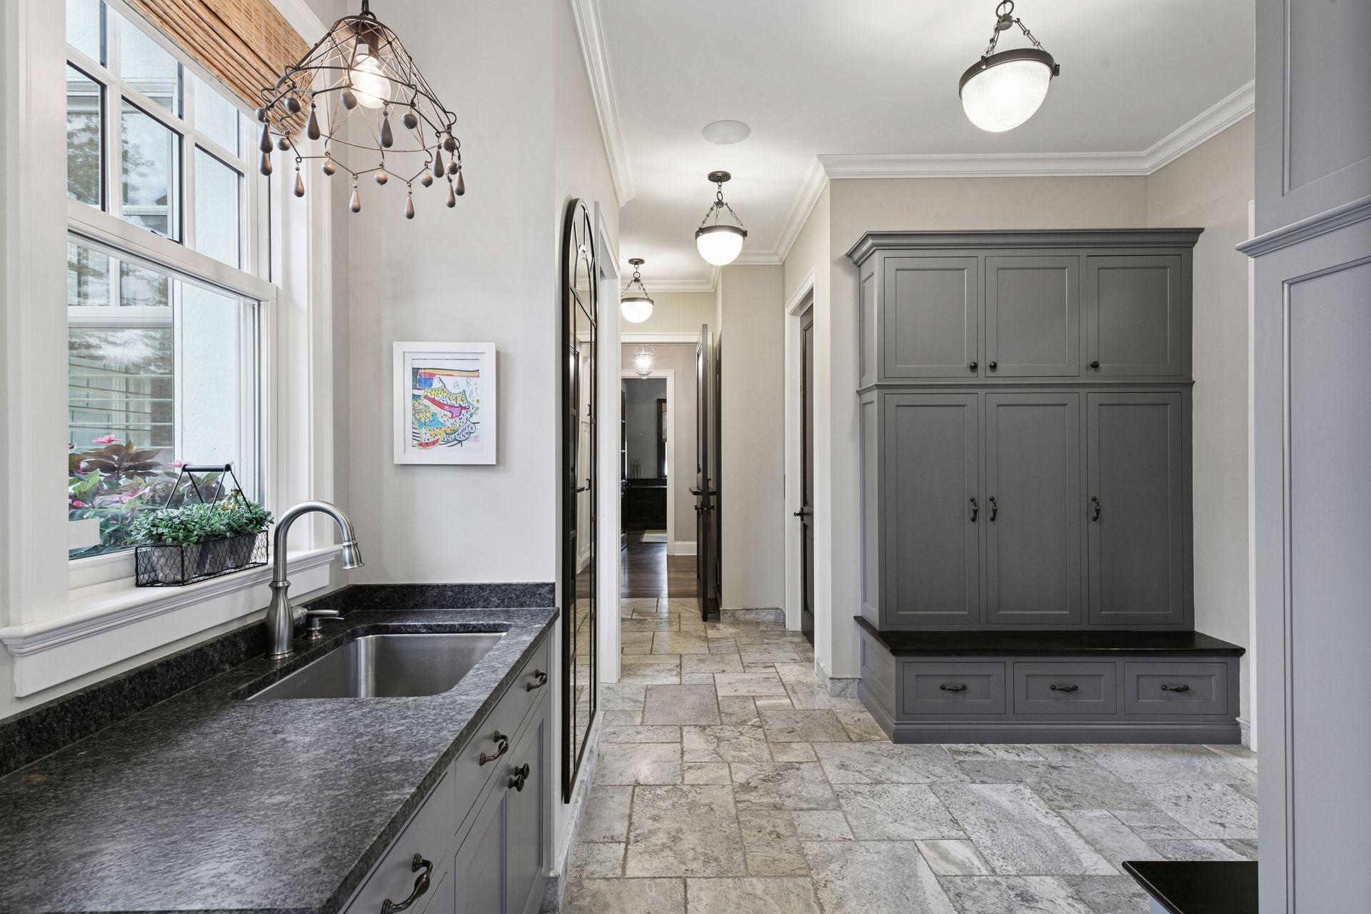
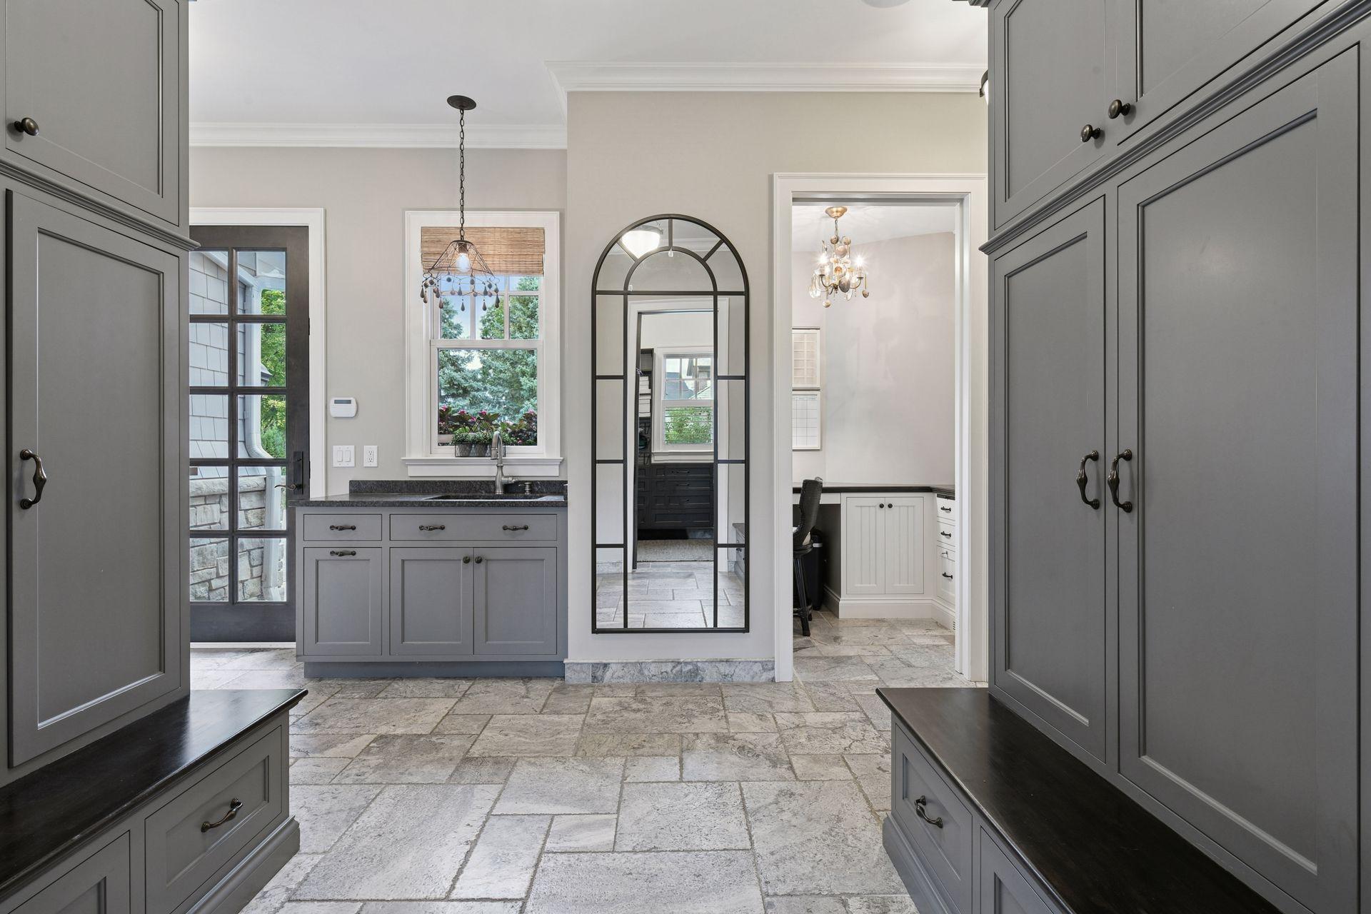
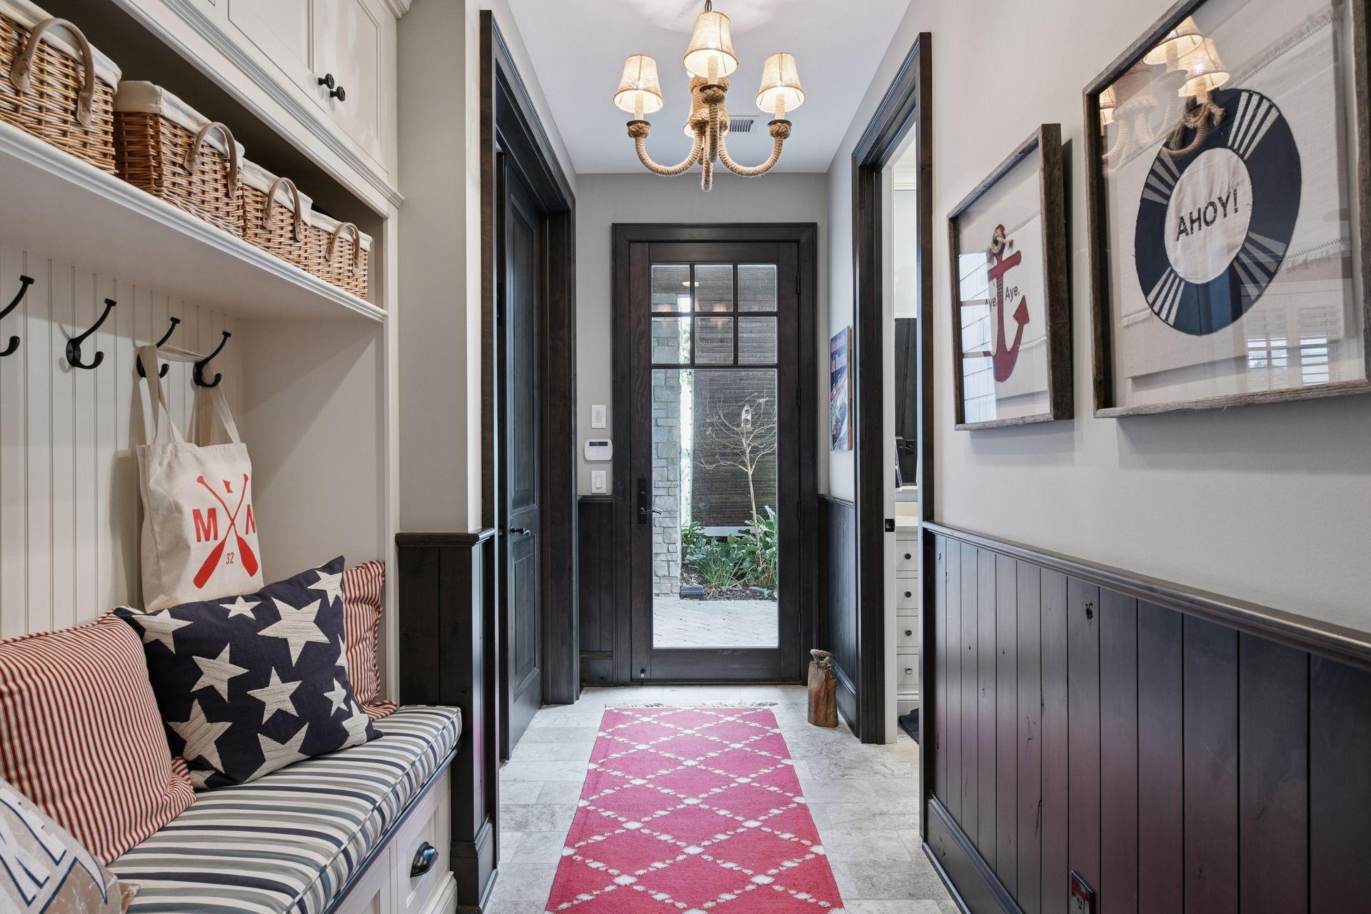
Mud Room 8 x 23 Main
Office 5 x 8 Main
Third (3rd) Bedroom 11 x 20 Upper
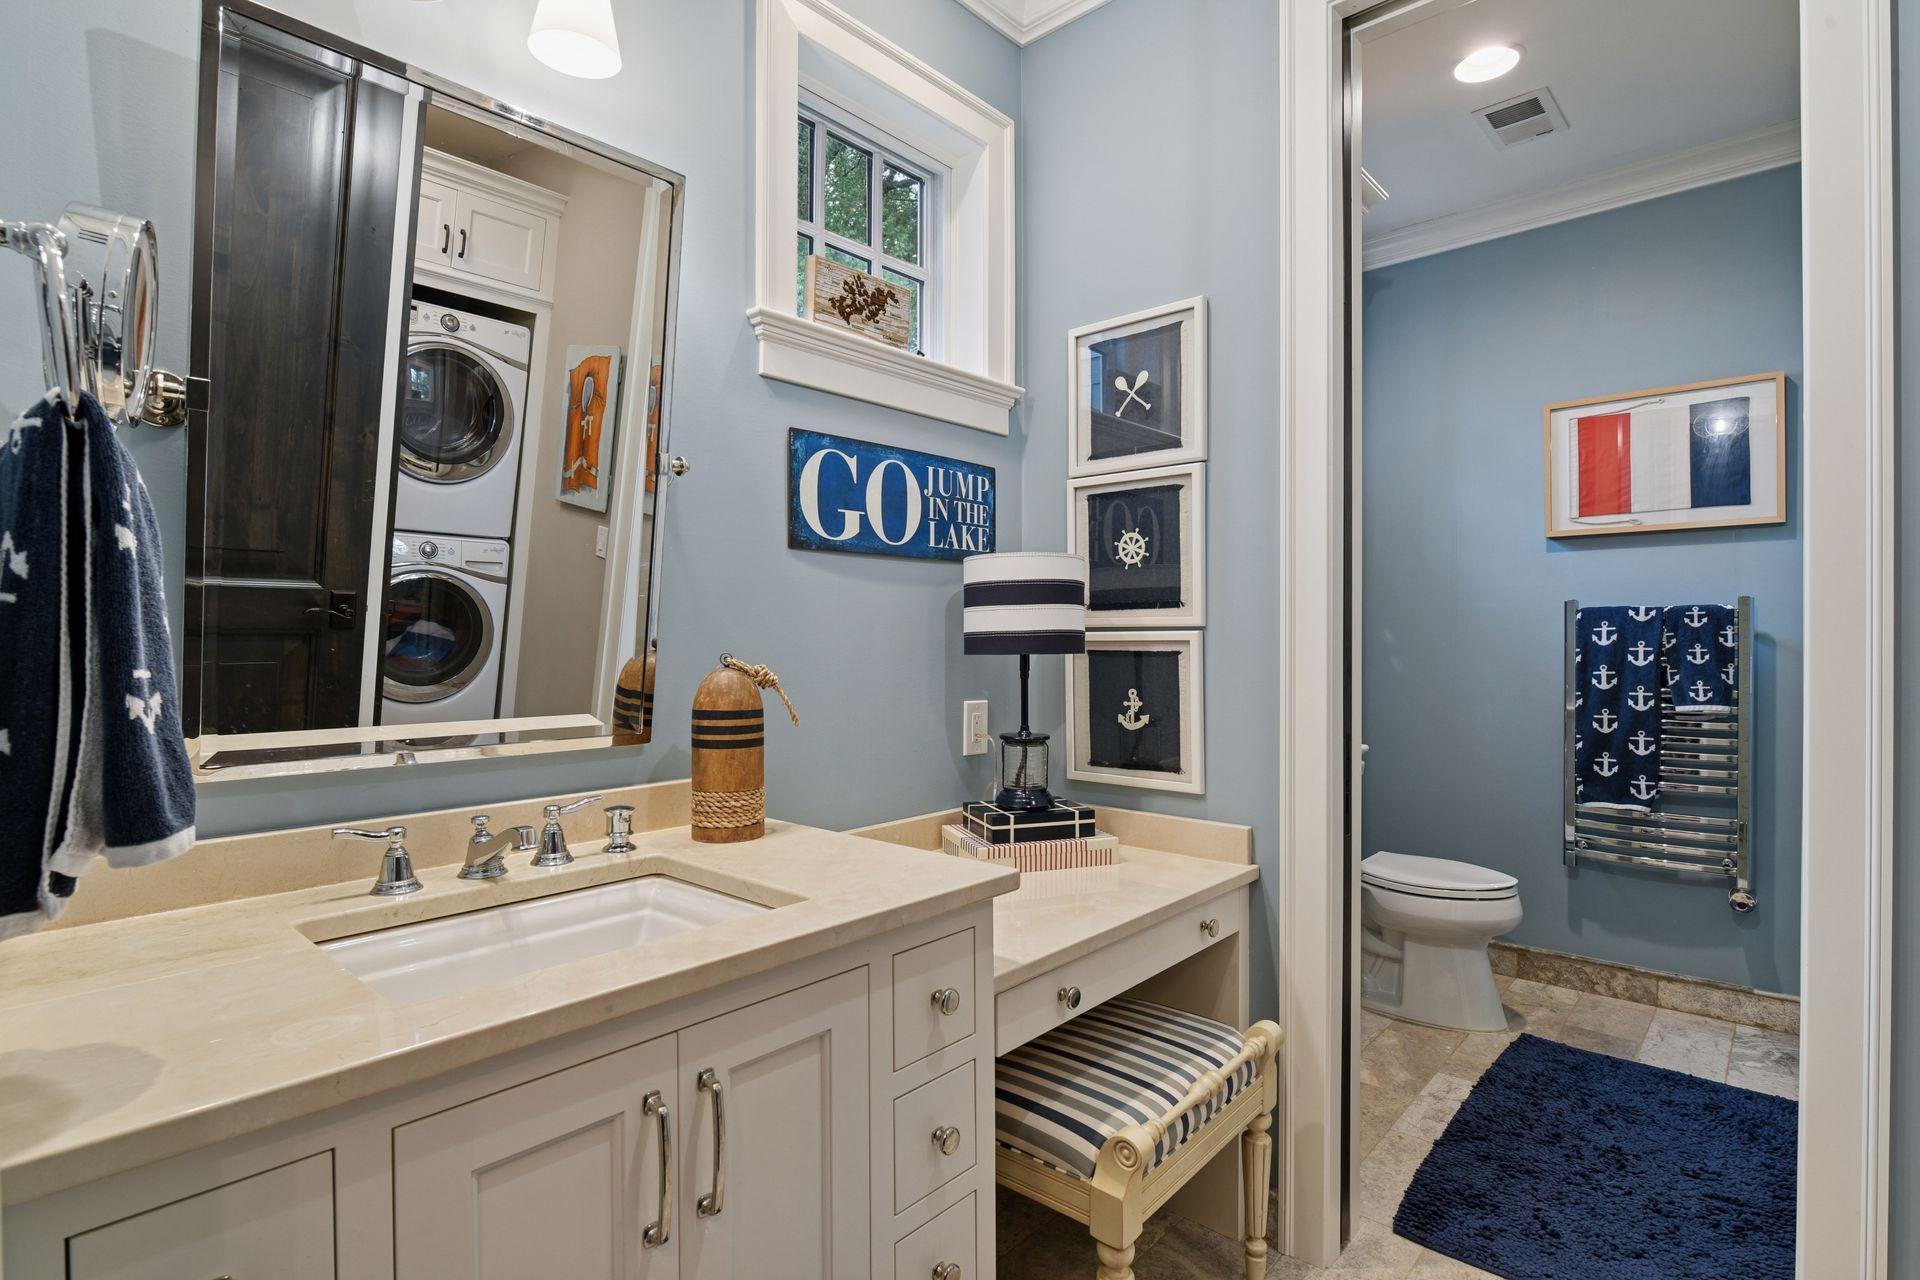
Laundry 11 x 8 Upper
Laundry 5 x 6 Lower
Fifth (5th) Bedroom 14 x 15 Lower
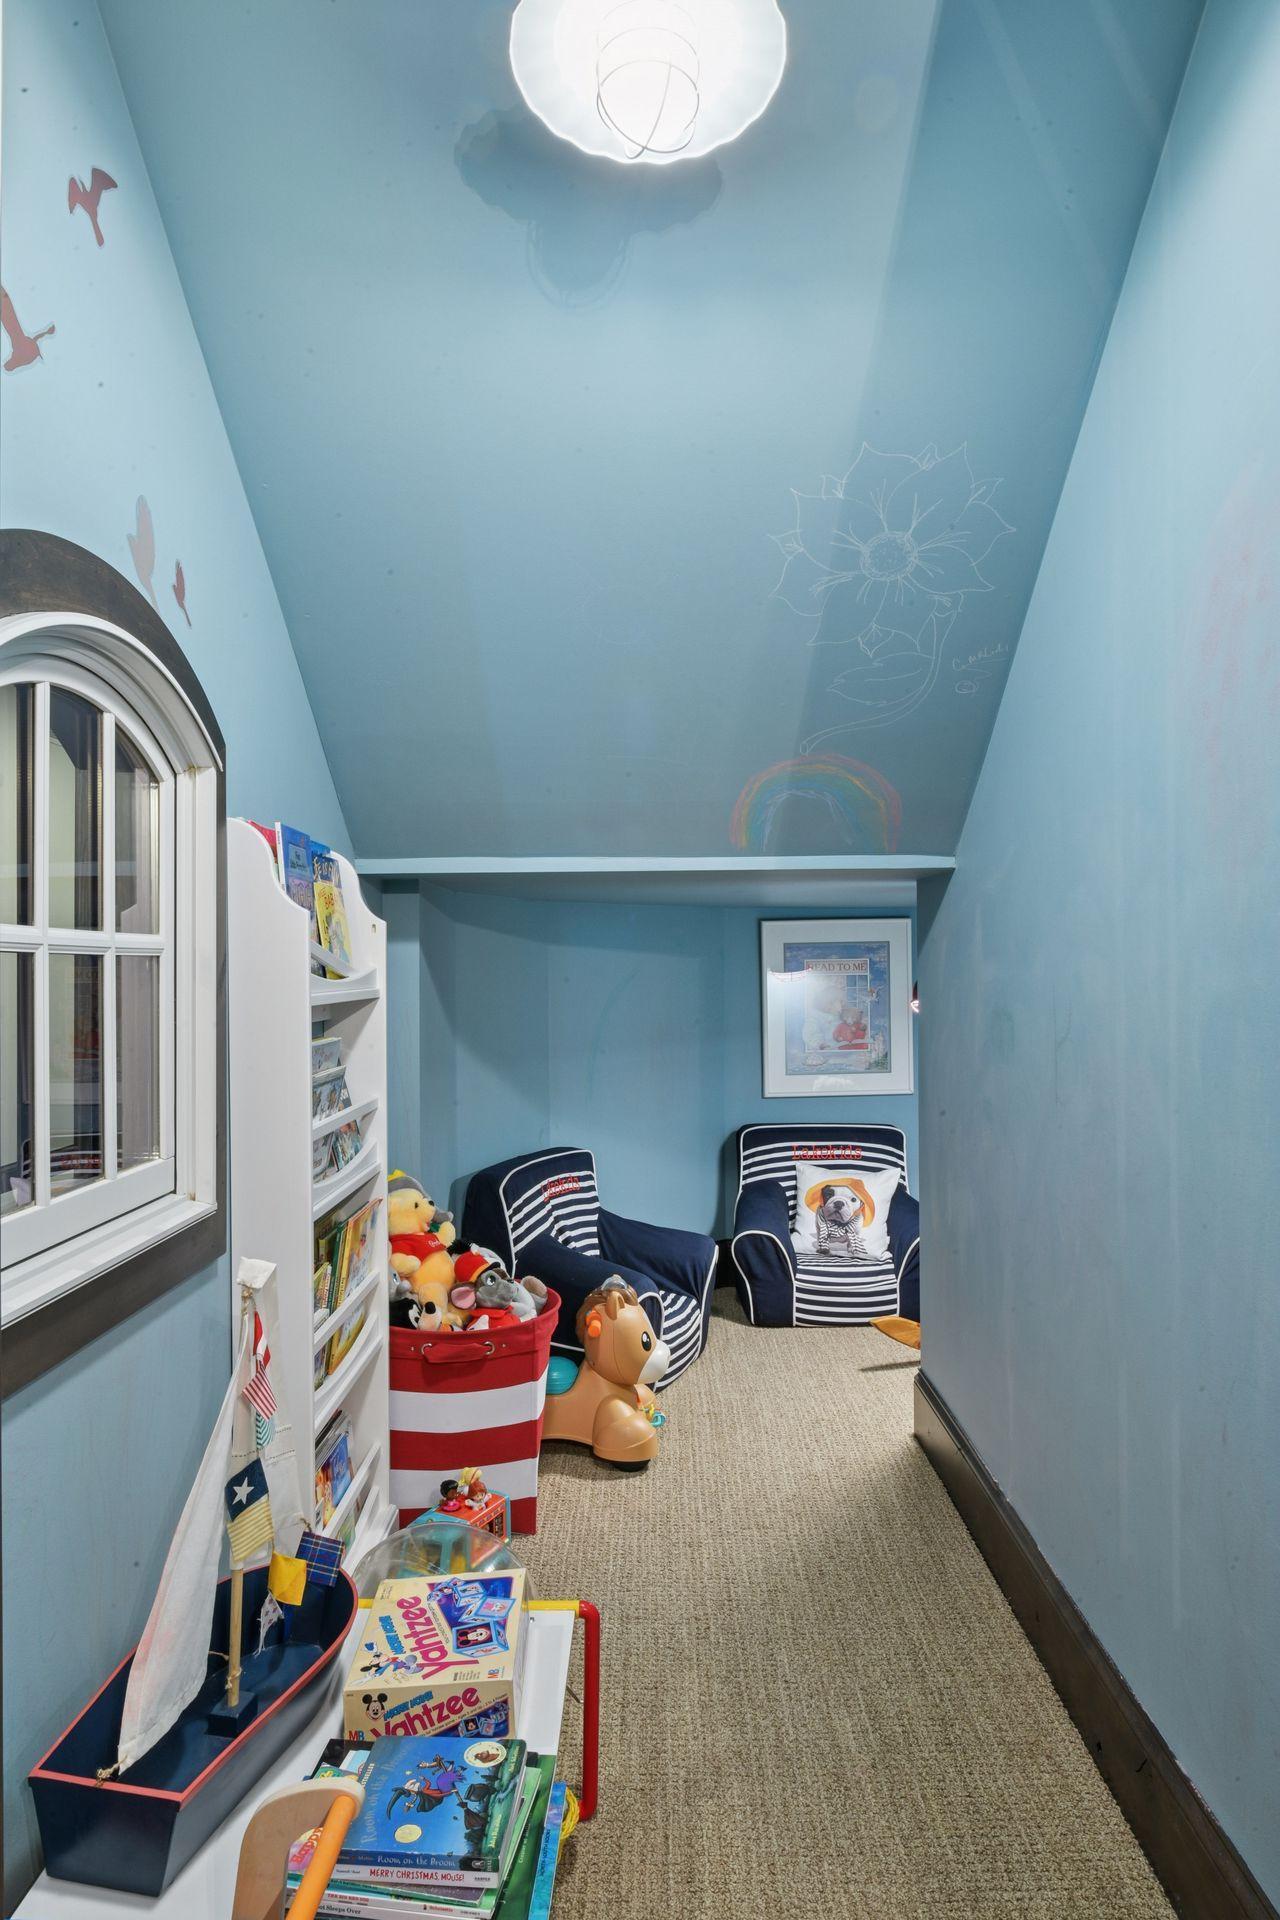
Play Room 9 x 13 Lower
Billiard Room 18 x 13 Lower
Patio 35 x 16 Lower
IDX
Listing Office: Coldwell Banker Realty
Last Updated: June - 29 - 2026
The data relating to real estate for sale on this web site comes in part from the Broker Reciprocity SM Program of the Regional Multiple Listing Service of Minnesota, Inc. The information provided is deemed reliable but not guaranteed. Properties subject to prior sale, change or withdrawal. ©2026 Regional Multiple Listing Service of Minnesota, Inc All rights reserved.

Starts in :

00
Days
00
Hours
00
Minutes
00
Seconds
