Refine Your Search

Change the location, price range, bedrooms, or bathrooms below.

2953 Ewing Avenue N, Robbinsdale, MN 55422

$279,900
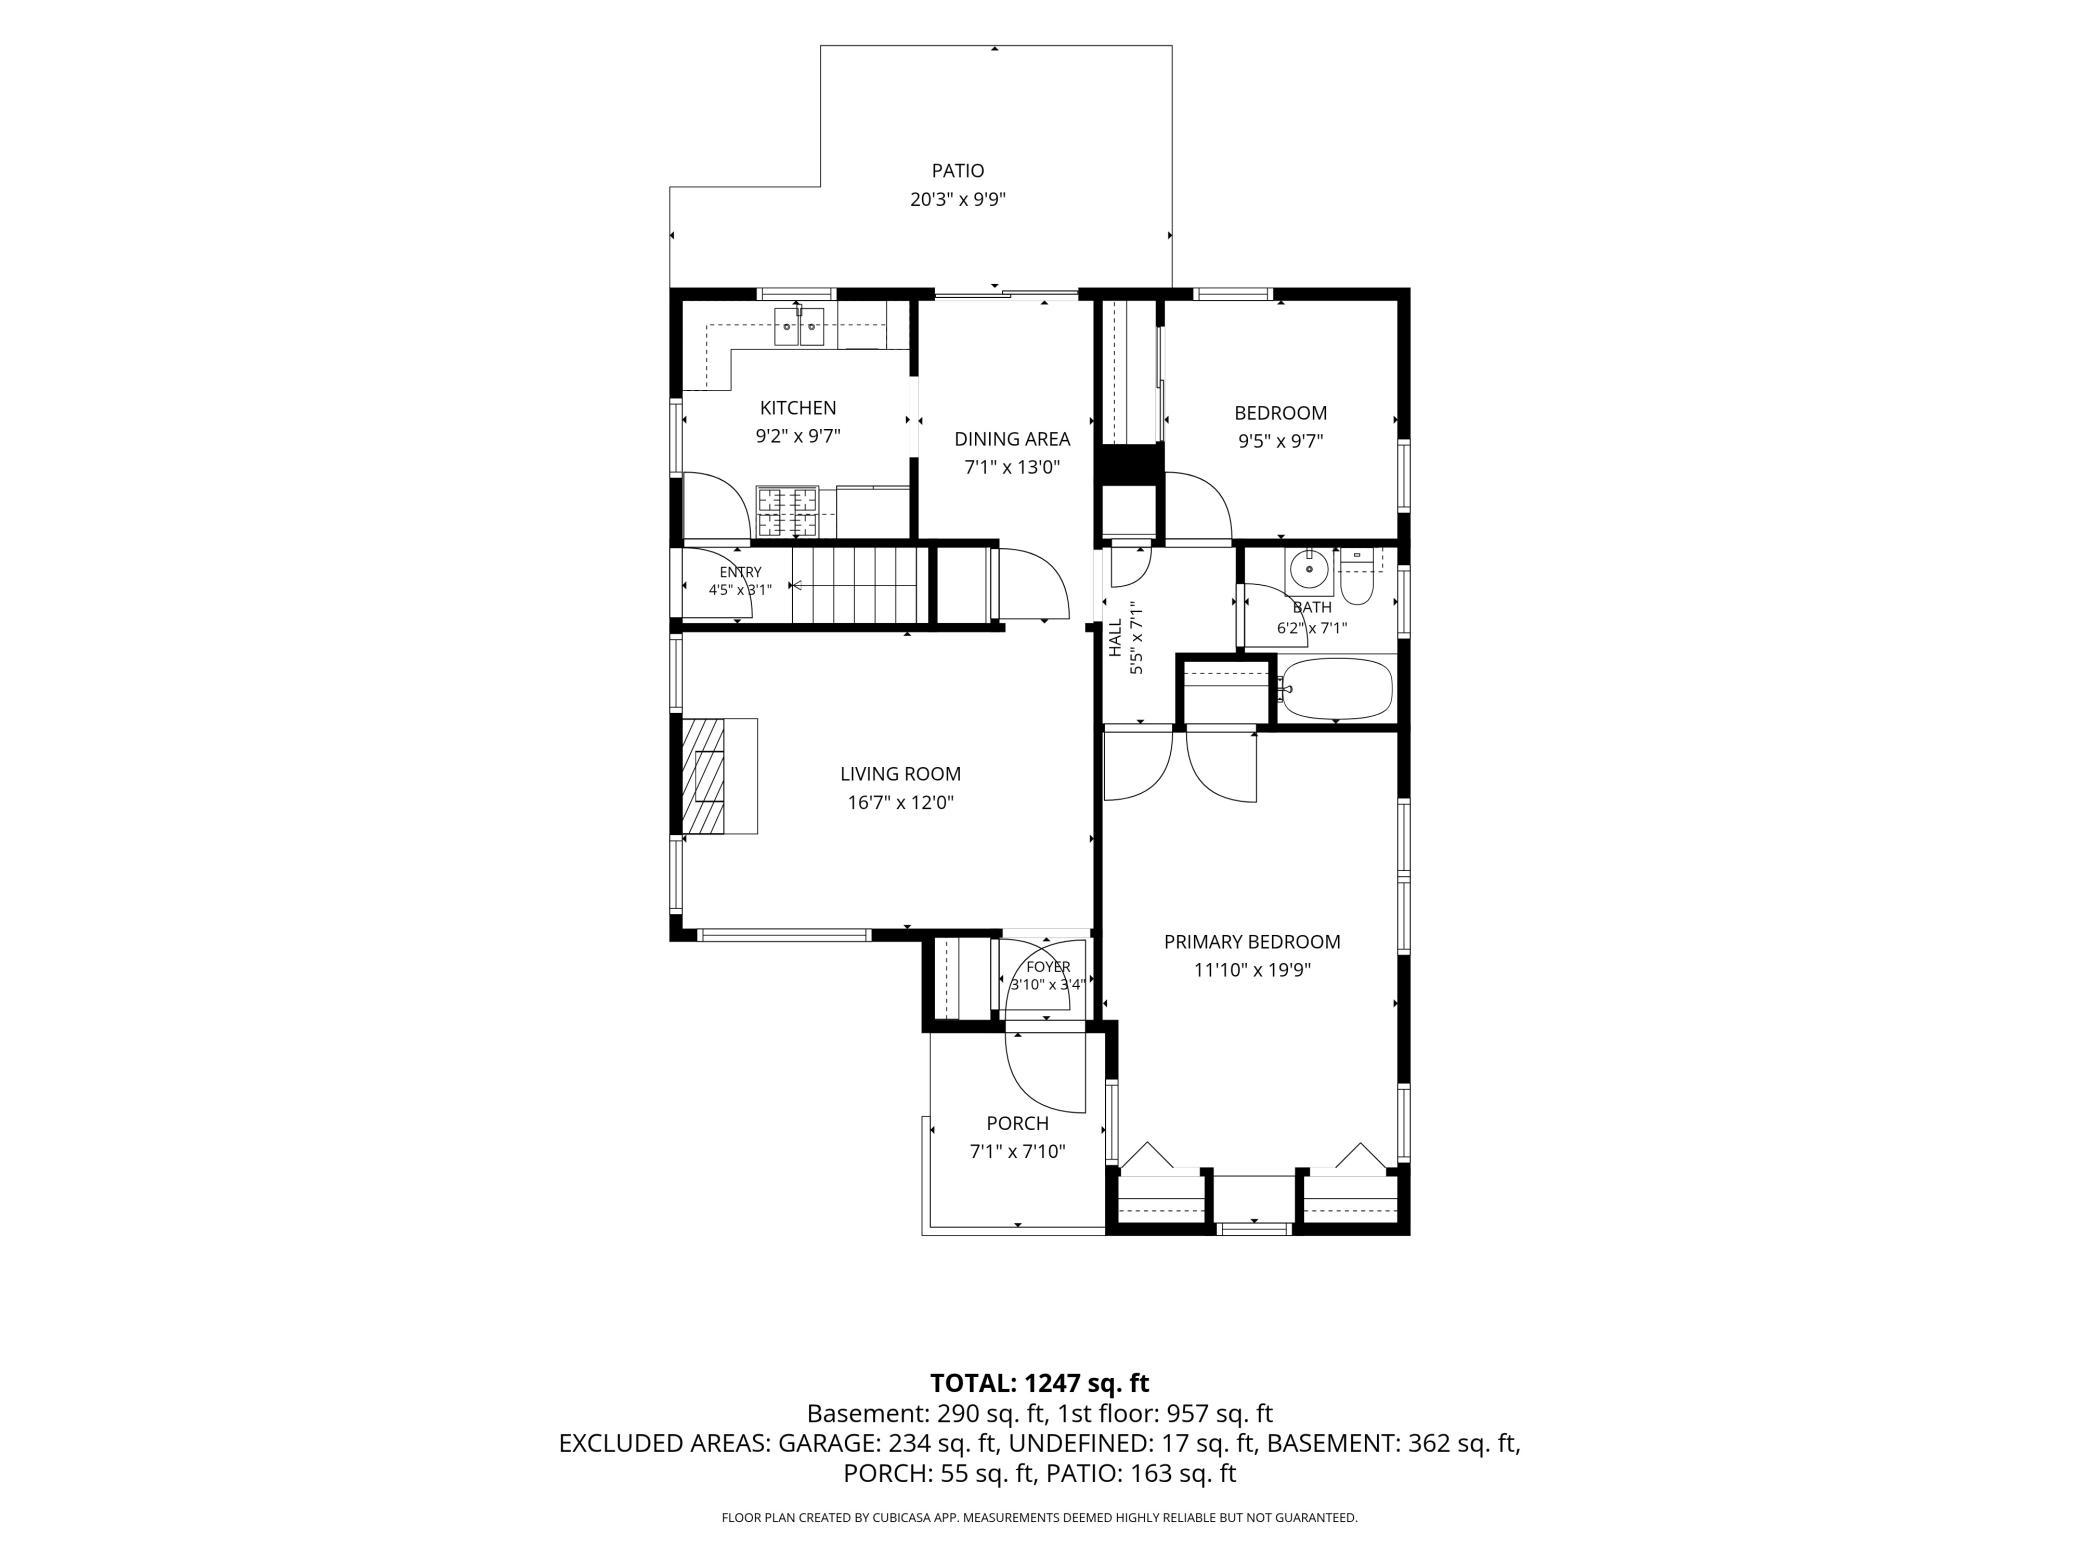
Property Type: Residential Bedrooms: 2 Baths: 1 Square Footage: 1,143 Lot Size (sq. ft.): 5,227 Status: Active
Current Price: $279,900 List Date: 9/11/2026 Last Modified: 9/19/2026

Overview

Description

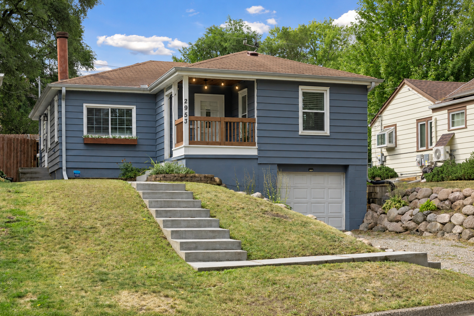
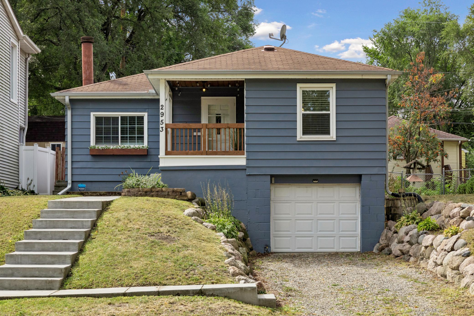
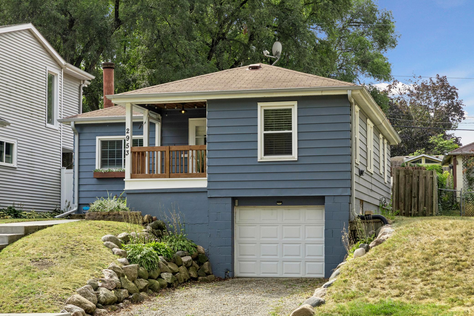
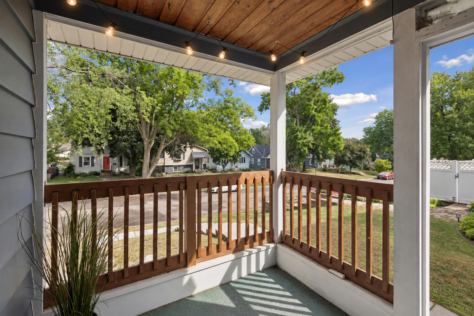
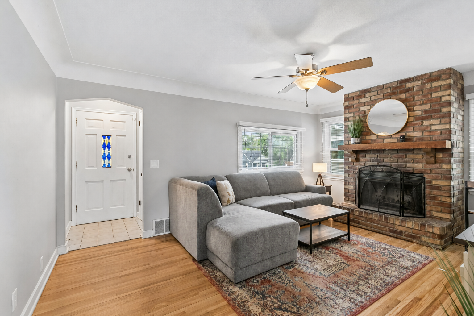
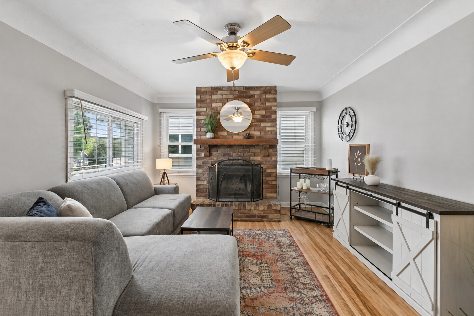
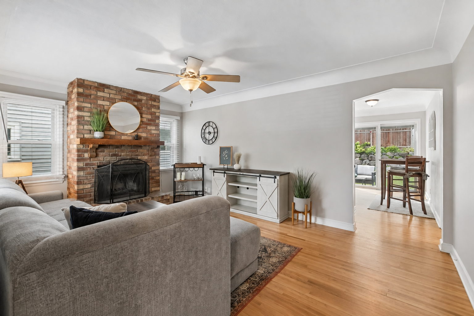
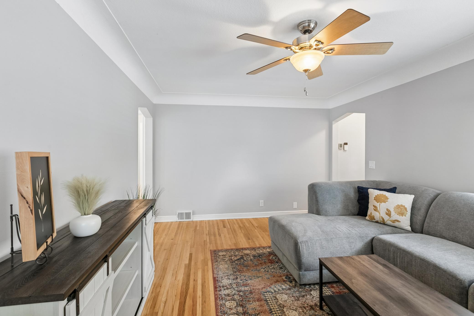
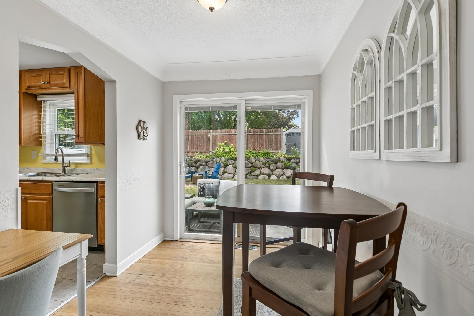
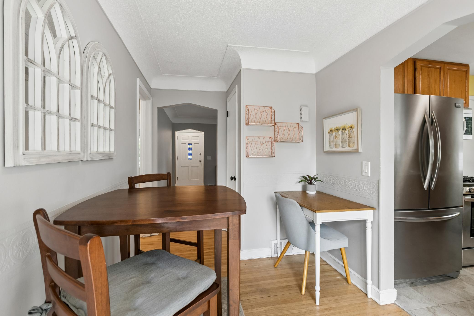
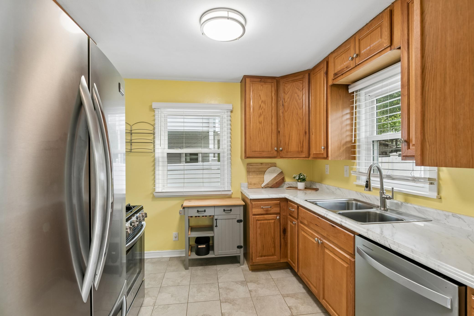
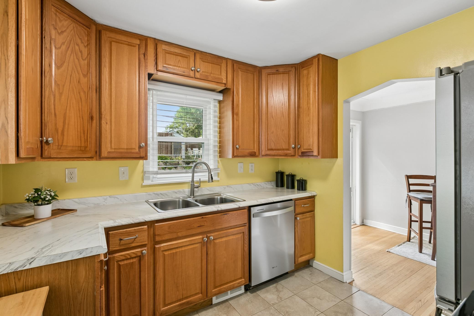
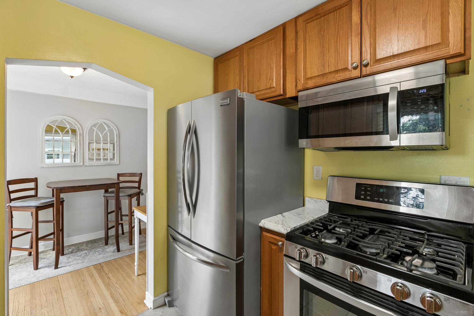
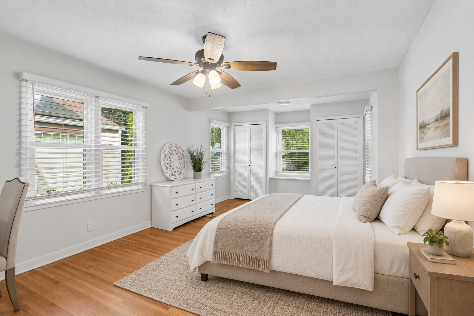
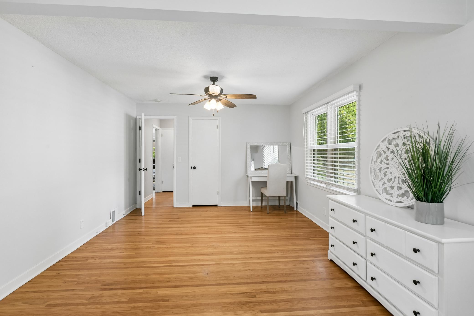
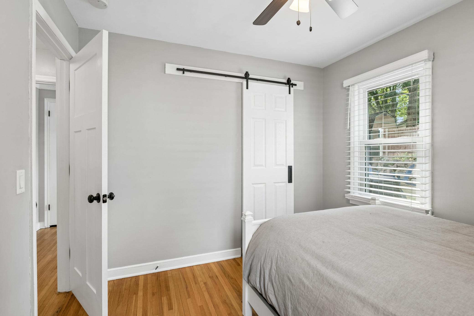
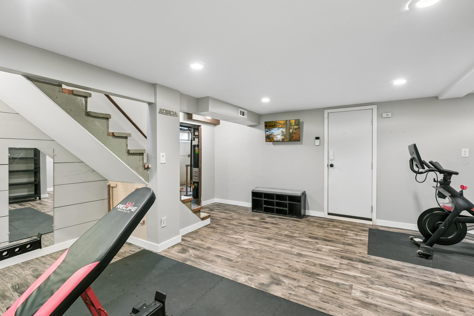
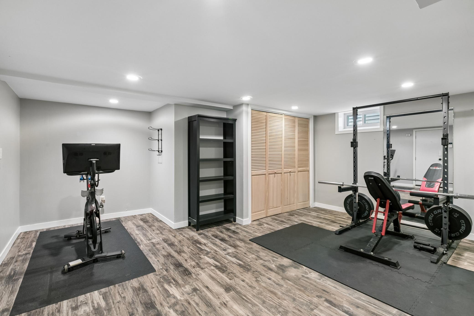
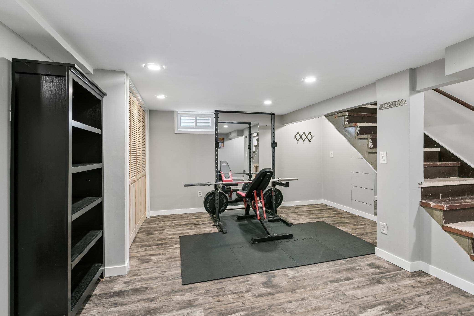
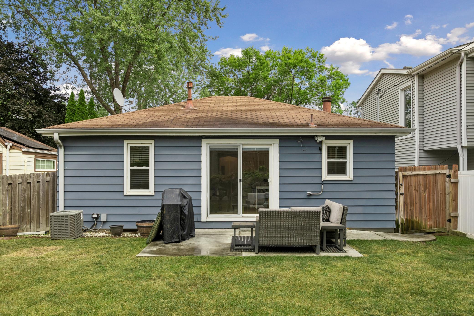
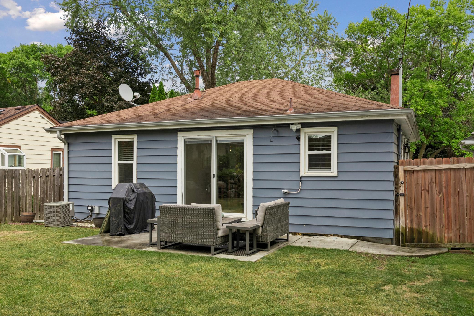
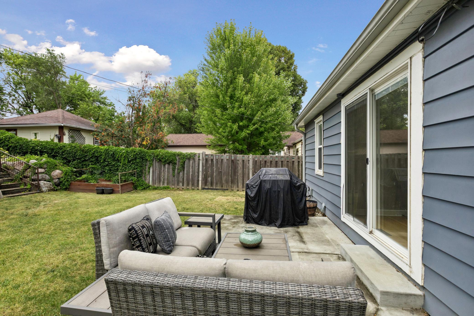
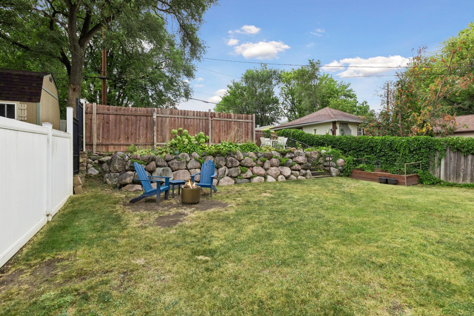
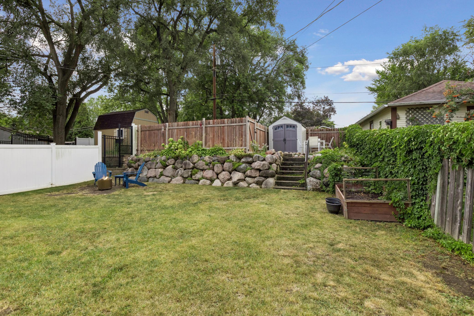
Charming Midcentury rambler situated proudly on choice lot makes for welcoming first impression! Blending classic architecture with thoughtful updates, including rich exterior paint color and contrasting light trim, offers sharp curb appeal. The home’s distinctive presence features an inviting, newer concrete walkway with steps that define the front yard and frame the home. Renovated covered front porch adds both style and function, with warm wood railings and a wood-plank ceiling, creating instant charm. Set above the street, enjoy the treetop neighborhood views, and wonderful sense of privacy. The wooden flower box adds even more curb appeal, and completes the front façade’s design aesthetic. From the moment you enter, the front door’s original leaded glass with colorful accents set the tone for the home’s authentic character. Living spaces showcase original details, including main-level hardwood floors, cove ceilings, and arched doorways, all contributing to the home’s e ...

Listing Details MLS# 7134958

General Property Information

Common Wall
No
Lot Measurement
Acres
Manufactured Home?
No
Multiple PIDs?
No
New Development
No
Number of Fireplaces
Yes
Other Parking Spaces
2
Waterfront YN
No
Year Built
1952
Yearly/Seasonal
Yearly
Zoning
Residential-Single Family
Bath Full
Yes
Main Floor Total SqFt
956
Above Grd Total SqFt
956
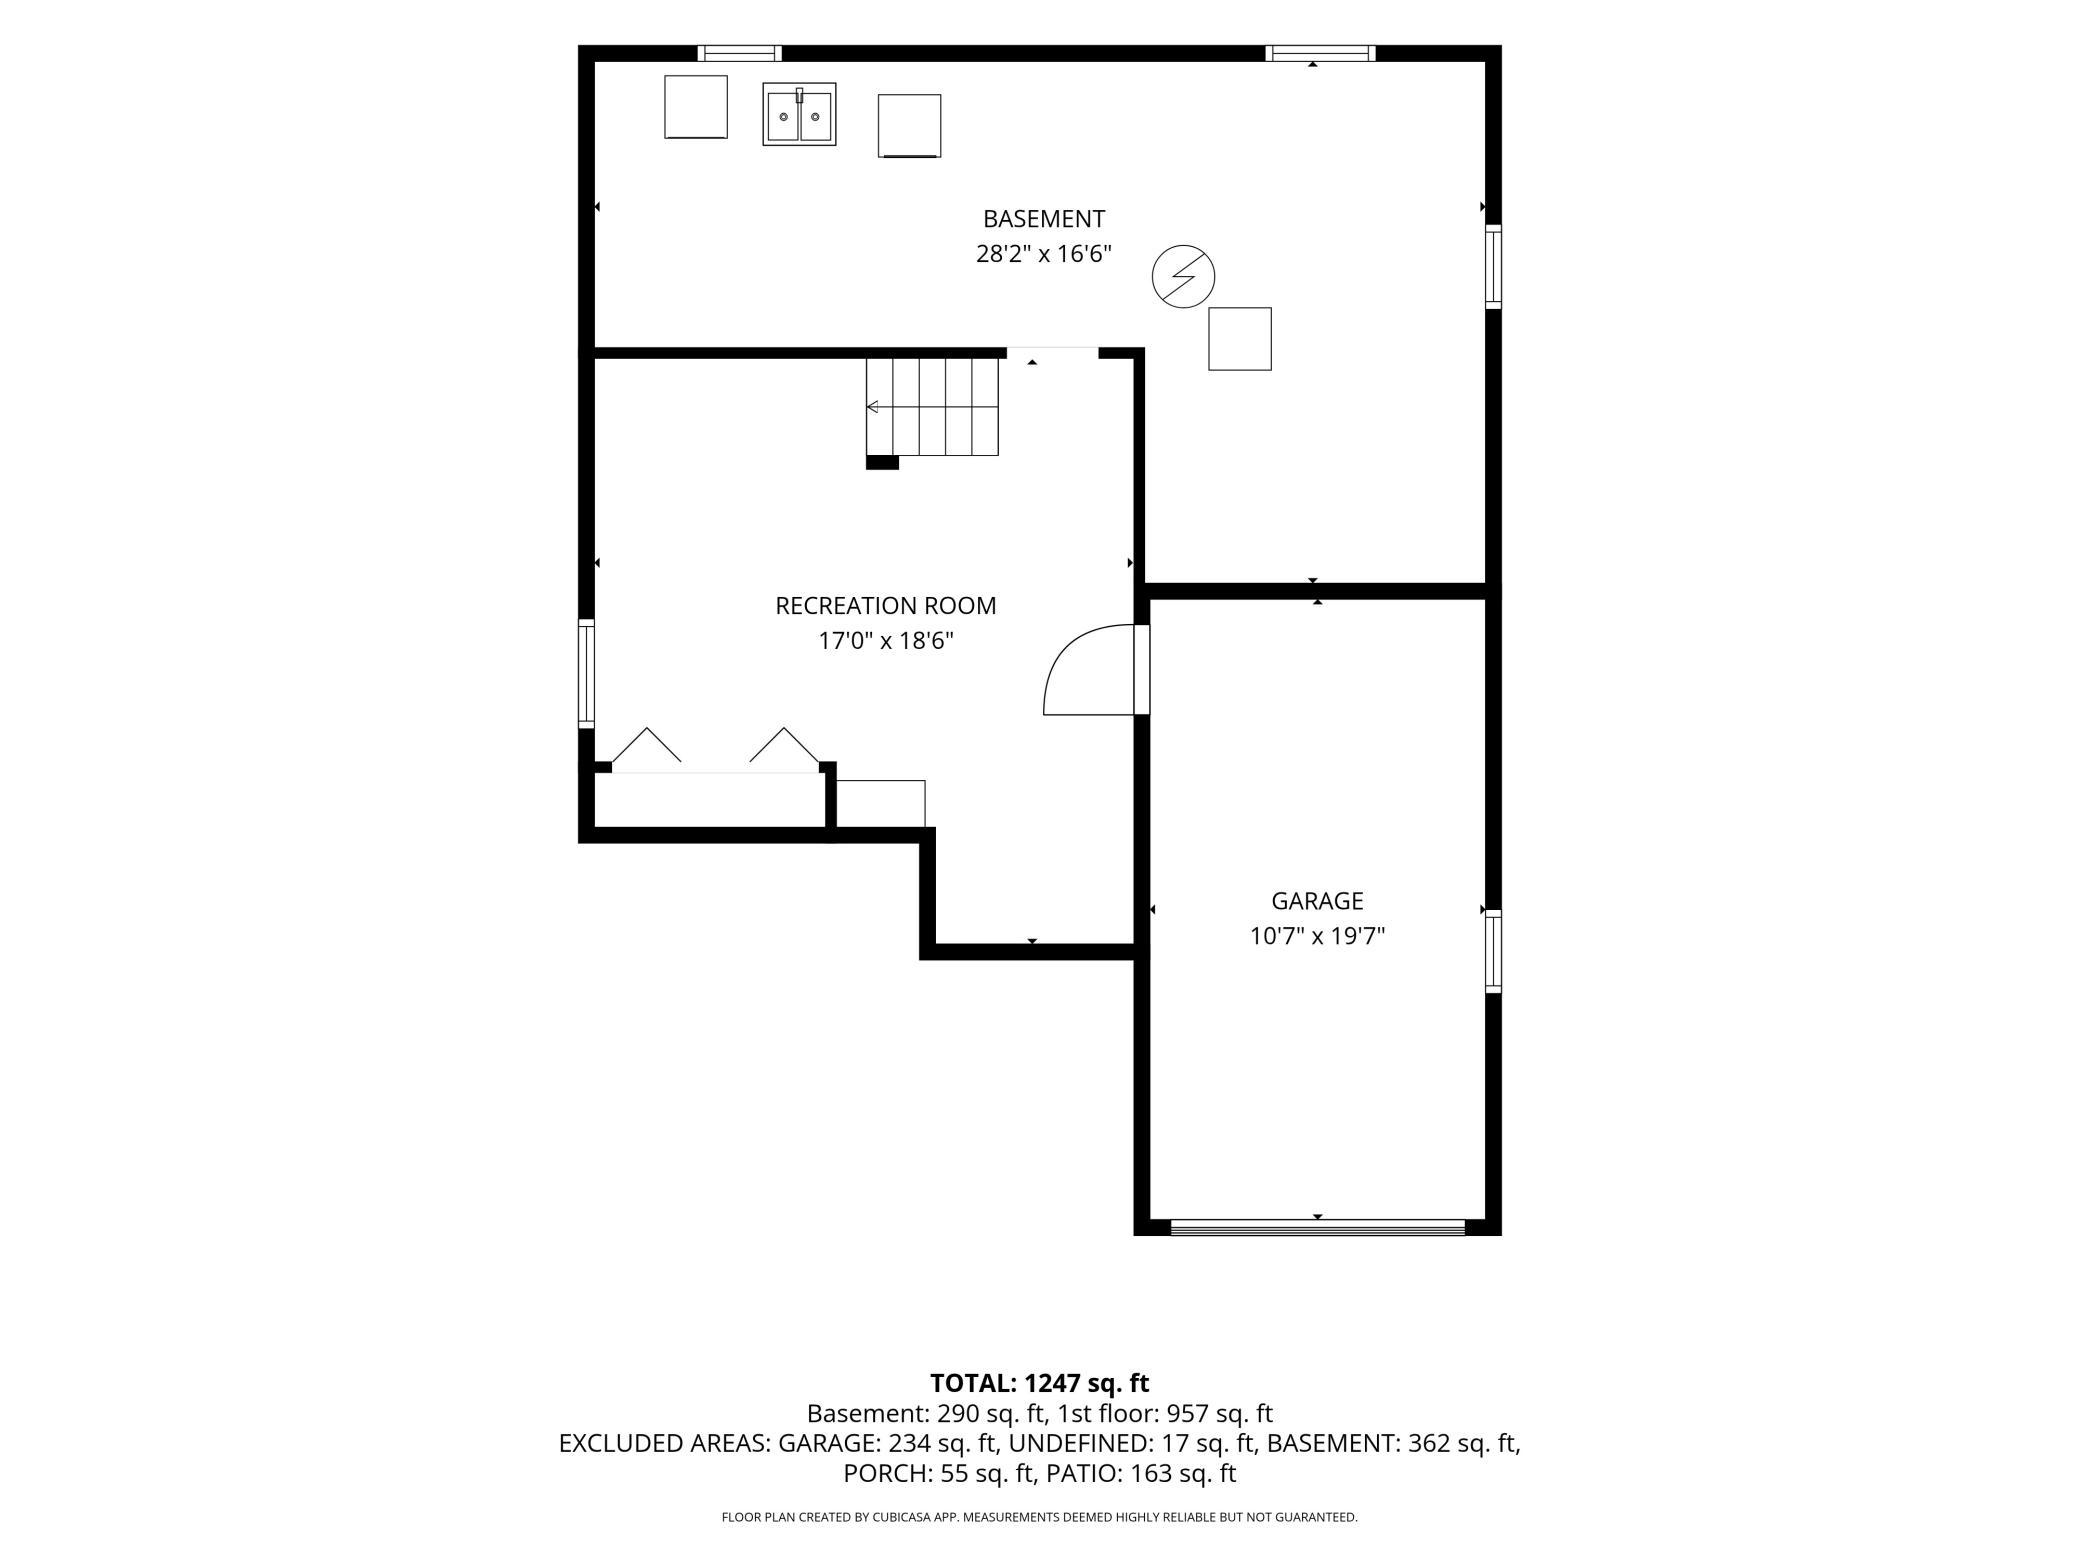
Below Grd Total SqFt
187
Total SqFt
1143
Total Finished Sqft
1143.00
FireplaceYN
Yes
Style
(SF) Single Family
Foundation Size
956
Power Company
Xcel Energy
Garage Stalls
Yes
Lot Dimensions
40x128
Acres
0.12
Assessment Pending
No

Property Features

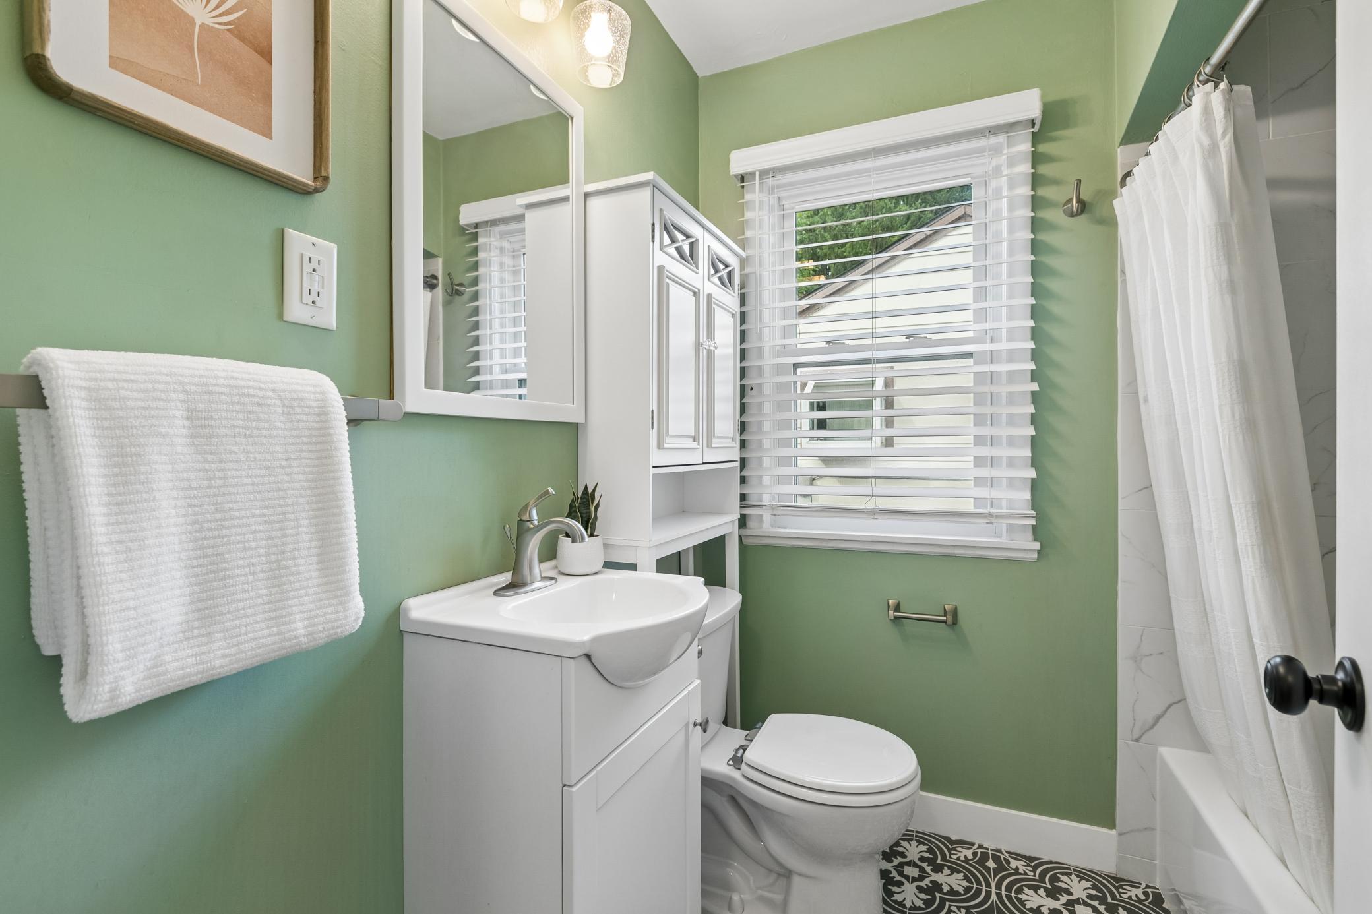
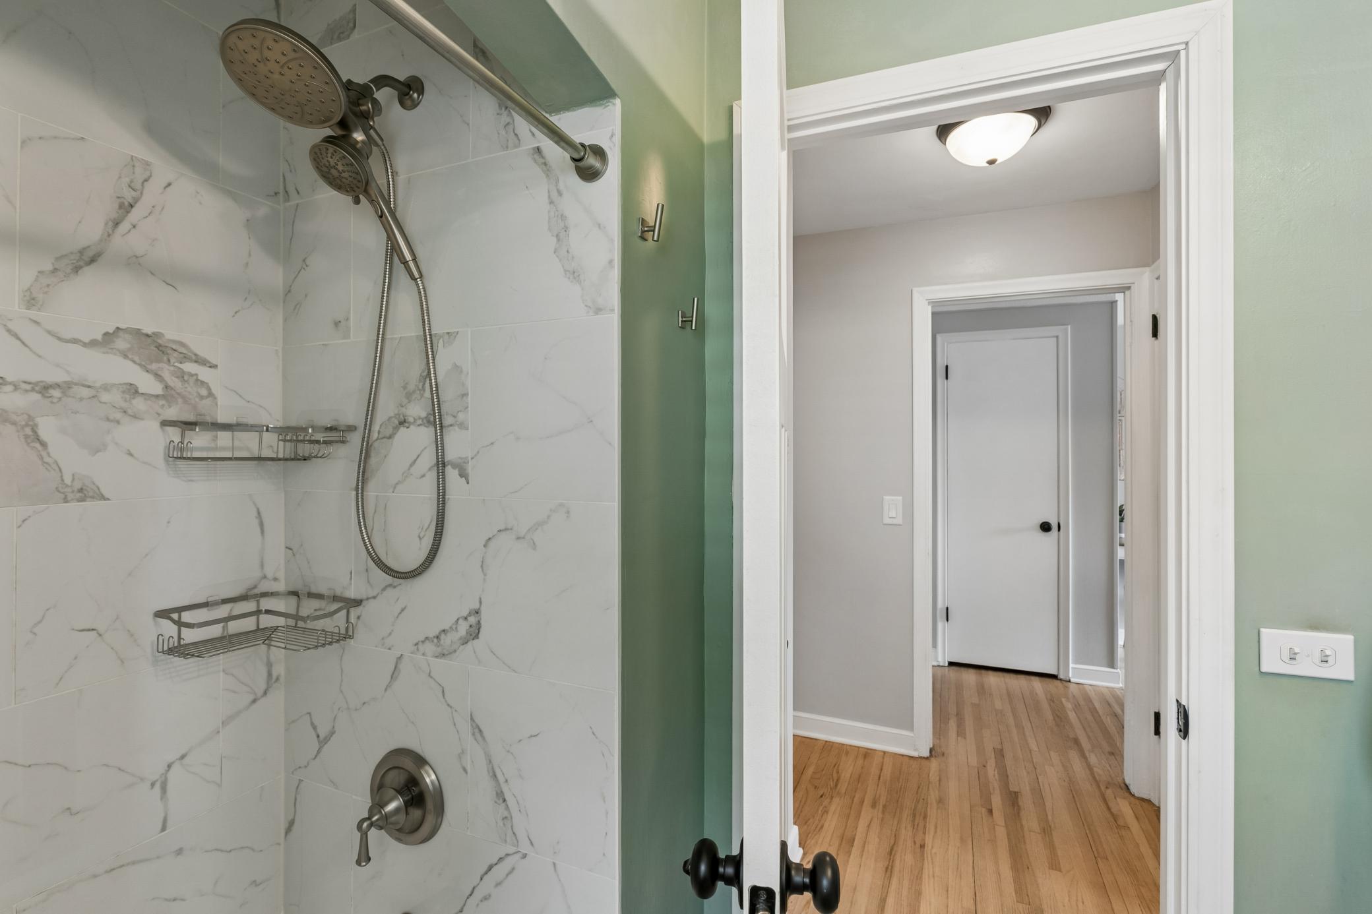
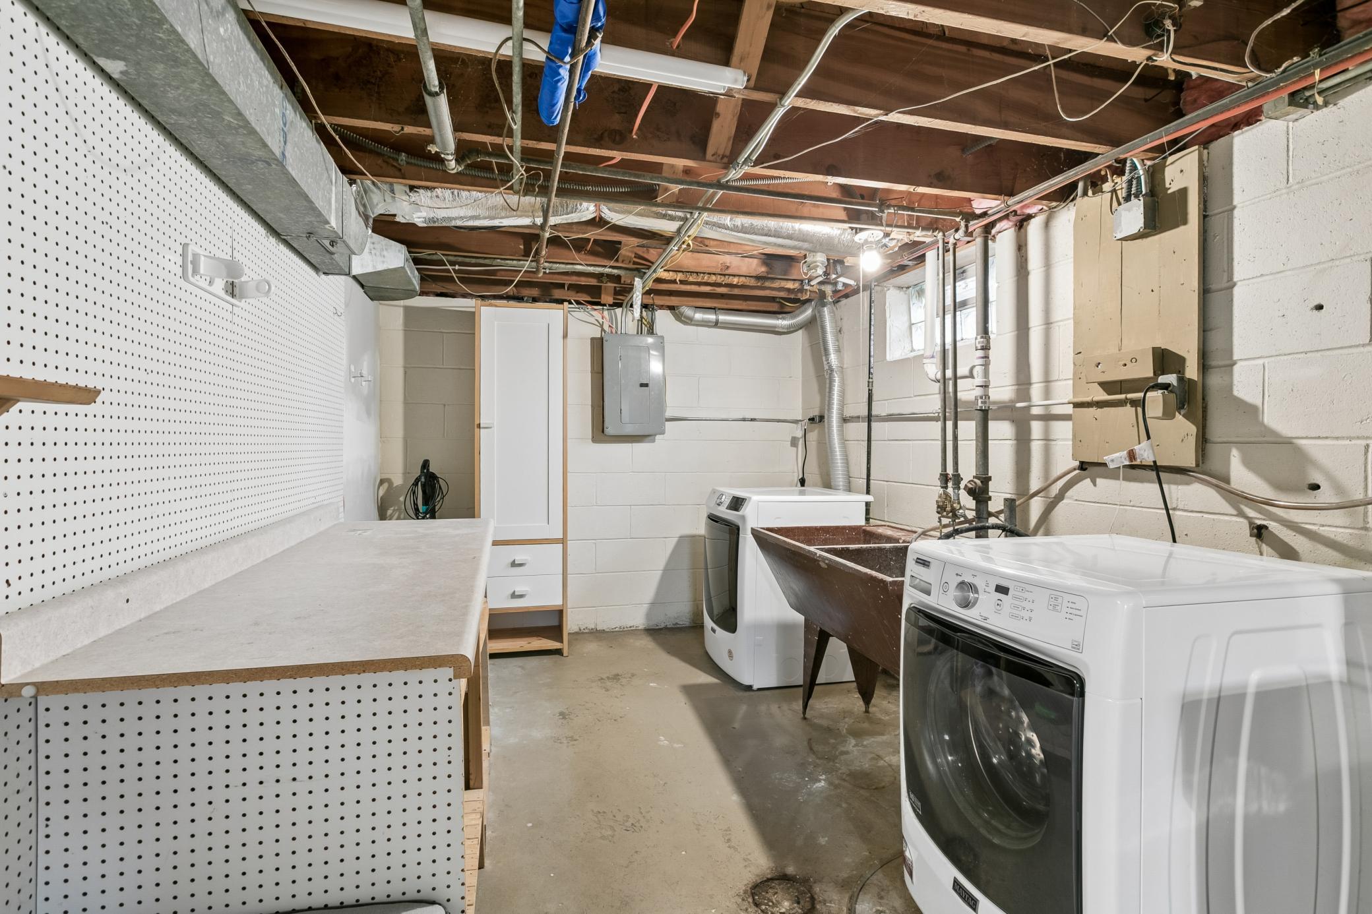
Accessible: None Air Conditioning: Central Air Amenities Unit: Cable; Ceiling Fan(s); Hardwood Floors; Kitchen Window; Main Floor Primary Bedroom; Natural Woodwork; Patio; Porch; Satellite Dish; Tile Floors; Washer/Dryer Hookup Appliances: Dishwasher; Disposal; Dryer; Microwave; Range; Refrigerator; Washer Basement: Concrete Block; Partially Finished; Storage Space Bath Description: Main Floor Full Bath Construction Materials: Block; Frame Construction Status: Previously Owned Dining Room Description: Separate/Formal Dining Room Electric: Circuit Breakers Exterior: Block Family Room Characteristics: Family Room; Lower Level Fencing: Full Fireplace Characteristics: Brick; Living Room; Wood Burning Foundation: Concrete Block Fuel: Natural Gas Heating: Forced Air Internet Options: Cable; Satellite Laundry: Gas Dryer Hookup; In Basement; Lower Level; Sink; Washer Hookup Lock Box Type: Supra Lot Description: Tree Coverage - Light Parking Characteristics: Garage Door Opener; Tuckunder Garage; Other Pool Description: None Road Frontage: City Street; Curbs; Paved Streets; Storm Sewer; Street Lights Road Responsibility: Public Maintained Road Sewer: City Sewer/Connected Special Search: Main Floor Bedroom; Main Floor Primary Stories: One Water: City Water/Connected

Contract Information

Contingency
Inspection
Original List Price
279900
ListPrice
279900
Owner is an Agent?
No
Auction?
No

Location Tax and Other Information

House Number
2953
Street Name
Ewing
Street Suffix
Avenue
Street Direction Suffix
N
Postal City
Robbinsdale
County
Hennepin
State
MN
Zip Code
55422
Complex/Dev/Subdivision
Mcnair Manor 2nd Unit Robbinsdale

Assessments

Tax With Assessments
3443

Building Information

Finished SqFt Above Ground
956
Finished SqFt Below Ground
187

More Information

Lease Details

Land Leased
Not Applicable

Lock Box Type

Lock Box Source
MAAR

Miscellaneous Information

DP Resource
Yes
Homestead
Yes

Ownership

Fractional Ownership
No

Public Survey Info

Range#
24
Section#
08
Township#
29

Room Information

Room Name Dimensions Level
Three Season Porch 8x8 Main
Dining Room 10x8 Main
Family Room 17x11 Lower
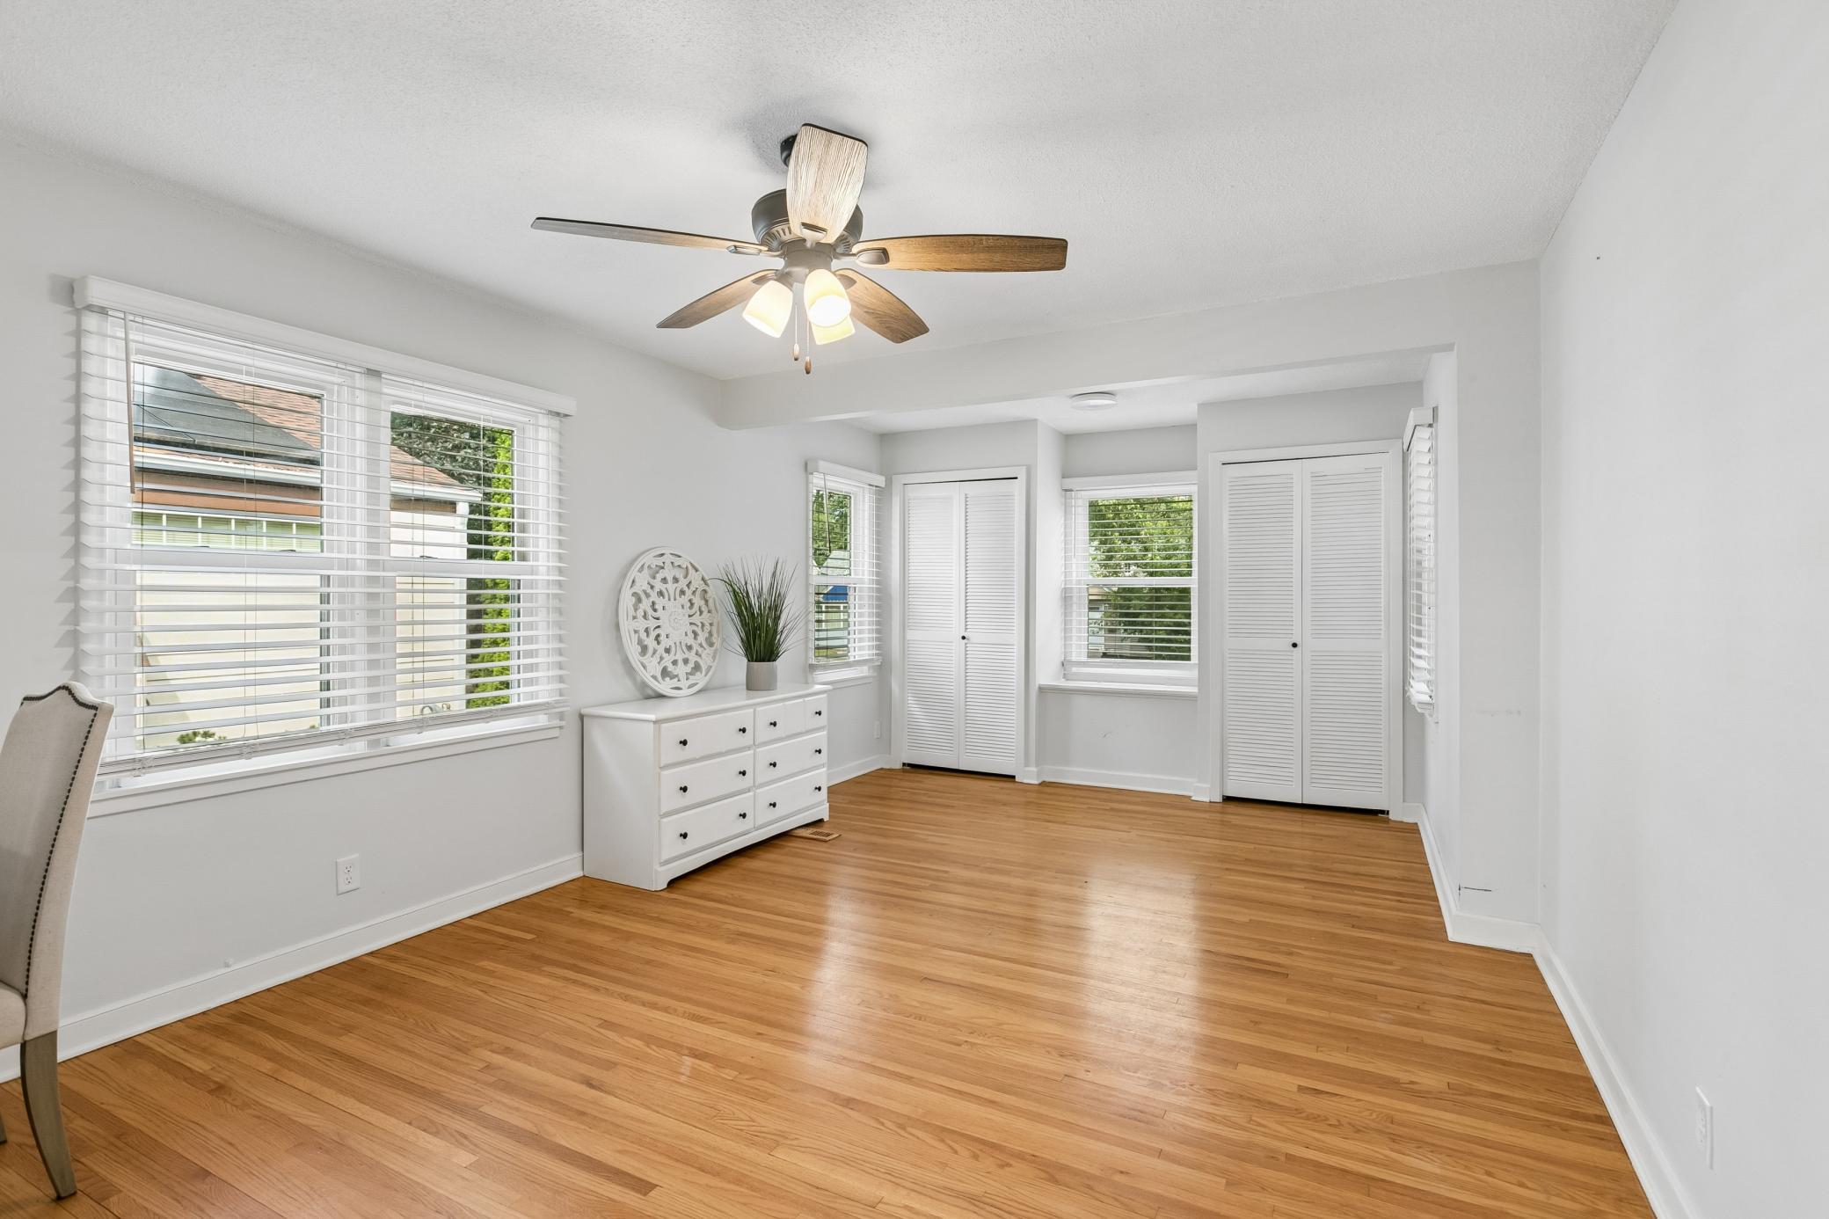
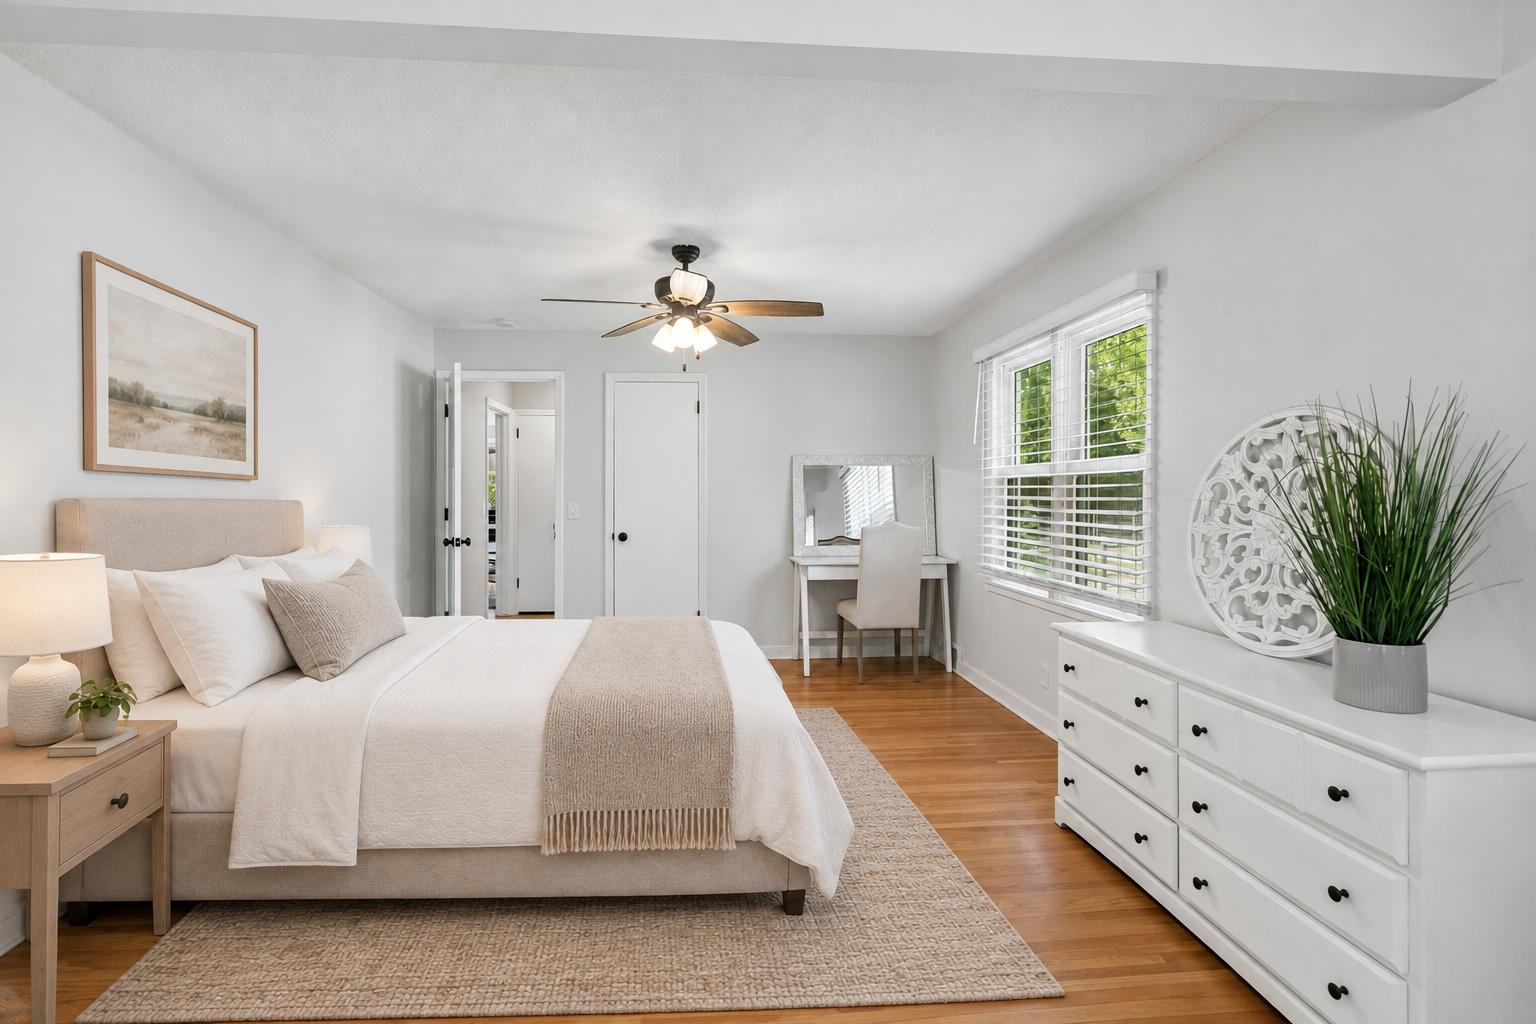
First (1st) Bedroom 18x12 Main
Kitchen 10x9 Main
Living Room 17x12 Main
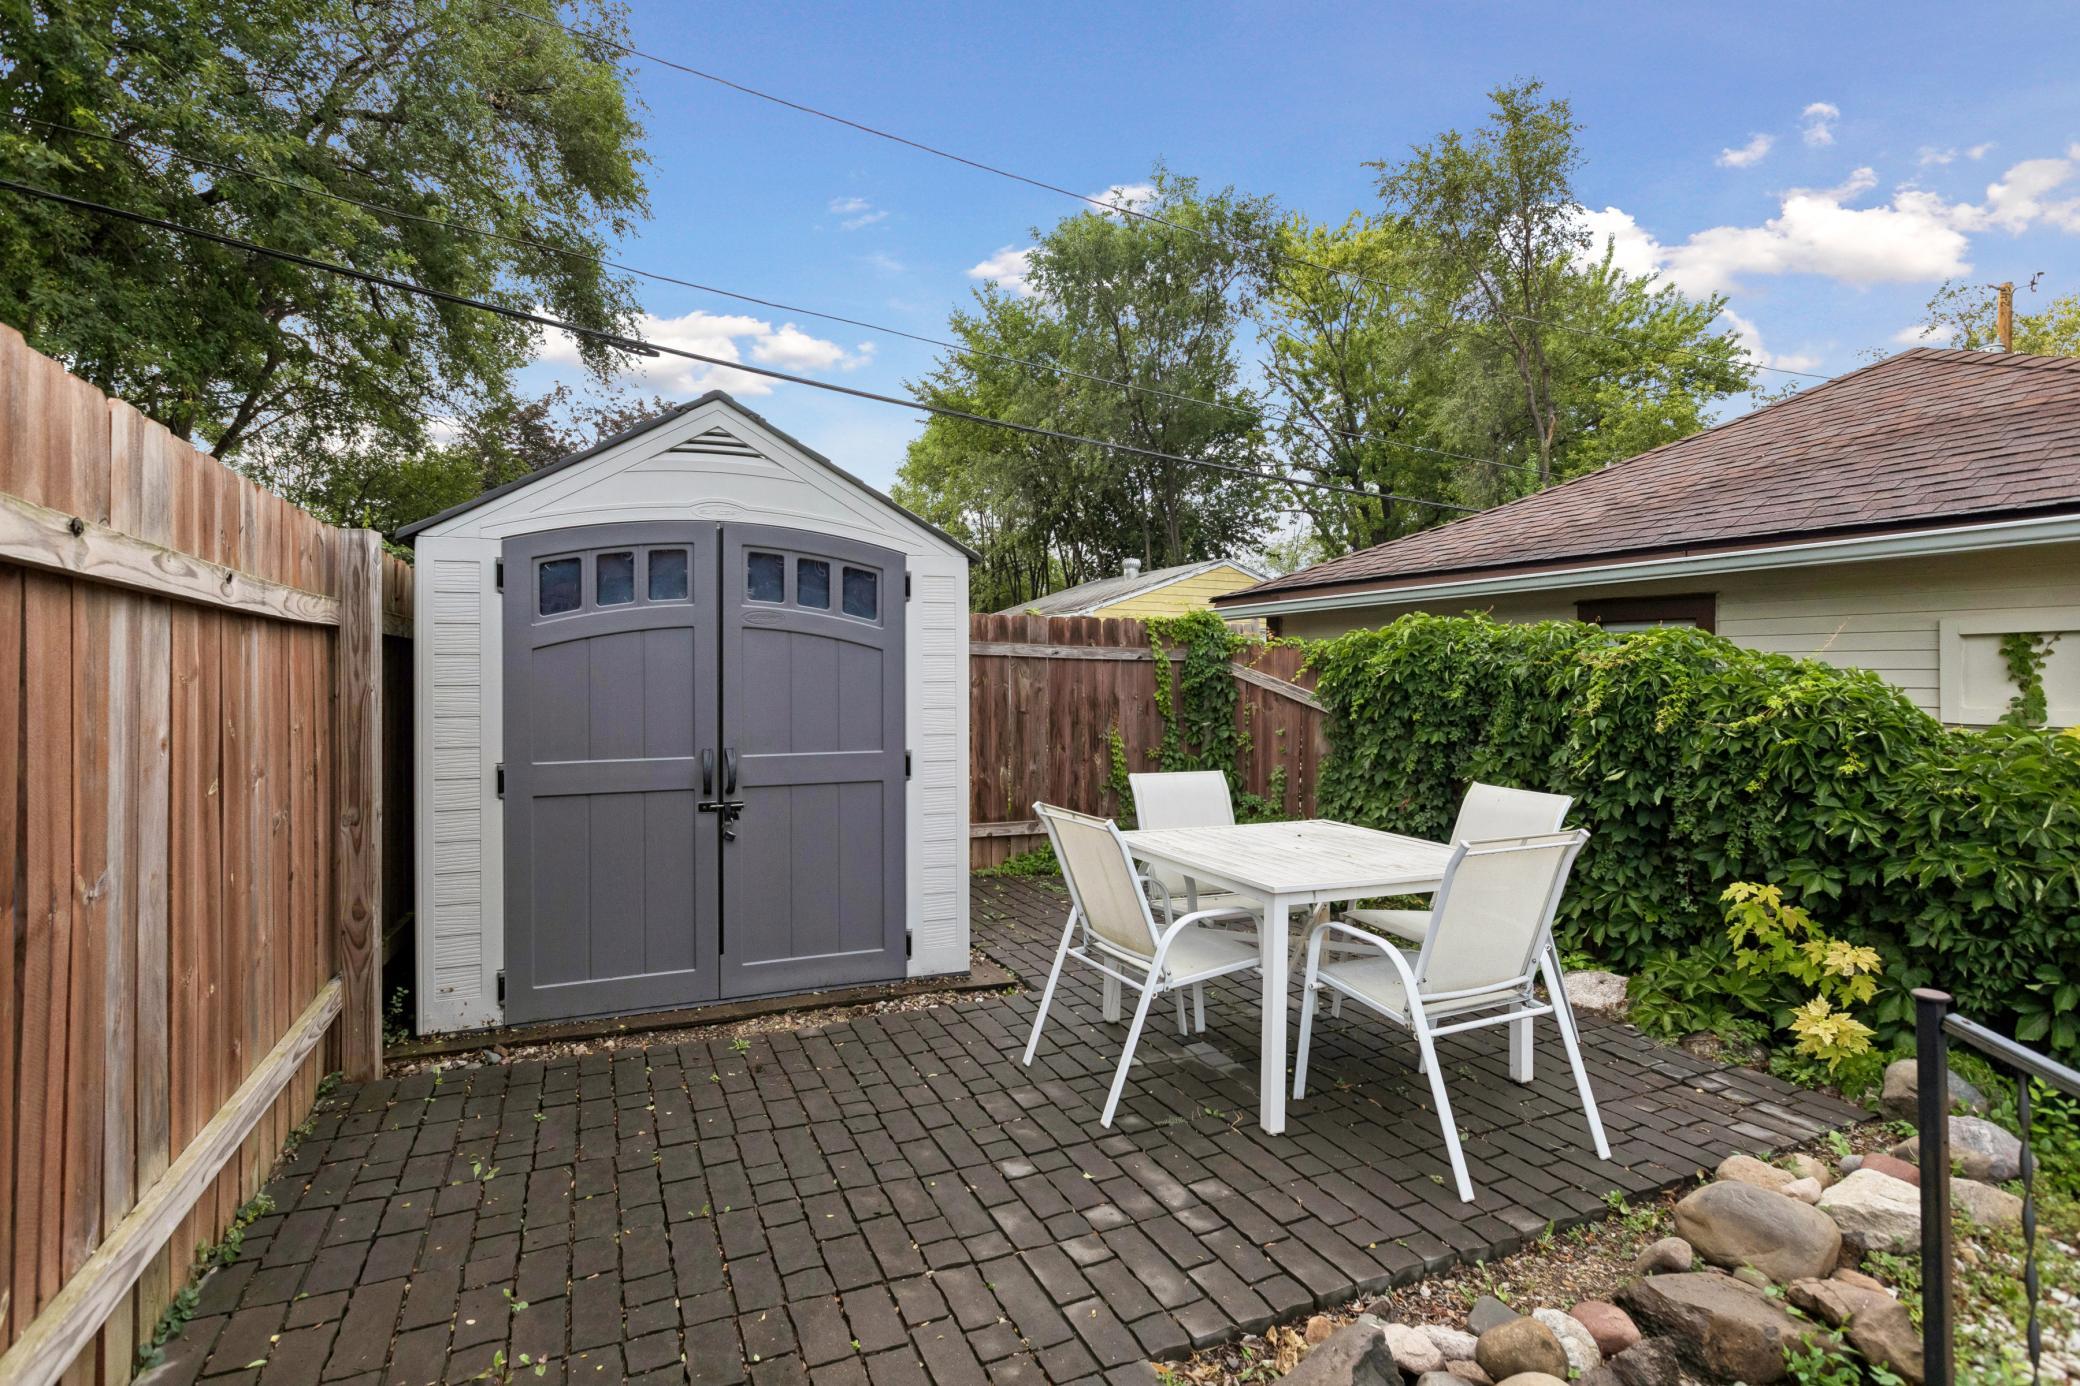
Patio 12x10 Main
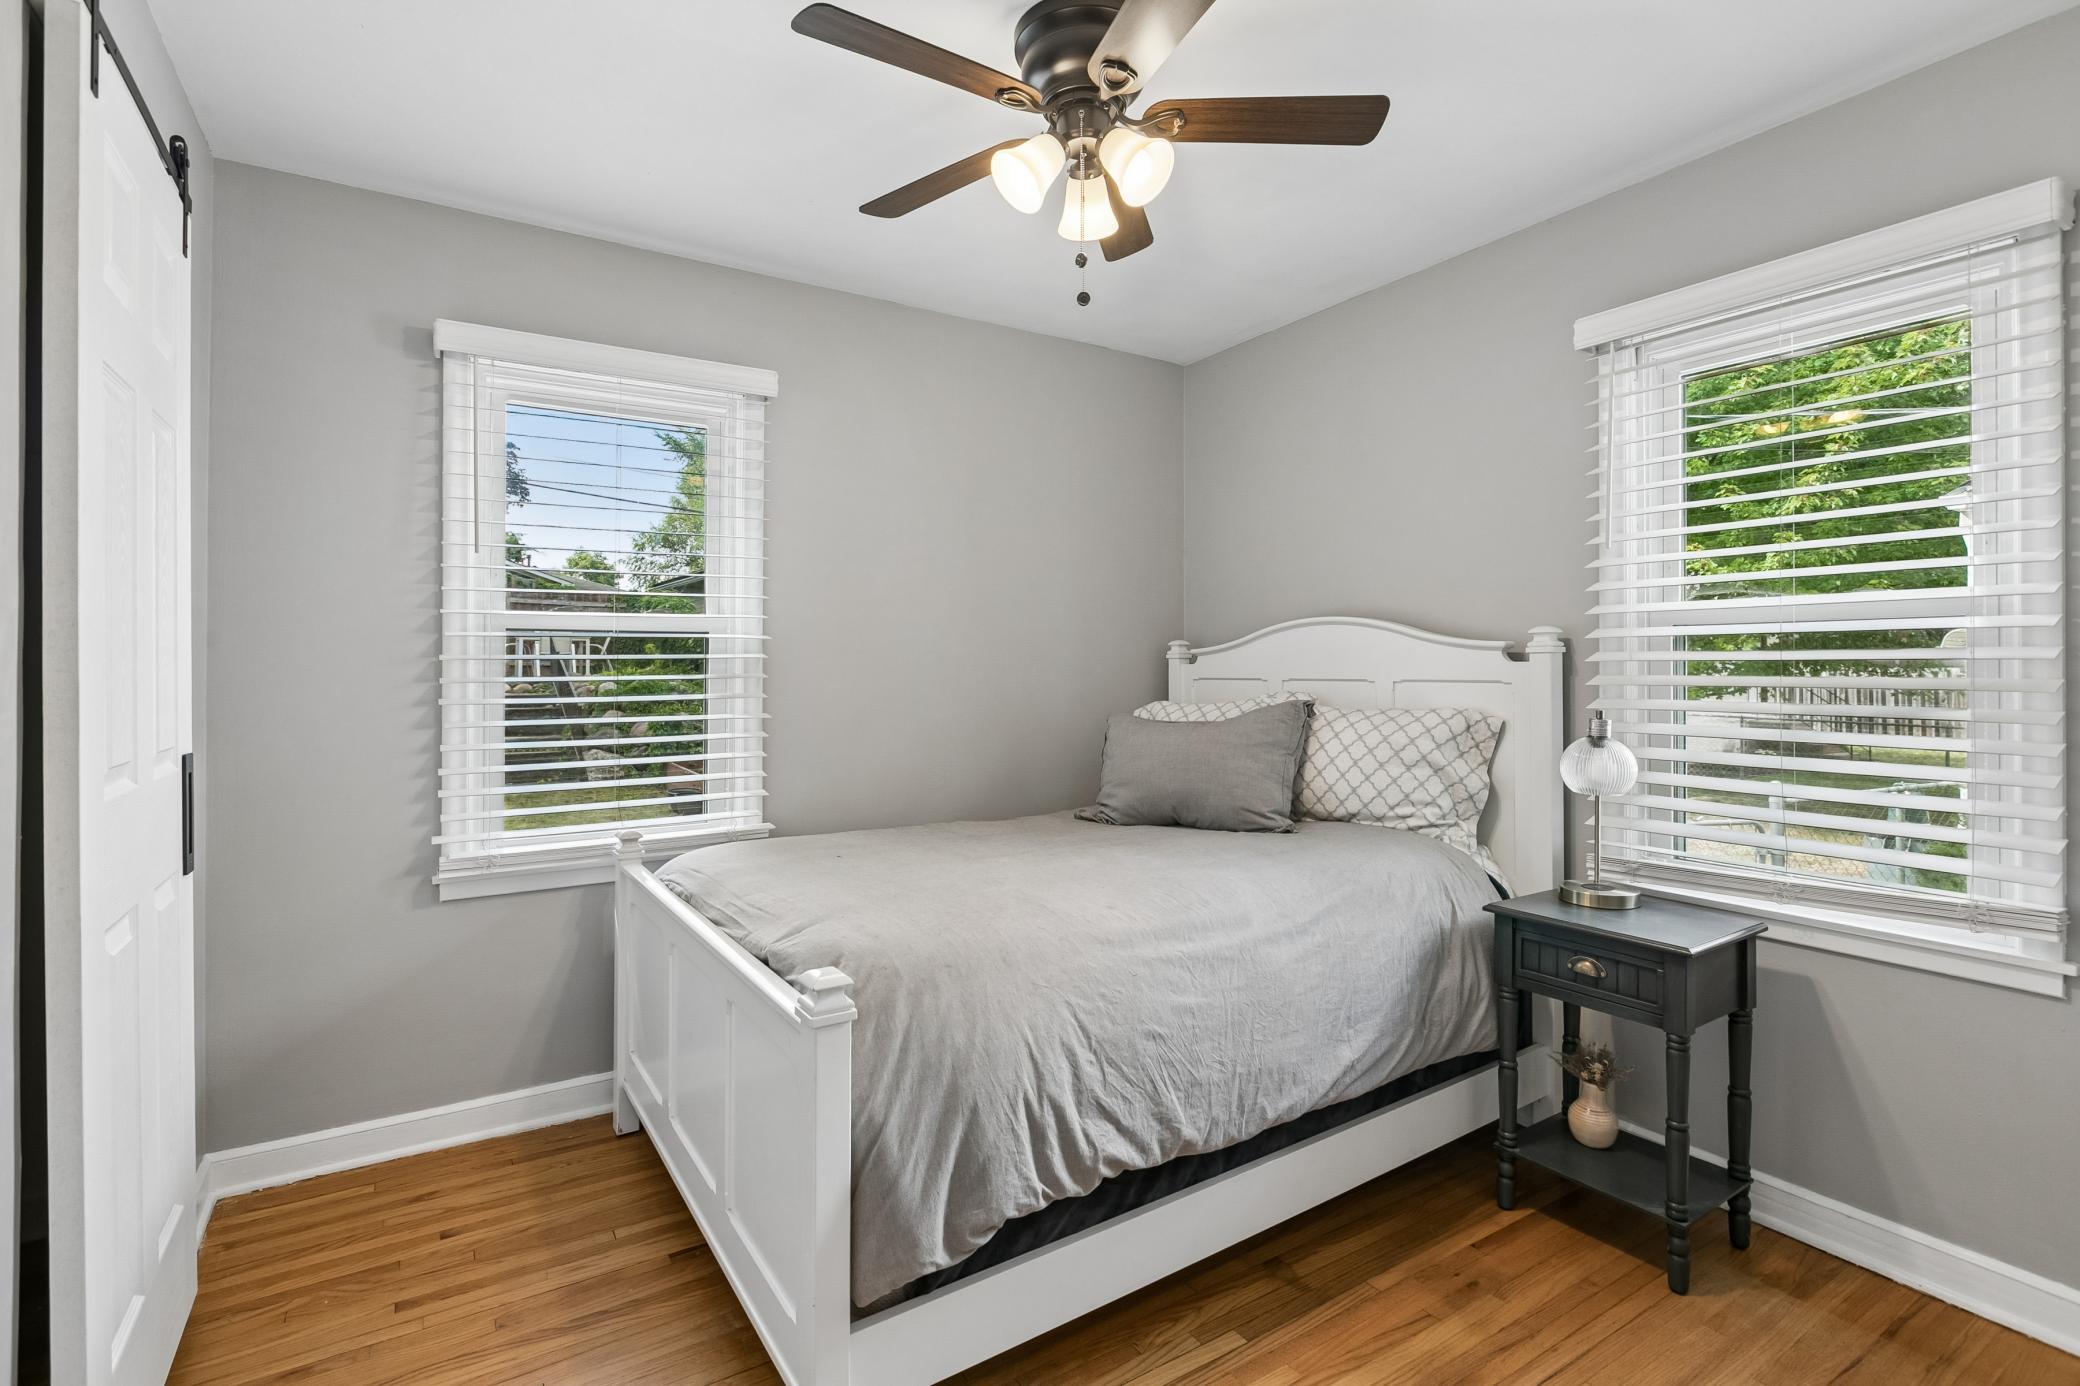
Second (2nd) Bedroom 10x10 Main
Storage Room Lower
IDX
Listing Office: Coldwell Banker Realty - Southwest Regional
Last Updated: September - 19 - 2026
The data relating to real estate for sale on this web site comes in part from the Broker Reciprocity SM Program of the Regional Multiple Listing Service of Minnesota, Inc. The information provided is deemed reliable but not guaranteed. Properties subject to prior sale, change or withdrawal. ©2026 Regional Multiple Listing Service of Minnesota, Inc All rights reserved.

Starts in :

00
Days
00
Hours
00
Minutes
00
Seconds
