Refine Your Search

Change the location, price range, bedrooms, or bathrooms below.

29841 County Road 3, Merrifield, MN 56465

New Listing
$2,500,000
Property Type: Residential Bedrooms: 6 Baths: 5 Square Footage: 4,056 Lot Size (sq. ft.): 56,192 Status: Coming Soon
Current Price: $2,500,000 List Date: 9/05/2026 Last Modified: 9/05/2026

Overview

Description

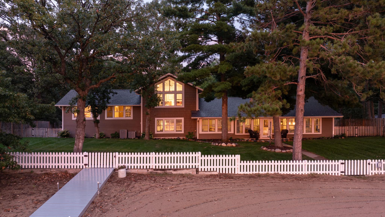
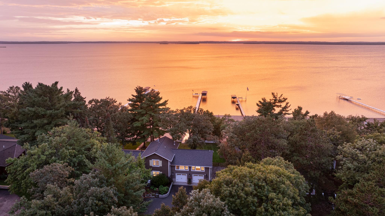
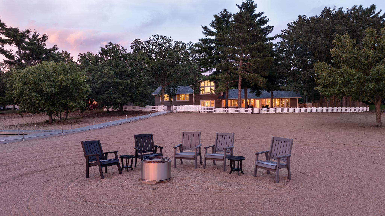
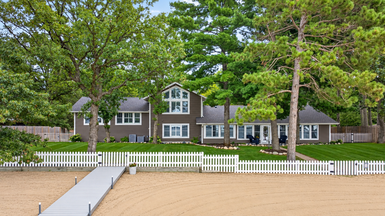
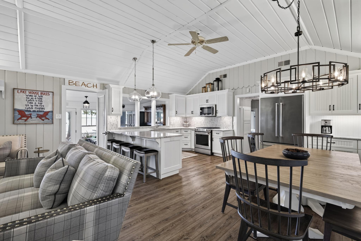
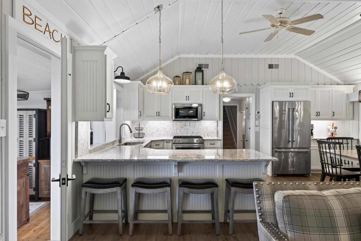
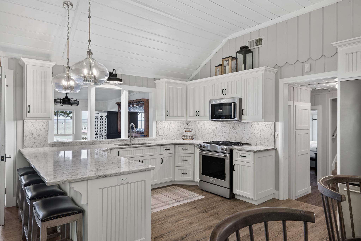
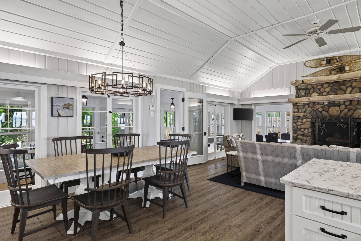
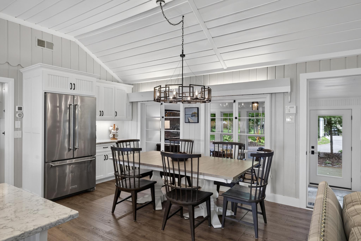
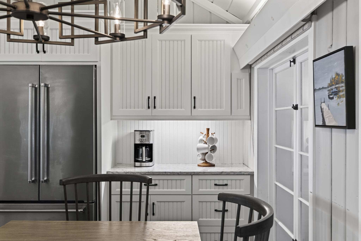
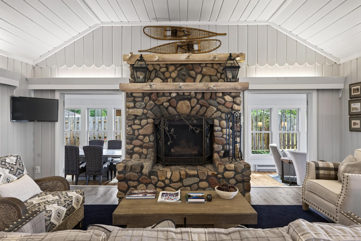
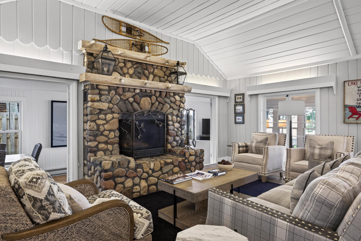
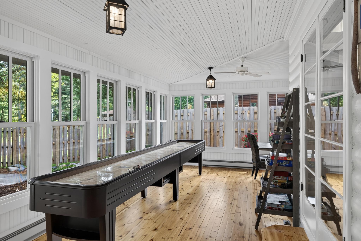
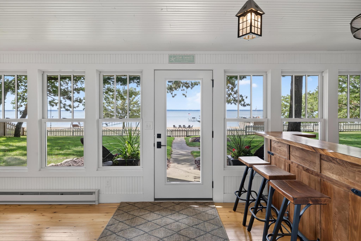
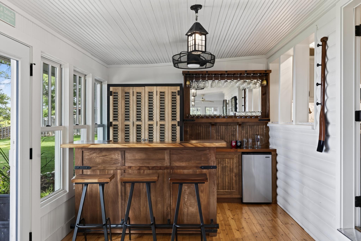
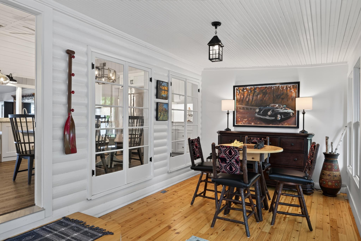
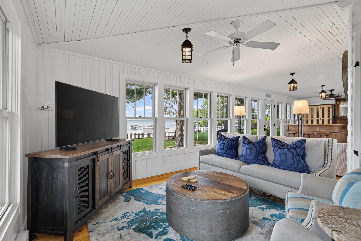
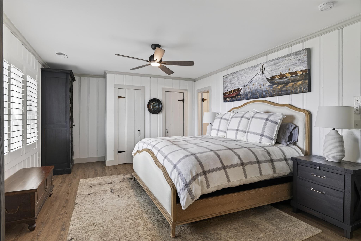
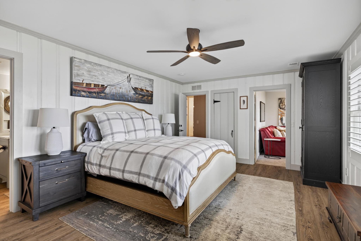
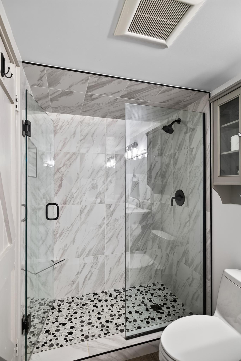
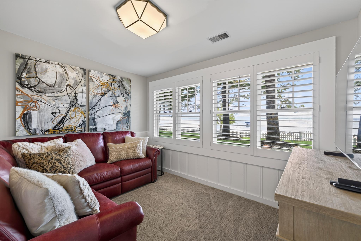
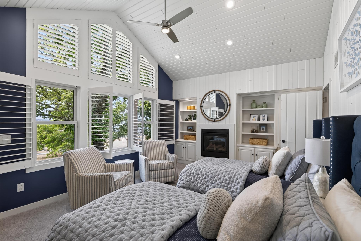
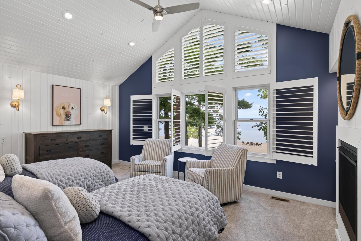
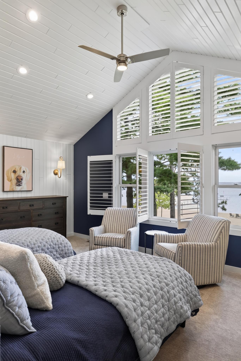
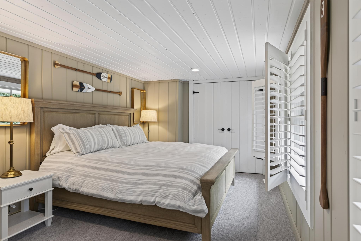
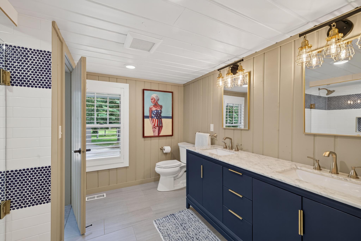
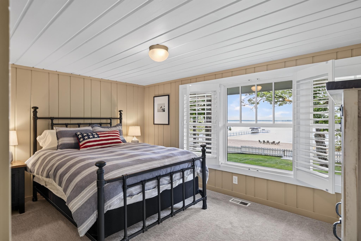
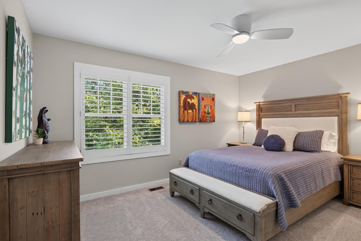
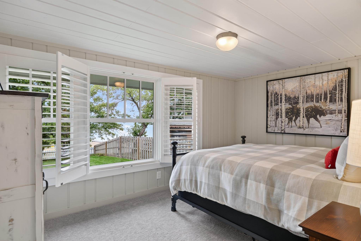
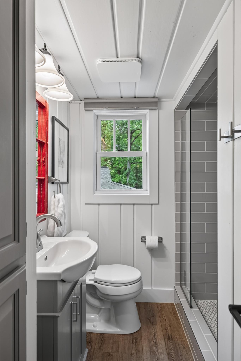
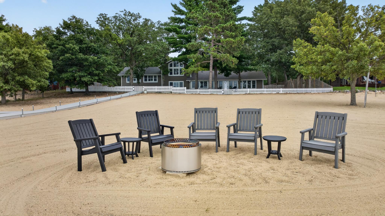
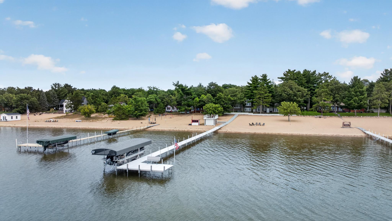
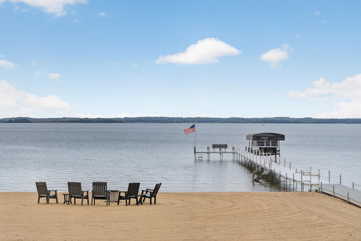
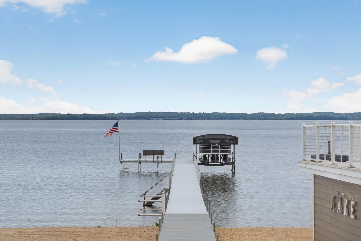
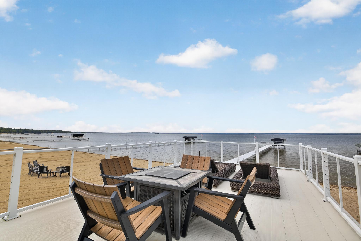
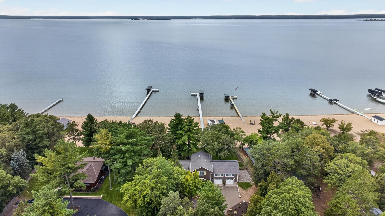
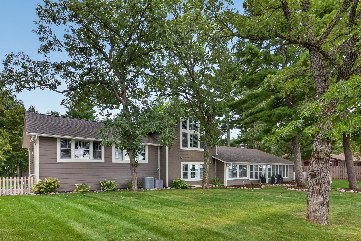
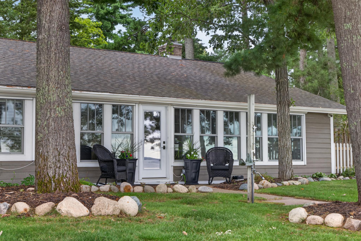
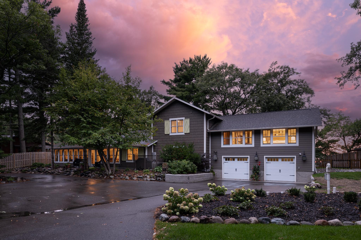
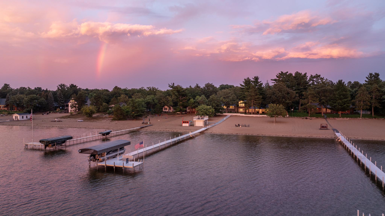
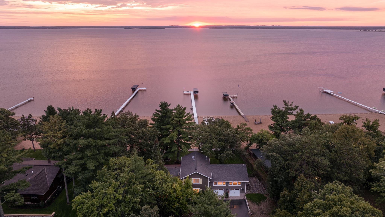
A truly distinguished Pelican Lake estate, offering timeless architecture, refined craftsmanship, and an unparalleled sugar-sand beach. Meticulously remodeled, this fully furnished residence preserves its original character while introducing elevated finishes, modern systems, and effortless comfort. Six beautifully appointed bedrooms accommodate family and guests with ease, while the expansive wraparound porch and built-in bar create an exceptional setting for entertaining and enjoying the lake. Outside, a premier sugar-sand beach meets the crystal-clear waters of Pelican Lake, while the rooftop deck above the lakeside boathouse captures sweeping water views and unforgettable sunsets. Impeccably maintained and truly turnkey, this is a rare opportunity to own one of the area’s most distinctive lake retreats.

Listing Details MLS# 7139398

General Property Information

Common Wall
No
Lot Measurement
Acres
Manufactured Home?
No
Multiple PIDs?
No
New Development
No
Number of Fireplaces
2
Road Btwn WF & Home?
No
Waterfront Frontage
125
Waterfront YN
Yes
Year Built
2005
Yearly/Seasonal
Yearly
Zoning
Shoreline, Residential-Single Family
Bath Full
Yes
Bath Three Quarters
3
Bath Half
Yes
Main Floor Total SqFt
2560
Above Grd Total SqFt
4056
Total SqFt
4056
Total Finished Sqft
4056.00
FireplaceYN
Yes
Lake/Waterfront Name
Pelican
Style
(SF) Single Family
Foundation Size
2816
Power Company
Crow Wing Power
Garage Stalls
2
Lot Dimensions
125x543x125x560
Acres
1.29
Assessment Pending
No

Property Features

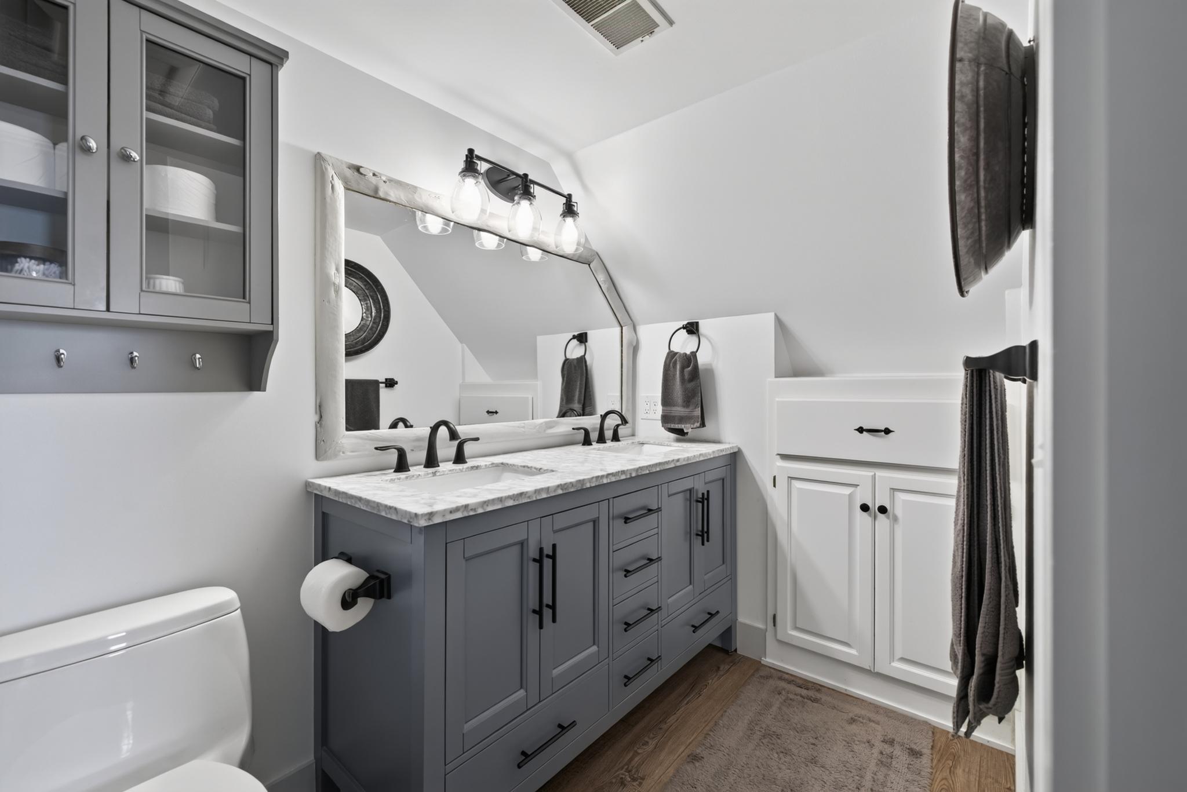
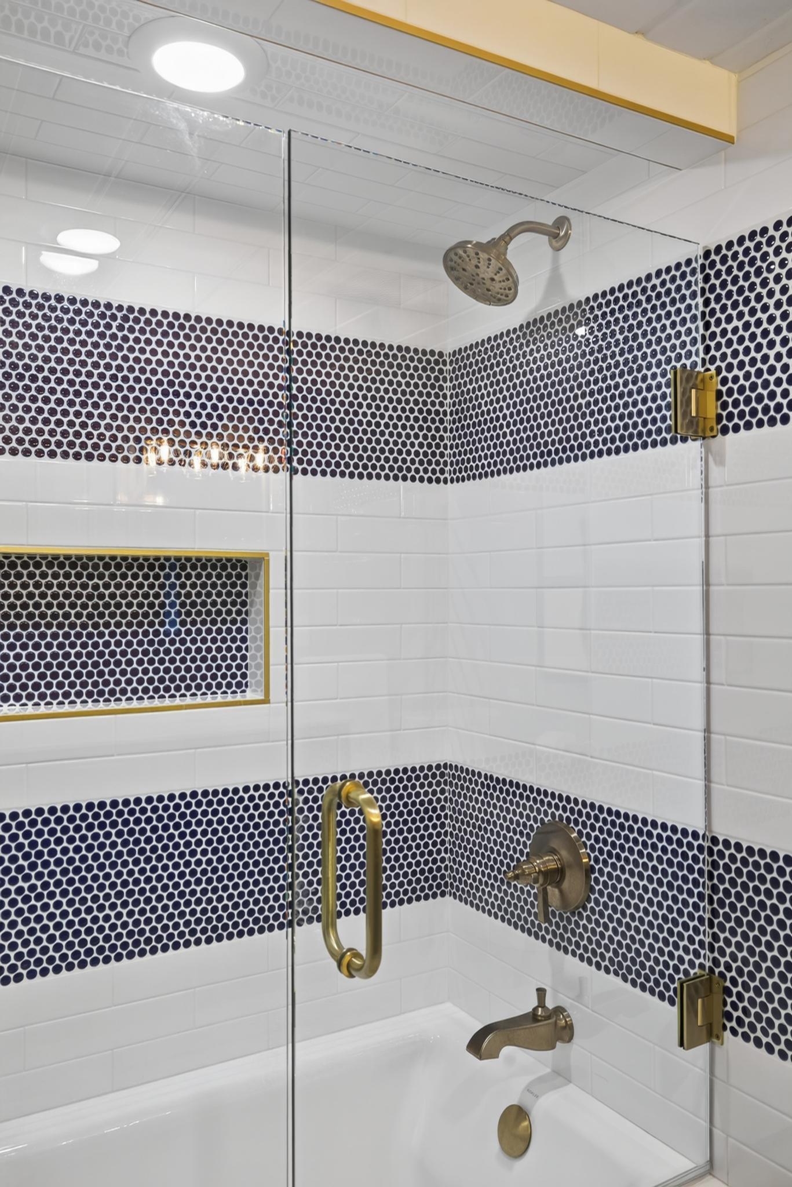
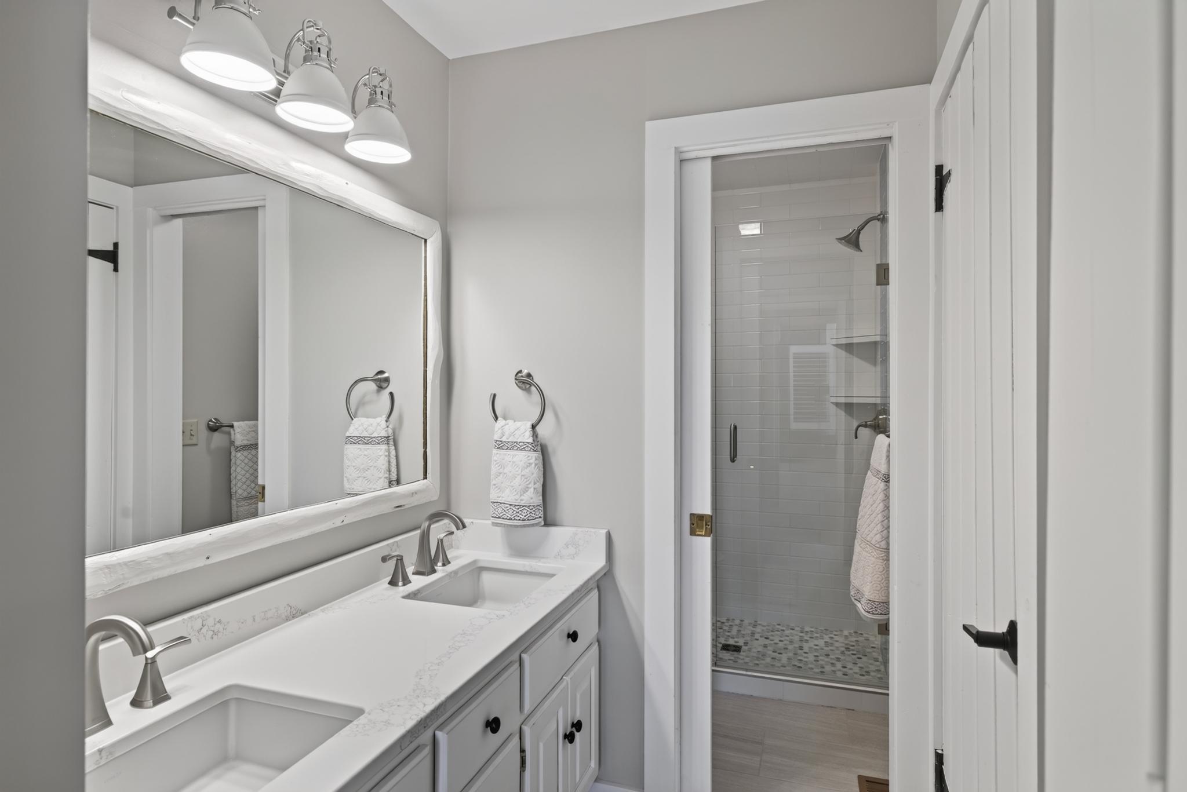
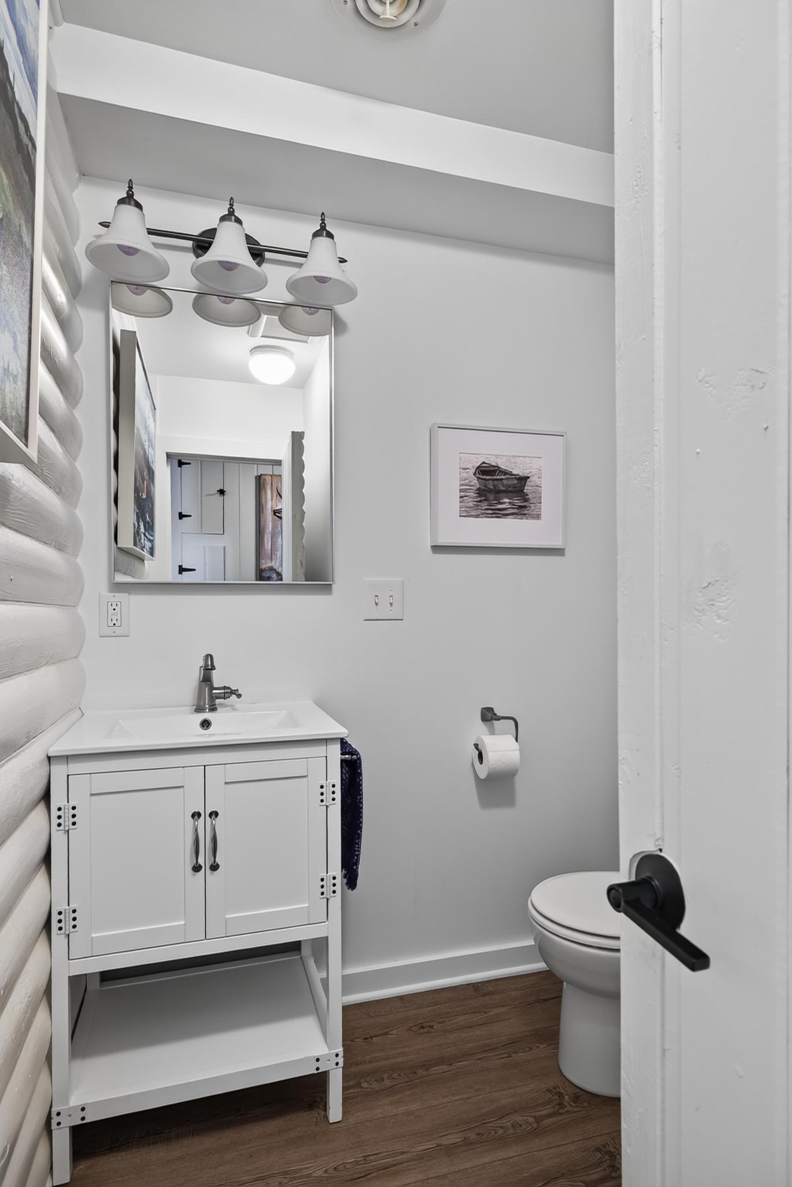
Accessible: None Air Conditioning: Central Air Amenities Unit: Cable; Ceiling Fan(s); Dock; In-Ground Sprinkler; Main Floor Primary Bedroom; Natural Woodwork; Paneled Doors; Panoramic View; Patio; Porch; Vaulted Ceiling(s); Washer/Dryer Hookup Appliances: Air-To-Air Exchanger; Dishwasher; Disposal; Dryer; Freezer; Microwave; Range; Refrigerator; Washer; Water Osmosis System Basement: Crawl Space; Partial Bath Description: Double Sink; Main Floor 1/2 Bath; Main Floor 3/4 Bath; Upper Level 3/4 Bath; Upper Level Full Bath; 3/4 Primary; Private Primary; Bathroom Ensuite; Walk-In Shower Stall Construction Materials: Block; Concrete Construction Status: Previously Owned Dining Room Description: Informal Dining Room; Kitchen/Dining Room Electric: 200+ Amp Service; Circuit Breakers Elevation Highpoint to Waterfront Slope: Level Exterior: Engineered Wood Family Room Characteristics: Main Level Fencing: Full; Privacy; Wood Fireplace Characteristics: Family Room; Gas Burning; Wood Burning Foundation: Concrete Block Fuel: Electric; Natural Gas Heating: Baseboard; Forced Air Internet Options: Fiber Optic Lake Details: Excellent Sand; Hard Laundry: Laundry Room Lock Box Type: None Lot Description: Accessible Shoreline; Tree Coverage - Medium Outbuildings: Boat House Parking Characteristics: Heated Garage; Insulated Garage; Tuckunder Garage Pool Description: None Property Subtype: Cabin Road Frontage: County Road; Paved Streets Road Responsibility: Public Maintained Road Roof: Age 8 Years or Less; Asphalt Shingles Sellers Terms: Cash; Conventional Sewer: Private Sewer; Tank with Drainage Field Special Search: Main Floor Bedroom; Main Floor Laundry; Main Floor Primary; Primary Bdr Suite Stories: Two Water: Drilled; Private Waterfront Type: Lake Front Waterfront View: Lake; Panoramic; West

Contract Information

Contingency
None
Original List Price
2500000
ListPrice
2500000
Owner is an Agent?
No
Auction?
No

Location Tax and Other Information

House Number
29841
Street Name
County Road 3
Postal City
Merrifield
County
Crow Wing
State
MN
Zip Code
56465

Assessments

Tax With Assessments
8504

Building Information

Finished SqFt Above Ground
4056

More Information

Elevation Highpoint to Waterfront Feet

Elevation Highpoint Waterfront Feet
0-4

Lake Details

Lake Acres
8367
Lake Depth
104

Lease Details

Land Leased
Not Applicable

Miscellaneous Information

Homestead
No

Ownership

Fractional Ownership
No

Parking Characteristics

Garage Dimensions
30x24
Garage Door Height
7
Garage Door Width
8
Garage Square Feet
720

Public Survey Info

Range#
27
Section#
19
Township#
136

Room Information

Room Name Dimensions Level
Fifth (5th) Bedroom 9'6 x 13'9 Upper
First (1st) Bedroom 12'10 x 19'2 Main
Fourth (4th) Bedroom 19'6 x 9'6 Upper
Kitchen 15'5' x 19'2 Main
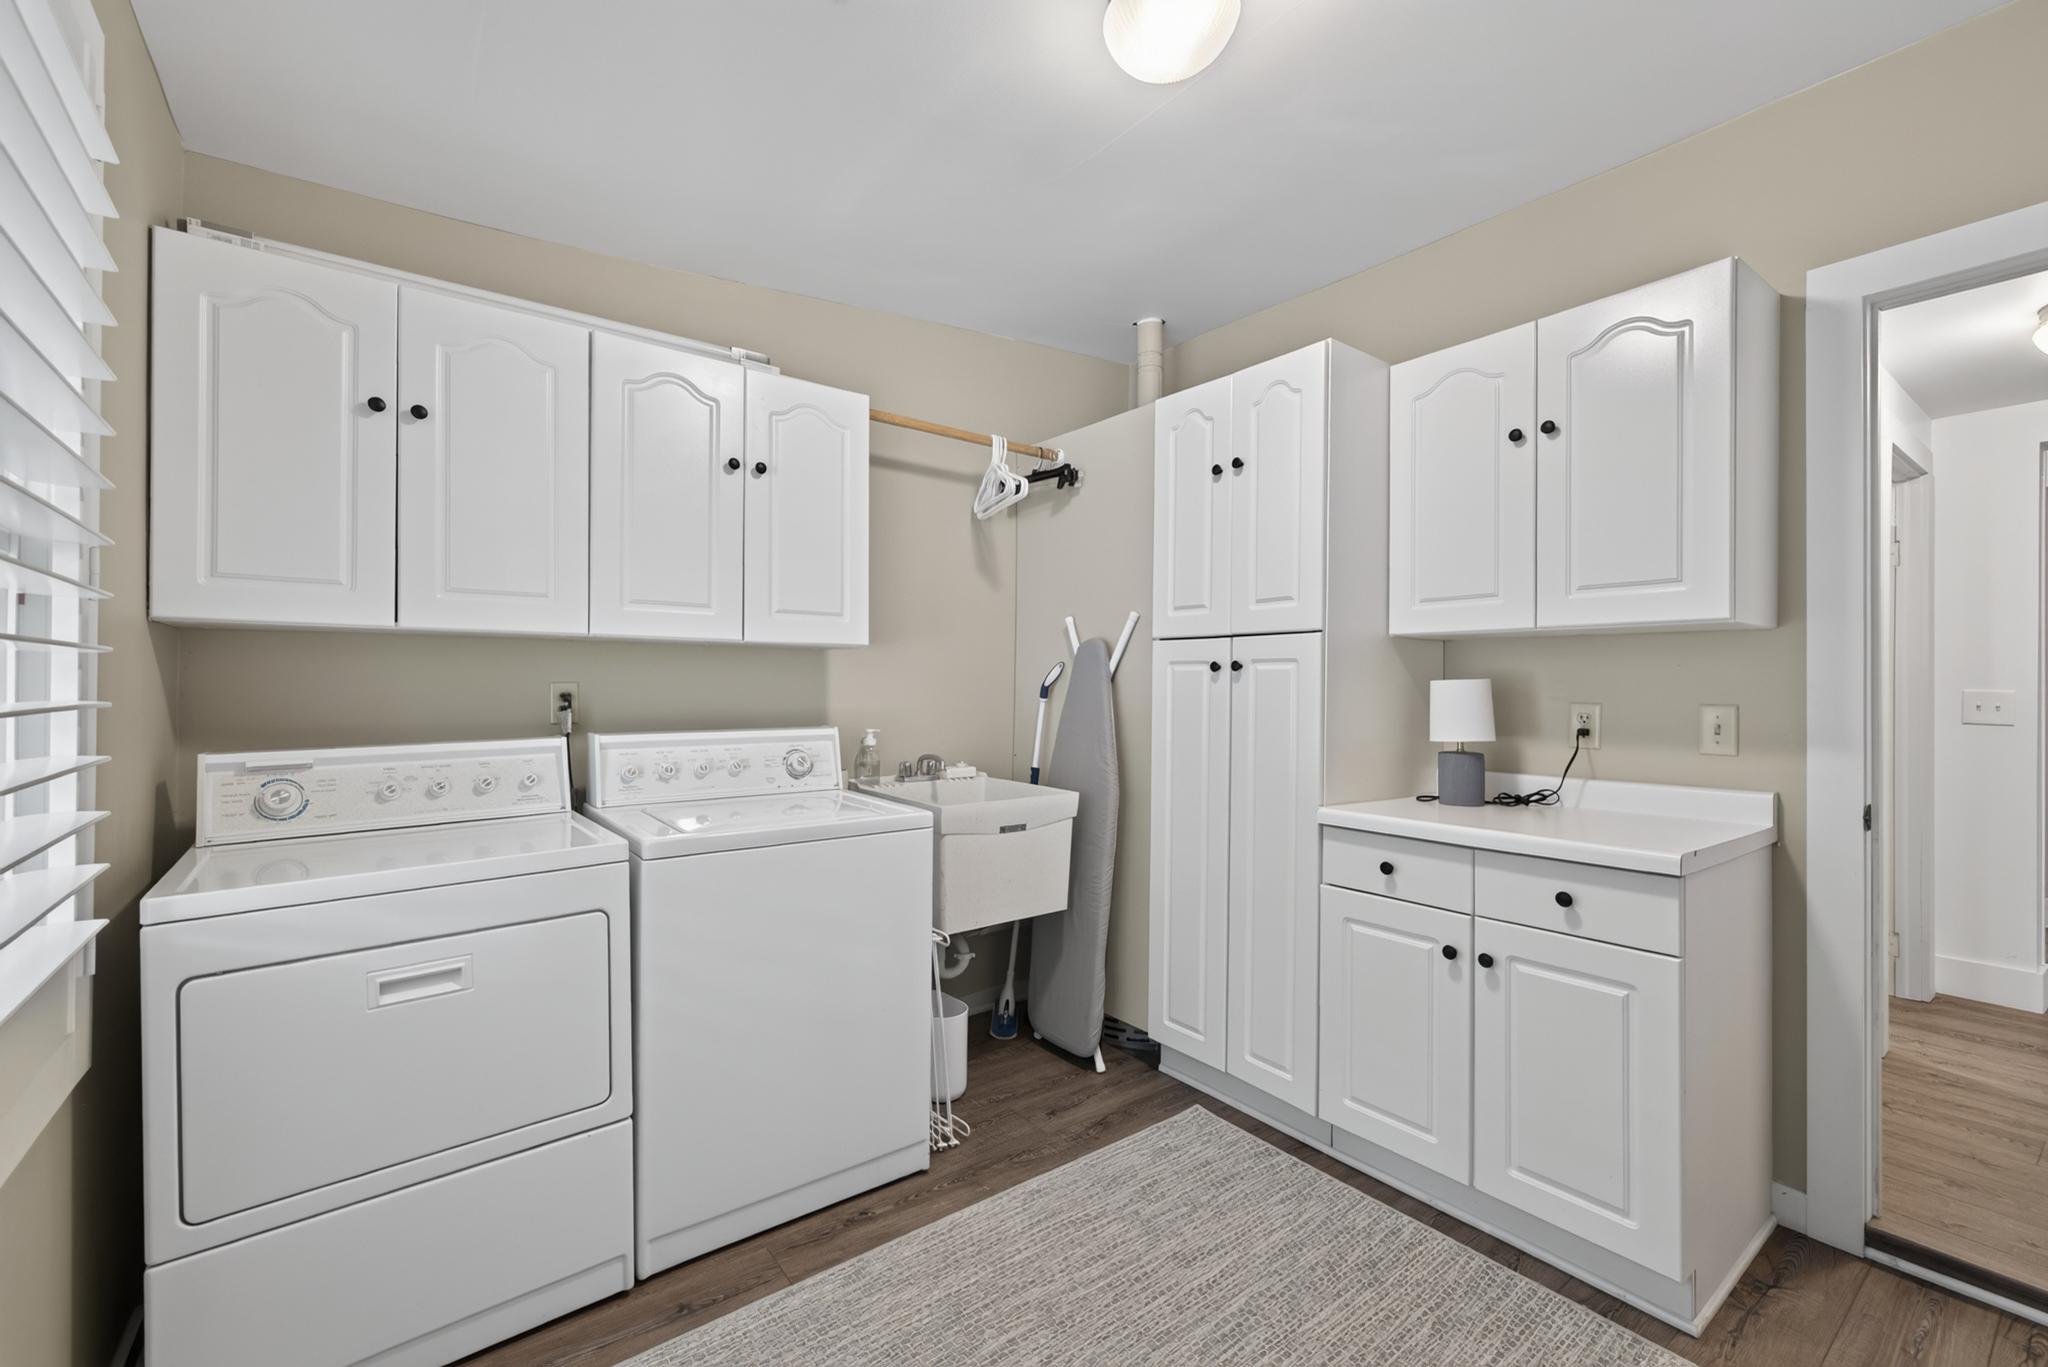
Laundry 9'7 x 10'4 Main
Living Room 12'10 x 19'2 Main
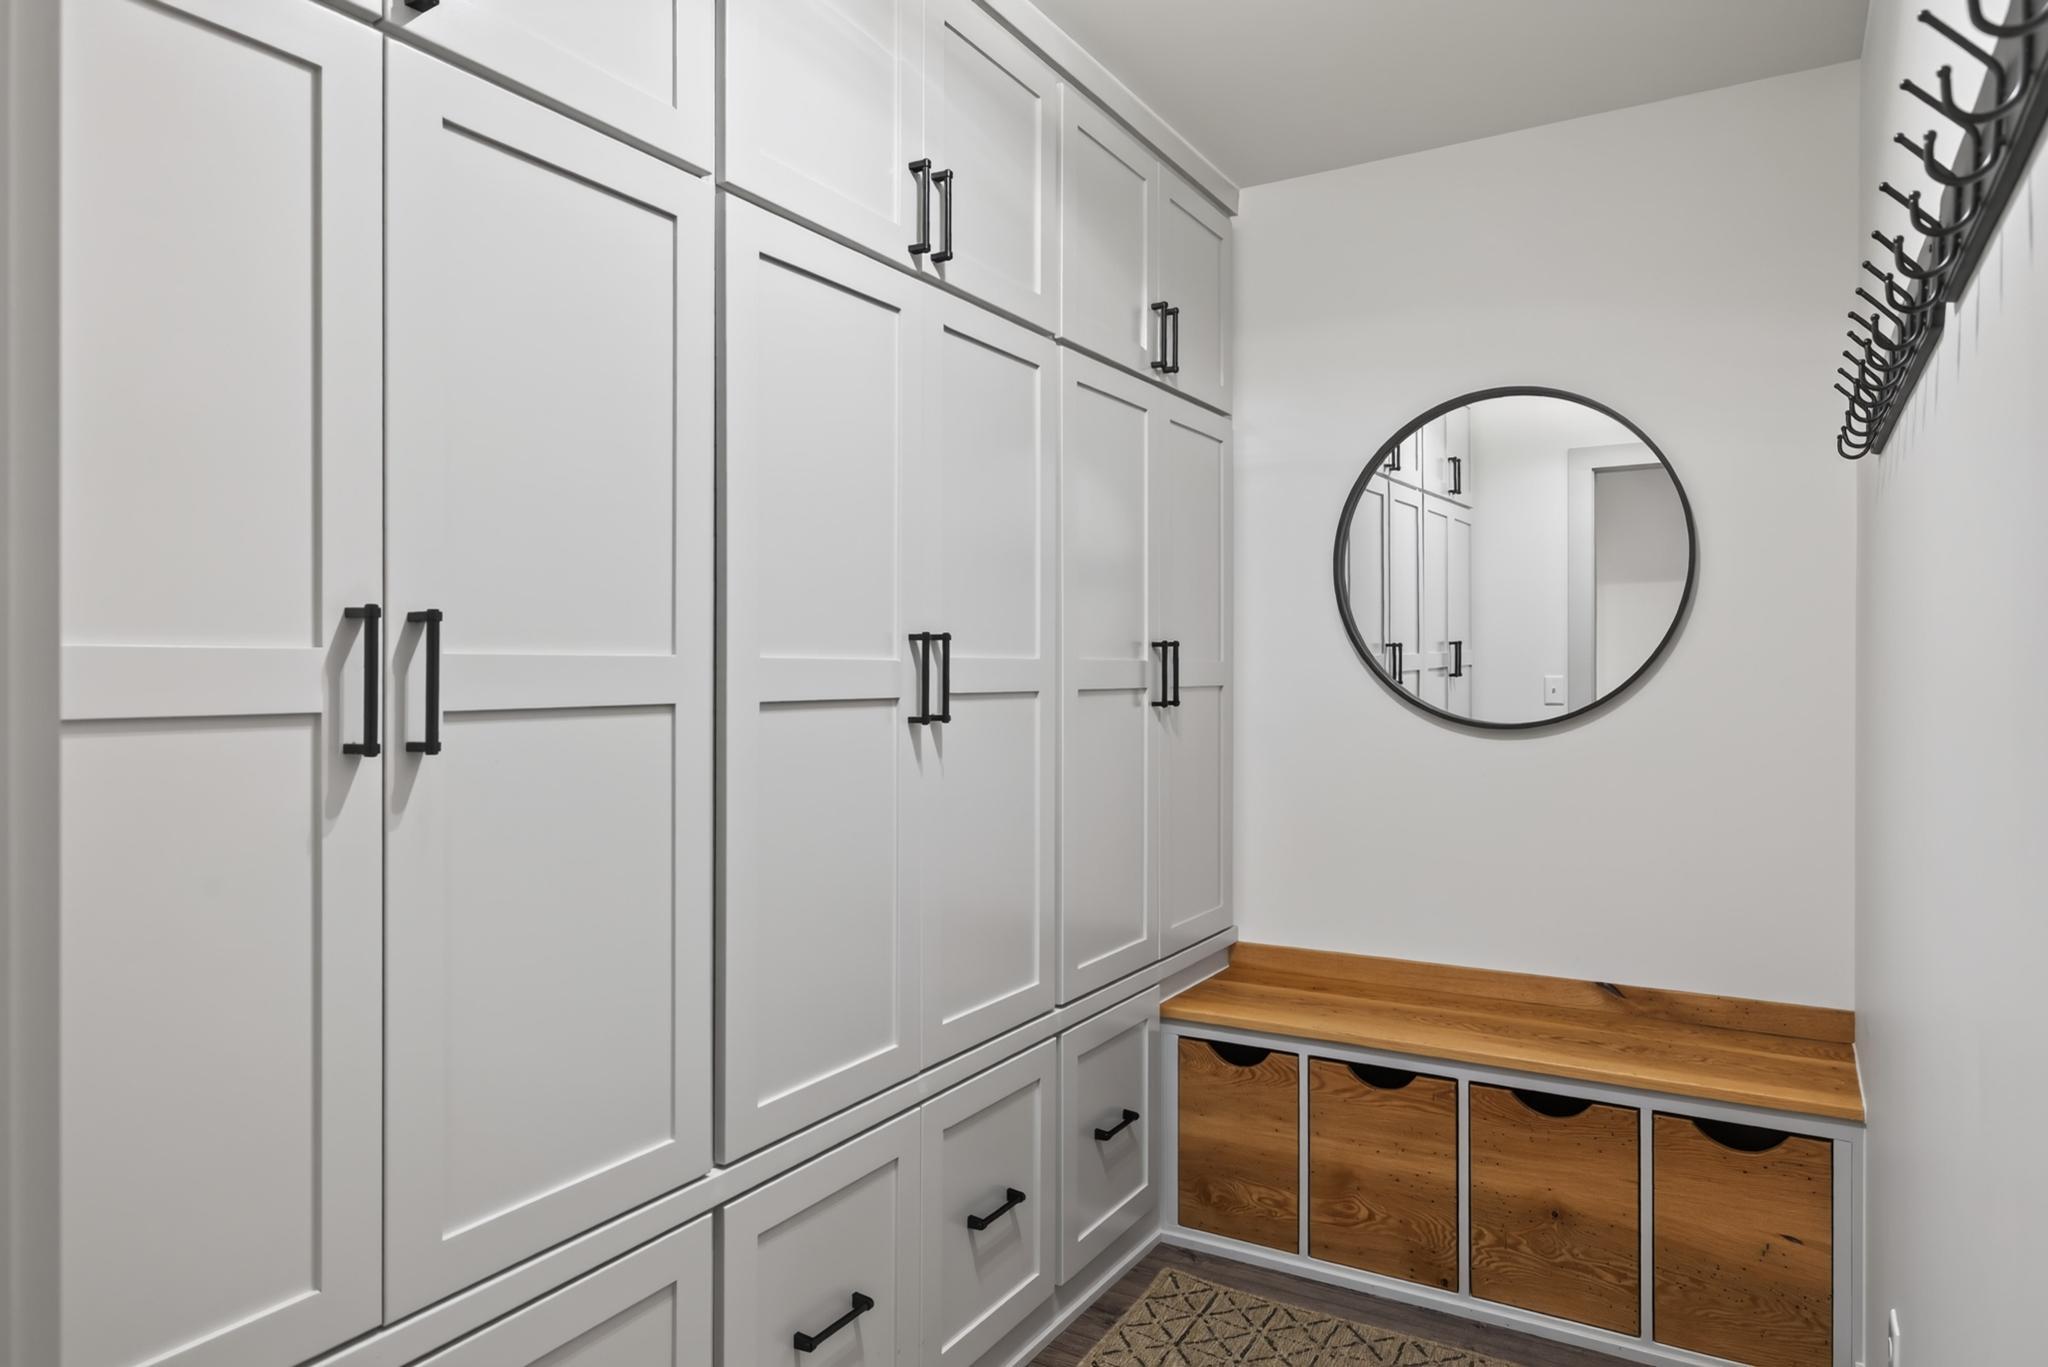
Mud Room 6'3 x 9' Main
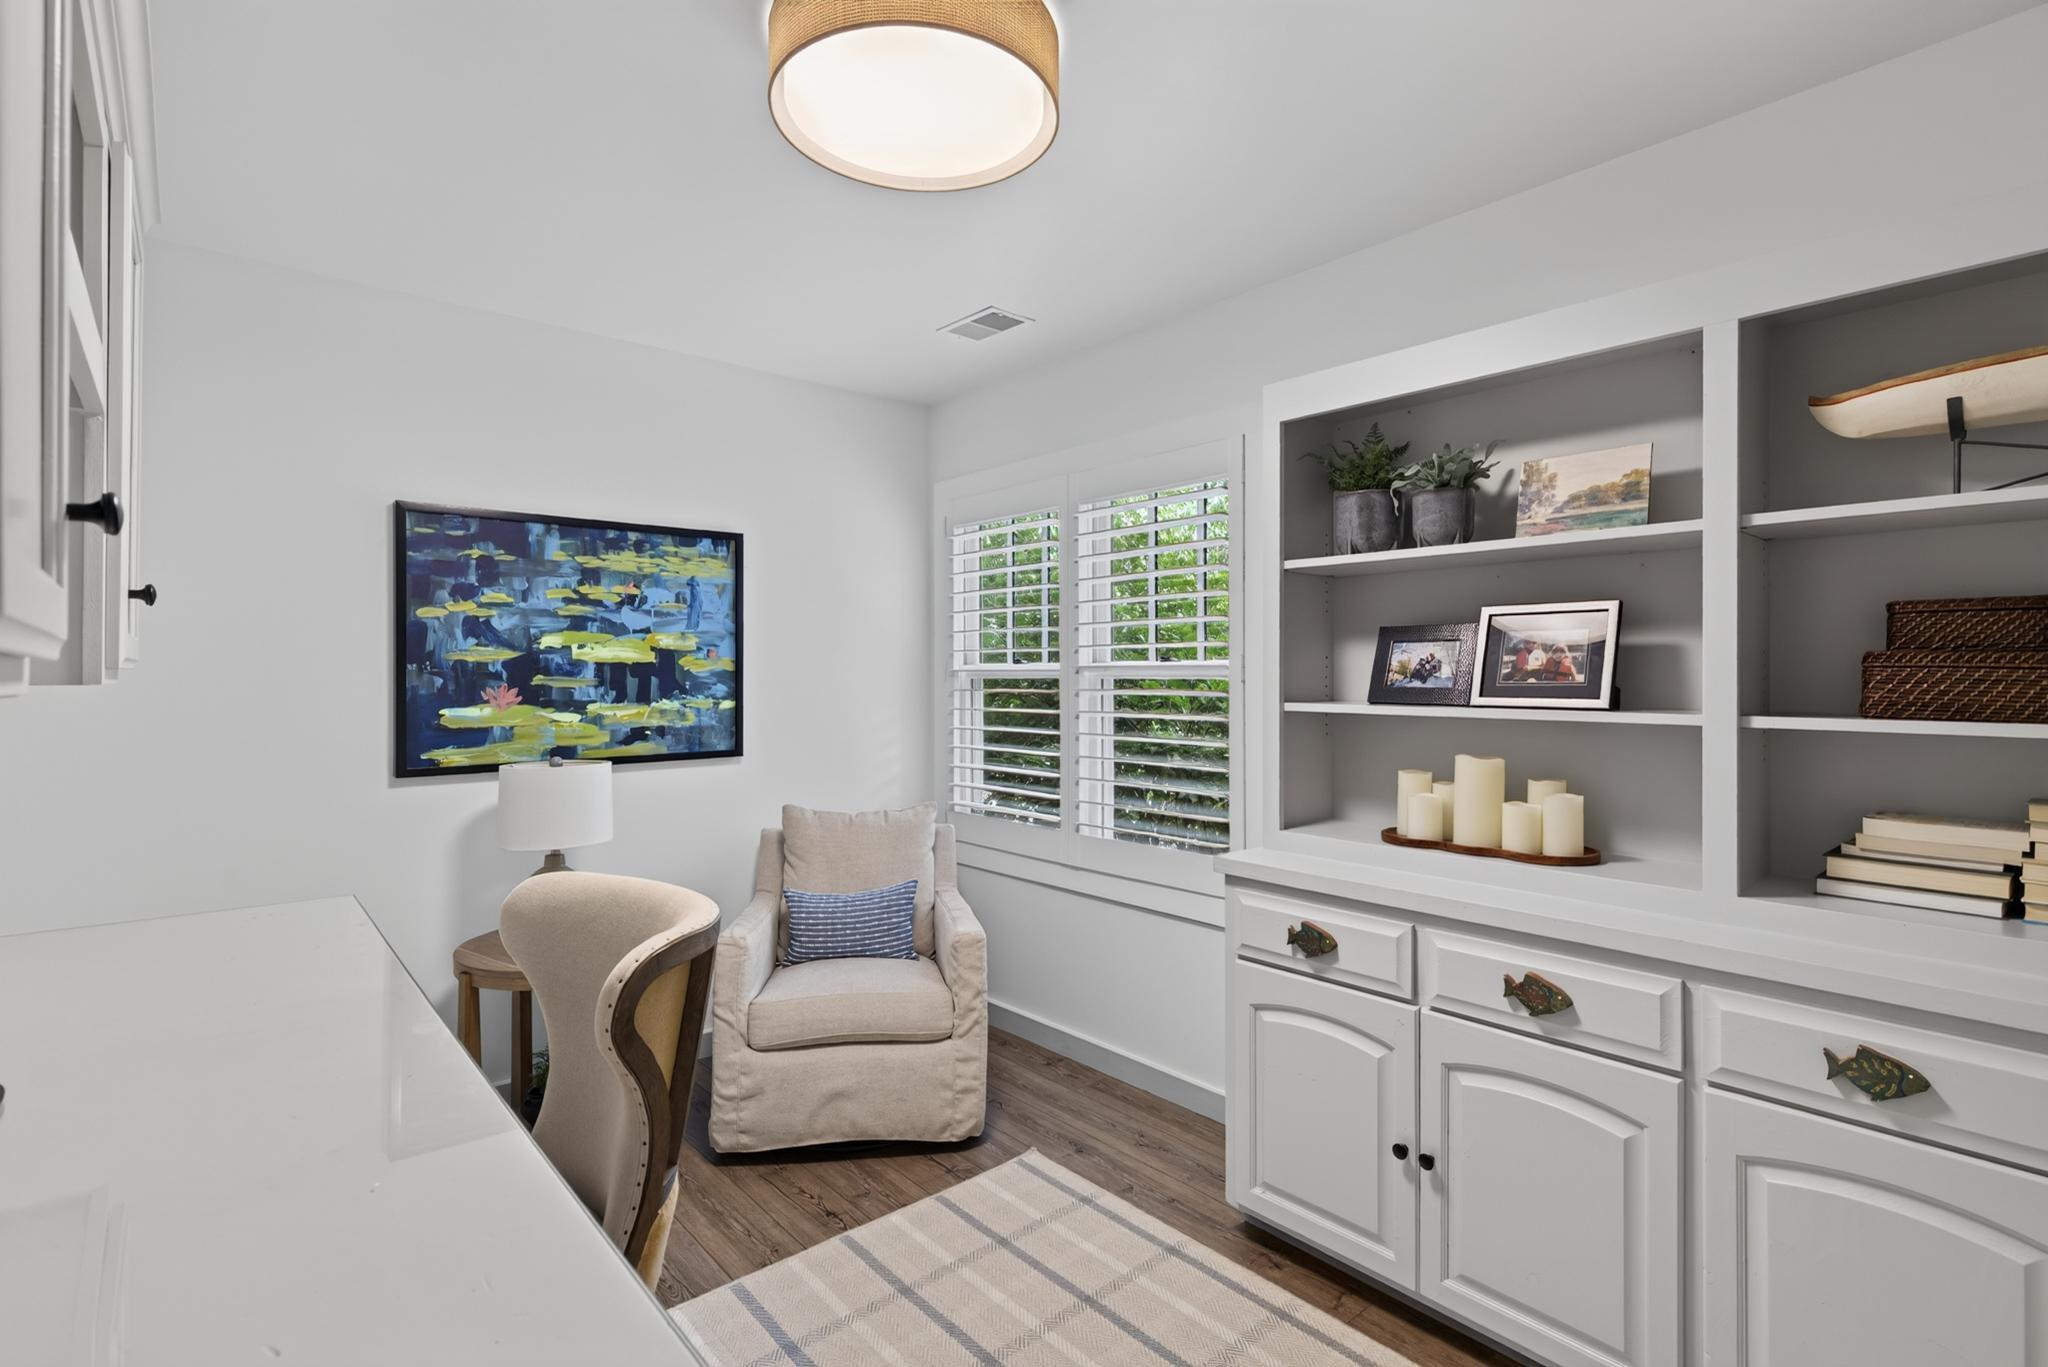
Office 12'5 x 9' Main
Porch 48' x 10' Main
Second (2nd) Bedroom 13'10 x 12'6 Upper
Sitting Room 9'5 x 12'2 Main
Sixth (6th) Bedroom 13'4 x 9'5 Upper
Third (3rd) Bedroom 12'8 x 19'4 Upper
IDX
Listing Office: Northland Sotheby's International Realty
Last Updated: September - 05 - 2026
The data relating to real estate for sale on this web site comes in part from the Broker Reciprocity SM Program of the Regional Multiple Listing Service of Minnesota, Inc. The information provided is deemed reliable but not guaranteed. Properties subject to prior sale, change or withdrawal. ©2026 Regional Multiple Listing Service of Minnesota, Inc All rights reserved.

Starts in :

00
Days
00
Hours
00
Minutes
00
Seconds