Refine Your Search

Change the location, price range, bedrooms, or bathrooms below.


300 10th Avenue SE, 104, Pelican Rapids, MN 56572

$222,000
Property Type: Residential Bedrooms: 2 Baths: 2 Square Footage: 1,286 Lot Size (sq. ft.): 1,307 Status: Closed
Current Price: $222,000 List Date: 8/30/2024 Last Modified: 11/21/2025

Overview

Description







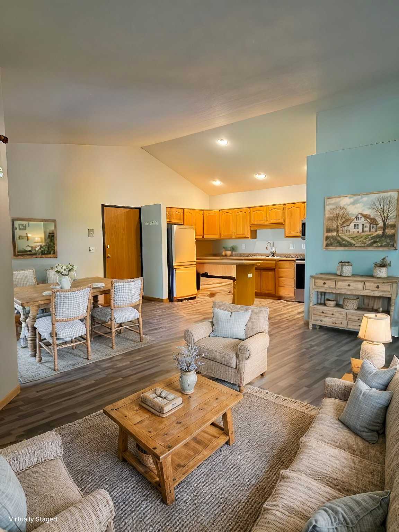
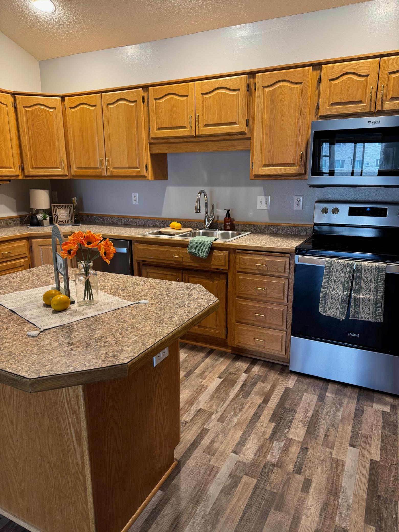
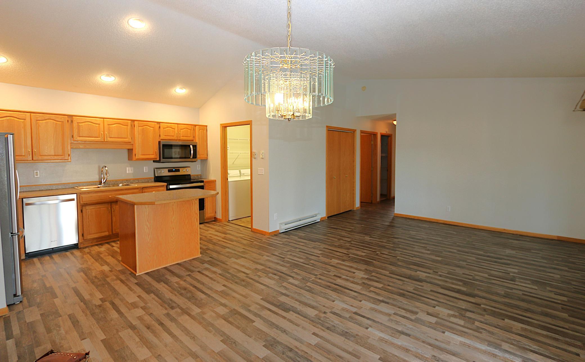
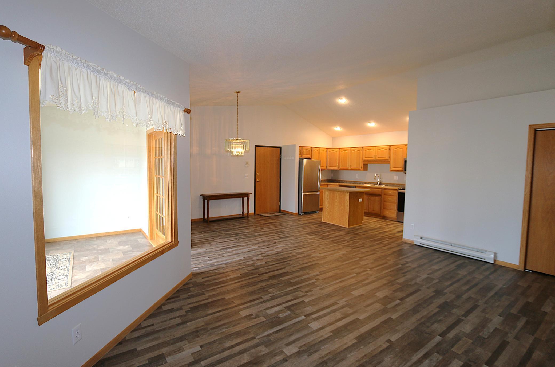
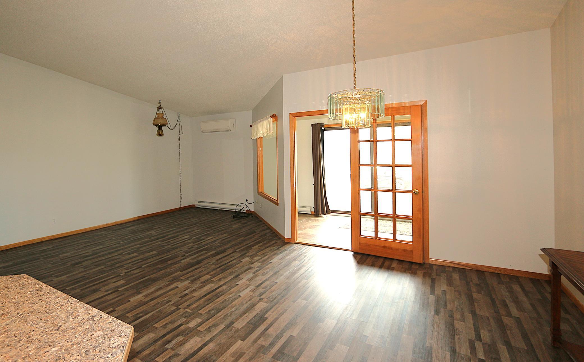
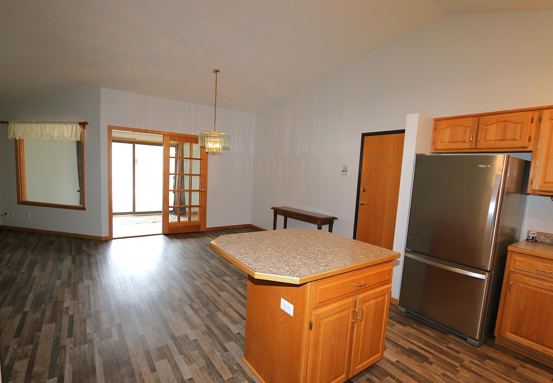
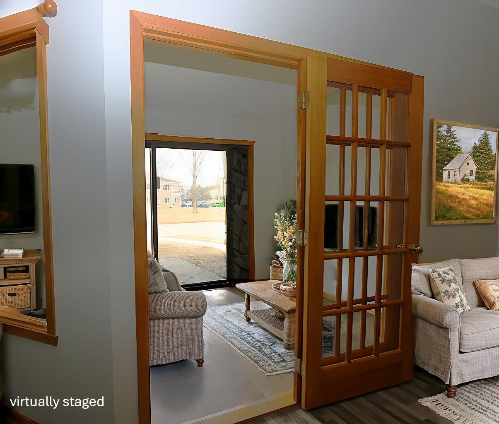
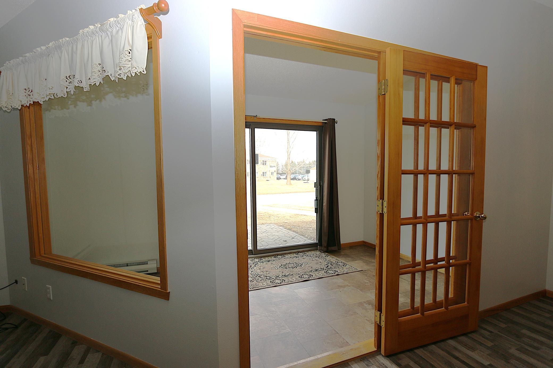
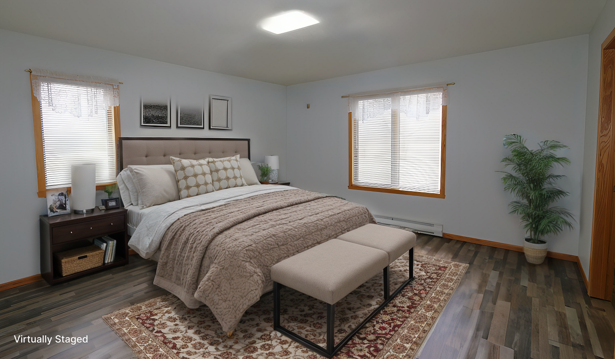
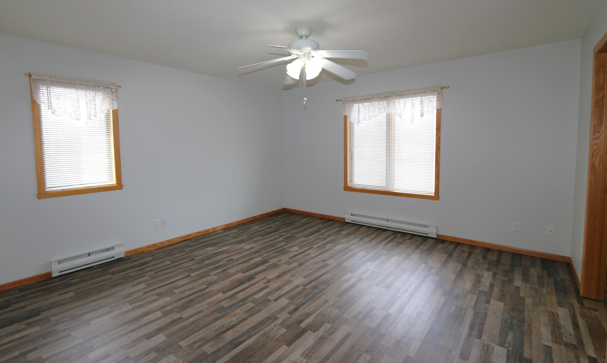
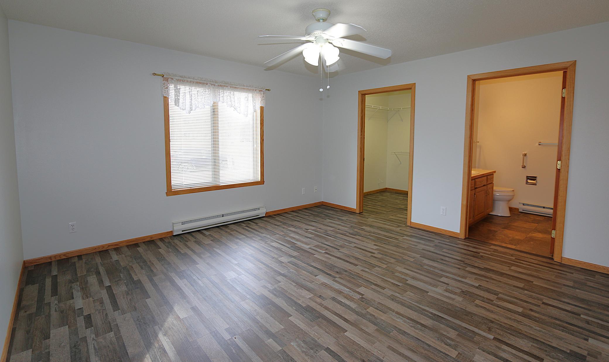
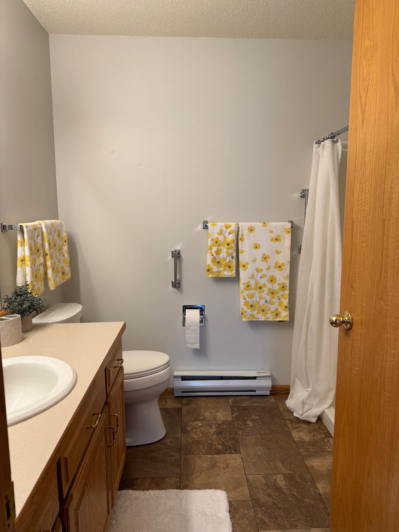
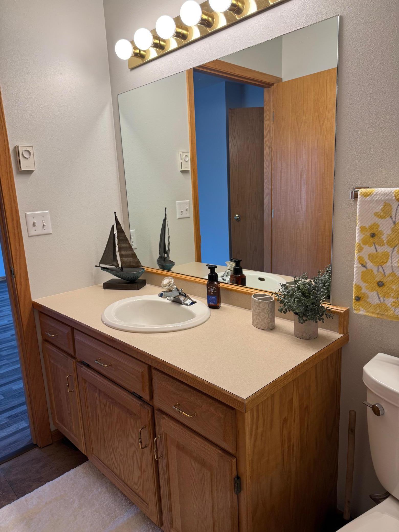
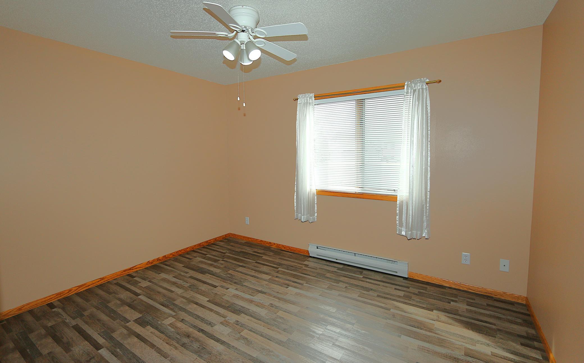
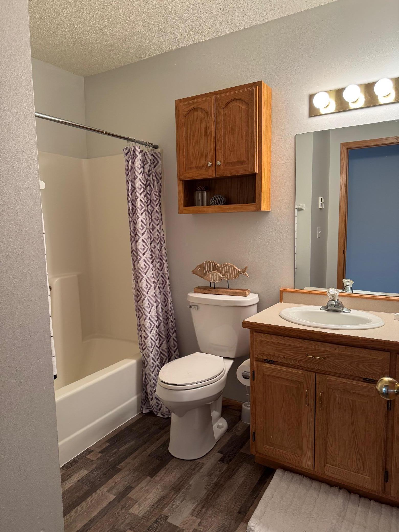
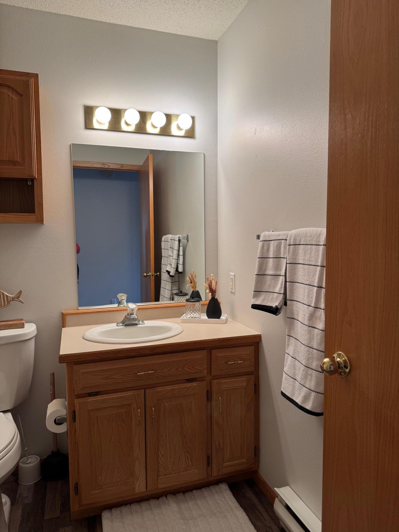
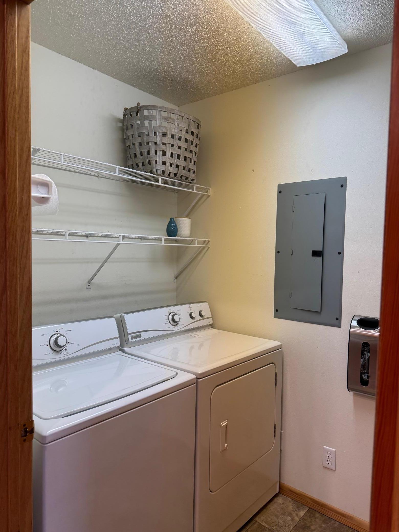
Pelican Rapids 2 bed/2 bath condo. Easy one level living in a great location! Designed for accessibility, offering wide doorways and a step-free layout, making it ideal for all stages of life. Open concept kitchen, dining & living room with a 4-season sunroom. The oversized primary bedroom includes a private bath and walk-in closet. Walk-in pantry/laundry room. Large closets with plenty of storage. Detached 2 stall garage. Improvements include vinyl plank flooring, never used Whirlpool stainless steel appliances, kitchen sink & fresh paint throughout! Whether you’re looking to downsize, enjoy single-level living, or embrace an active lifestyle near the lakes, this home checks all the boxes! Located on a corner lot and walking distance from the bike trail & schools. If you're looking for easy living, this is the one for you!

Listing Details MLS# 6594978

General Property Information

Assoc Mgmt Co. Phone #
218-731-3319
Association Fee Frequency
Monthly
Association Mgmt Co. Name
Connie Sjostrom
Common Wall
Yes
Lot Measurement
Acres
Manufactured Home?
No
Multiple PIDs?
No
New Development
No
Other Parking Spaces
2
Year Built
1994
Yearly/Seasonal
Yearly
Zoning
Residential-Single Family
Bath Full
Yes
Bath Three Quarters
Yes
Main Floor Total SqFt
1286
Above Grd Total SqFt
1286
Total SqFt
1286
Total Finished Sqft
1286.00
FireplaceYN
No
Style
(TH) Quad/4 Corners
Foundation Size
1286
Power Company
Ottertail Power
Association Fee
200
Garage Stalls
2
Lot Dimensions
158x132x166x256
Acres
0.03

Property Features

Accessible: Grab Bars In Bathroom; No Stairs External; No Stairs Internal; Partially Wheelchair Air Conditioning: Ductless Amenities Shared: Lobby; Security Building; Security Lights Amenities Unit: Ceiling Fan(s); French Doors; Kitchen Center Island; Main Floor Primary Bedroom; Patio; Primary Bedroom Walk-In Closet; Sun Room; Vaulted Ceiling(s); Walk-In Closet; Washer/Dryer Hookup Appliances: Dishwasher; Dryer; Microwave; Refrigerator; Washer Association Fee Includes: Building Exterior; Lawn Care; Outside Maintenance; Sanitation; Snow Removal; Water Basement: None Bath Description: Main Floor Full Bath; 3/4 Primary; Private Primary; Walk-In Shower Stall Construction Materials: Frame Construction Status: Previously Owned Dining Room Description: Kitchen/Dining Room Electric: 100 Amp Service Exterior: Brick/Stone Fencing: None Financing Terms: Conventional Fuel: Electric Heating: Baseboard Internet Options: Fiber Optic Laundry: Electric Dryer Hookup; Laundry Room; Main Level Lock Box Type: SentriLock Lot Description: Corner Lot; Irregular Lot; Tree Coverage - Light Pool Description: None Road Frontage: City Street Road Responsibility: Public Maintained Road Roof: Asphalt Shingles Sellers Terms: Cash; Conventional Sewer: City Sewer/Connected Shared Rooms: Other Special Search: All Living Facilities on One Level; Main Floor Laundry; Main Floor Primary Stories: One Townhouse Characteristics: No Exterior Stairs; No Interior Stairs; Street-Level Water: City Water/Connected

Contract Information

Off Market Date
2025-10-27
Contingency
None
Closed Date
2025-11-20
Original List Price
229900
Sales Close Price
222000
ListPrice
223900
Owner is an Agent?
No
Auction?
No

Location Tax and Other Information

House Number
300
Street Name
10th
Street Suffix
Avenue
Street Direction Suffix
SE
Unit Number
104
Postal City
Pelican Rapids
County
Otter Tail
State
MN
Zip Code
56572
Complex/Dev/Subdivision
Ridgecrest Condos

Assessments

Tax With Assessments
2418

Basement

Foundation Dimensions
1286

More Information

Building Information

Finished SqFt Above Ground
1286

Insurance Fee

Insurance Fee Frequency
N/A

Lease Details

Land Leased
Not Applicable

Lock Box Type

Lock Box Source
GLAR

Miscellaneous Information

DP Resource
Yes
Homestead
Yes

Ownership

Fractional Ownership
No

Parking Characteristics

Garage Dimensions
19x21
Garage Door Height
6
Garage Door Width
16
Garage Square Feet
406

Public Survey Info

Range#
43
Section#
27
Township#
136

Room Information

Room Name Level
Second (2nd) Bedroom Main
Bathroom Main
Primary Bath Main
Living Room Main
Kitchen Main
Dining Room Main
First (1st) Bedroom Main
IDX
Listing Office: Trilogy Real Estate
Last Updated: November - 21 - 2025
The data relating to real estate for sale on this web site comes in part from the Broker Reciprocity SM Program of the Regional Multiple Listing Service of Minnesota, Inc. The information provided is deemed reliable but not guaranteed. Properties subject to prior sale, change or withdrawal. ©2026 Regional Multiple Listing Service of Minnesota, Inc All rights reserved.

Starts in :

00
Days
00
Hours
00
Minutes
00
Seconds