Refine Your Search

Change the location, price range, bedrooms, or bathrooms below.

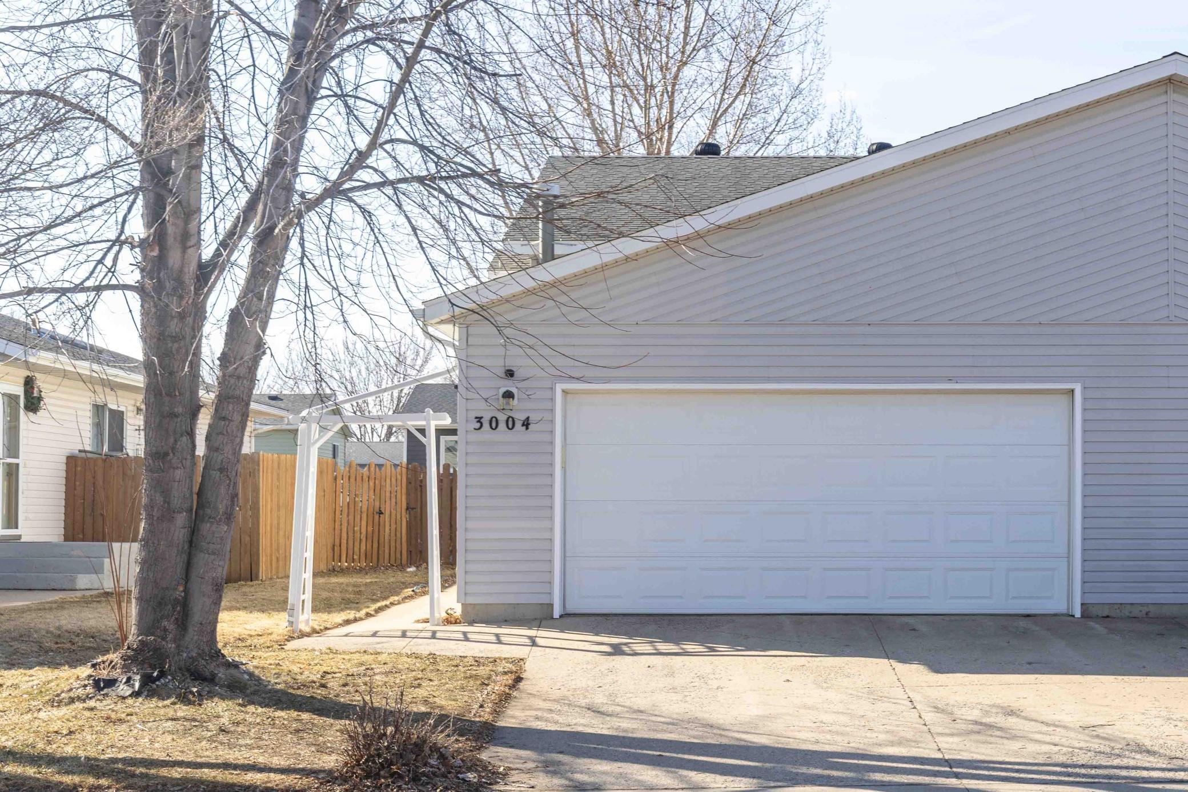
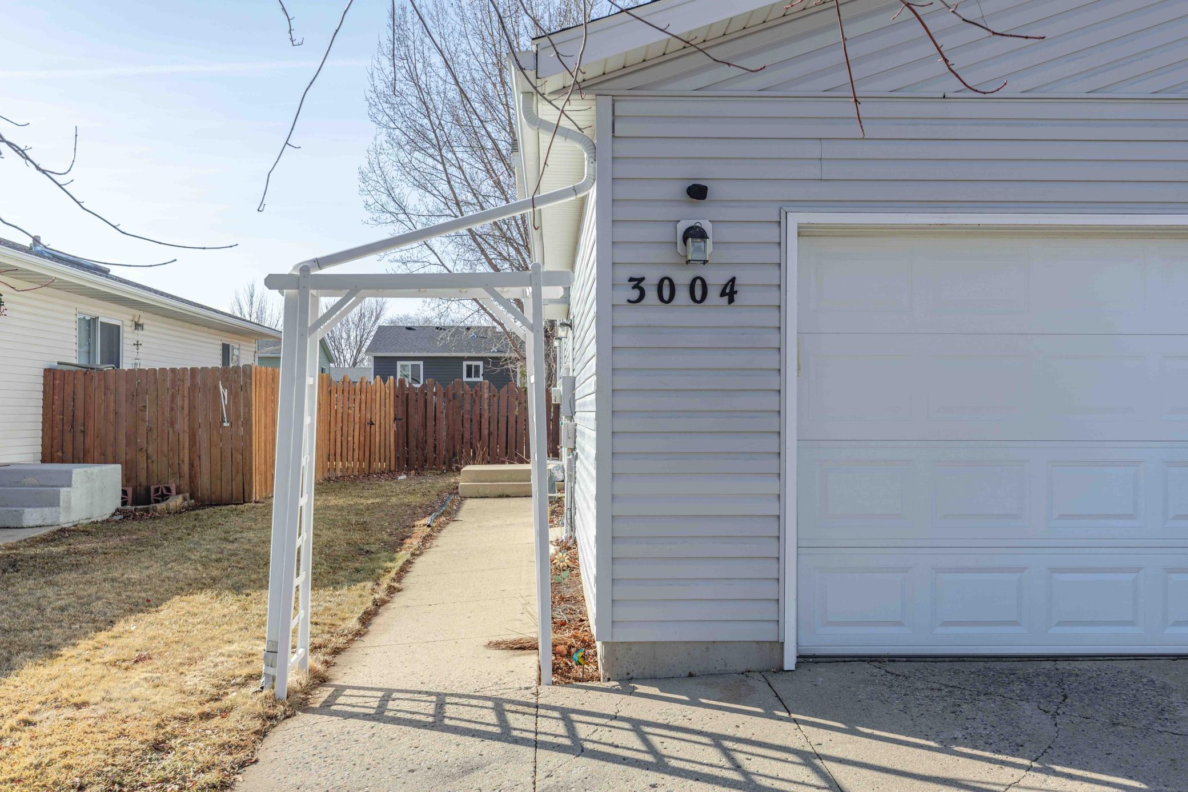
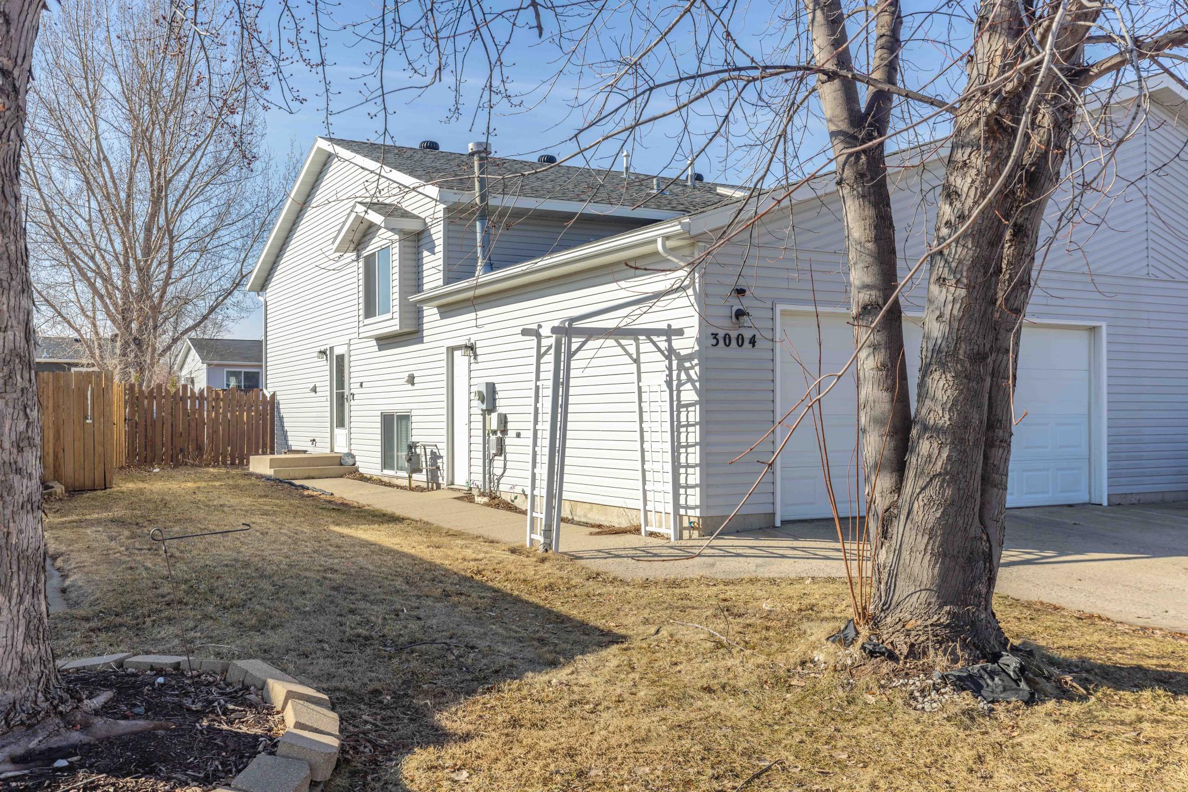
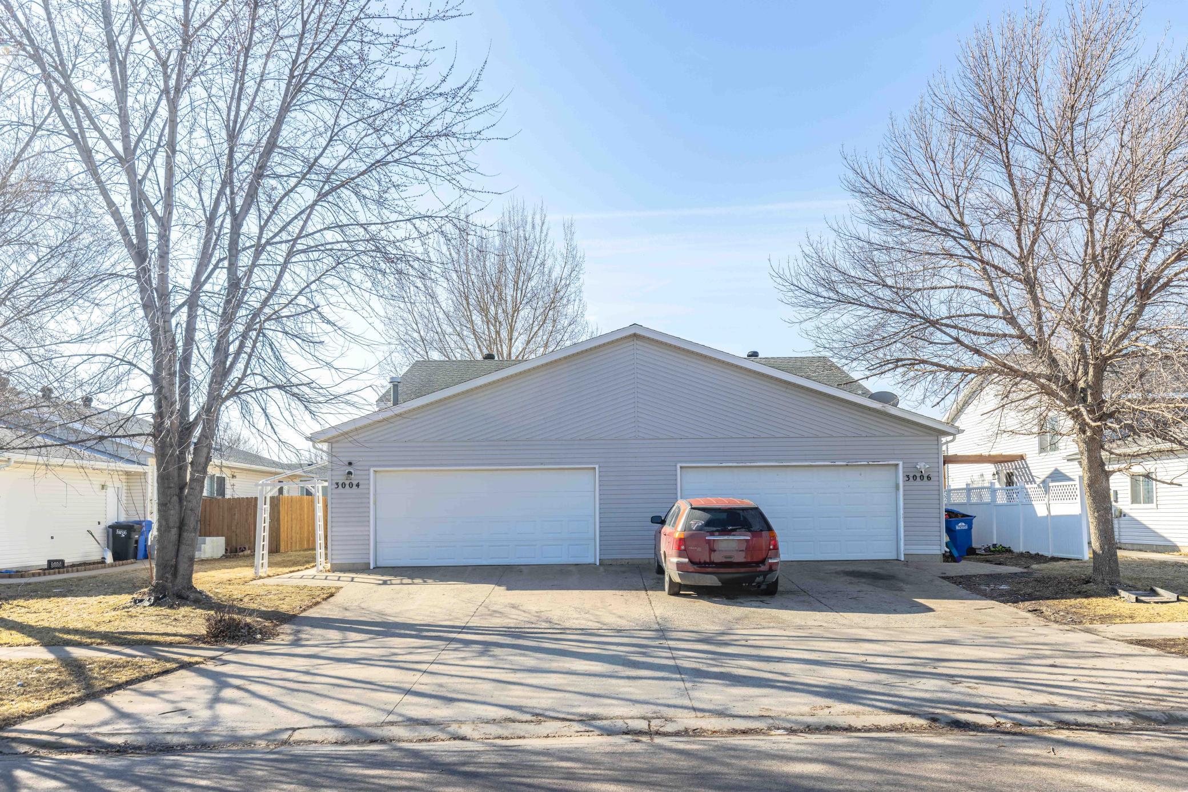
3004 Dakota Park Circle S, Fargo, ND 58104

$280,000
Property Type: Residential Bedrooms: 3 Baths: 2 Square Footage: 1,672 Lot Size (sq. ft.): 3,920 Status: Closed
Current Price: $280,000 List Date: 3/31/2026 Last Modified: 5/26/2026

Overview

Description

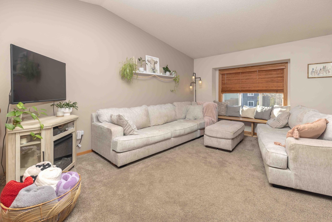
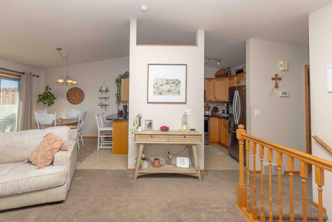
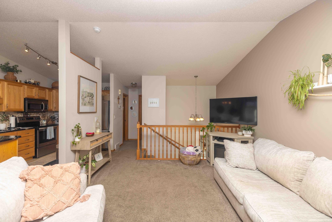
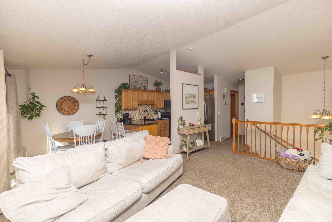
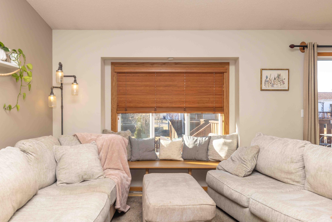
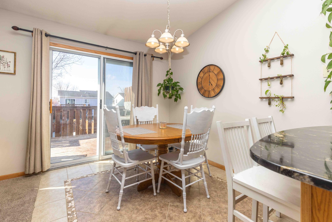
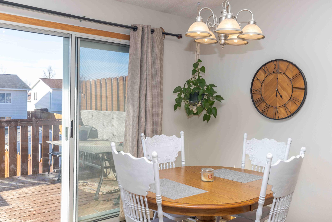

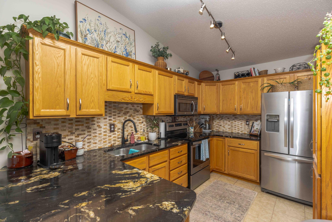
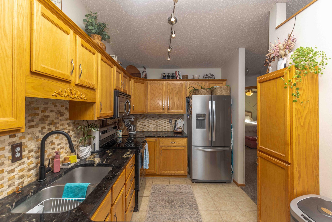
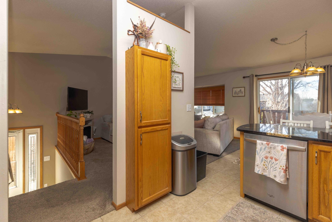
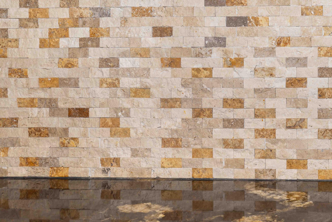
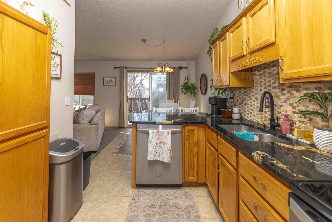
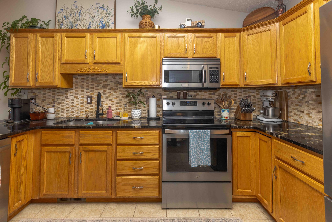
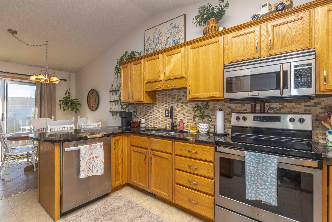
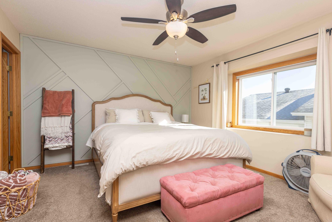
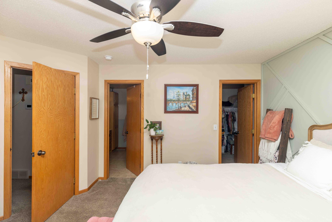
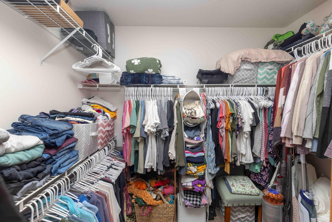
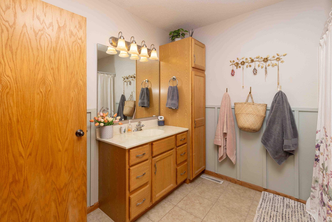
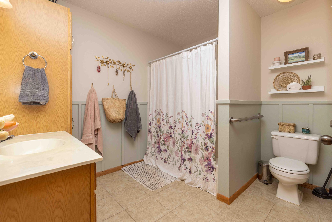
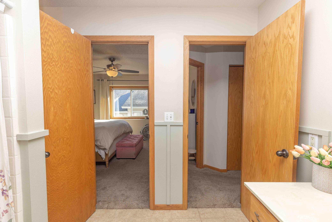
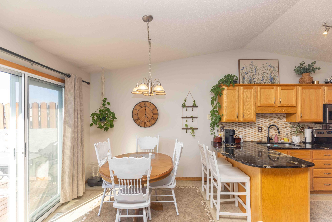
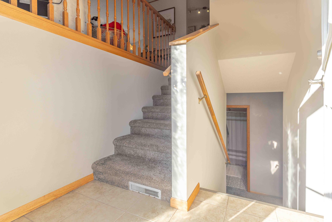
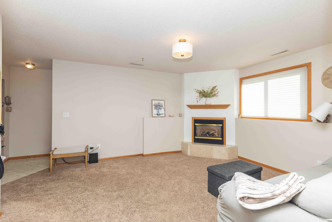
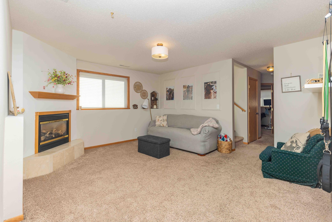
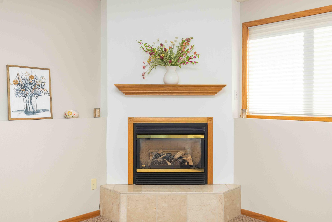
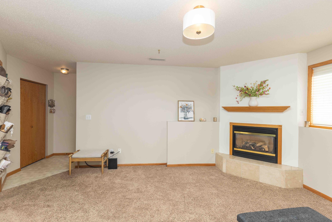
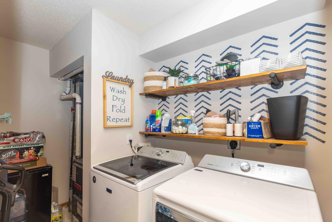
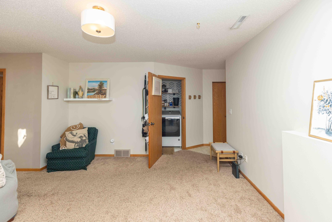
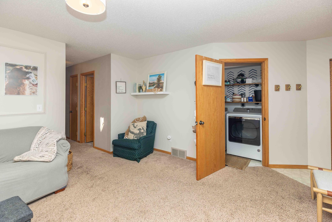
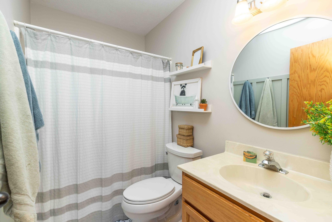
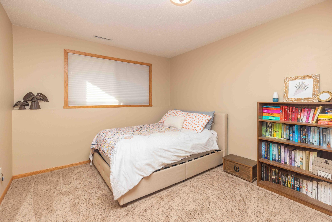
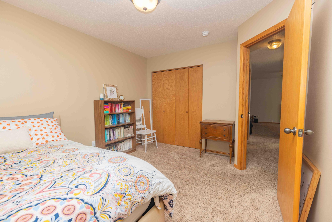
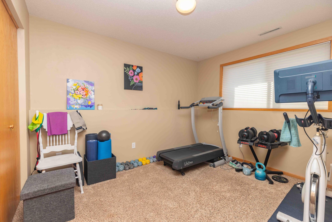
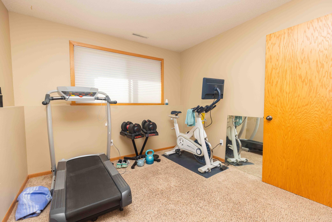
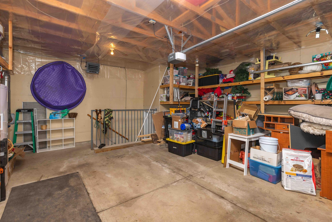
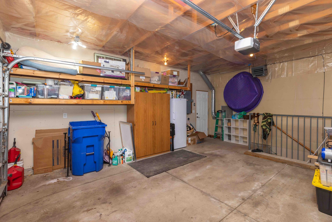
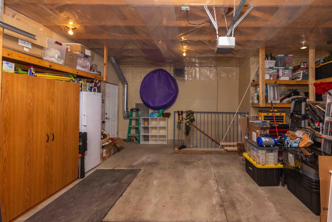
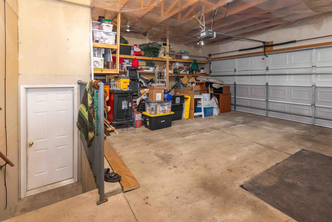
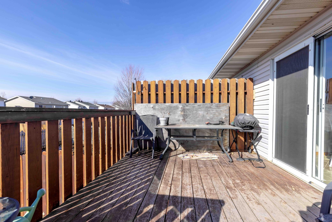
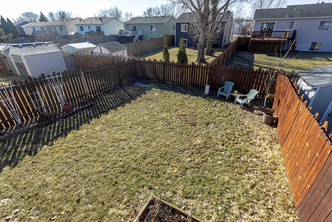
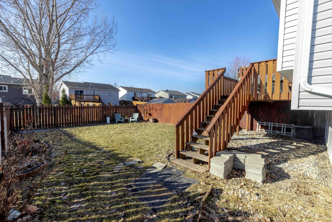
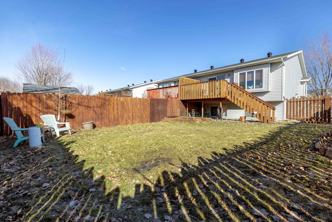
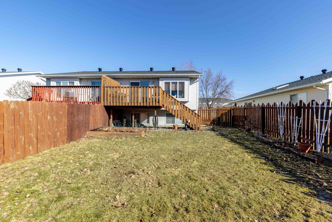
This beautifully updated 3-bedroom, 2-bath twin home offers the perfect blend of comfort, convenience, & location. The cozy kitchen features quartz countertops, stainless steel appliances, a limestone decorative backsplash, a pantry, & stunning tile floors, making it an ideal space for cooking & entertaining. Both the upper & lower bathrooms have tile flooring & have been refreshed with new accent wainscoting, adding a charming farmhouse touch. The primary bedroom includes a spacious walk-in closet, & a striking geometric accent wall. The lower-level family room features a warm gas fireplace, along with two additional bedrooms, a laundry room, & convenient access to the attached garage. The double attached heated garage provides ample storage & everyday ease. Ideally located near shopping, the hospital, & with quick access to the highway, this home offers both practicality and appeal. Enjoy the outdoors on the spacious deck overlooking a fully fenced yard, perfect for relaxing or enter ...

Listing Details MLS# 7044583

General Property Information

Common Wall
Yes
Lot Measurement
Acres
Manufactured Home?
No
Multiple PIDs?
No
New Development
No
Number of Fireplaces
Yes
Waterfront YN
No
Year Built
1996
Yearly/Seasonal
Yearly
Zoning
Residential-Single Family
Bath Full
2
Above Grd Total SqFt
836
Below Grd Total SqFt
836
Total SqFt
1672
Total Finished Sqft
1672.00
FireplaceYN
Yes
Style
Twin Home
Foundation Size
836
Garage Stalls
2
Lot Dimensions
32.5 x 130
Acres
0.09
Assessment Pending
Yes

Property Features

Accessible: None Air Conditioning: Central Air Amenities Unit: Ceiling Fan(s); Deck; Primary Bedroom Walk-In Closet; Tile Floors; Vaulted Ceiling(s); Washer/Dryer Hookup Appliances: Dishwasher; Microwave; Range; Refrigerator Basement: Drain Tiled; Sump Pump Bath Description: Hollywood Bath; Upper Level Full Bath; Full Basement Construction Materials: Concrete; Frame Construction Status: Previously Owned Dining Room Description: Informal Dining Room Electric: 200+ Amp Service Exterior: Vinyl Family Room Characteristics: Lower Level Fencing: Full; Wood Financing Terms: Conventional Fireplace Characteristics: Family Room; Gas Burning Foundation: Concrete Perimeter Fuel: Natural Gas Heating: Forced Air Laundry: Electric Dryer Hookup; Lower Level; Washer Hookup Lock Box Type: Combo Lot Description: Tree Coverage - Light; Underground Utilities Parking Characteristics: Heated Garage Pool Description: None Road Responsibility: Public Maintained Road Roof: Age Over 8 Years; Architectural Shingle Sewer: City Sewer - In Street Stories: Bi-Level Water: City Water - In Street

Contract Information

Exclusions
Washer, dryer, garage freezer, cabinet in garage, Blink doorbell, security cameras, mini fridge
Off Market Date
2026-04-18
Contingency
None
Closed Date
2026-05-22
Original List Price
274700
Sales Close Price
280000
ListPrice
274700
Owner is an Agent?
No
Auction?
No

Location Tax and Other Information

House Number
3004
Street Name
Dakota Park
Street Suffix
Circle
Street Direction Suffix
S
Postal City
Fargo
County
Cass
State
ND
Zip Code
58104
Complex/Dev/Subdivision
Dakota Park 2nd Add

Assessments

Assessment Balance
1235.61
Assessment Installment
113.45
Tax With Assessments
1605

Building Information

Finished SqFt Above Ground
836
Finished SqFt Below Ground
836

More Information

Lease Details

Land Leased
Not Applicable

Lock Box Type

Lock Box Source
FMR

Miscellaneous Information

DP Resource
Yes
Homestead
Yes

Ownership

Fractional Ownership
No

Parking Characteristics

Garage Dimensions
21x18

Room Information

Room Name Level
Bathroom Upper
Bathroom Lower
Dining Room Upper
Family Room Lower
First (1st) Bedroom Upper
Kitchen Upper
Laundry Lower
Living Room Upper
Second (2nd) Bedroom Lower
Third (3rd) Bedroom Lower
IDX
Listing Office: RE/MAX Legacy Realty
Last Updated: May - 26 - 2026
The data relating to real estate for sale on this web site comes in part from the Broker Reciprocity SM Program of the Regional Multiple Listing Service of Minnesota, Inc. The information provided is deemed reliable but not guaranteed. Properties subject to prior sale, change or withdrawal. ©2026 Regional Multiple Listing Service of Minnesota, Inc All rights reserved.

Starts in :

00
Days
00
Hours
00
Minutes
00
Seconds
