Refine Your Search

Change the location, price range, bedrooms, or bathrooms below.

3040 Northview Road, Wayzata, MN 55391

$2,643,000
Property Type: Residential Bedrooms: 3 Baths: 4 Square Footage: 4,014 Lot Size (sq. ft.): 8,276 Status: Closed
Current Price: $2,643,000 List Date: 6/09/2026 Last Modified: 7/15/2026

Overview

Description

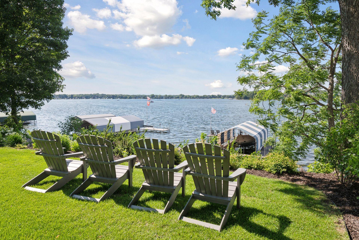
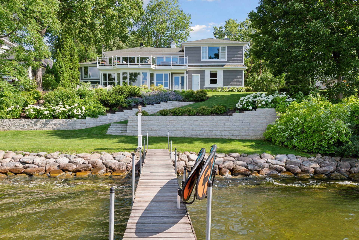
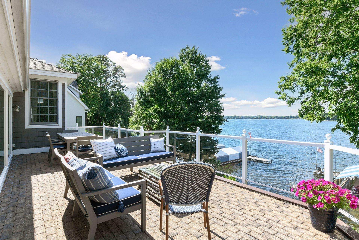
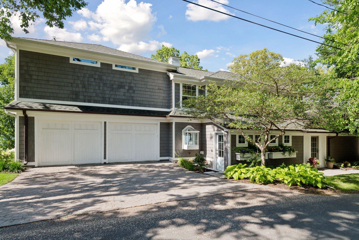
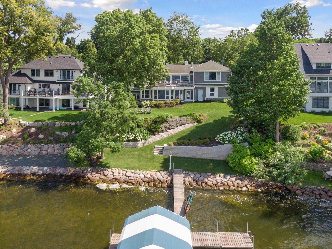
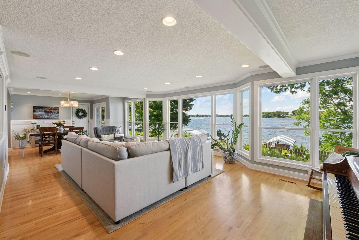
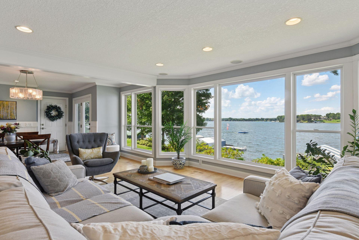
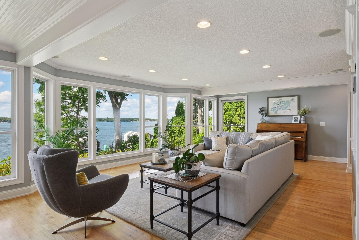
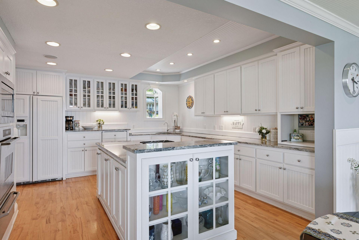
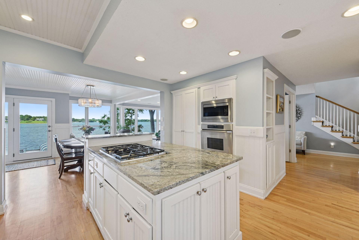
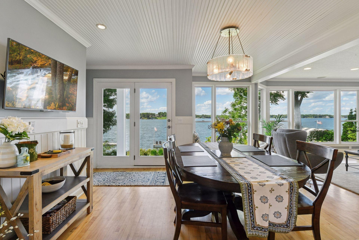
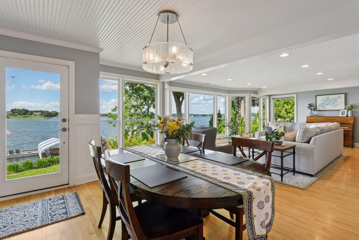
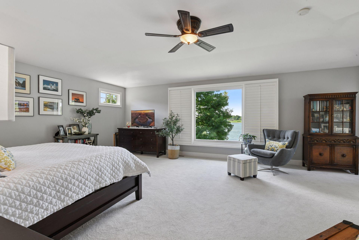
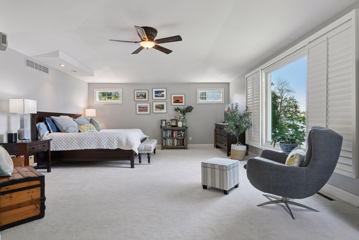
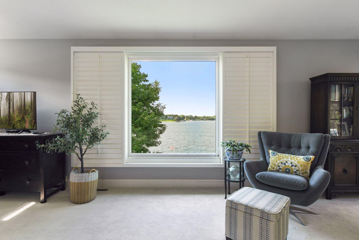
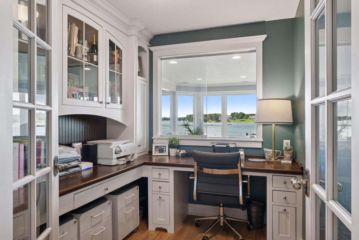
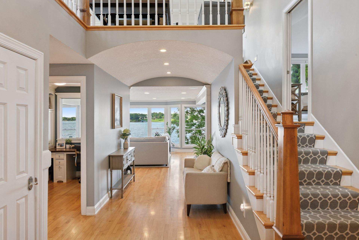
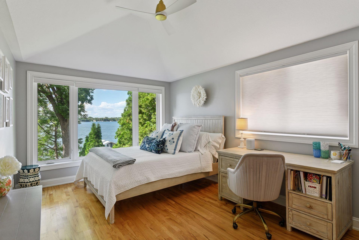
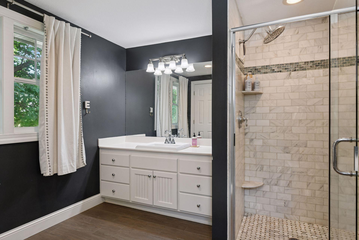
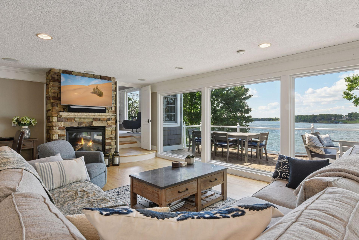
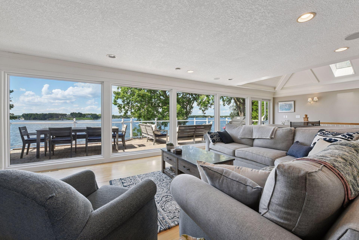
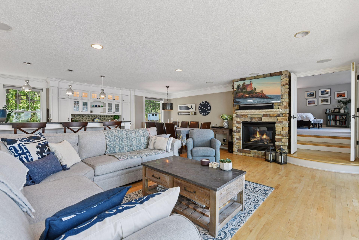
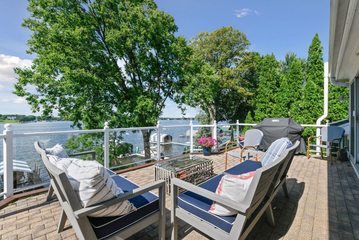
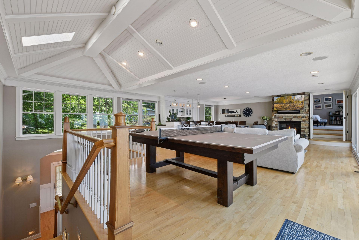
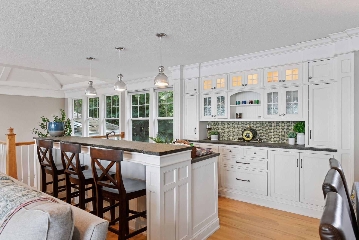
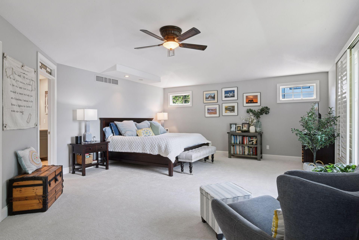
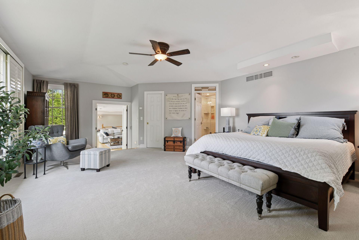
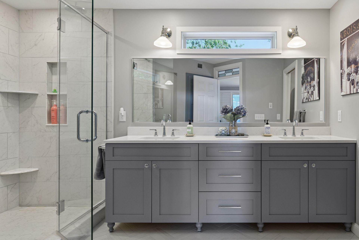
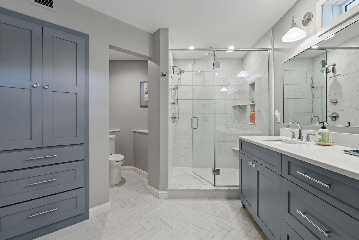
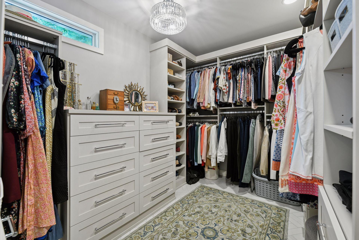
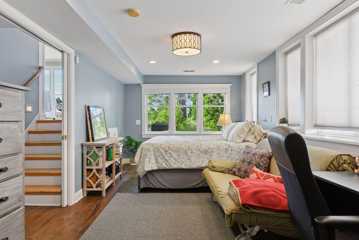
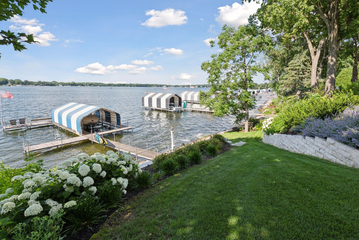
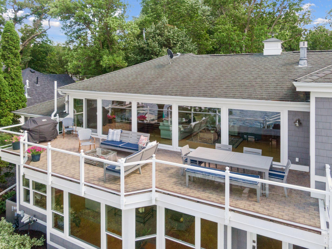
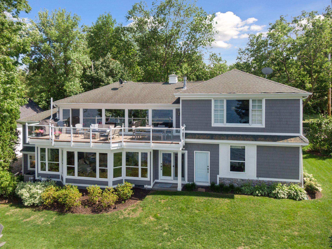
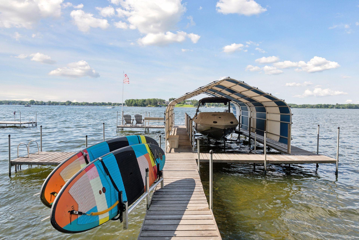
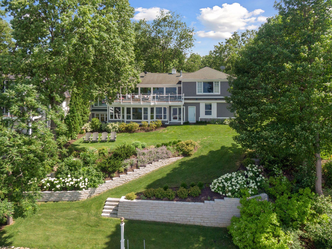
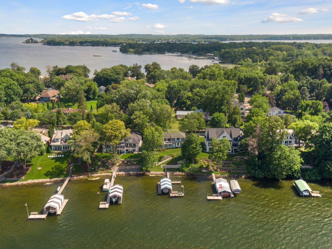
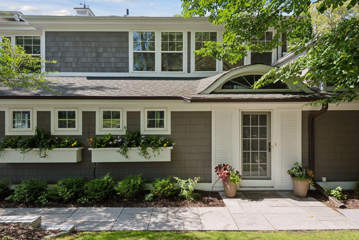
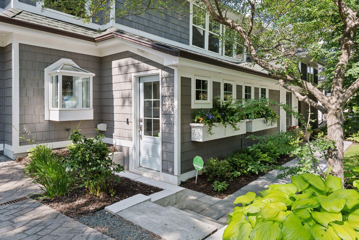
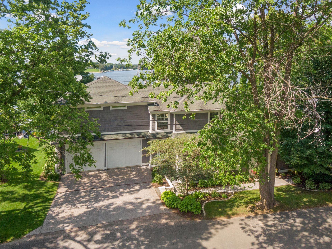
Discover lakeside living at its finest in the sought after lake community of Minnetonka Beach. This timeless Nantucket-style home on 82 ft of Crystal Bay lakeshore offers bright, open spaces filled with natural light and panoramic lake views. Rebuilt and expanded in 1999/2000, this home welcomes you with a wall of windows and frames the scenic backyard, gardens, and sparkling waters of Lake Minnetonka. Ideal for entertaining, the lakeside entertaining room features stone fireplace, wet bar, dining area and opens to a spacious paver patio deck. The primary suite with lake views boasts a newly renovated luxury bath and expanded closet. Two additional spacious ensuite bedrooms provide privacy and opportunity for multi-purpose use. The main floor office makes work from home a pleasure with the beautiful lake view. Just steps from the Lafayette Club, the Dakota Trail, and close to grocery, shops and restaurants. This home offers unmatched access to lake living and recreation. Orono Schools ...

Listing Details MLS# 7089909

General Property Information

Common Wall
No
Lot Measurement
Acres
Manufactured Home?
No
Multiple PIDs?
No
New Development
No
Number of Fireplaces
Yes
Road Btwn WF & Home?
No
Waterfront Frontage
82
Waterfront YN
Yes
Year Built
1906
Yearly/Seasonal
Yearly
Zoning
Residential-Single Family
Bath Three Quarters
3
Bath Half
Yes
Main Floor Total SqFt
1804
Above Grd Total SqFt
3704
Below Grd Total SqFt
310
Total SqFt
4014
Total Finished Sqft
3704.00
Lake/Waterfront Name
Minnetonka
Style
(SF) Single Family
Foundation Size
2376
Garage Stalls
2
Lot Dimensions
Irregular
Acres
0.19
Assessment Pending
No

Property Features

Accessible: None Air Conditioning: Central Air Amenities Unit: Deck; Hardwood Floors; Kitchen Center Island; Kitchen Window; Panoramic View; Primary Bedroom Walk-In Closet; Vaulted Ceiling(s); Walk-In Closet; Washer/Dryer Hookup; Wet Bar Appliances: Air-To-Air Exchanger; Cooktop; Dishwasher; Disposal; Dryer; Microwave; Refrigerator; Washer; Water Filtration System; Wine Cooler Basement: Drain Tiled; Storage Space; Sump Pump; Unfinished Bath Description: Double Sink; His and Her Closets; Main Floor 1/2 Bath; Upper Level 3/4 Bath; 3/4 Primary; Private Primary; 3/4 Basement; Bathroom Ensuite; Walk-In Shower Stall Construction Status: Previously Owned Elevation Highpoint to Waterfront Slope: Gradual Exterior: Cedar Fencing: Invisible Financing Terms: Cash Fireplace Characteristics: Family Room; Gas Burning Foundation: Concrete Block Fuel: Natural Gas Heating: Forced Air Lake Details: Gravel; Sand Laundry: Laundry Room; Main Level; Washer Hookup Parking Characteristics: Finished Garage; Garage Door Opener; Insulated Garage; Tuckunder Garage Road Frontage: City Street; Paved Streets Roof: Asphalt Shingles Sewer: City Sewer/Connected Special Search: Main Floor Laundry; Primary Bdr Suite Stories: Two Water: City Water/Connected Waterfront Type: Lake Front Waterfront View: Lake; Panoramic

Contract Information

Off Market Date
2026-06-24
Contingency
None
Closed Date
2026-07-15
Original List Price
2800000
Sales Close Price
2643000
ListPrice
2800000
Owner is an Agent?
No
Auction?
No

Location Tax and Other Information

House Number
3040
Street Name
Northview
Street Suffix
Road
Postal City
Wayzata
County
Hennepin
State
MN
Zip Code
55391
Complex/Dev/Subdivision
Townsite Of Langdon Park

Assessments

Tax With Assessments
38307

Building Information

Finished SqFt Above Ground
3704

More Information

Lake Details

Lake Acres
14205
Lake Depth
113

Lease Details

Land Leased
Not Applicable

Miscellaneous Information

Homestead
Yes

Ownership

Fractional Ownership
No

Parking Characteristics

Garage Square Feet
575

Public Survey Info

Range#
23
Section#
16
Township#
117

Room Information

Room Name Dimensions Level
Deck 34x12 Upper
Dining Room 14x12 Main
Family Room 30x24 Upper
First (1st) Bedroom 23x17 Upper
Kitchen 15x13 Main
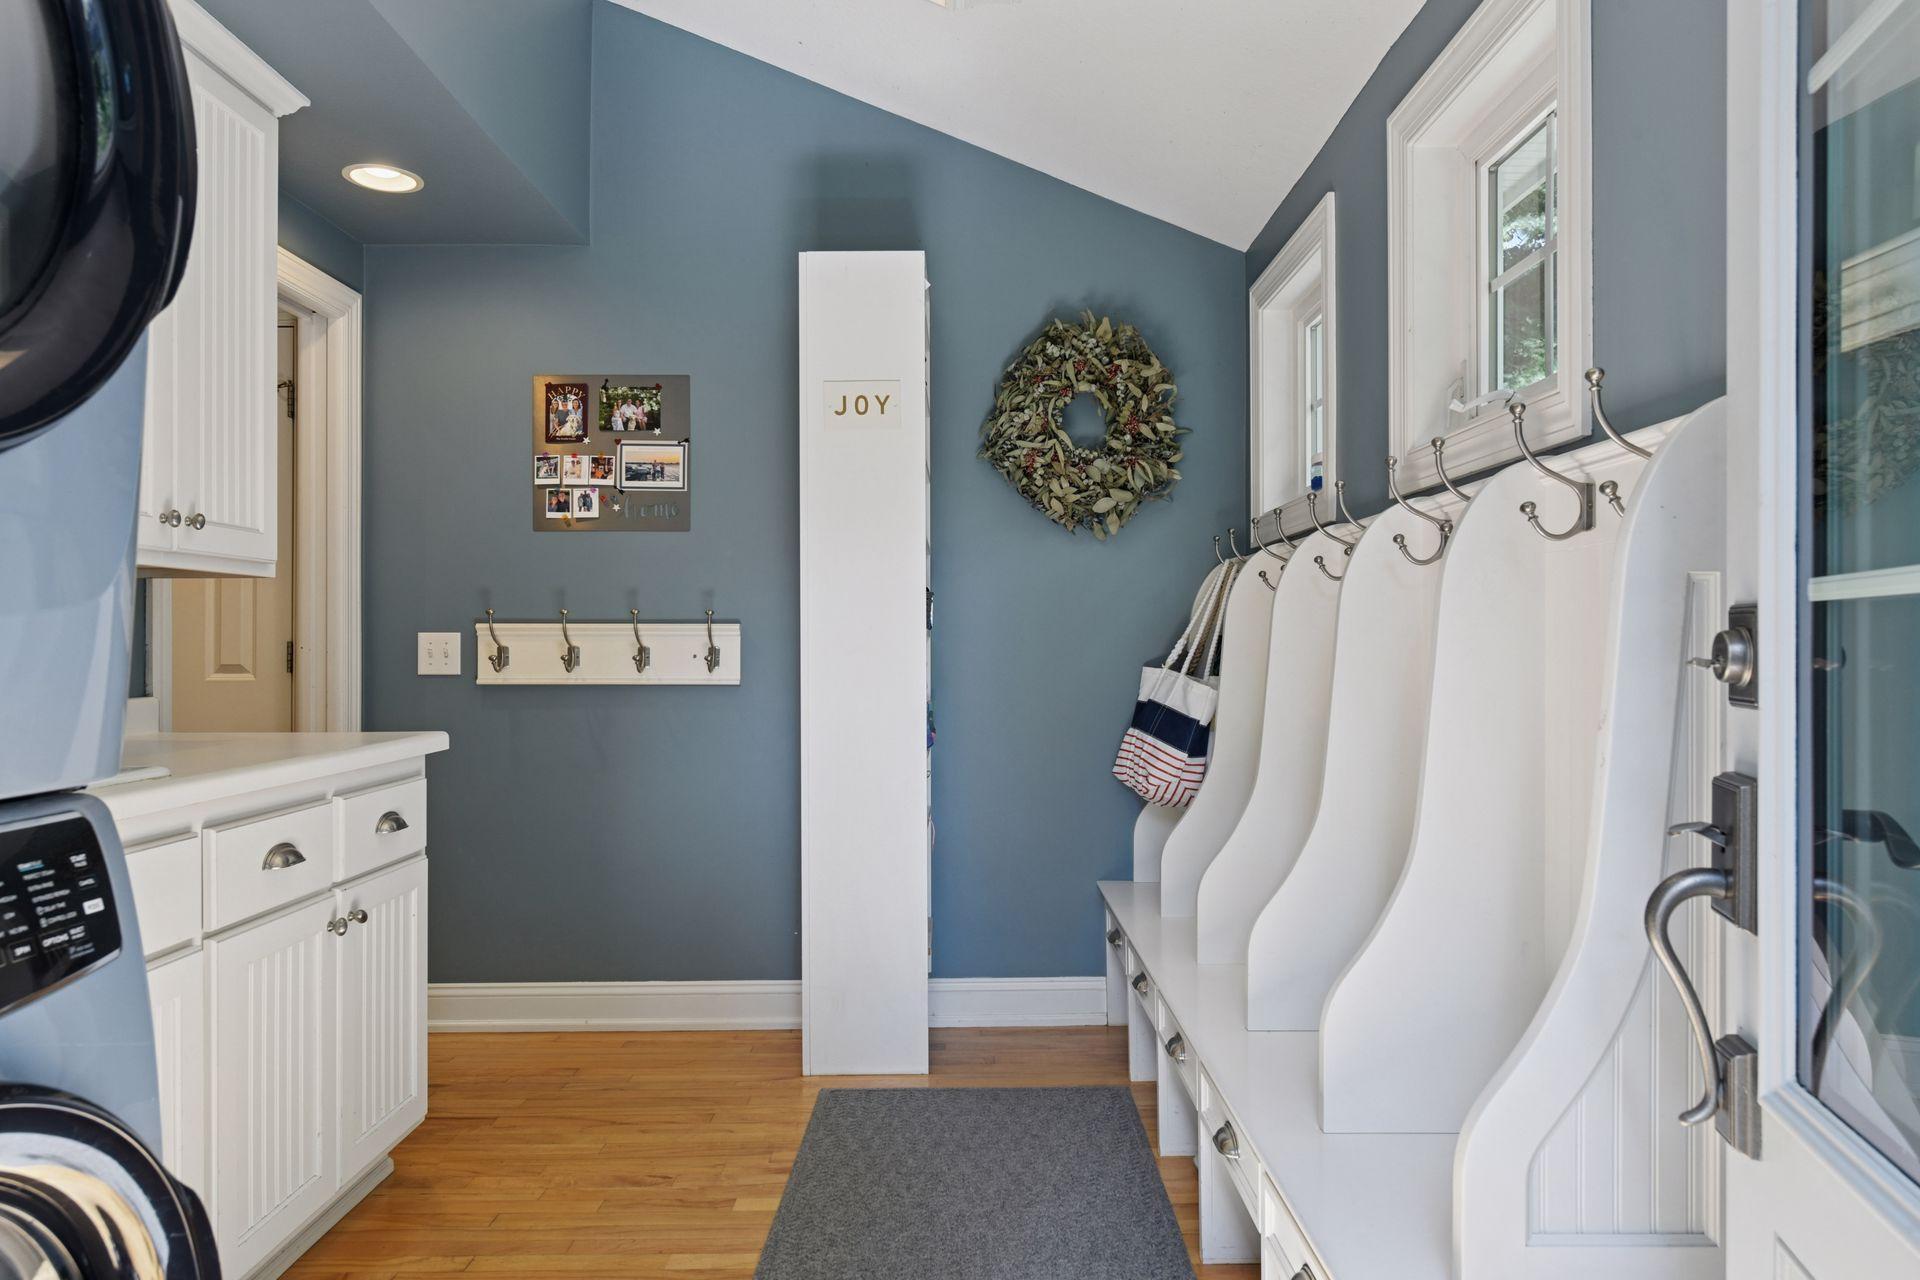
Laundry 11x8 Main
Living Room 21x16 Main
Office 8x7 Main
Second (2nd) Bedroom 20x11 Upper
Third (3rd) Bedroom 20x10.5 Lower
IDX
Listing Office: Edina Realty, Inc.
Last Updated: July - 15 - 2026
The data relating to real estate for sale on this web site comes in part from the Broker Reciprocity SM Program of the Regional Multiple Listing Service of Minnesota, Inc. The information provided is deemed reliable but not guaranteed. Properties subject to prior sale, change or withdrawal. ©2026 Regional Multiple Listing Service of Minnesota, Inc All rights reserved.

Starts in :

00
Days
00
Hours
00
Minutes
00
Seconds
