
Refine Your Search

Change the location, price range, bedrooms, or bathrooms below.


3101 Chelsea Avenue S, Moorhead, MN 56560

$302,900
Property Type: Residential Bedrooms: 5 Baths: 2 Square Footage: 2,016 Lot Size (sq. ft.): 8,998 Status: Closed
Current Price: $302,900 List Date: 7/14/2025 Last Modified: 1/27/2026

Overview

Description

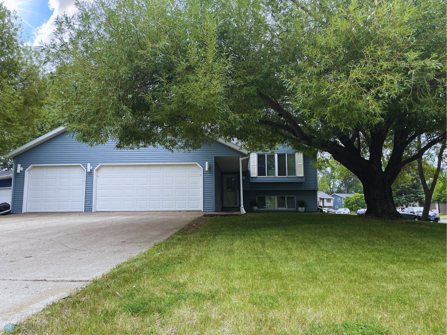
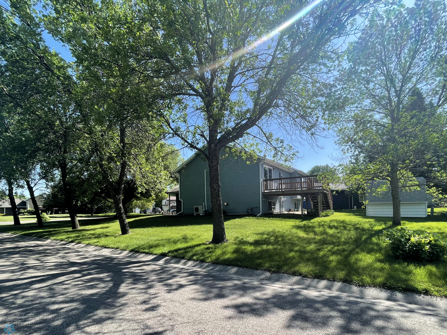
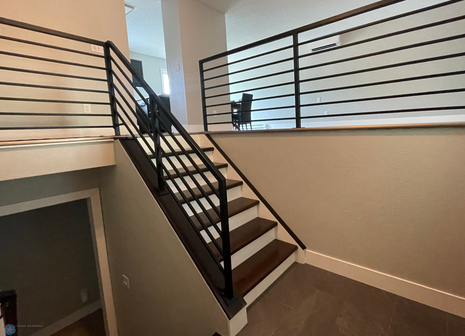

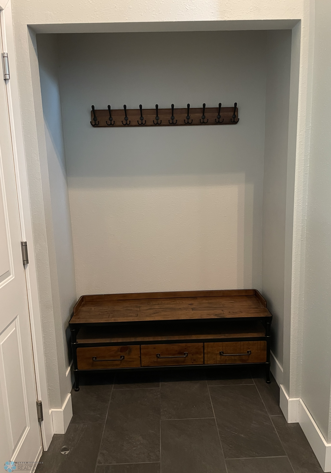
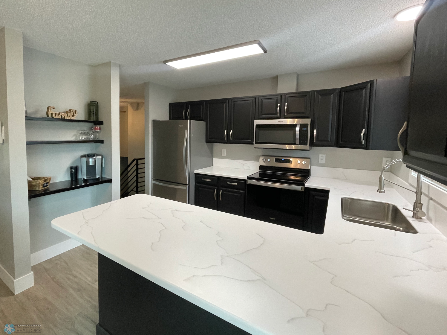




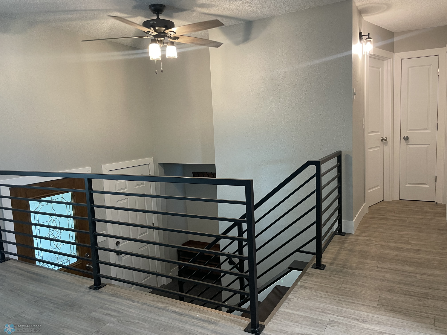
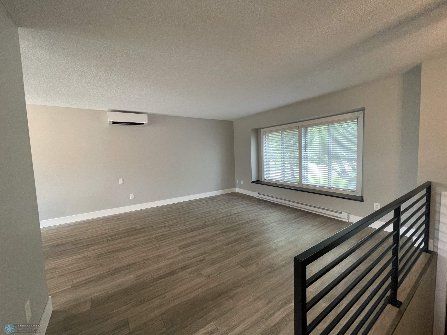
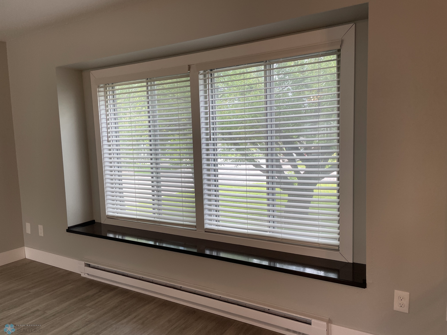
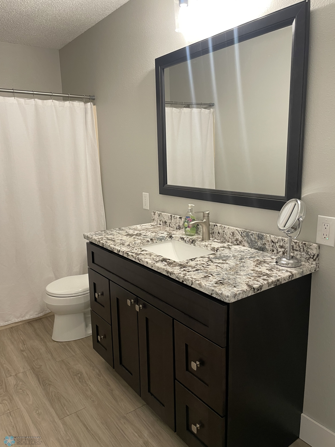
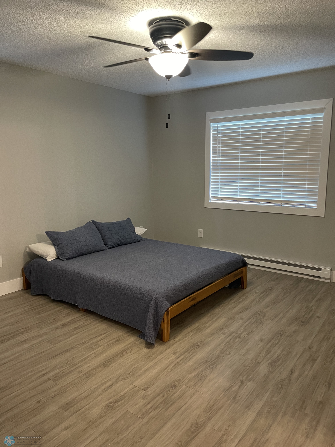
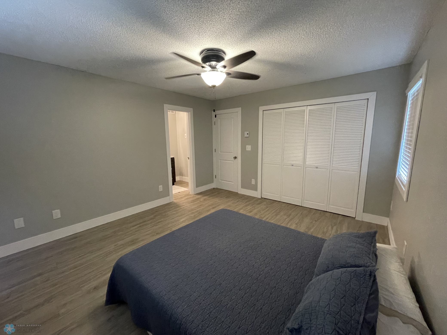
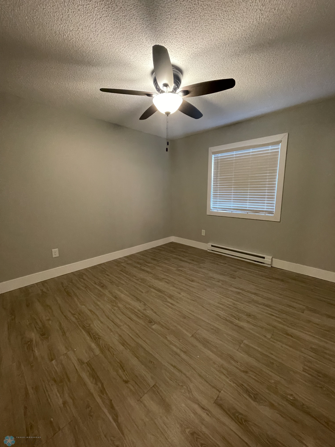
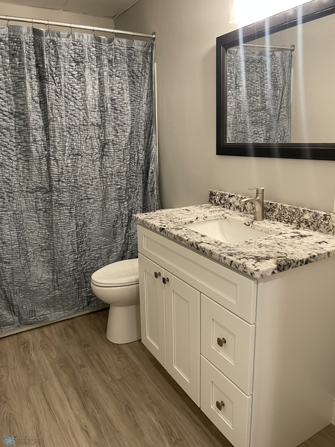
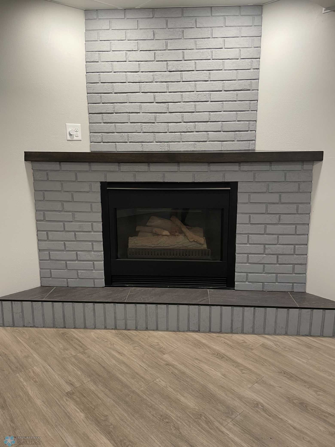
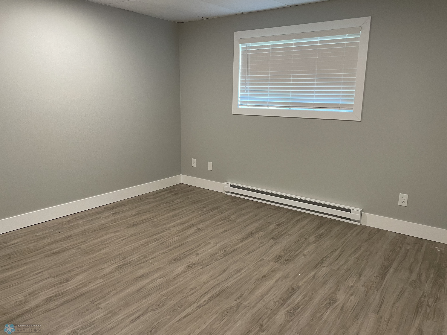
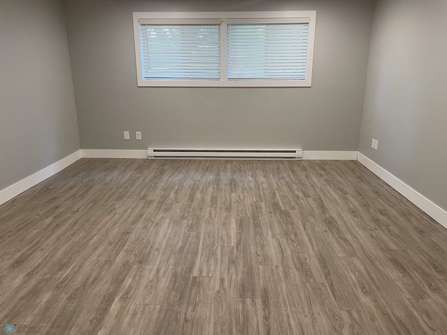

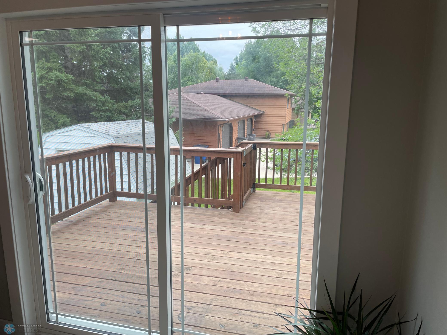


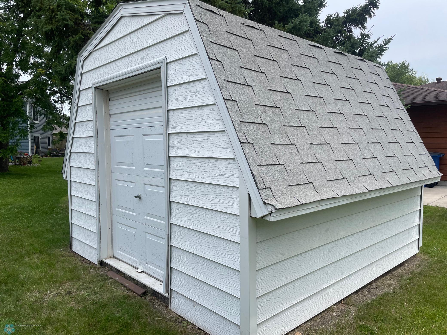
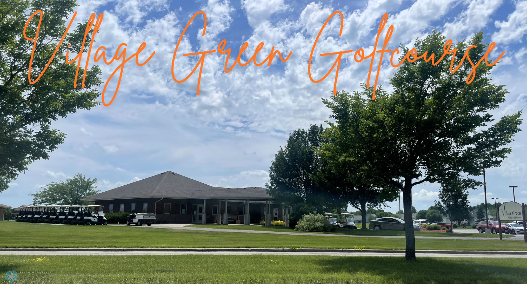

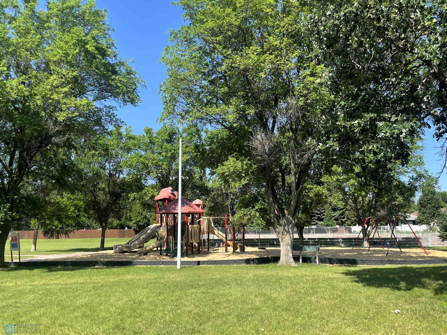
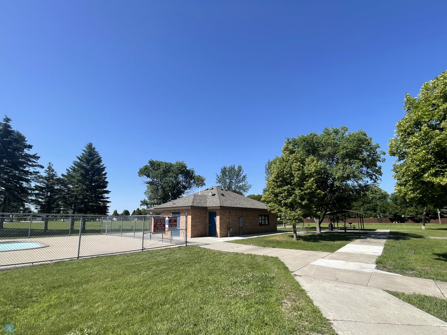
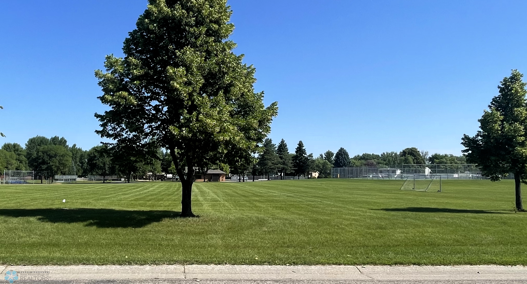
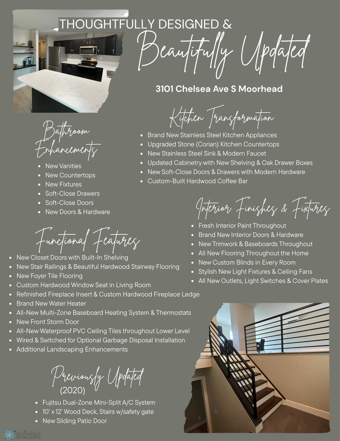
Prepare to be impressed by this beautifully updated 5-bedroom, 2-bath home in South Moorhead—boasting a long list of recent upgrades that make it feel practically brand new! Step inside to find fresh paint, new flooring, updated trim, doors, lighting, and custom finishes throughout. The stunning kitchen features new stone countertops, stainless steel appliances, soft-close cabinetry, and a one-of-a-kind hardwood coffee bar. Both bathrooms have been refreshed with new vanities, countertops, fixtures, and soft-close hardware. Enjoy added comforts like all-new baseboard heaters with individual thermostats, a new water heater, and a refinished fireplace with custom hardwood surround. The triple garage offers ample storage, while outside you’ll love the newer deck (2020), upgraded landscaping, and proximity to the outdoors. Located just steps from a large city park offering a kiddie pool, tennis courts, soccer fields, a baseball diamond, hockey rink, and picnic shelter—plus you're jus ...

Listing Details MLS# 6750172

General Property Information

Common Wall
No
Lot Measurement
Square Feet
Manufactured Home?
No
Multiple PIDs?
No
New Development
No
Number of Fireplaces
Yes
Waterfront YN
No
Year Built
1988
Yearly/Seasonal
Yearly
Zoning
Residential-Single Family
Bath Full
2
Main Floor Total SqFt
40
Above Grd Total SqFt
1028
Below Grd Total SqFt
988
Total SqFt
2016
Lot Size SqFt
8998
Total Finished Sqft
2016.00
FireplaceYN
Yes
Style
(SF) Single Family
Foundation Size
1028
Garage Stalls
3
Lot Dimensions
119 x 105/46

Property Features


Accessible: None Air Conditioning: Ductless Amenities Unit: Ceiling Fan(s); Deck; Open Floor Plan; Patio; Vaulted Ceiling(s) Appliances: Dishwasher; Dryer; Microwave; Range; Refrigerator; Washer; Other Basement: Wood Bath Description: Hollywood Bath; Upper Level Full Bath; Full Basement Construction Status: Previously Owned Dining Room Description: Breakfast Bar; Eat In Kitchen; Kitchen/Dining Room Disclosures: Seller's Disclosure Available Electric: Circuit Breakers Exterior: Metal Fencing: None Financing Terms: Cash Fireplace Characteristics: Insert; Brick; Family Room; Gas Burning Flooring: Luxury Vinyl Plank; Tile Foundation: Other Fuel: Natural Gas Heating: Baseboard Laundry: Electric Dryer Hookup; Laundry Room; Lower Level; Washer Hookup Lock Box Type: Supra Lot Description: Corner Lot; Irregular Lot Parking Characteristics: Finished Garage; Insulated Garage Possession: At Closing Road Frontage: Cul De Sac; Curbs; Paved Streets Road Responsibility: Public Maintained Road Roof: Age Over 8 Years; Asphalt Shingles Sewer: City Sewer/Connected Showing Requirements: See Remarks; Showing Service Stories: Bi-Level Water: City Water/Connected Window Features: Blinds; Double Pane Windows; Insulated Windows; Screens

Contract Information

Digitally Altered Photos
No
Off Market Date
2025-09-19
Contingency
None
Closed Date
2025-09-26
Original List Price
314900
Sales Close Price
302900
ListPrice
314900
Owner is an Agent?
No
Auction?
No

Location Tax and Other Information

House Number
3101
Street Name
Chelsea
Street Suffix
Avenue
Street Direction Suffix
S
Postal City
Moorhead
County
Clay
State
MN
Zip Code
56560
Complex/Dev/Subdivision
Village Green Add

Assessments

Assessment Balance
2177
Assessment Installment
276
Tax With Assessments
4076

Basement

Foundation Dimensions
26 x 38

More Information

Building Information

Finished SqFt Above Ground
1028
Finished SqFt Below Ground
988

Lease Details

Land Leased
Not Applicable

Lock Box Type

Lock Box Source
FMR

Miscellaneous Information

DP Resource
Yes
Homestead
No

Ownership

Fractional Ownership
No

Parking Characteristics

Garage Dimensions
23 x 30
Garage Square Feet
690

Public Survey Info

Range#
48
Section#
21
Township#
139

Room Information

Room Name Level
Foyer Main
Kitchen Upper
Dining Room Upper
Living Room Upper
Deck Upper
Bathroom Upper
Bathroom Lower
First (1st) Bedroom Upper
Second (2nd) Bedroom Upper
Family Room Lower
Third (3rd) Bedroom Lower
Fourth (4th) Bedroom Lower
Fifth (5th) Bedroom Lower
Laundry Lower
IDX
Listing Office: Modern Market, REALTORS®
Last Updated: January - 27 - 2026
The data relating to real estate for sale on this web site comes in part from the Broker Reciprocity SM Program of the Regional Multiple Listing Service of Minnesota, Inc. The information provided is deemed reliable but not guaranteed. Properties subject to prior sale, change or withdrawal. ©2026 Regional Multiple Listing Service of Minnesota, Inc All rights reserved.

Starts in :

00
Days
00
Hours
00
Minutes
00
Seconds
