3105 7th Avenue N, Fargo, ND 58102

$275,500
Property Type: Residential Bedrooms: 4 Baths: 2 Square Footage: 2,442 Lot Size (sq. ft.): 10,019 Status: Closed
Current Price: $275,500 List Date: 3/19/2025 Last Modified: 10/01/2025

Overview

Description

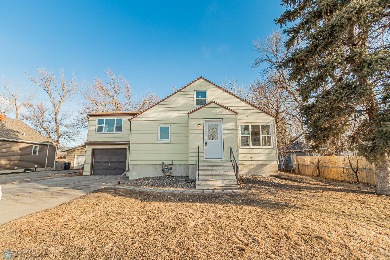
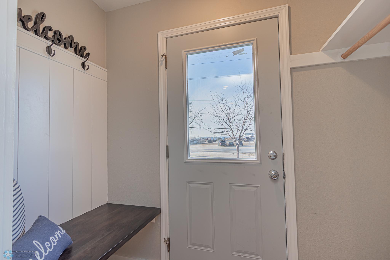
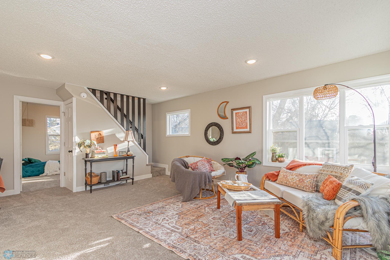
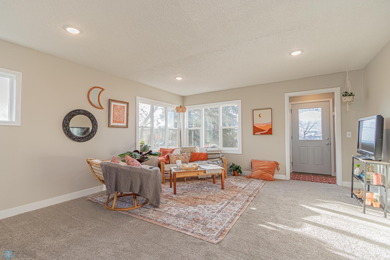
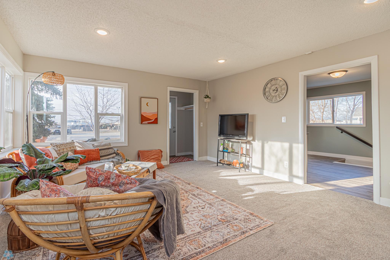
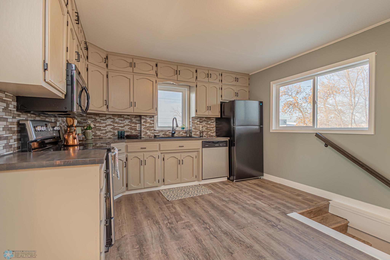
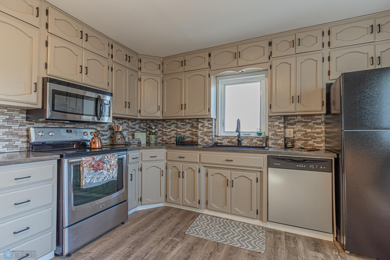
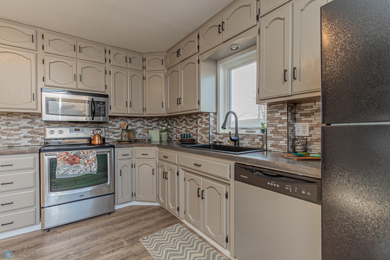
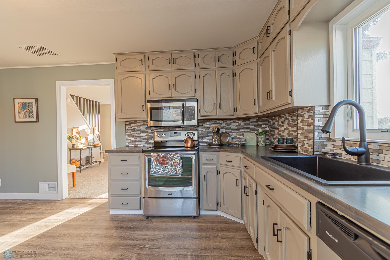
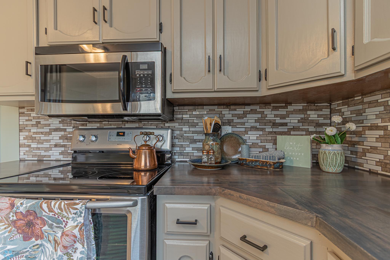
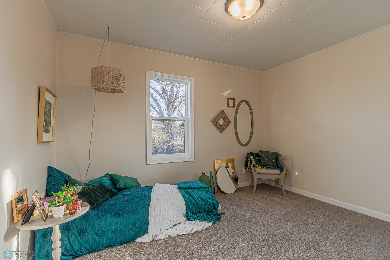
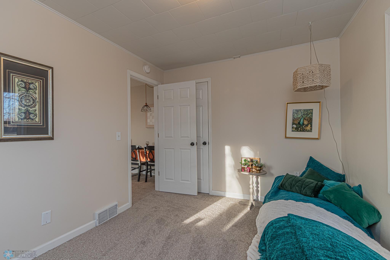
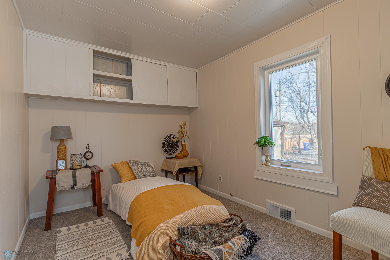
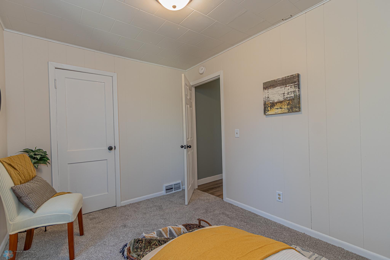
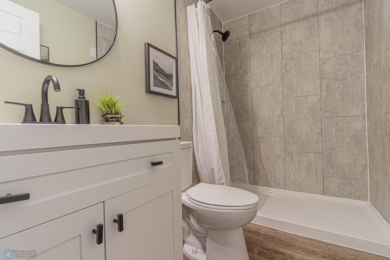
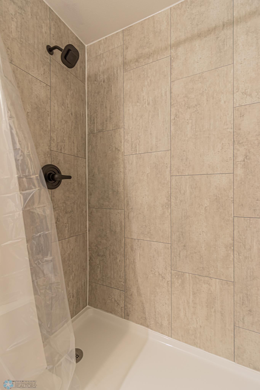
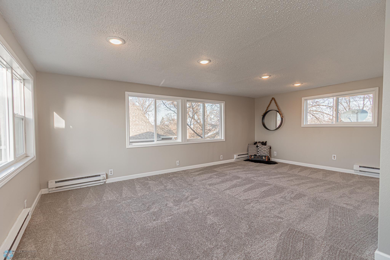
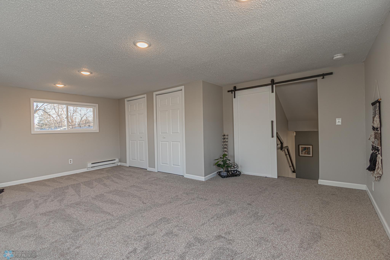
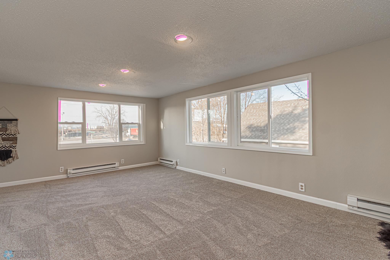
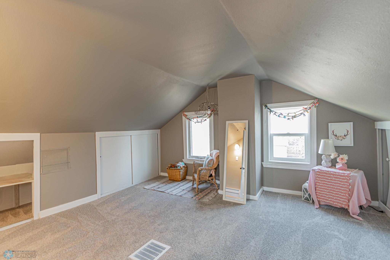
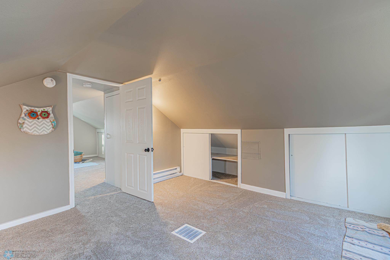
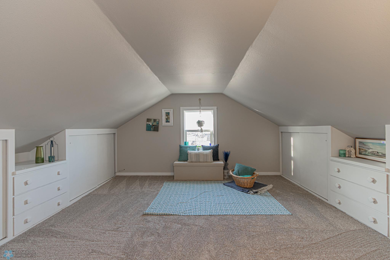
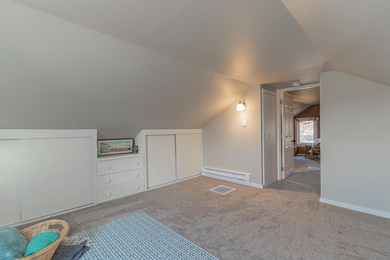
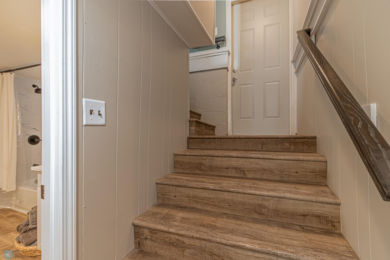
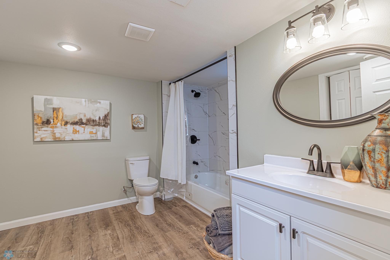
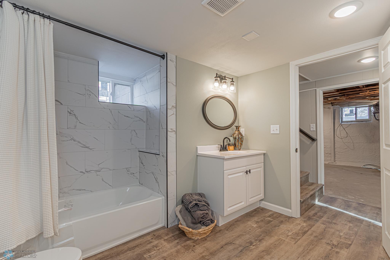
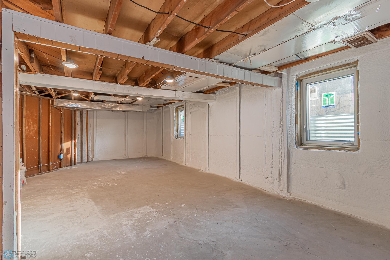
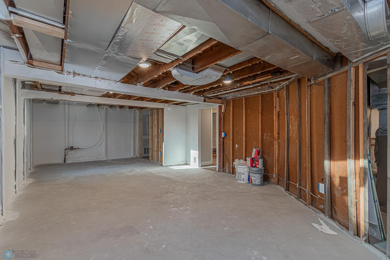
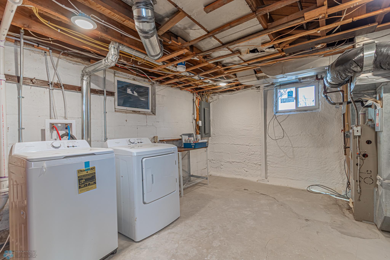
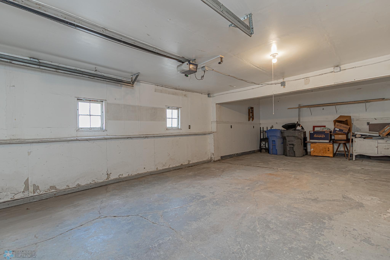
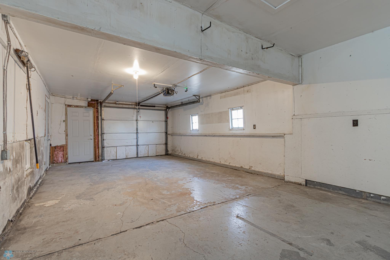
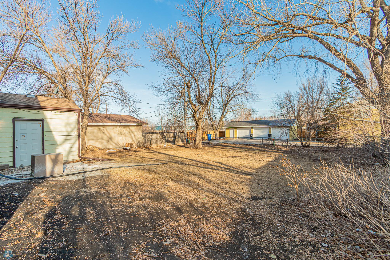
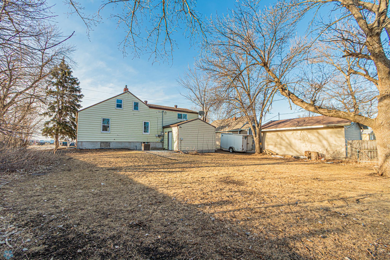
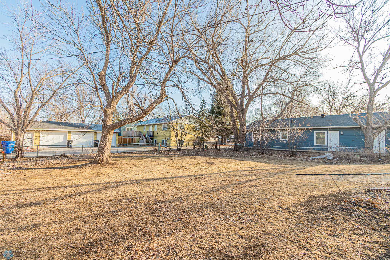
Back on market after buyer got cold feet! Amazing four bedroom house with unique layout, with nearly 100% of house having been freshly renovated! Updates include all new windows throughout house, both bathrooms 100% renovated, new flooring, new carpets everywhere, new exterior and interior doors, foundation repairs done, egress windows installed, new water proofing, drain tile and sump pump installed, 100% of plumbing in home redone and much of electrical in house has been updated. House features many interior updates made from all new doors, new trim details, accent features for interest, with painted kitchen, butcher block counters, backsplash tile, new light fixtures, much of yard is fenced, washer and dryer included….the list just keeps going!!! This house features 2 stall attached tandem garage with additional living space above that bathes you in light from the 5 new large windows and offers privacy with new barn door feature. With 4 bedrooms, 2 bathrooms, and lower level read ...

Listing Details MLS# 6686388

General Property Information

Common Wall
No
Lot Measurement
Acres
Manufactured Home?
No
Multiple PIDs?
No
New Development
No
Year Built
1948
Yearly/Seasonal
Yearly
Zoning
Residential-Single Family
Bath Full
2
Main Floor Total SqFt
872
Above Grd Total SqFt
1570
Below Grd Total SqFt
872
Total SqFt
2442
Total Finished Sqft
1846.00
FireplaceYN
No
Style
(SF) Single Family
Foundation Size
872
Garage Stalls
2
Lot Dimensions
85x144
Acres
0.23
Number of Fireplaces
0
Bath Three Quarters
0
Bath Half
0
Bath Quarter
0
Association Fee
0

Property Features

Accessible: None Air Conditioning: Central Air Appliances: Dishwasher; Dryer; Microwave; Range; Refrigerator; Washer Basement: Concrete Block Bath Description: Main Floor Full Bath; Full Basement Construction Status: Previously Owned Disclosures: Seller's Disclosure Available Exterior: Metal Fencing: Chain Link; Wood Financing Terms: FHA Flooring: Carpet; Luxury Vinyl Plank Foundation: Concrete Block Fuel: Natural Gas Heating: Baseboard; Forced Air Laundry: In Basement Lock Box Type: Combo Parking Characteristics: Garage Door Opener Possession: At Closing; Negotiable Roof: Architectural Shingle Sewer: City Sewer/Connected Showing Requirements: Showing Service Stories: One and One Half Water: City Water/Connected Window Features: Double Pane Windows; ENERGY STAR Qualified Windows

Contract Information

Digitally Altered Photos
No
Off Market Date
2025-04-22
Contingency
None
Closed Date
2025-05-23
Original List Price
275000
Sales Close Price
275500
ListPrice
275000
Owner is an Agent?
Yes
Auction?
No

Location Tax and Other Information

House Number
3105
Street Name
7th
Street Suffix
Avenue
Street Direction Suffix
N
Postal City
Fargo
County
Cass
State
ND
Zip Code
58102
Complex/Dev/Subdivision
Model Cities

Assessments

Assessment Balance
91.82
Assessment Installment
26.23
Tax With Assessments
3066.77
Assessments Paid Seller
0

Building Information

Finished SqFt Above Ground
1570
Finished SqFt Below Ground
276

More Information

Lease Details

Land Leased
Not Applicable

Miscellaneous Information

DP Resource
Yes
Homestead
No

Ownership

Fractional Ownership
No

Office/Member Info

Association
FMR

Location, Tax and Other Information

AssocFeeYN
No
Legal Description
MODEL CITIES SUB W 15.9' OF LT 8 & ALL OF LT 9 LESS W 15' BLK 3 **2002 SPL FRM 01-2020-00641-000 & 01-2020-00630-000
Listing City
Fargo
Map Page
999
Municipality
Fargo
School District
Fargo
Zip Plus 4
4499
Property ID Number
01202000635000
Square Footage Source
Other
Tax Year
2024
Tax Amount
3040.54
In Foreclosure?
Not disclosed
Potential Short Sale?
No
Lender Owned?
No

Directions & Remarks

Public Remarks
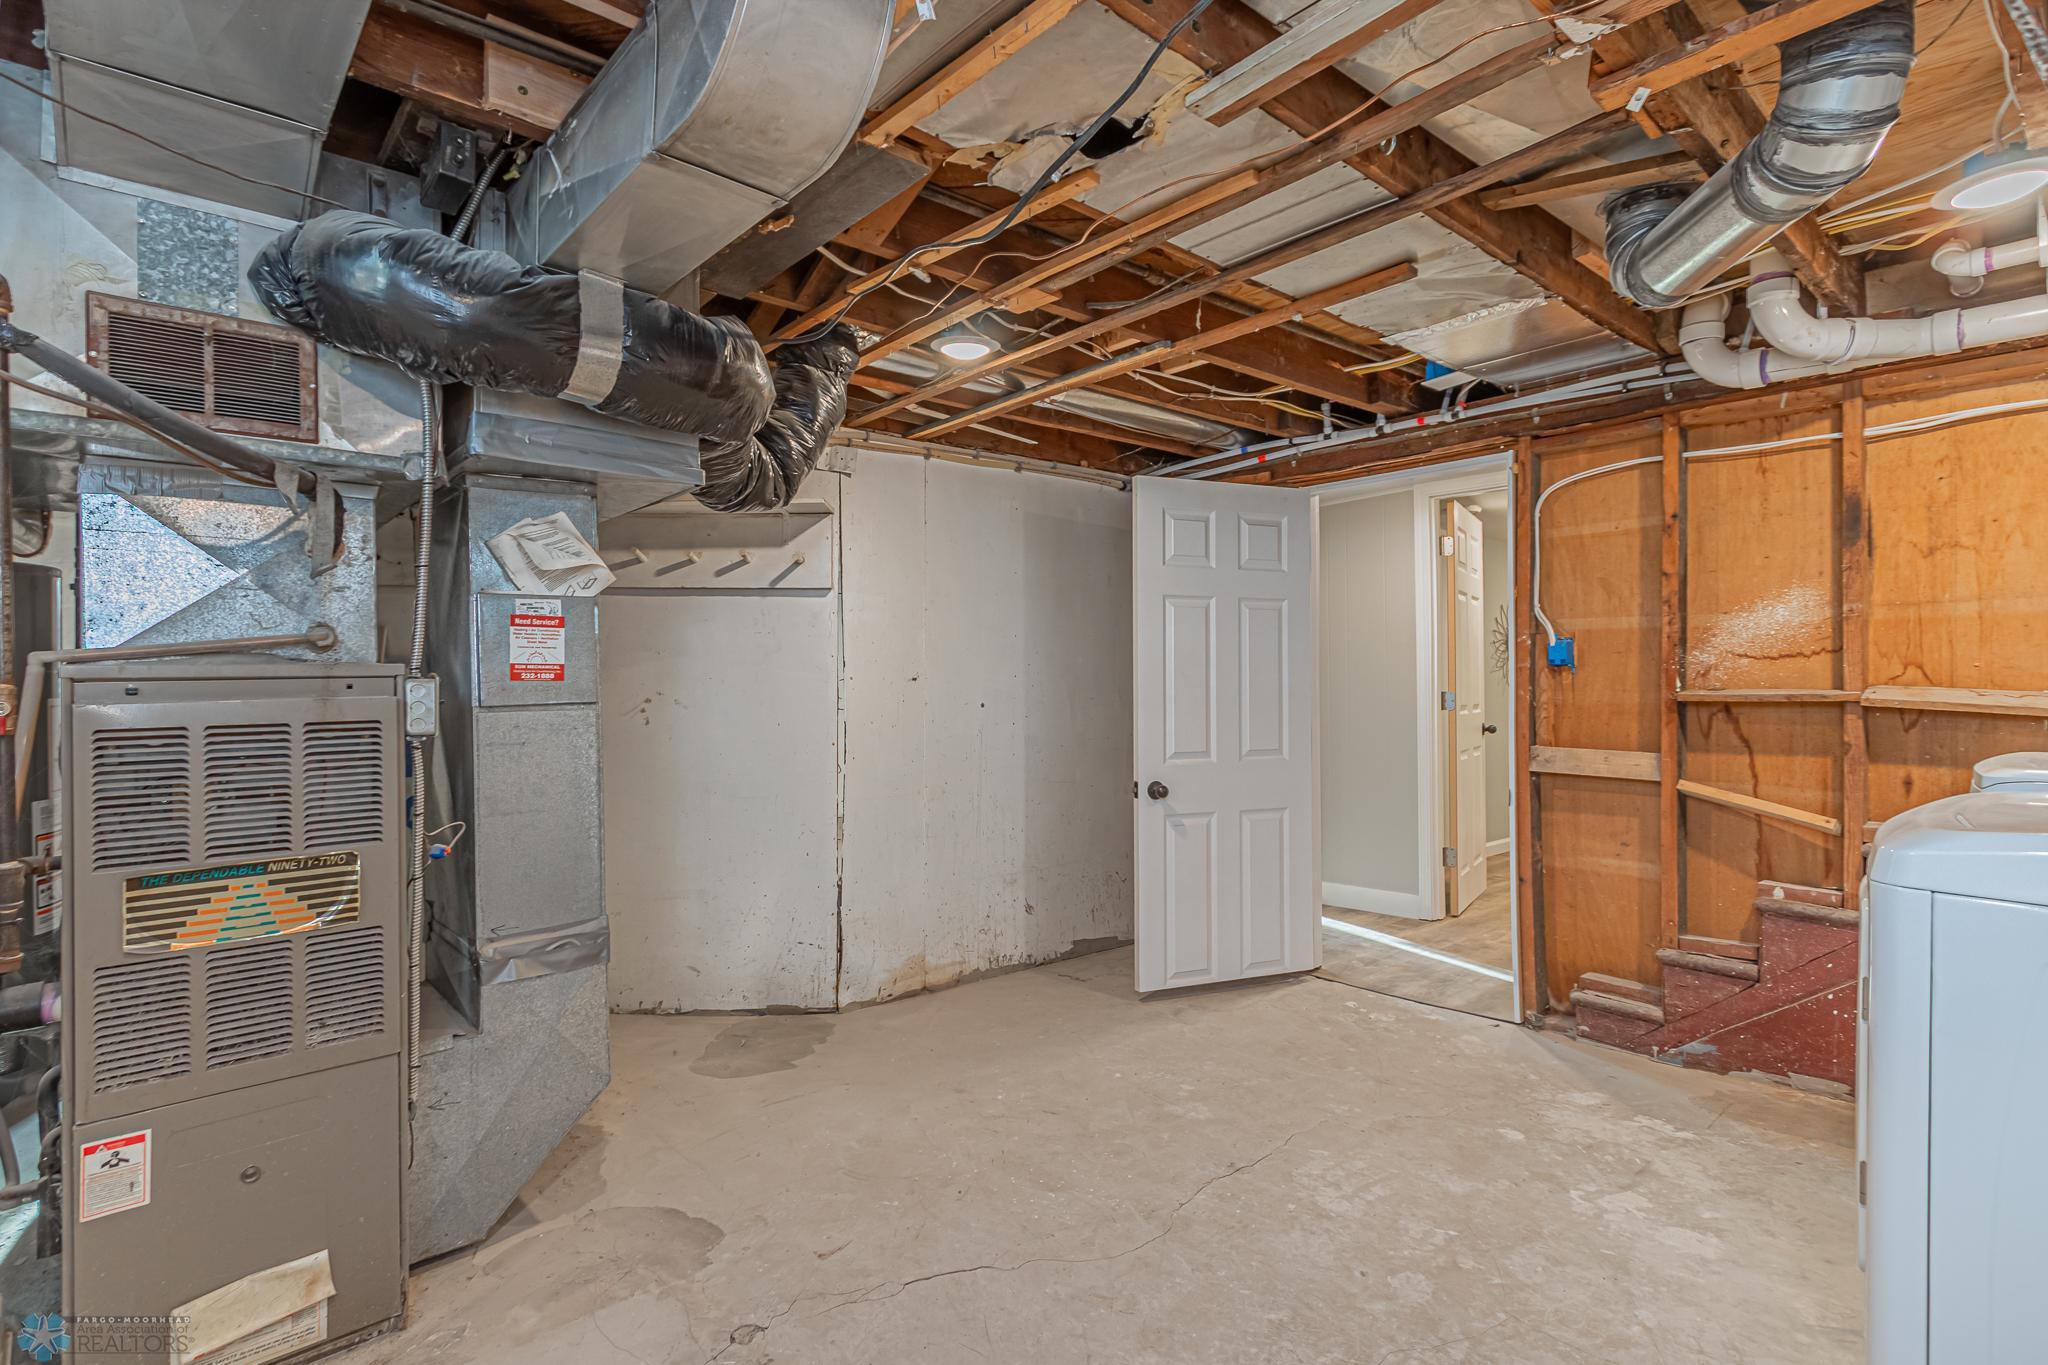
Back on market after buyer got cold feet! Amazing four bedroom house with unique layout, with nearly 100% of house having been freshly renovated! Updates include all new windows throughout house, both bathrooms 100% renovated, new flooring, new carpets everywhere, new exterior and interior doors, foundation repairs done, egress windows installed, new water proofing, drain tile and sump pump installed, 100% of plumbing in home redone and much of electrical in house has been updated. House features many interior updates made from all new doors, new trim details, accent features for interest, with painted kitchen, butcher block counters, backsplash tile, new light fixtures, much of yard is fenced, washer and dryer included….the list just keeps going!!! This house features 2 stall attached tandem garage with additional living space above that bathes you in light from the 5 new large windows and offers privacy with new barn door feature. With 4 bedrooms, 2 bathrooms, and lower level ready to be finished in their choosing for more space, wonderful kitchen, there is plenty of room for everyone. Large laundry space with both washing machine and dryer included in sale of property, which is shared with the utility room. All of the remodeling and updates have already been done for you now, so it is move in ready! All lending types with qualify on this amazing property, Schedule a showing today as it will not last.

Accessible

None
Yes

Air Conditioning

Central Air
Yes

Appliances

Dishwasher
Yes
Dryer
Yes
Microwave
Yes
Range
Yes
Refrigerator
Yes
Washer
Yes

Basement

Concrete Block
Yes

Bath Description

Main Floor Full Bath
Yes
Full Basement
Yes

Construction Status

Previously Owned
Yes

Disclosures

Seller's Disclosure Available
Yes

Exterior

Metal
Yes

Fencing

Chain Link
Yes
Wood
Yes

Financing Terms

FHA
Yes

Flooring

Carpet
Yes
Luxury Vinyl Plank
Yes

Foundation

Concrete Block
Yes

Fuel

Natural Gas
Yes

Heating

Baseboard
Yes
Forced Air
Yes

Insurance Fee

Insurance Fee
0

Laundry

In Basement
Yes

Lock Box Type

Combo
Yes

Parking Characteristics

Garage Door Opener
Yes

Possession

At Closing
Yes
Negotiable
Yes

Roof

Architectural Shingle
Yes

Sewer

City Sewer/Connected
Yes

Showing Requirements

Showing Service
Yes

Stories

One and One Half
Yes

Water

City Water/Connected
Yes

Window Features

Double Pane Windows
Yes
ENERGY STAR Qualified Windows
Yes

Room Information

Room Name Level
Kitchen Main
Office Main
Living Room Main
First (1st) Bedroom Main
Second (2nd) Bedroom Main
Bathroom Main
Bathroom Basement
Dining Room Main
Other Basement
Third (3rd) Bedroom Upper
Fourth (4th) Bedroom Upper
IDX
Listing Office: eXp Realty (3788 FGO)
Last Updated: October - 01 - 2025
The data relating to real estate for sale on this web site comes in part from the Broker Reciprocity SM Program of the Regional Multiple Listing Service of Minnesota, Inc. The information provided is deemed reliable but not guaranteed. Properties subject to prior sale, change or withdrawal. ©2024 Regional Multiple Listing Service of Minnesota, Inc All rights reserved.

Starts in :

00
Days
00
Hours
00
Minutes
00
Seconds
