Refine Your Search

Change the location, price range, bedrooms, or bathrooms below.

3134 Zuni Way NW, Anoka, MN 55303

$449,898
Property Type: Residential Bedrooms: 2 Baths: 2 Square Footage: 1,653 Lot Size (sq. ft.): 30,928 Status: Active
Current Price: $449,898 List Date: 9/10/2026 Last Modified: 9/17/2026

Overview

Description

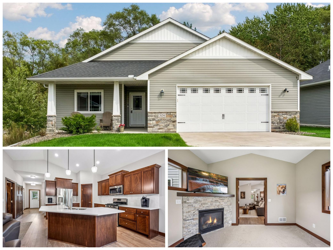
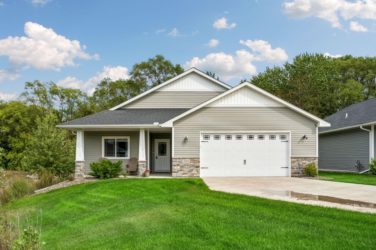
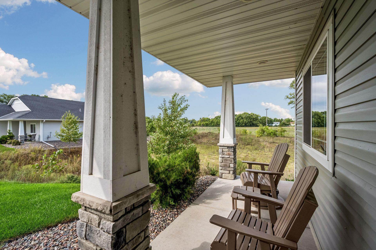
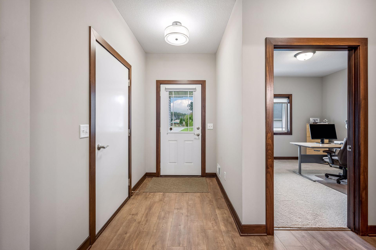
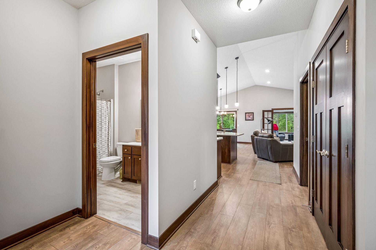
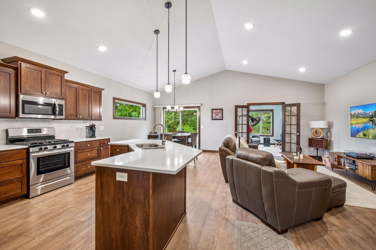
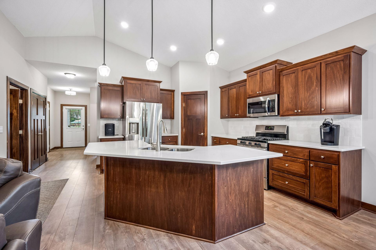
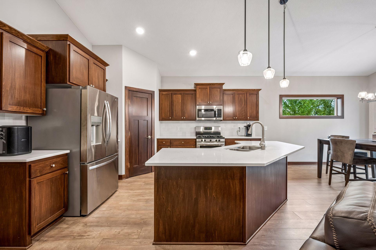
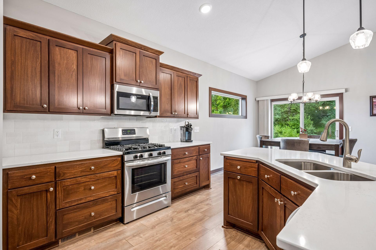
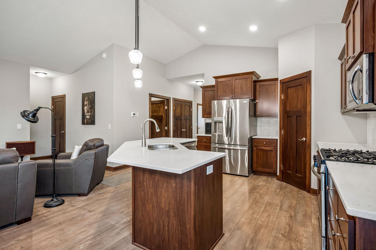
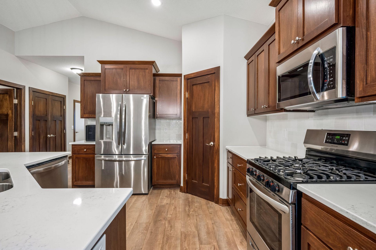
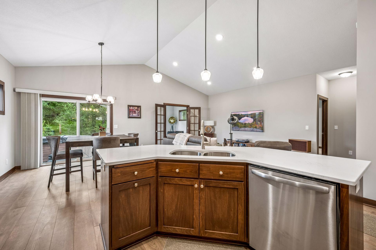
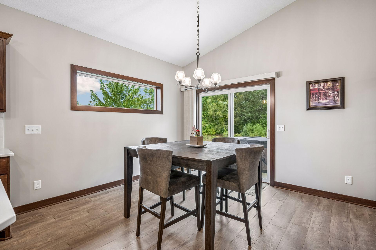
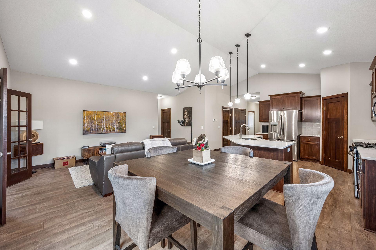
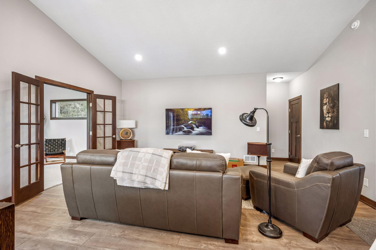
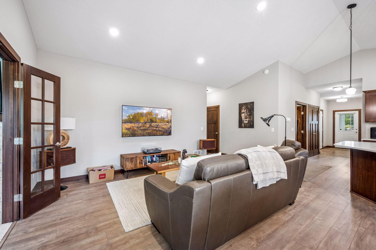
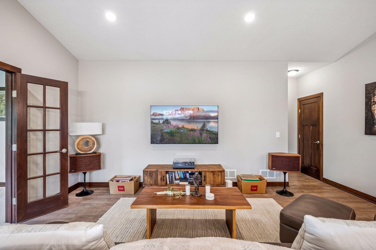
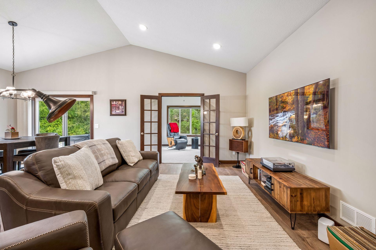
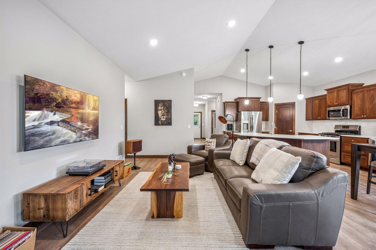
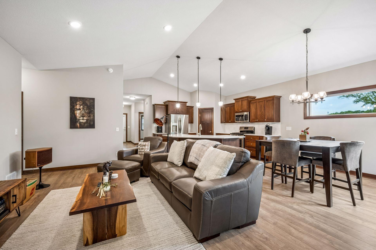
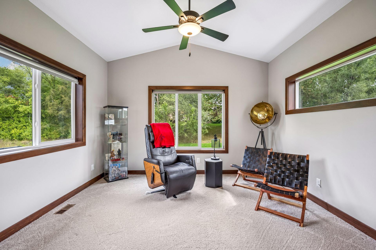
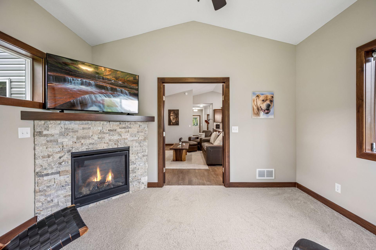
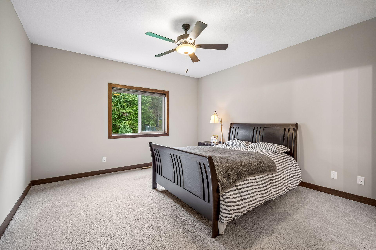
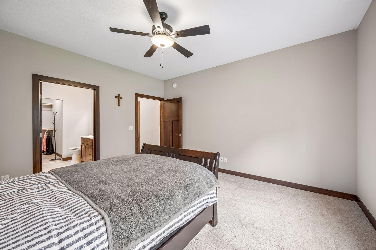
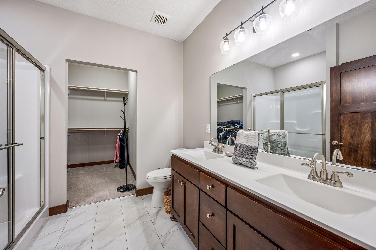
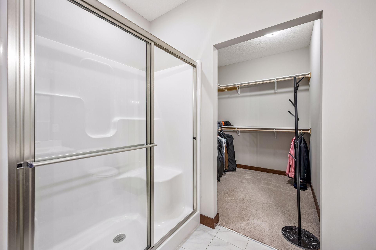
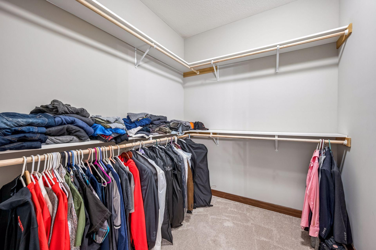
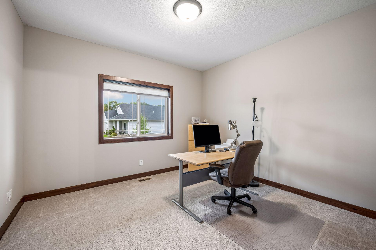
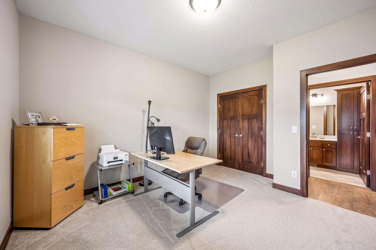
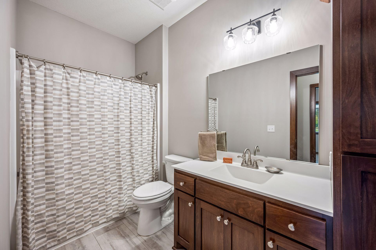
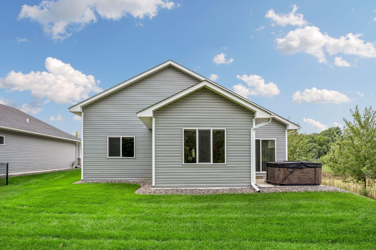
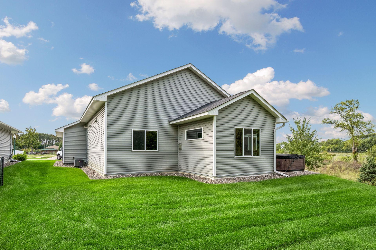
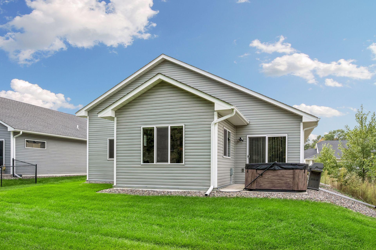
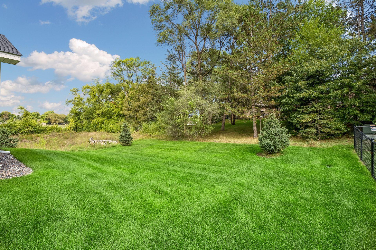
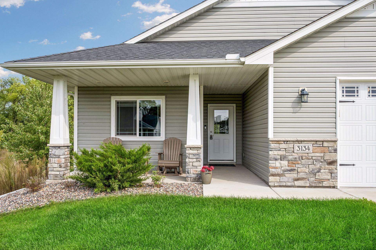
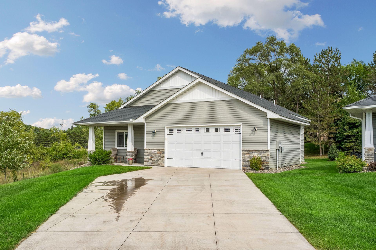
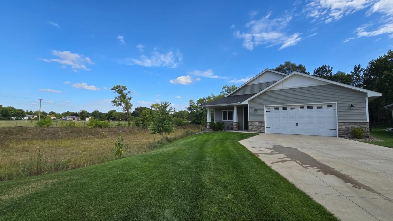
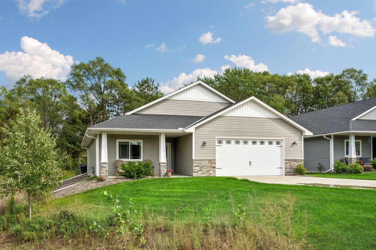
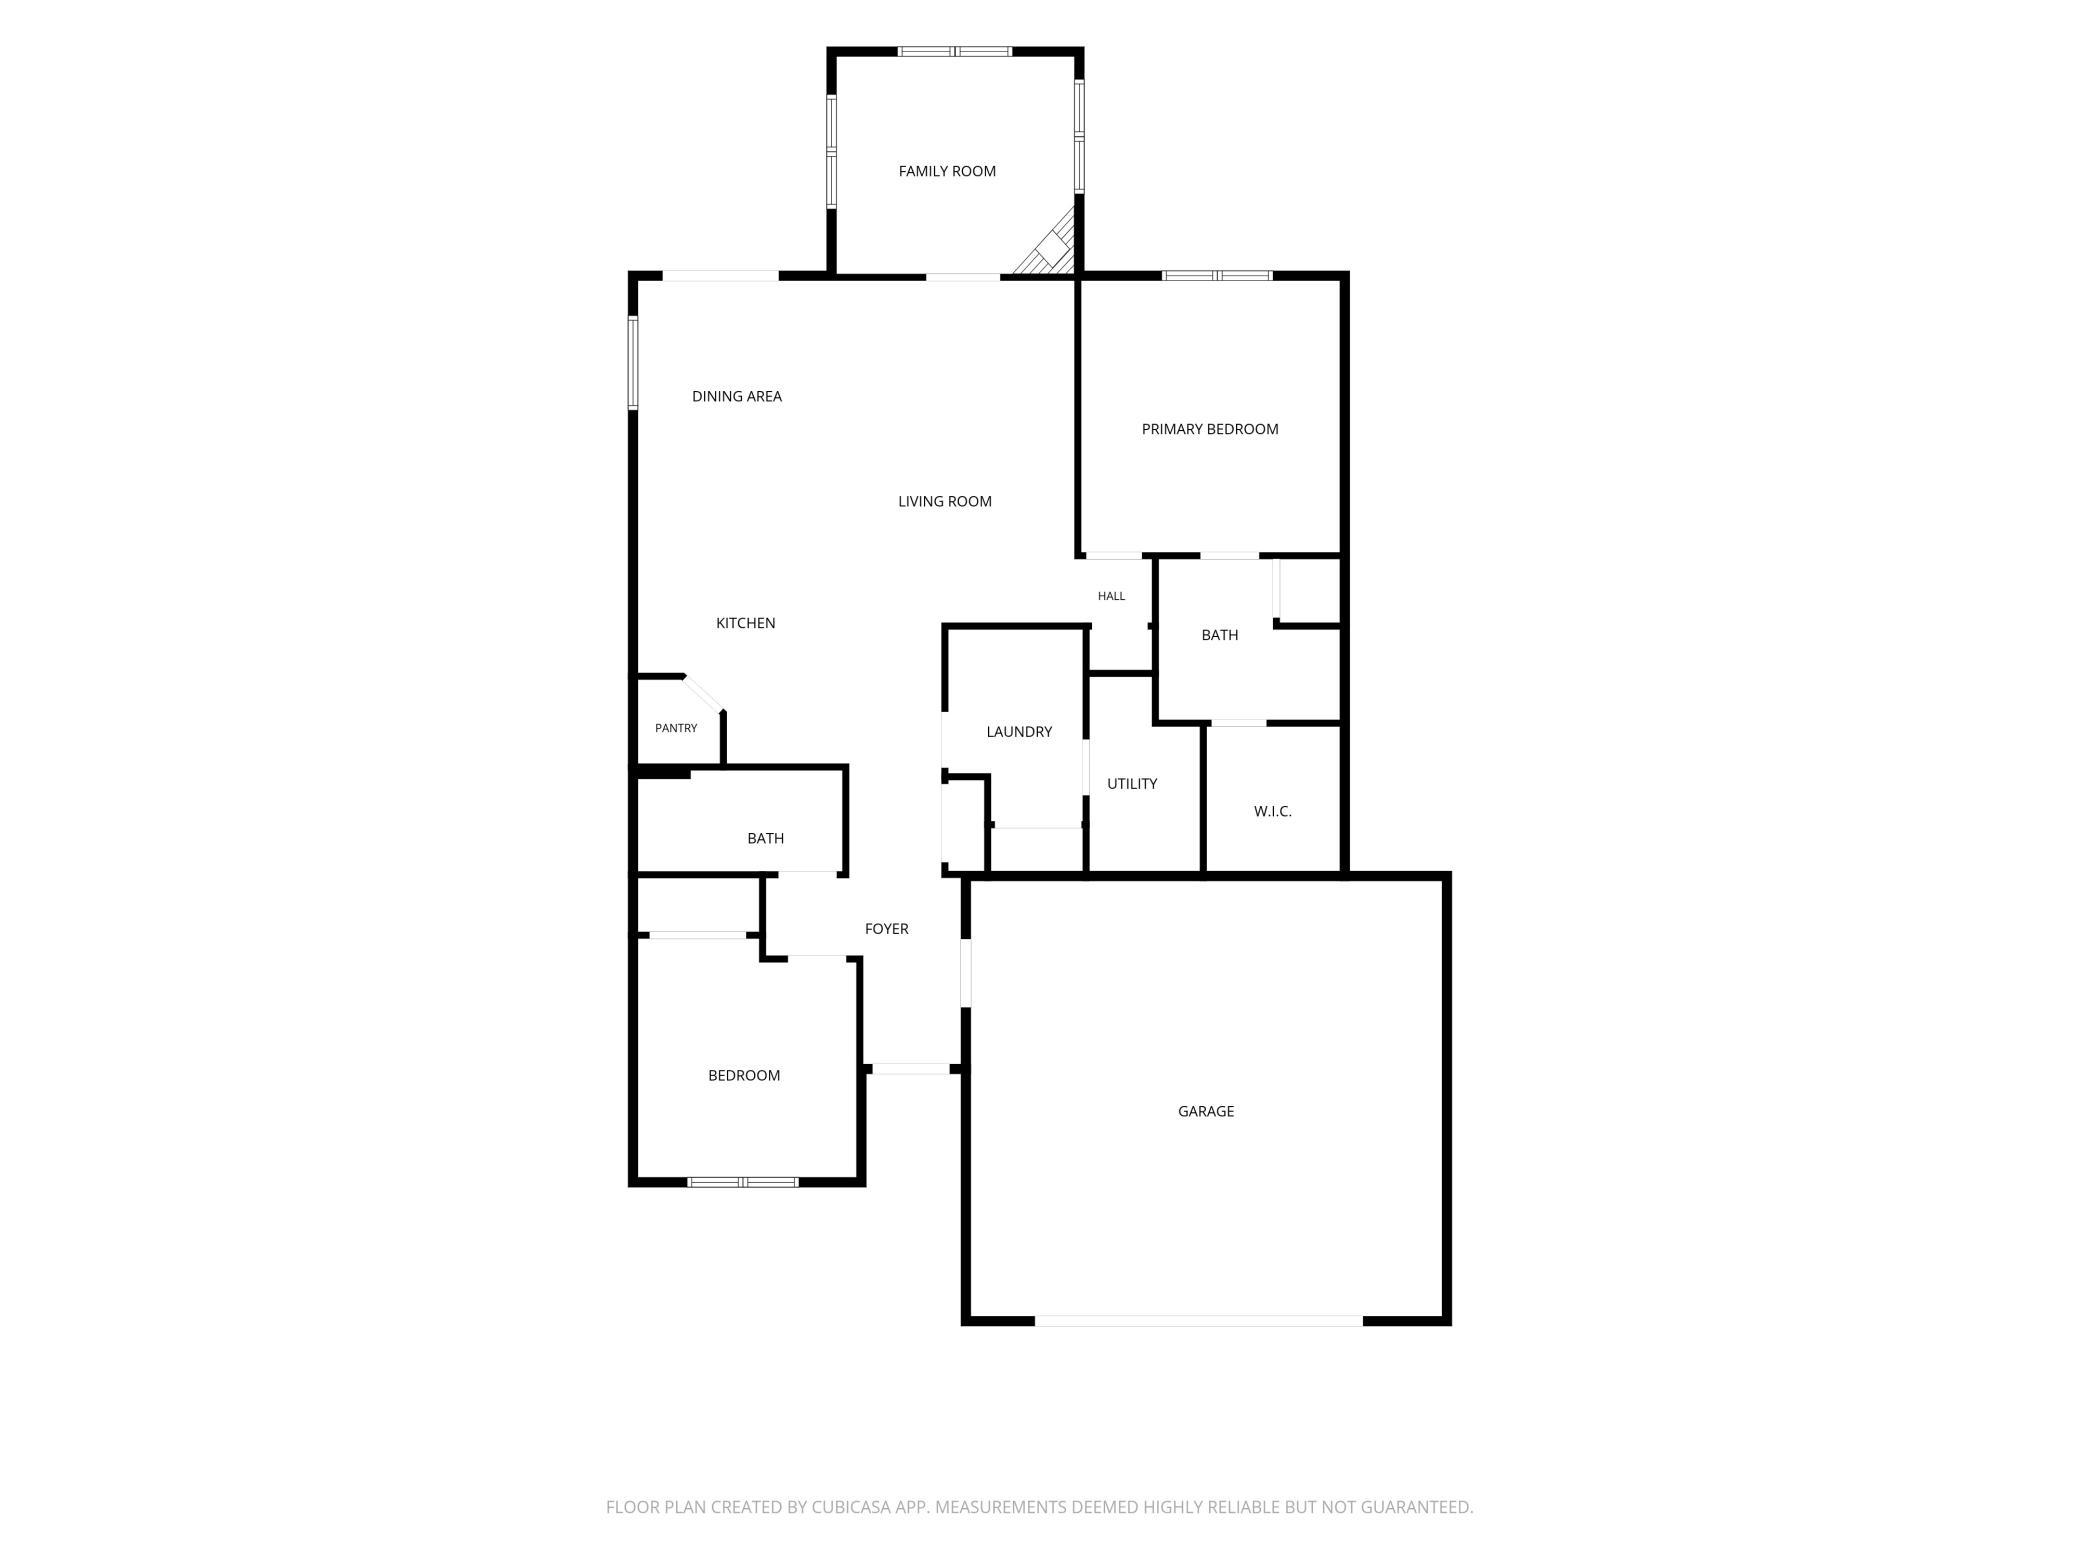
Welcome to refined, one-level living in this virtually brand-new luxury patio home, exceptionally situated on an expansive 3/4-acre lot, the largest in the entire neighborhood. Designed with both elegance and effortless comfort in mind, this residence offers unparalleled privacy with no immediate neighbors on one side, paired with the freedom of a low-fee HOA that handles all lawn care and snow removal. Step inside to an airy, open-concept floor plan highlighted by soaring 9-foot ceilings throughout and dramatic vaulting across the main kitchen, dining, and living spaces. The gourmet style kitchen serves as the heart of the home, showcasing a magnificent center island, sleek quartz countertops, a walk-in pantry, and stainless-steel appliances. Adjacent to the main living space, a bright four-season porch features a cozy corner gas fireplace, creating an inviting year-round sanctuary. The primary suite offers a private retreat complete with a dual-sink vanity and a massive walk-in close ...

Listing Details MLS# 7138900

General Property Information

Assoc Mgmt Co. Phone #
763-424-4955
Association Fee Frequency
Monthly
Association Mgmt Co. Name
Novak-Fleck
Common Wall
No
Lot Measurement
Acres
Manufactured Home?
No
Multiple PIDs?
No
New Development
No
Number of Fireplaces
Yes
Waterfront YN
No
Year Built
2022
Yearly/Seasonal
Yearly
Zoning
Residential-Single Family
Bath Full
Yes
Bath Three Quarters
Yes
Main Floor Total SqFt
1653
Above Grd Total SqFt
1653
Total SqFt
1653
Total Finished Sqft
1653.00
FireplaceYN
Yes
Style
(TH) Detached
Foundation Size
1653
Association Fee
200
Garage Stalls
2
Lot Dimensions
90x191x162x162
Acres
0.71
Assessment Pending
No

Property Features

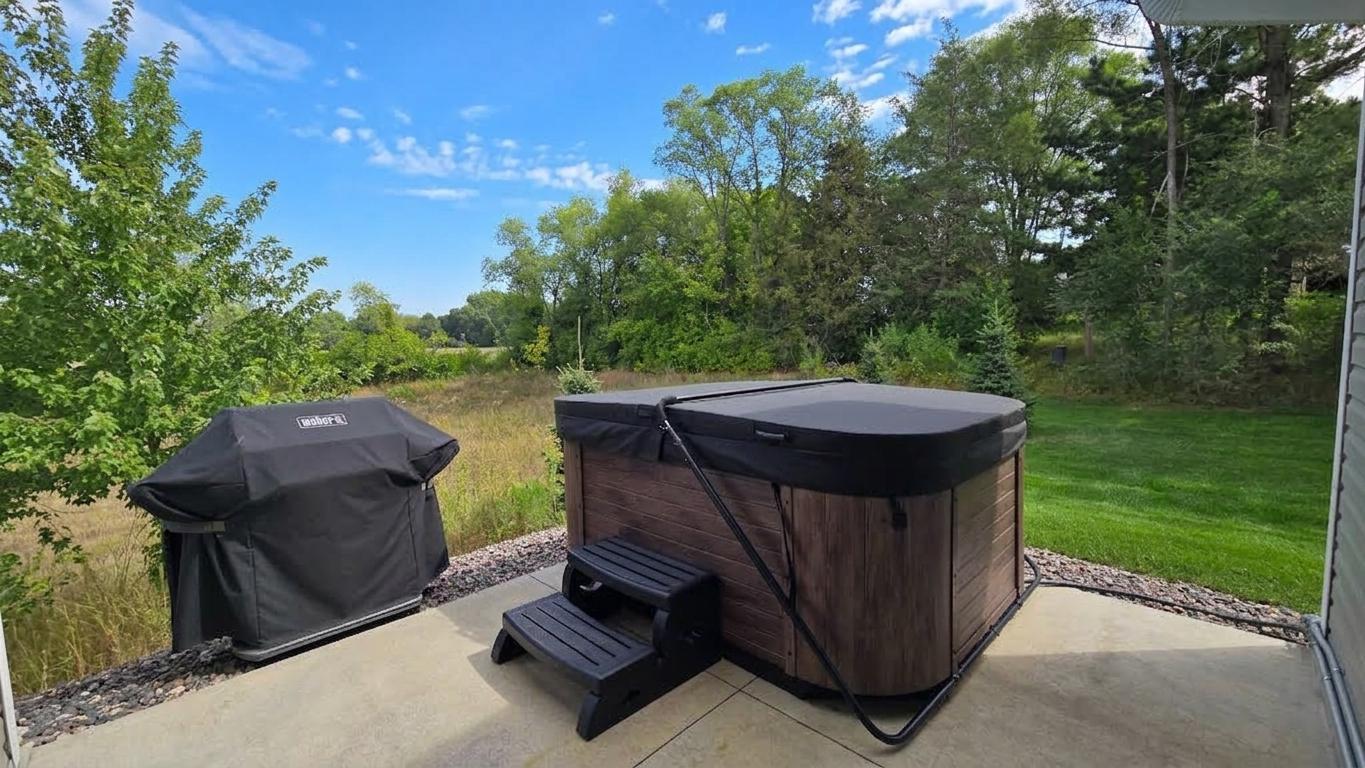
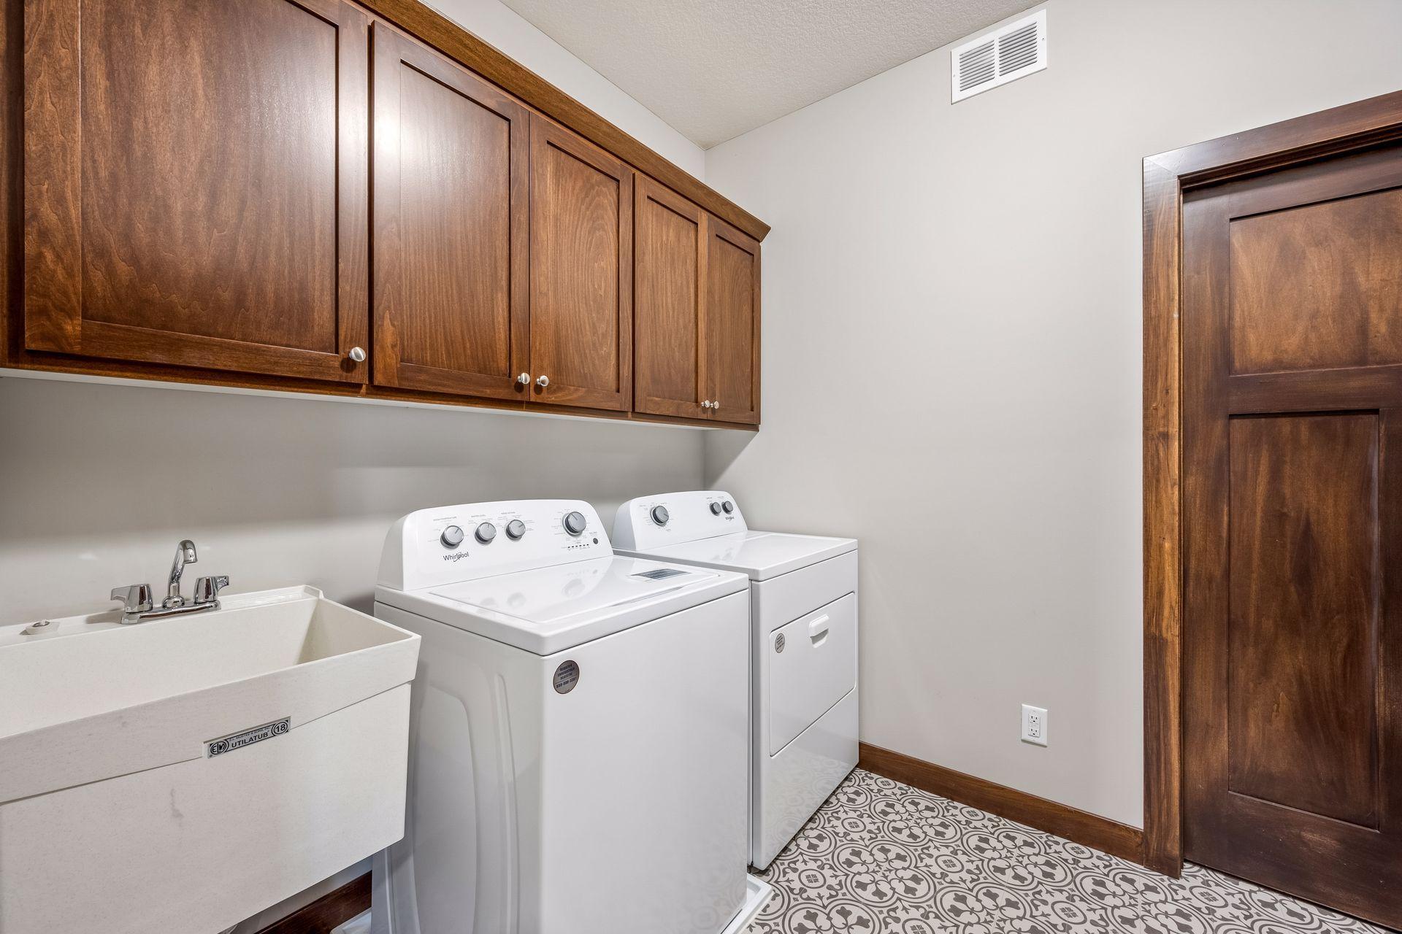
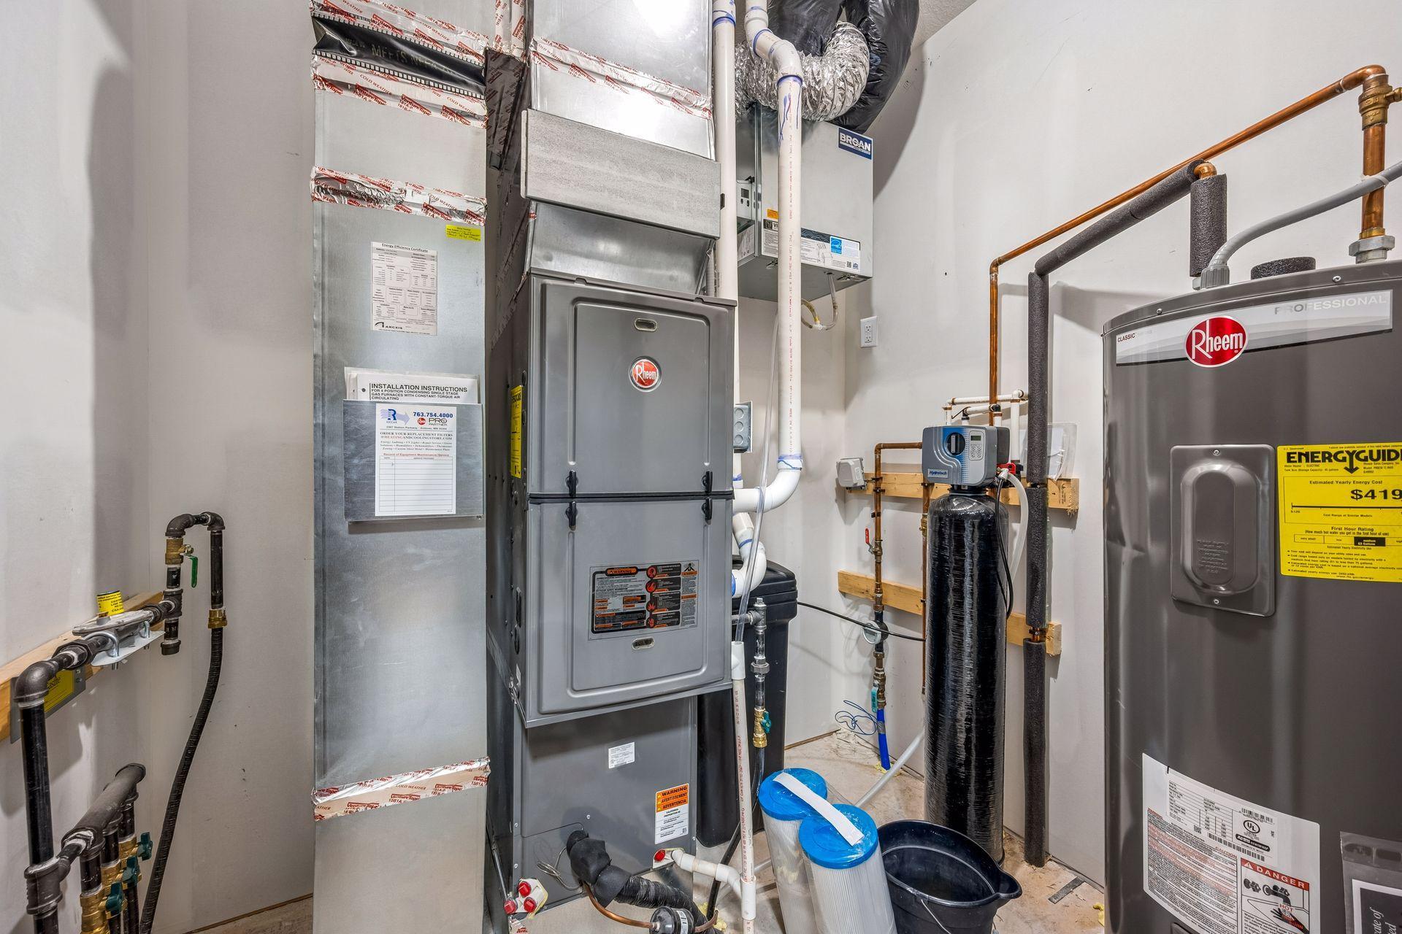
Accessible: Doors 36"+; No Stairs External; No Stairs Internal Air Conditioning: Central Air Amenities Unit: Ceiling Fan(s); Hardwood Floors; Hot Tub; In-Ground Sprinkler; Kitchen Center Island; Main Floor Primary Bedroom; Patio; Porch; Primary Bedroom Walk-In Closet; Tile Floors; Vaulted Ceiling(s); Walk-In Closet Appliances: Air-To-Air Exchanger; Dishwasher; Disposal; Dryer; Microwave; Range; Refrigerator; Washer Association Fee Includes: Lawn Care; Professional Mgmt; Sanitation; Snow Removal Basement: Crawl Space Bath Description: Double Sink; Main Floor 3/4 Bath; Main Floor Full Bath; 3/4 Primary; Private Primary; Bathroom Ensuite Construction Status: Previously Owned Dining Room Description: Breakfast Bar; Kitchen/Dining Room Electric: 150 Amp Service; Circuit Breakers Exterior: Brick/Stone; Vinyl Fireplace Characteristics: Gas Burning Foundation: Concrete Block Fuel: Natural Gas Heating: Forced Air Laundry: Laundry Room; Main Level Lot Description: Irregular Lot Parking Characteristics: Garage Door Opener; Insulated Garage Property Subtype: Patio Home Road Frontage: City Street Road Responsibility: Public Maintained Road Roof: Age 8 Years or Less; Asphalt Shingles Sellers Terms: Cash; Conventional; VA Sewer: City Sewer/Connected Special Search: All Living Facilities on One Level; Main Floor Bedroom; Main Floor Laundry Stories: One Townhouse Characteristics: No Exterior Stairs; No Interior Stairs; Single-Level Water: City Water/Connected

Contract Information

Contingency
Subject to Statutory Rescission
Original List Price
449898
ListPrice
449898
Owner is an Agent?
No
Auction?
No

Location Tax and Other Information

House Number
3134
Street Name
Zuni Way
Street Direction Suffix
NW
Postal City
Anoka
County
Anoka
State
MN
Zip Code
55303

Assessments

Tax With Assessments
4556

Building Information

Finished SqFt Above Ground
1653

More Information

Lease Details

Land Leased
Not Applicable

Miscellaneous Information

DP Resource
Yes
Homestead
Yes

Ownership

Fractional Ownership
No

Parking Characteristics

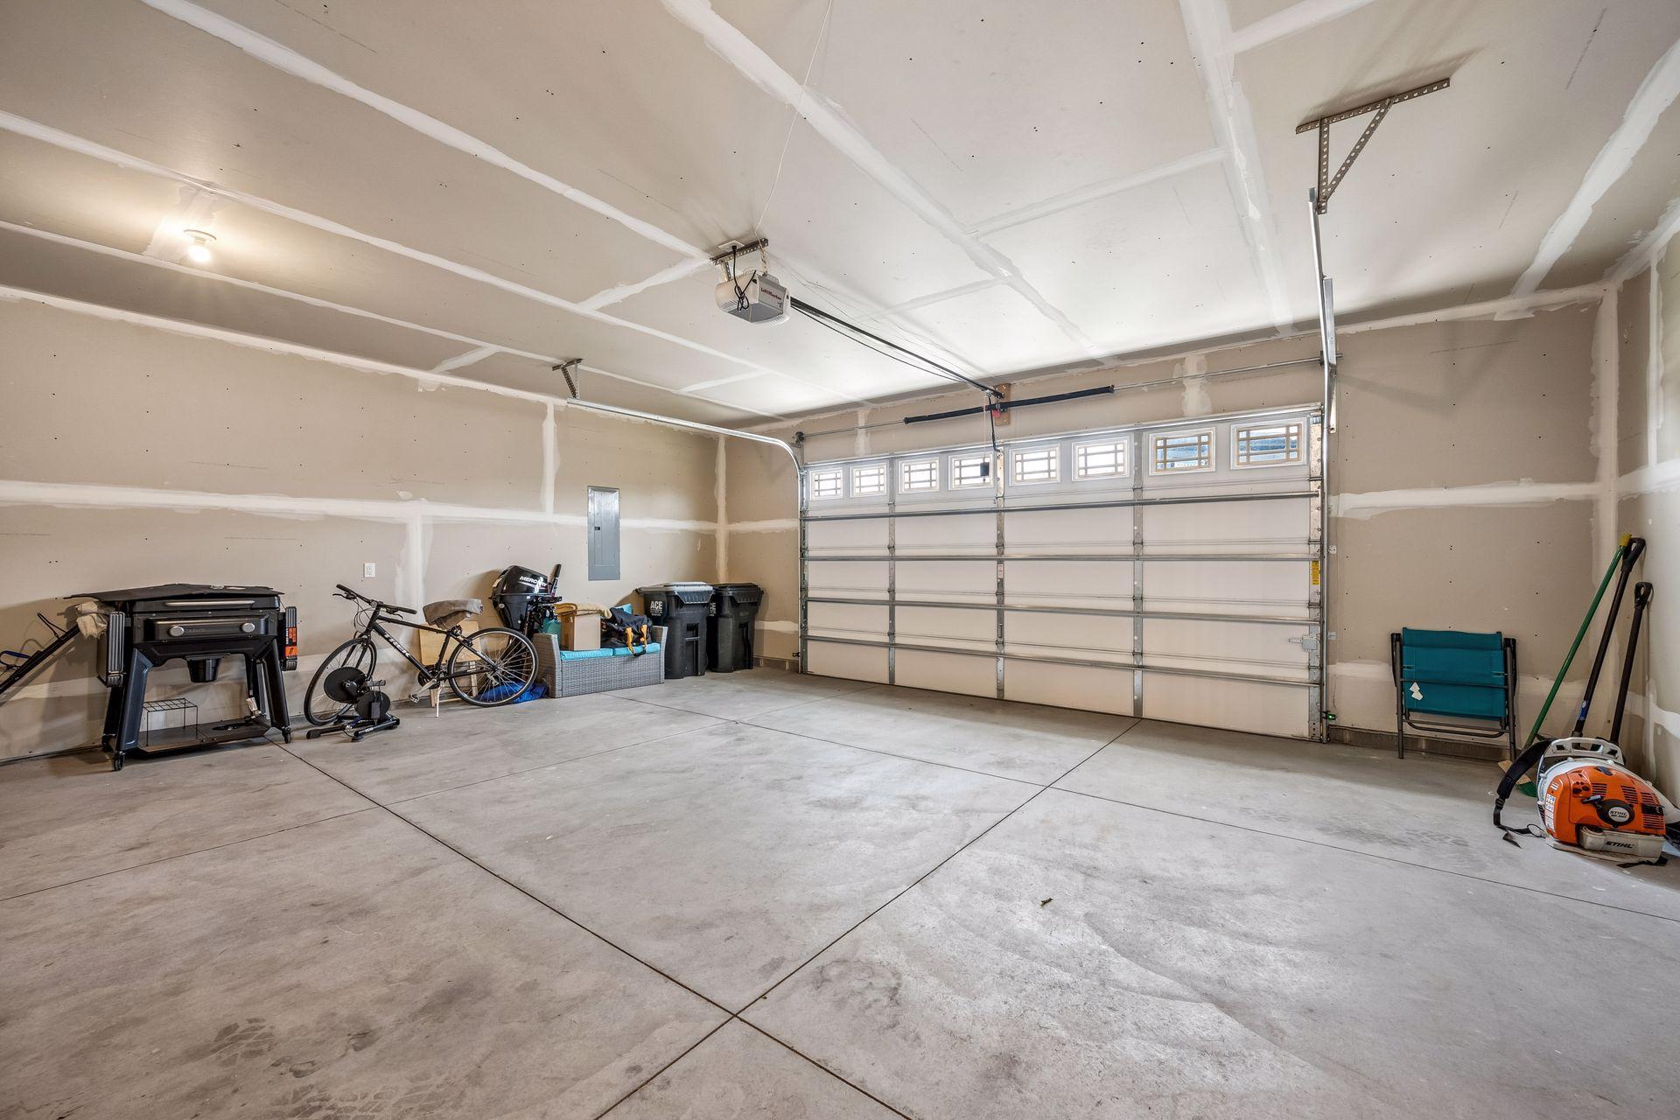
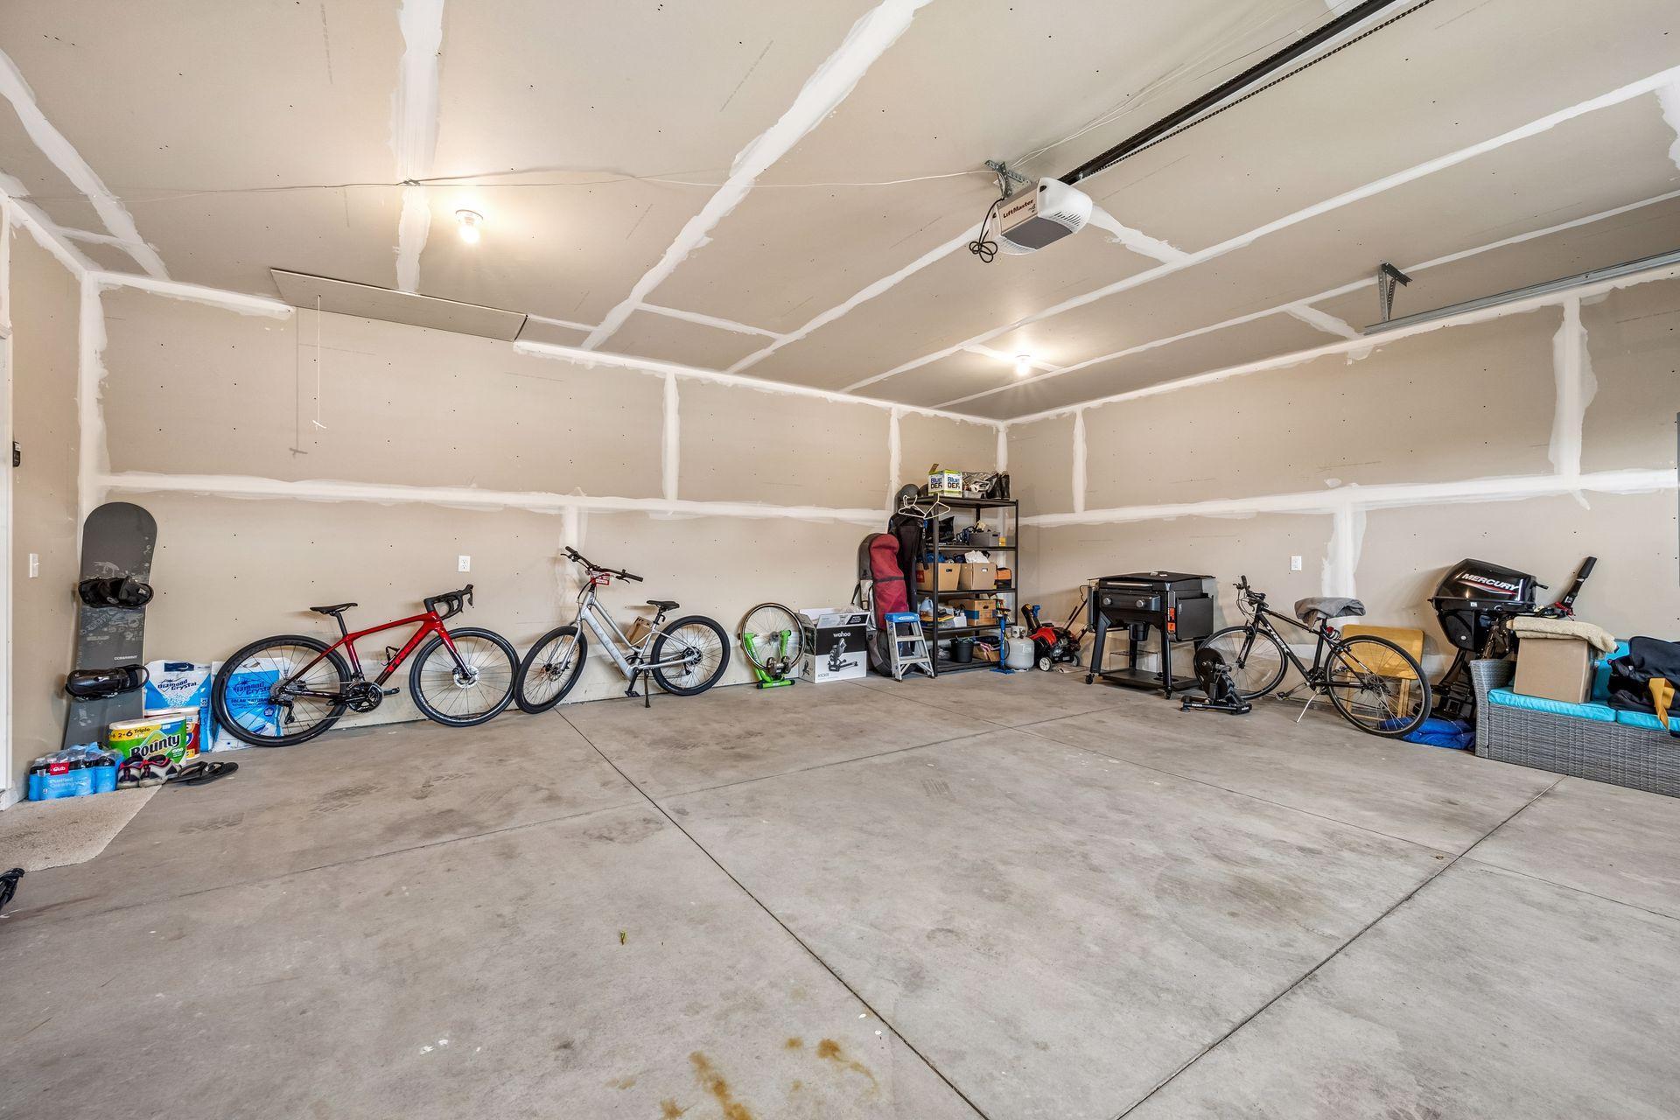
Garage Dimensions
24x26
Garage Door Height
8
Garage Door Width
16
Garage Square Feet
624

Room Information

Room Name Dimensions Level
Dining Room 11.8x10.6 Main
First (1st) Bedroom 14.6x13.7 Main
Four Season Porch 13x11.8 Main
Foyer 9.9x5.1 Main
Garage 25.3x23.2 Main
Kitchen 13.4x11.7 Main
Laundry 9.8x7 Main
Living Room 18.4x12.5 Main
Patio 10x12 Main
Second (2nd) Bedroom 12x11.4 Main
IDX
Listing Office: RE/MAX Results
Last Updated: September - 17 - 2026
The data relating to real estate for sale on this web site comes in part from the Broker Reciprocity SM Program of the Regional Multiple Listing Service of Minnesota, Inc. The information provided is deemed reliable but not guaranteed. Properties subject to prior sale, change or withdrawal. ©2026 Regional Multiple Listing Service of Minnesota, Inc All rights reserved.

Starts in :

00
Days
00
Hours
00
Minutes
00
Seconds
