Refine Your Search

Change the location, price range, bedrooms, or bathrooms below.

3307 N Nokomis NE, Alexandria, MN 56308

$2,299,000
Property Type: Residential Bedrooms: 7 Baths: 6 Square Footage: 8,017 Lot Size (sq. ft.): 74,052 Status: Active
Current Price: $2,299,000 List Date: 7/01/2025 Last Modified: 9/10/2026

Overview

Description

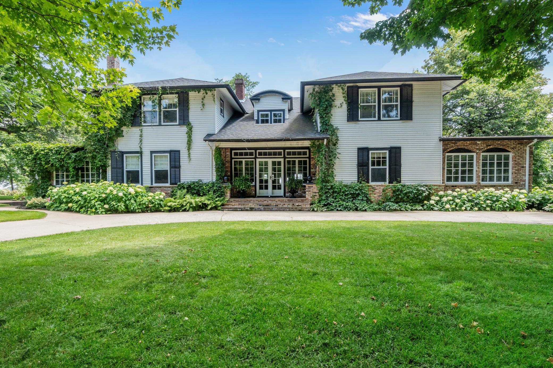


























































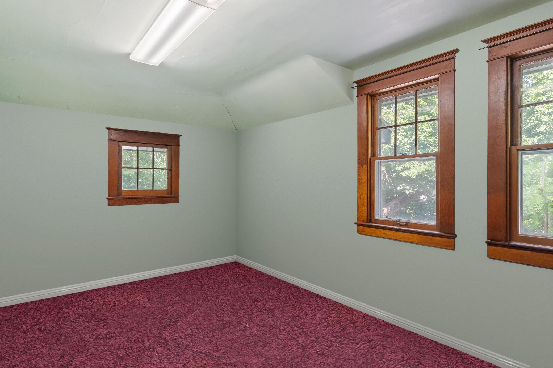

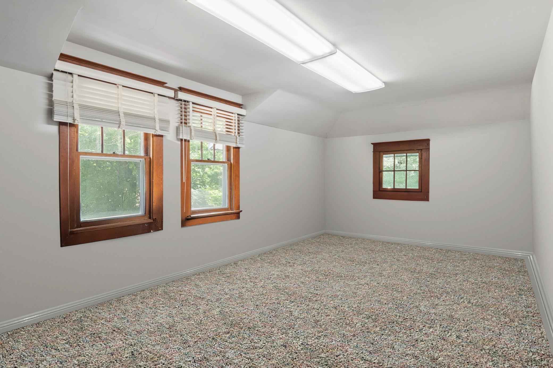






































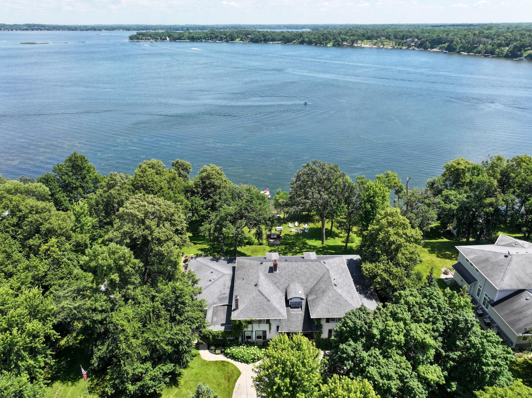

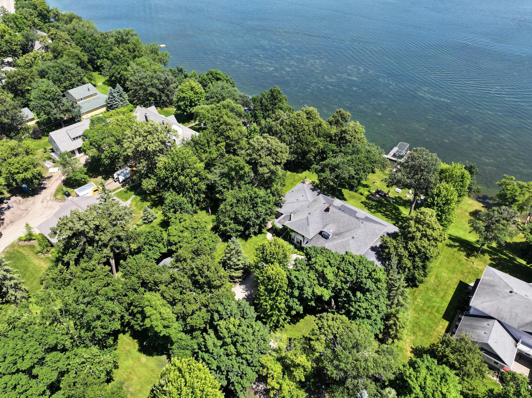
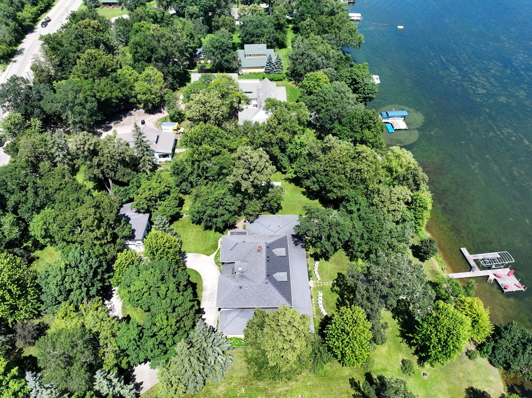
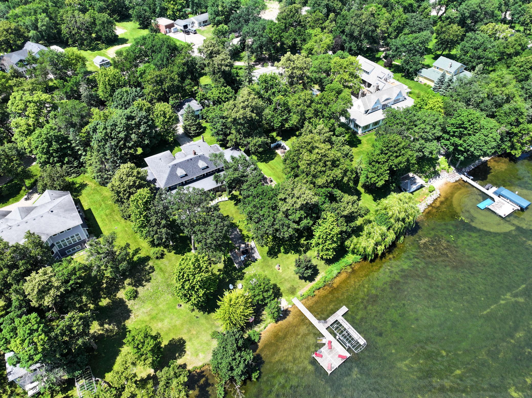
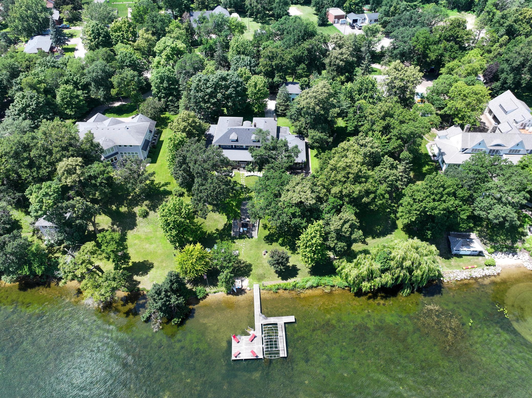
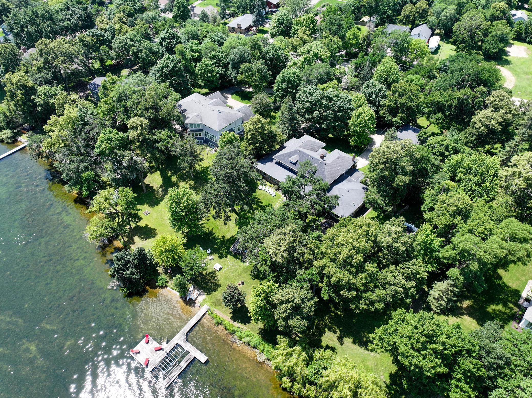
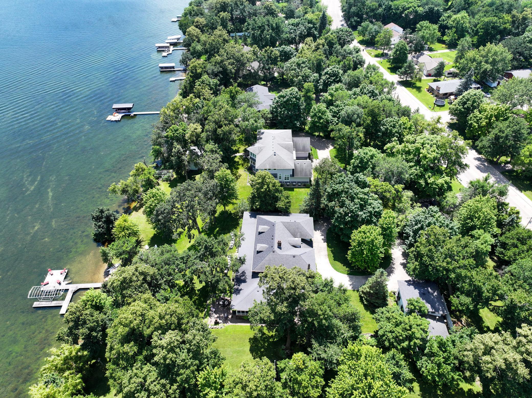
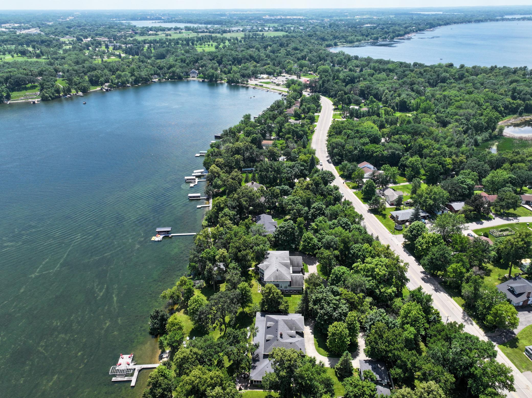

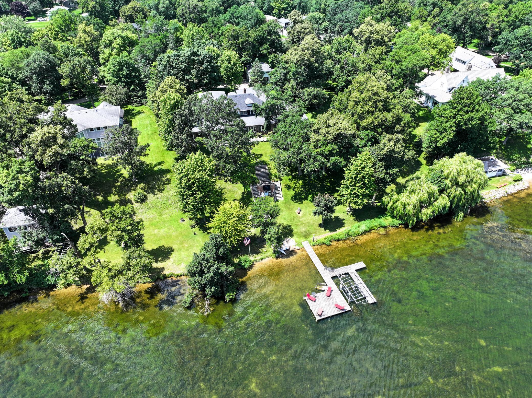

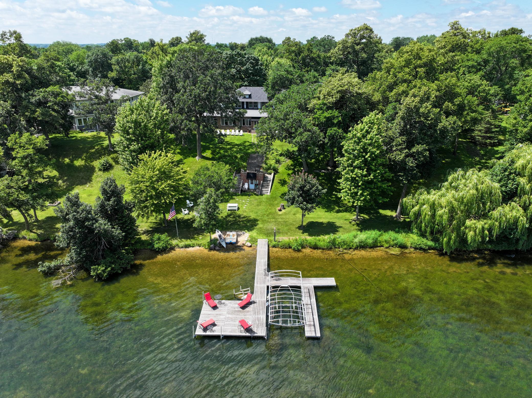
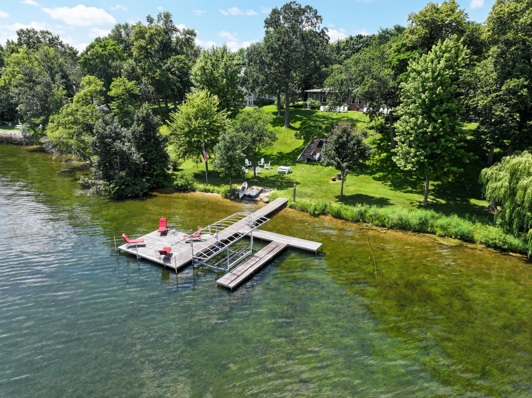
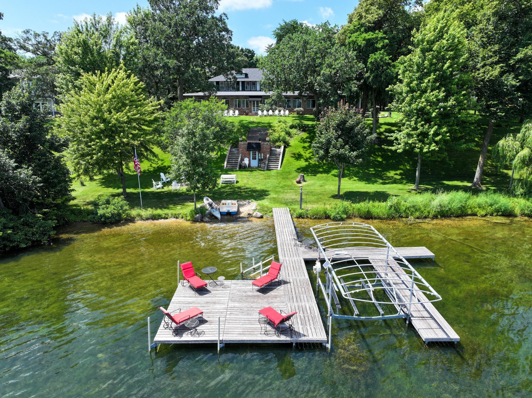
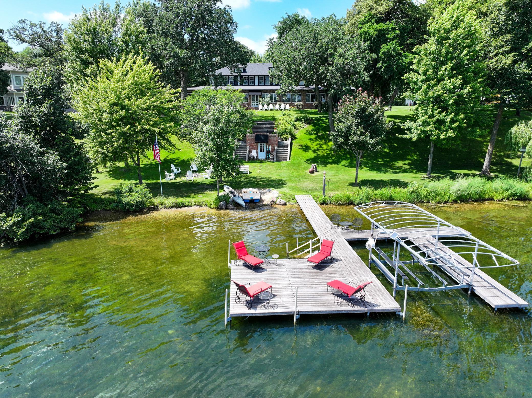
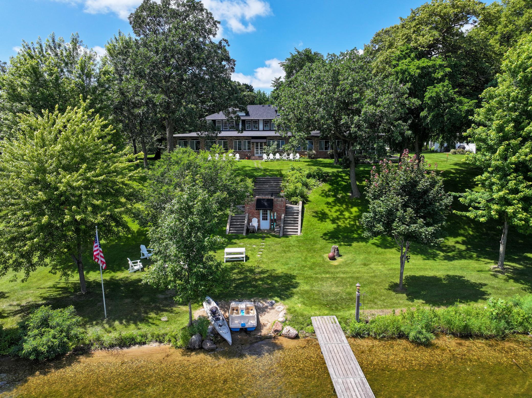
Welcome to a truly one-of-a-kind vintage property situated on the pristine shores of Lake Le Homme Dieu, just 2 miles from downtown Alexandria. This 1917 estate offers a rare blend of timeless character, modern comfort, and unmatched lakeshore living. Set on 1.7 acres with over 125 ft of lakefront, this iconic home spans +8000 sq ft & features 7 bedrooms, 6 bathrooms, and a stunning 136 ft wraparound enclosed porch with panoramic views of the water. The grand circular driveway invites you to explore this landmark property, known as one of the few remaining "Jewels on the Lake." Inside, you'll find a gourmet kitchen designed for entertaining, complete with high-end appliances and generous counter space. Original craftsmanship and character are preserved throughout - high ceilings, rich millwork, and historic details evoke a sense of enduring quality rarely found today. Upstairs, private suites - each with ensuite baths provide serene views and generous space, while the lower level ...

Listing Details MLS# 6747241

General Property Information

Common Wall
No
Lot Measurement
Acres
Manufactured Home?
No
Multiple PIDs?
No
New Development
No
Number of Fireplaces
3
Road Btwn WF & Home?
No
Waterfront Frontage
125
Waterfront YN
Yes
Year Built
1917
Yearly/Seasonal
Yearly
Zoning
Residential-Single Family
Bath Full
5
Bath Half
Yes
Main Floor Total SqFt
4900
Above Grd Total SqFt
6517
Below Grd Total SqFt
1500
Total SqFt
8017
Total Finished Sqft
8017.00
FireplaceYN
Yes
Lake/Waterfront Name
Le Homme Dieu
Style
(SF) Single Family
Foundation Size
4900
Garage Stalls
2
Lot Dimensions
361 x 188
Acres
1.7
Assessment Pending
No

Property Features



Accessible: None Air Conditioning: Central Air Amenities Shared: Deck; Dock; In-Ground Sprinkler System Amenities Unit: Ceiling Fan(s); French Doors; Intercom System; Kitchen Center Island; Main Floor Primary Bedroom; Security System; Walk-In Closet Appliances: Air-To-Air Exchanger; Dishwasher; Disposal; Double Oven; Dryer; Energy Star Appliances; Freezer; Microwave; Range; Refrigerator; Trash Compactor; Washer; Water Filtration System; Wine Cooler Assumable Loan: Yes w/ Qualifying Basement: Concrete Block; Tile Shower Bath Description: Double Sink; Main Floor 1/2 Bath; Main Floor Full Bath; Upper Level Full Bath; Full Basement; Separate Tub & Shower; Walk-In Shower Stall Construction Materials: Frame Construction Status: Previously Owned Dining Room Description: Breakfast Area; Eat In Kitchen; Informal Dining Room; Kitchen/Dining Room; Other Electric: 200+ Amp Service; Circuit Breakers Existing Financing: Conventional Exterior: Block; Brick Veneer; Brick/Stone; Metal; Steel Siding Family Room Characteristics: Lower Level; Main Level Foundation: Concrete Block Fuel: Electric Heating: Baseboard; Boiler; Hot Water; Humidifier Lake Details: Sand Parking Characteristics: Floor Drain Sewer: City Sewer/Connected Stories: Two Water: Drilled; Well Waterfront Type: Lake Front Waterfront View: Lake

Contract Information

Contingency
None
Original List Price
2500000
ListPrice
2299000
Owner is an Agent?
No
Auction?
No

Location Tax and Other Information

House Number
3307
Street Direction Prefix
N
Street Name
Nokomis
Street Direction Suffix
NE
Postal City
Alexandria
County
Douglas
State
MN
Zip Code
56308
Complex/Dev/Subdivision
L J Browns 2nd Add To Thr

Assessments

Tax With Assessments
15446

Basement

Foundation Dimensions
4900

More Information

Building Information

Finished SqFt Above Ground
6517
Finished SqFt Below Ground
1500

Lake Details

Lake Acres
1800
Lake Chain Acreage
7404
Lake Chain Name
Alexandria
Lake Depth
85

Lease Details

Land Leased
Not Applicable

Miscellaneous Information

Homestead
No

Ownership

Fractional Ownership
No

Parking Characteristics

Garage Dimensions
31 x 25
Garage Square Feet
775

Public Survey Info

Range#
37
Section#
6
Township#
128

Room Information

Room Name Dimensions Level
Foyer 9 x 13.5 Main
Kitchen 29 x 26 Main
Living Room 36 x 17 Main
Living Room 46 x 32 Lower
Living Room 12.9 x 26 Lower
Dining Room 15 x 17 Main

First (1st) Bedroom 13 x 14 Main
First (1st) Bedroom 15.5 x 18 Upper
Second (2nd) Bedroom 11 x 13.6 Main
Second (2nd) Bedroom 18 x 16 Upper
Porch 79 x 13 Main
Porch 15 x 14 Main
Screened Porch 15.6 x 12 Main

Bathroom 7.8 x 5 Main
Bathroom 6 x 9 Main
Bathroom 7 x 6 Upper
Bathroom 9.6 x 4.9 Upper
Den 14.5 x 14 Main
Pantry (Walk-In) 18 x 11 Main
Library 17 x 18 Main
Sitting Room 18 x 15 Main
Third (3rd) Bedroom 16 x 13 Upper

Primary Bath 21 x 18 Upper

Laundry 7 x 9 Upper
Laundry 10.6 x 16 Lower
Garage 31 x 25 First

Documents

IDX
Listing Office: Coldwell Banker Crown Realtors
Last Updated: September - 10 - 2026
The data relating to real estate for sale on this web site comes in part from the Broker Reciprocity SM Program of the Regional Multiple Listing Service of Minnesota, Inc. The information provided is deemed reliable but not guaranteed. Properties subject to prior sale, change or withdrawal. ©2026 Regional Multiple Listing Service of Minnesota, Inc All rights reserved.

Starts in :

00
Days
00
Hours
00
Minutes
00
Seconds
