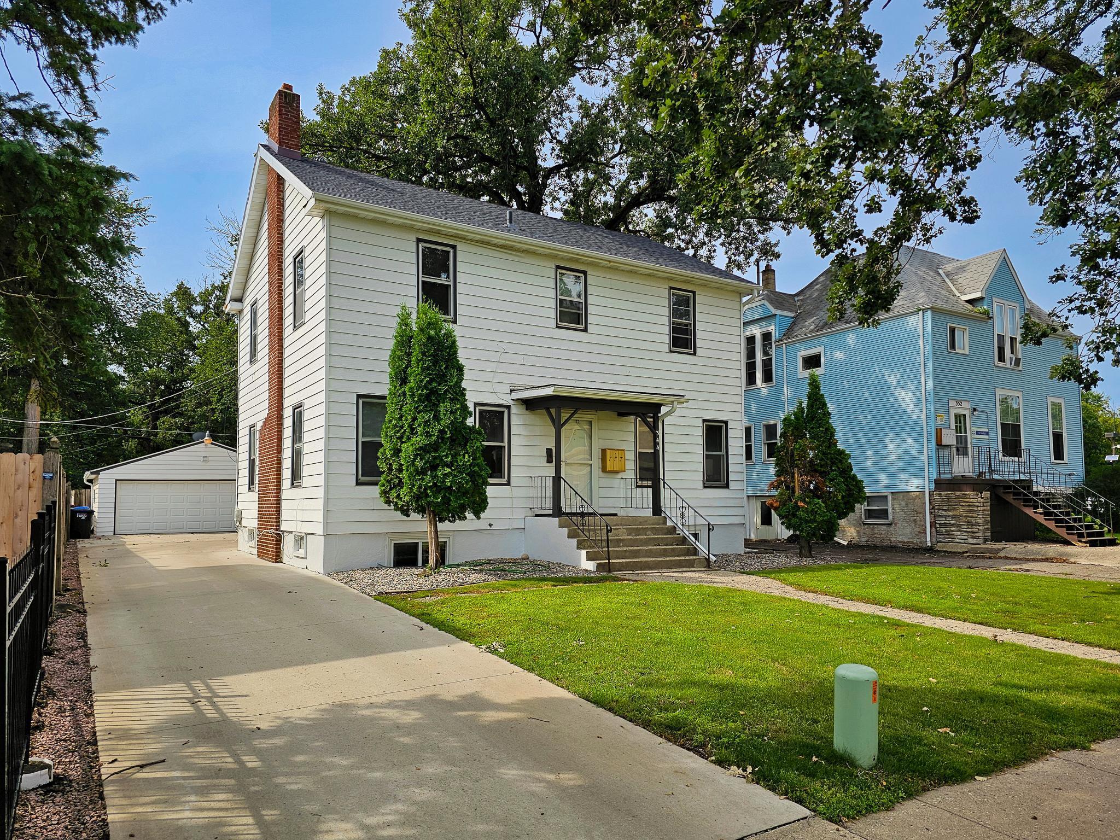
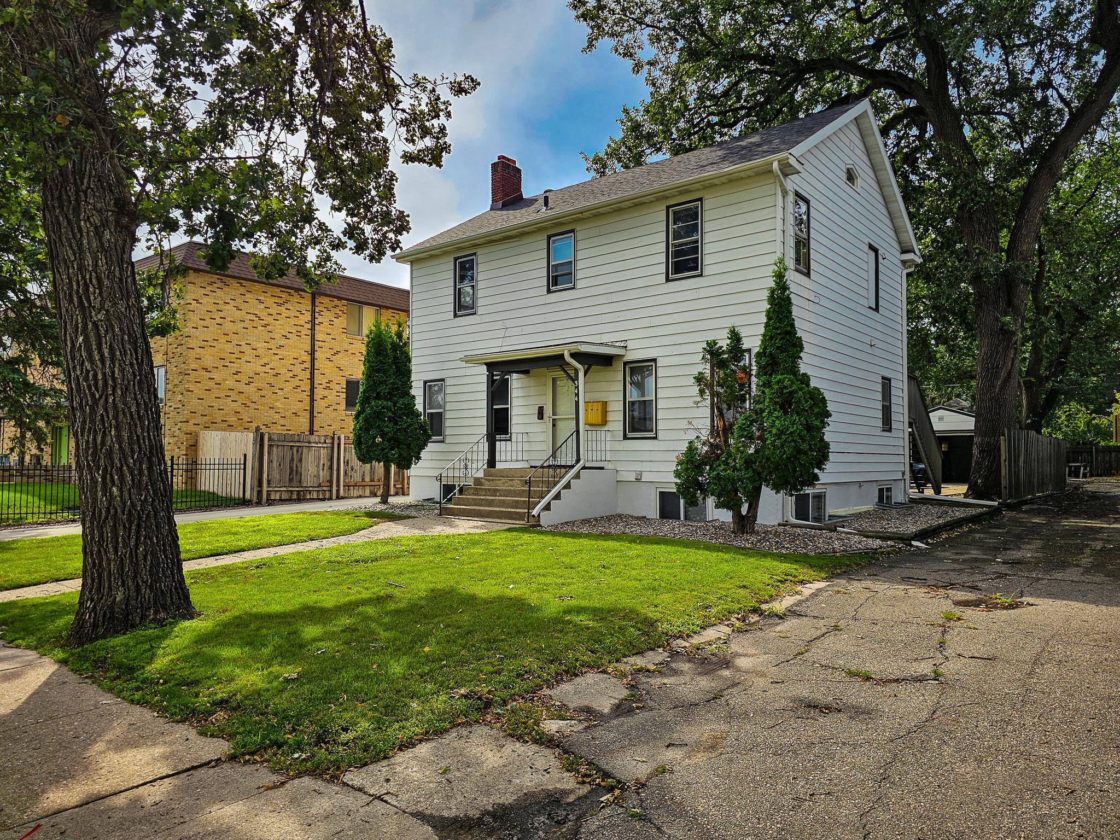
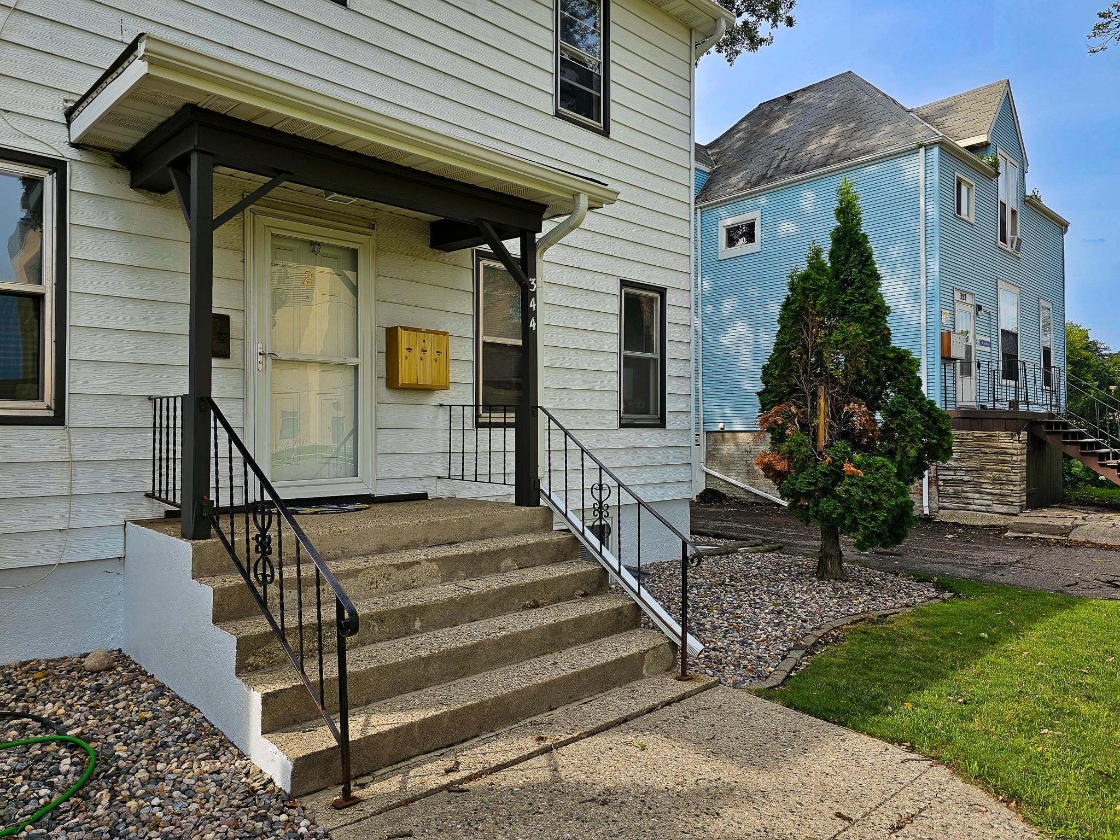
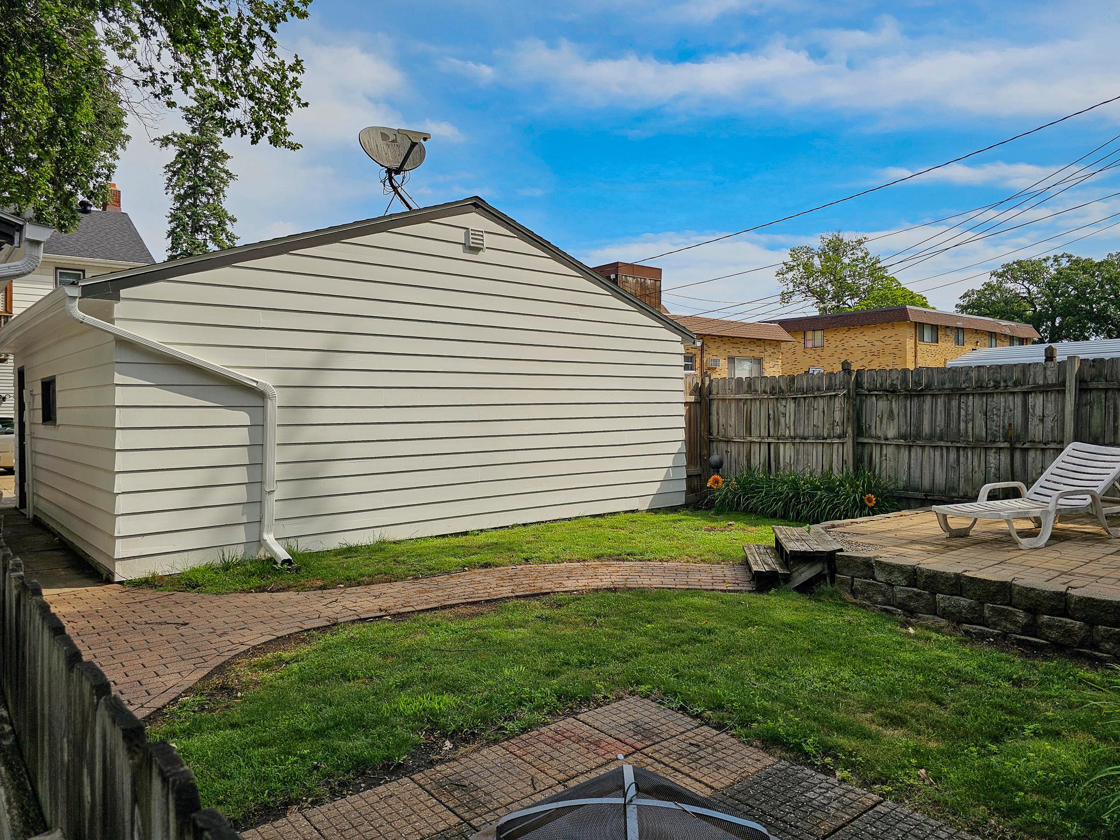
344 6th Ave S, Fargo, ND 58103

$290,000
Property Type: Multi-Family Bedrooms: 6 Baths: 3 Square Footage: 2,496 Lot Size (sq. ft.): 7,405 Status: Closed
Current Price: $290,000 List Date: 9/01/2025 Last Modified: 1/27/2026

Overview

Description

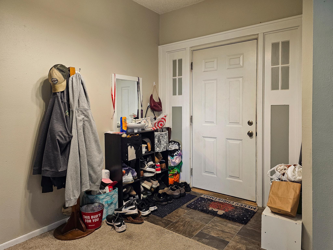
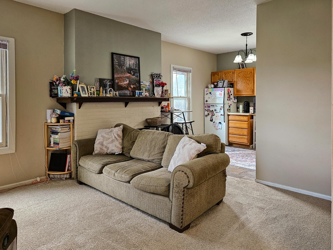
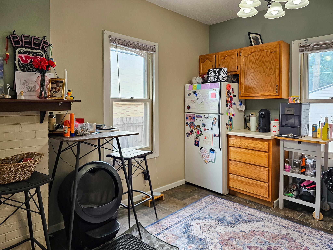
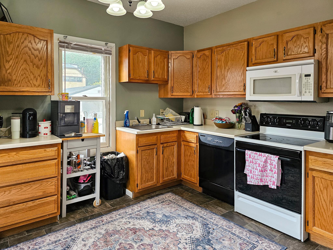
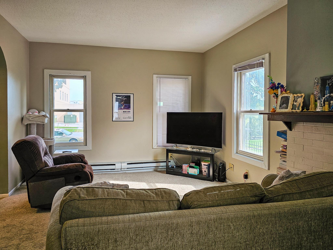
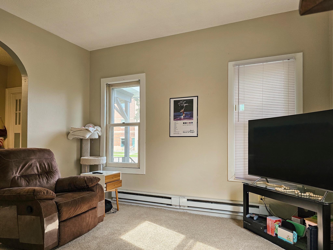
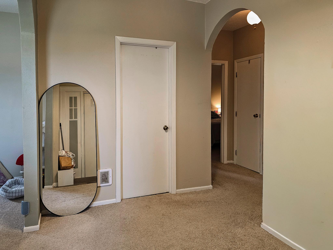
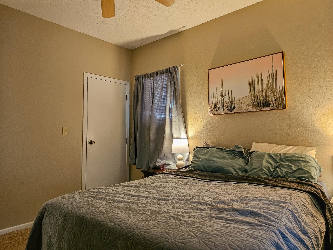
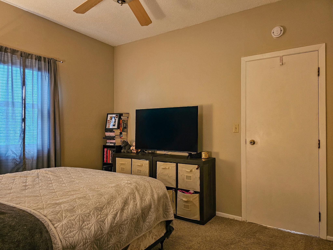
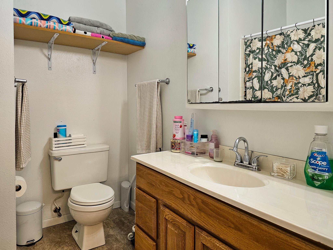
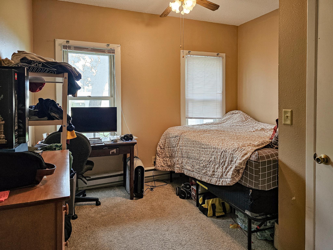
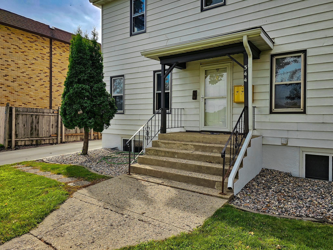
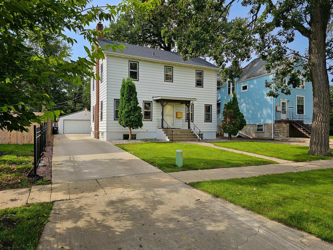
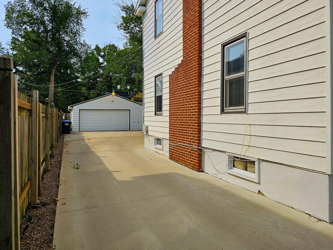
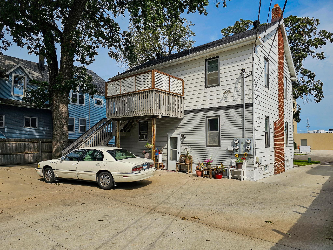
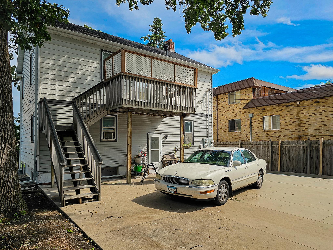
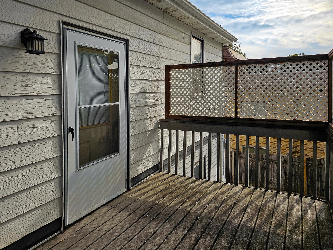
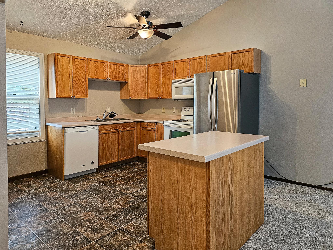
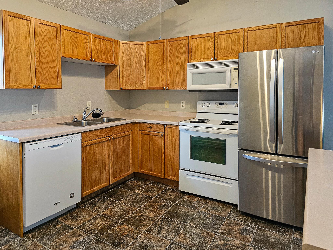
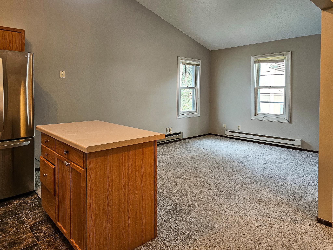
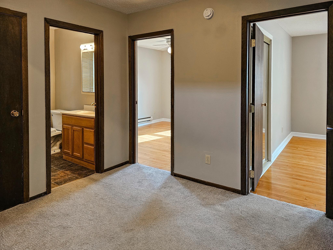
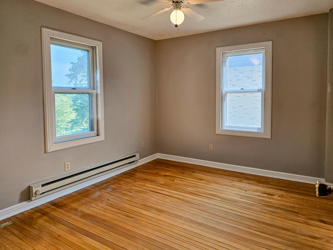
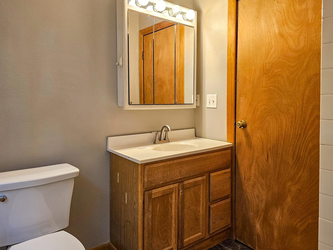
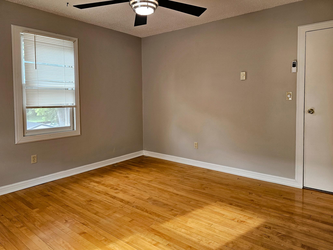
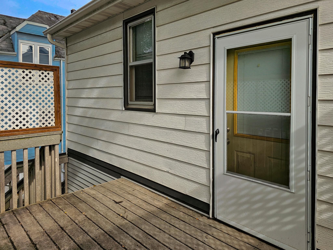
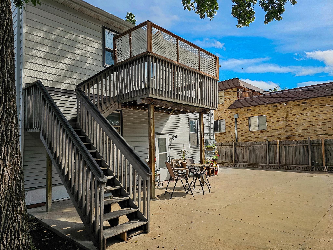
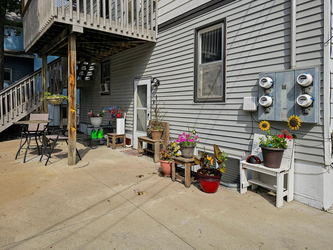
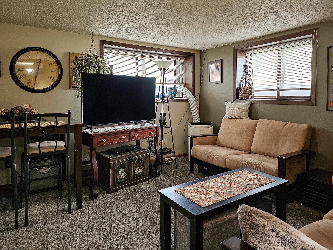
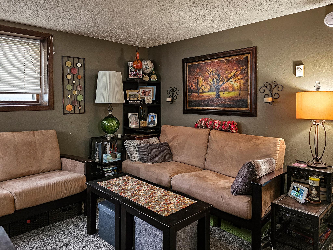
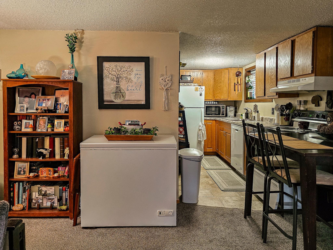
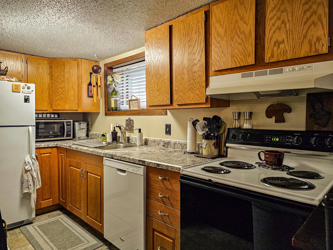
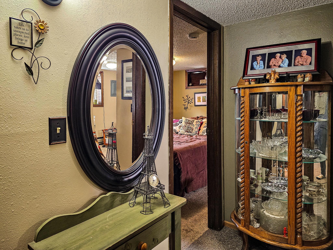
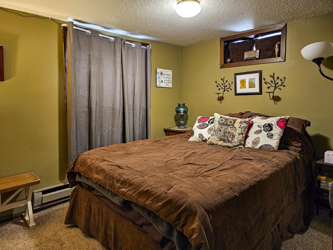
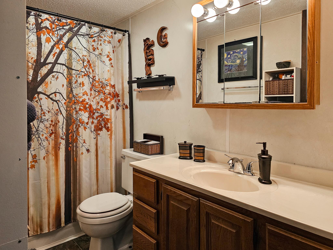
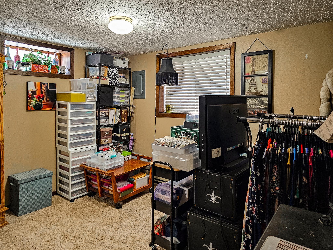
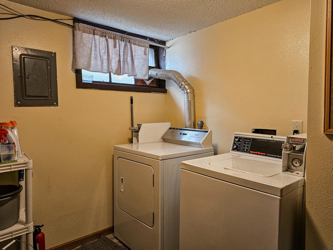
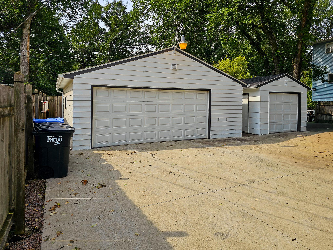
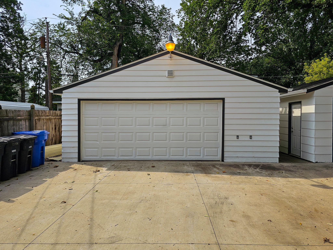
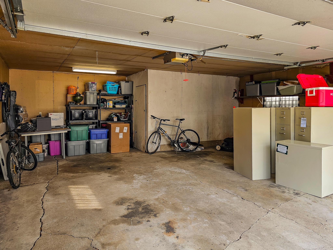
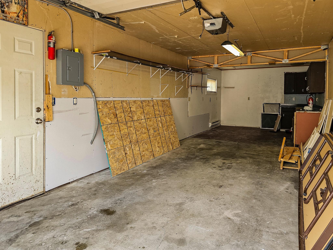
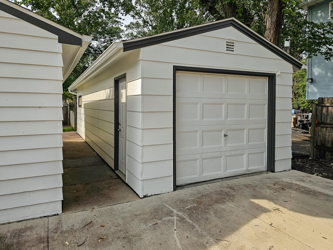
WELL-MAINTAINED TRIPLEX IN PRIME FARGO LOCATION! This Income-Producing Property offers 3 Apartments across 3 Finished Levels, each featuring 2 Beds, 1 Full Bath, and an Assigned Garage Stall. Tenants appreciate the thoughtful layout and the shared Coin-Op Laundry in the lower level, adding extra Income Potential. All units have been Well Cared For by both the Owner and long-term, respectful Renters, making this a true Turnkey Investment with No Major Updates Required. The property’s Convenient Location near Downtown Fargo, Moorhead, Parks, Schools, and Bus Routes makes it easy to attract a wide range of Renters. Multiple nearby Hospitals—including Sanford and Essentia—expand your renter pool with Traveling Nurses and healthcare professionals. Commuters will also value the quick access to Highways connecting Fargo and Moorhead. With strong Rental Appeal, a history of good Tenancy, and immediate Rent-Ready Condition, this Triplex stands out as a Highly Desirable Opportunity for ...

Listing Details MLS# 6764939

General Property Information

Lot Measurement
Acres
Multiple PIDs?
No
Owner Occupied
No
Waterfront Present
No
Year Built
1926
Yearly/Seasonal
Yearly
Zoning
Residential-Multi-Family
Main Floor Total SqFt
832
Above Ground SqFt
1664
Below Grd Total SqFt
832
Total SqFt
2496
Foundation Size
832
Style
(MF) Triplex
Total Finished Sqft
2496.00
Garage Stalls
3
Lot Dimensions
50 x 150
Acres
0.17

Property Features

Accessible: Other Amenities Shared: Coin-op Laundry Owned; Common Garden; Common Laundry Facility; Patio Basement: Egress Windows; Full; Shared Access Construction Materials: Concrete; Frame Construction Status: Previously Owned Exterior: Vinyl Fencing: Wood Financing Terms: Conventional Fuel: Electric Heating: Baseboard Internet Options: Fiber Optic Laundry: Common Area; In Basement; Laundry Room Lock Box Type: Combo Lot Description: Tree Coverage - Light Owner Pays: Repairs; Taxes Parking Characteristics: Multiple Garages; Parking Lot; Assigned; Paved Lot Rental License Type: Standard Road Frontage: City Street Road Responsibility: Public Maintained Road Roof: Age 8 Years or Less; Asphalt Shingles Sewer: City Sewer/Connected Shared Rooms: Other Stories: Two Tenant Pays: All Utilities; Common Area Maintenance; Electricity; Insurance; Lawn; Trash Collection Topography: Level Unit 1 Amenities: Balcony; Ceiling Fan(s); Kitchen Center Island; Patio Unit 1 Appliances: Dishwasher; Microwave; Range; Refrigerator Unit 1 Bath Description: Full Primary Unit 1 Cooling: Window Unit 1 Dining Room Description: Eat In Kitchen Unit 1 Family Room Characteristics: Family Room Unit 1 Special Search: All Living Fac. on One Level Unit 2 Amenities: Ceiling Fan(s); Kitchen Window; Main Floor Primary Bedroom; Patio; Porch Unit 2 Appliances: Dishwasher; Disposal; Microwave; Range; Refrigerator Unit 2 Bath Description: Full Primary Unit 2 Cooling: Window Unit 2 Dining Room Description: Informal Dining Room; Kitchen/Dining Room Unit 2 Family Room Characteristics: Family Room; Main Level Unit 2 Special Search: Main Floor Bedroom; All Living Fac. on One Level Unit 3 Amenities: Kitchen Window; Patio Unit 3 Appliances: Dishwasher; Microwave; Range; Refrigerator Unit 3 Bath Description: Full Primary Unit 3 Cooling: Window Unit 3 Dining Room Description: Informal Dining Room; Living/Dining Room Unit 3 Family Room Characteristics: Family Room Unit 3 Special Search: All Living Fac. on One Level Water: City Water/Connected

Contract Information

Off Market Date
2025-09-22
Contingency
None
Closed Date
2025-10-10
Original List Price
279000
ListPrice
279000
Sales Close Price
290000
Owner is an Agent?
No
Auction?
No

Location Tax and Other Information

House Number
344
Street Name
6th Ave S
Postal City
Fargo
County
Cass
State
ND
Zip Code
58103
Complex/Dev/Subdivision
Island Park

Assessments

Tax With Assessments
3286.25
Assessment Balance
0

Basement

Foundation Dimensions
32 x 26
Egress Windows
Yes
Full
Yes
Shared Access
Yes

More Information

Building Information

Finished SqFt Above Ground
1664
Finished SqFt Below Ground
832

Income and Expenses

Annual Gross Expenses
3286
Annual Gross Income
19656
Annual Net Income
16370
Misc Monthly Income
78
Misc. Annual Income
936
Total Annual Expenses
3286
Annual Caretaker Expense
0
Annual Electric Expense
0
Annual Fuel Expense
0
Annual Insurance Expense
0
Annual Maintenance Expense
0
Annual Repair Expense
0
Annual Trash Expense
0
Annual Water/Sewer Expense
0

Lease Details

Land Leased
Not Applicable

Miscellaneous Information

DP Resource
Yes
Homestead
No

Ownership

Fractional Ownership
No

Parking Characteristics

Garage Dimensions
20x24 12x24
Garage Square Feet
768
Multiple Garages
Yes
Parking Lot
Yes
Assigned
Yes
Paved Lot
Yes

Unit 1

Furnished?
No
Leased?
No
Level
2nd Level
Unit Number
Yes
Annual Rent
6300
Finished SqFt
832
Full Baths
Yes
Monthly Rent
525
No. of Units Like This
Yes
Total Baths
Yes
Total Bedrooms
2
Total Rooms
6

Unit 2

Furnished?
No
Leased?
No
Level
Main Level
Unit Number
2
Annual Rent
6720
Finished SqFt
832
Full Baths
Yes
Monthly Rent
560
No. of Units Like This
Yes
Total Baths
Yes
Total Bedrooms
2
Total Rooms
6

Unit 3

Furnished?
No
Leased?
No
Level
Below Ground
Unit Number
3
Annual Rent
5700
Finished SqFt
732
Full Baths
Yes
Monthly Rent
475
No. of Units Like This
Yes
Total Baths
Yes
Total Bedrooms
2
Total Rooms
6

Unit Details

Total Units
3

Office/Member Info

Association
LCAR

Location, Tax and Other Information

Legal Description
ISLAND PARK E 1/2 LOT 6 BLK 2
Listing City
Fargo
Map Page
999
Municipality
Fargo
School District
Fargo
Zip Plus 4
8728
Property ID Number
01144000260000
Tax Year
2024
Tax Amount
3286.25
In Foreclosure?
No
Potential Short Sale?
No
Lender Owned?
No

Directions & Remarks

Public Remarks
WELL-MAINTAINED TRIPLEX IN PRIME FARGO LOCATION! This Income-Producing Property offers 3 Apartments across 3 Finished Levels, each featuring 2 Beds, 1 Full Bath, and an Assigned Garage Stall. Tenants appreciate the thoughtful layout and the shared Coin-Op Laundry in the lower level, adding extra Income Potential. All units have been Well Cared For by both the Owner and long-term, respectful Renters, making this a true Turnkey Investment with No Major Updates Required. The property’s Convenient Location near Downtown Fargo, Moorhead, Parks, Schools, and Bus Routes makes it easy to attract a wide range of Renters. Multiple nearby Hospitals—including Sanford and Essentia—expand your renter pool with Traveling Nurses and healthcare professionals. Commuters will also value the quick access to Highways connecting Fargo and Moorhead. With strong Rental Appeal, a history of good Tenancy, and immediate Rent-Ready Condition, this Triplex stands out as a Highly Desirable Opportunity for Investors seeking steady Returns.
Directions
From Moorhead, head West on Main Ave/Hwy 10 into North Dakota. Continue until the traffic circle and take the 3rd exit onto 2nd St S. Continue until 4th St S, then turn left. Continue until 6th Ave S, then turn left. At the end of the road, the property will be marked on the right side.

Accessible

Other
Yes

Amenities Shared

Coin-op Laundry Owned
Yes
Common Garden
Yes
Common Laundry Facility
Yes
Patio
Yes

Construction Materials

Concrete
Yes
Frame
Yes

Construction Status

Previously Owned
Yes

Exterior

Vinyl
Yes

Fencing

Wood
Yes

Financing Terms

Conventional
Yes

Fuel

Electric
Yes

Heating

Baseboard
Yes

Internet Options

Fiber Optic
Yes

Laundry

Common Area
Yes
In Basement
Yes
Laundry Room
Yes

Lock Box Type

Combo
Yes

Lot Description

Tree Coverage - Light
Yes

Owner Pays

Repairs
Yes
Taxes
Yes

Patio, Porch and Deck Features

Awning(s)
Yes
Deck
Yes
Front Porch
Yes
Patio
Yes

Rental License Type

Standard
Yes

Road Frontage

City Street
Yes

Road Responsibility

Public Maintained Road
Yes

Roof

Age 8 Years or Less
Yes
Asphalt Shingles
Yes

Sewer

City Sewer/Connected
Yes

Shared Rooms

Other
Yes

Stories

Two
Yes

Topography

Level
Yes

Water

City Water/Connected
Yes

No. of Ranges

Three
Yes

No. of Refrigerators

Three
Yes

Tenant Pays

All Utilities
Yes
Common Area Maintenance
Yes
Electricity
Yes
Insurance
Yes
Lawn
Yes
Trash Collection
Yes

Unit 1 Amenities

Balcony
Yes
Ceiling Fan(s)
Yes
Kitchen Center Island
Yes
Patio
Yes

Unit 1 Appliances

Dishwasher
Yes
Microwave
Yes
Range
Yes
Refrigerator
Yes

Unit 1 Bath Description

Full Primary
Yes

Unit 1 Cooling

Window
Yes

Unit 1 Dining Room Description

Eat In Kitchen
Yes

Unit 1 Family Room Characteristics

Family Room
Yes

Unit 1 Special Search

All Living Fac. on One Level
Yes

Unit 2 Amenities

Ceiling Fan(s)
Yes
Kitchen Window
Yes
Main Floor Primary Bedroom
Yes
Patio
Yes
Porch
Yes

Unit 2 Appliances

Dishwasher
Yes
Disposal
Yes
Microwave
Yes
Range
Yes
Refrigerator
Yes

Unit 2 Bath Description

Full Primary
Yes

Unit 2 Cooling

Window
Yes

Unit 2 Dining Room Description

Informal Dining Room
Yes
Kitchen/Dining Room
Yes

Unit 2 Family Room Characteristics

Family Room
Yes
Main Level
Yes

Unit 2 Special Search

Main Floor Bedroom
Yes
All Living Fac. on One Level
Yes

Unit 3 Amenities

Kitchen Window
Yes
Patio
Yes

Unit 3 Appliances

Dishwasher
Yes
Microwave
Yes
Range
Yes
Refrigerator
Yes

Unit 3 Bath Description

Full Primary
Yes

Unit 3 Cooling

Window
Yes

Unit 3 Dining Room Description

Informal Dining Room
Yes
Living/Dining Room
Yes

Unit 3 Family Room Characteristics

Family Room
Yes

Unit 3 Special Search

All Living Fac. on One Level
Yes
IDX
Listing Office: Jack Chivers Realty
Last Updated: January - 27 - 2026
The data relating to real estate for sale on this web site comes in part from the Broker Reciprocity SM Program of the Regional Multiple Listing Service of Minnesota, Inc. The information provided is deemed reliable but not guaranteed. Properties subject to prior sale, change or withdrawal. ©2024 Regional Multiple Listing Service of Minnesota, Inc All rights reserved.

Starts in :

00
Days
00
Hours
00
Minutes
00
Seconds
