Refine Your Search

Change the location, price range, bedrooms, or bathrooms below.

3536 Kelvin Court N, Lake Elmo, MN 55042

New Listing
$1,350,000
Property Type: Residential Bedrooms: 4 Baths: 5 Square Footage: 4,678 Lot Size (sq. ft.): 218,671 Status: Coming Soon
Current Price: $1,350,000 List Date: 9/07/2026 Last Modified: 9/07/2026

Overview

Description

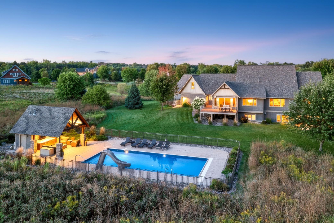
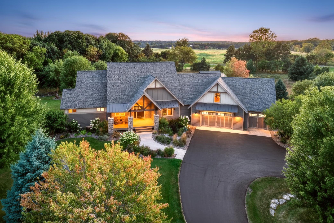
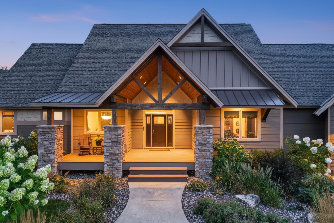
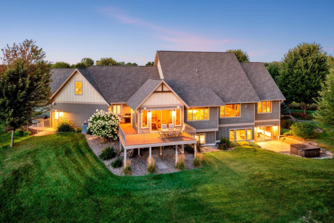
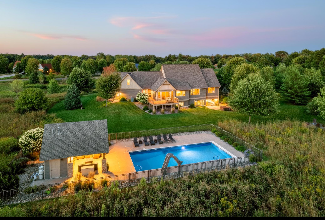
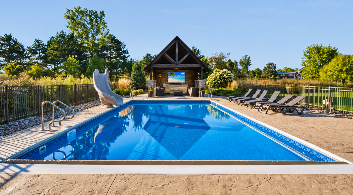
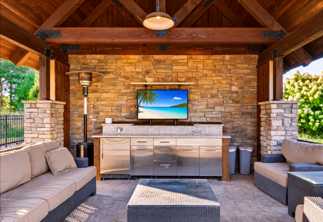
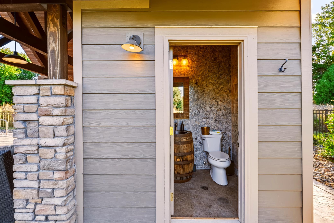
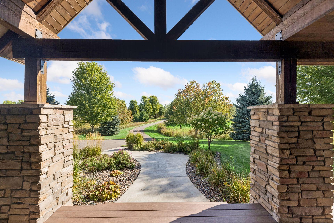
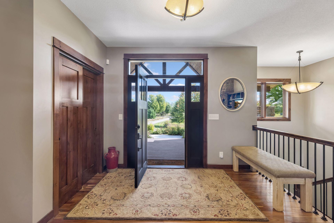
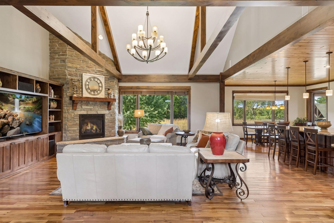
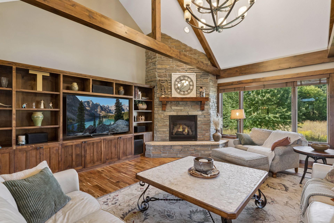
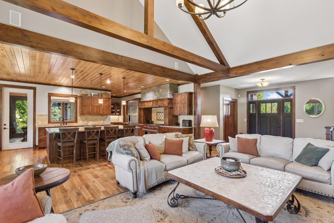
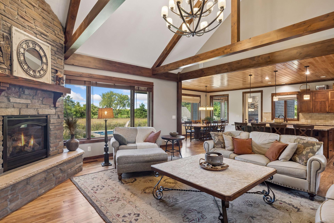
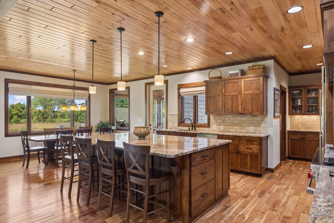
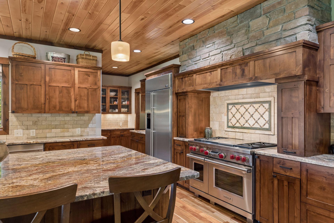
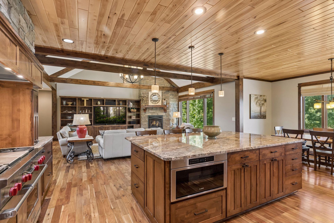
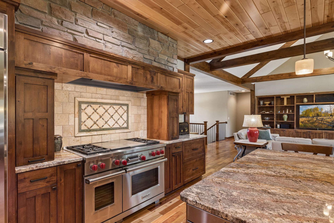
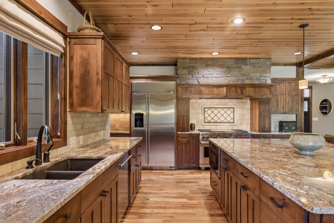
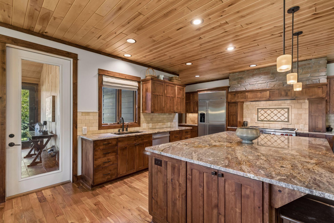
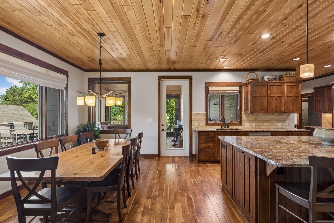
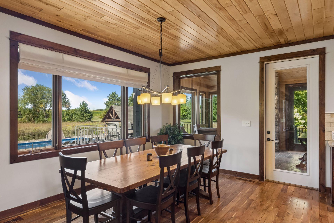
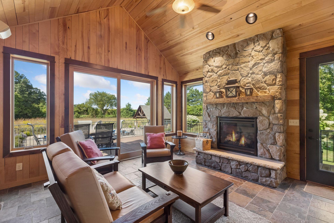
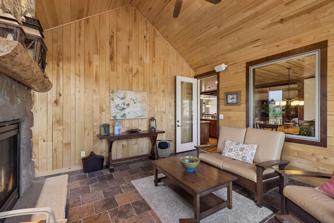
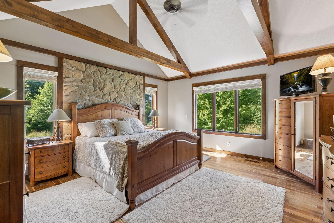
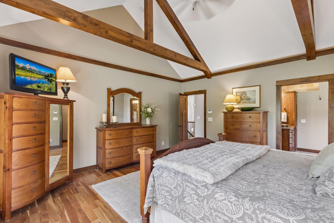
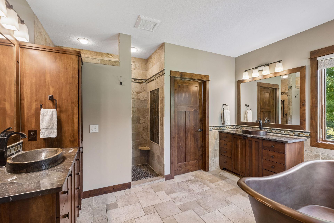
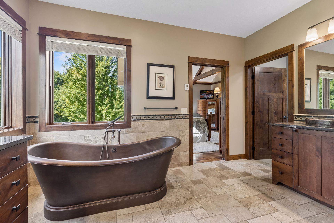
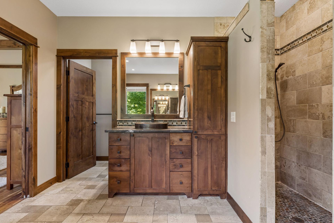
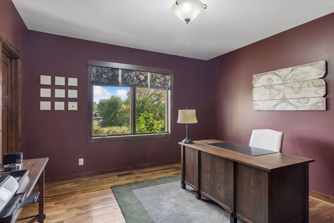
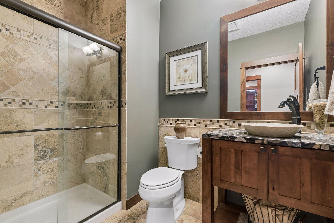
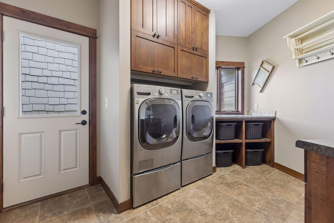
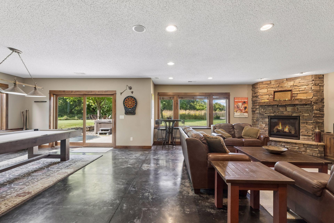
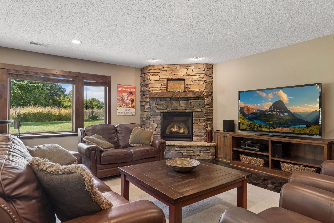
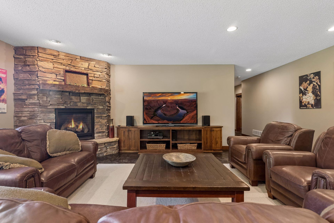
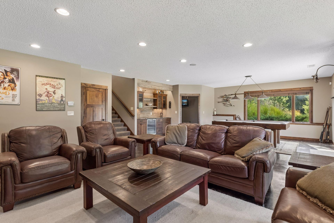
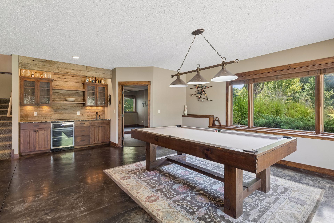
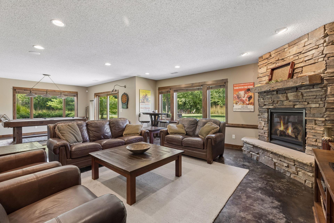
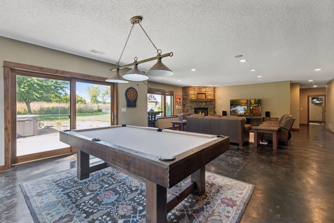
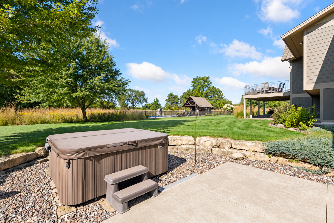
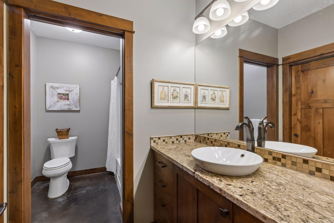
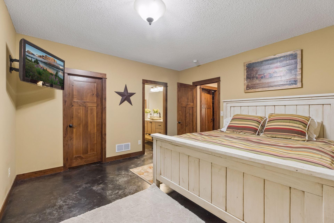
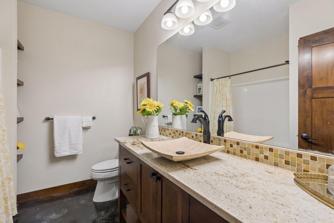
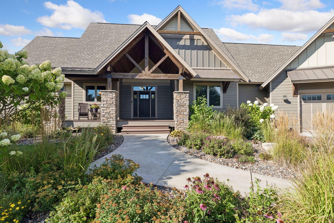
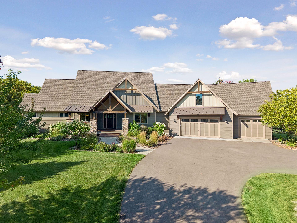
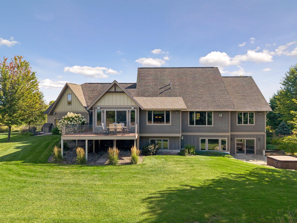
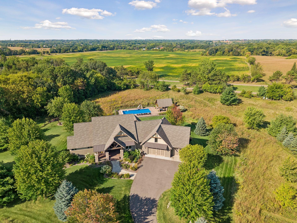
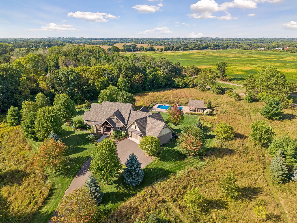
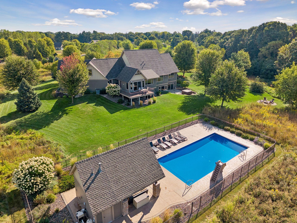
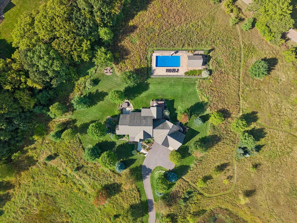
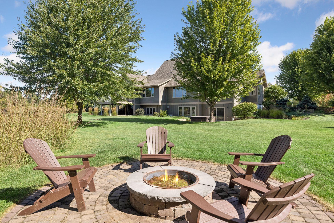
Don’t miss your chance for exceptional one-level living in your own extraordinary private retreat offering 5 acres of serenity without leaving the metro! This custom-built 4BR/5BA rambler on 5 private acres leaves no detail overlooked. The spectacular outdoor spaces are made for entertaining: in-ground sport pool w/ slide, expansive stamped concrete deck & pool house w/ outdoor kitchen, pop-up TV & full BA, plus hot tub and circular paver patio w/ built-in fire pit. Inside, you’ll love the soaring vaulted ceilings w/ exposed timber trusses, Acacia hardwood floors & 3 gas fireplaces w/ stone surrounds. Gourmet kitchen features a 48" Wolf dual-fuel range w/ French top & double ovens, ASKO dishwasher, XL center island, granite countertops & R/O water filtration system. Vaulted sunroom w/ gas fireplace opens to the wrap-around maintenance-free deck. Luxurious primary suite features vaulted timber-truss ceiling, stone accent wall & private BA w/ heated floors, copper sinks & freestandin ...

Listing Details MLS# 7138056

General Property Information

Common Wall
No
Lot Measurement
Acres
Manufactured Home?
No
Multiple PIDs?
No
New Development
No
Number of Fireplaces
3
Waterfront YN
No
Year Built
2011
Yearly/Seasonal
Yearly
Zoning
Residential-Single Family
Bath Full
3
Bath Three Quarters
Yes
Bath Half
Yes
Main Floor Total SqFt
2359
Above Grd Total SqFt
2359
Below Grd Total SqFt
2319
Total SqFt
4678
Total Finished Sqft
4409.00
FireplaceYN
Yes
Style
(SF) Single Family
Foundation Size
2319
Garage Stalls
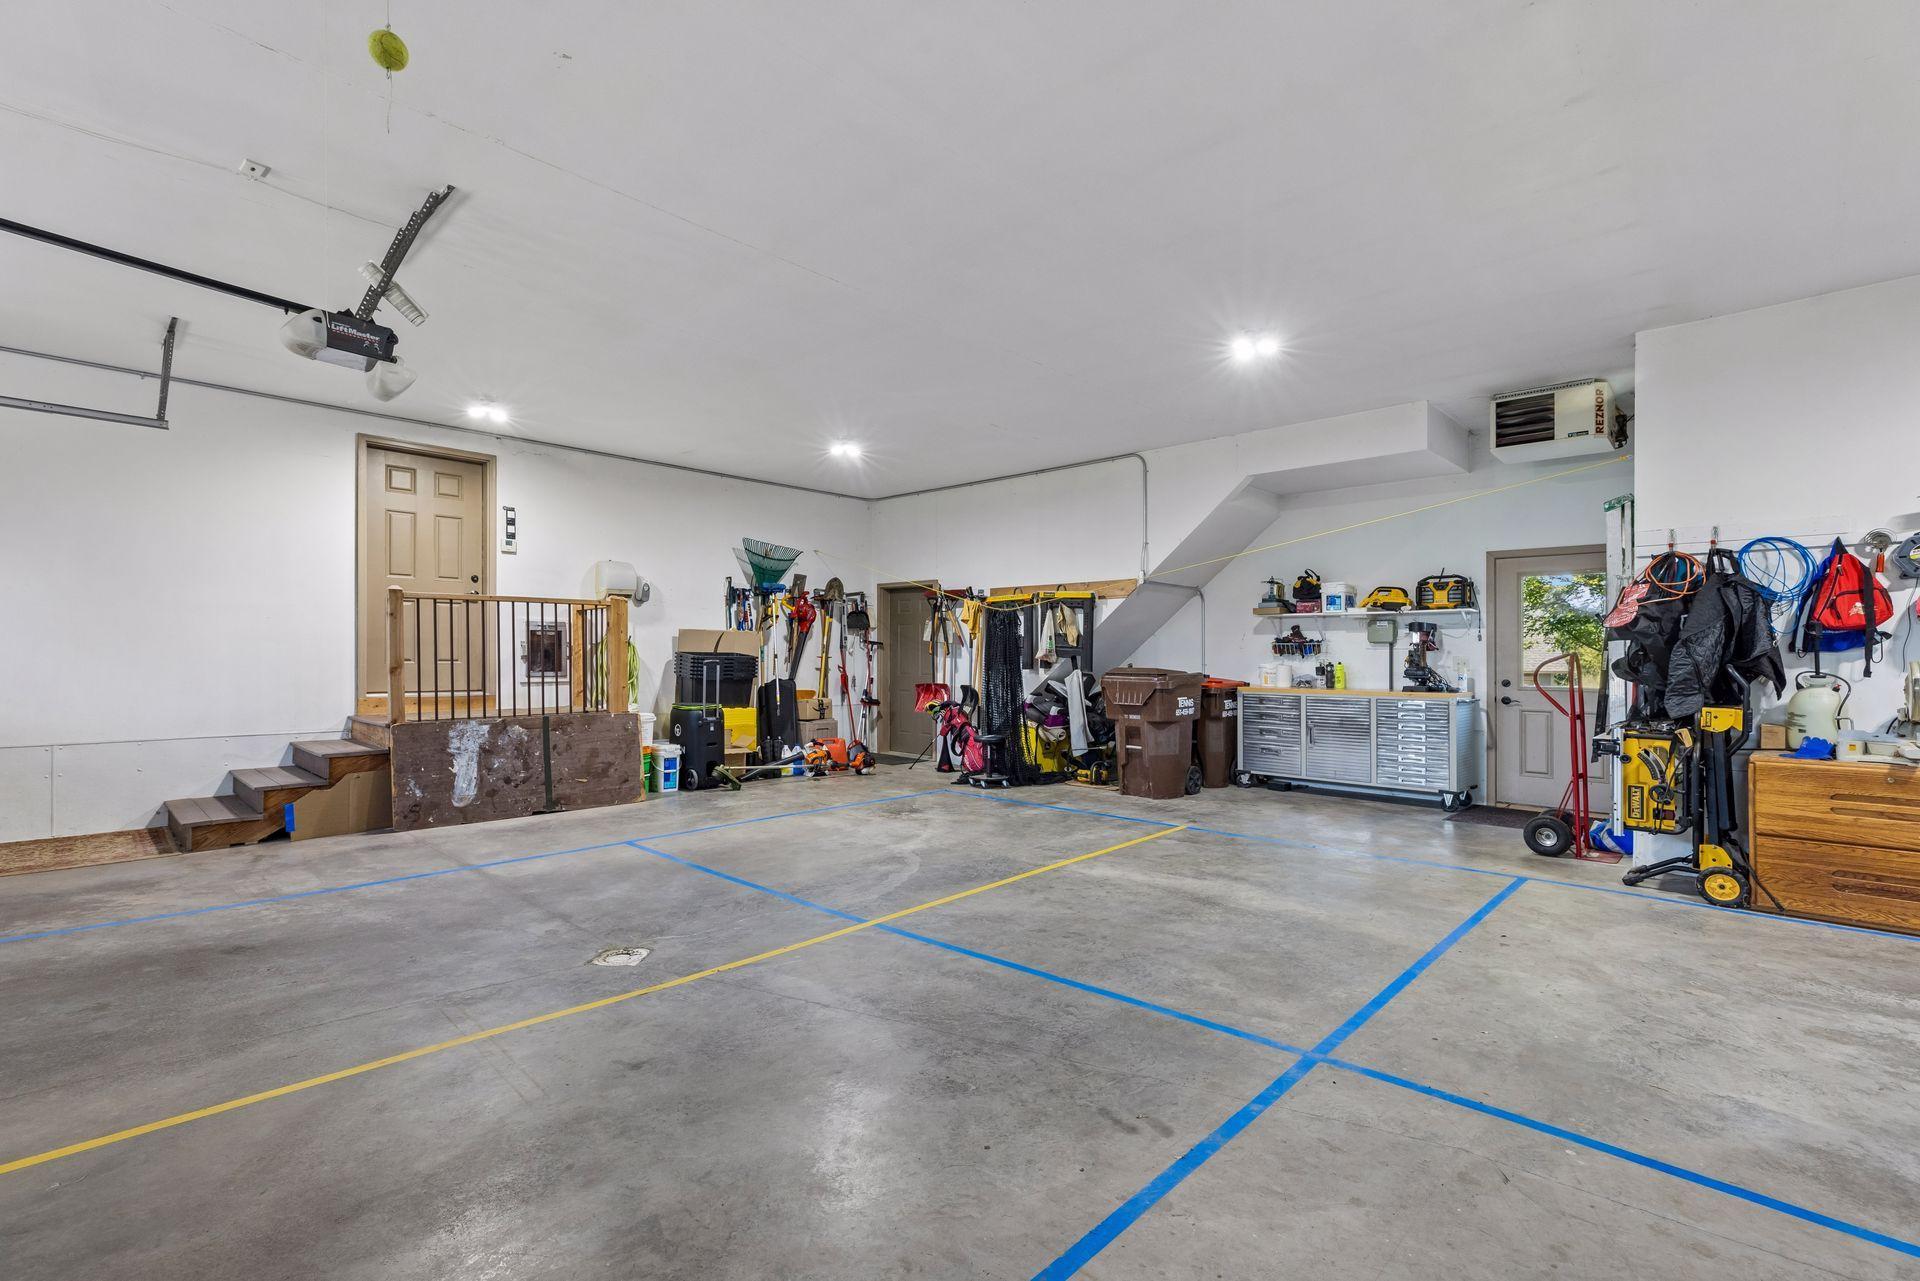
5
Acres
5.02
Assessment Pending
No

Property Features

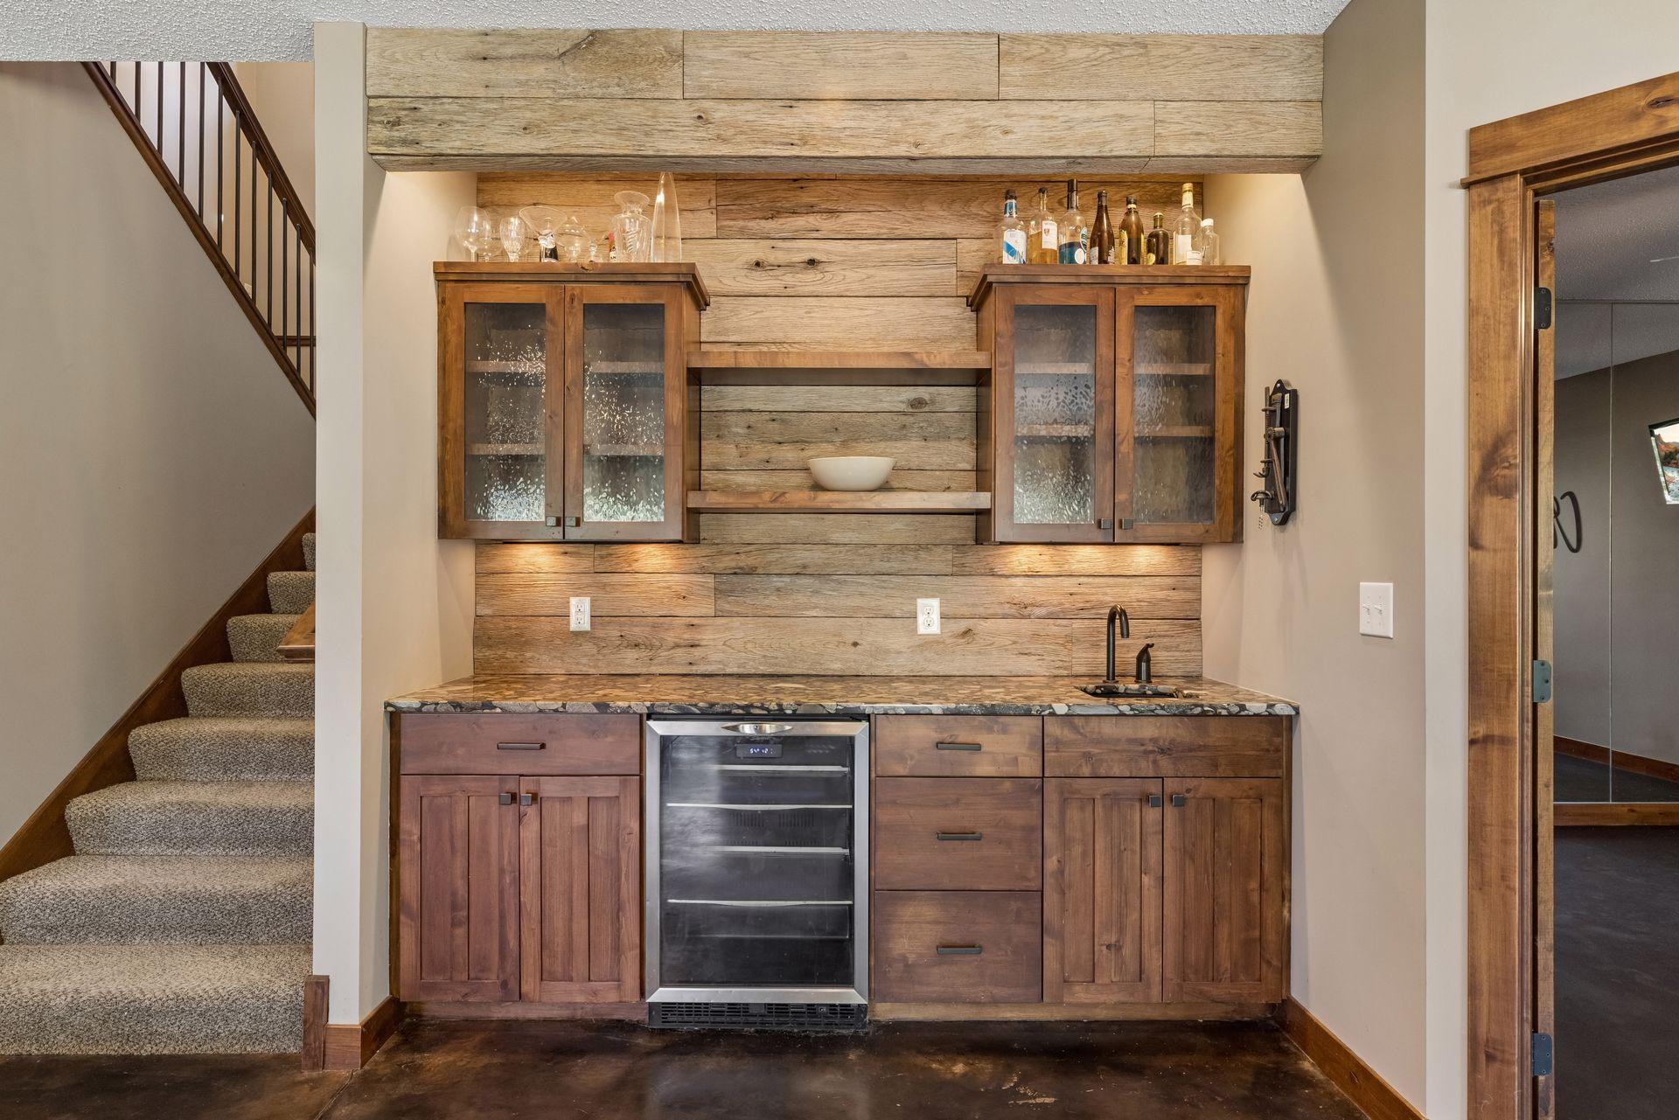
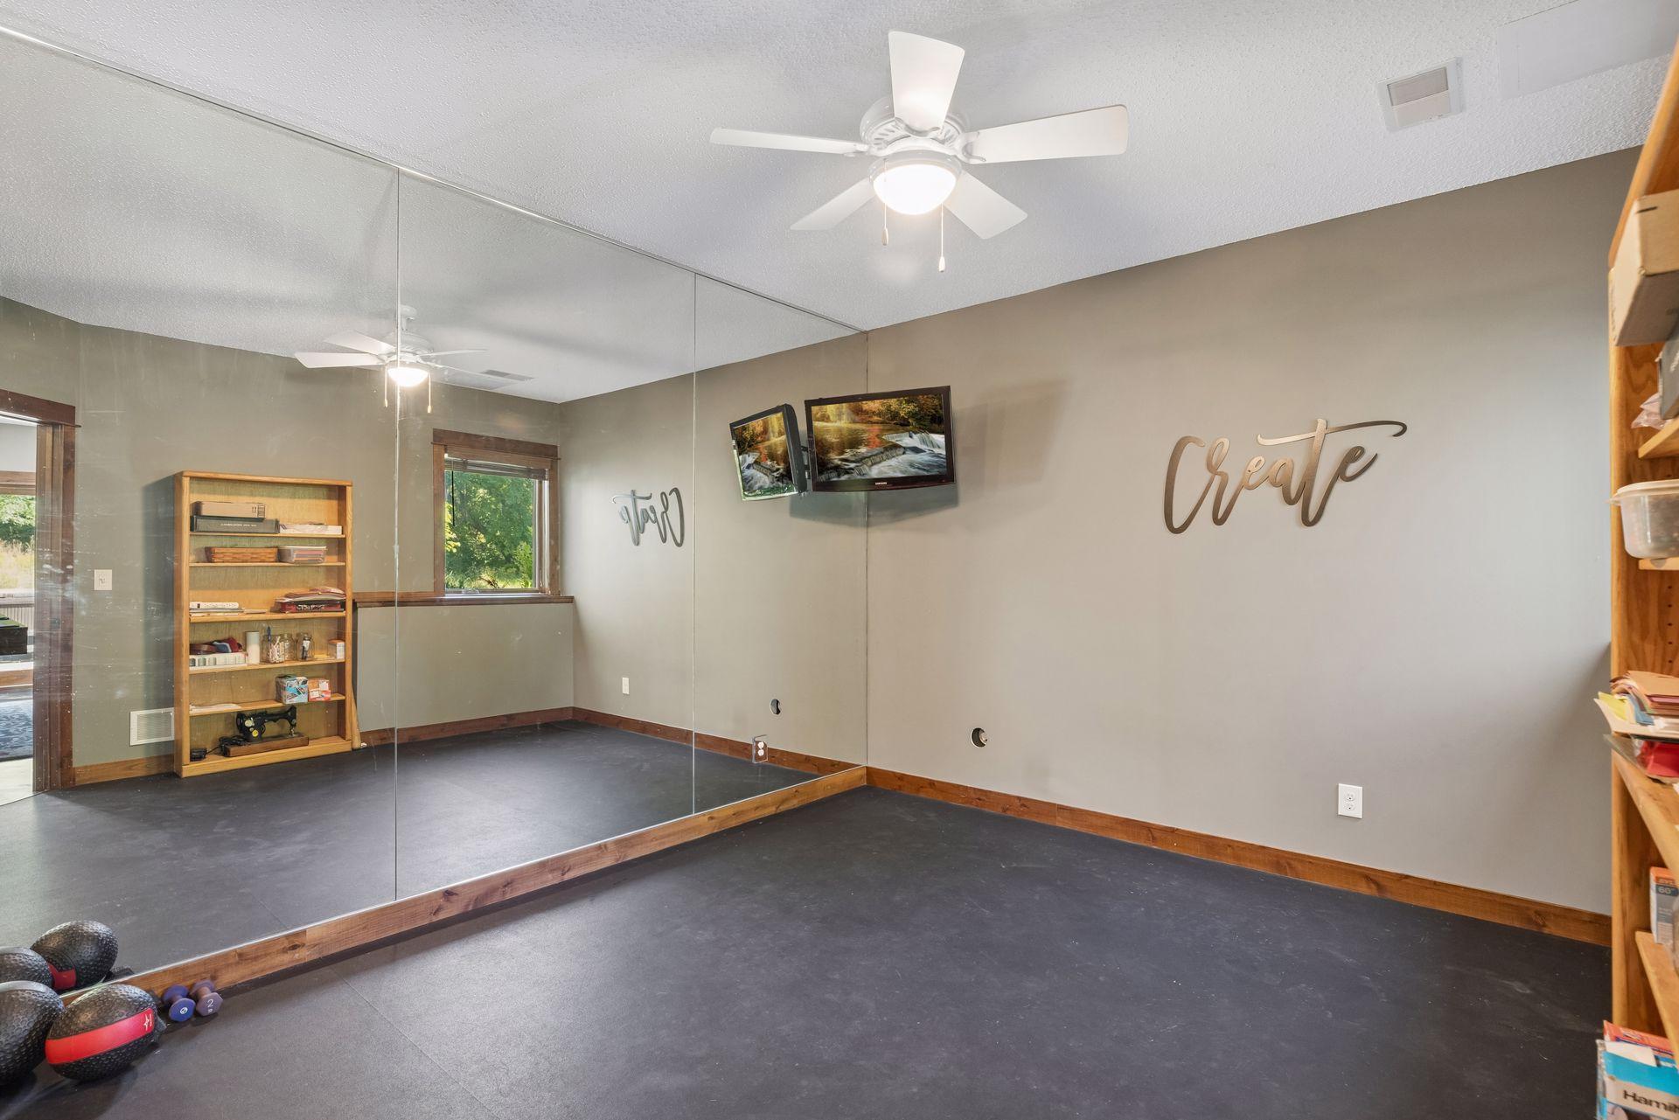
Accessible: None Air Conditioning: Central Air Amenities Unit: Ceiling Fan(s); Deck; Exercise Room; Hardwood Floors; Hot Tub; In-Ground Sprinkler; Kitchen Center Island; Kitchen Window; Main Floor Primary Bedroom; Natural Woodwork; Outdoor Kitchen; Paneled Doors; Panoramic View; Patio; Primary Bedroom Walk-In Closet; Sun Room; Tile Floors; Vaulted Ceiling(s); Walk-In Closet; Wet Bar Appliances: Air-To-Air Exchanger; Dishwasher; Disposal; Double Oven; Dryer; Microwave; Range; Refrigerator; Washer; Water Osmosis System Assumable Loan: Not Assumable Basement: Drain Tiled; Full; In-Floor Heat; Sump Pump Bath Description: Main Floor 3/4 Bath; Full Primary; Private Primary; Two Basement Baths; Bathroom Ensuite; Separate Tub & Shower; Other Construction Status: Previously Owned Dining Room Description: Breakfast Bar; Kitchen/Dining Room Exterior: Brick/Stone; Cement Board Family Room Characteristics: Lower Level Fencing: Composite Fireplace Characteristics: Family Room; Gas Burning; Living Room; Stone; Other Foundation: Poured Concrete Fuel: Natural Gas Heating: Forced Air Laundry: Laundry Room; Main Level; Sink Lot Description: Tree Coverage - Heavy Outbuildings: Pool House Parking Characteristics: Finished Garage; Garage Door Opener; Heated Garage; Insulated Garage Pool Description: Below Ground; Heated Property Subtype: Acreage Road Frontage: Paved Streets Roof: Age 8 Years or Less Sellers Terms: Cash; Conventional; FHA; VA Sewer: Private Sewer; Tank with Drainage Field Special Search: All Living Facilities on One Level; Main Floor Bedroom; Main Floor Laundry; Main Floor Primary; Primary Bdr Suite Stories: One Water: City Water/Connected

Contract Information

Contingency
None
Original List Price
1350000
ListPrice
1350000
Owner is an Agent?
No
Auction?
No

Location Tax and Other Information

House Number
3536
Street Name
Kelvin
Street Suffix
Court
Street Direction Suffix
N
Postal City
Lake Elmo
County
Washington
State
MN
Zip Code
55042
Complex/Dev/Subdivision
Park Meadows

Assessments

Tax With Assessments
12494

Building Information

Finished SqFt Above Ground
2359
Finished SqFt Below Ground
2050

More Information

Lease Details

Land Leased
Not Applicable

Miscellaneous Information

Homestead
Yes

Ownership

Fractional Ownership
No

Parking Characteristics

Garage Square Feet
1250

Public Survey Info

Range#
21
Section#
14
Township#
29

Room Information

Room Name Dimensions Level
Dining Room 15x11 Main
Exercise Room 13x11 Lower
First (1st) Bedroom 17x15 Main
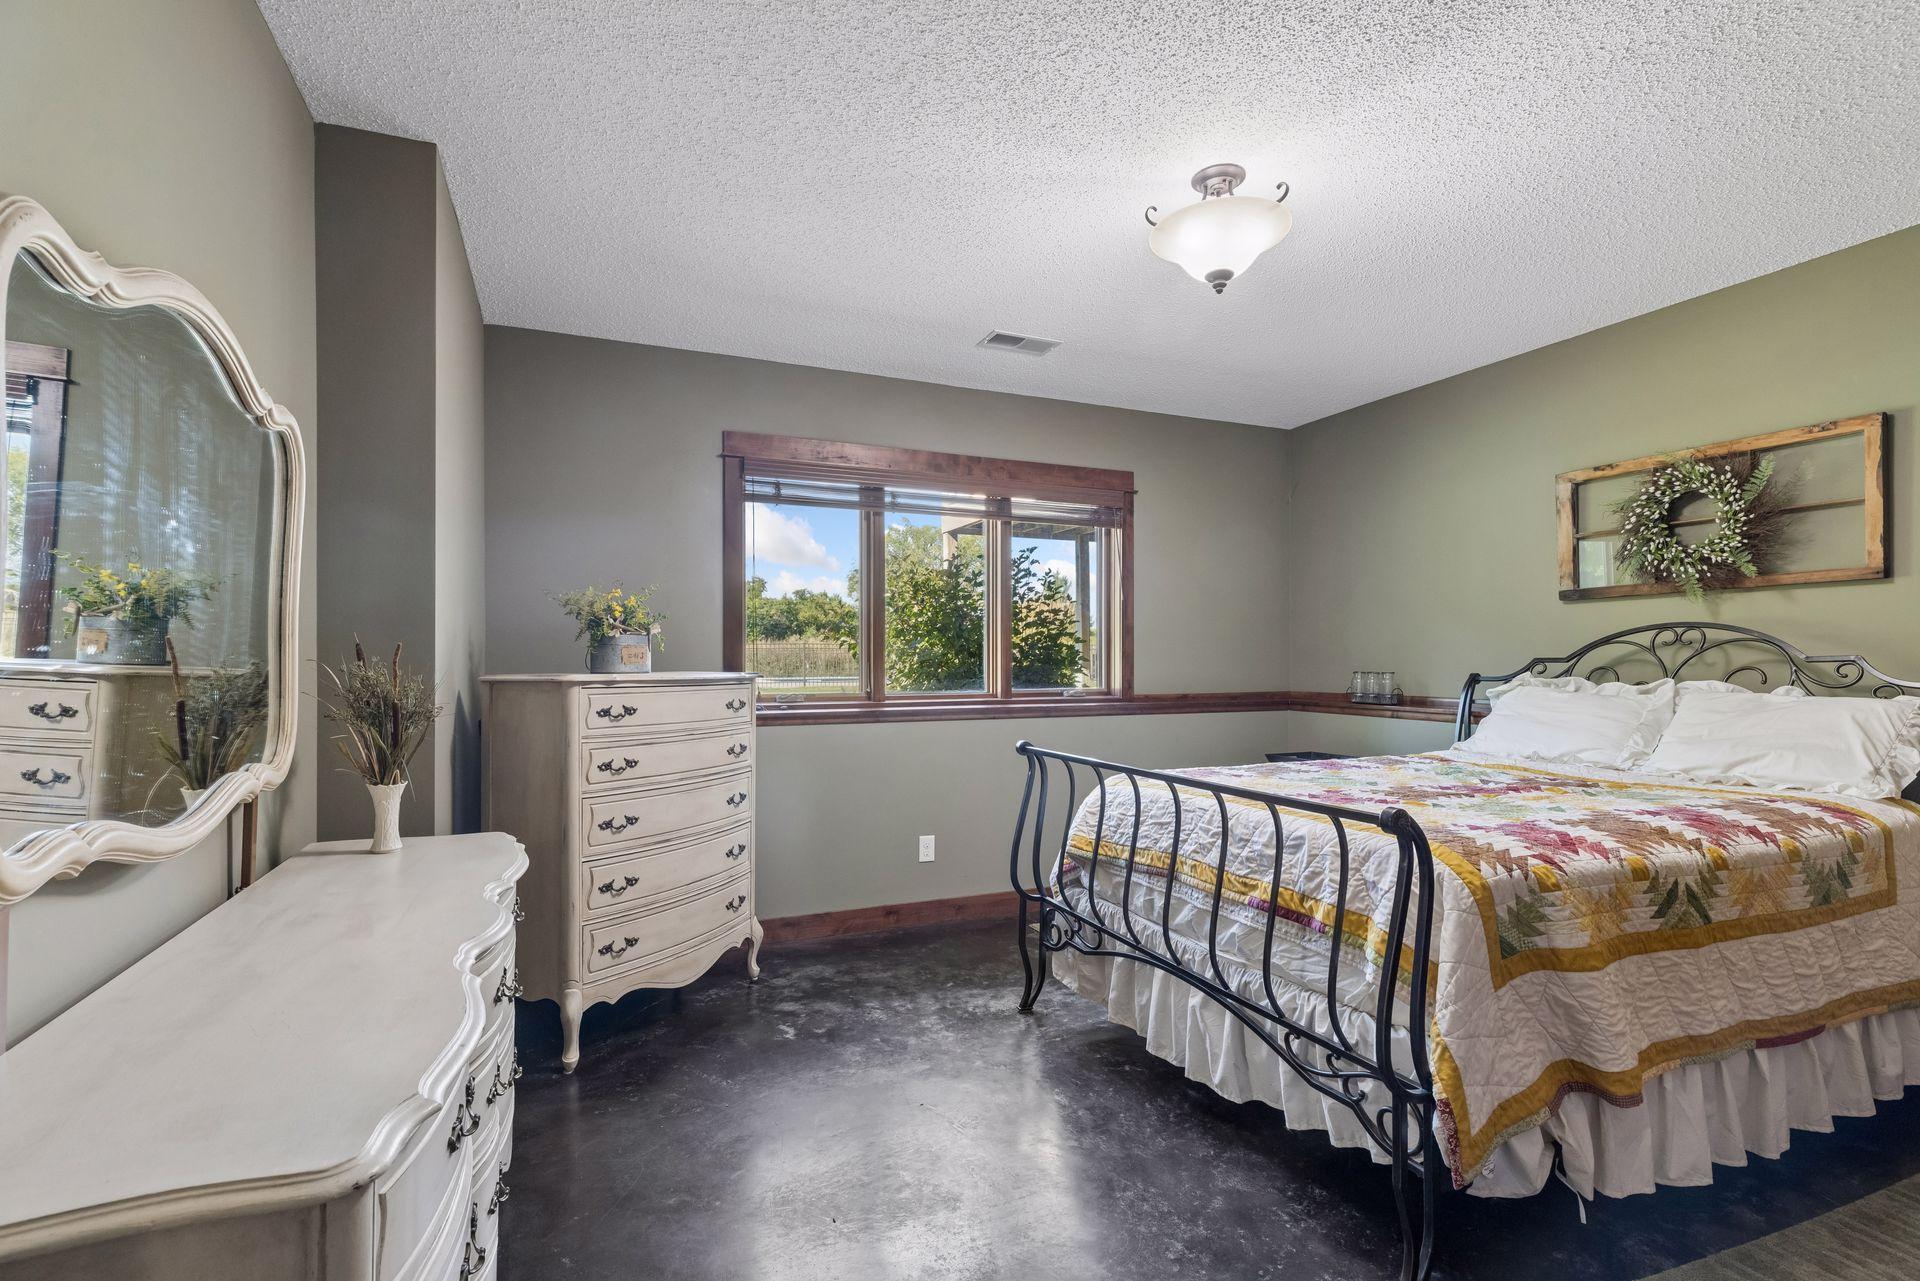
Fourth (4th) Bedroom 14x14 Lower
Great Room 21x20 Main
Kitchen 16x15 Main
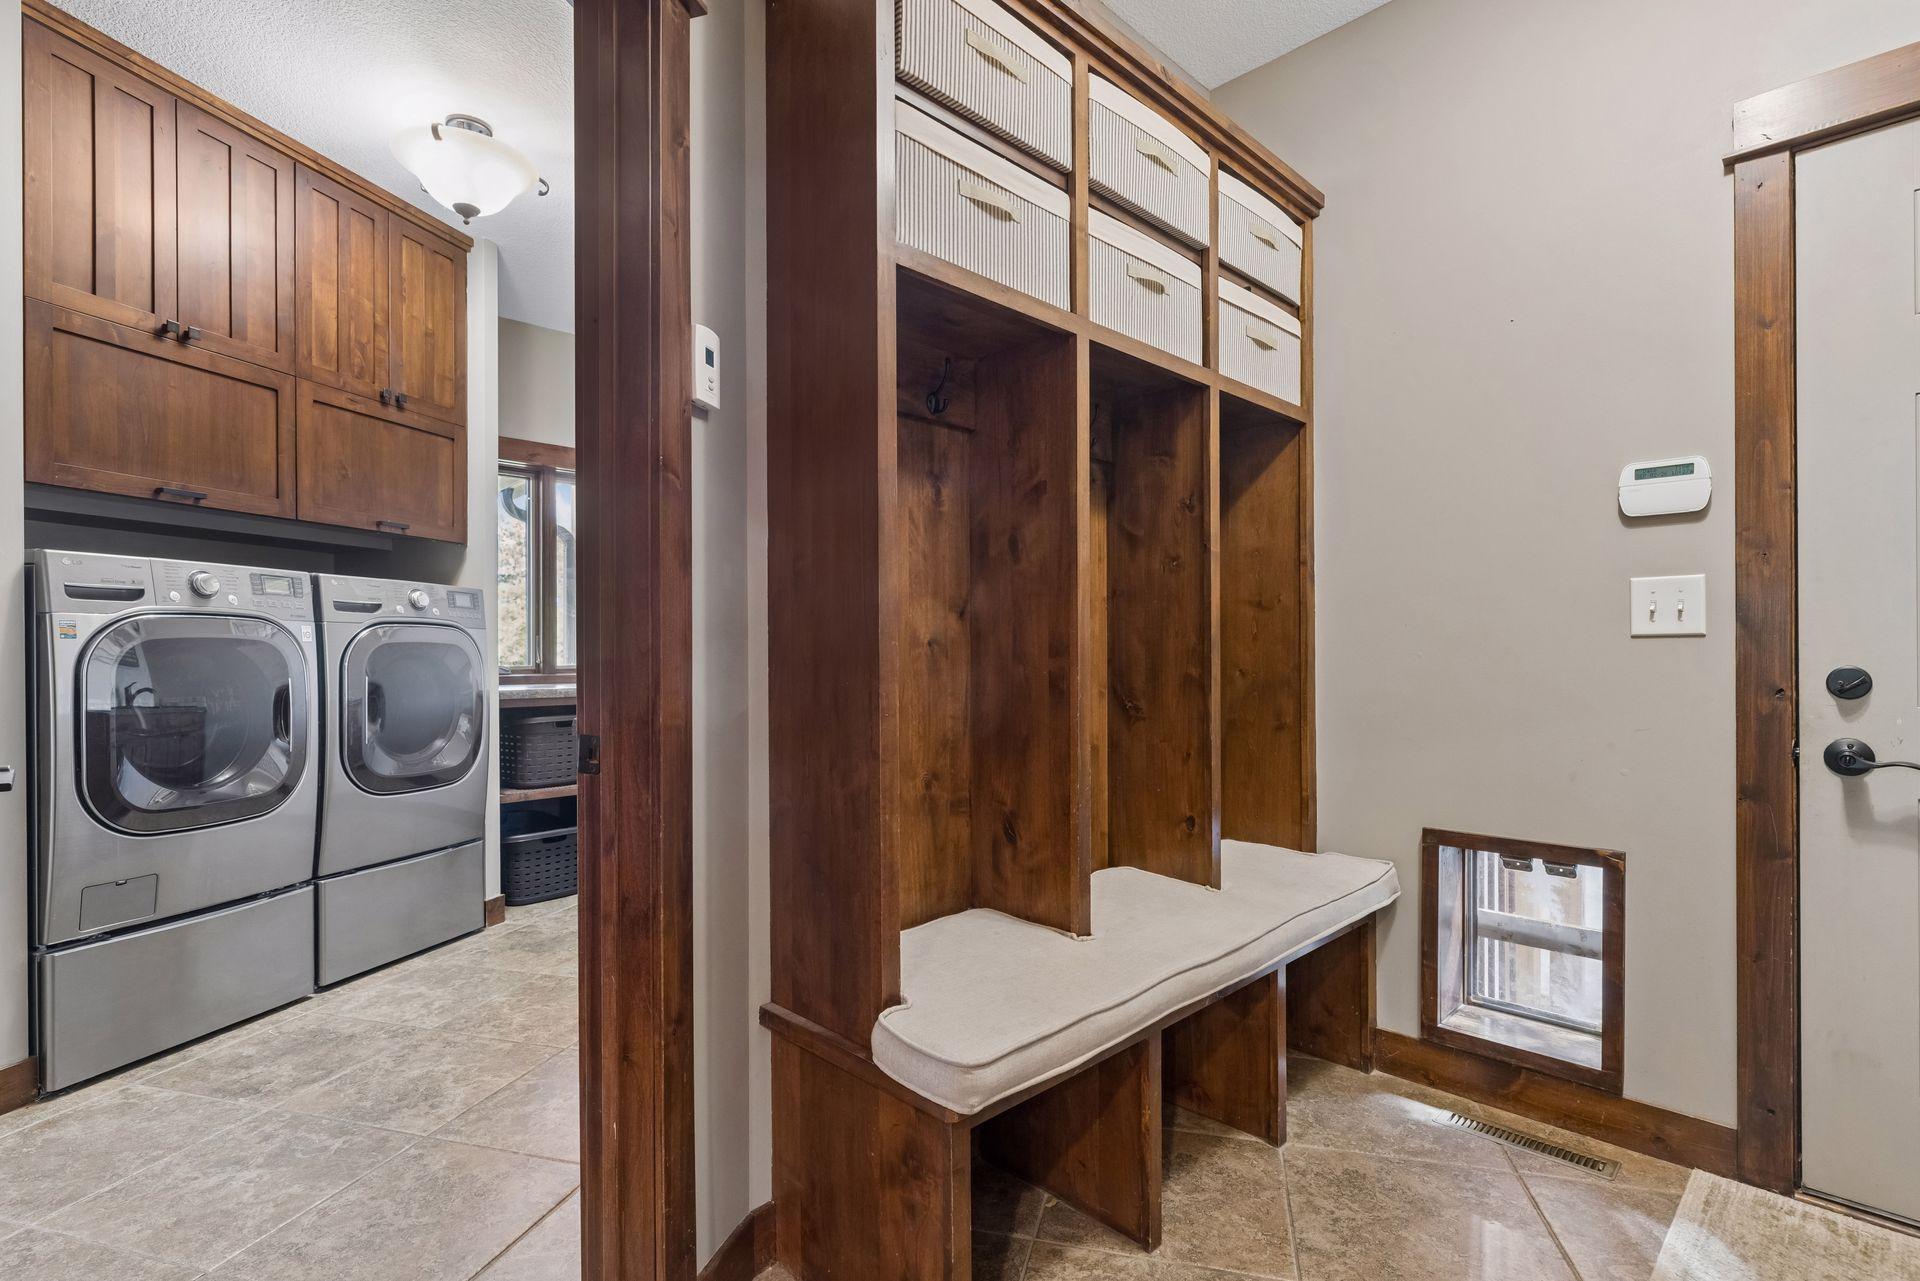
Laundry 12x9 Main
Loft 36x16 Upper
Mud Room 9x9 Main
Recreation Room 35x23 Lower
Second (2nd) Bedroom 13x13 Main
Sun Room 15x15 Main
Third (3rd) Bedroom 15x14 Lower

Documents

IDX
Listing Office: Imagine Realty
Last Updated: September - 07 - 2026
The data relating to real estate for sale on this web site comes in part from the Broker Reciprocity SM Program of the Regional Multiple Listing Service of Minnesota, Inc. The information provided is deemed reliable but not guaranteed. Properties subject to prior sale, change or withdrawal. ©2026 Regional Multiple Listing Service of Minnesota, Inc All rights reserved.

Starts in :

00
Days
00
Hours
00
Minutes
00
Seconds
