Refine Your Search

Change the location, price range, bedrooms, or bathrooms below.

35425 Wild Mountain Road, Taylors Falls, MN 55084

New Listing
$500,000
Property Type: Residential Bedrooms: 3 Baths: 2 Square Footage: 2,203 Lot Size (sq. ft.): 45,302 Status: Coming Soon
Current Price: $500,000 List Date: 9/07/2026 Last Modified: 9/07/2026

Overview

Description

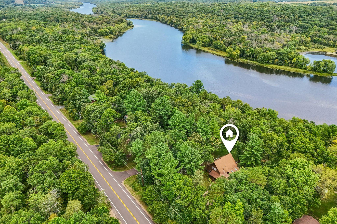
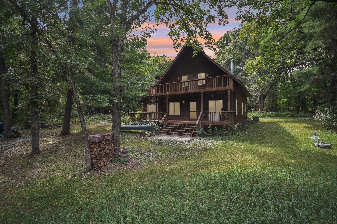
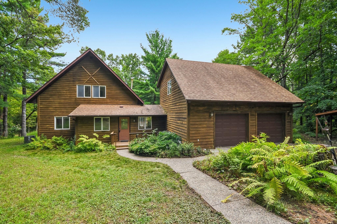
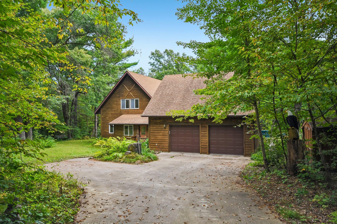
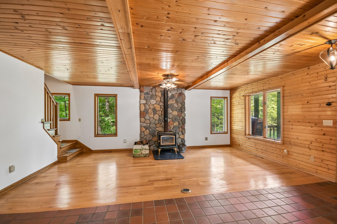
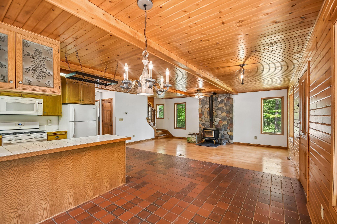
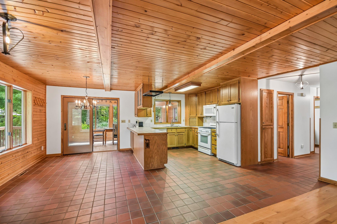
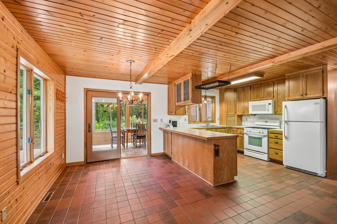
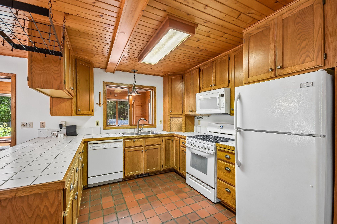
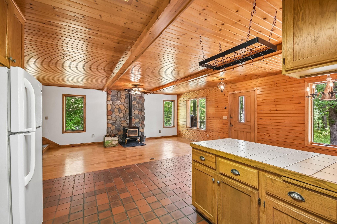
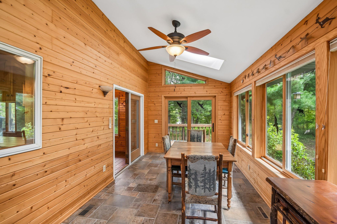
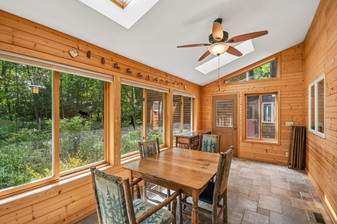
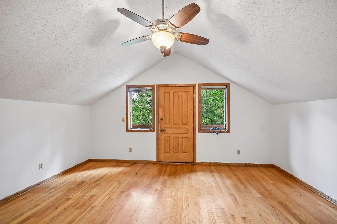
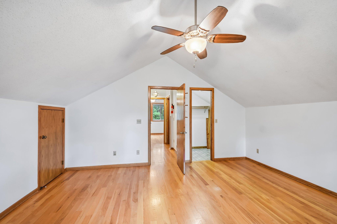
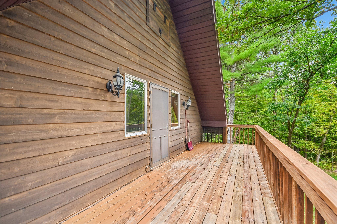
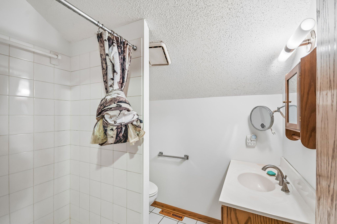
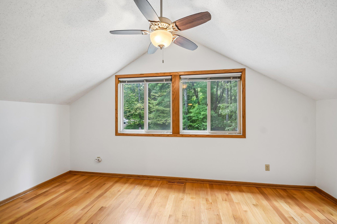
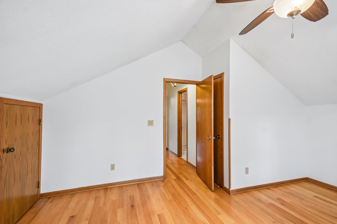
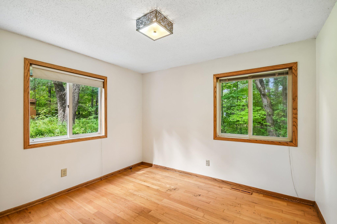
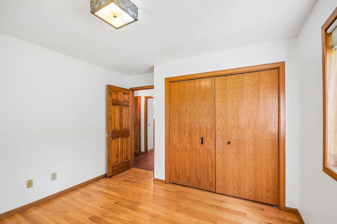
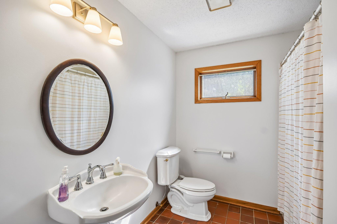
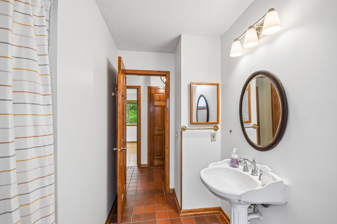
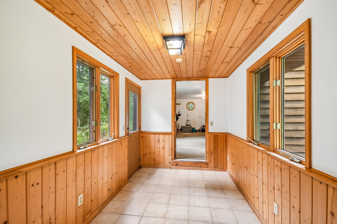
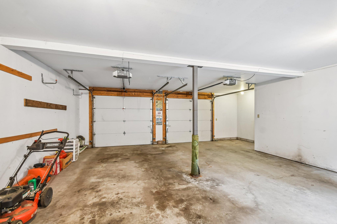
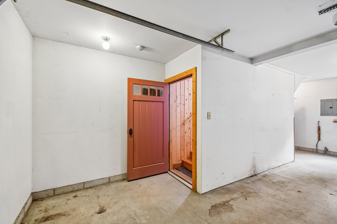
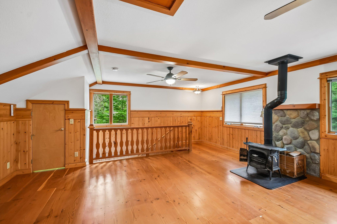
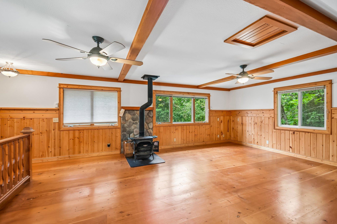
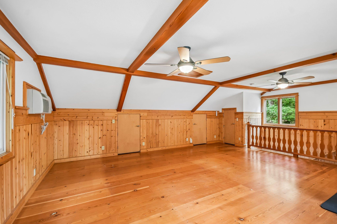
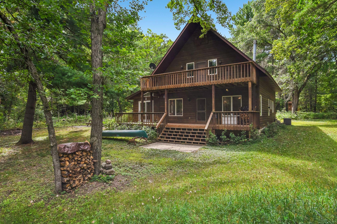
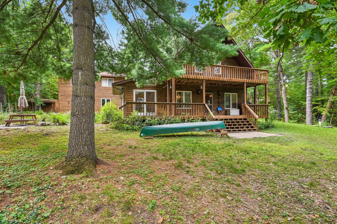
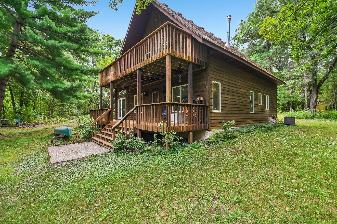
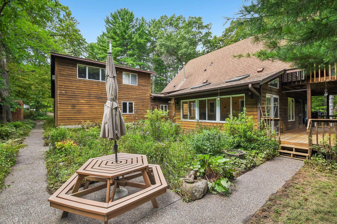
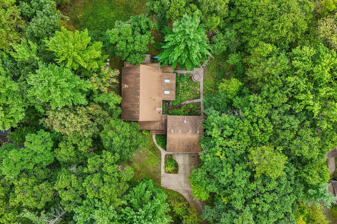
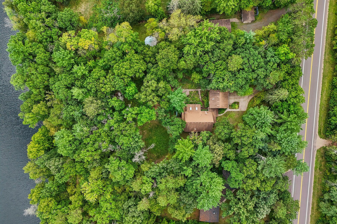
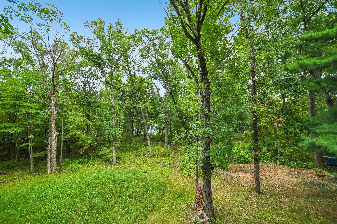
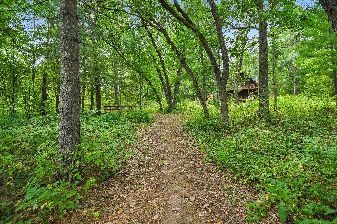
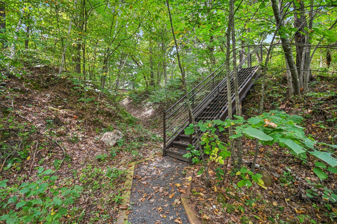
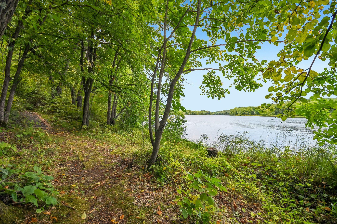
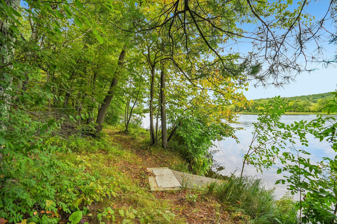
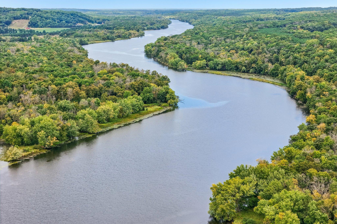
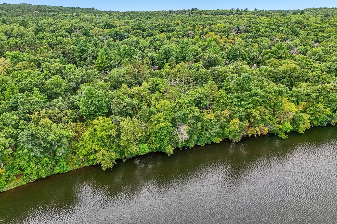
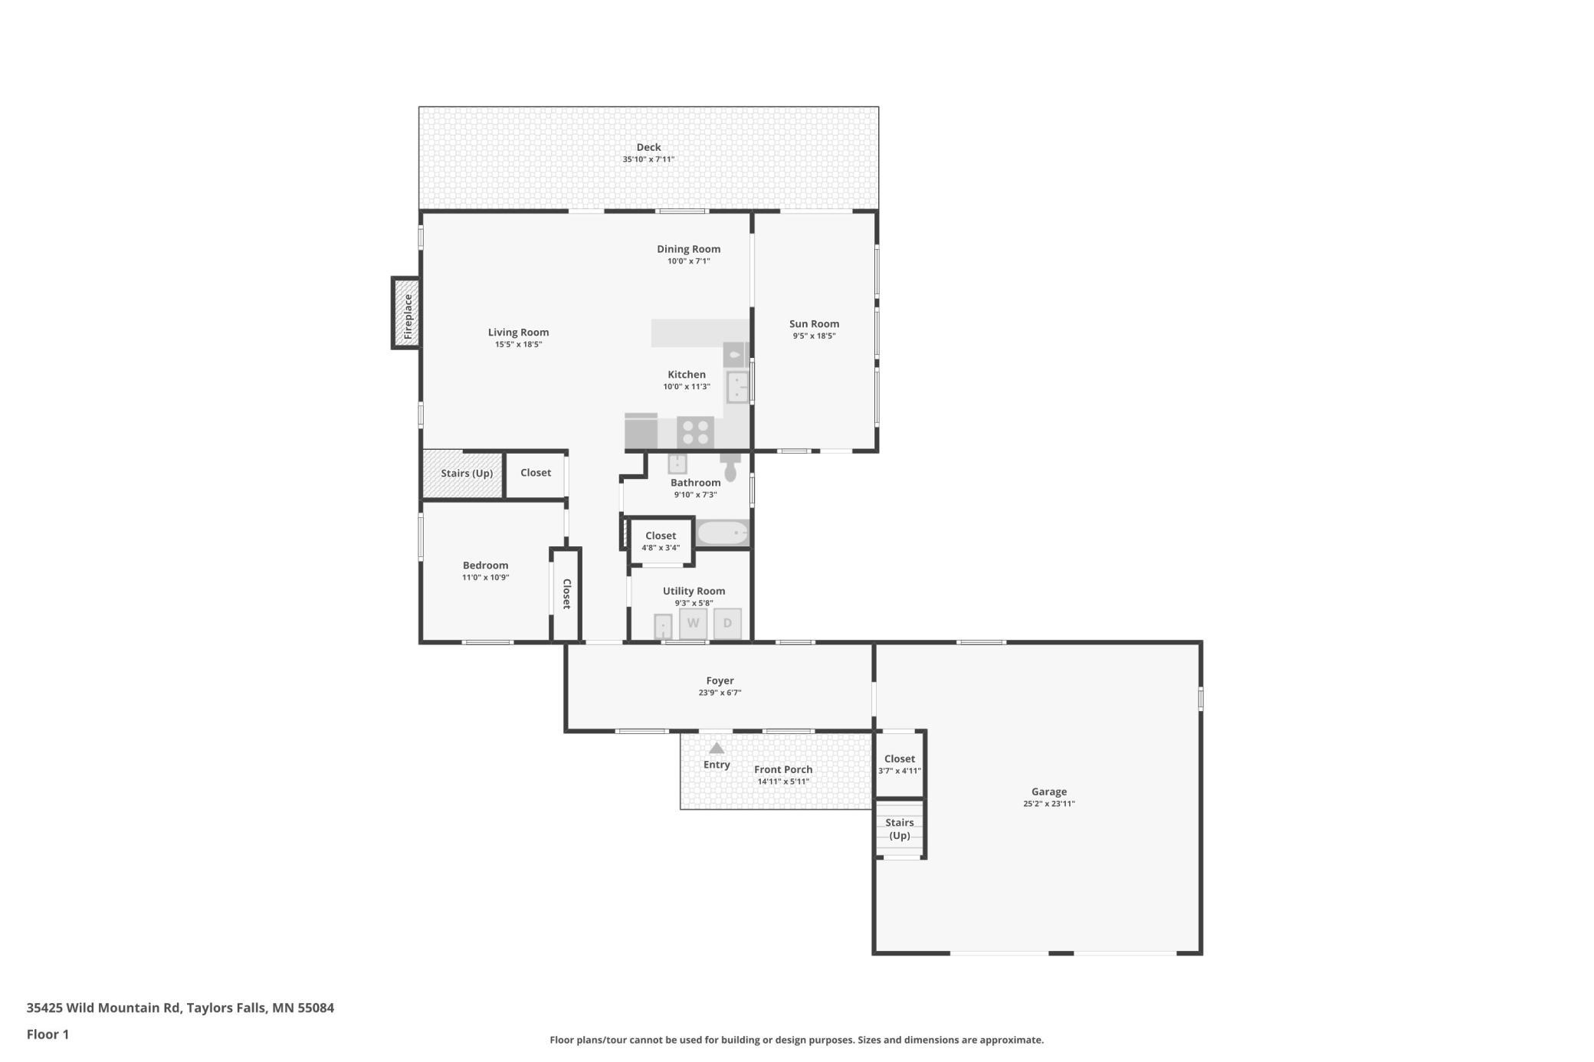
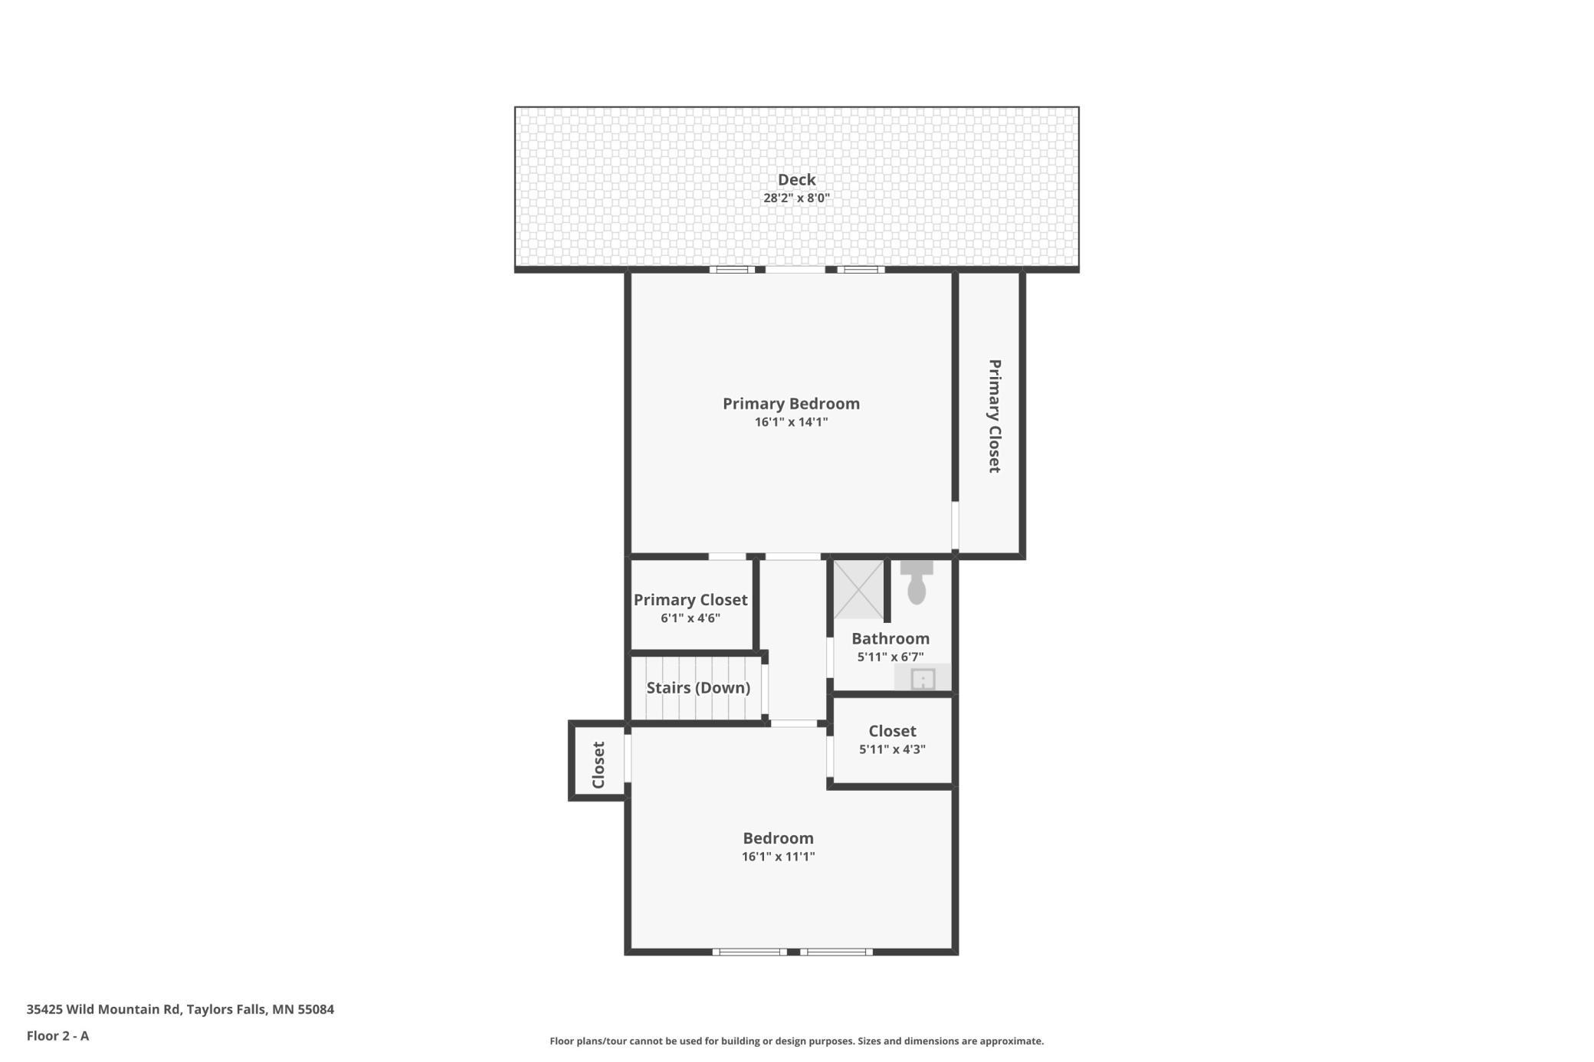
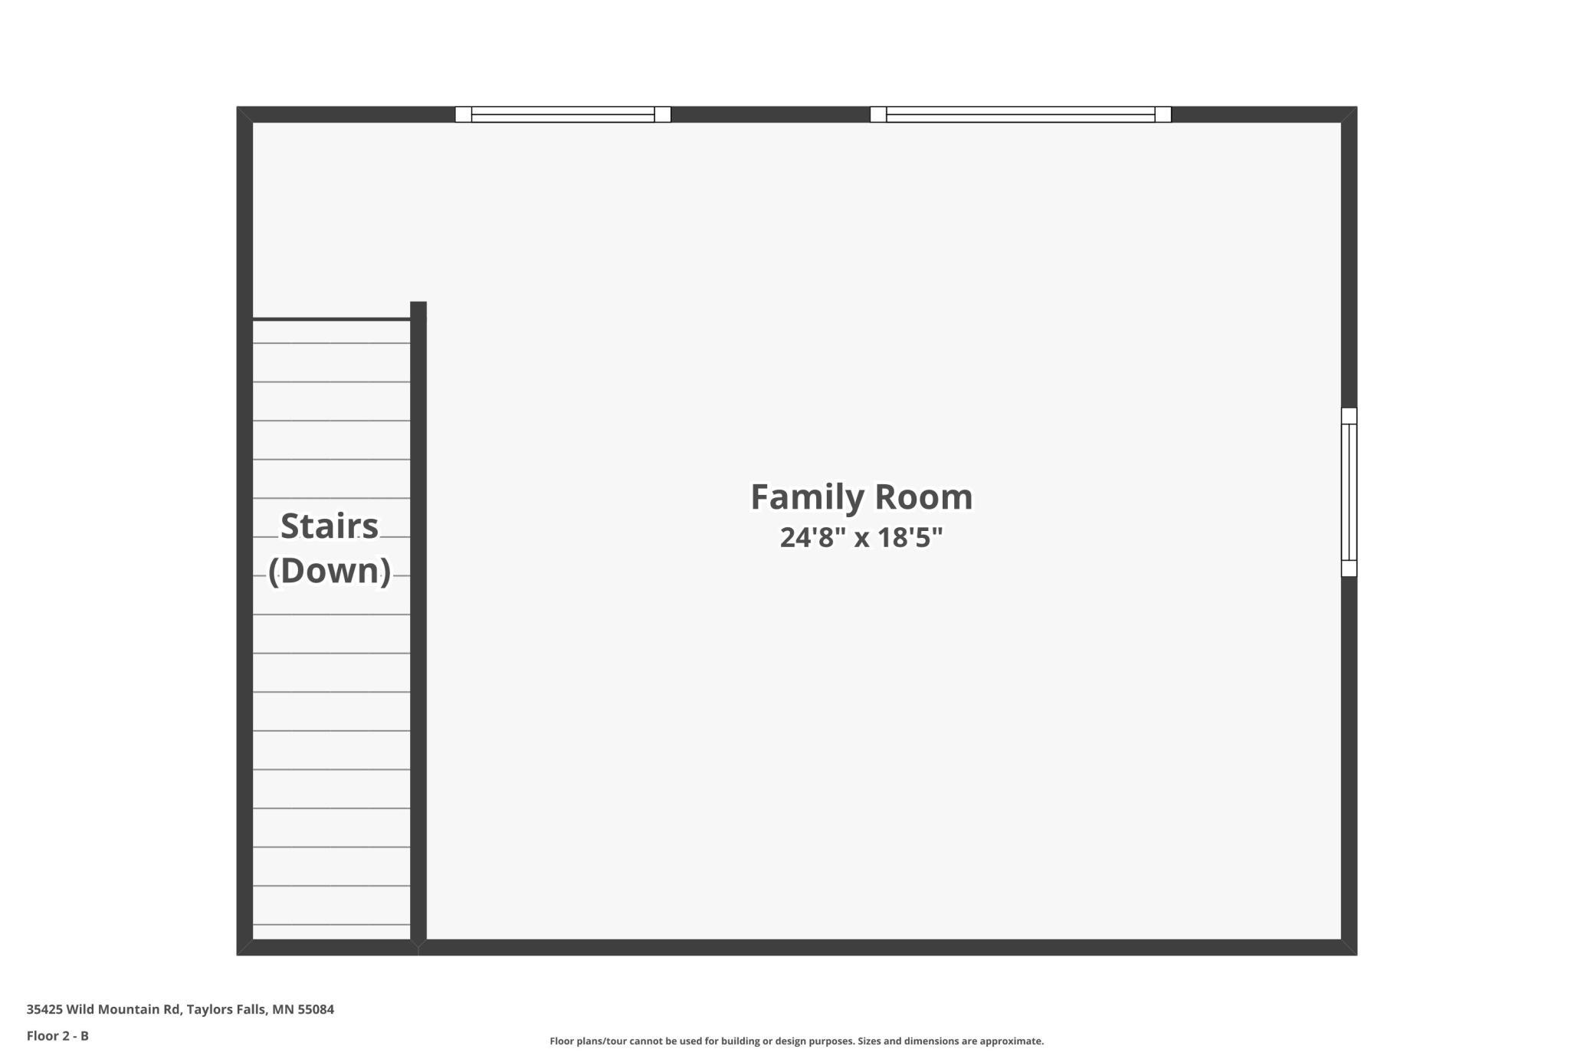
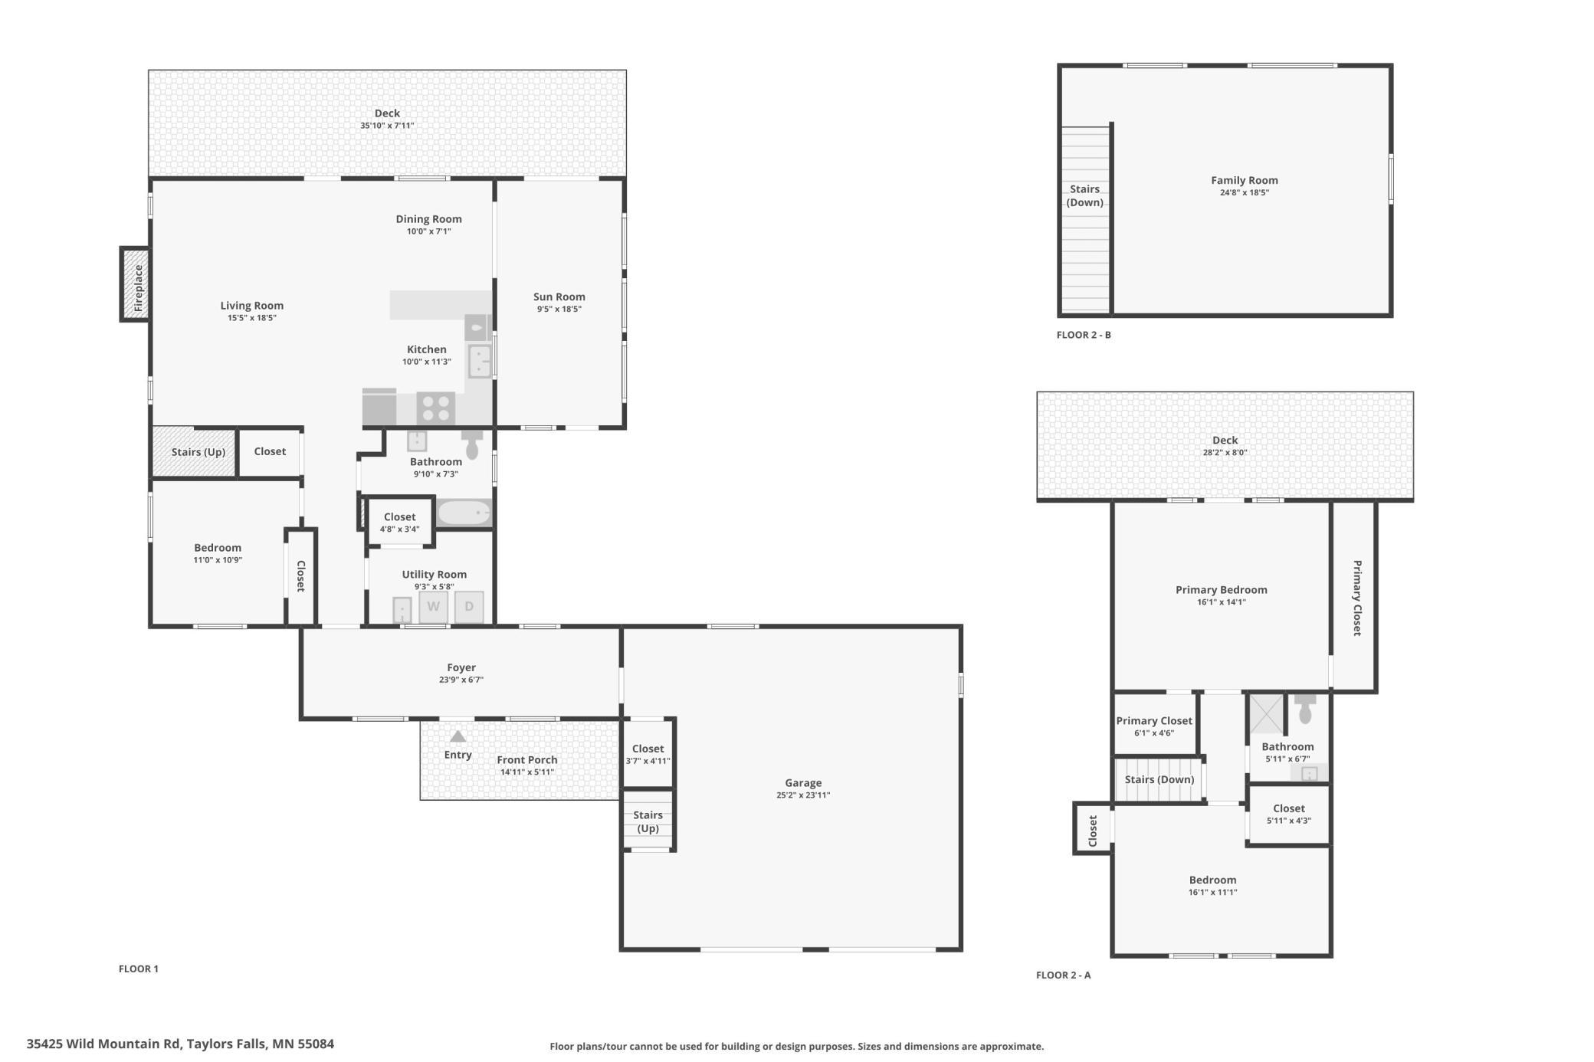
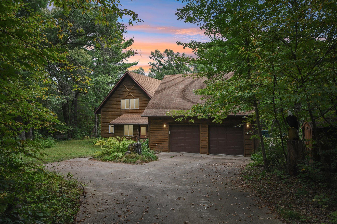
If you're looking for a property that offers a little bit of everything, this one deserves a closer look. Set on just over an acre with DNR land behind it and the St. Croix River beyond, this home offers privacy, character, and an incredible connection to the outdoors. The home itself has a layout that feels both practical and inviting. The oversized 2-car garage leads into a spacious breezeway, which opens into the heart of the home. The kitchen, dining area, and living room come together naturally, with a woodstove creating a cozy focal point and the living room opening onto the rear porch. A large sunroom provides even more space to relax and enjoy the setting, while a main-floor bedroom, full bathroom, and laundry/utility room make one-level living convenient. Upstairs, you'll find two large bedrooms with a 3/4 bathroom conveniently situated between them. One bedroom opens onto a private deck facing the river. A beautiful bonus room above the garage adds another dimension to the ...

Listing Details MLS# 7101192

General Property Information

Common Wall
No
Lot Measurement
Acres
Manufactured Home?
No
Multiple PIDs?
No
New Development
No
Number of Fireplaces
2
Road Btwn WF & Home?
No
Waterfront YN
Yes
Year Built
1991
Yearly/Seasonal
Yearly
Zoning
Residential-Single Family
Bath Full
Yes
Bath Three Quarters
Yes
Main Floor Total SqFt
1152
Above Grd Total SqFt
2203
Total SqFt
2203
Total Finished Sqft
2203.00
FireplaceYN
Yes
Lake/Waterfront Name
St. Croix River-Taylors Falls/Stillwater
Style
(SF) Single Family
Foundation Size
1008
Garage Stalls
2
Lot Dimensions
202x244x200x209
Acres
1.04
Assessment Pending
No

Property Features

Accessible: None Air Conditioning: Central Air; Wall Unit(s) Amenities Unit: Ceiling Fan(s); Deck; Kitchen Window; Natural Woodwork; Patio; Porch; Primary Bedroom Walk-In Closet; Satellite Dish; Sun Room; Vaulted Ceiling(s); Walk-In Closet; Washer/Dryer Hookup Appliances: Dishwasher; Dryer; Microwave; Range; Refrigerator; Washer Basement: Concrete Block; Crawl Space Bath Description: Main Floor Full Bath; Upper Level 3/4 Bath Construction Materials: Block; Frame Construction Status: Previously Owned Dining Room Description: Informal Dining Room; Kitchen/Dining Room Electric: 100 Amp Service; Circuit Breakers Exterior: Cedar; Wood Fireplace Characteristics: Wood Burning Foundation: Concrete Block Fuel: Propane; Wood Heating: Forced Air; Wood Stove Laundry: Main Level Lot Description: Accessible Shoreline; Tree Coverage - Heavy Road Frontage: County Road; Paved Streets Road Responsibility: Public Maintained Road Roof: Age Over 8 Years; Architectural Shingle; Asphalt Shingles Sellers Terms: Cash; Conventional; FHA; VA Sewer: Mound Septic; Private Sewer; Septic System Compliant - Yes Special Search: Main Floor Bedroom; Main Floor Laundry Stories: Two Water: Drilled; Private Waterfront Type: River Front; River View

Contract Information

Contingency
None
Original List Price
500000
ListPrice
500000
Owner is an Agent?
No
Auction?
No

Location Tax and Other Information

House Number
35425
Street Name
Wild Mountain
Street Suffix
Road
Postal City
Taylors Falls
County
Chisago
State
MN
Zip Code
55084
Complex/Dev/Subdivision
St Croix Shore

Assessments

Assessment Balance
63
Tax With Assessments
5198

Basement

Foundation Dimensions
36x28

More Information

Building Information

Finished SqFt Above Ground
2203

Lake Details

Lake Acres
393

Lease Details

Land Leased
Not Applicable

Miscellaneous Information

Homestead
No

Ownership

Fractional Ownership
No

Parking Characteristics

Garage Dimensions
25x25
Garage Square Feet
625

Public Survey Info

Range#
19
Section#
2
Township#
34

Room Information

Room Name Dimensions Level
Bonus Room 25x19 Upper
Dining Room 10x9 Main
First (1st) Bedroom 12x11 Main
Foyer 24x6 Main
Kitchen 11x10 Main
Living Room 19x16 Main
Second (2nd) Bedroom 16x14 Upper
Sun Room 19x9 Main
Third (3rd) Bedroom 16x11 Upper
IDX
Listing Office: Coldwell Banker Realty
Last Updated: September - 07 - 2026
The data relating to real estate for sale on this web site comes in part from the Broker Reciprocity SM Program of the Regional Multiple Listing Service of Minnesota, Inc. The information provided is deemed reliable but not guaranteed. Properties subject to prior sale, change or withdrawal. ©2026 Regional Multiple Listing Service of Minnesota, Inc All rights reserved.

Starts in :

00
Days
00
Hours
00
Minutes
00
Seconds
