Refine Your Search

Change the location, price range, bedrooms, or bathrooms below.

355 Stubbs Bay Road N, Orono, MN 55356

$4,750,000
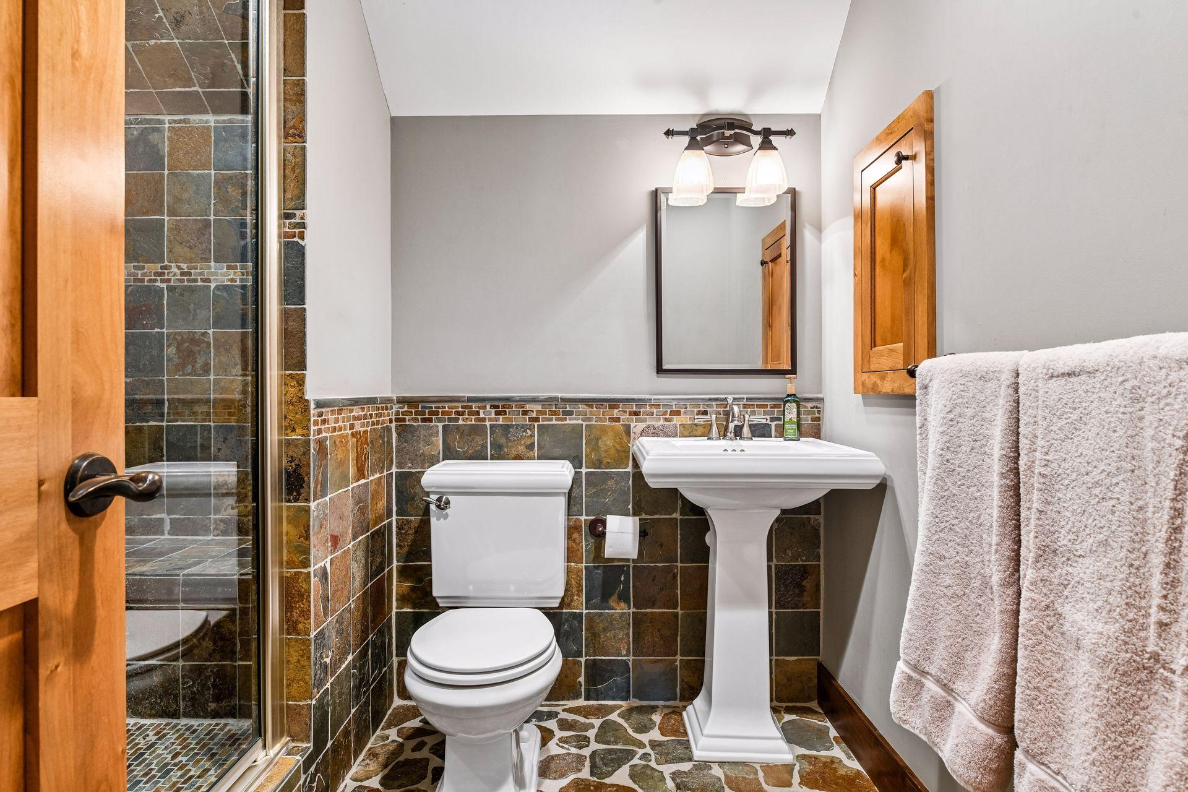
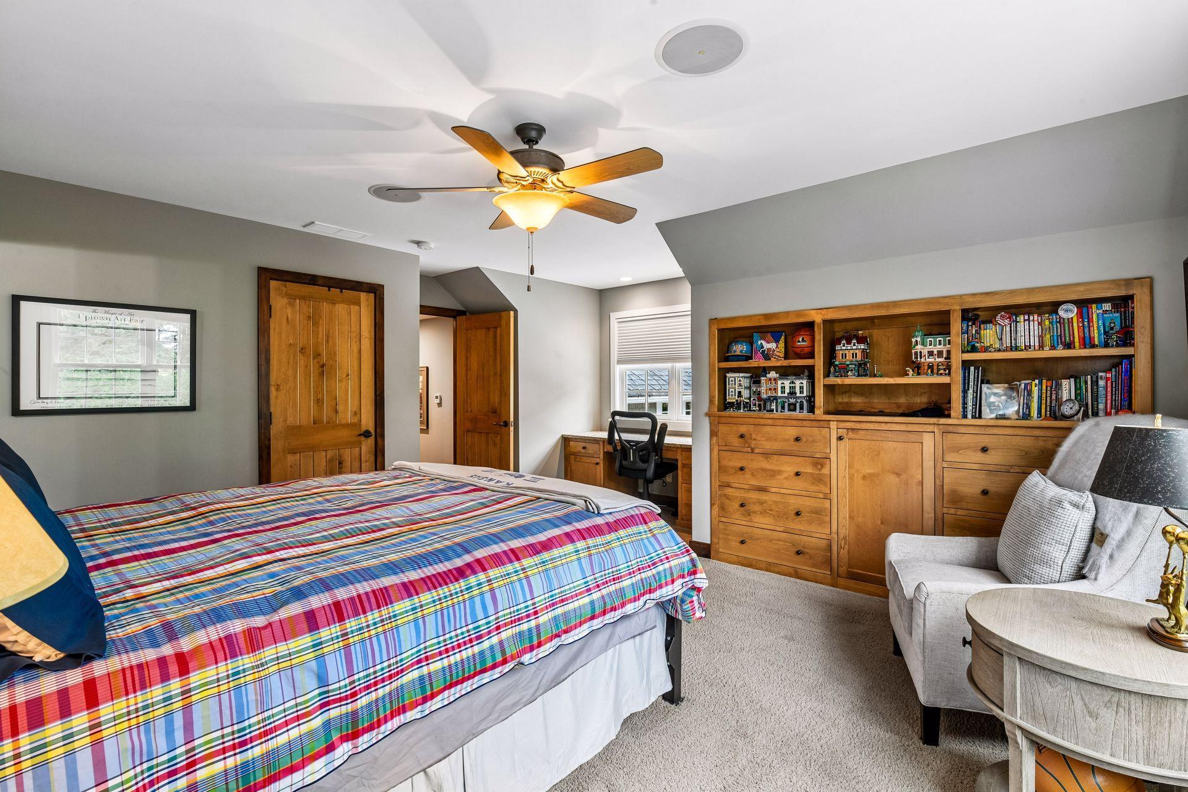
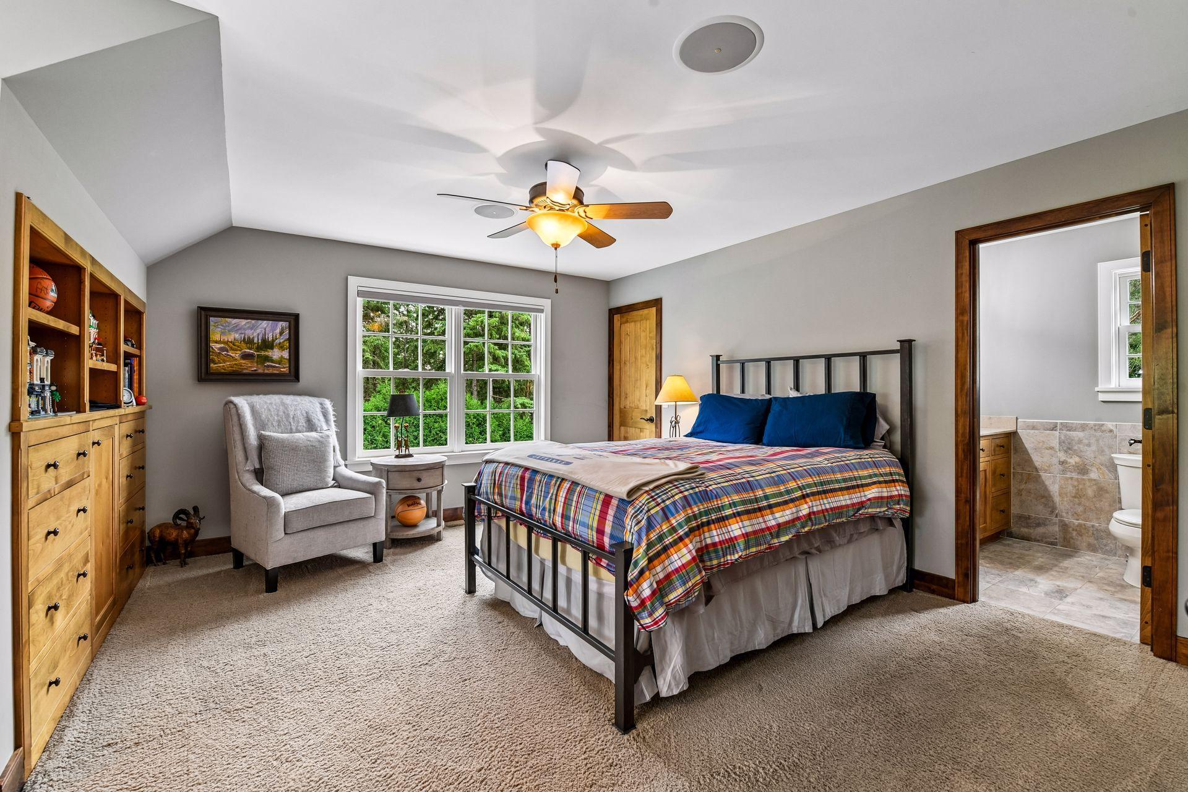
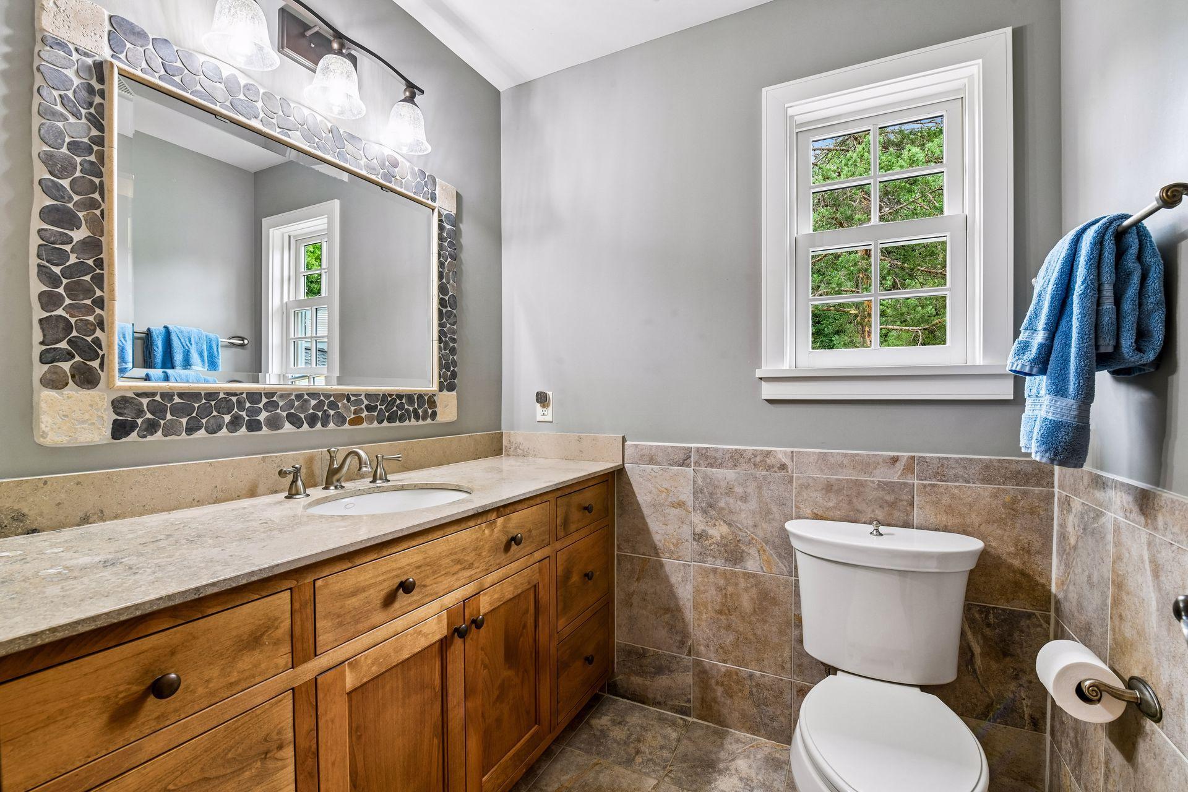
Property Type: Residential Bedrooms: 4 Baths: 4 Square Footage: 5,629 Lot Size (sq. ft.): 638,154 Status: Active
Current Price: $4,750,000 List Date: 9/10/2026 Last Modified: 9/10/2026

Overview

Description

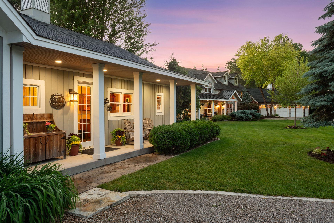
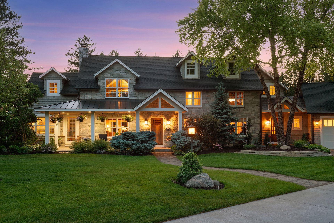
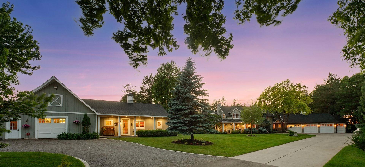
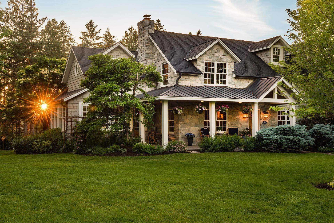
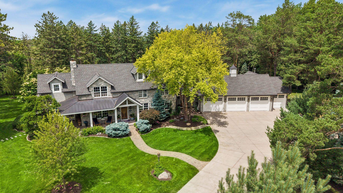
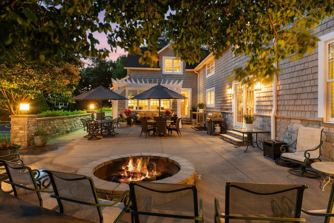
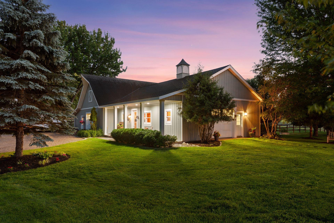
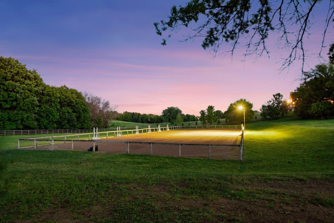
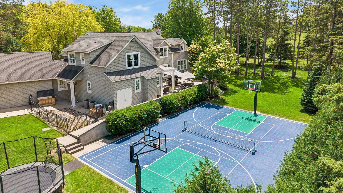
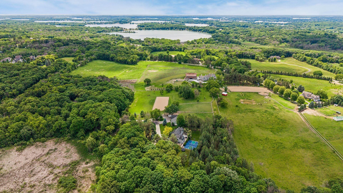
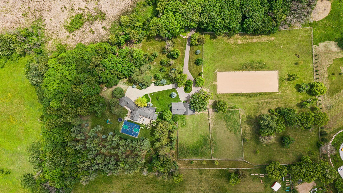
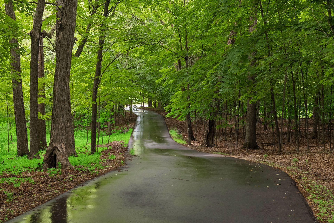
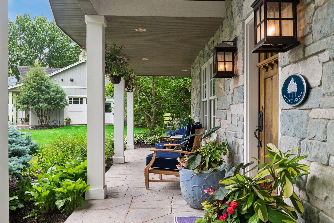
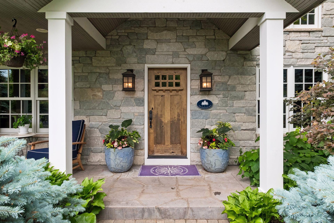
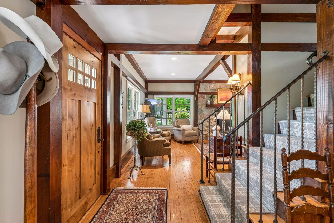
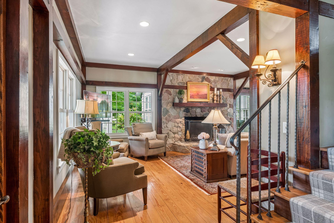
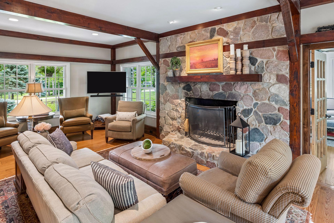
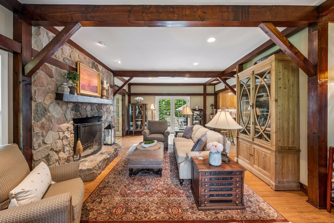
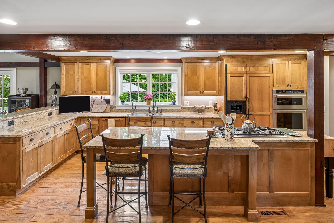
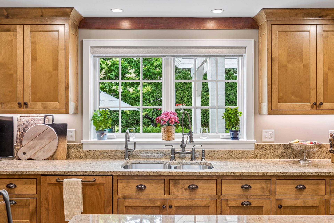
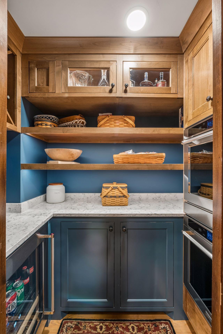
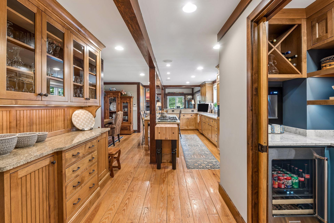
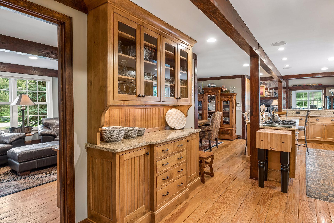
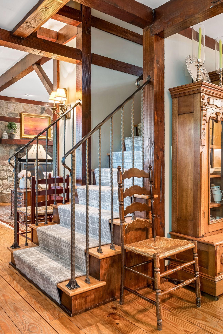
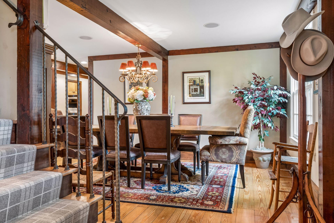
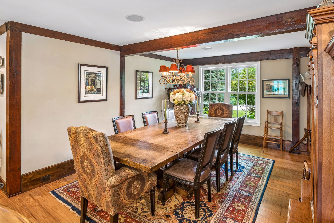
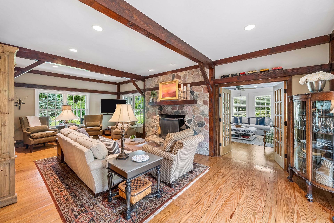
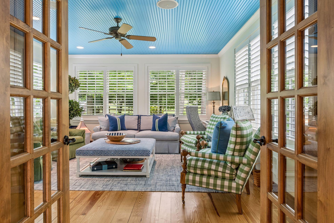
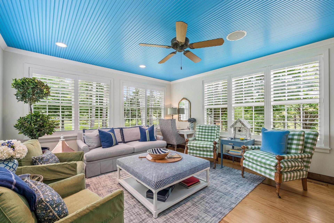
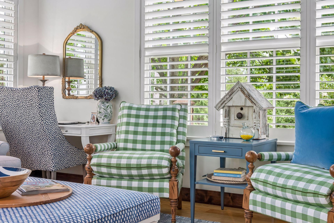
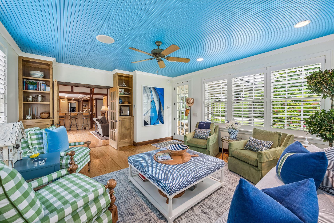
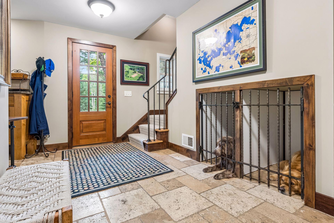
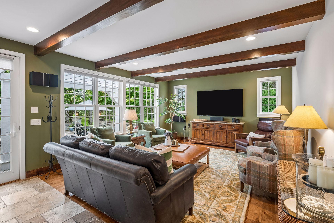
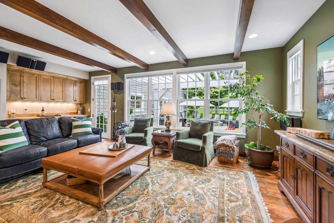
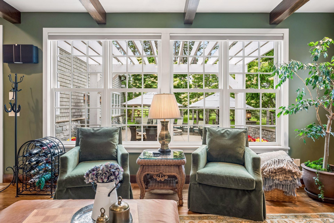
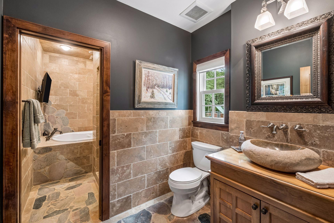
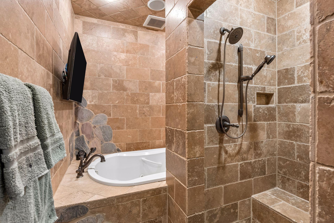
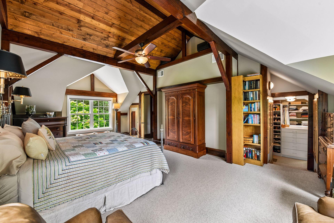
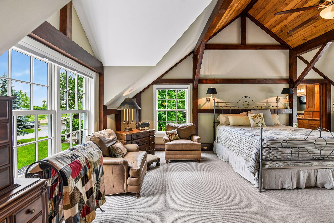
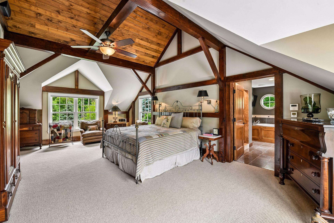
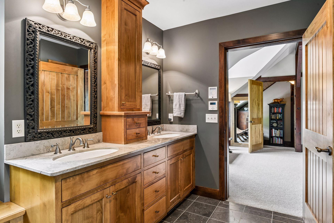
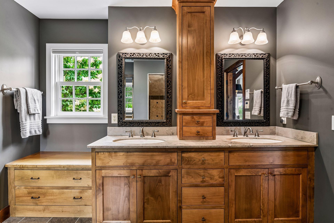
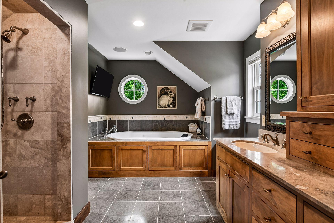
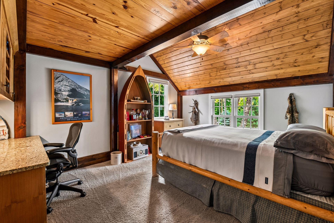
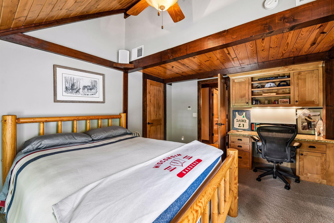
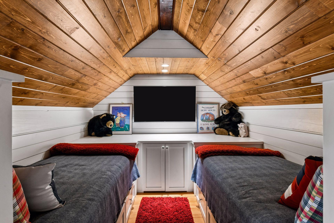
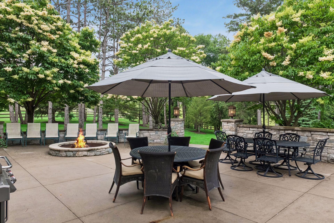
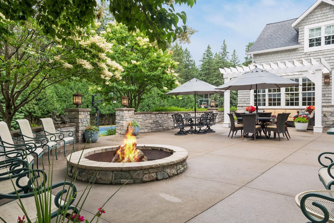
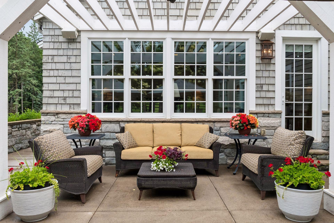
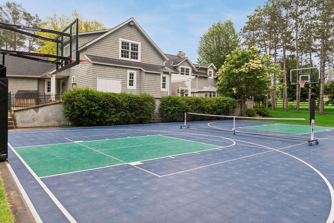
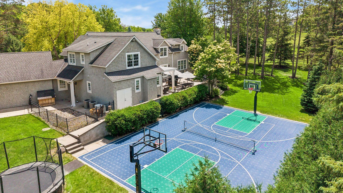
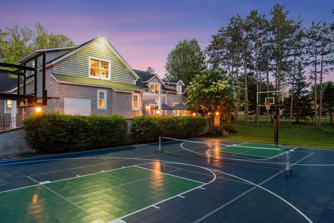
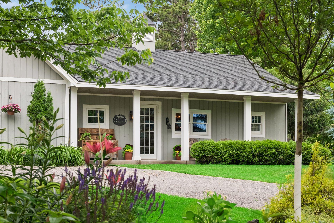
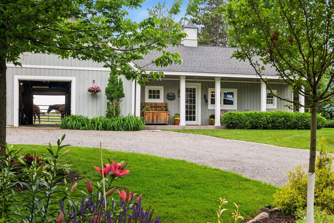
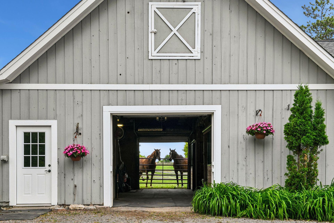
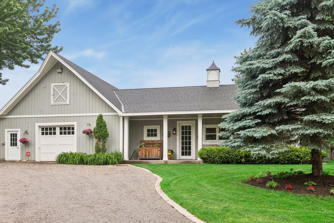
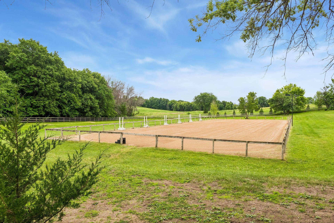
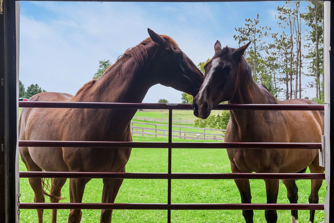
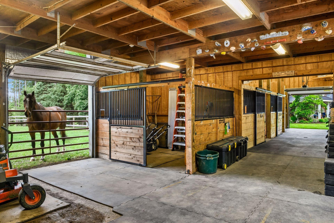
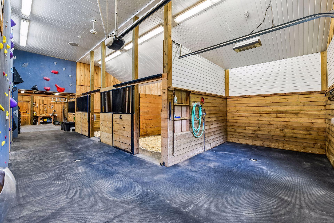
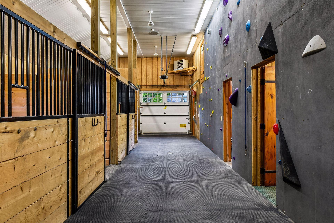
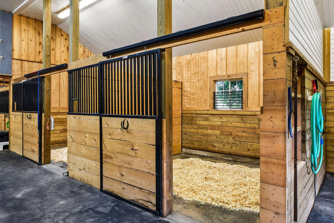
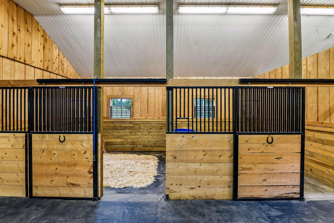
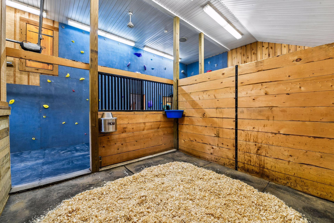
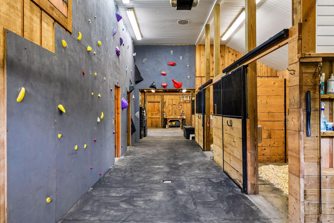
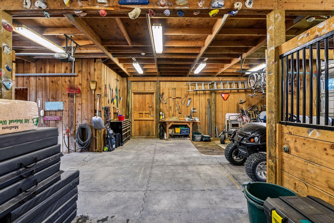
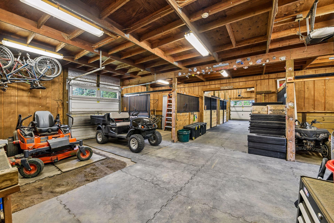
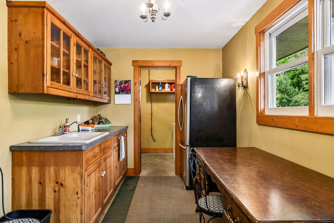
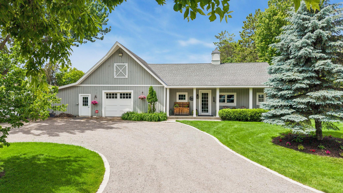
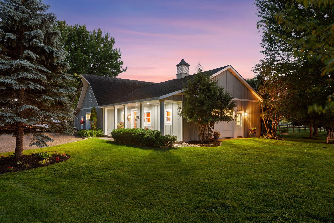
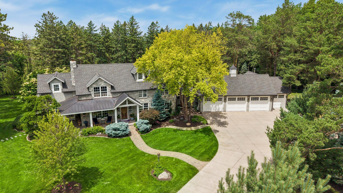
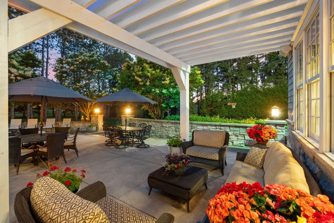
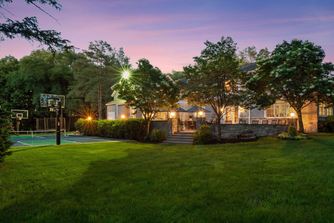
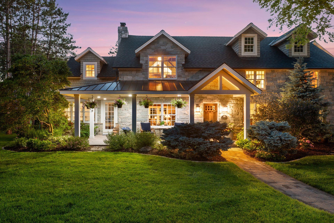
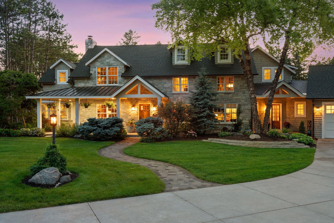
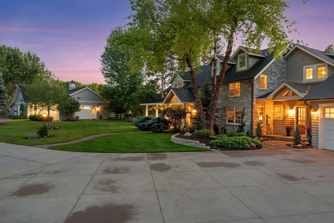
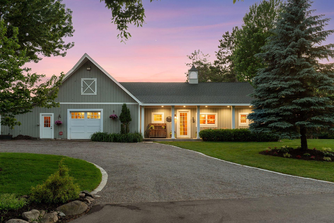
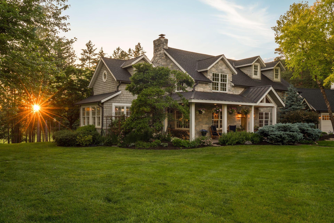
It is rare to find a property that so perfectly balances historical soul with current sophistication, but this 14-acre Orono estate is truly a once-in-a-lifetime discovery. Tucked away at the end of a long, paved drive, the home sits deep within the lot, surrounded by mature trees and meticulously curated landscaping that offers an immediate sense of arrival and absolute privacy. The residence is built by Stonewood and reimagined by designer Kathy Alexander, the home was artfully constructed around the original post-and-beam framing of the historic farmhouse. The result is a home that feels both timeless and fresh, offering over 4,400 square feet of living space that includes four bedrooms and four bathrooms. Every corner reflects a commitment to quality, from the light-filled interiors to the expansive concrete patio and porch designed for seamless indoor-outdoor living. Beyond the main house, the amenities are simply unparalleled and would be nearly impossible to reproduce in such ...

Listing Details MLS# 7140847

General Property Information

Common Wall
No
Lot Measurement
Acres
Manufactured Home?
No
Multiple PIDs?
No
New Development
No
Number of Fireplaces
Yes
Waterfront YN
No
Year Built
2008
Yearly/Seasonal
Yearly
Zoning
Residential-Single Family
Bath Full
2
Bath Three Quarters
2
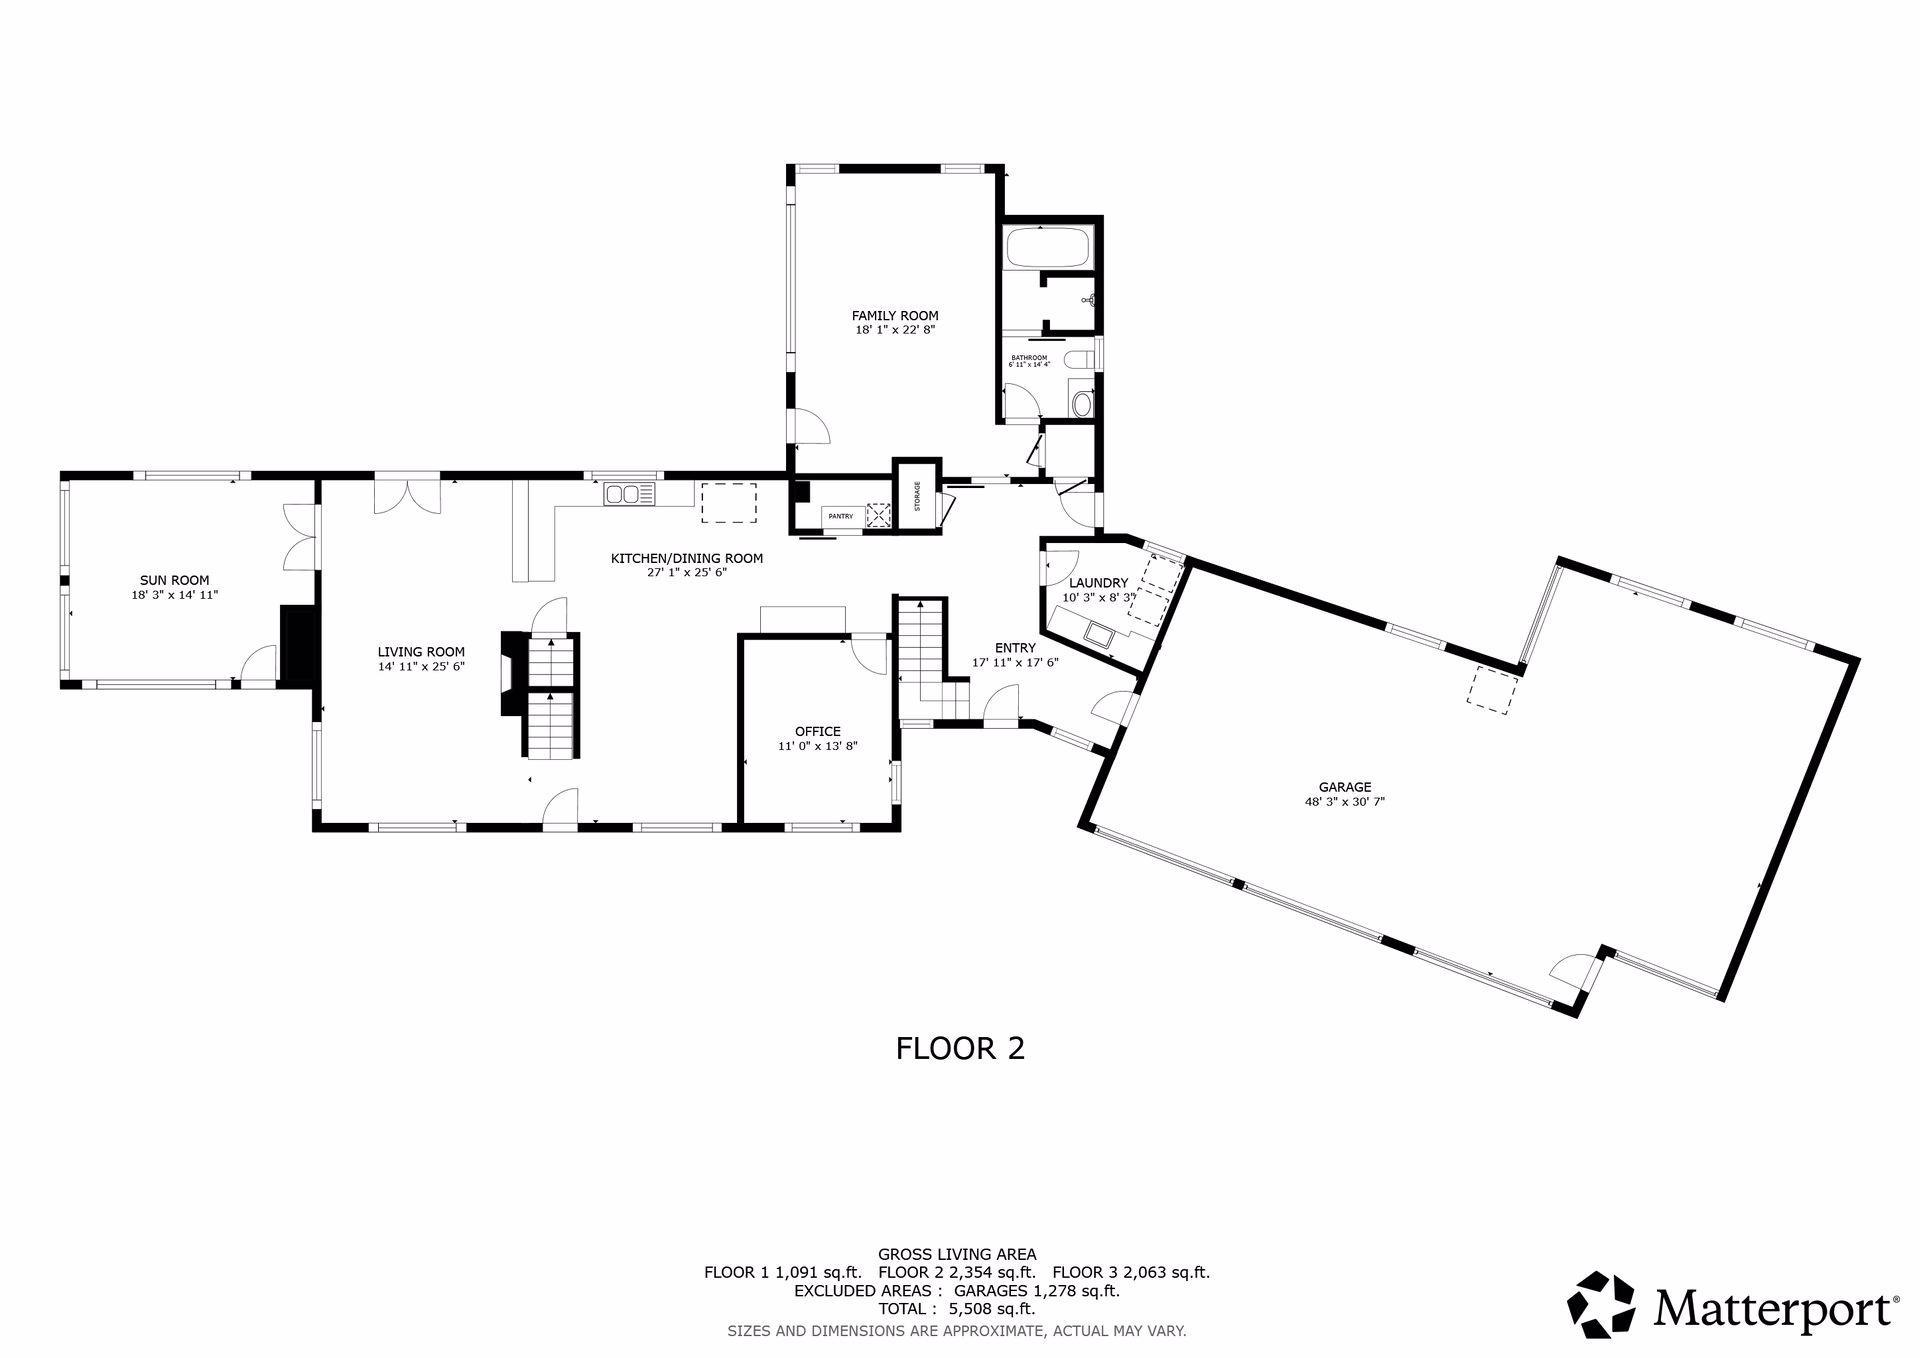
Main Floor Total SqFt
2378
Above Grd Total SqFt
4441
Below Grd Total SqFt
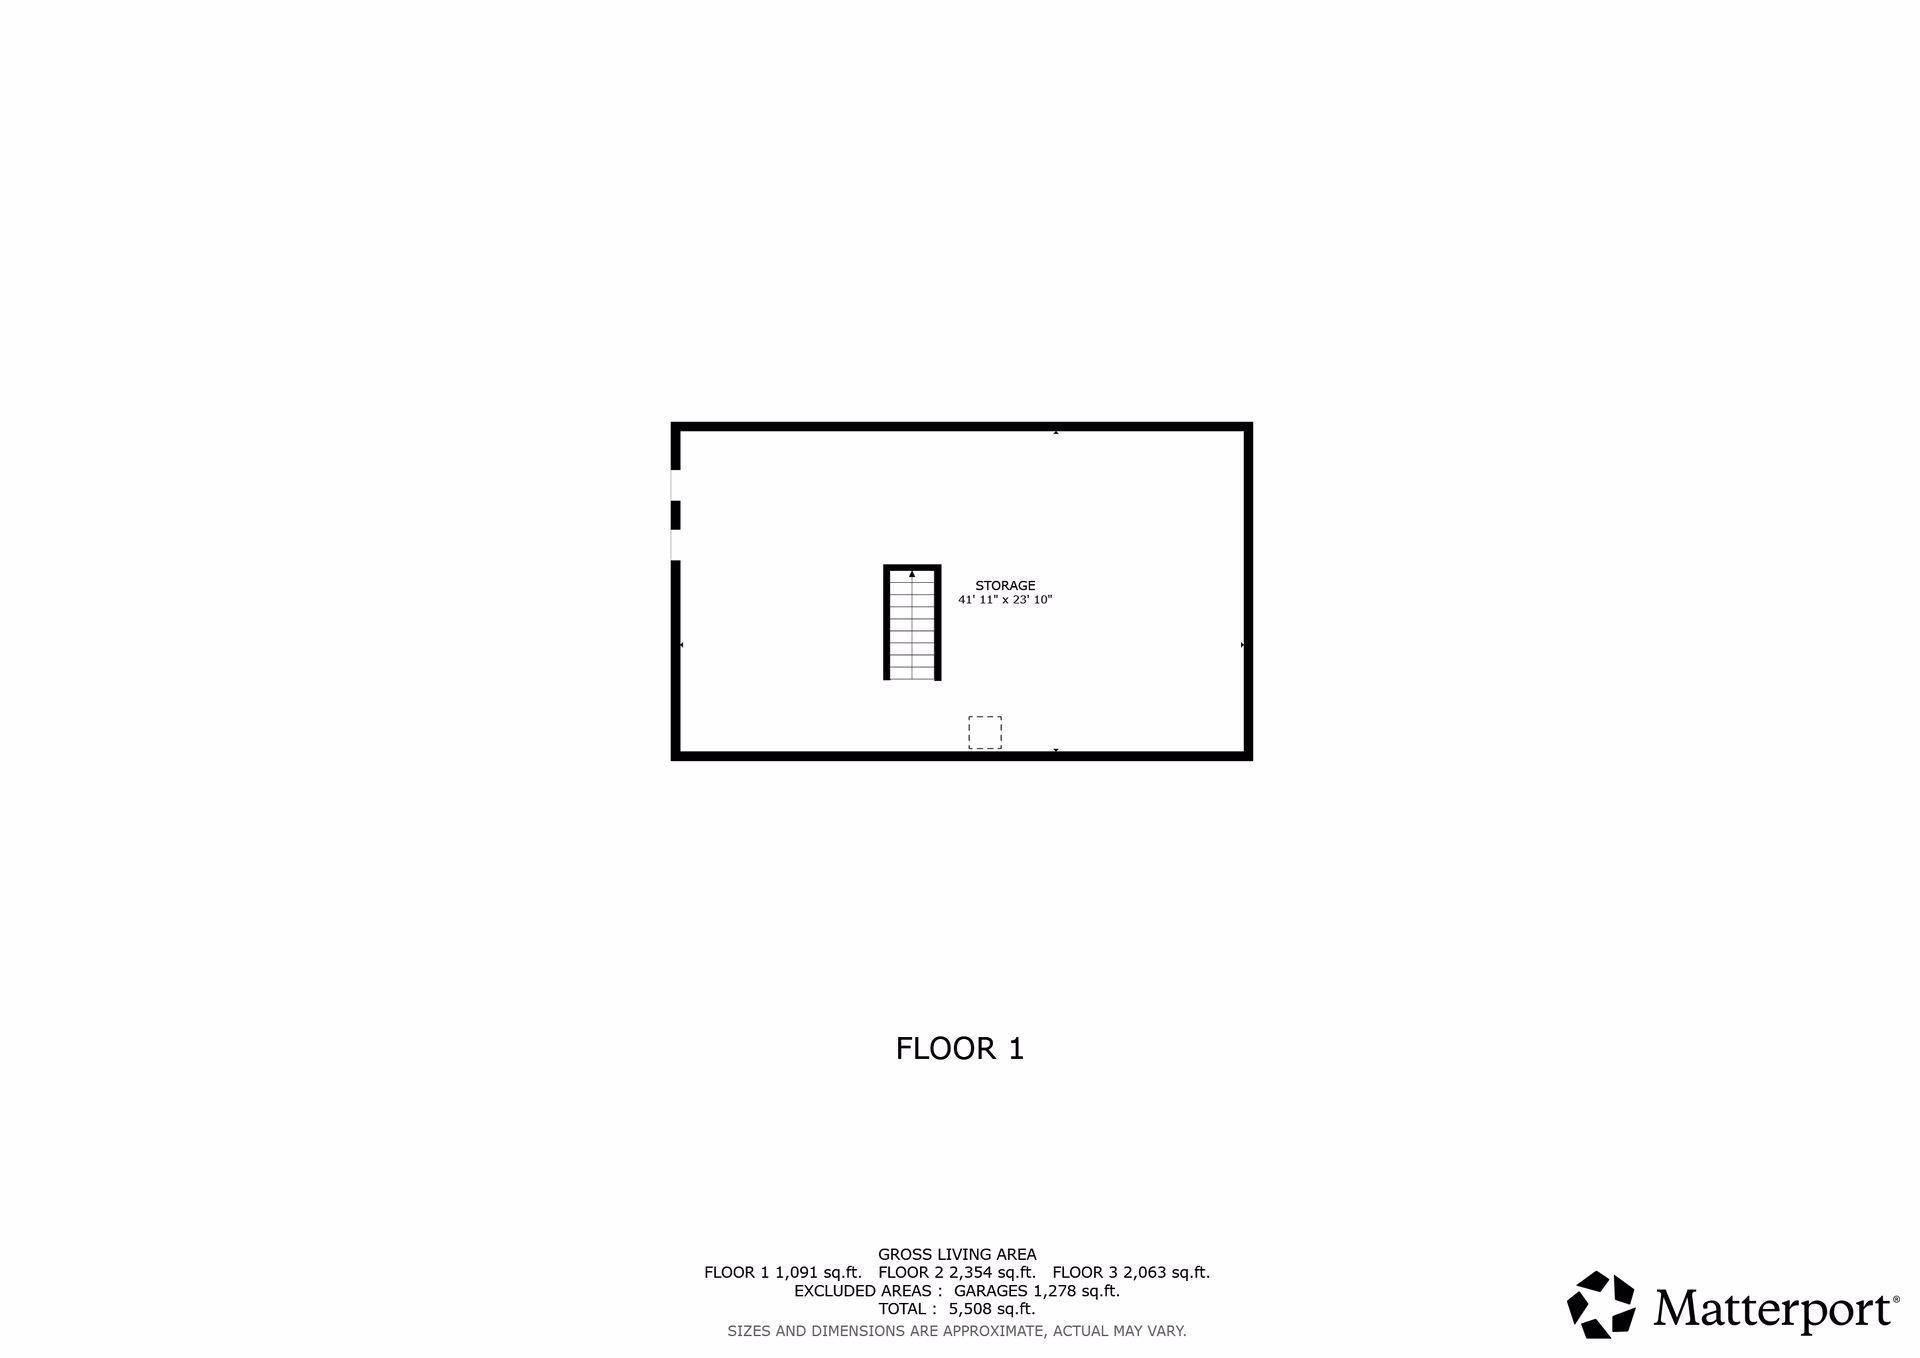
1188
Total SqFt
5629
Total Finished Sqft
4441.00
FireplaceYN
Yes
Style
(SF) Single Family
Foundation Size
2378
Garage Stalls
5
Lot Dimensions
549x351x441x838x986x491
Acres
14.65
Assessment Pending
No

Property Features

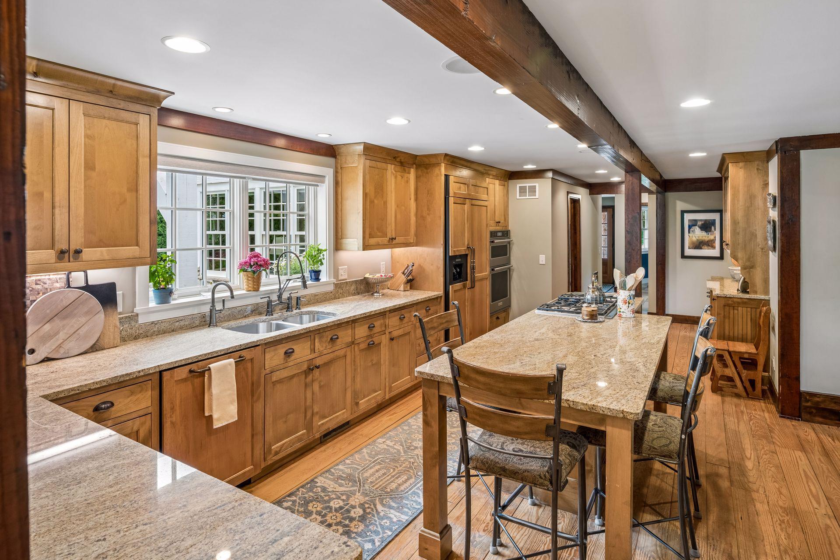
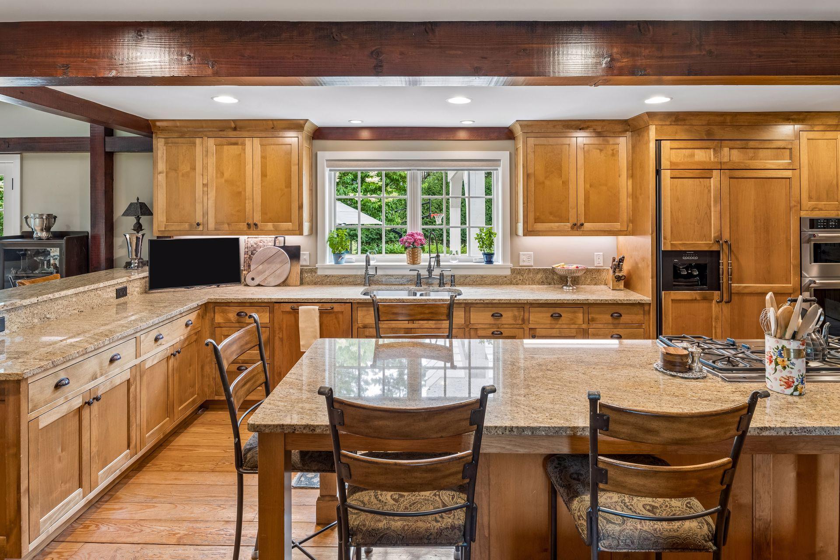
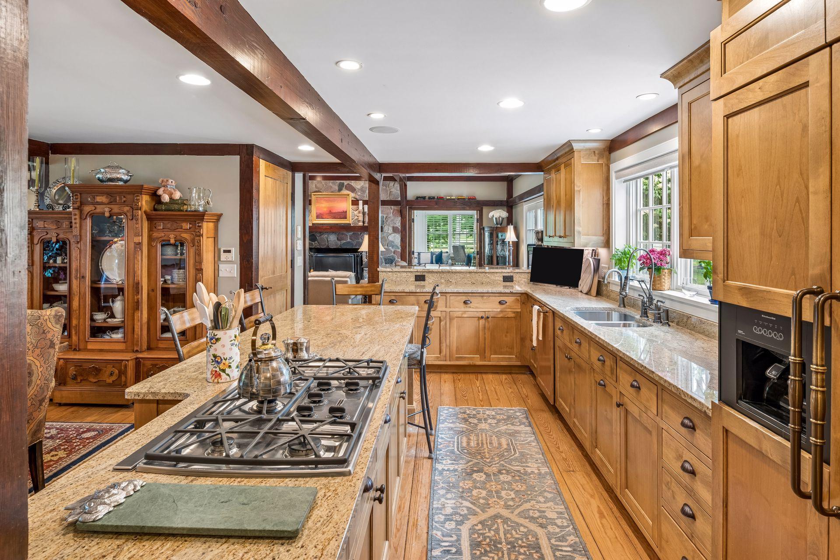
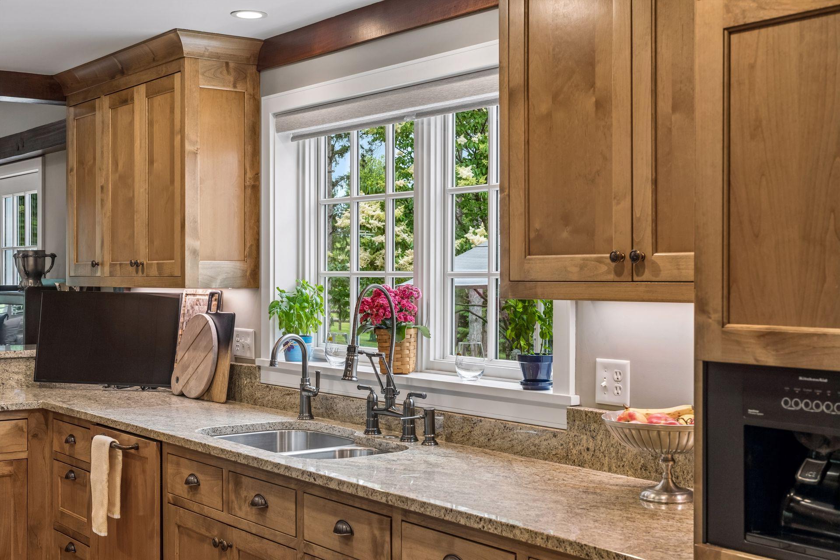
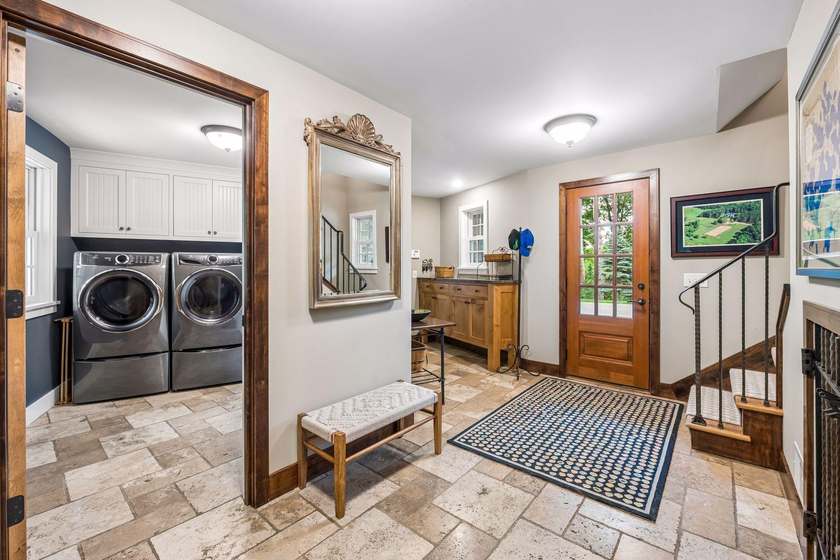
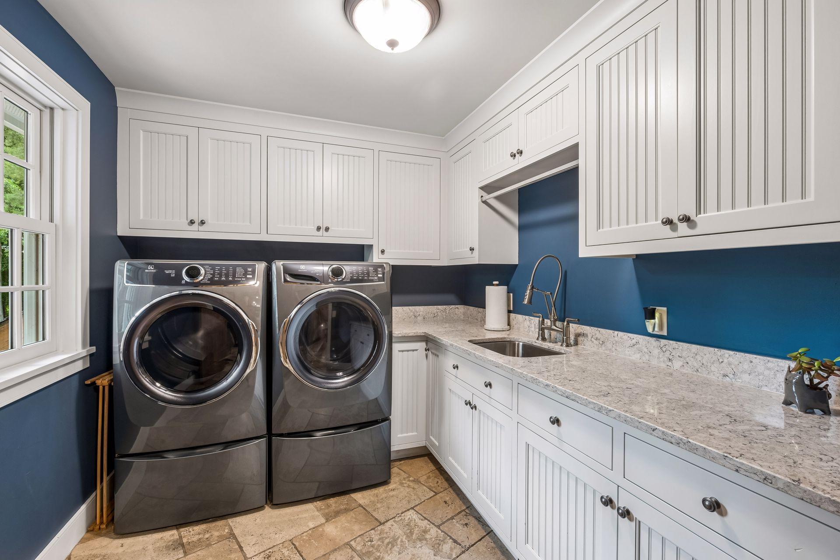
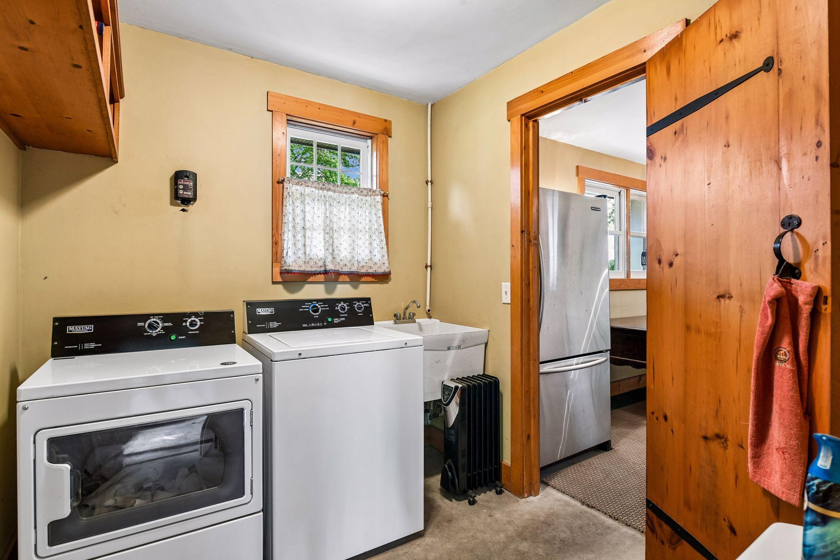
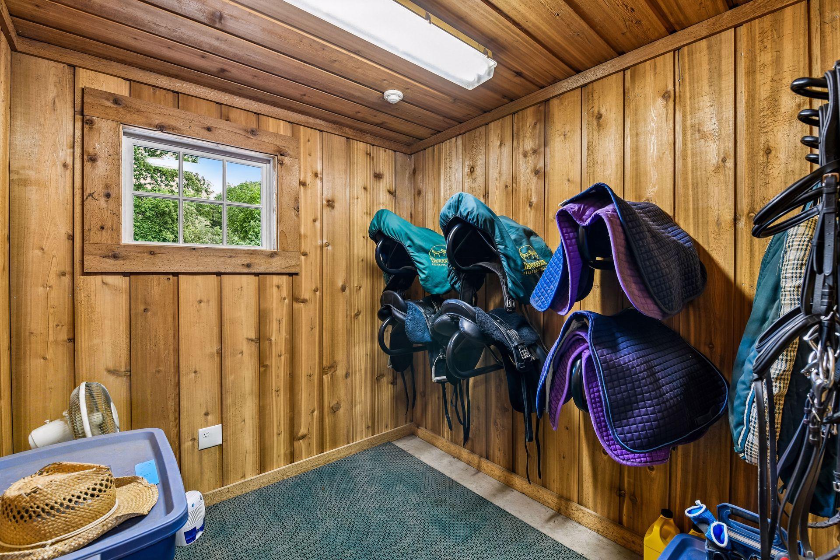
Accessible: None Air Conditioning: Central Air Amenities Unit: French Doors; Hardwood Floors; Kitchen Center Island; Kitchen Window; Natural Woodwork; Patio; Porch; Primary Bedroom Walk-In Closet; Sun Room; Tennis Court Appliances: Cooktop; Dishwasher; Double Oven; Dryer; Microwave; Refrigerator; Washer Basement: Storage Space; Unfinished Bath Description: Main Floor Full Bath; Upper Level 3/4 Bath; Upper Level Full Bath; Full Primary Construction Status: Previously Owned Dining Room Description: Eat In Kitchen; Separate/Formal Dining Room Electric: 200+ Amp Service Existing Financing: Free and Clear Exterior: Brick/Stone; Cedar Family Room Characteristics: Family Room; Main Level Farm Type: Hobby; Horse Fencing: Wood Fireplace Characteristics: Living Room; Wood Burning Foundation: Concrete Block Fuel: Natural Gas Heating: Forced Air; In-Floor Heating Laundry: Main Level Lock Box Type: None Lot Description: Suitable for Horses; Tree Coverage - Medium Outbuildings: Barn(s); Lean-To; Outdoor Arena; Stables; Tack Room Parking Characteristics: Garage Door Opener; Heated Garage; Insulated Garage Property Subtype: Acreage Road Frontage: City Street Road Responsibility: Public Maintained Road Roof: Age Over 8 Years; Asphalt Shingles; Metal Sellers Terms: Cash; Conventional Sewer: Septic System Compliant - Yes Special Search: 3 BR on One Level; 4 BR on One Level; All Living Facilities on One Level; Main Floor Laundry; Primary Bdr Suite Stories: Two Topography: Meadow; Pasture; Wooded Water: Well

Contract Information

Contingency
None
Original List Price
4750000
ListPrice
4750000
Owner is an Agent?
No
Auction?
No

Location Tax and Other Information

House Number
355
Street Name
Stubbs Bay
Street Suffix
Road
Street Direction Suffix
N
Postal City
Orono
County
Hennepin
State
MN
Zip Code
55356

Acreage Information

Pasture Acres
4

Assessments

Tax With Assessments
20549

More Information

Building Information

Finished SqFt Above Ground
4441

Lease Details

Land Leased
Not Applicable

Lock Box Type

Lock Box Source
OTHER

Miscellaneous Information

Homestead
No

Ownership

Fractional Ownership
No

Parking Characteristics

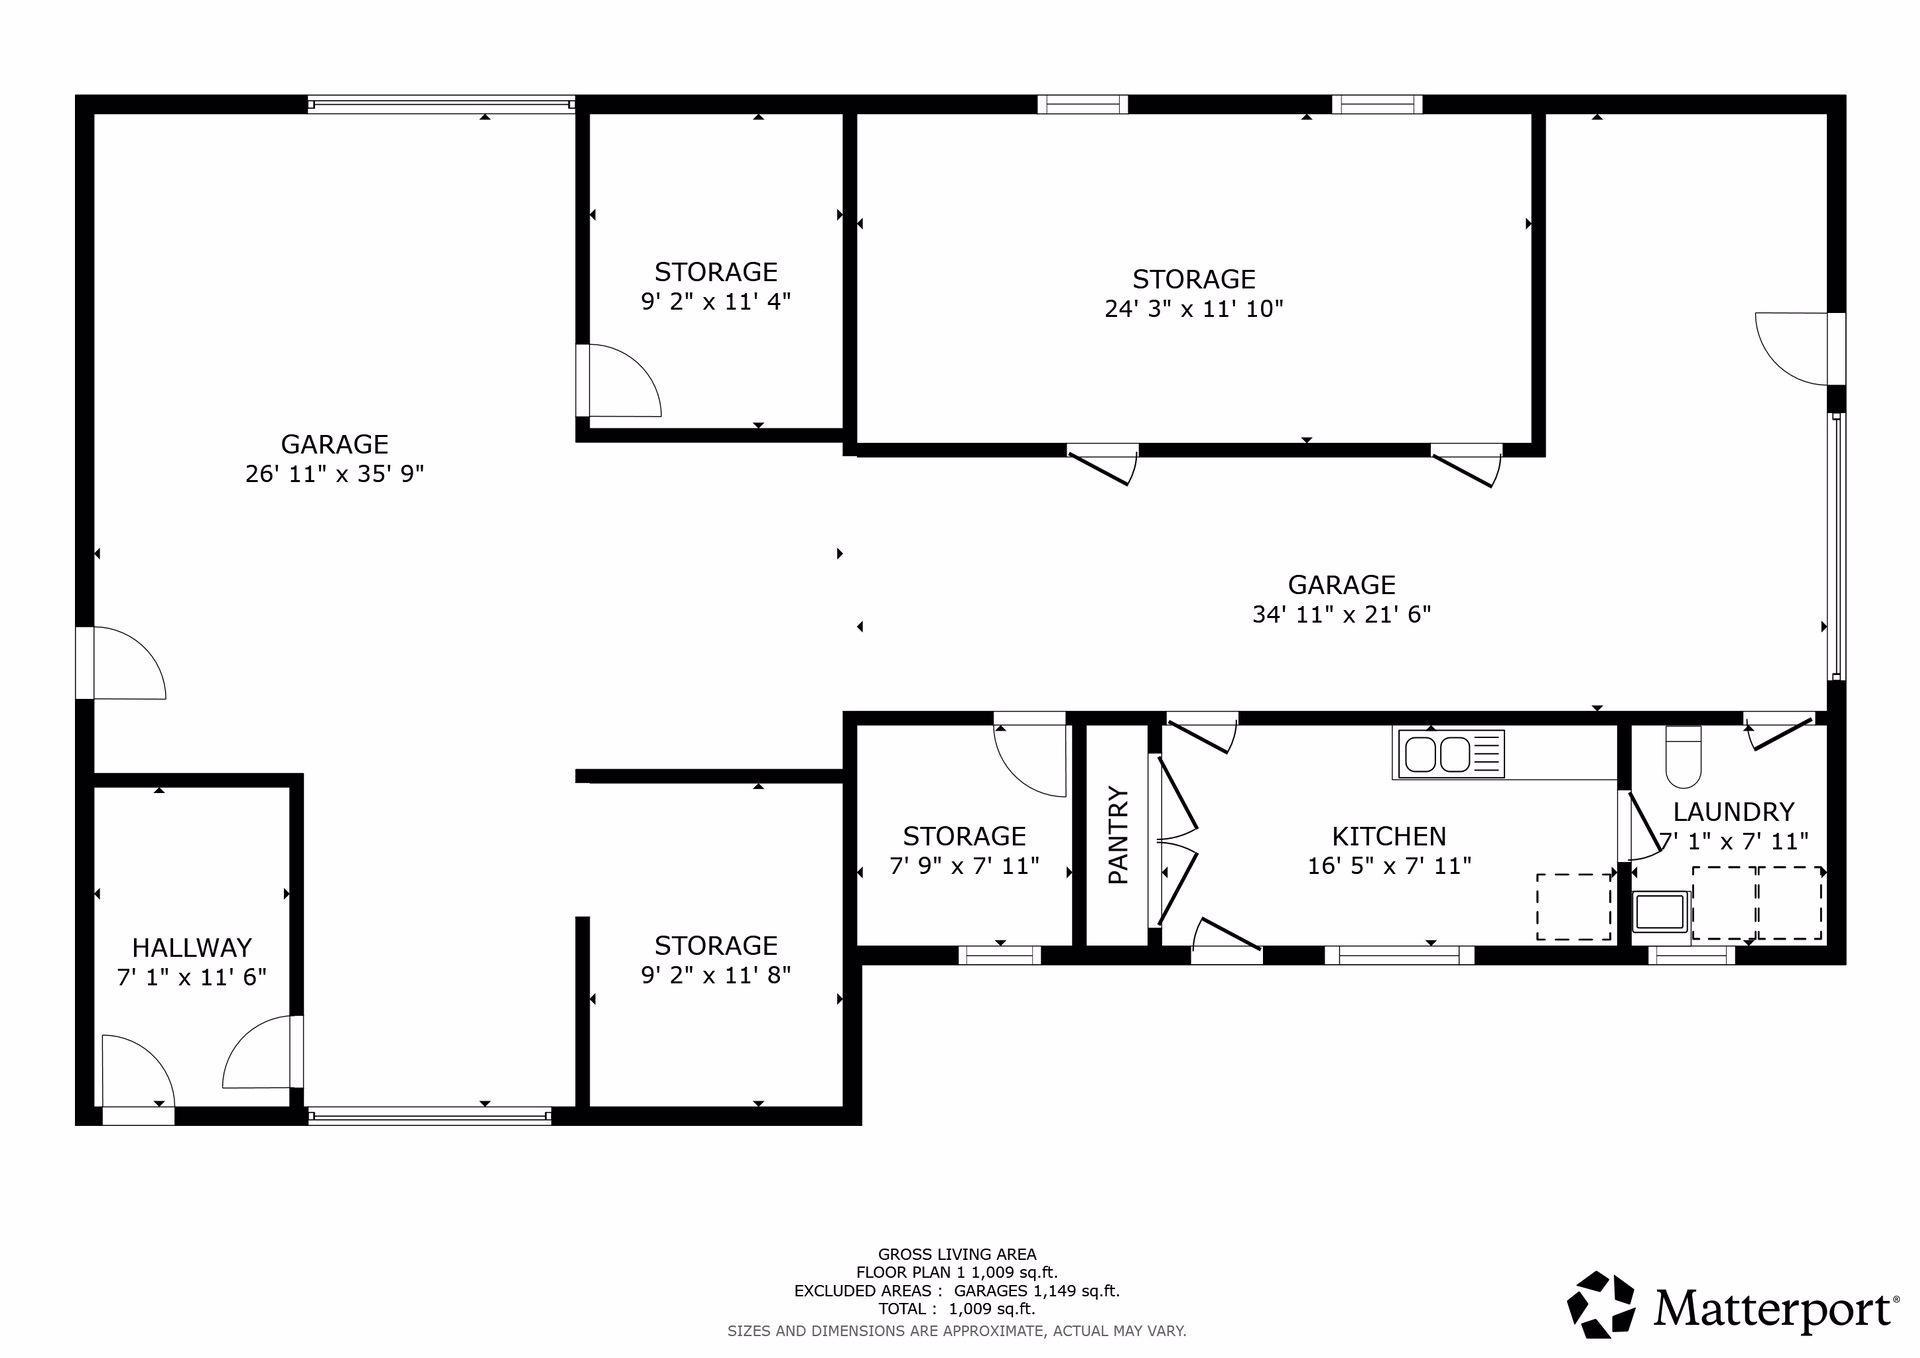
Garage Dimensions
56x23
Garage Square Feet
1295

Public Survey Info

Range#
23
Section#
32
Township#
118

Room Information

Room Name Dimensions Level
Dining Room 12x14 Main
Family Room 15x21 Main
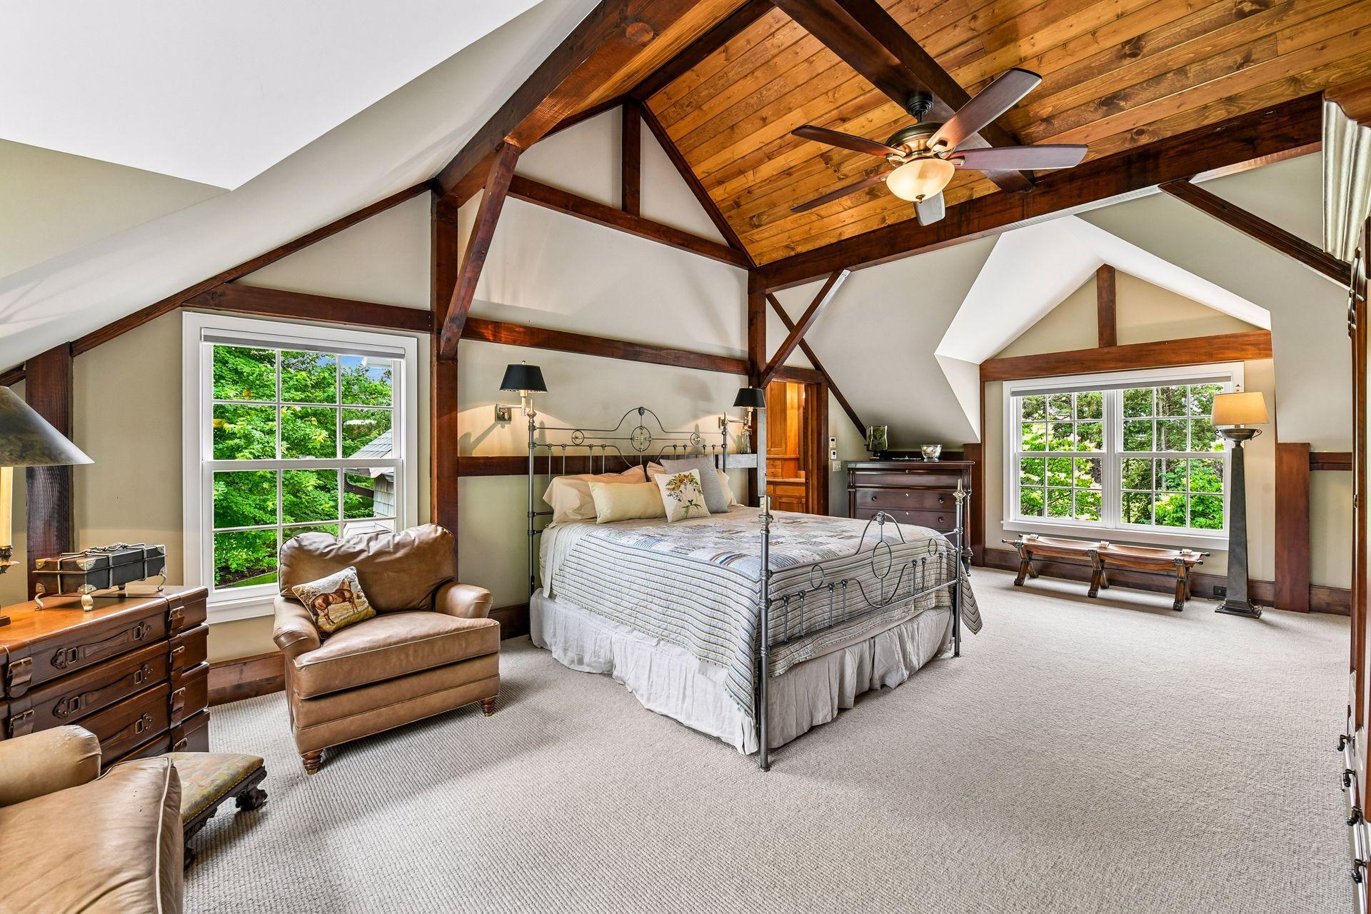
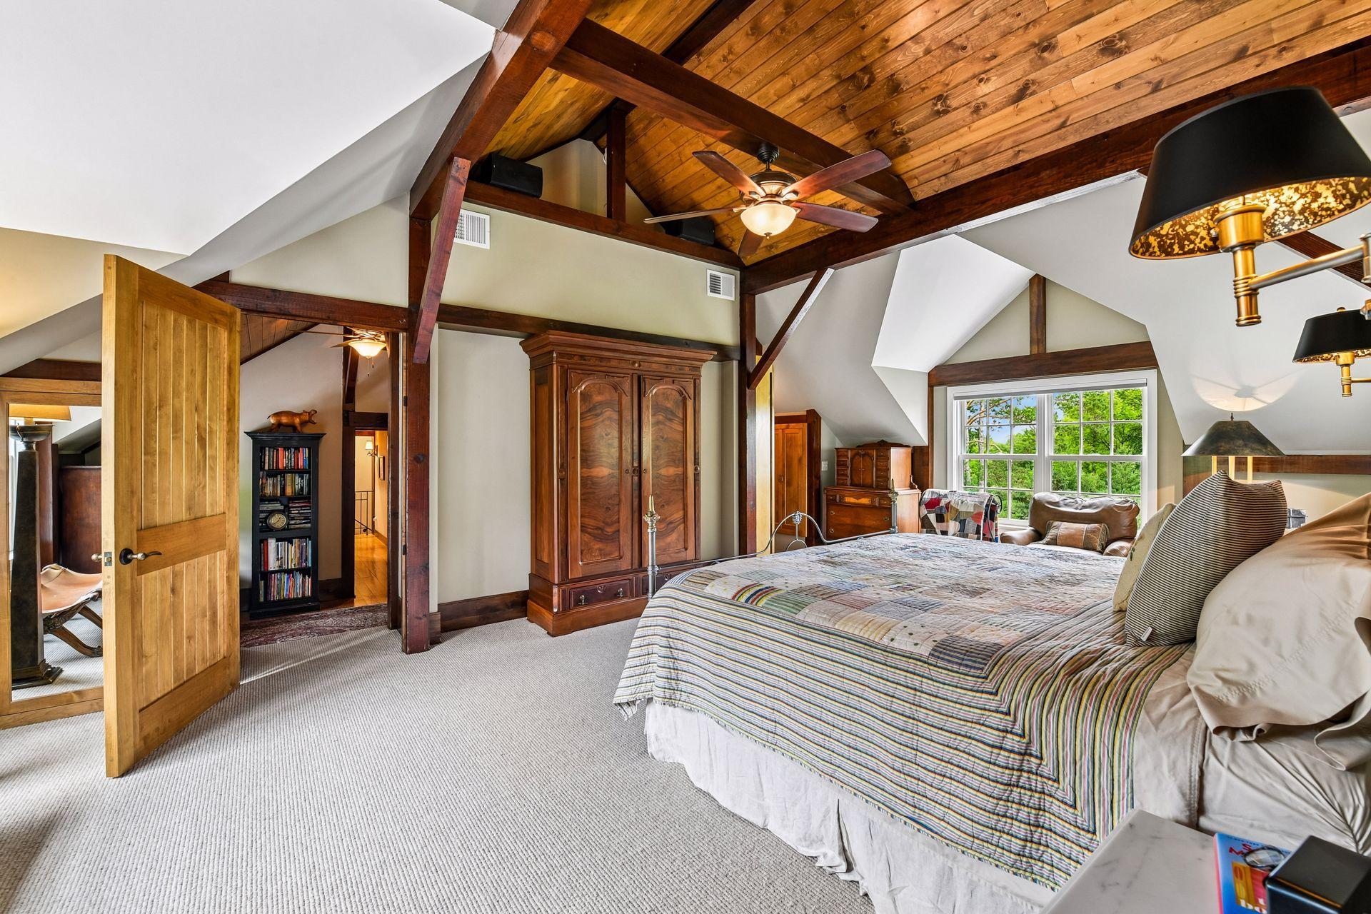
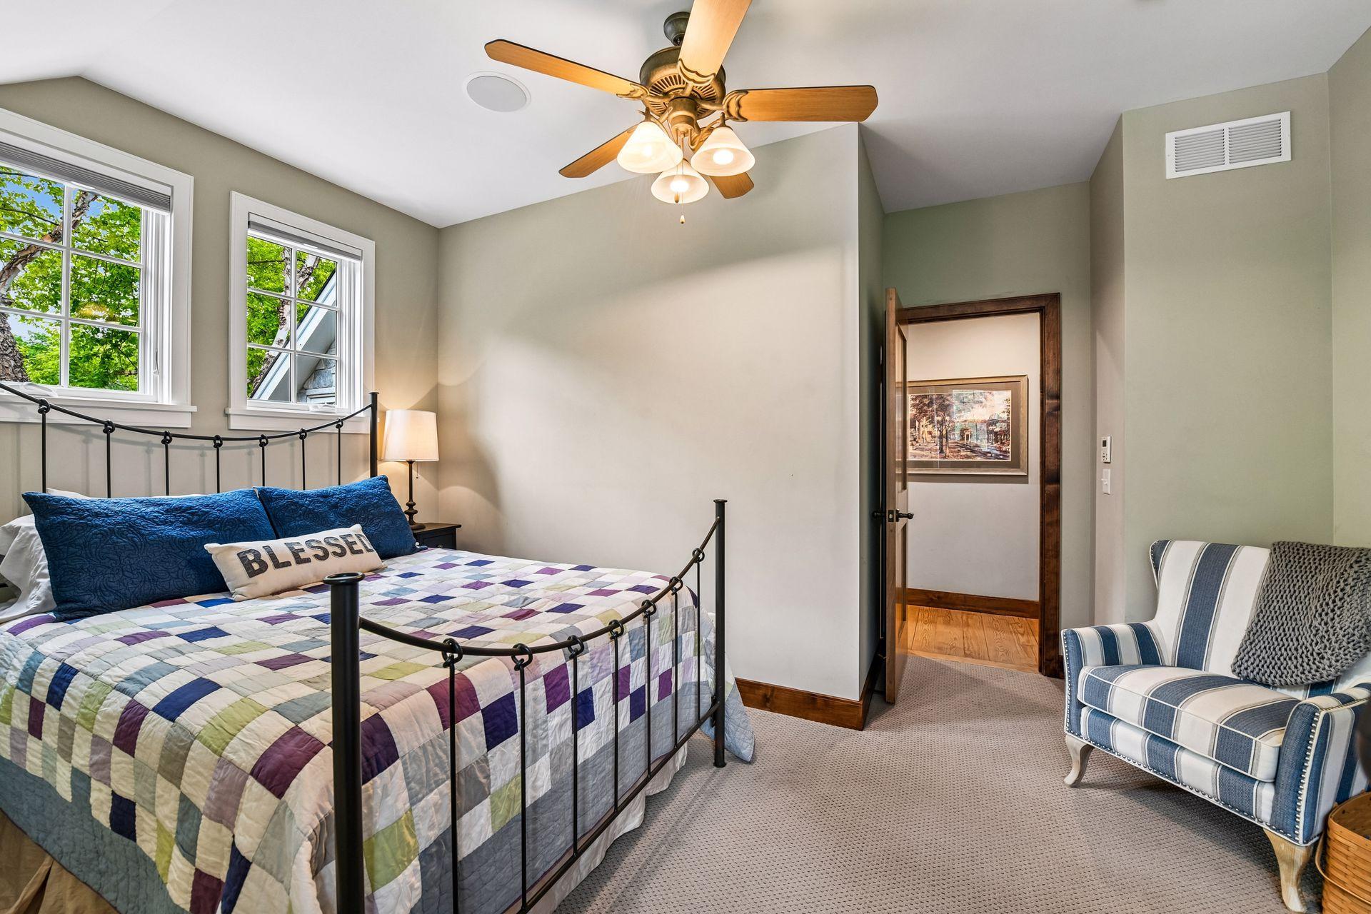
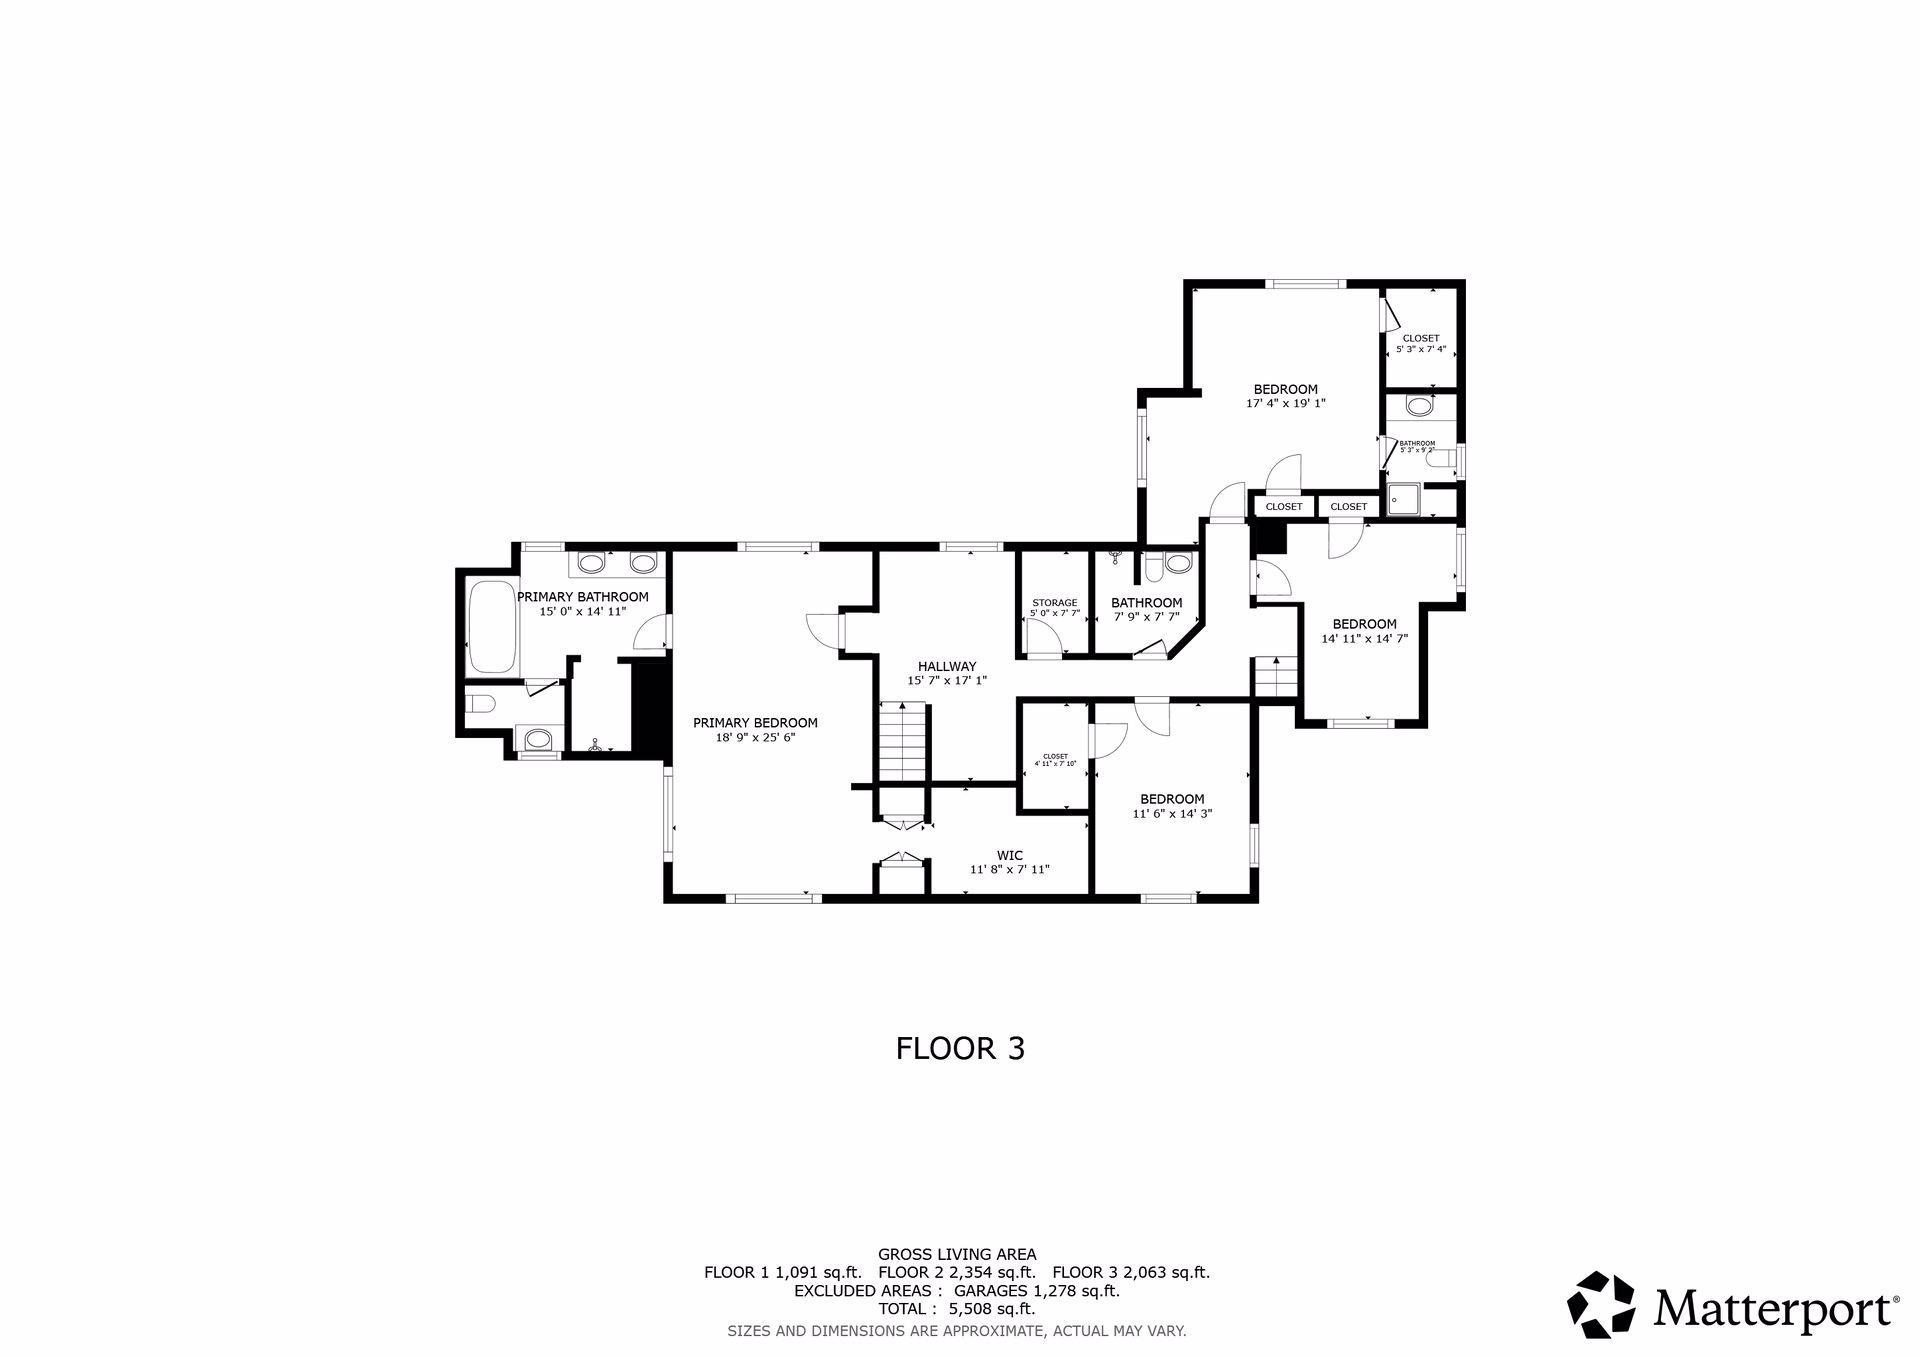
First (1st) Bedroom 15x26 Upper
Fourth (4th) Bedroom 8x15 Upper
Kitchen 21x11 Main
Living Room 14x26 Main
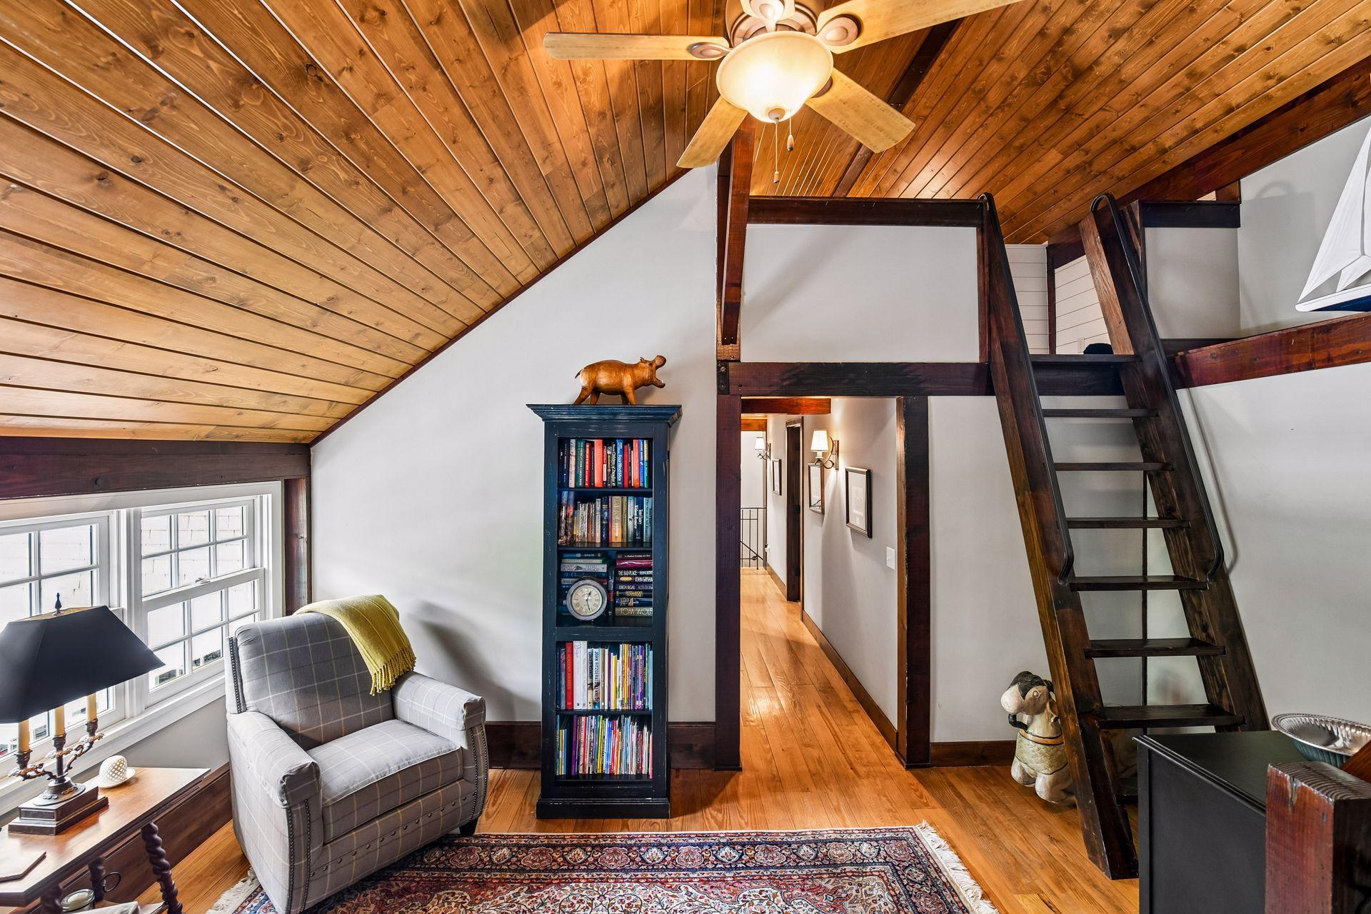
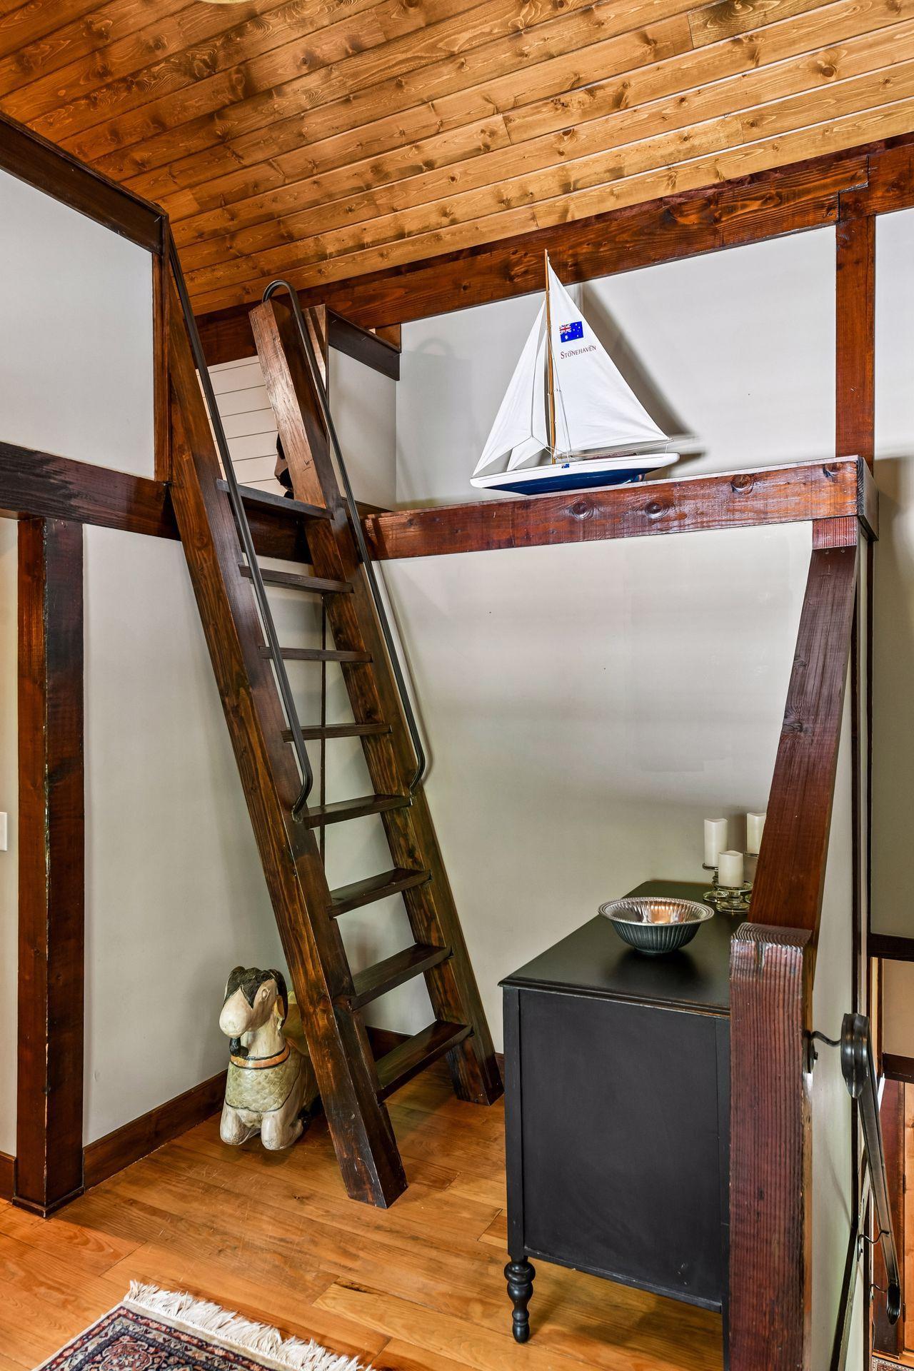
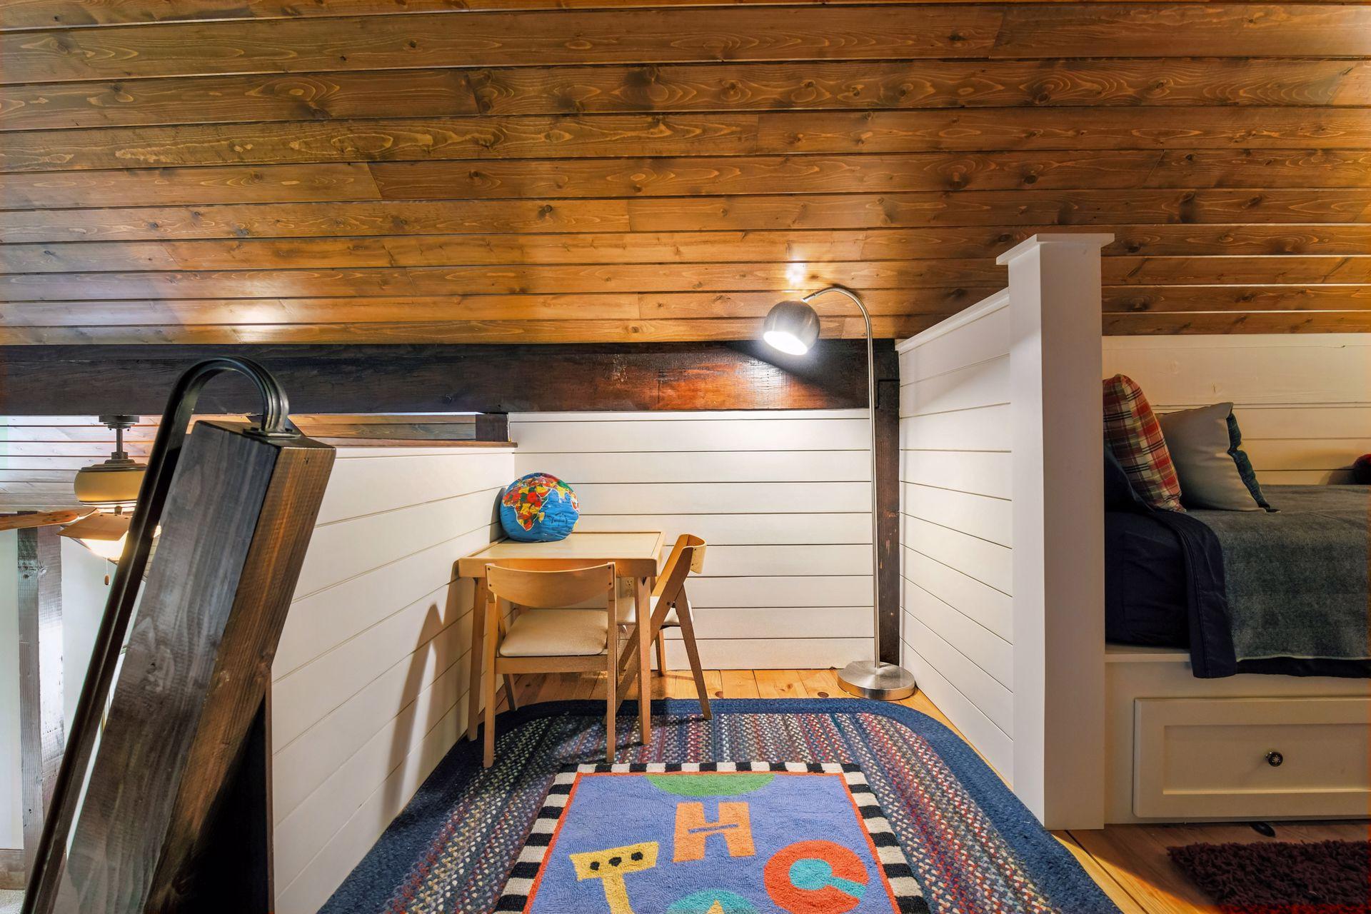
Loft 15.5x10 Upper
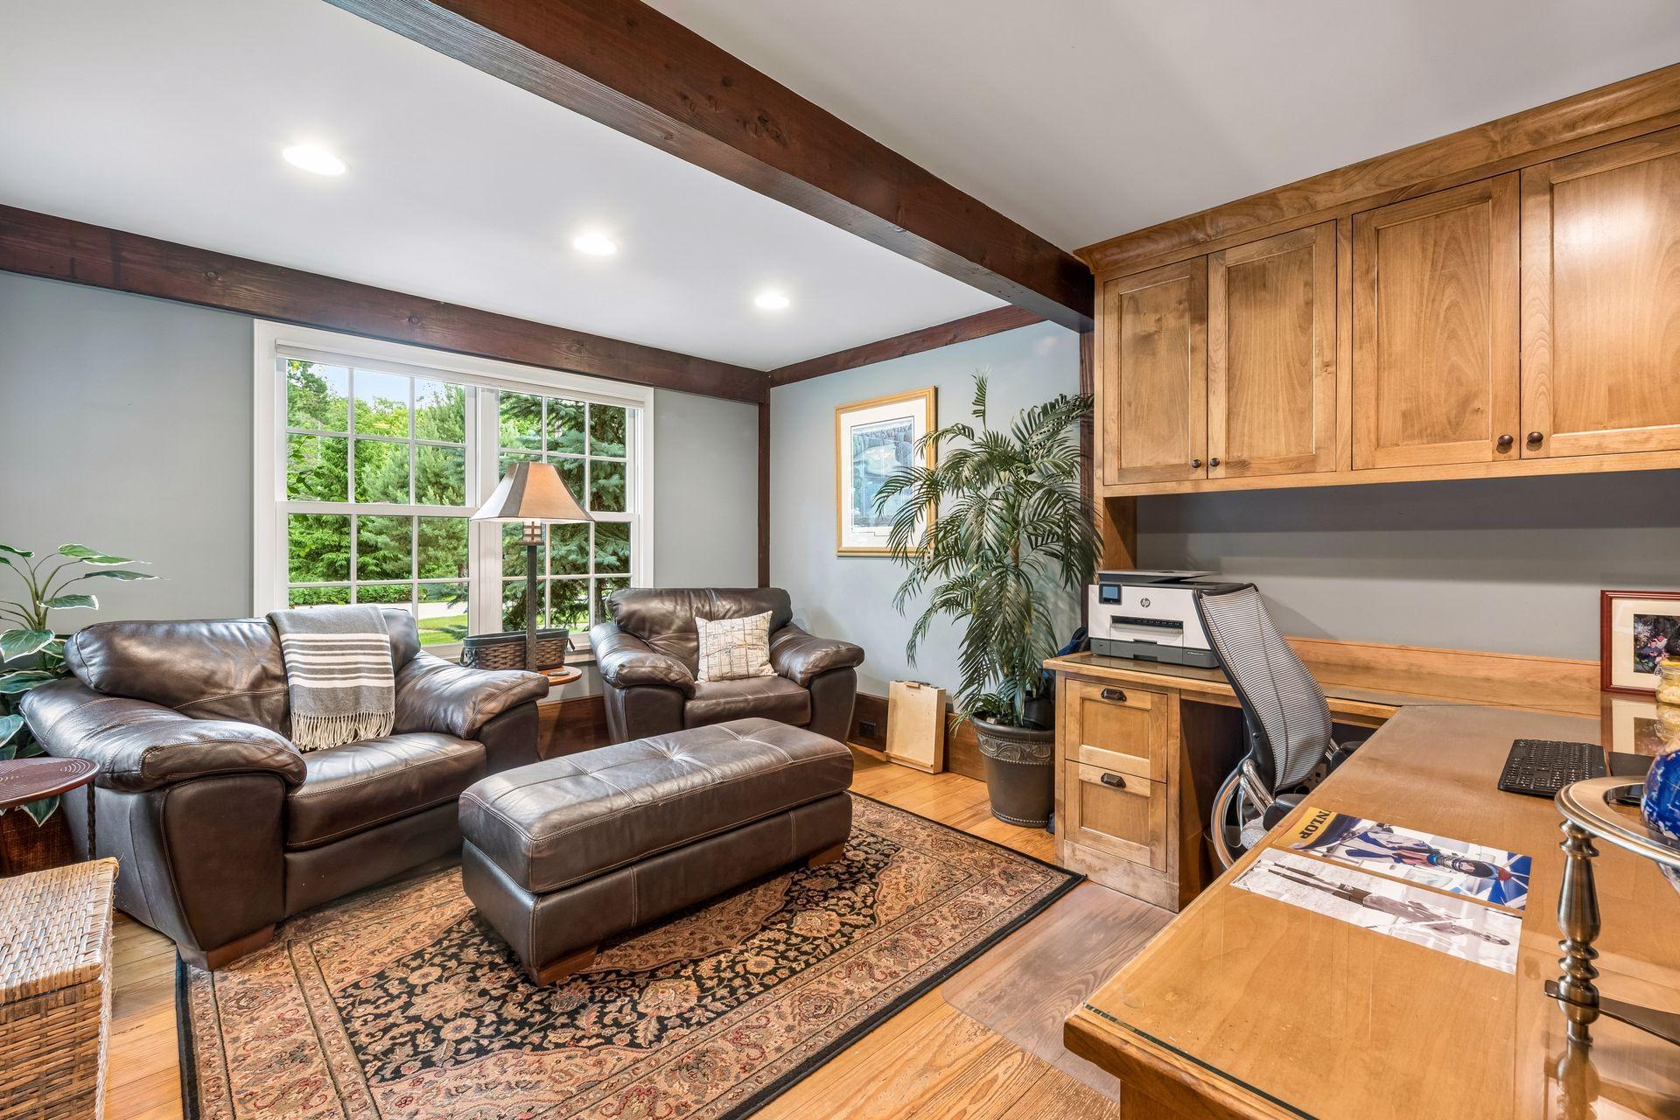
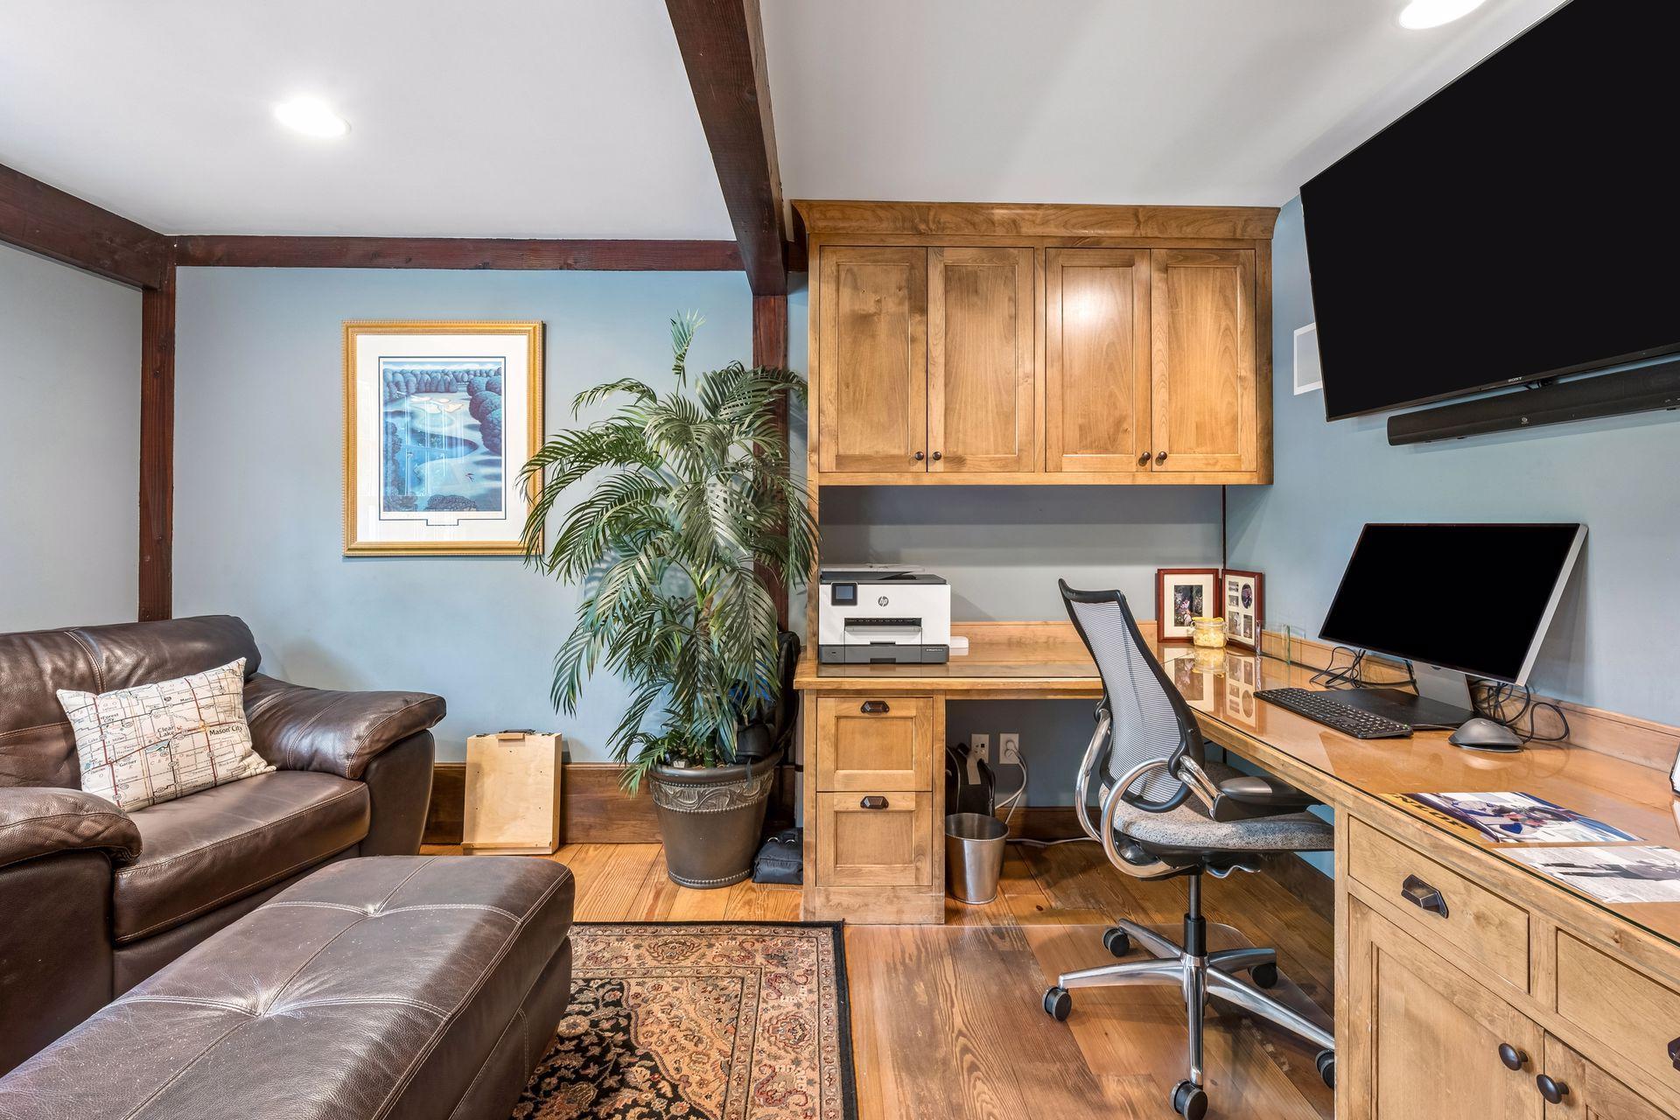
Office 12x14 Main
Second (2nd) Bedroom 12x14 Upper
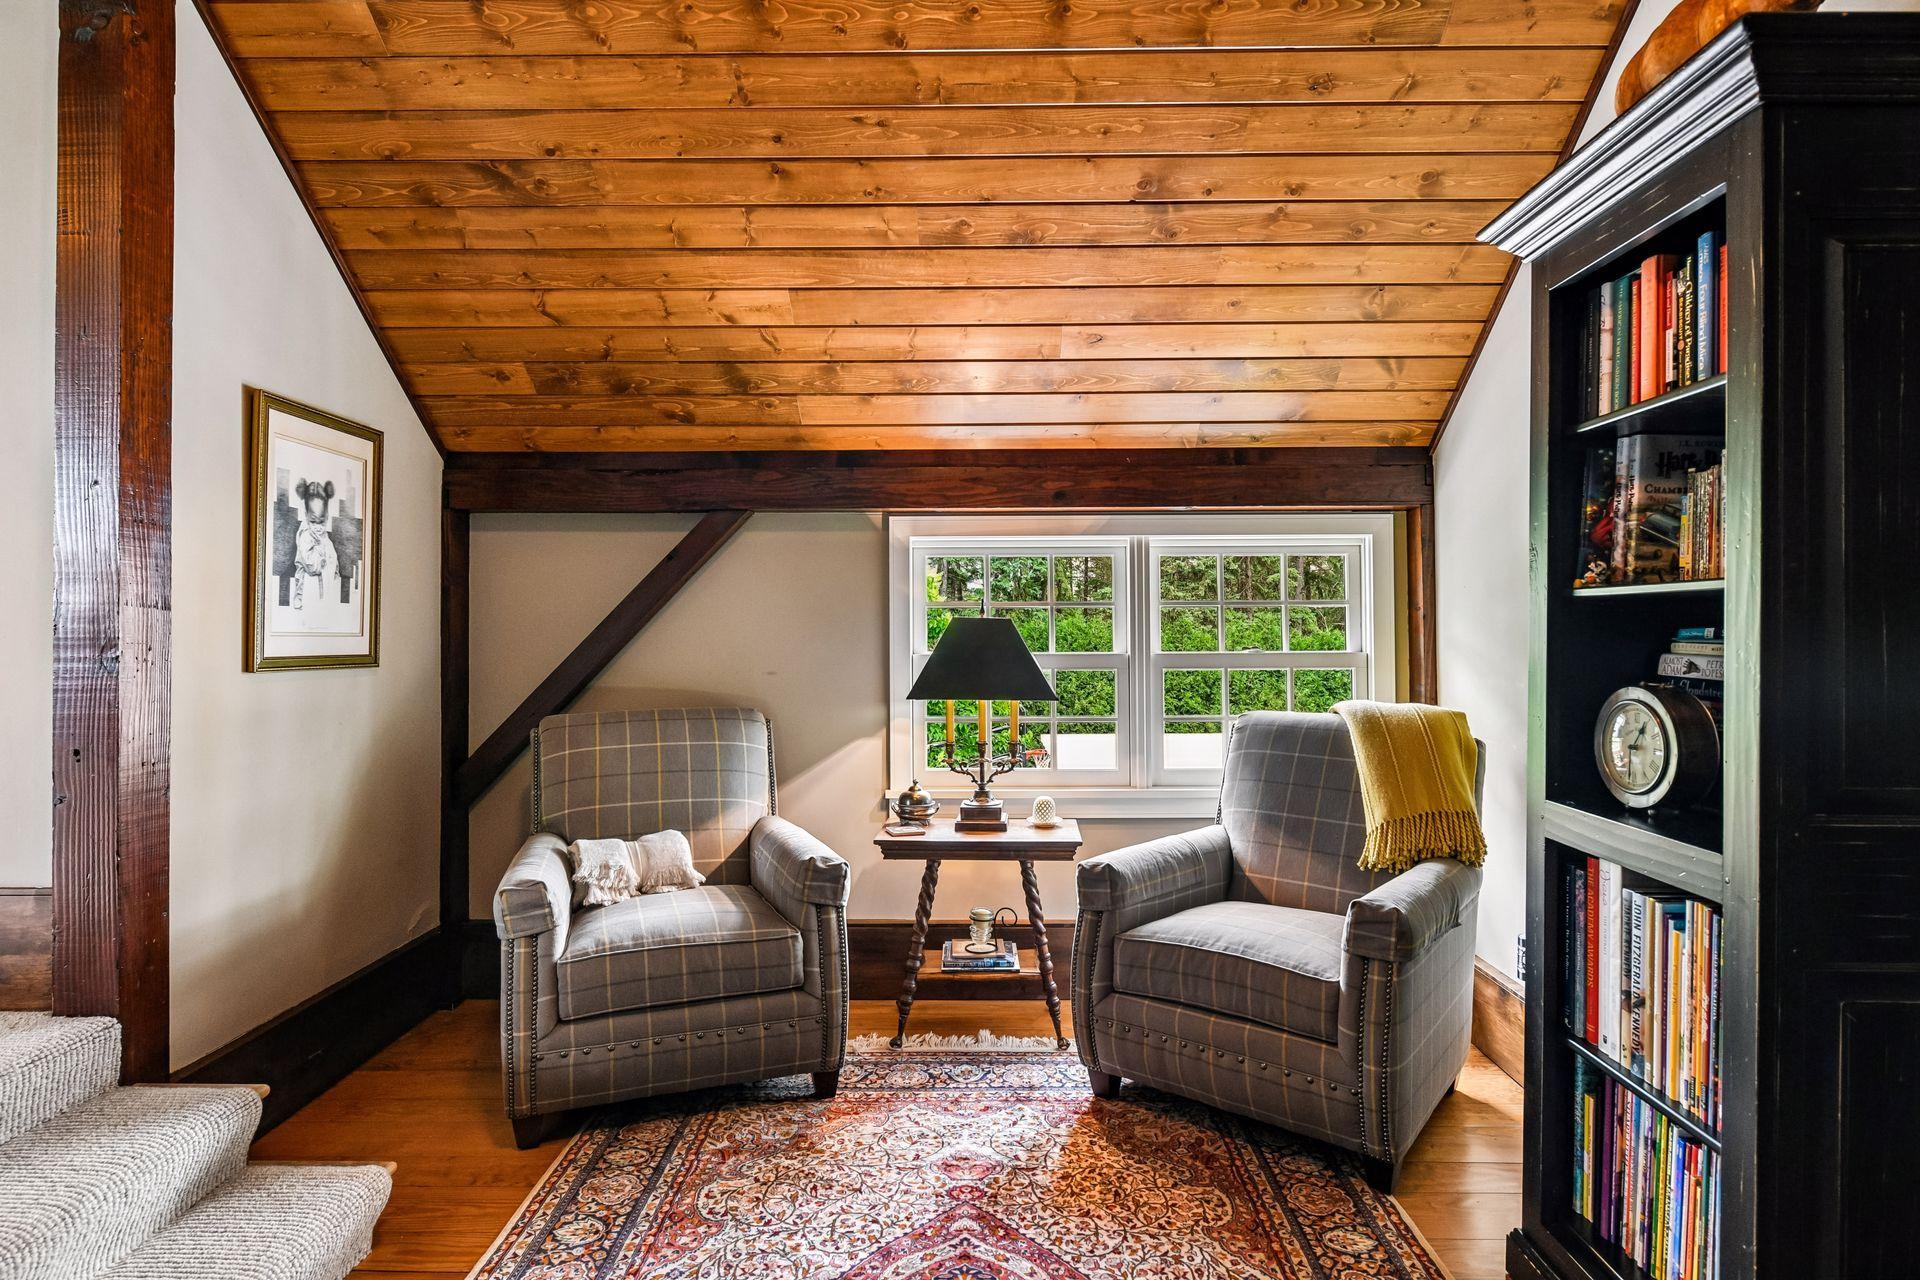
Sitting Room 10x16 Upper
Sun Room 18x15 Main
Third (3rd) Bedroom 15x15 Upper

Documents

IDX
Listing Office: Compass
Last Updated: September - 10 - 2026
The data relating to real estate for sale on this web site comes in part from the Broker Reciprocity SM Program of the Regional Multiple Listing Service of Minnesota, Inc. The information provided is deemed reliable but not guaranteed. Properties subject to prior sale, change or withdrawal. ©2026 Regional Multiple Listing Service of Minnesota, Inc All rights reserved.

Starts in :

00
Days
00
Hours
00
Minutes
00
Seconds
