Refine Your Search

Change the location, price range, bedrooms, or bathrooms below.

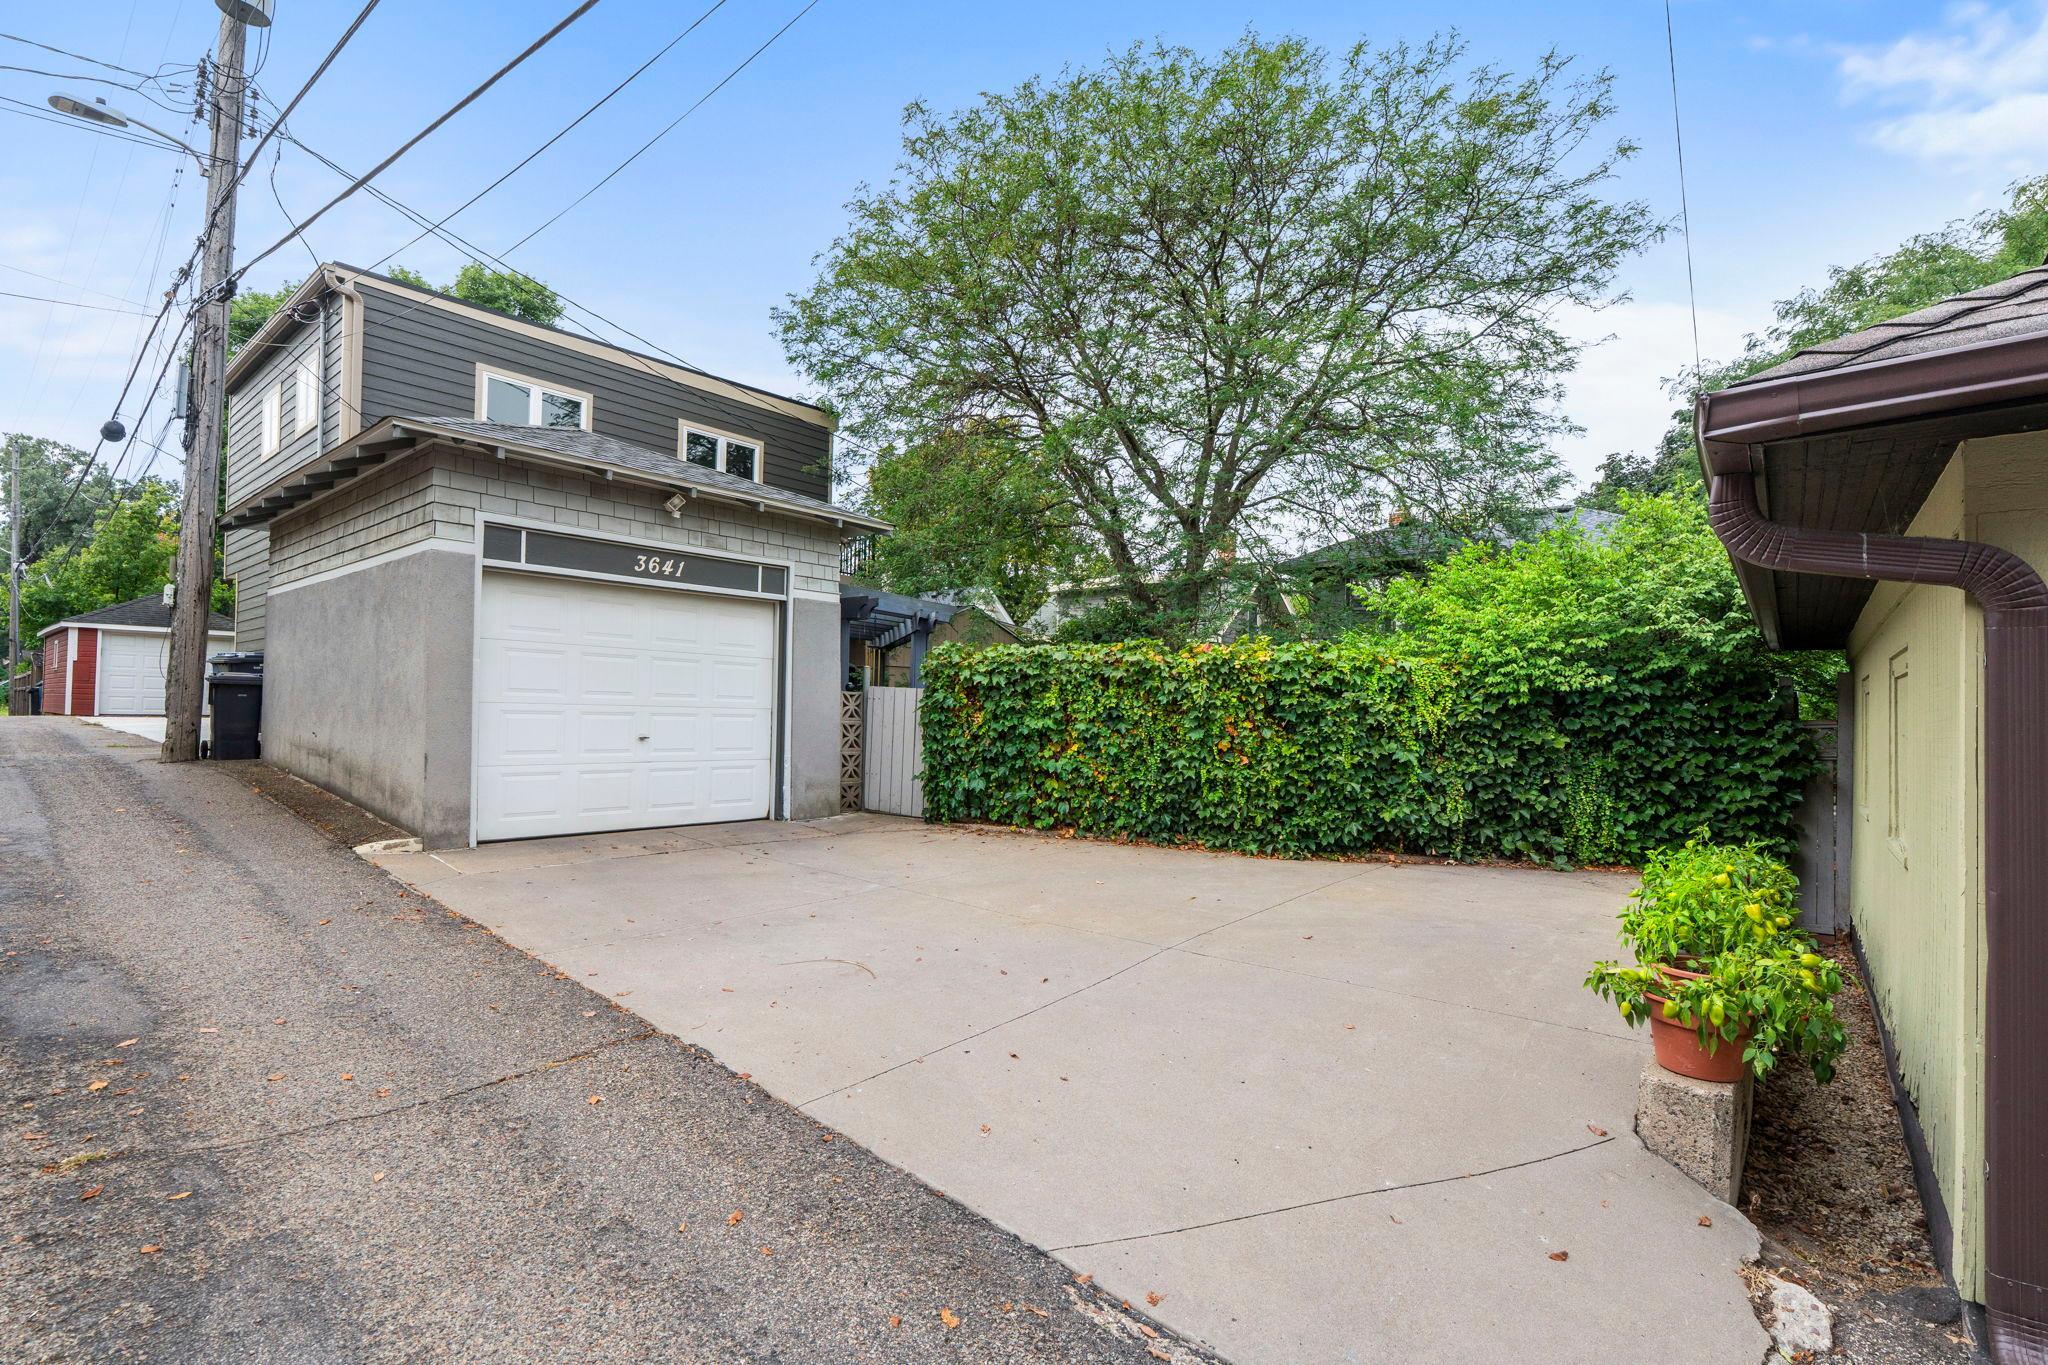
3641 Dupont Avenue S, Minneapolis, MN 55409

New Listing
$625,000
Property Type: Residential Bedrooms: 3 Baths: 2 Square Footage: 2,536 Lot Size (sq. ft.): 5,663 Status: Coming Soon
Current Price: $625,000 List Date: 9/08/2026 Last Modified: 9/08/2026

Overview

Description

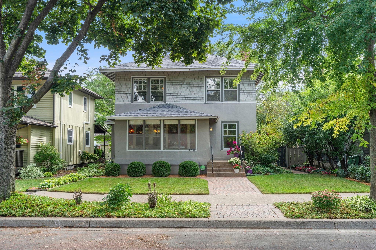
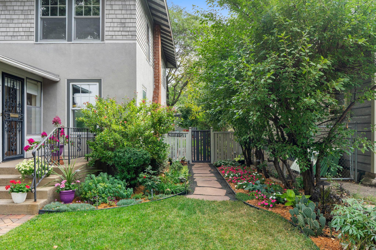
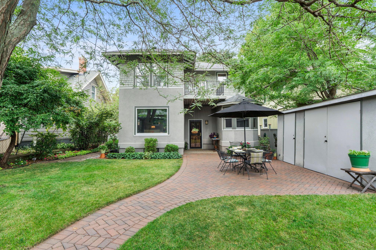
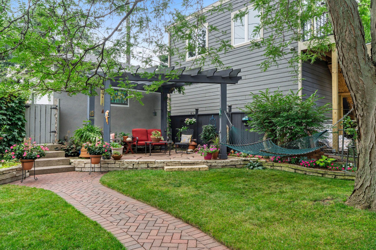
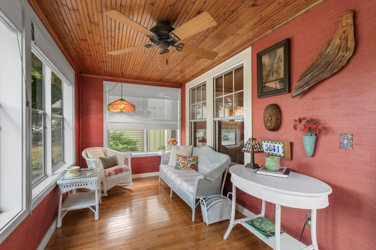
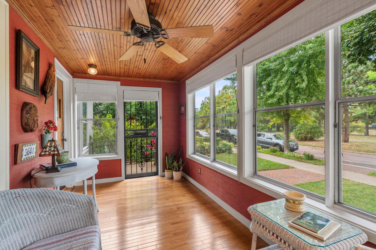
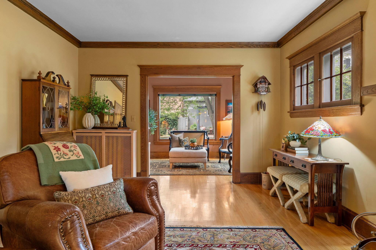
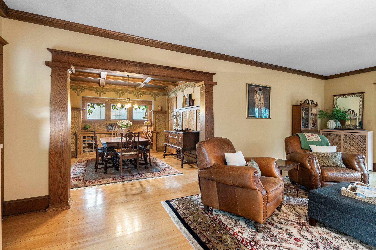
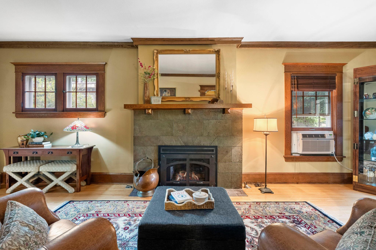
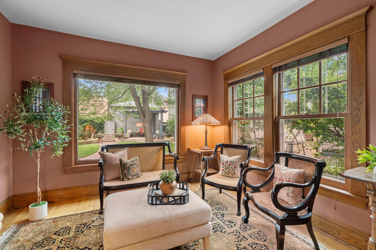
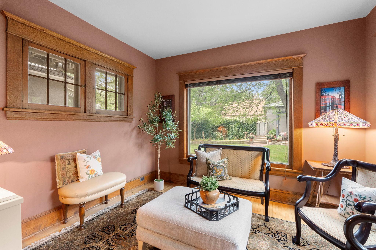
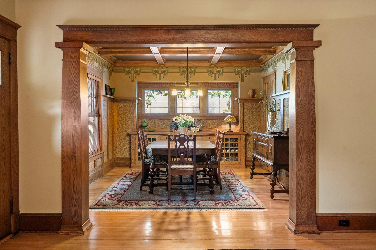
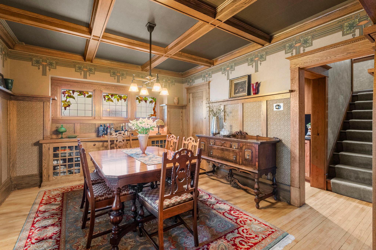
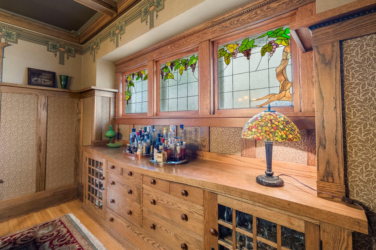
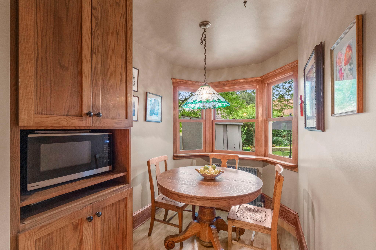
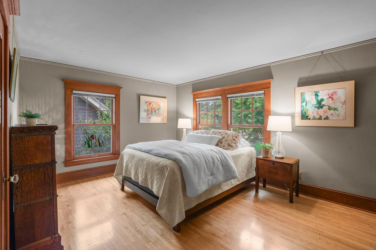
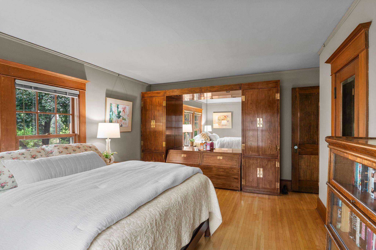
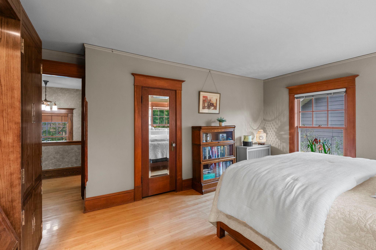
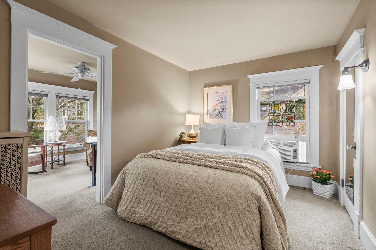
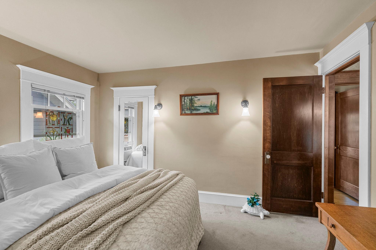
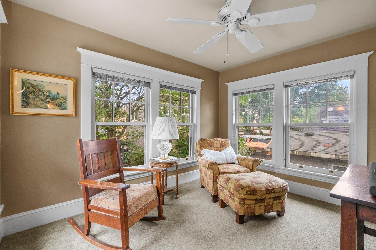
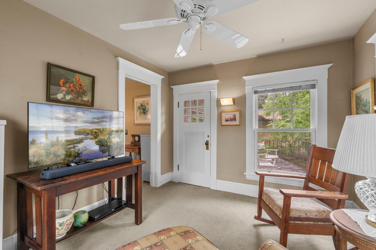
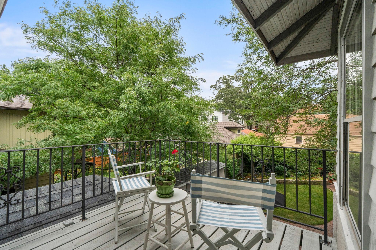
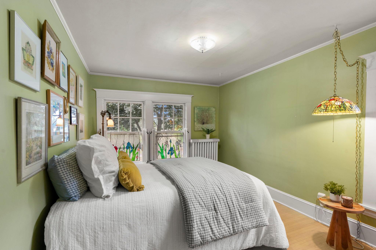
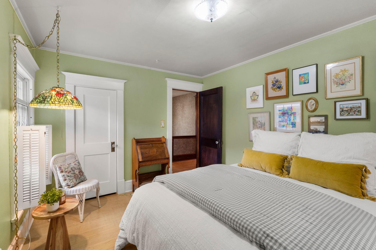
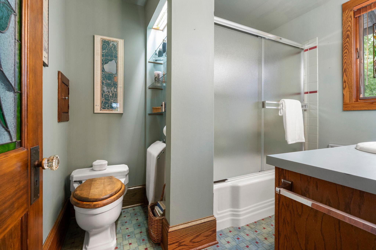
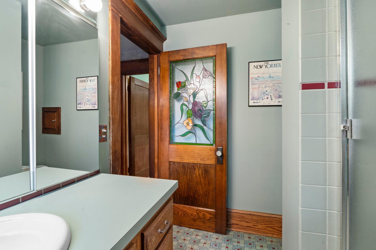
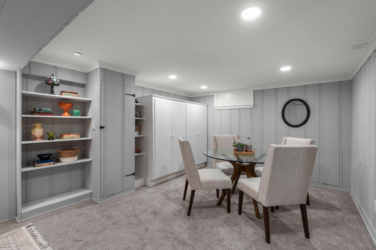
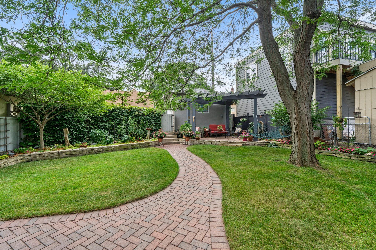
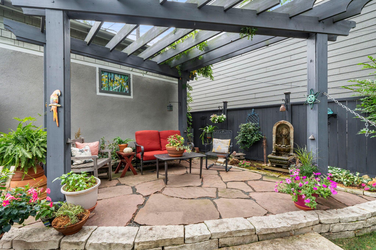
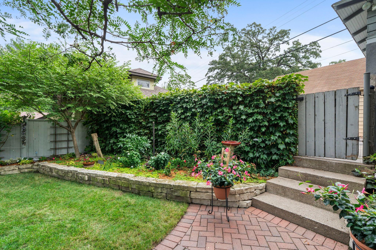
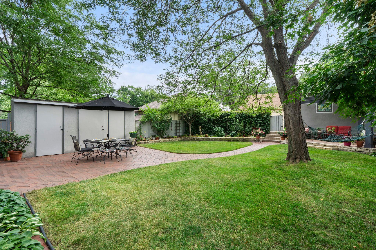
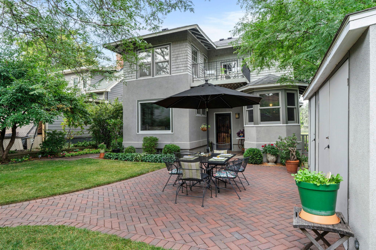
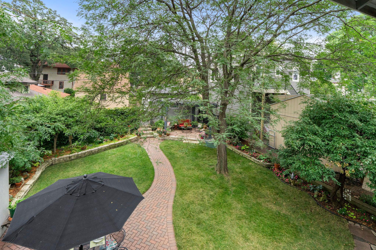
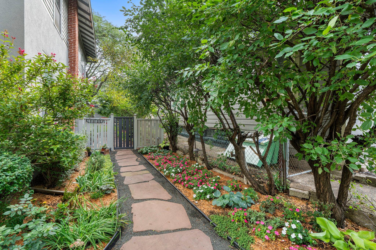
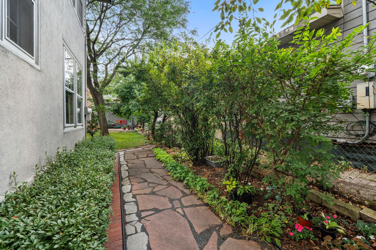
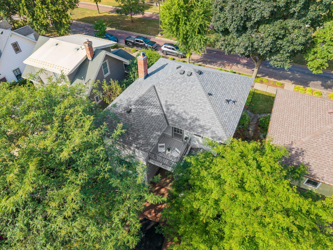
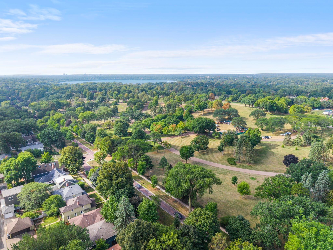
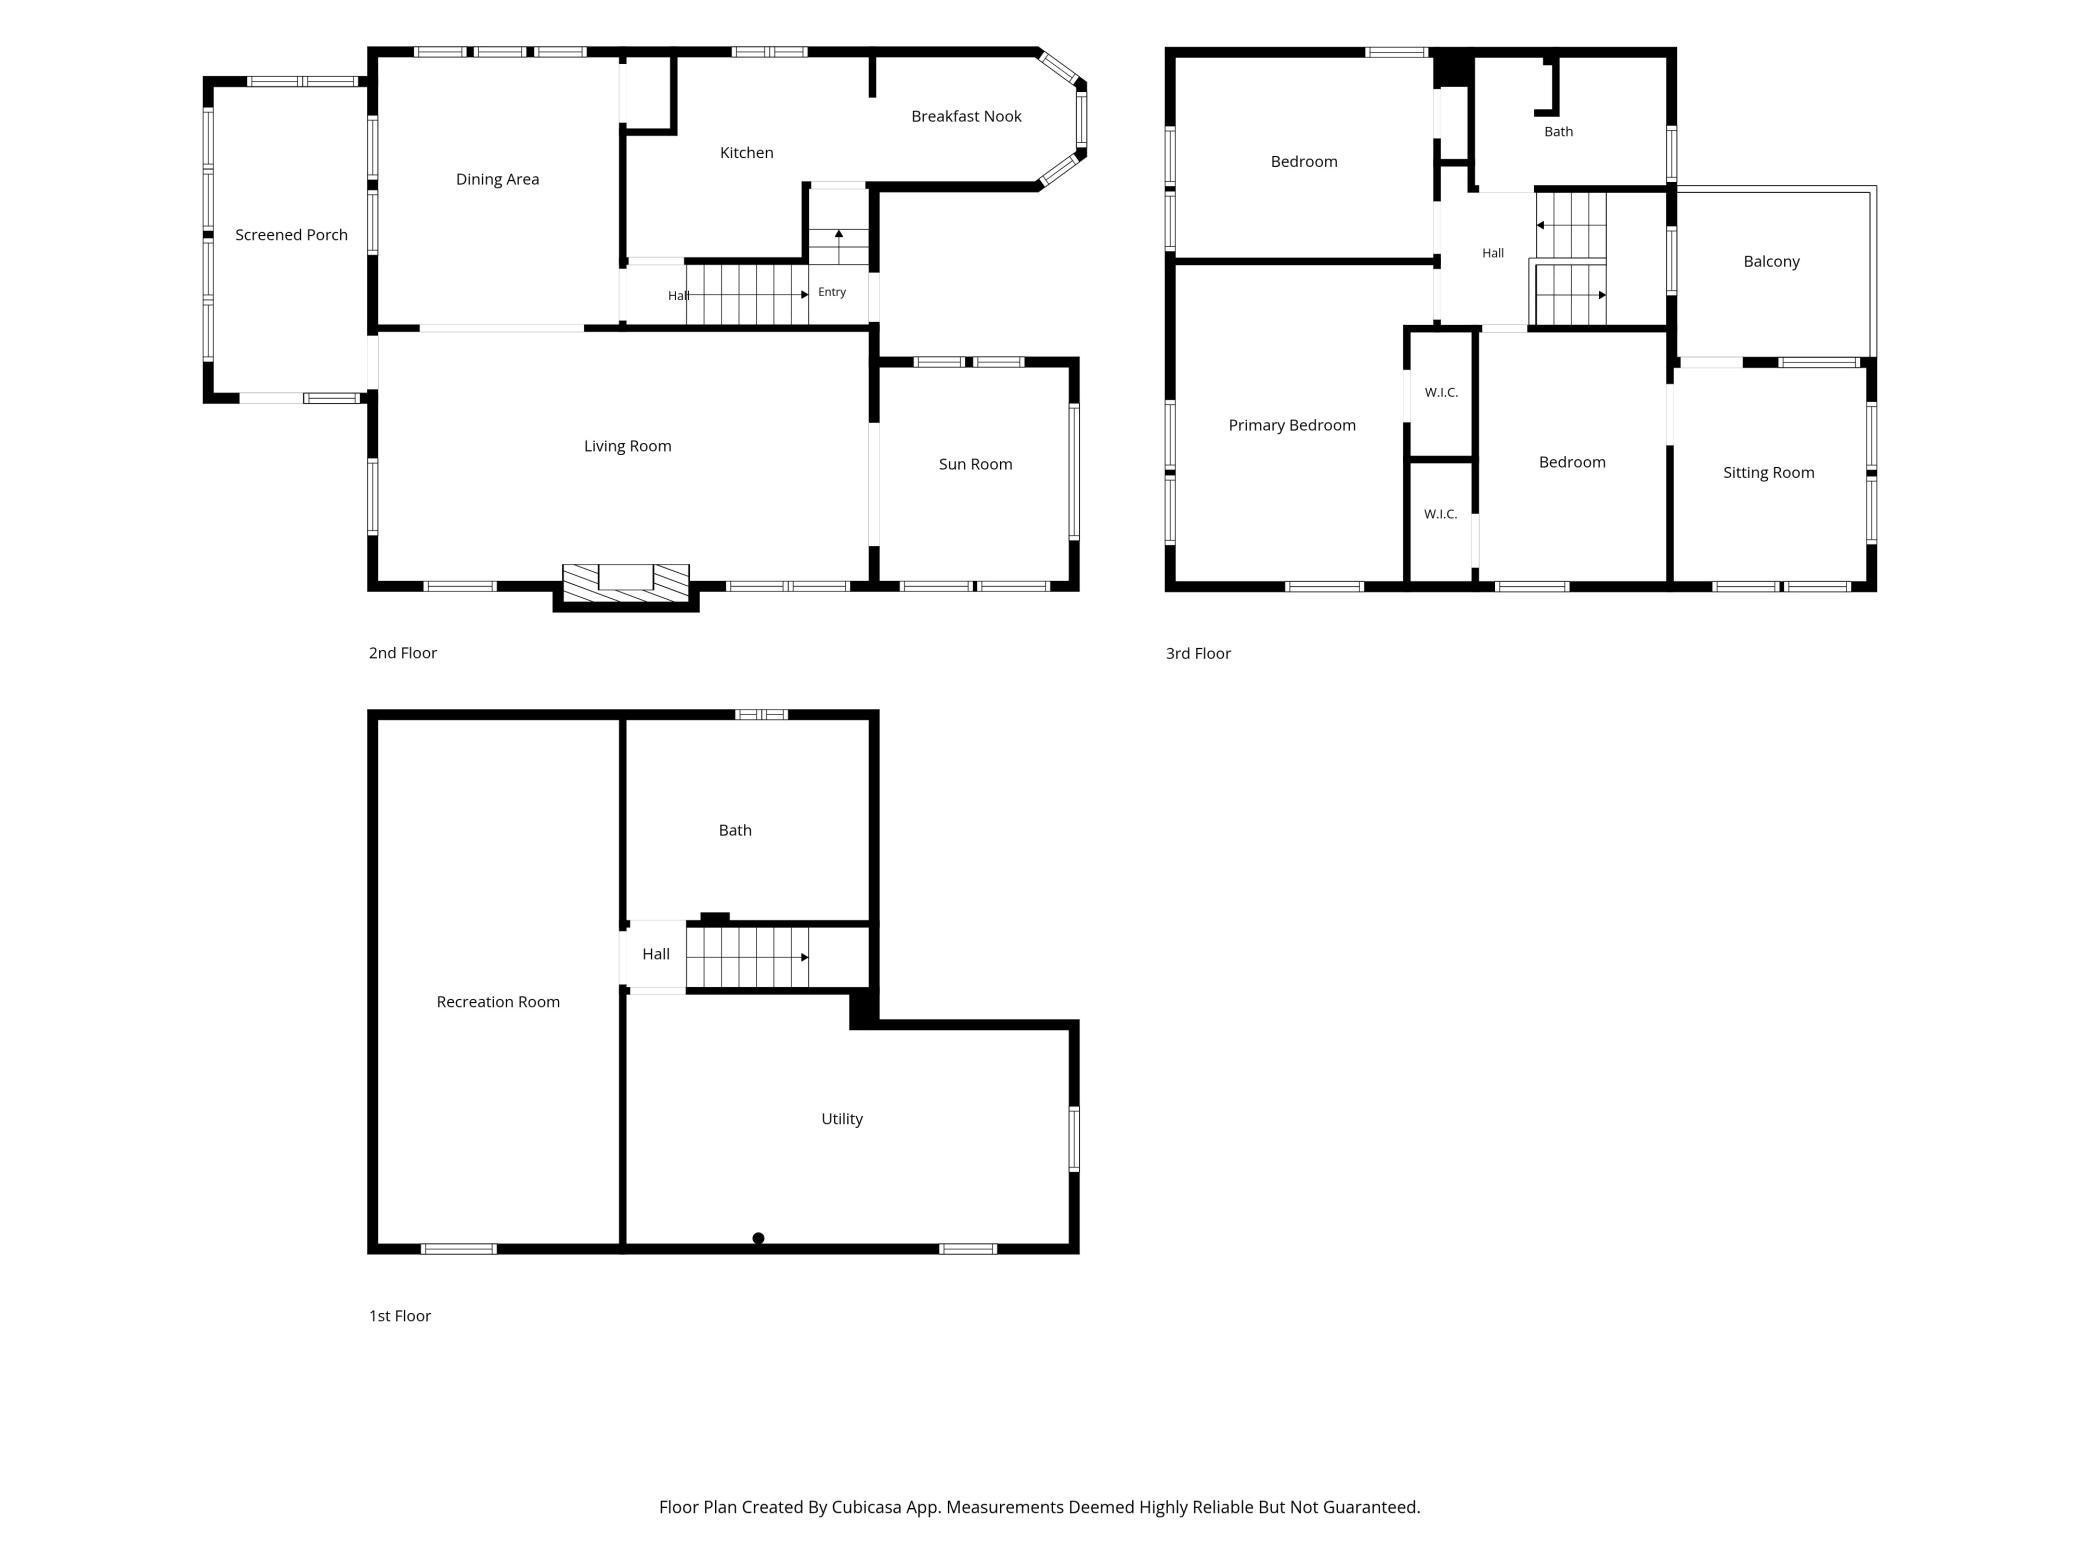
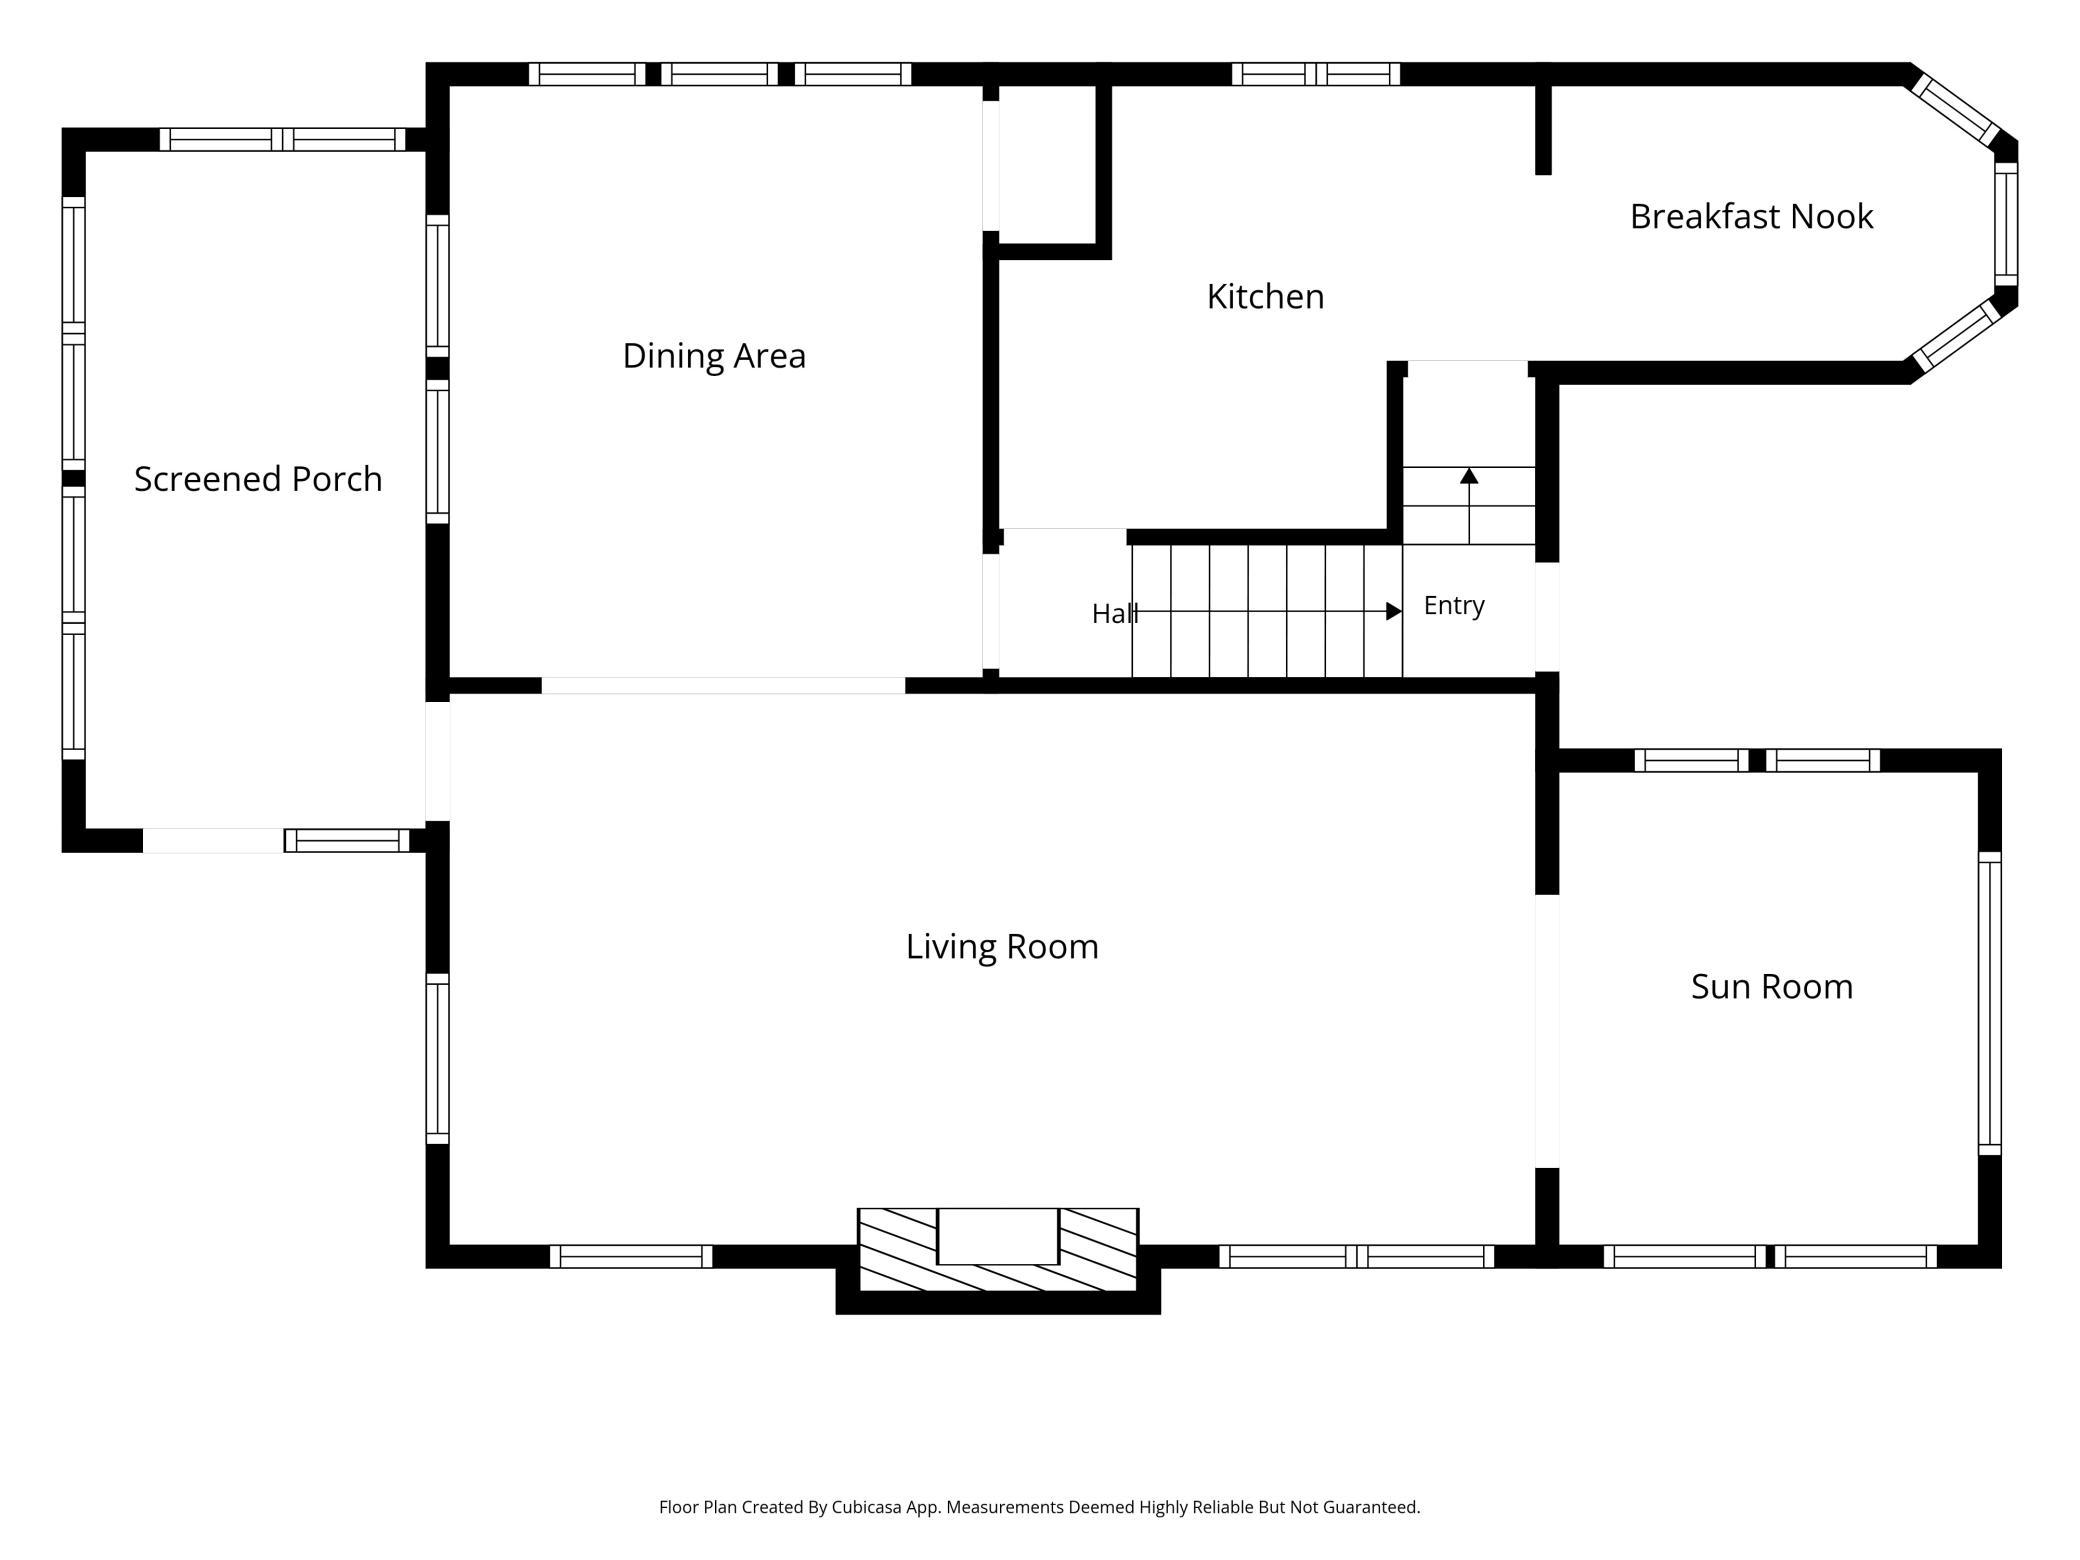
This one-of-a-kind Arts & Crafts home, located in the highly desirable East Harriet neighborhood, has been a labor of love for over 50 years. Beautifully restored and thoughtfully improved, the home retains its remarkable original character while incorporating high-quality updates throughout. The setting is equally special. Located across from the park-like grounds of Lakewood Cemetery, the home is approximately a 10-minute walk to Bde Maka Ska and a 15-minute walk to Lake Harriet, with easy access to walking and biking trails, Lyndale Park Rose Garden, Roberts Bird Sanctuary, restaurants and neighborhood amenities. Inside the home, original maple floors and extensive oak millwork have been carefully restored. The dining room includes a coffered wood ceiling, designer wallcoverings, built-in oak buffet and custom triptych stained-glass window. The living room is centered around a restored fireplace with gas insert, while the adjoining sitting room overlooks the backyard through a large ...

Listing Details MLS# 7075930

General Property Information

Common Wall
No
Lot Measurement
Acres
Manufactured Home?
No
Multiple PIDs?
No
New Development
No
Number of Fireplaces
Yes
Waterfront YN
No
Year Built
1918
Yearly/Seasonal
Yearly
Zoning
Residential-Single Family
Bath Full
Yes
Bath Three Quarters
Yes
Main Floor Total SqFt
980
Above Grd Total SqFt
1758
Below Grd Total SqFt
778
Total SqFt
2536
Total Finished Sqft
2436.00
FireplaceYN
Yes
Style
(SF) Single Family
Foundation Size
980
Power Company
Xcel Energy
Garage Stalls
Yes
Lot Dimensions
43x129
Acres
0.13
Assessment Pending
No

Property Features

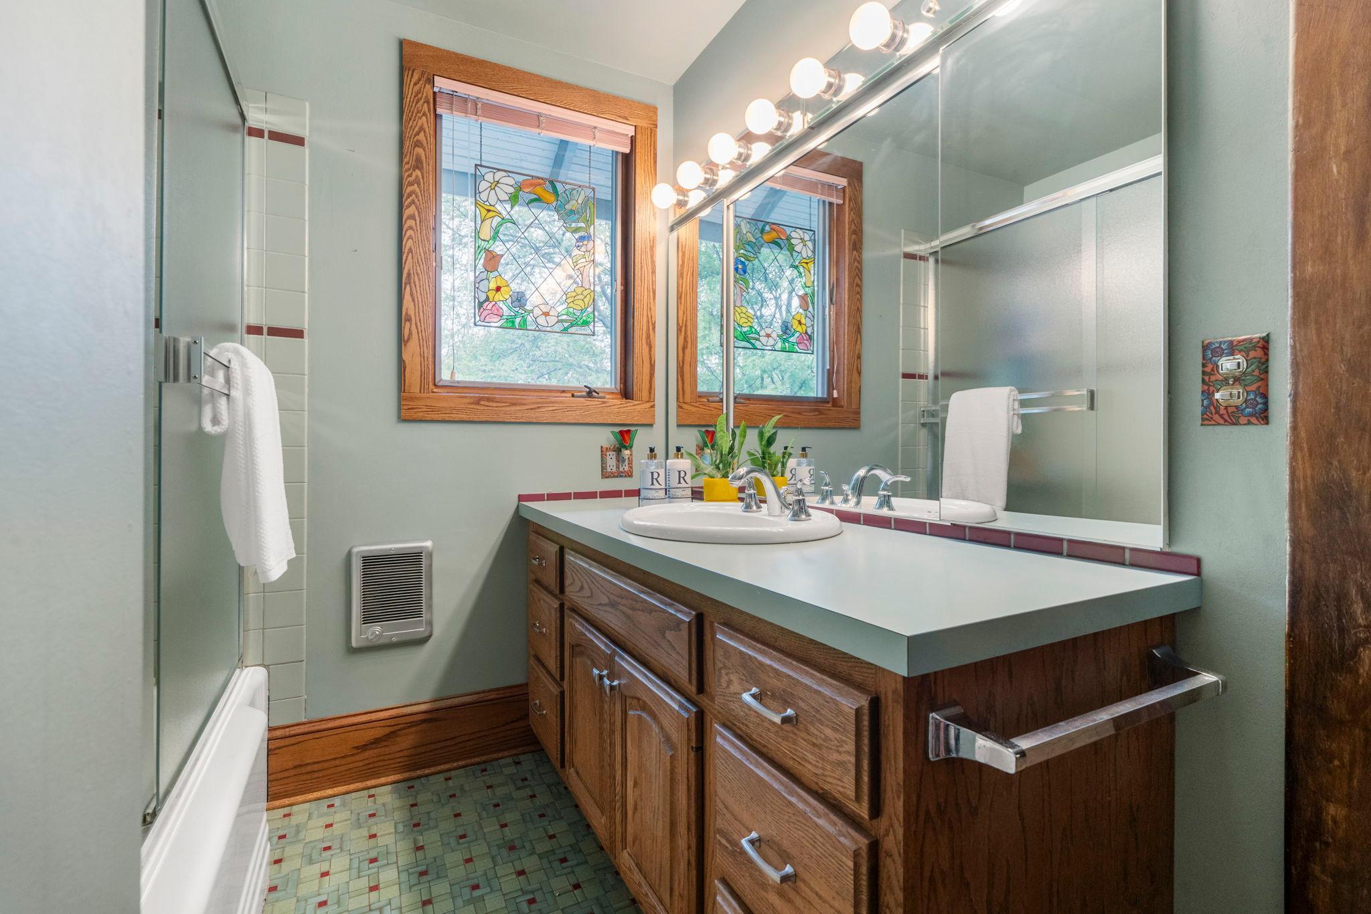
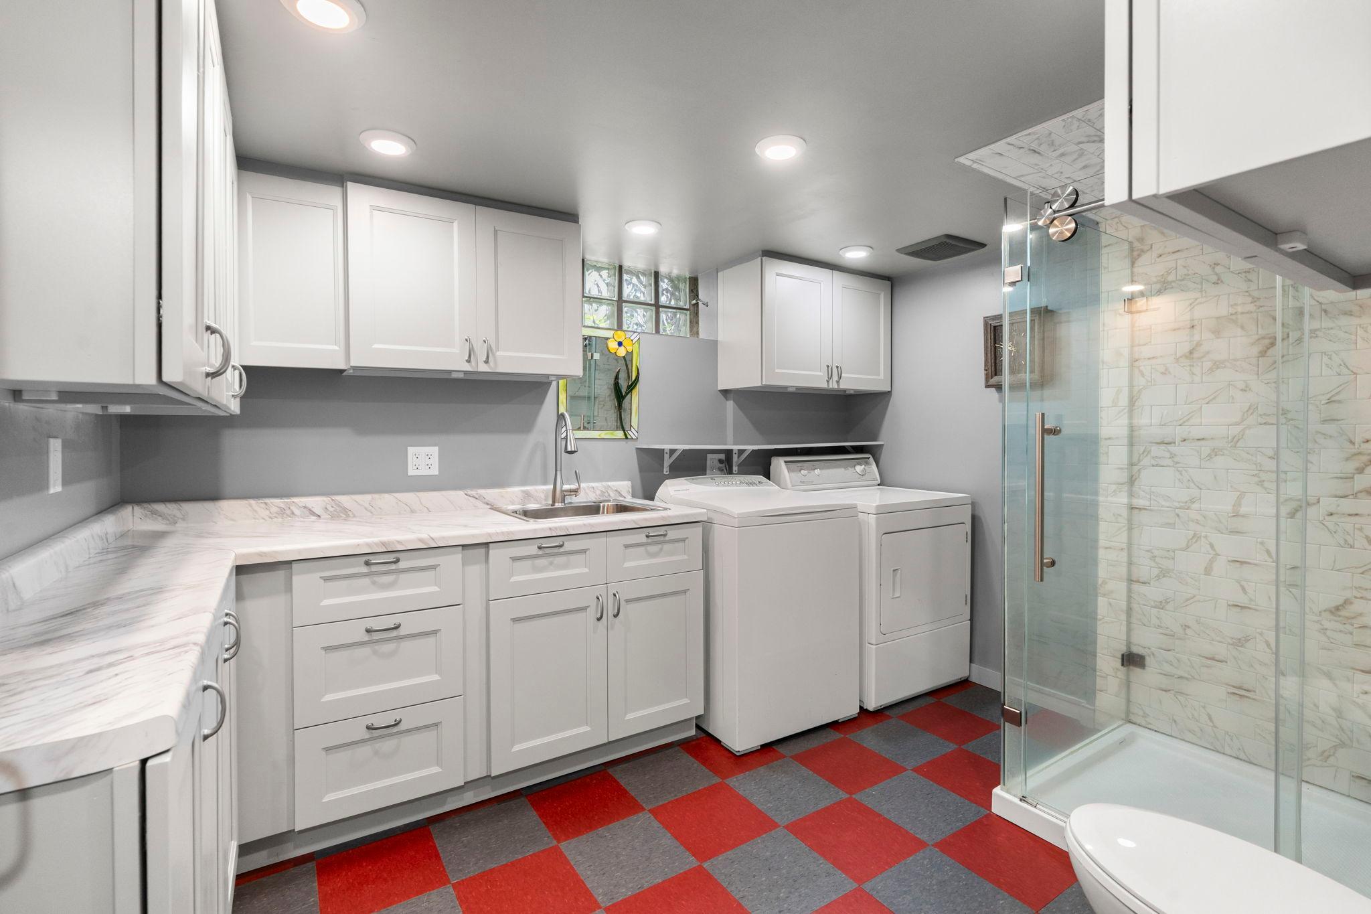
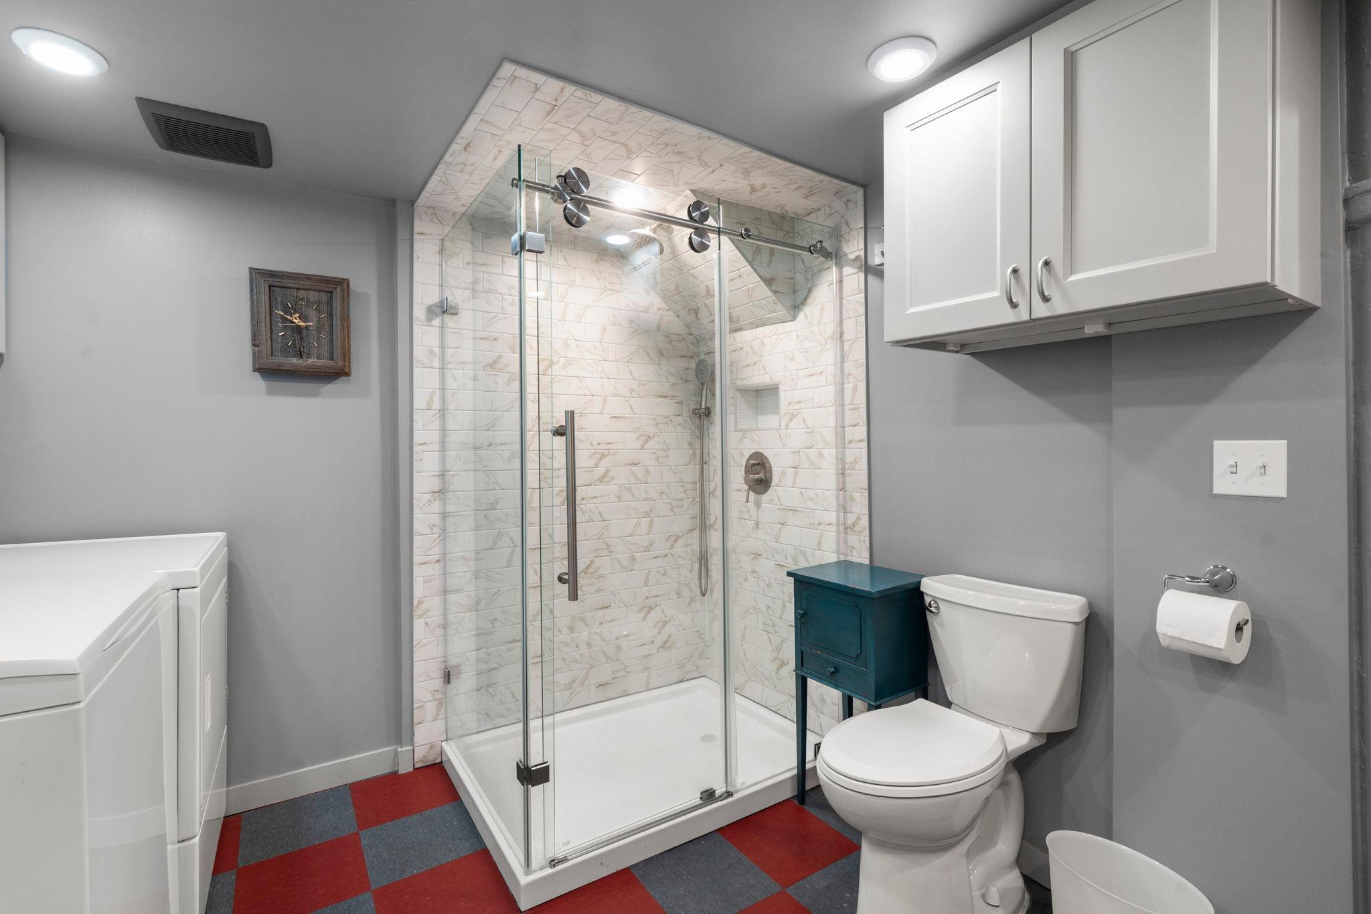
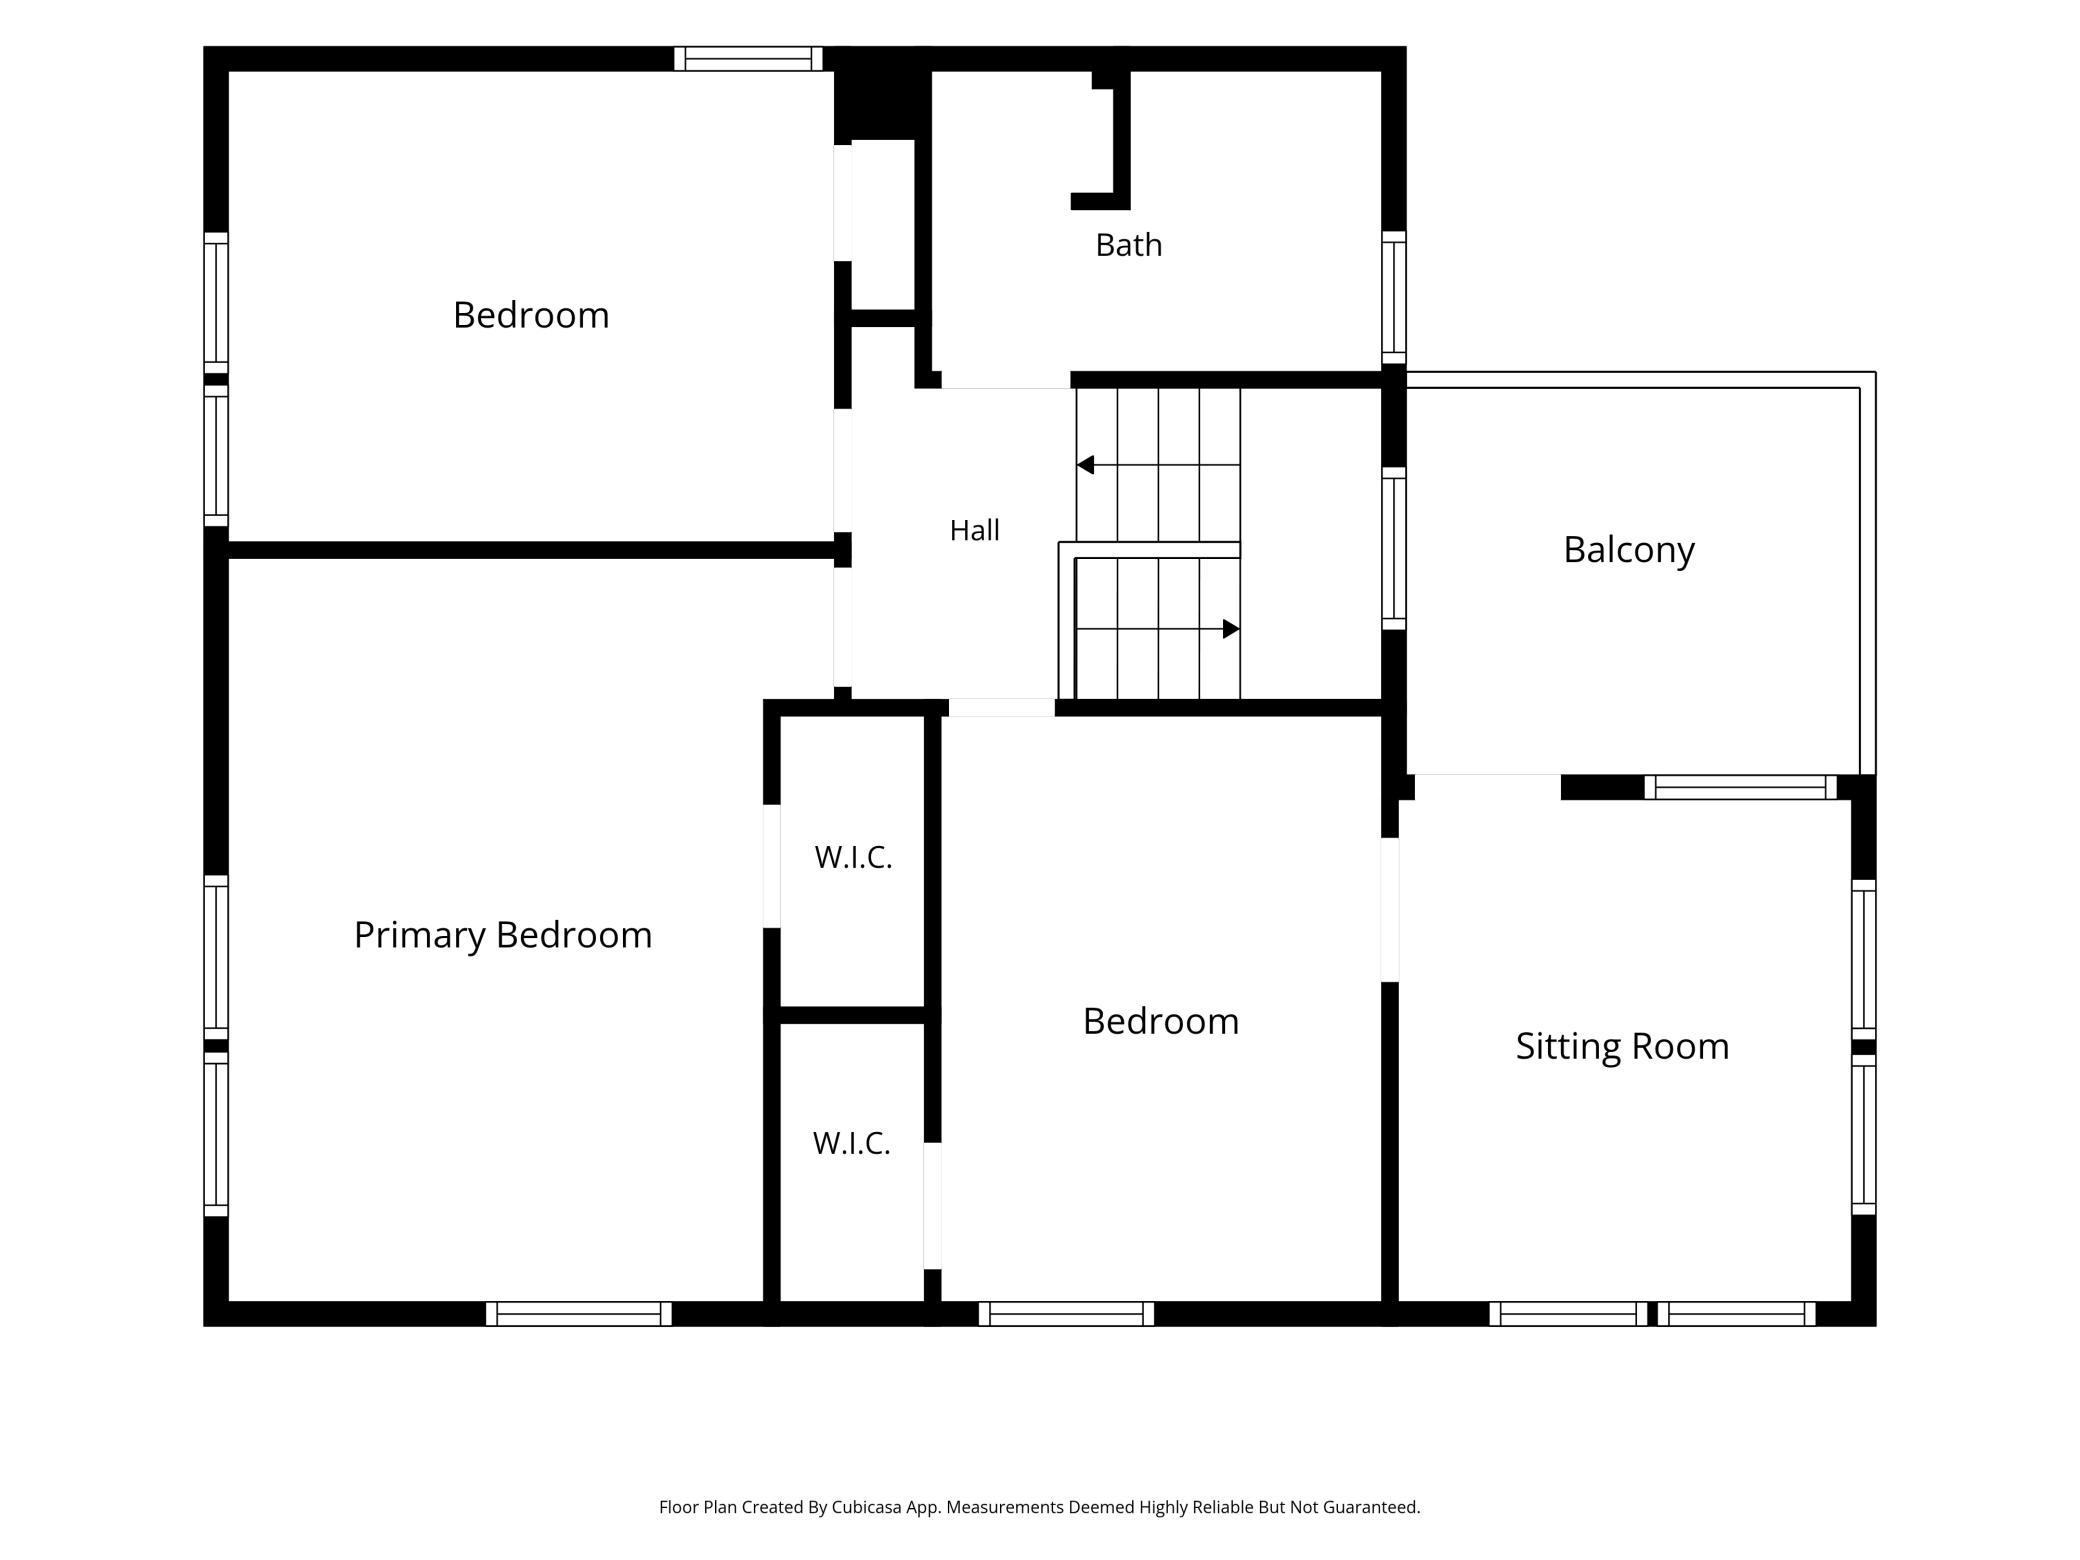
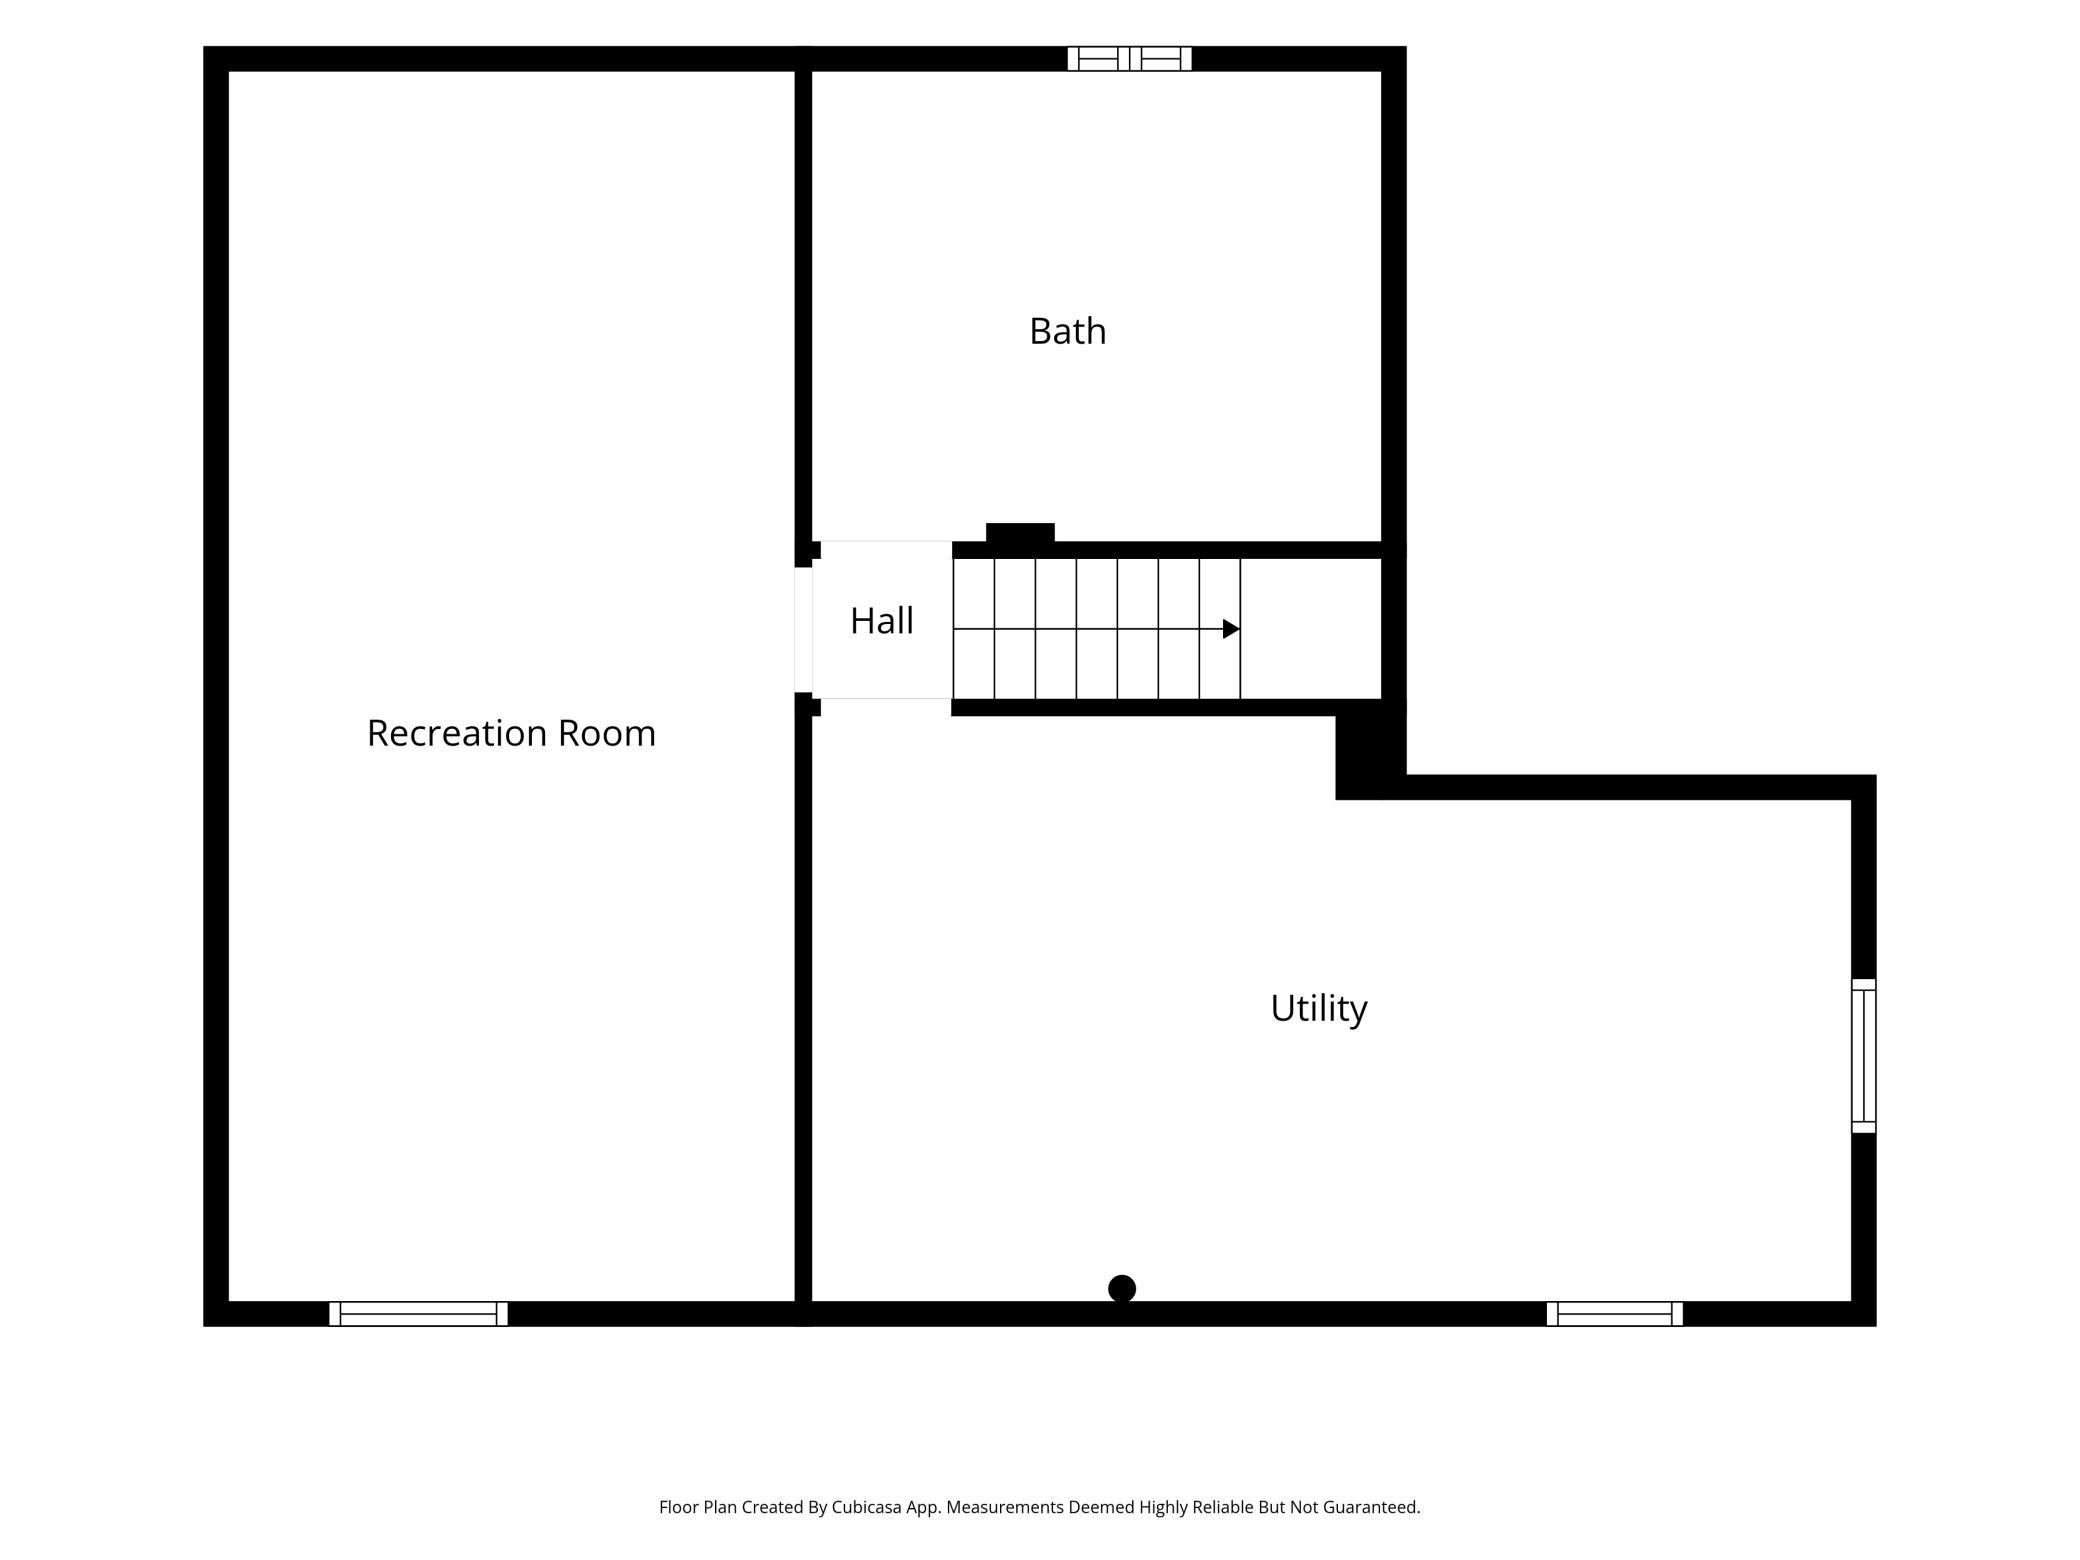
Accessible: None Air Conditioning: Window Unit(s) Amenities Unit: Balcony; Ceiling Fan(s); Hardwood Floors; Kitchen Window; Natural Woodwork; Paneled Doors; Patio; Porch; Sun Room; Washer/Dryer Hookup Appliances: Dishwasher; Disposal; Dryer; Microwave; Range; Refrigerator Basement: Storage Space; Tile Shower Bath Description: Upper Level Full Bath; 3/4 Basement; Walk-In Shower Stall Construction Status: Previously Owned Dining Room Description: Breakfast Area; Eat In Kitchen; Separate/Formal Dining Room Exterior: Cedar; Shakes; Stucco Family Room Characteristics: 2 or More; Family Room; Lower Level; Main Level Fencing: Partial; Privacy; Wood Fireplace Characteristics: Insert; Gas Burning; Living Room Foundation: Stone Fuel: Electric; Natural Gas Heating: Boiler Laundry: Laundry Room; Lower Level Lock Box Type: Supra Lot Description: Tree Coverage - Medium Pool Description: None Road Frontage: City Street Road Responsibility: Public Maintained Road Roof: Age 8 Years or Less; Asphalt Shingles Sellers Terms: Cash; Conventional; FHA; VA Sewer: City Sewer/Connected Special Search: 3 BR on One Level Stories: Two Water: City Water/Connected

Contract Information

Contingency
None
Original List Price
625000
ListPrice
625000
Owner is an Agent?
No
Auction?
No

Location Tax and Other Information

House Number
3641
Street Name
Dupont
Street Suffix
Avenue
Street Direction Suffix
S
Postal City
Minneapolis
County
Hennepin
State
MN
Zip Code
55409
Complex/Dev/Subdivision
Remingtons 2nd Add

Assessments

Tax With Assessments
7656

Building Information

Finished SqFt Above Ground
1758
Finished SqFt Below Ground
678

More Information

Lease Details

Land Leased
Not Applicable

Miscellaneous Information

Homestead
Yes

Ownership

Fractional Ownership
No

Parking Characteristics

Garage Dimensions
18x12
Garage Square Feet
224

Public Survey Info

Range#
24
Section#
04
Township#
28

Room Information

Room Name Dimensions Level
Three Season Porch 15x8 Main
Deck 10x8 Upper
Dining Room 13x12 Main
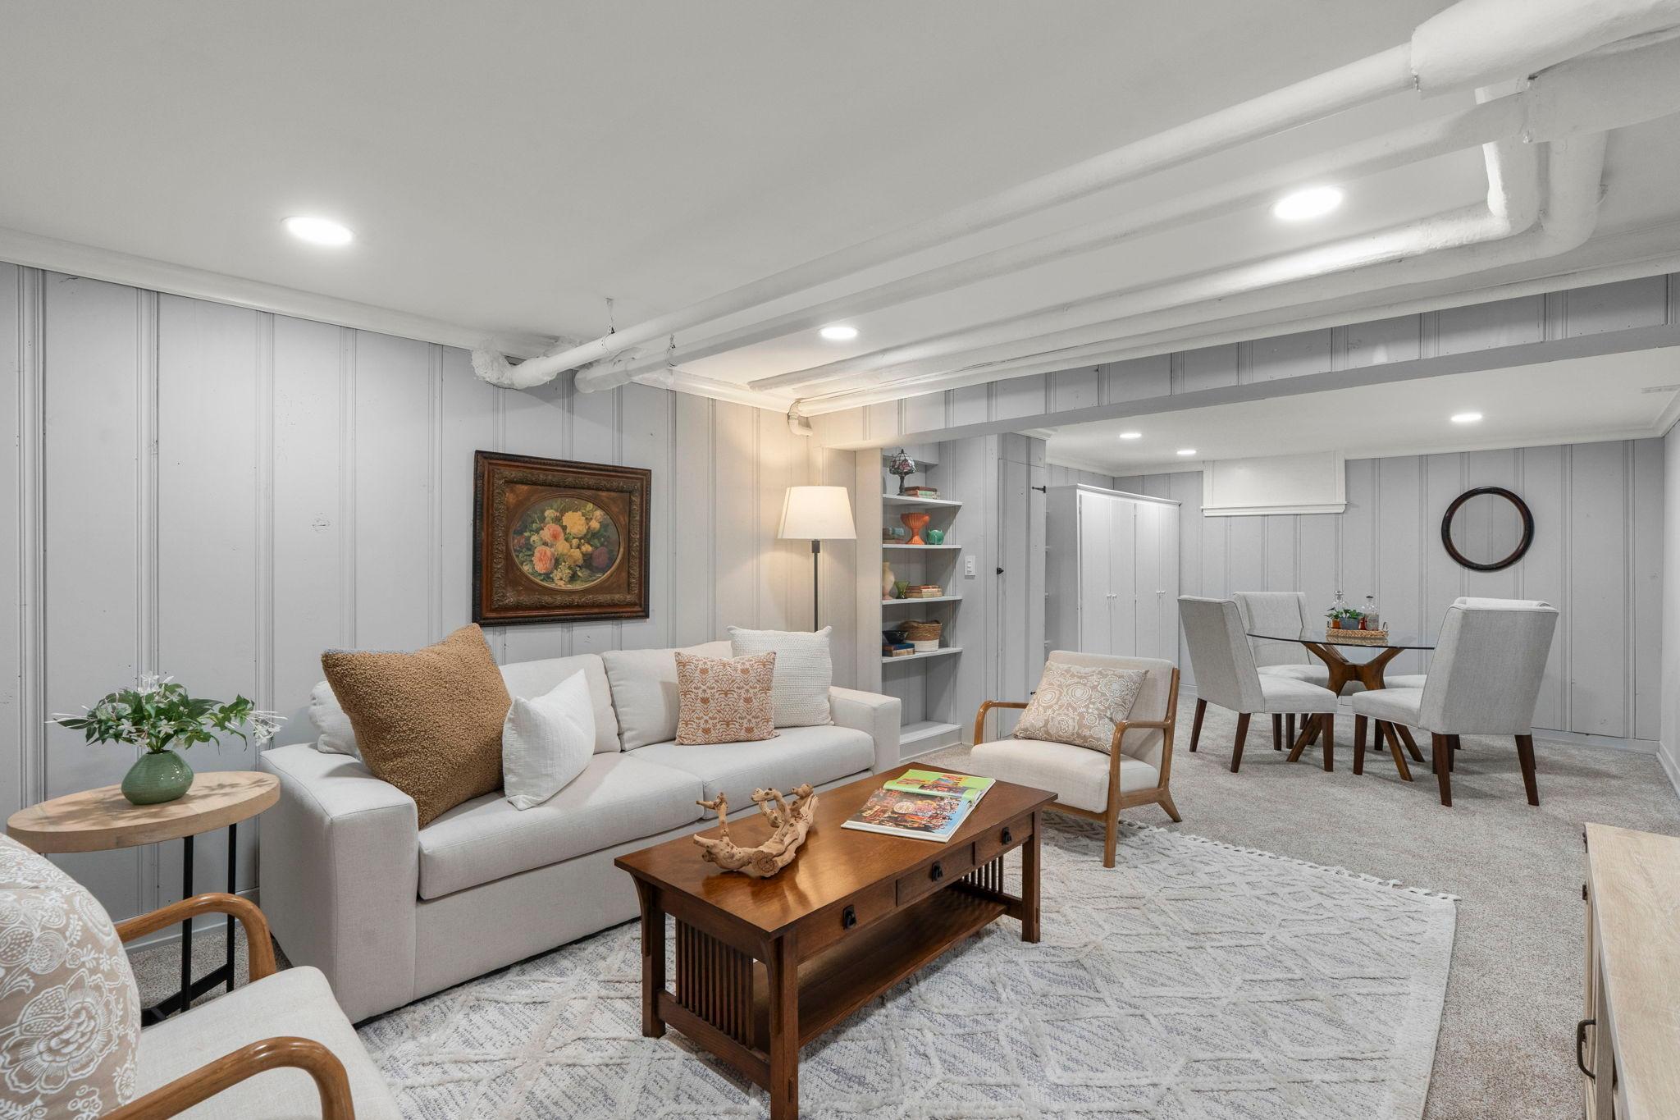
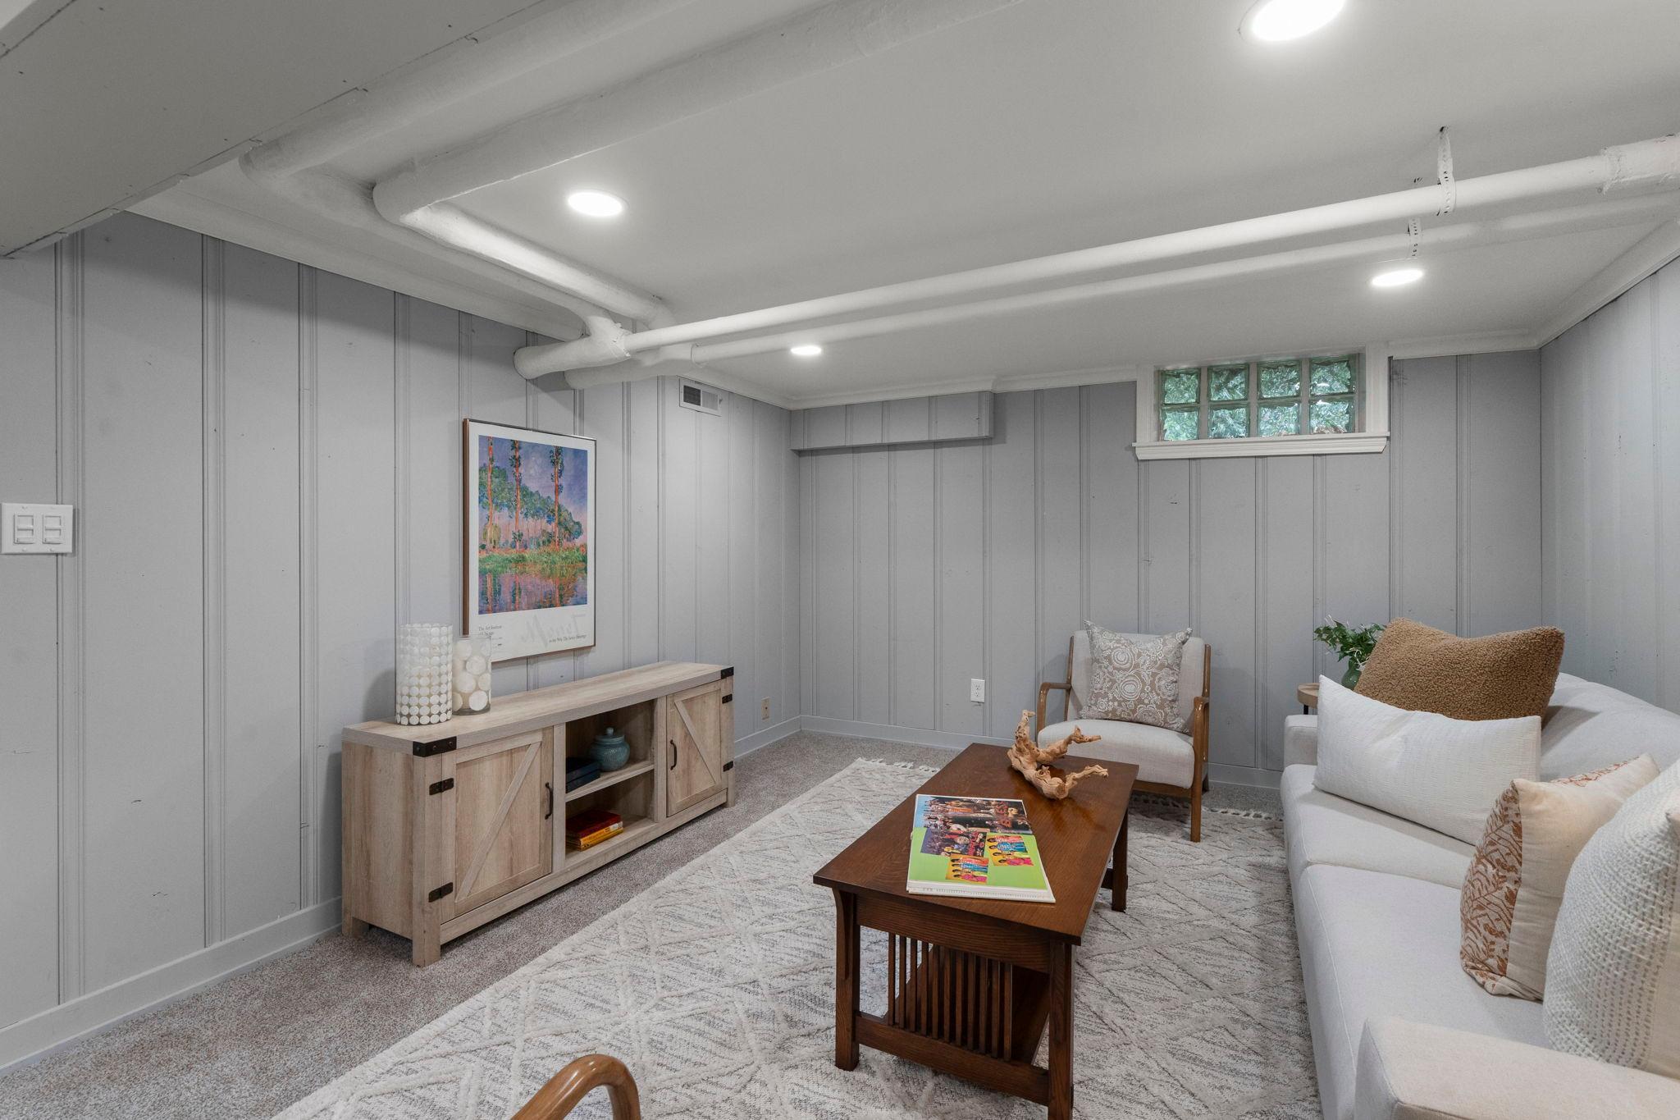
Family Room 26x12 Lower
First (1st) Bedroom 16x13 Upper
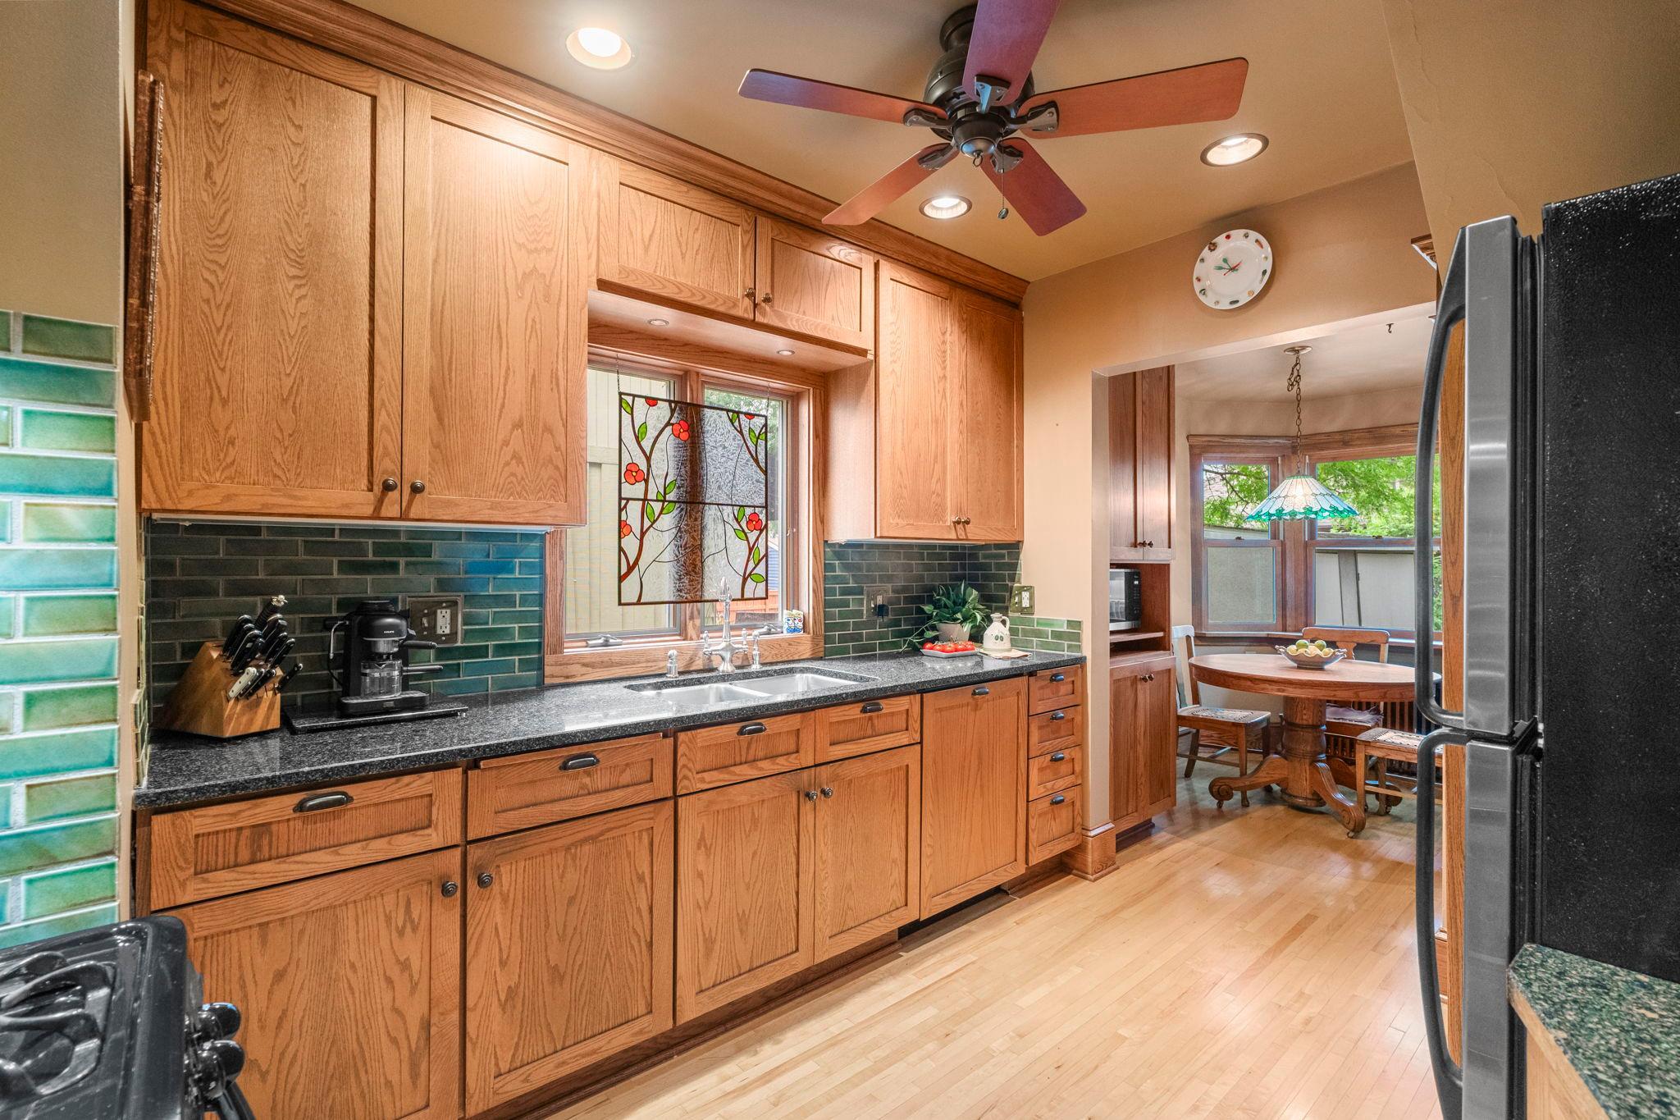
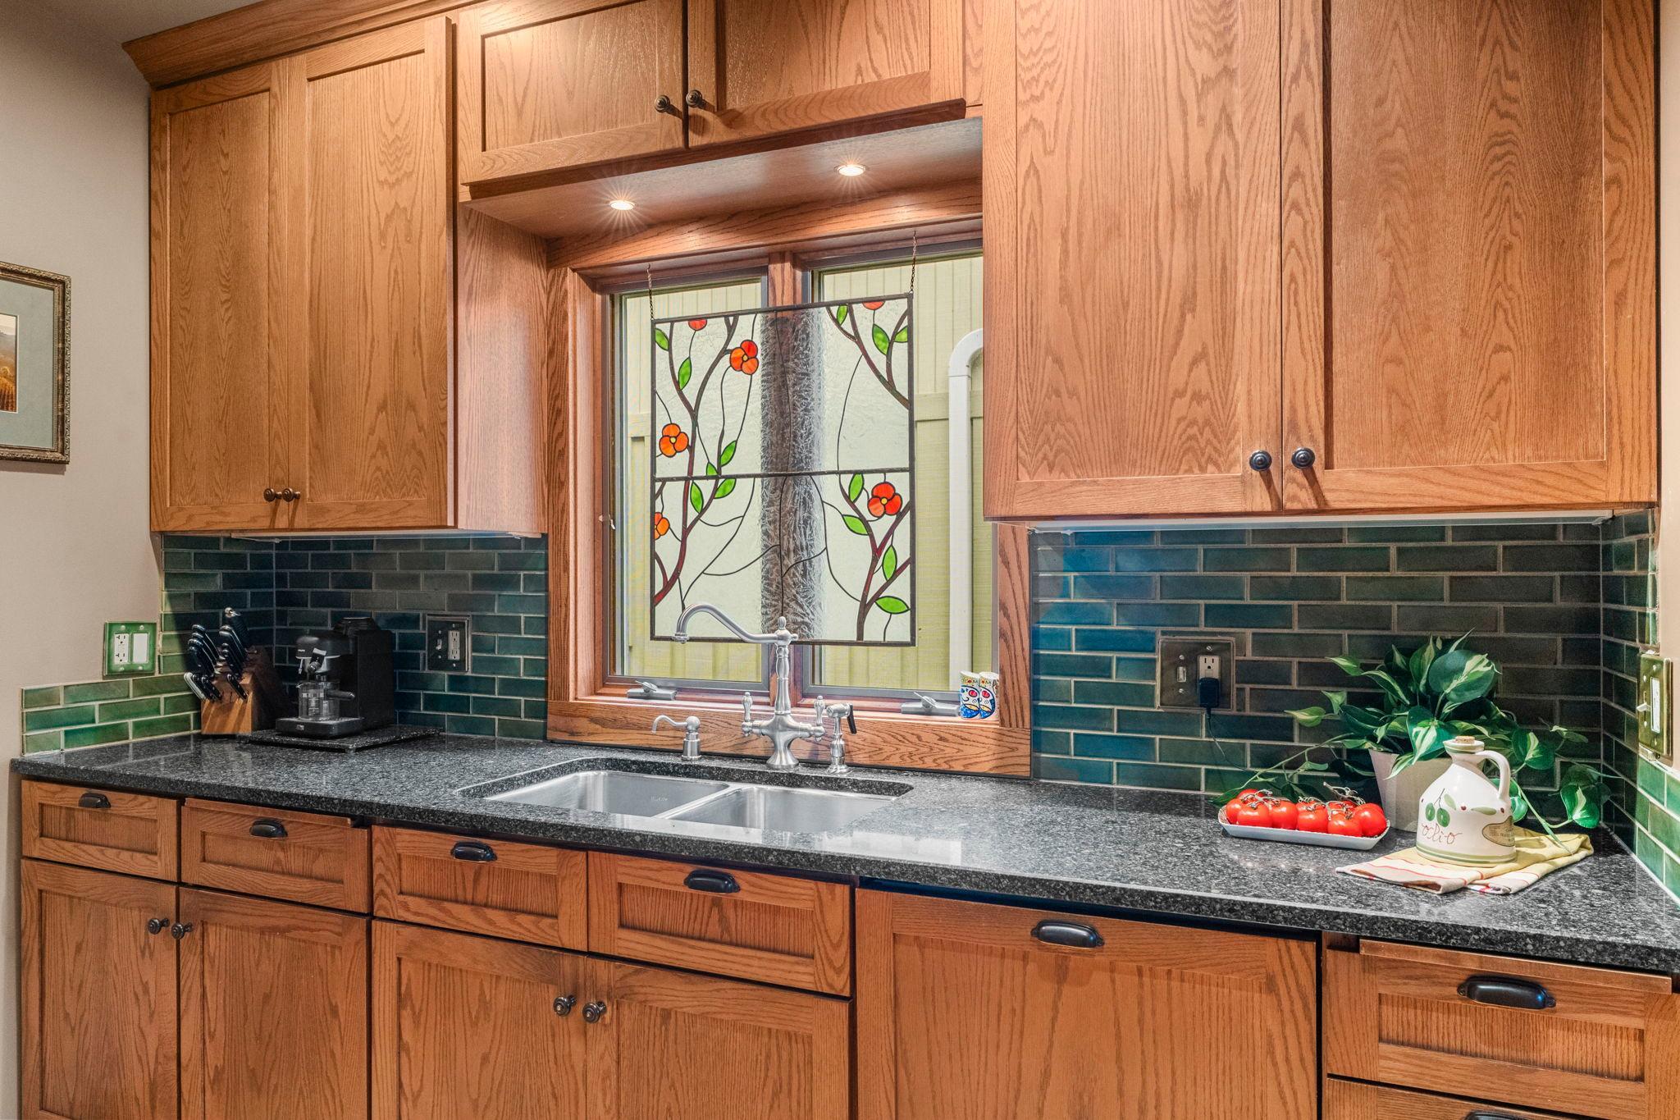
Kitchen 18x10 Main
Living Room 24x12 Main
Second (2nd) Bedroom 13x10 Upper
Sitting Room 11x10 Upper
Sun Room 11x9 Main
Third (3rd) Bedroom 12x9 Upper
Laundry 12x10 Lower
Patio 25x18 Main

Documents

IDX
Listing Office: Edina Realty, Inc.
Last Updated: September - 08 - 2026
The data relating to real estate for sale on this web site comes in part from the Broker Reciprocity SM Program of the Regional Multiple Listing Service of Minnesota, Inc. The information provided is deemed reliable but not guaranteed. Properties subject to prior sale, change or withdrawal. ©2026 Regional Multiple Listing Service of Minnesota, Inc All rights reserved.

Starts in :

00
Days
00
Hours
00
Minutes
00
Seconds
