Refine Your Search

Change the location, price range, bedrooms, or bathrooms below.

365 Pleasant View Road, Chanhassen, MN 55317

$1,550,000
Property Type: Residential Bedrooms: 6 Baths: 5 Square Footage: 5,438 Lot Size (sq. ft.): 88,862 Status: Closed
Current Price: $1,550,000 List Date: 6/11/2026 Last Modified: 8/26/2026

Overview

Description

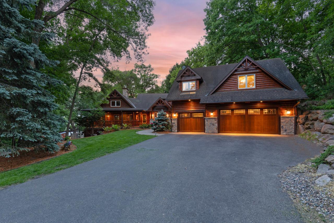
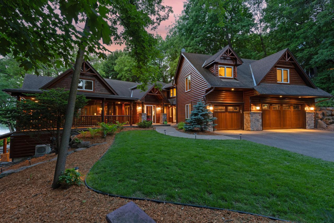
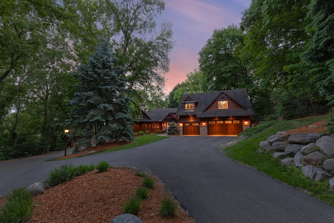
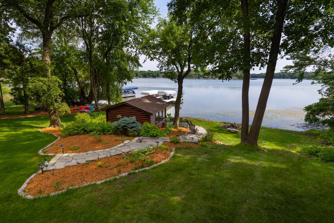
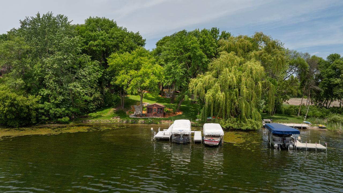
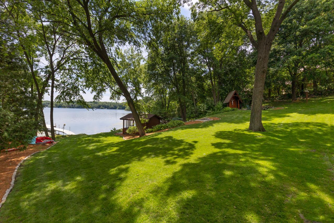
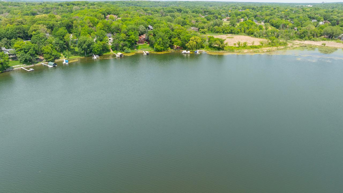
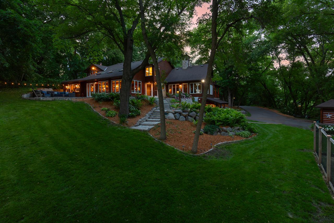
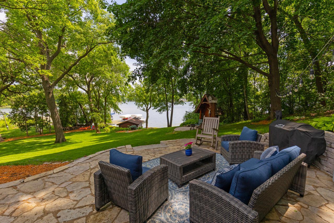
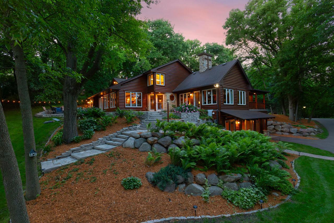
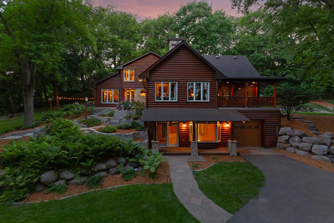
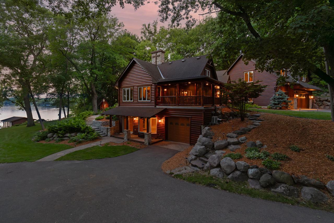
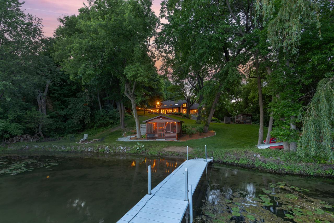
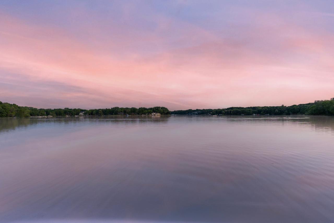
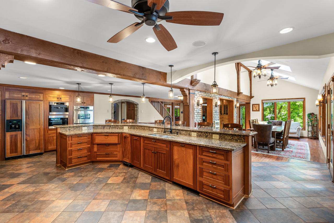
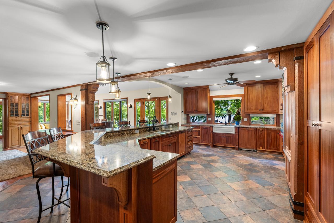
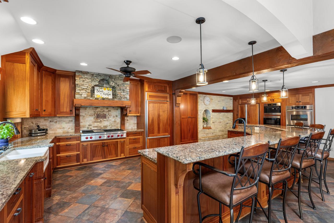
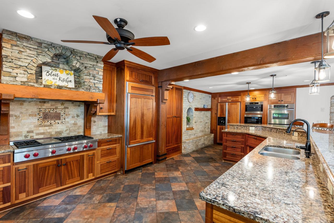
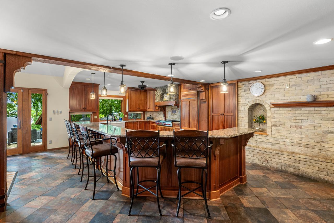
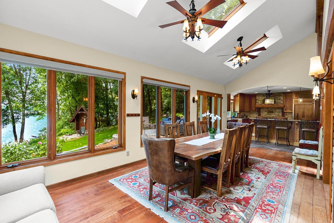
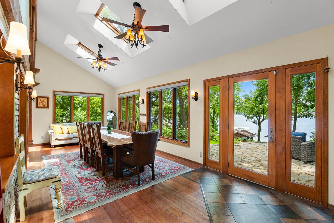
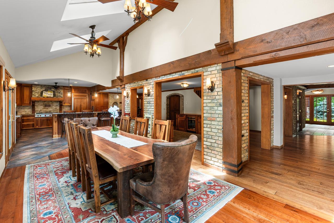
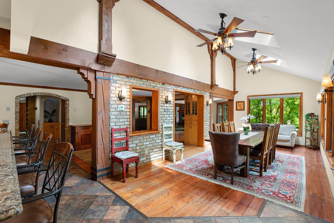
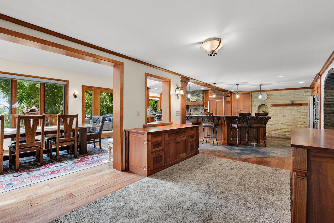
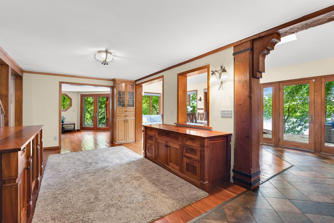
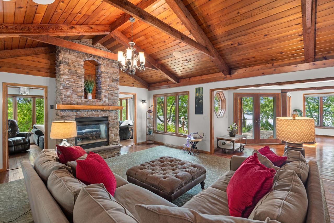
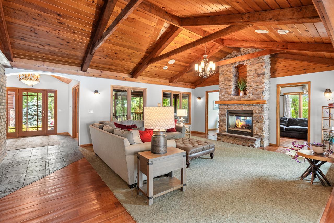
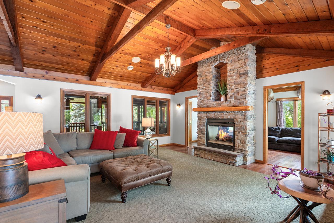
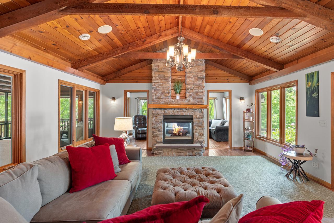
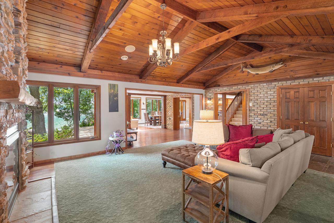
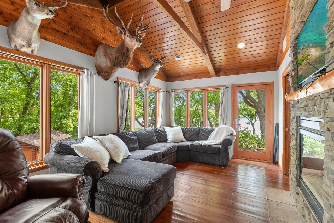
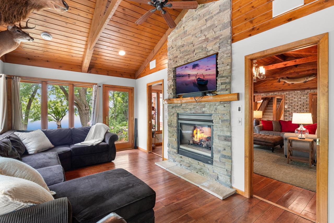
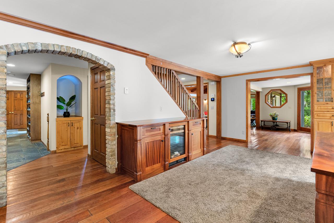
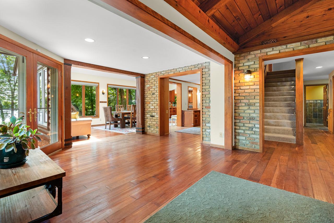
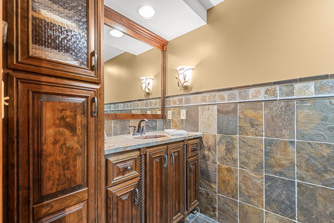
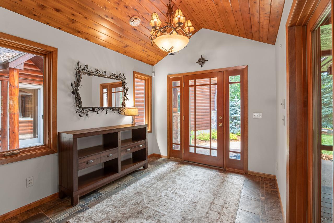
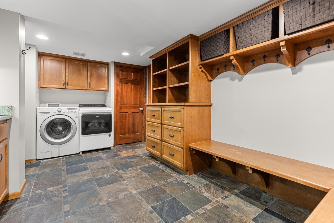
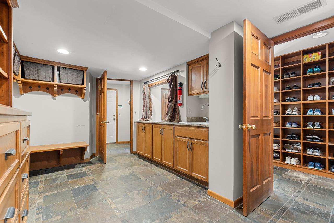
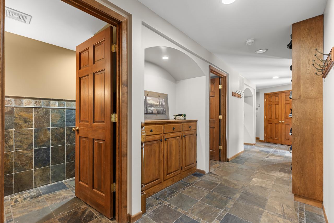
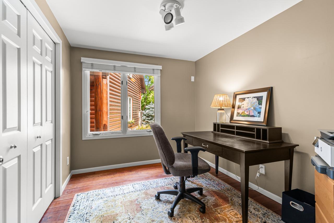
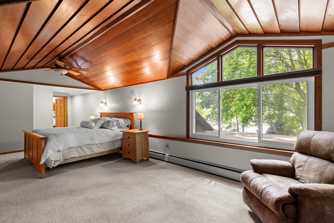
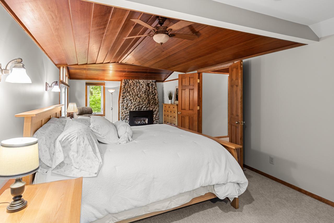
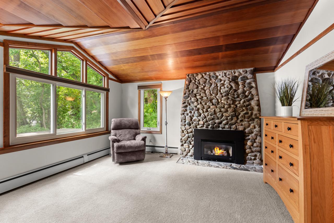
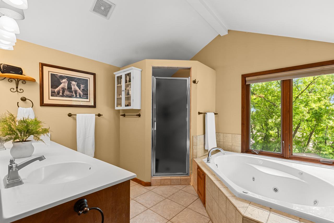
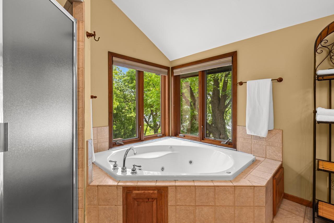
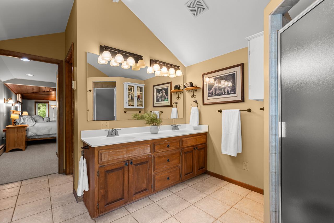
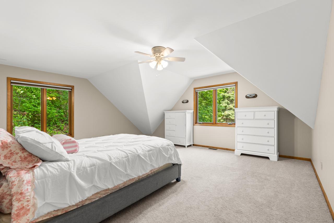
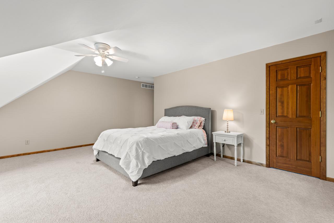
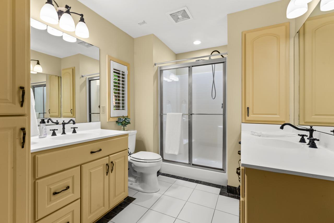
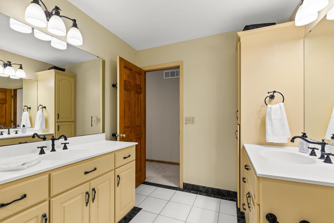
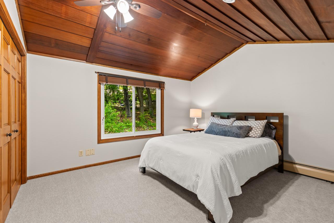
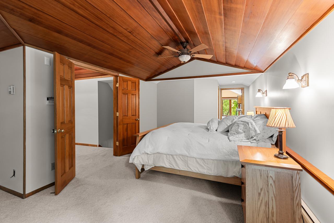
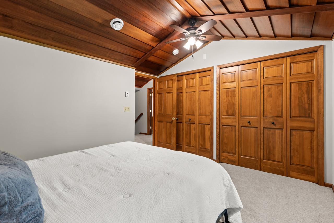
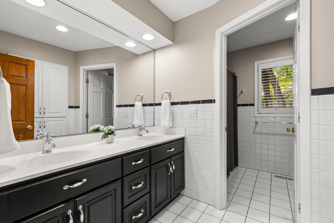
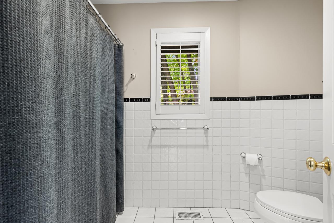
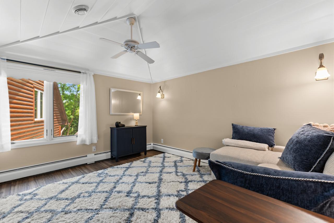
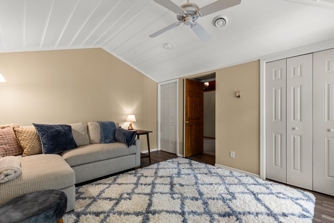
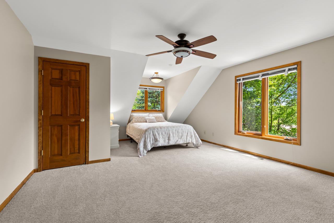
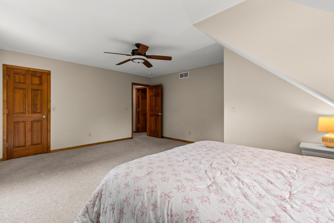
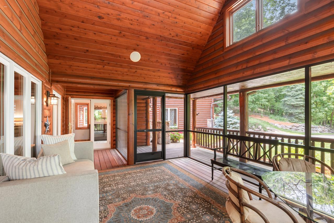
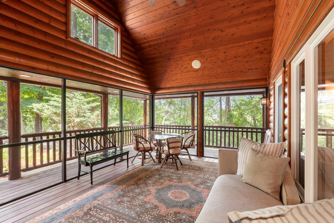
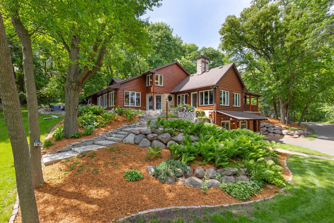
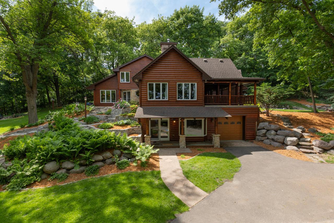
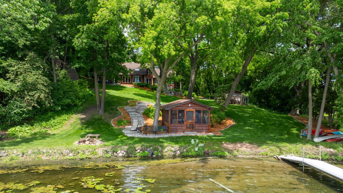
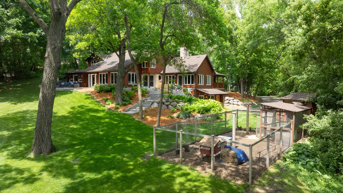
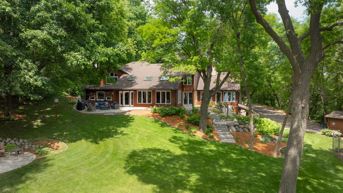
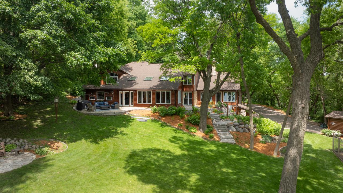
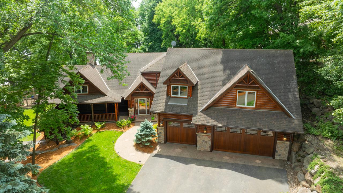
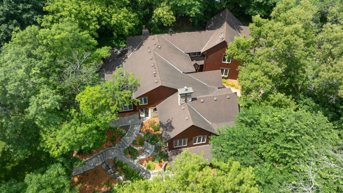
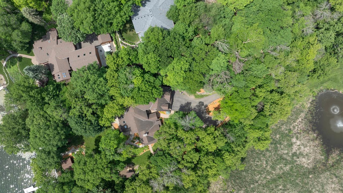
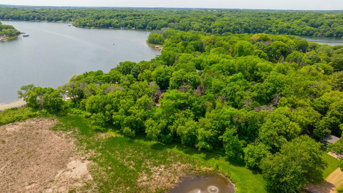
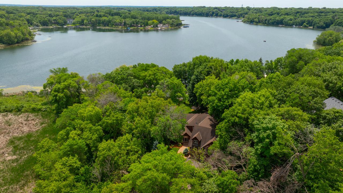
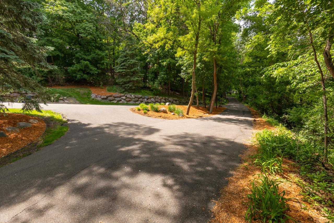
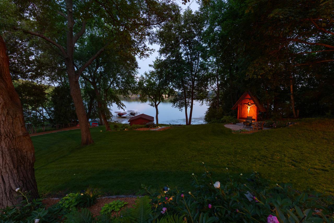
Tucked away among towering trees and overlooking the sparkling waters of Lotus Lake, this extraordinary log-sided home estate offers a level of privacy, beauty, and craftsmanship that is rarely available. Perfectly situated on 2.04 stunning acres with 175 feet of lakeshore and 5,045 square feet of breathtaking living space, this remarkable 6-bedroom, 5-bathroom retreat is the ultimate lakefront sanctuary. As you travel down the secluded, winding 200ft driveway, you'll feel as though you're heading to your own luxury Northwoods getaway. Surrounded by lush landscaping and mature trees, this spectacular log sided home delivers a rare blend of tranquility, privacy, and timeless craftsmanship. Enjoy endless days on Lotus Lake with boating, fishing, swimming, and all the recreation that lake life has to offer right from your own backyard oasis. Designed for both everyday living and grand entertaining, the home showcases soaring vaulted ceilings, gleaming wood floors, stunning wood-beamed cei ...

Listing Details MLS# 7086476

General Property Information

Common Wall
No
Lot Measurement
Acres
Manufactured Home?
No
Multiple PIDs?
No
New Development
No
Number of Fireplaces
2
Road Btwn WF & Home?
No
Waterfront YN
Yes
Year Built
1927
Yearly/Seasonal
Yearly
Zoning
Residential-Single Family
Bath Full
2
Bath Three Quarters
2
Bath Half
Yes
Main Floor Total SqFt
3022
Above Grd Total SqFt
4495
Below Grd Total SqFt
943
Total SqFt
5438
Total Finished Sqft
5045.00
FireplaceYN
Yes
Lake/Waterfront Name
Lotus
Style
(SF) Single Family
Foundation Size
943
Garage Stalls
4
Lot Dimensions
Irregular
Acres
2.04
Assessment Pending
Unknown

Property Features

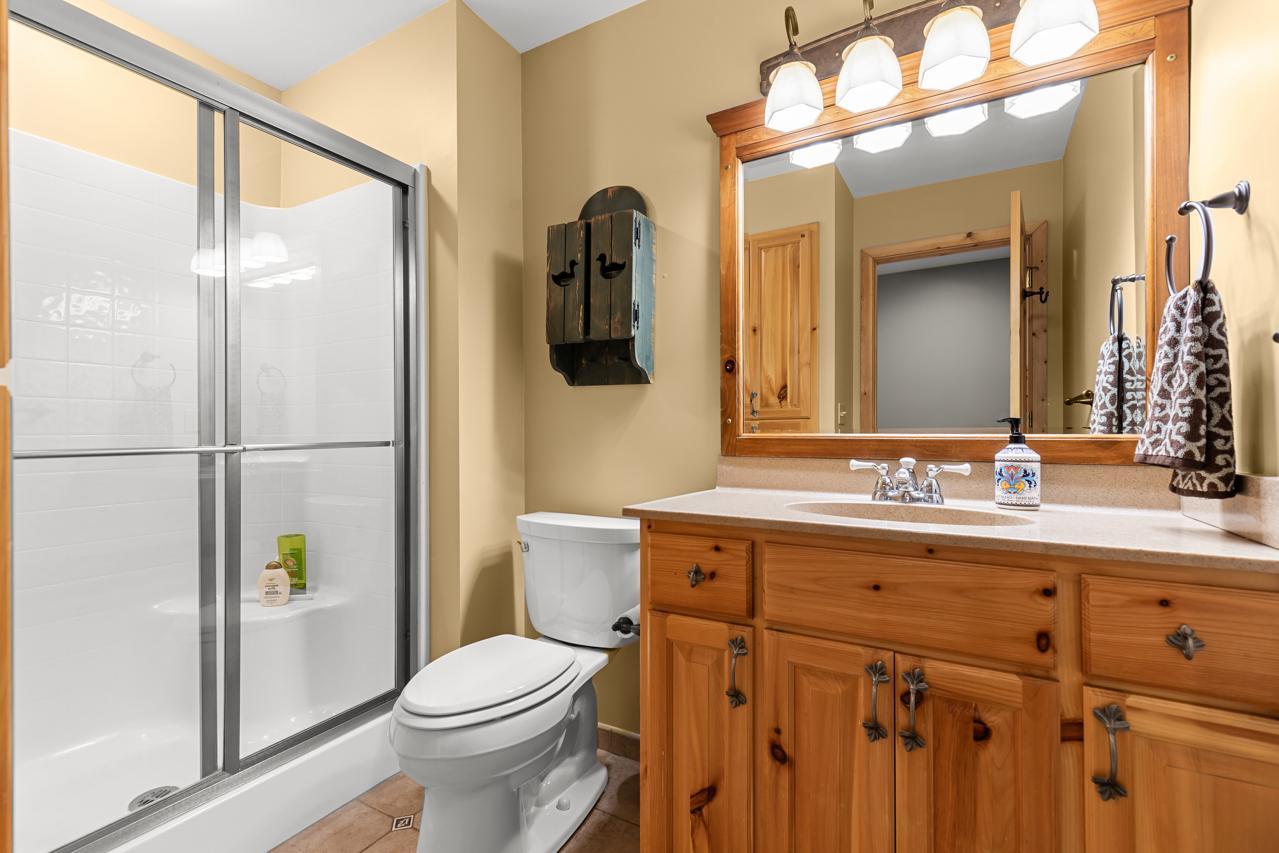
Accessible: None Air Conditioning: Central Air; Wall Unit(s) Amenities Unit: Ceiling Fan(s); Dock; French Doors; Hardwood Floors; In-Ground Sprinkler; Kitchen Center Island; Kitchen Window; Natural Woodwork; Panoramic View; Patio; Porch; Skylight; Sun Room; Tile Floors; Vaulted Ceiling(s); Walk-In Closet; Washer/Dryer Hookup Appliances: Air-To-Air Exchanger; Chandelier; Dishwasher; Disposal; Dryer; Microwave; Range; Refrigerator; Washer; Water Filtration System; Water Osmosis System Basement: Full; Storage Space Bath Description: Double Sink; Main Floor 1/2 Bath; Upper Level 3/4 Bath; Upper Level Full Bath; Full Primary; Private Primary; 3/4 Basement; Bathroom Ensuite; Separate Tub & Shower Construction Materials: Block Construction Status: Previously Owned Dining Room Description: Breakfast Area; Breakfast Bar; Eat In Kitchen; Informal Dining Room; Kitchen/Dining Room; Separate/Formal Dining Room Exterior: Brick/Stone; Log; Wood Family Room Characteristics: 2 or More; Family Room; Great Room; Lower Level; Main Level Fencing: Invisible Financing Terms: Cash Fireplace Characteristics: 2-Sided; Gas Burning; Living Room; Primary Bedroom; Stone Foundation: Other Fuel: Natural Gas Heating: Forced Air Laundry: Laundry Room; Main Level; Washer Hookup Lock Box Type: Combo Lot Description: Accessible Shoreline; Irregular Lot; Tree Coverage - Heavy Outbuildings: Additional Garage; Gazebo Parking Characteristics: Multiple Garages; Garage Door Opener; Storage; Tuckunder Garage Pool Description: None Property Subtype: Log Home Road Frontage: No Outlet/Dead End; Paved Streets; Private Road Road Responsibility: Private Maintained Road Roof: Age Over 8 Years; Asphalt Shingles Sellers Terms: Cash; Conventional; FHA; VA Sewer: City Sewer/Connected Special Search: 2nd Floor Laundry; 4 BR on One Level; Main Floor Bedroom; Main Floor Laundry; Primary Bdr Suite Stories: Two Water: Well Waterfront Type: Lake Front; Lake View; Dock Waterfront View: Lake; Panoramic; See Remarks

Contract Information

Off Market Date
2026-06-18
Contingency
None
Closed Date
2026-08-19
Original List Price
2250000
Sales Close Price
1550000
ListPrice
2250000
Owner is an Agent?
No
Auction?
No

Location Tax and Other Information

House Number
365
Street Name
Pleasant View
Street Suffix
Road
Postal City
Chanhassen
County
Carver
State
MN
Zip Code
55317
Complex/Dev/Subdivision
Sathre Add

Assessments

Tax With Assessments
18550

Building Information

Finished SqFt Above Ground
4124
Finished SqFt Below Ground
921

More Information

Lake Details

Lake Acres
245
Lake Depth
29

Lease Details

Land Leased
Not Applicable

Miscellaneous Information

Homestead
Yes

Ownership

Fractional Ownership
No

Parking Characteristics

Garage Dimensions
34x25
Garage Door Height
7
Garage Door Width
16
Garage Square Feet
1409

Public Survey Info

Range#
23
Section#
01
Township#
116

Room Information

Room Name Dimensions Level
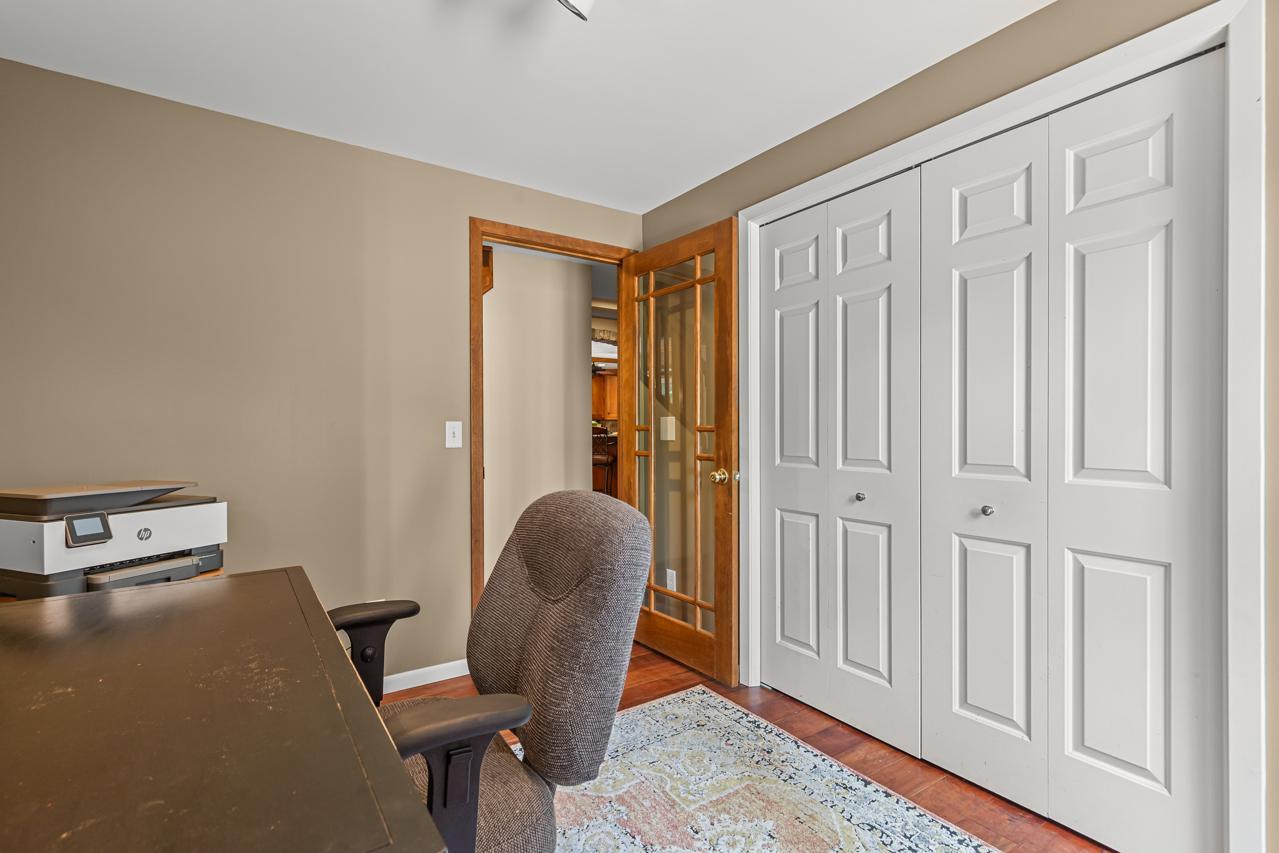
Fifth (5th) Bedroom 15x19 Upper
First (1st) Bedroom 8x10 Main
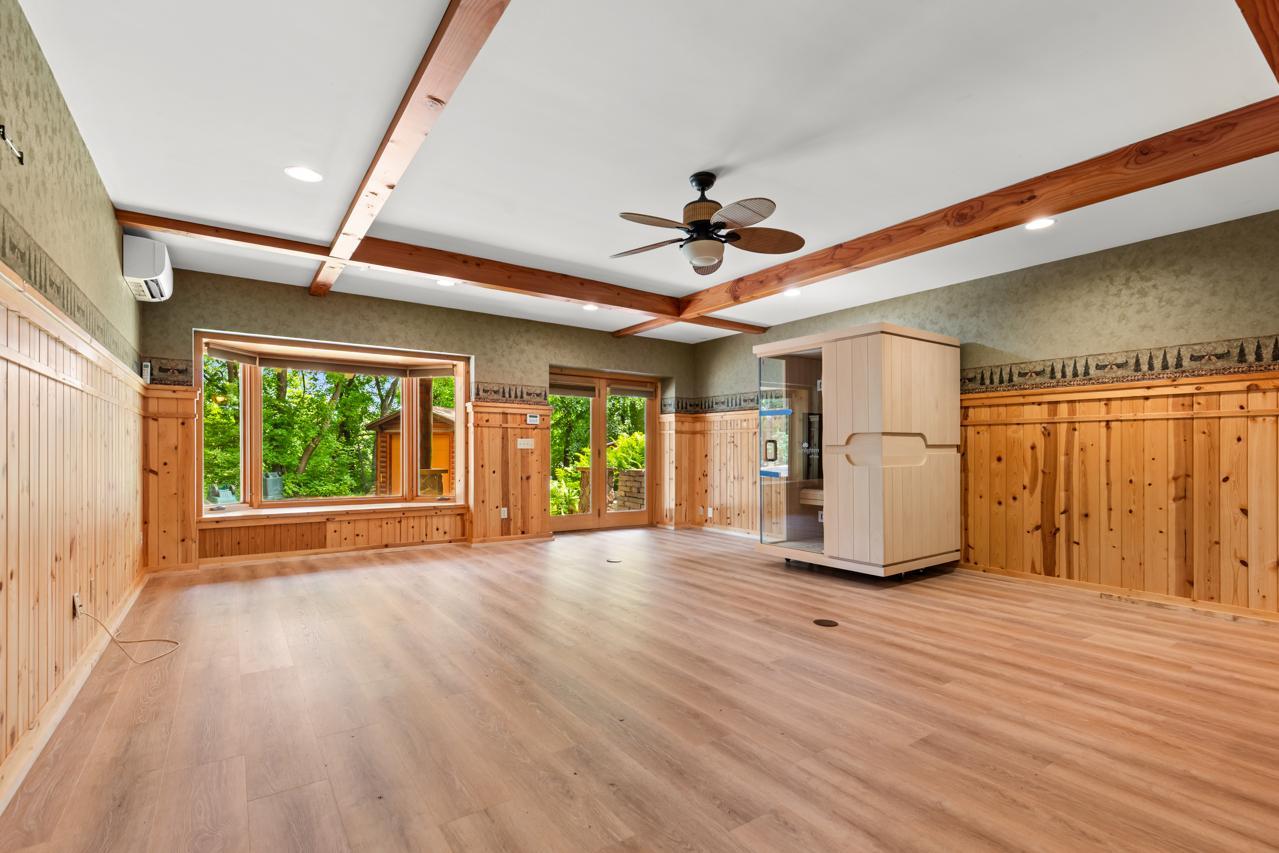
Flex Room 9x10 Lower
Fourth (4th) Bedroom 11x13 Upper
Great Room 19x11 Main
Informal Dining Room 28x12 Main
Kitchen 14x24 Main
Living Room 24x18 Main
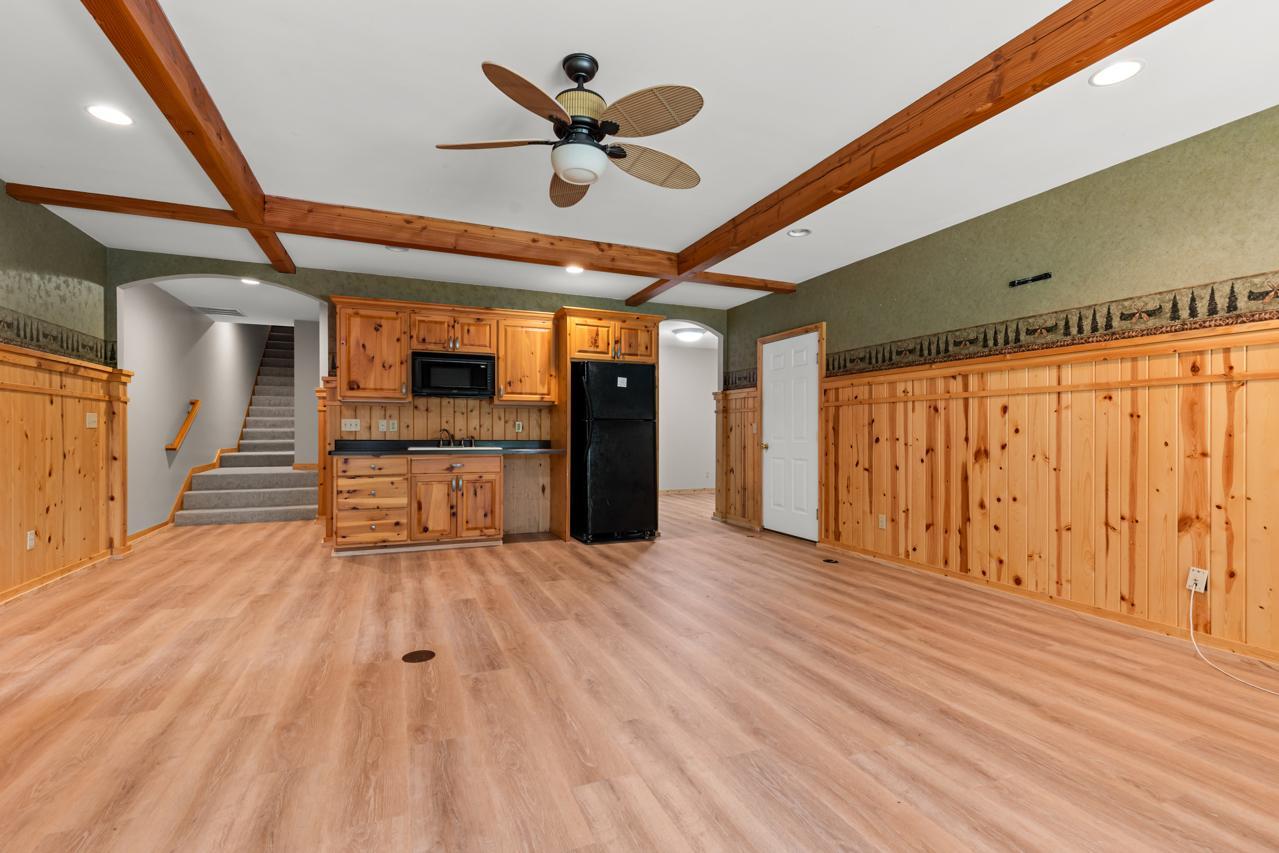
Recreation Room 23x20 Lower
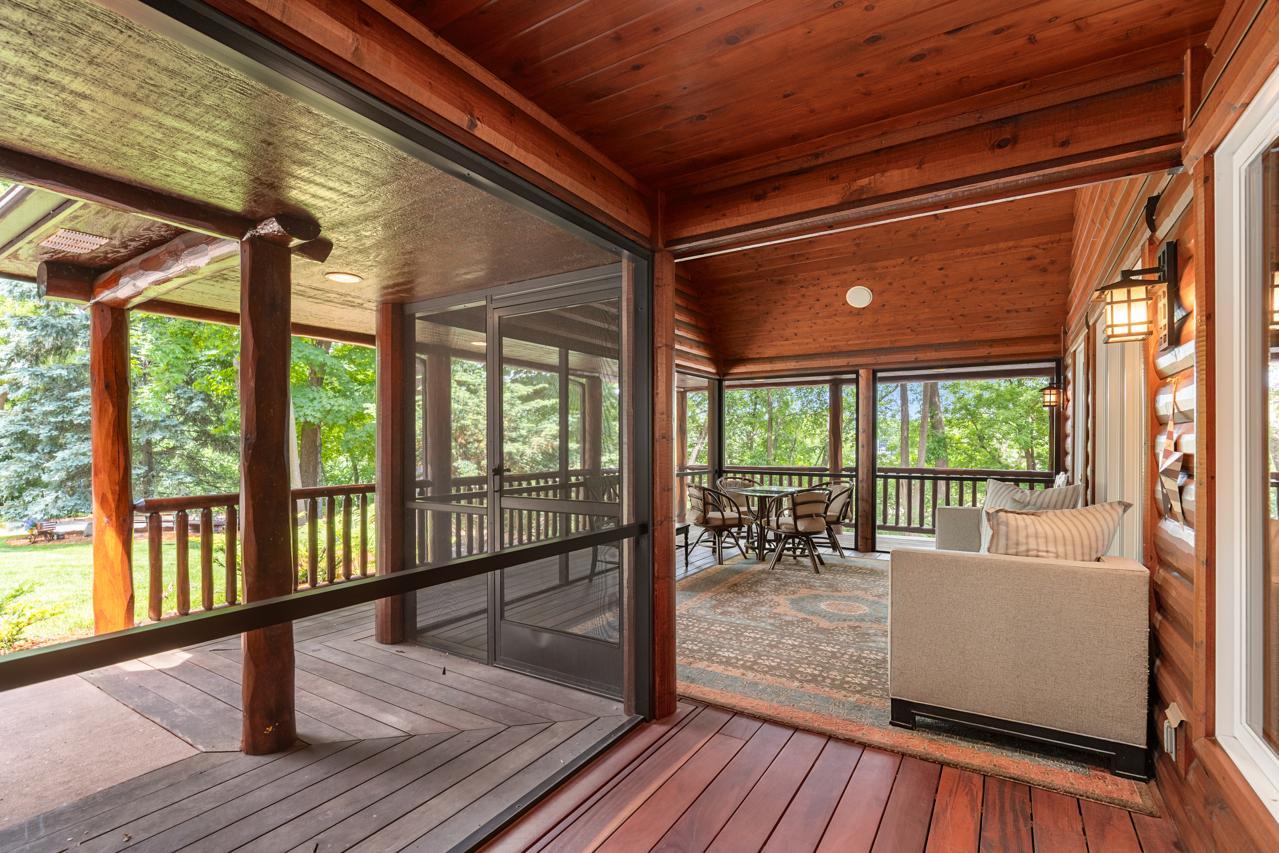
Screened Porch 25x14 Main
Second (2nd) Bedroom 25x11 Upper
Sitting Room 9x11 Main
Sixth (6th) Bedroom 19x17 Upper
Third (3rd) Bedroom 12x14 Upper
Sun Room 10x17 Main
IDX
Listing Office: Coldwell Banker Realty - Southwest Regional
Last Updated: August - 26 - 2026
The data relating to real estate for sale on this web site comes in part from the Broker Reciprocity SM Program of the Regional Multiple Listing Service of Minnesota, Inc. The information provided is deemed reliable but not guaranteed. Properties subject to prior sale, change or withdrawal. ©2026 Regional Multiple Listing Service of Minnesota, Inc All rights reserved.

Starts in :

00
Days
00
Hours
00
Minutes
00
Seconds
