Refine Your Search

Change the location, price range, bedrooms, or bathrooms below.

3653 N Sedona Court, West Fargo, ND 58078

$650,000
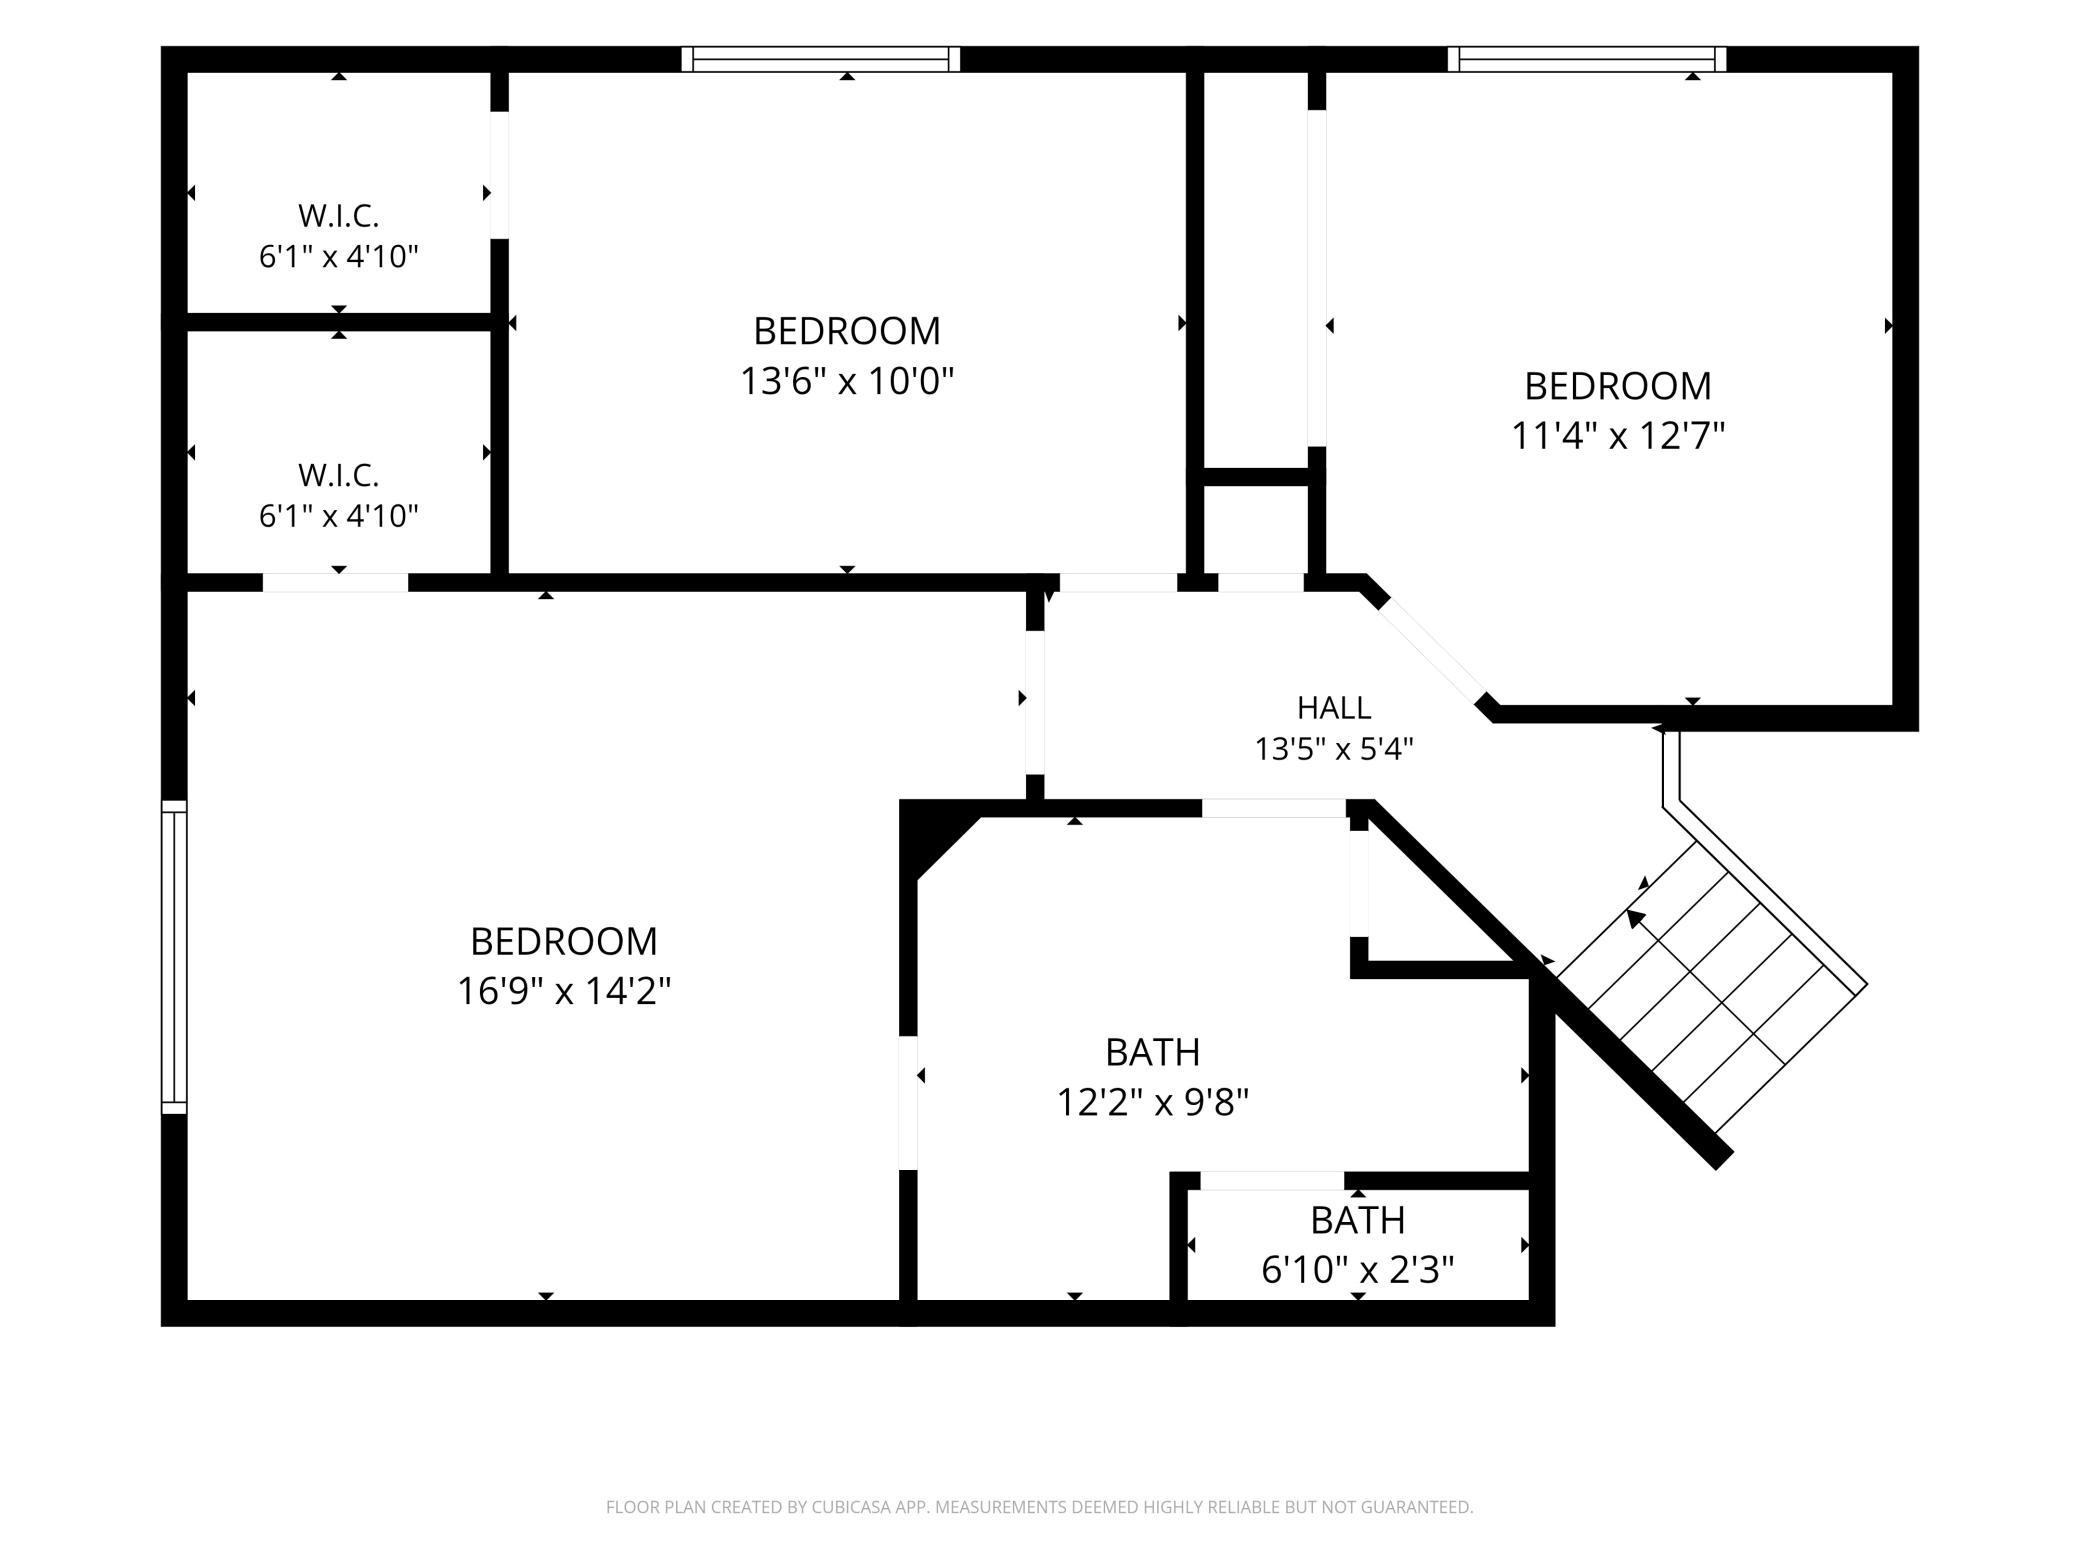
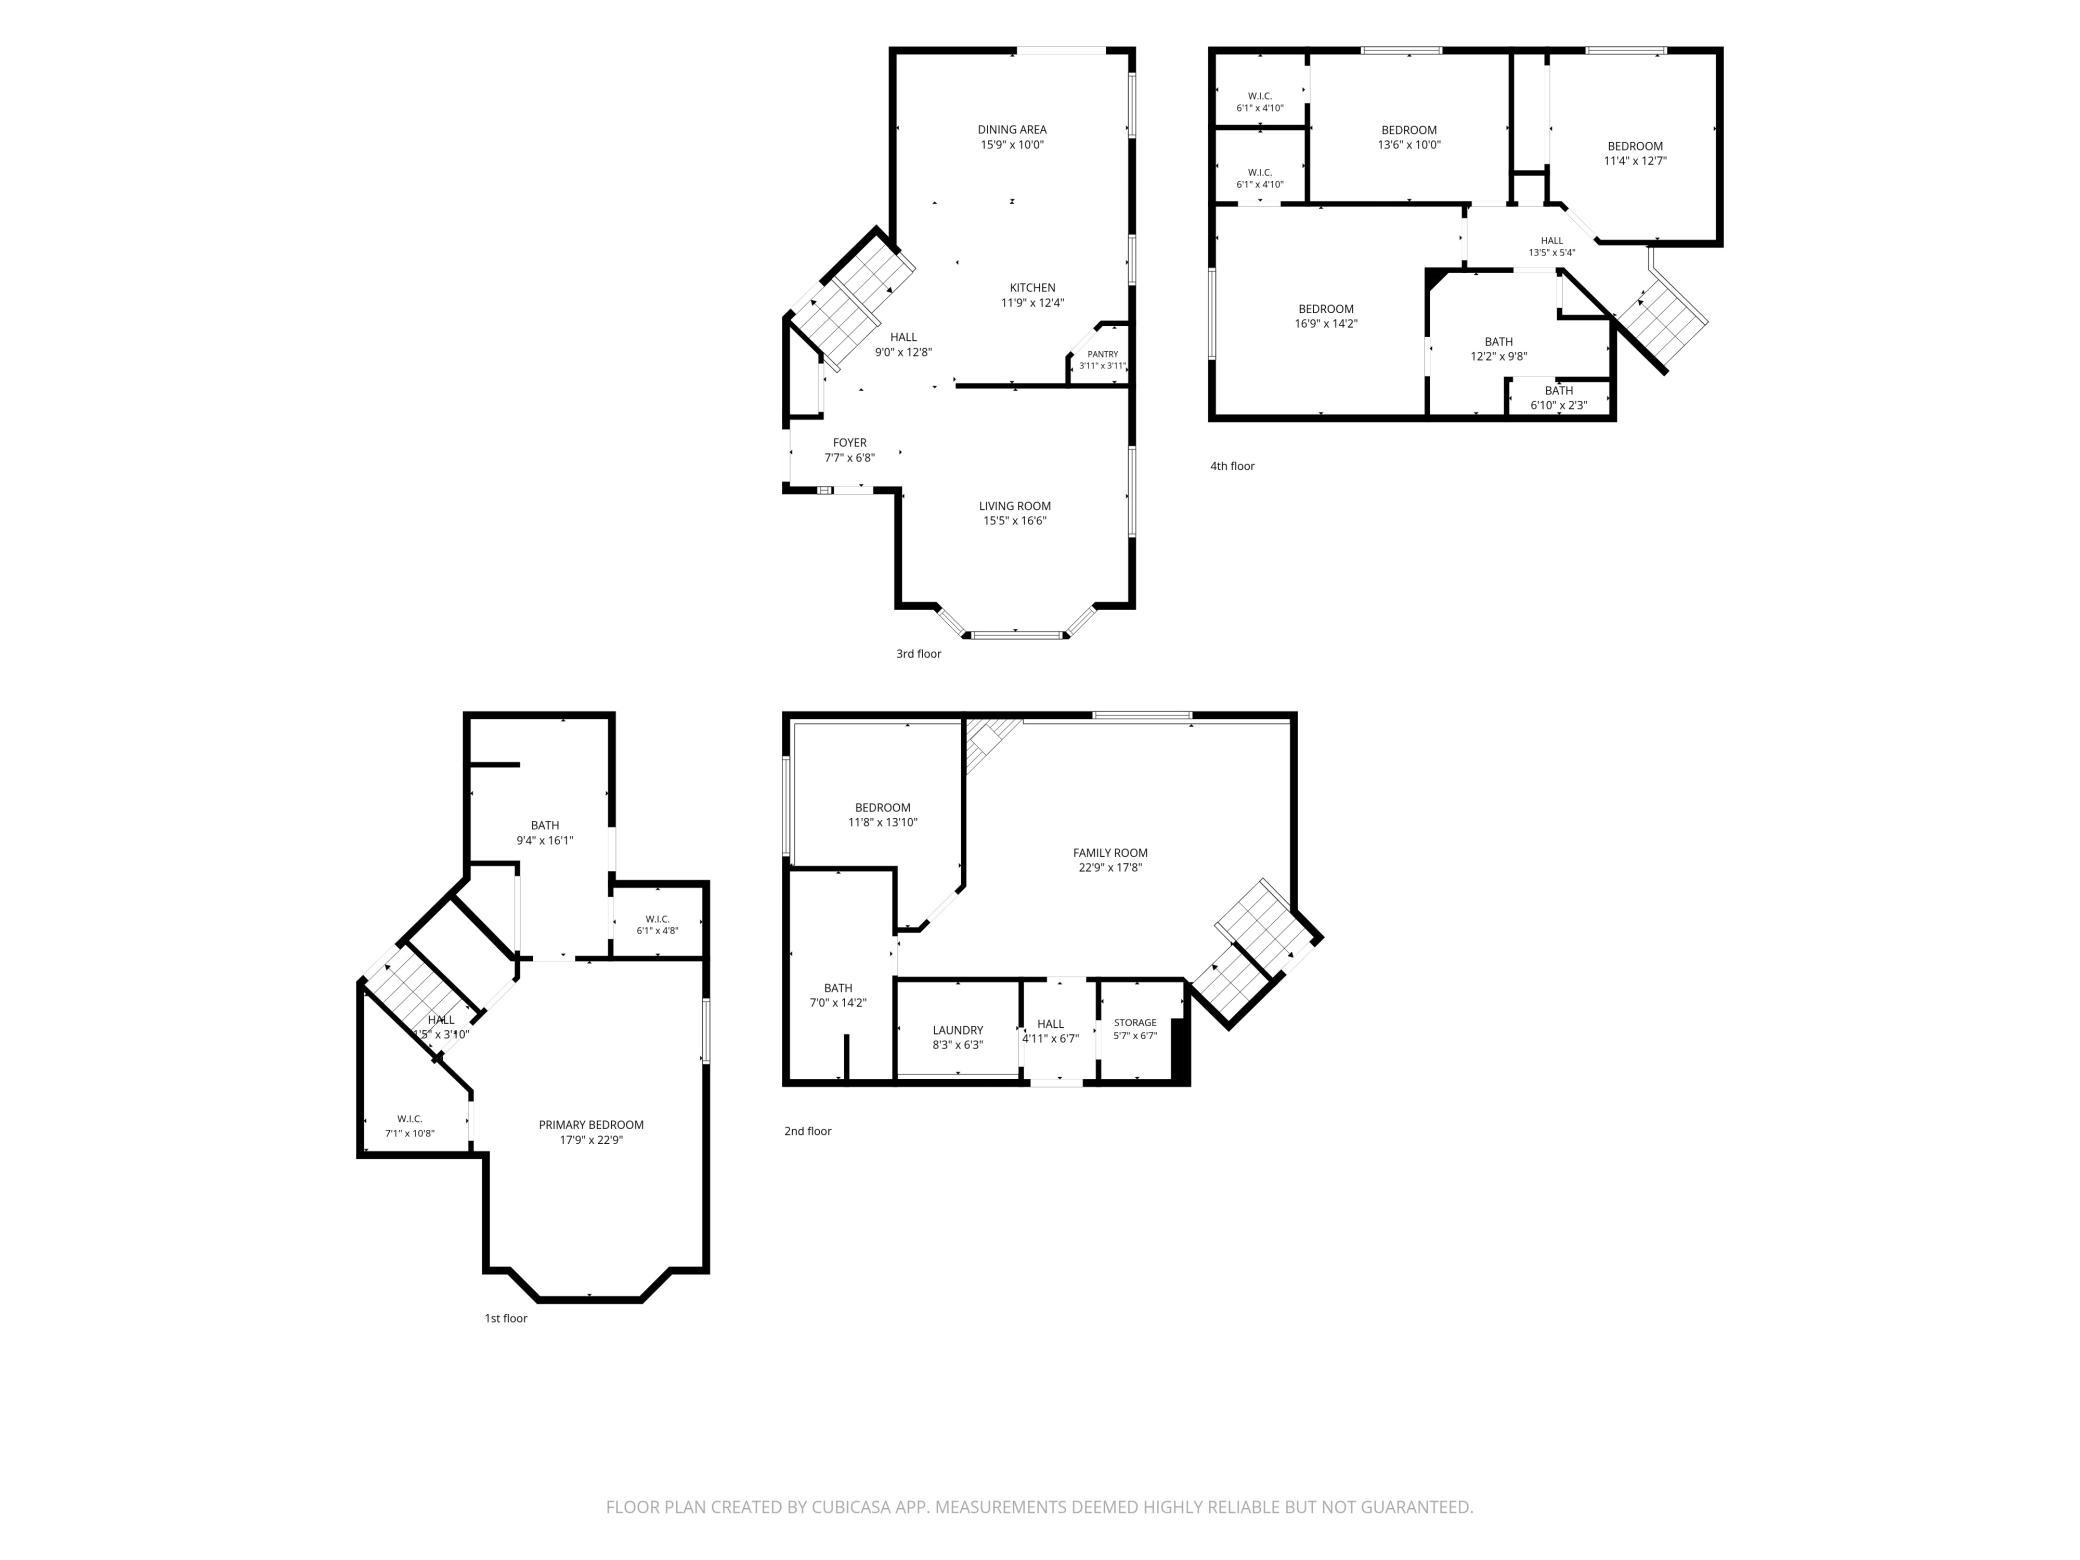
Property Type: Residential Bedrooms: 4 Baths: 3 Square Footage: 3,799 Lot Size (sq. ft.): 29,185 Status: Closed
Current Price: $650,000 List Date: 6/09/2026 Last Modified: 7/01/2026

Overview

Description

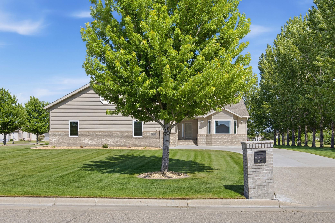
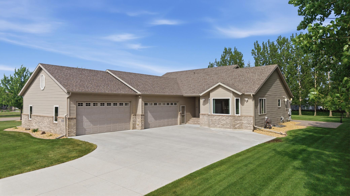
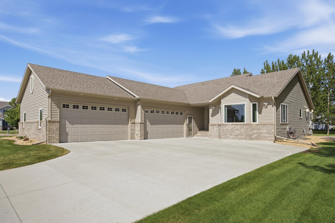
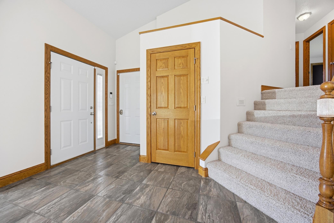
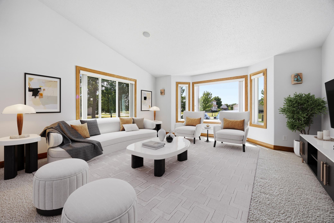
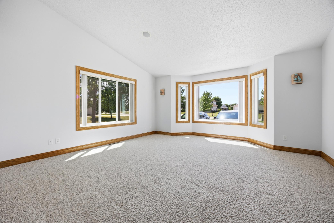
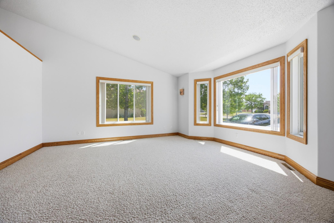
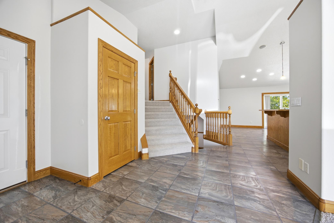
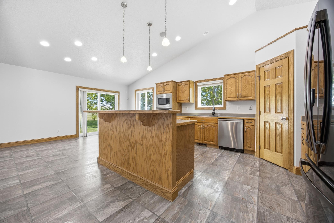
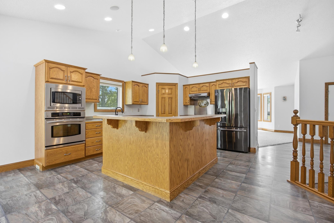
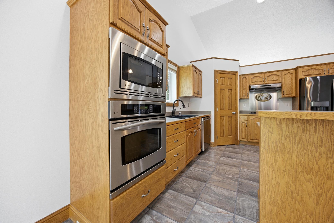
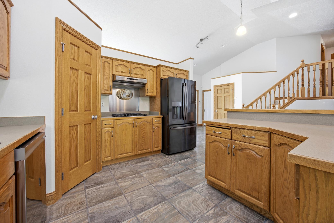
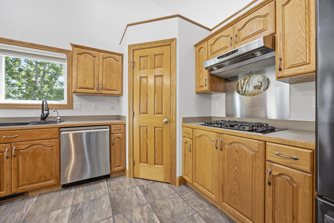
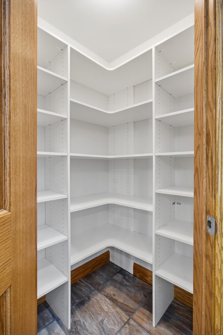
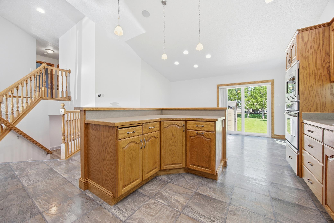
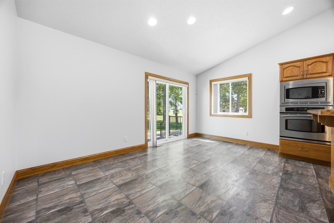
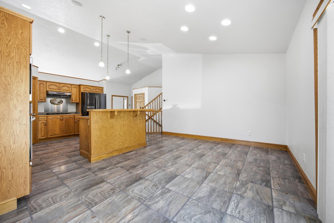
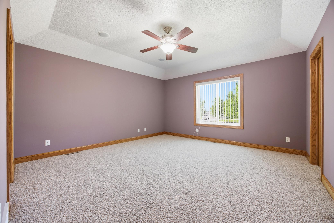
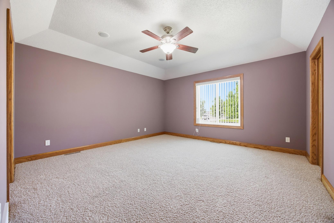
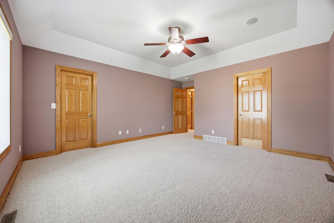
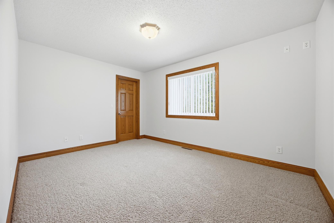
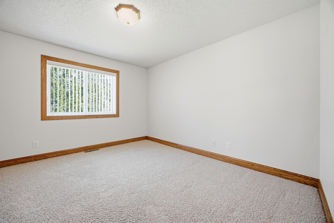
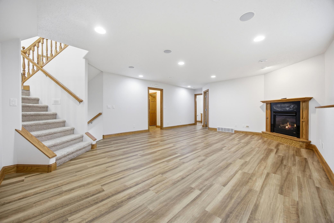
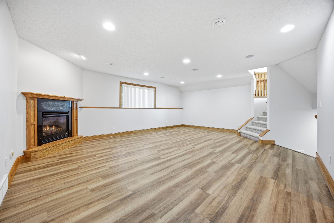
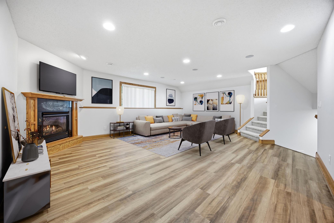
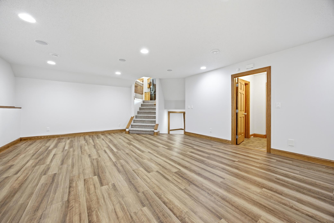
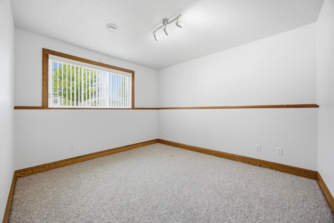
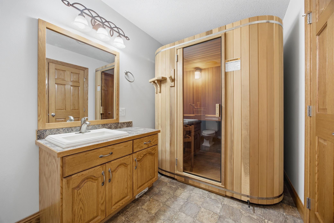
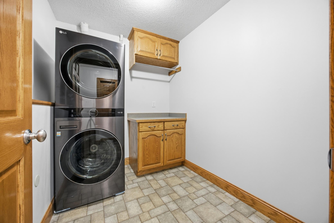
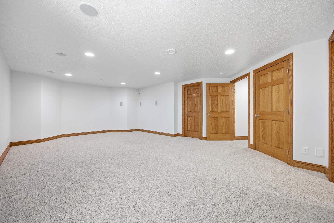
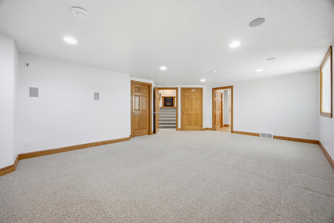
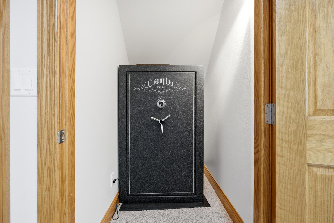
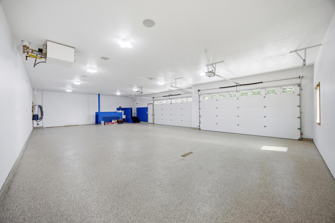
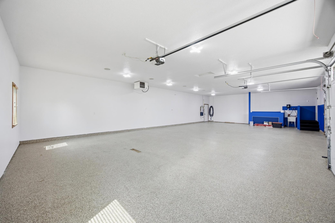
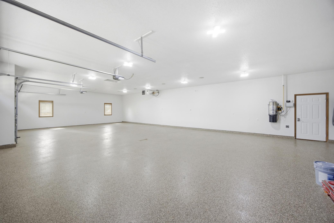
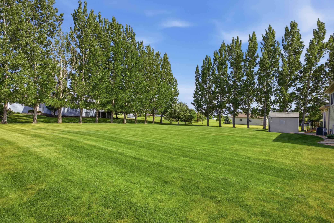
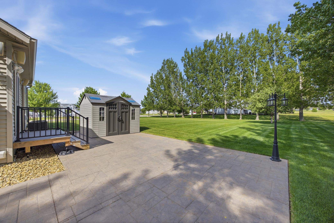
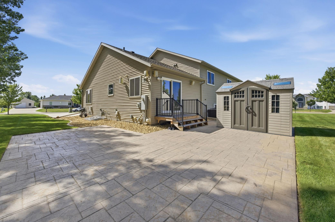
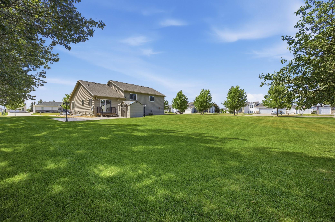
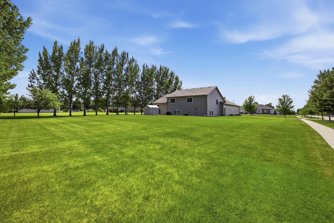
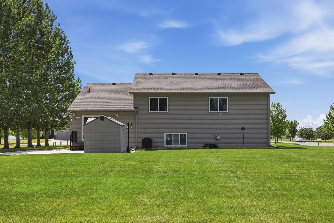
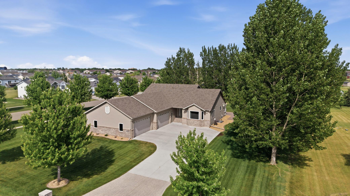
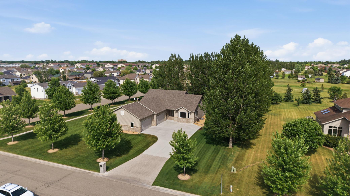
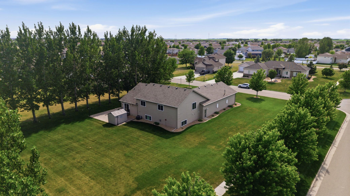
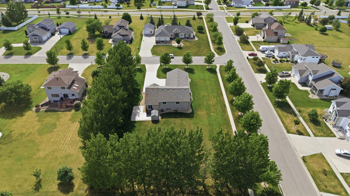
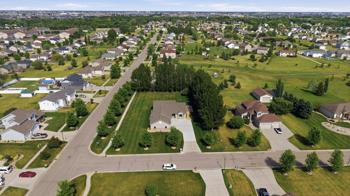
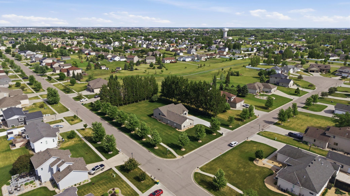
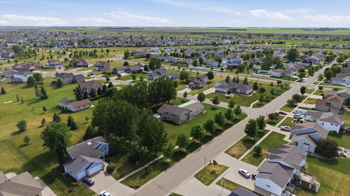
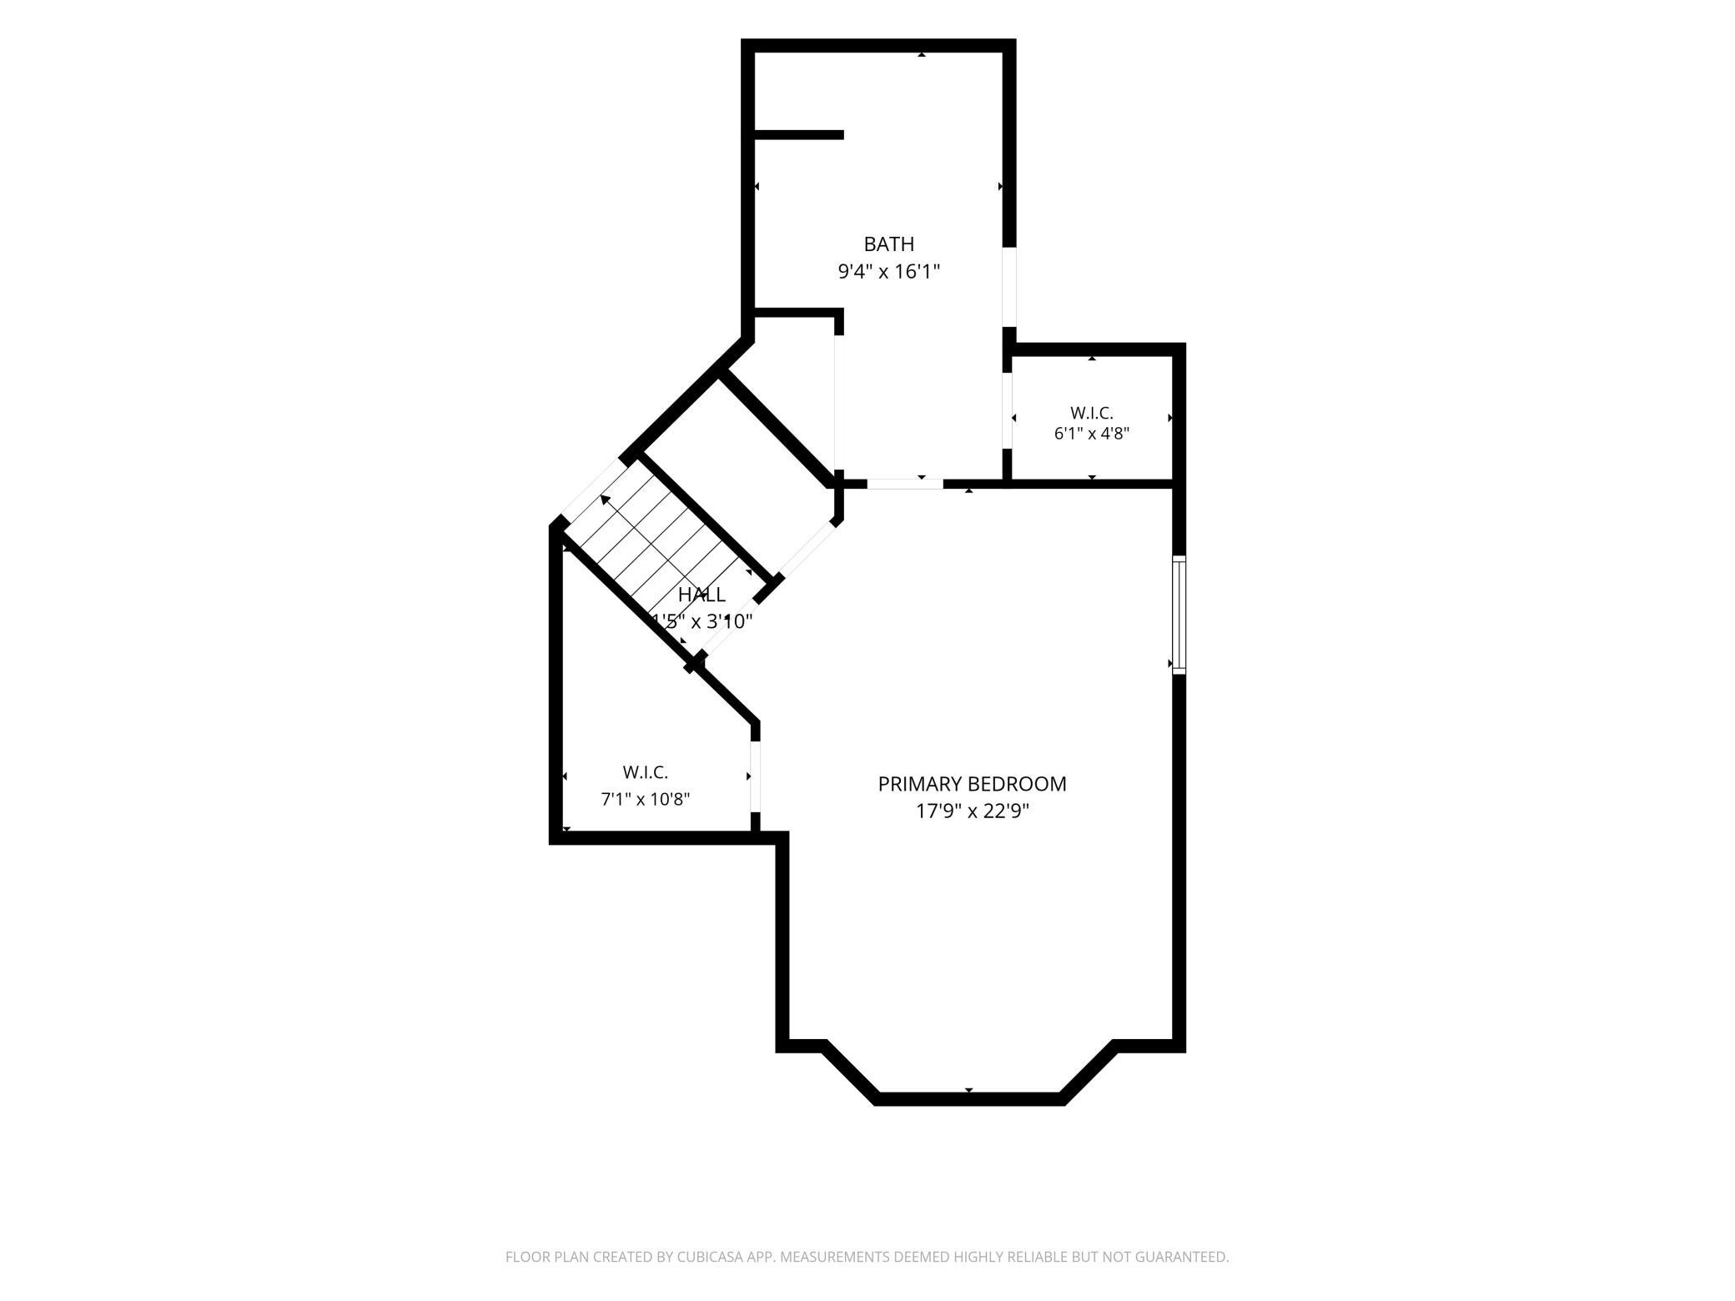
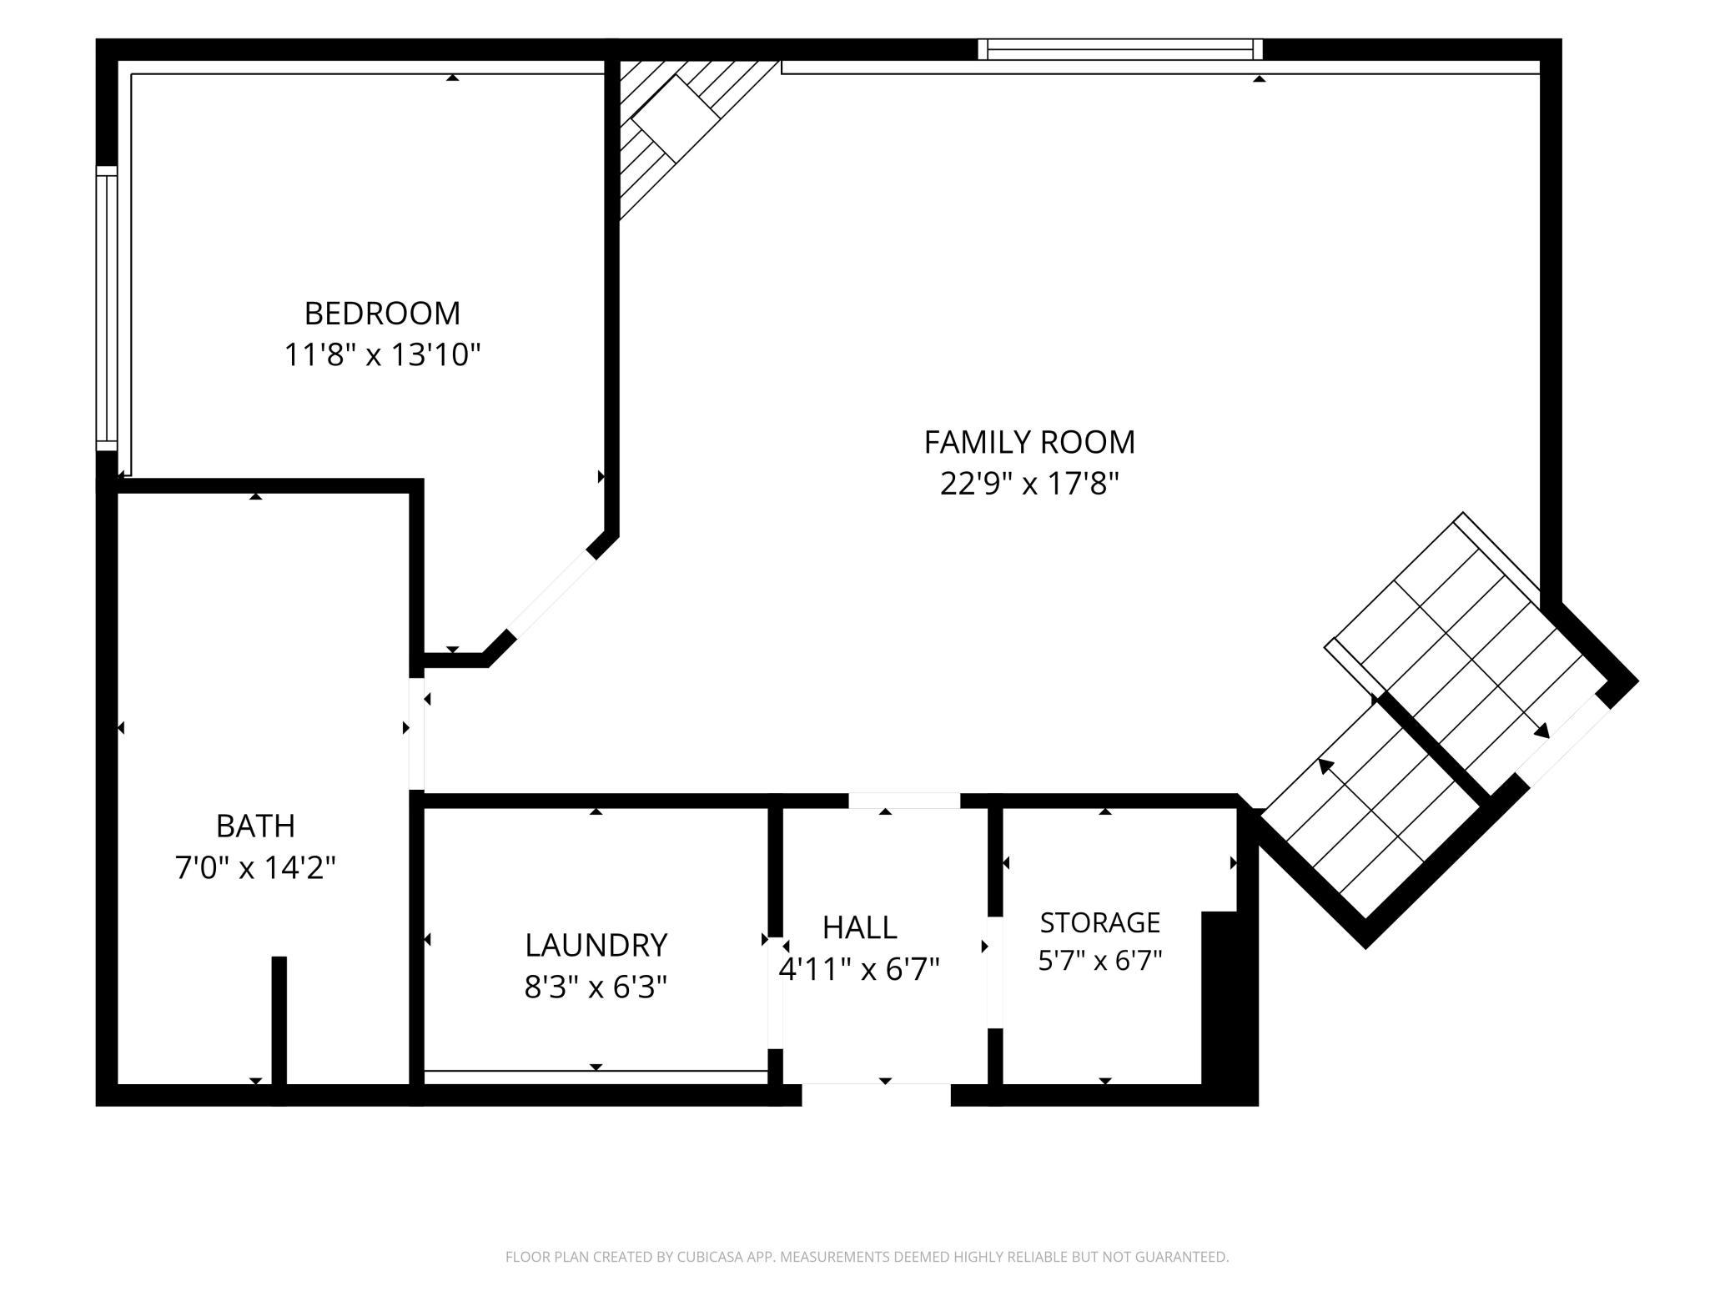
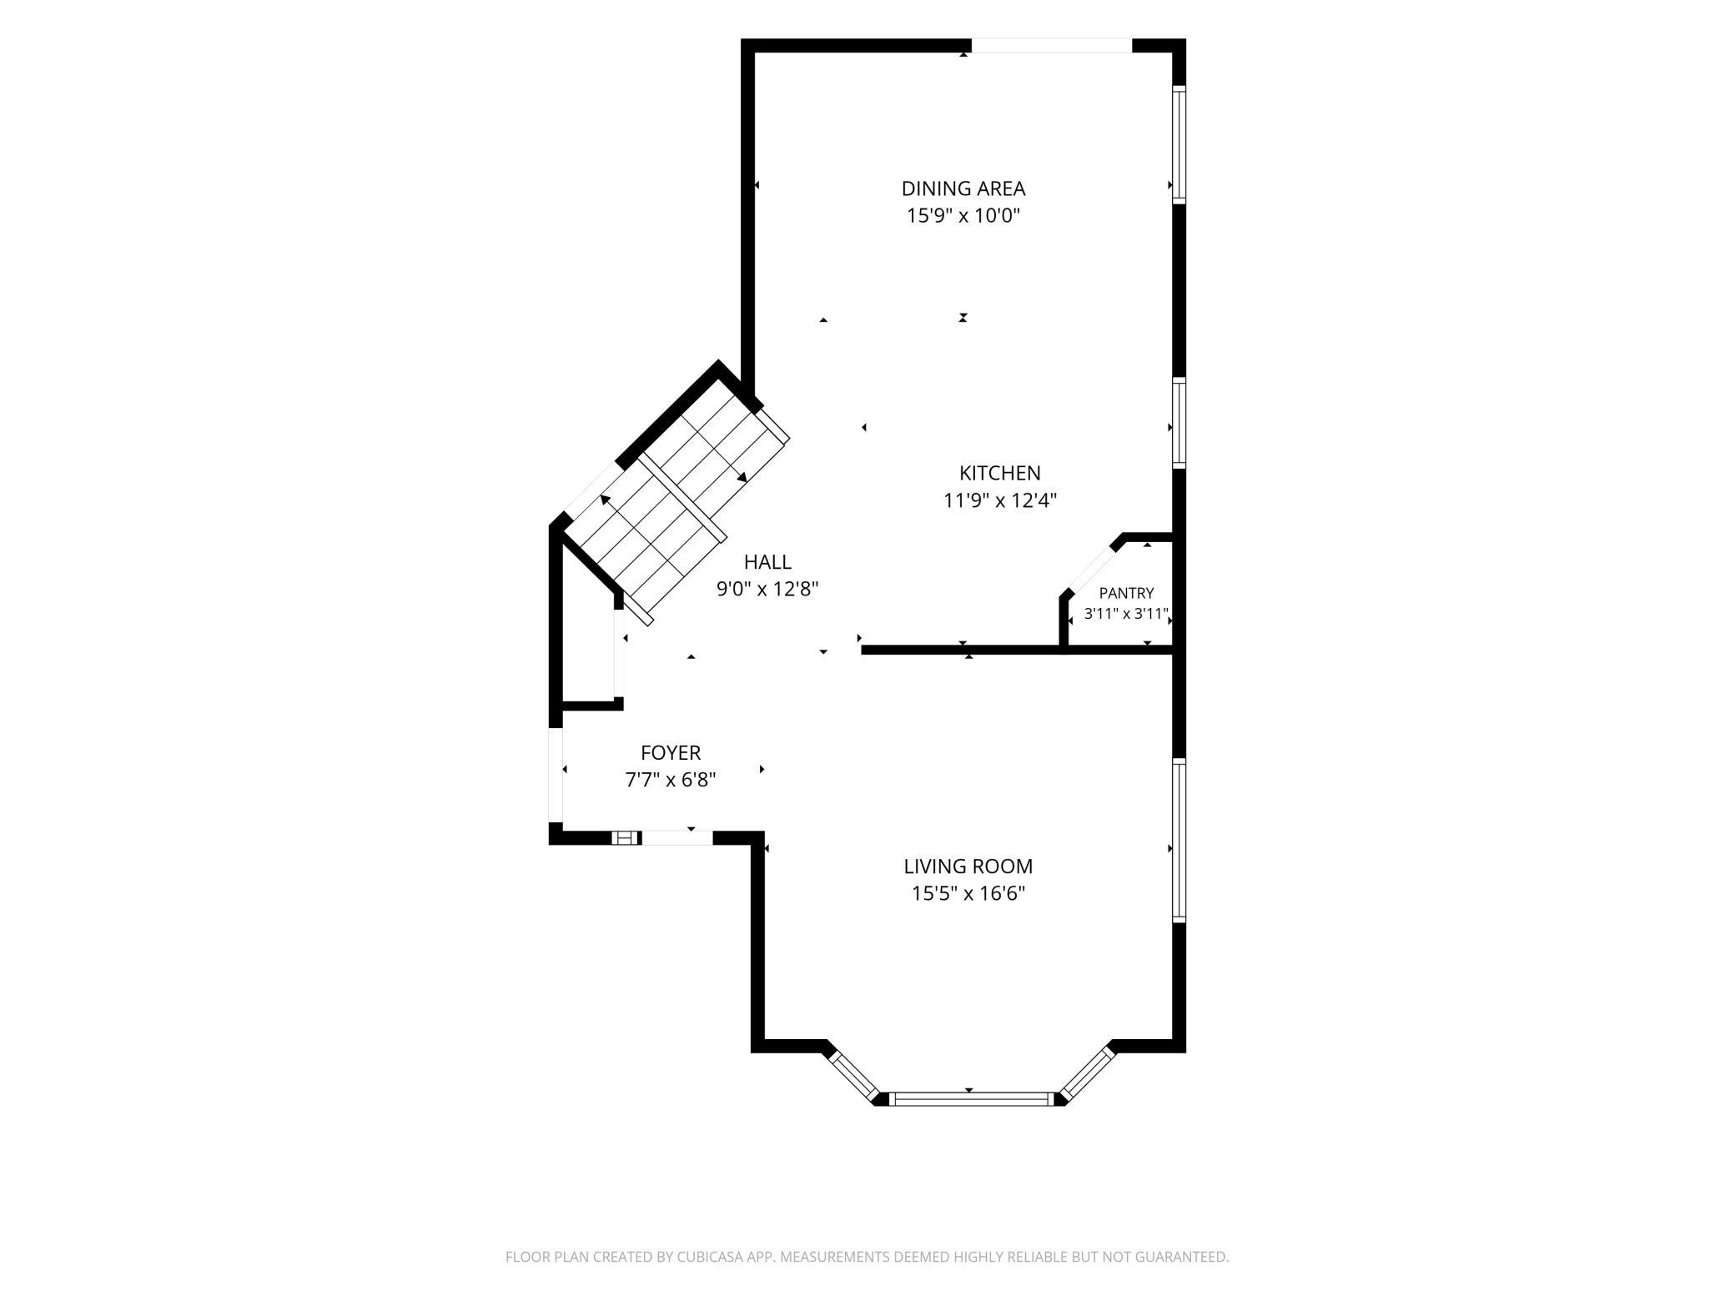
Built in 2004 but it lives like new construction. The current owner was meticulous, and it shows in every system that actually matters. This four bedroom, three bathroom home offers just under 3,800 finished square feet on a lot fully lined with mature trees for privacy. The big-ticket items are already handled: new AC, new furnace, new triple pane windows throughout, completed foundation work, fresh paint, and whole-home central vac. The oversized four stall garage has new epoxy floors, and the home is wired to run on a backup generator when you need it. Inside, nearly every appliance is brand new, with only the oven and microwave carrying over. The lower level features in-floor heat and a sauna with a built-in drain in the bathroom, plus a full audio system wired throughout. Outside, a 13 zone sprinkler system and a maintenance free deck mean more time enjoying the yard and less time working on it. If you have been waiting for a home where the expensive, behind-the-walls work is a ...

Listing Details MLS# 7086755

General Property Information

Common Wall
No
Lot Measurement
Acres
Manufactured Home?
No
Multiple PIDs?
No
New Development
No
Number of Fireplaces
Yes
Waterfront YN
No
Year Built
2004
Yearly/Seasonal
Yearly
Zoning
Residential-Single Family
Bath Full
3
Main Floor Total SqFt
1646
Above Grd Total SqFt
1646
Below Grd Total SqFt
2153
Total SqFt
3799
Total Finished Sqft
3799.00
FireplaceYN
Yes
Style
(SF) Single Family
Foundation Size
2153
Garage Stalls
4
Lot Dimensions
145x210
Acres
0.67
Assessment Pending
No

Property Features

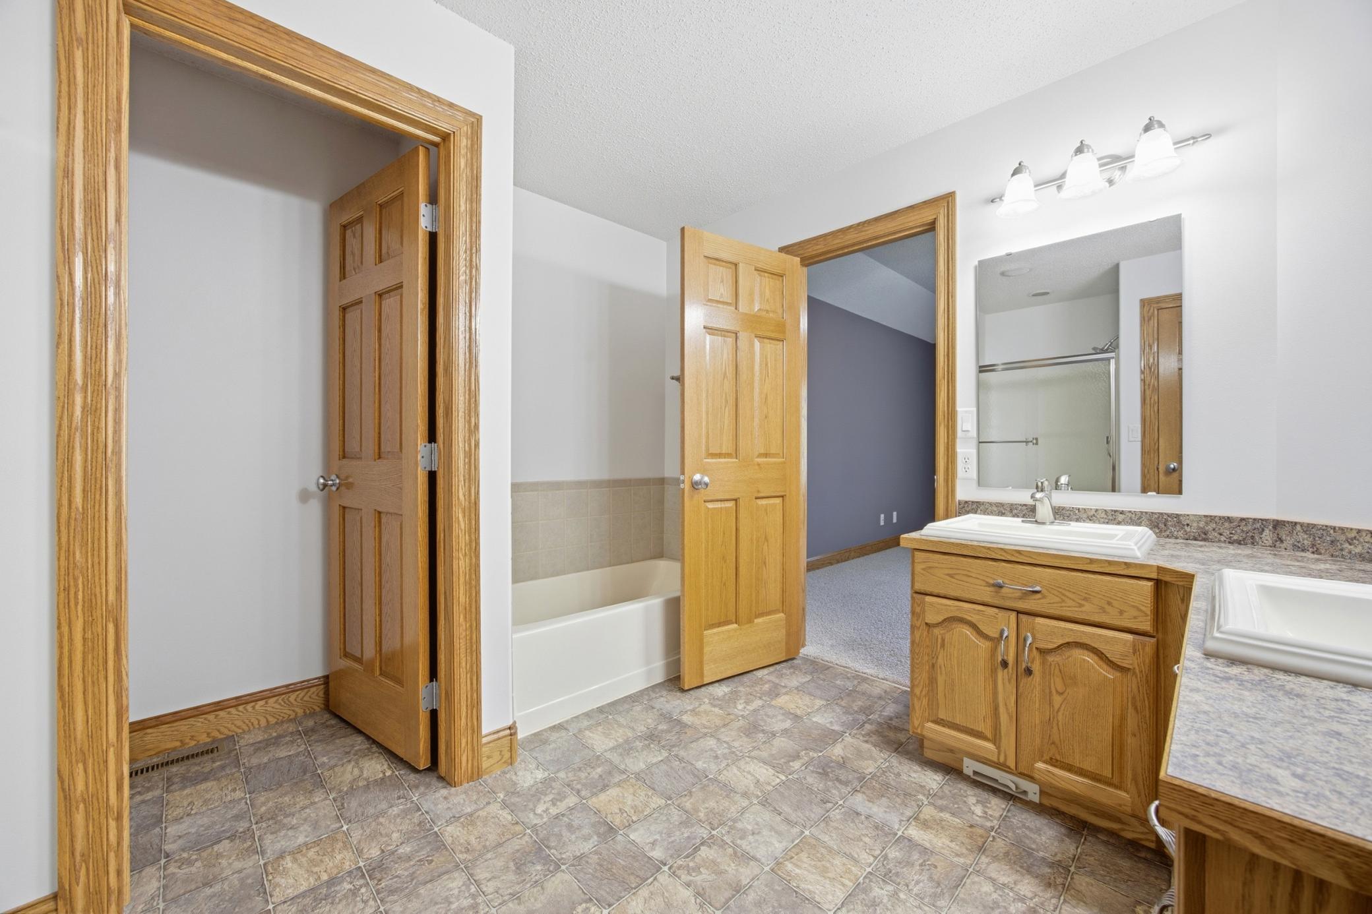
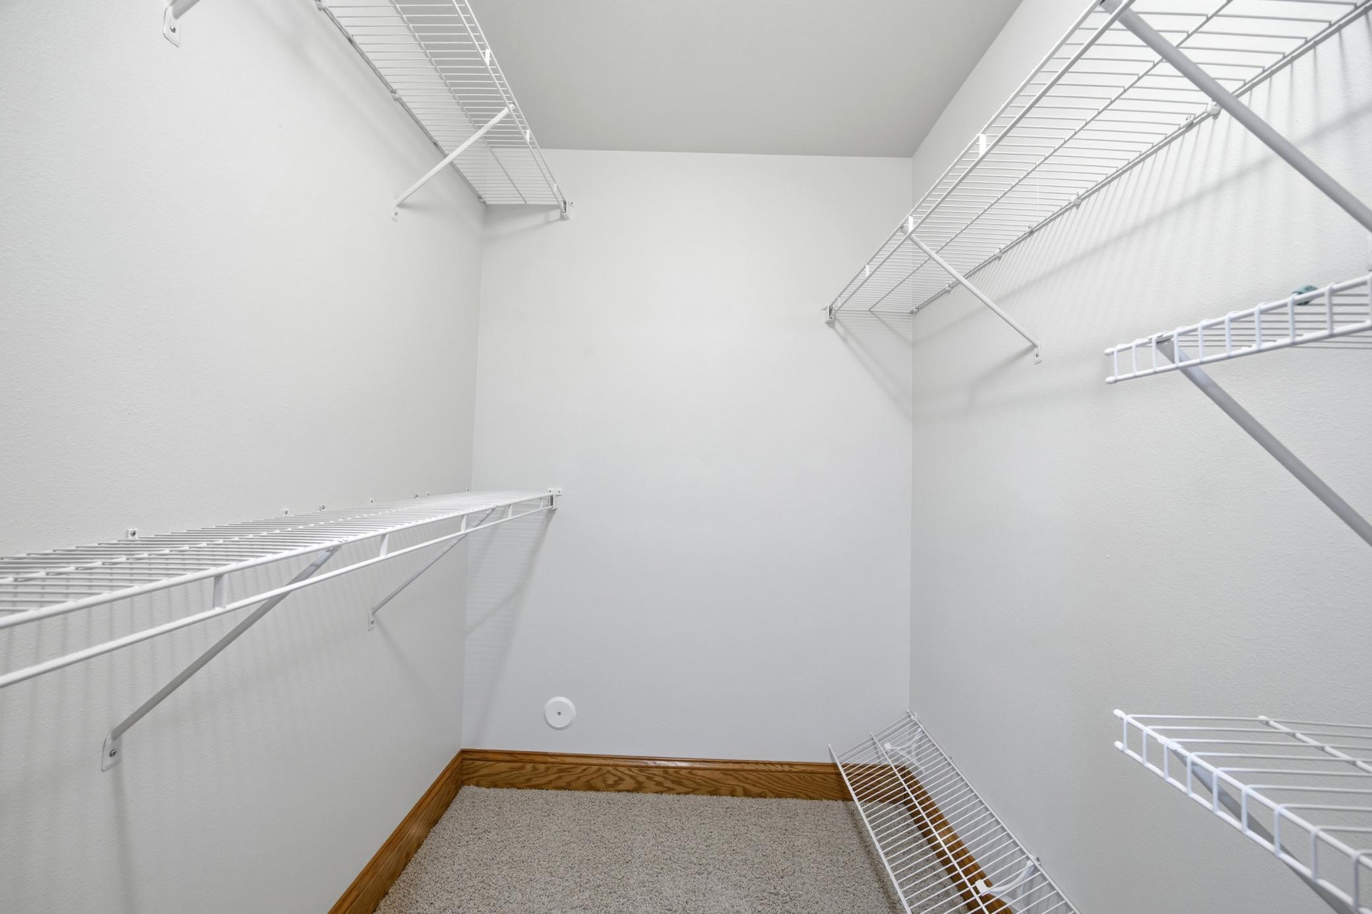
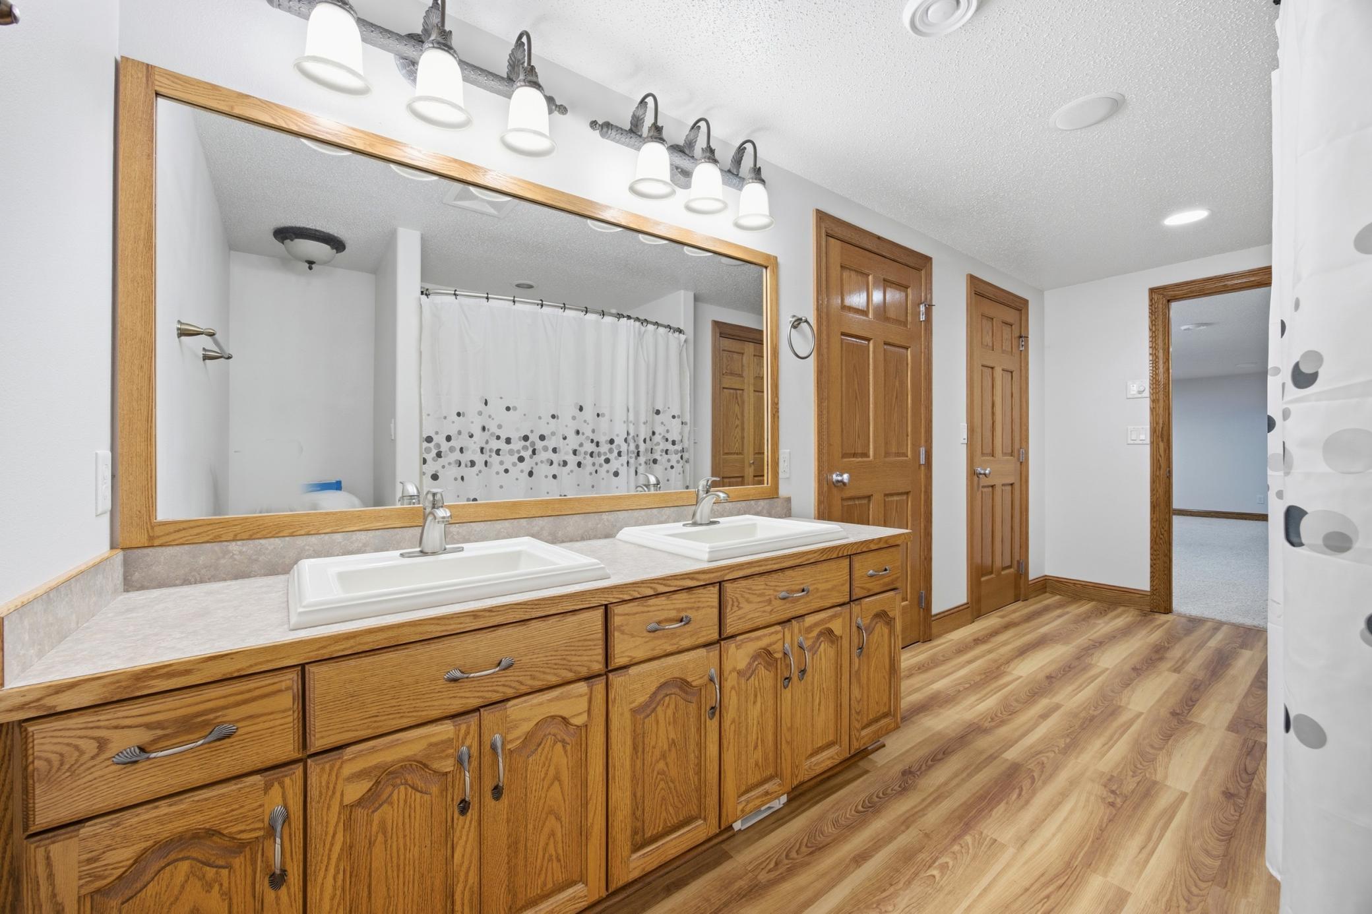
Accessible: None Air Conditioning: Central Air Amenities Unit: Primary Bedroom Walk-In Closet; Security System; Vaulted Ceiling(s); Walk-In Closet Appliances: Central Vacuum; Dishwasher; Dryer; Microwave; Range; Refrigerator; Washer Assumable Loan: Not Assumable Basement: Full; In-Floor Heat Bath Description: Double Sink; His and Her Closets; Sauna; Upper Level Full Bath; Full Primary; Full Basement; Jetted Tub; Separate Tub & Shower Construction Materials: Concrete; Frame Construction Status: Previously Owned Dining Room Description: Kitchen/Dining Room Electric: 200+ Amp Service Existing Financing: Free and Clear Exterior: Steel Siding Family Room Characteristics: 2 or More; Family Room; Main Level Fencing: None Financing Terms: Conventional Fireplace Characteristics: Gas Burning Foundation: Poured Concrete Fuel: Natural Gas Heating: Forced Air Internet Options: Fiber Optic Laundry: In Unit; Lower Level Lot Description: Tree Coverage - Medium Pool Description: None Road Frontage: Cul De Sac Road Responsibility: Public Maintained Road Roof: Age 8 Years or Less Sellers Terms: Cash; Conventional; FHA; VA Sewer: City Sewer - In Street Stories: Four or More Level Split Water: City Water - In Street

Contract Information

Exclusions
some cameras
Off Market Date
2026-06-11
Contingency
None
Closed Date
2026-06-30
Original List Price
630000
Sales Close Price
650000
ListPrice
630000
Owner is an Agent?
No
Auction?
No

Location Tax and Other Information

House Number
3653
Street Direction Prefix
N
Street Name
Sedona
Street Suffix
Court
Postal City
West Fargo
County
Cass
State
ND
Zip Code
58078
Complex/Dev/Subdivision
Eagle Run 3rd Sub

Assessments

Assessment Balance
5440.27
Assessment Installment
466.62
Tax With Assessments
6194

Building Information

Finished SqFt Above Ground
1646
Finished SqFt Below Ground
2153

More Information

Lease Details

Land Leased
Not Applicable

Lock Box Type

Lock Box Source
FMR

Miscellaneous Information

DP Resource
Yes
Homestead
No

Ownership

Fractional Ownership
No

Parking Characteristics

Garage Dimensions
30x52
Garage Square Feet
1560

Room Information

Room Name Level
Bathroom Upper
Bathroom Lower
Bathroom Basement
Family Room Lower
First (1st) Bedroom Upper
Fourth (4th) Bedroom Basement
Kitchen Main
Living Room Main
Second (2nd) Bedroom Upper
Third (3rd) Bedroom Upper

Documents

IDX
Listing Office: RE/MAX Legacy Realty
Last Updated: July - 01 - 2026
The data relating to real estate for sale on this web site comes in part from the Broker Reciprocity SM Program of the Regional Multiple Listing Service of Minnesota, Inc. The information provided is deemed reliable but not guaranteed. Properties subject to prior sale, change or withdrawal. ©2026 Regional Multiple Listing Service of Minnesota, Inc All rights reserved.

Starts in :

00
Days
00
Hours
00
Minutes
00
Seconds
