Refine Your Search

Change the location, price range, bedrooms, or bathrooms below.

366 Valley Commons, Hudson, WI 54016

New Listing
$345,000
Property Type: Residential Bedrooms: 2 Baths: 2 Square Footage: 1,620 Lot Size (sq. ft.): 6,098 Status: Active
Current Price: $345,000 List Date: 9/09/2026 Last Modified: 9/09/2026

Overview

Description

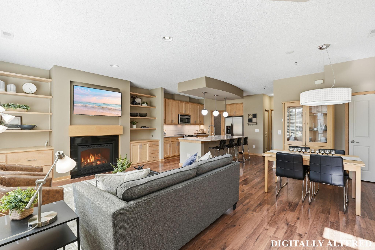
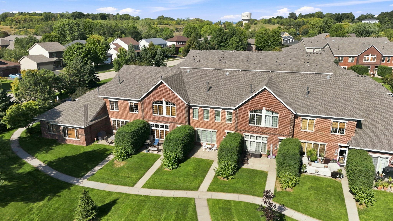
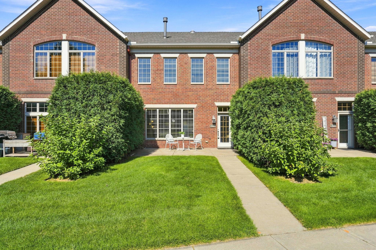
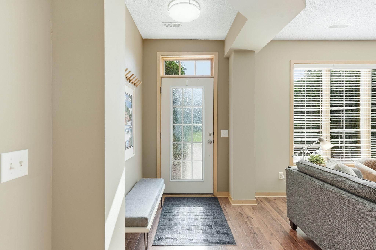
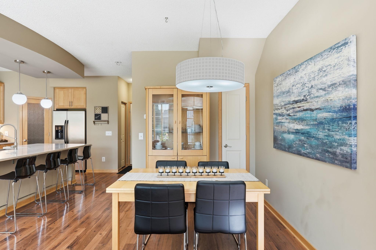
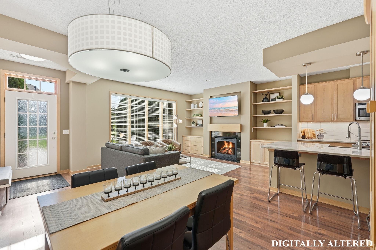
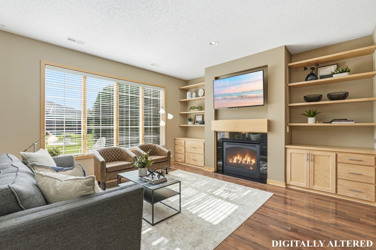
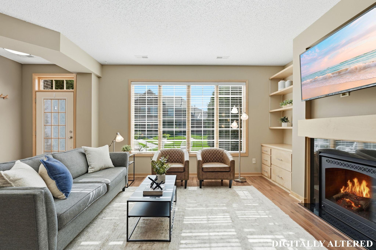
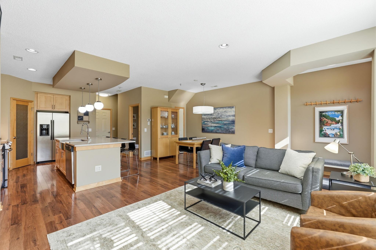
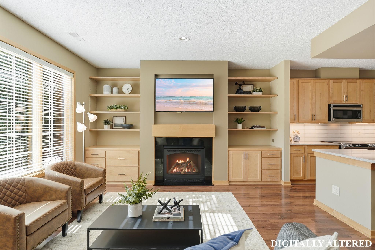
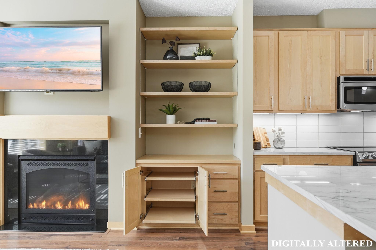
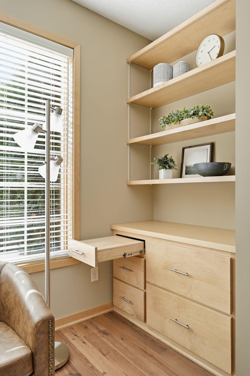
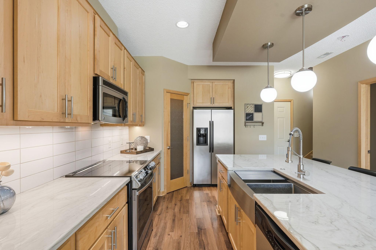
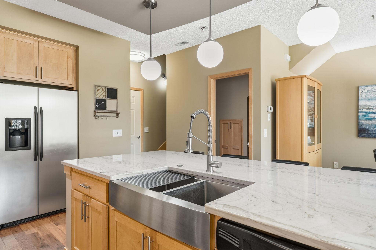
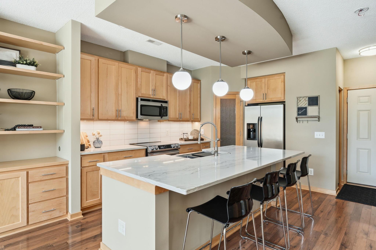
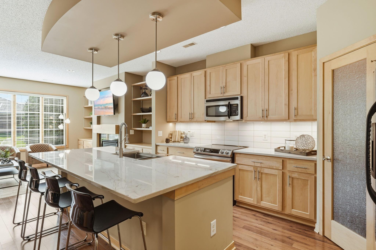
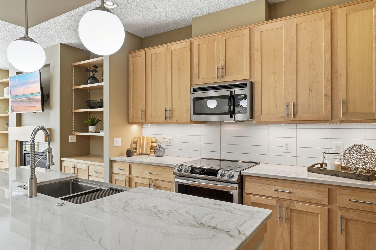
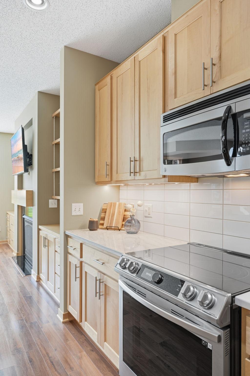
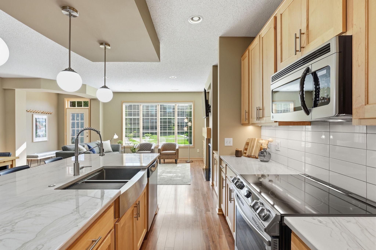
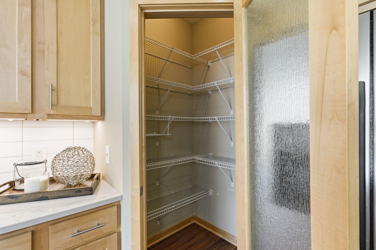
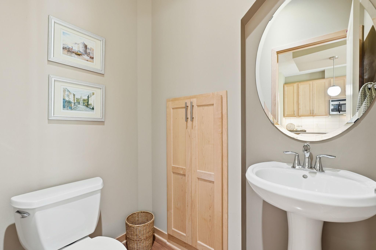
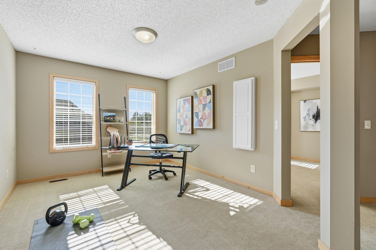
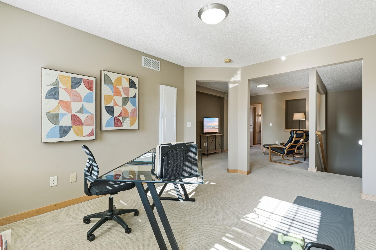
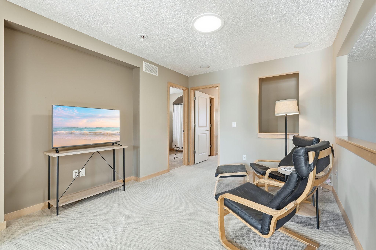
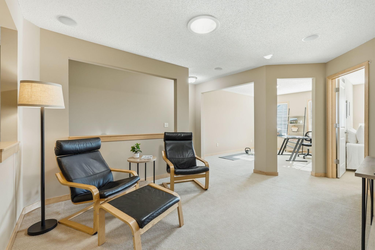
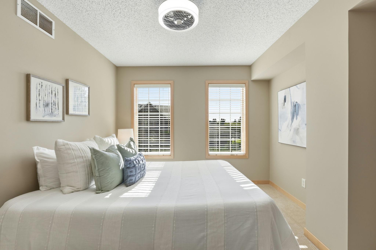
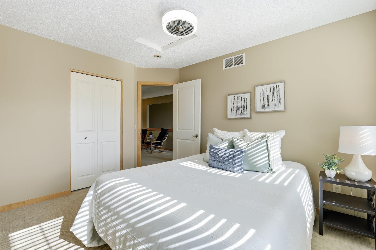
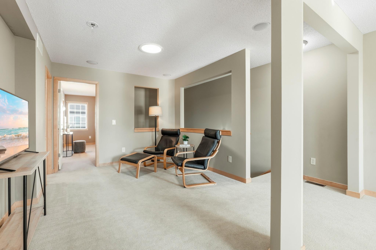
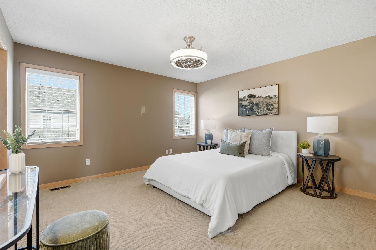
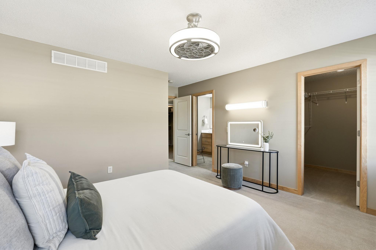
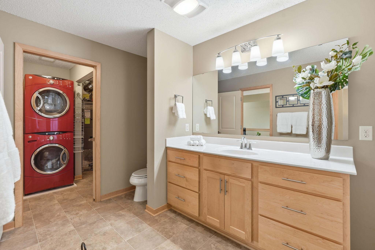
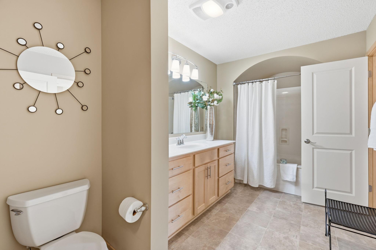
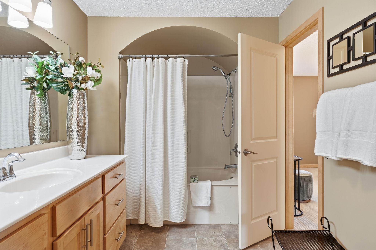
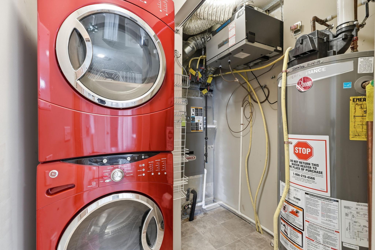
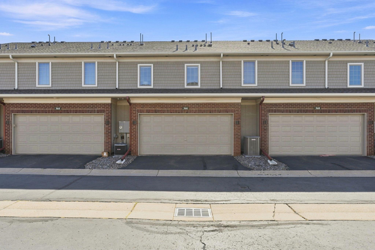
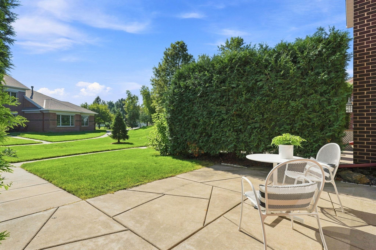
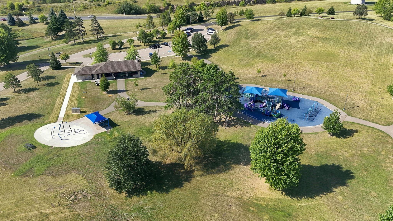
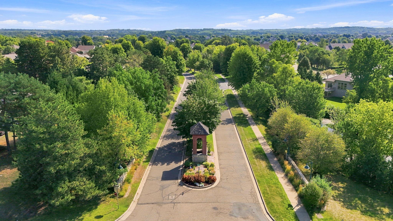
Welcome to this beautiful townhome in Red Cedar Canyon, one of Hudson’s most inviting neighborhoods! This east-facing home is filled with wonderful morning light and offers a charming patio with a courtyard feel—an ideal spot to relax and enjoy the picturesque surroundings year-round. Inside, the two-story floor plan features an open-concept living, dining and kitchen area designed for comfortable everyday living and entertaining. The refreshed kitchen showcases beautiful clear maple custom cabinetry with thoughtful storage features, natural stone quartzite countertops, stainless steel appliances and a ceramic tile backsplash. A convenient half bath completes the main level. Upstairs, you’ll find two bedrooms plus a versatile open office designed with the potential to convert to a third bedroom, along with a comfortable loft/family room perfect for movie nights or additional living space. The oversized full bath features a generous garden tub, with the washer, dryer and mec ...

Listing Details MLS# 7136533

General Property Information

Assoc Mgmt Co. Phone #
651-554-9949
Association Fee Frequency
Monthly
Association Mgmt Co. Name
Property Care MN
Common Wall
Yes
Lot Measurement
Acres
Manufactured Home?
No
Multiple PIDs?
No
New Development
No
Number of Fireplaces
Yes
Waterfront YN
No
Year Built
2009
Yearly/Seasonal
Yearly
Zoning
Residential-Single Family
Bath Full
Yes
Bath Half
Yes
Main Floor Total SqFt
674
Above Grd Total SqFt
1620
Total SqFt
1620
Total Finished Sqft
1620.00
FireplaceYN
Yes
Style
(TH) Side x Side
Foundation Size
674
Association Fee
400
Garage Stalls
2
Lot Dimensions
71x22
Acres
0.14
Assessment Pending
No

Property Features

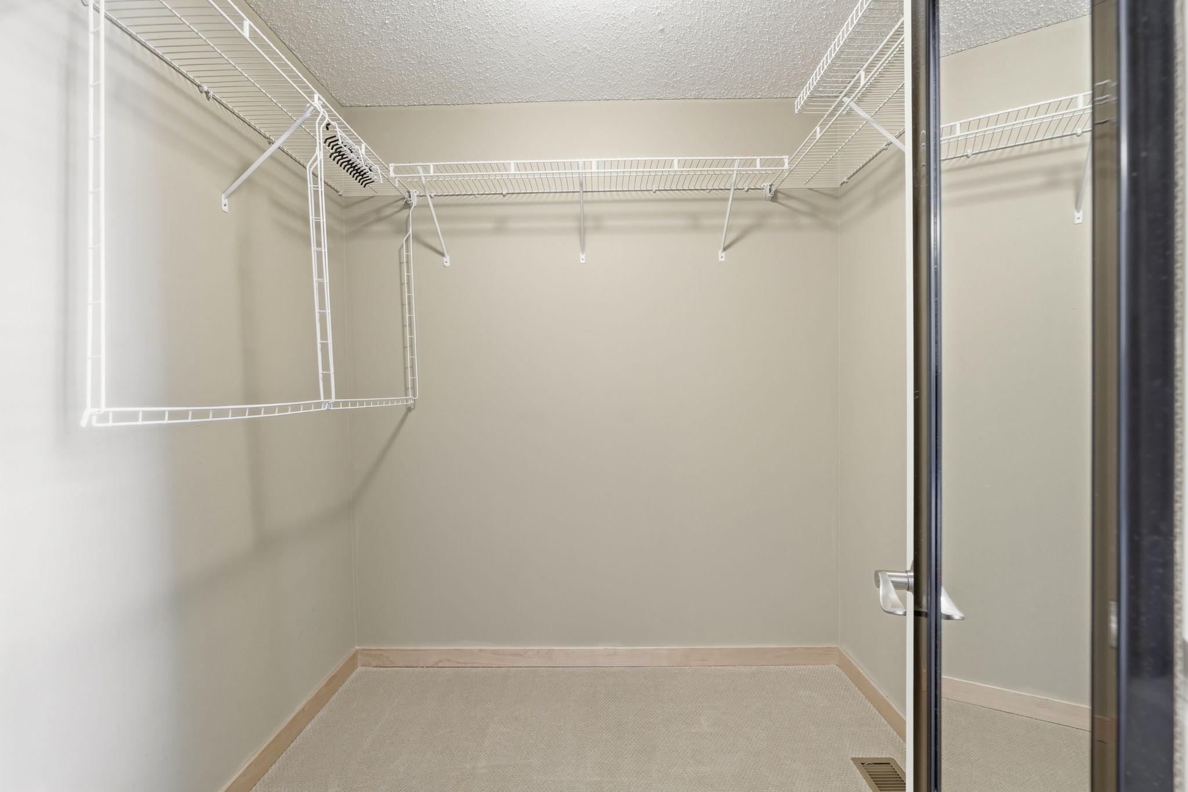
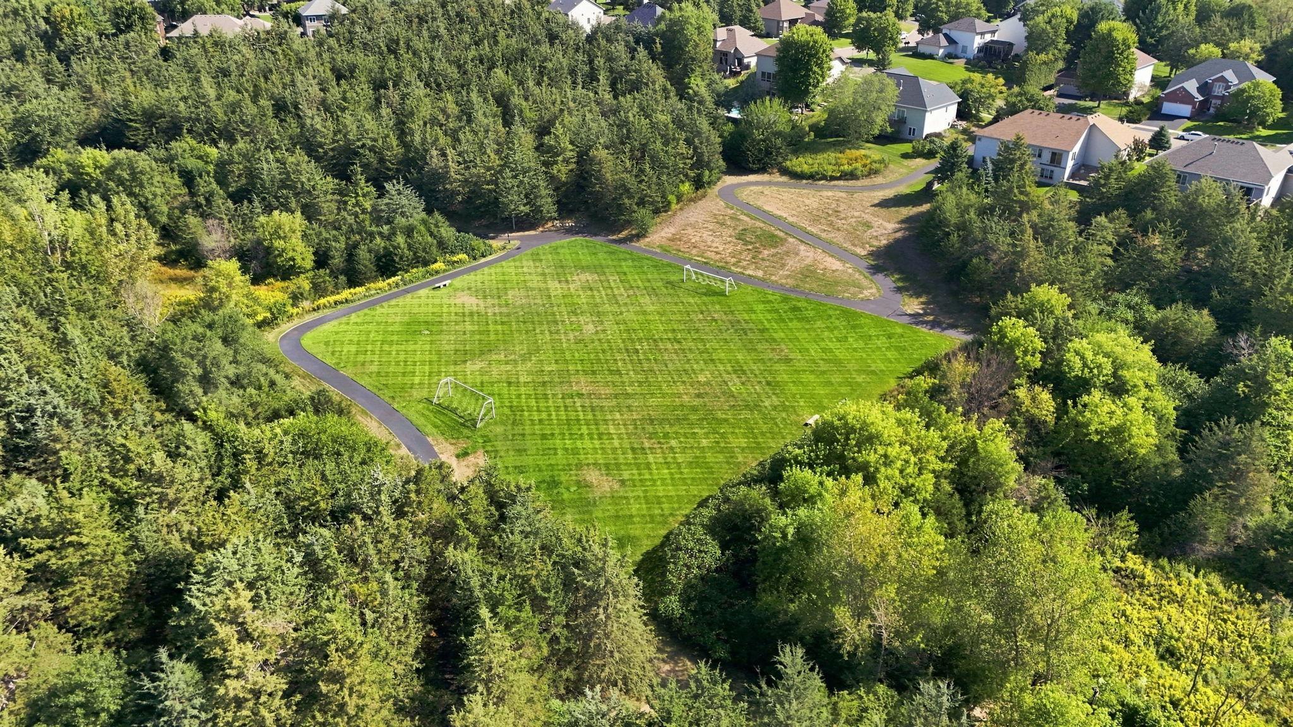
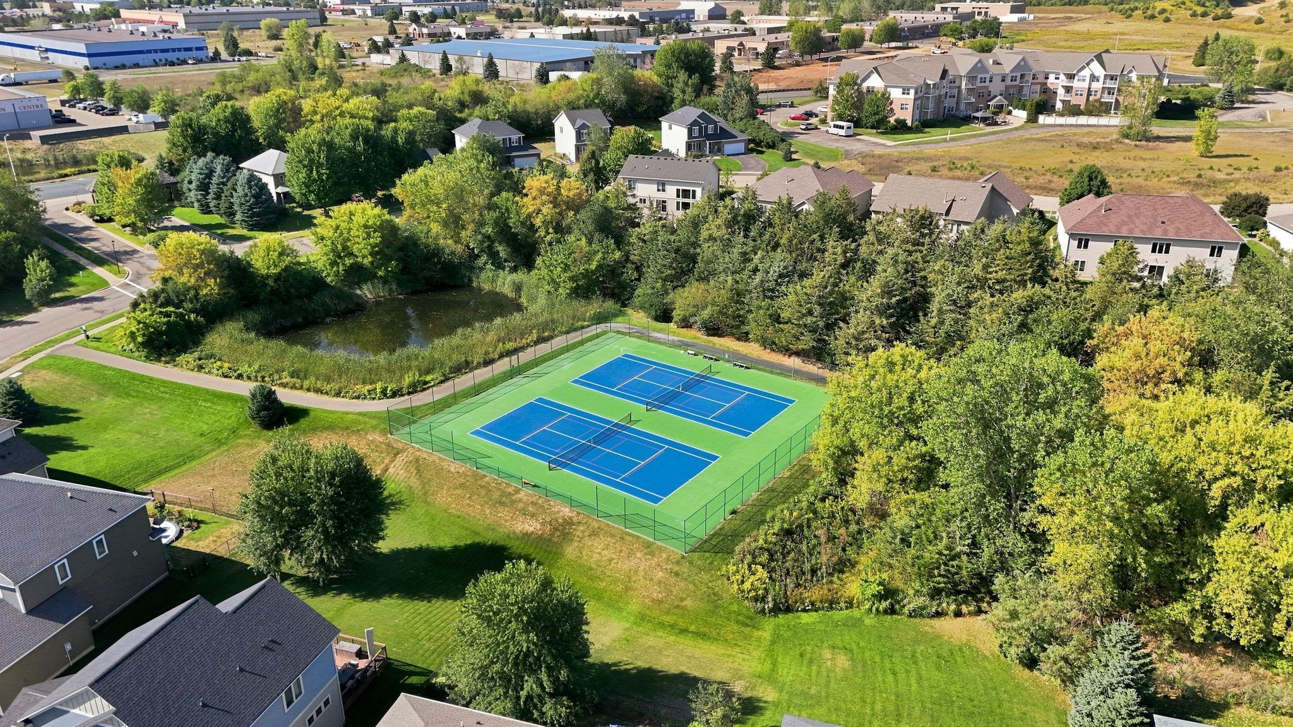
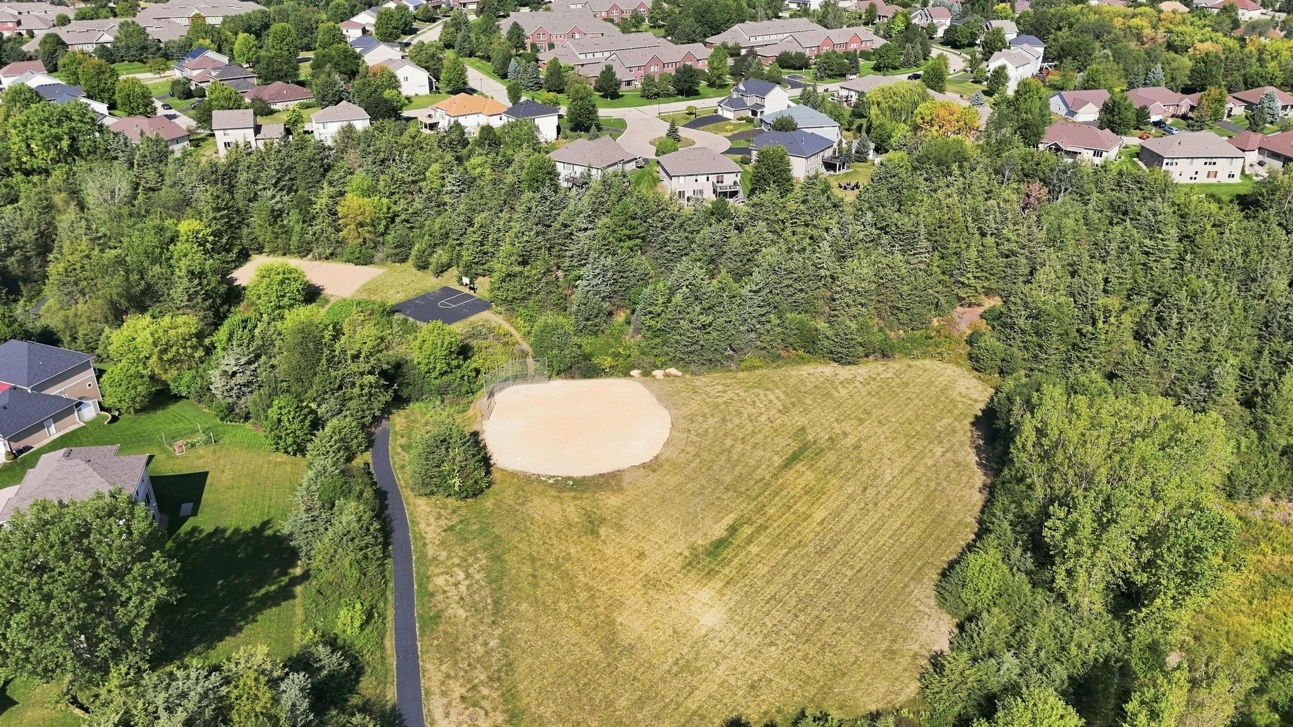
Accessible: Door Lever Handles; No Stairs External; Solar Tube(s) Air Conditioning: Central Air Amenities Shared: Tennis Courts; Trail(s); Other Amenities Unit: Ceiling Fan(s); Kitchen Center Island; Natural Woodwork; Paneled Doors; Patio; Primary Bedroom Walk-In Closet; Tennis Court; Walk-In Closet; Washer/Dryer Hookup Appliances: Air-To-Air Exchanger; Dishwasher; Disposal; Dryer; Energy Star Appliances; Microwave; Range; Refrigerator; Washer Association Fee Includes: Building Exterior; Hazard Insurance; Lawn Care; Outside Maintenance; Professional Mgmt; Sanitation; Shared Amenities; Snow Removal Basement: None Bath Description: Primary Walk-Thru; Main Floor 1/2 Bath; Upper Level Full Bath Construction Materials: Frame Construction Status: Previously Owned Dining Room Description: Breakfast Bar; Informal Dining Room Exterior: Brick/Stone Family Room Characteristics: Loft Fireplace Characteristics: Gas Burning; Living Room Foundation: Other Fuel: Natural Gas Heating: Forced Air Internet Options: Cable Laundry: Laundry Closet; Upper Level; Washer Hookup Parking Characteristics: Garage Door Opener; Insulated Garage; Storage; Tuckunder Garage Road Frontage: City Street; No Outlet/Dead End; Paved Streets; Private Road Road Responsibility: Association Maintained Road Roof: Age 8 Years or Less; Asphalt Shingles Sewer: City Sewer/Connected Special Search: 2nd Floor Laundry Stories: Two Townhouse Characteristics: Multi-Level; No Exterior Stairs; Street-Level Water: City Water/Connected

Contract Information

Contingency
None
Original List Price
345000
ListPrice
345000
Owner is an Agent?
Yes
Auction?
No

Location Tax and Other Information

House Number
366
Street Name
Valley Commons
Postal City
Hudson
County
St. Croix
State
WI
Zip Code
54016
Complex/Dev/Subdivision
Red Cedar Canyon Twnhms North

Assessments

Tax With Assessments
4362

Building Information

Finished SqFt Above Ground
1620

More Information

Lease Details

Land Leased
Not Applicable

Miscellaneous Information

DP Resource
Yes
Homestead
Yes

Ownership

Fractional Ownership
No

Parking Characteristics

Garage Dimensions
21.5x21
Garage Door Height
8
Garage Square Feet
452

Public Survey Info

Range#
19W
Section#
32
Township#
29N

Room Information

Room Name Dimensions Level
Bathroom 6x4.5 Main
Dining Room 12.5x8.5 Main
First (1st) Bedroom 16x13.5 Upper
Foyer 7x5 Main
Kitchen 12x13 Main
Laundry 6.7x6 Upper
Living Room 16.2x14.5 Main
Loft 13x10.5 Upper
Primary Bath 14.2x7.3 Upper
Office 13x10 Upper
Second (2nd) Bedroom 12.2x10.3 Upper
IDX
Listing Office: Keller Williams Integrity WI/MN
Last Updated: September - 09 - 2026
The data relating to real estate for sale on this web site comes in part from the Broker Reciprocity SM Program of the Regional Multiple Listing Service of Minnesota, Inc. The information provided is deemed reliable but not guaranteed. Properties subject to prior sale, change or withdrawal. ©2026 Regional Multiple Listing Service of Minnesota, Inc All rights reserved.

Starts in :

00
Days
00
Hours
00
Minutes
00
Seconds
