3752 Woodland Cove Parkway, Excelsior, MN 55331

$3,300,000
Property Type: Residential Bedrooms: 5 Baths: 4 Square Footage: 6,597 Lot Size (sq. ft.): 37,026 Status: Coming Soon
Current Price: $3,300,000 List Date: 5/15/2026 Last Modified: 5/18/2026

Overview

Description

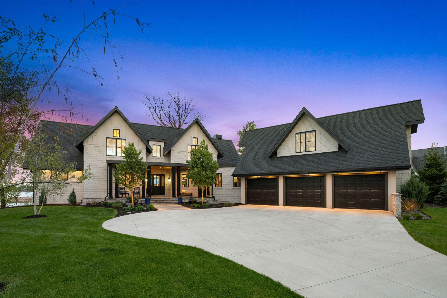
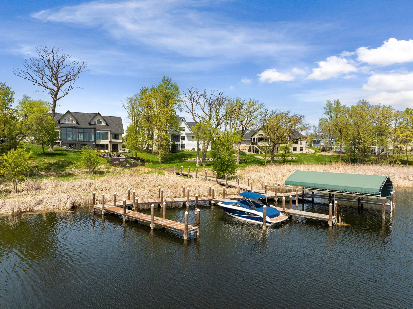
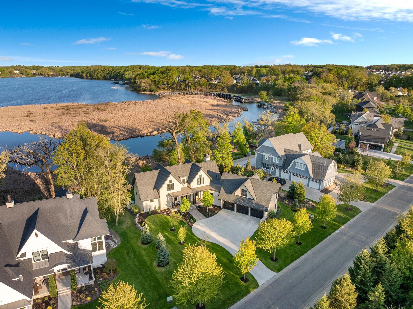
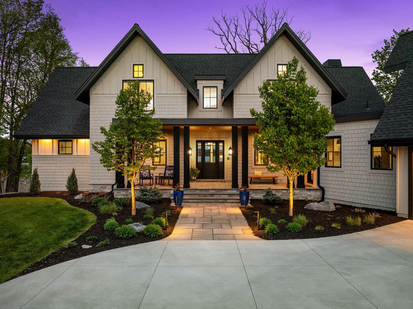
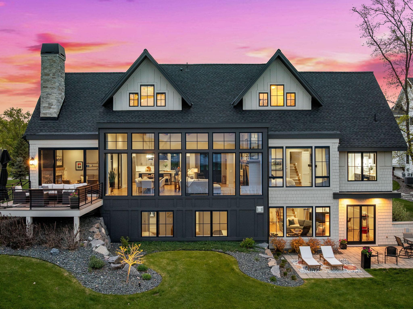
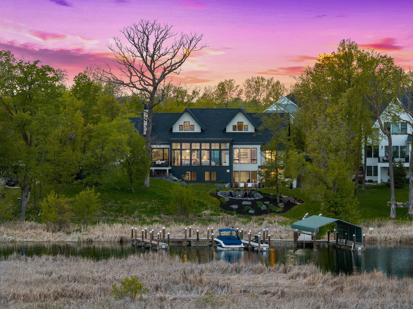
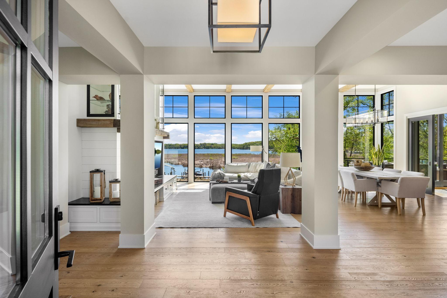
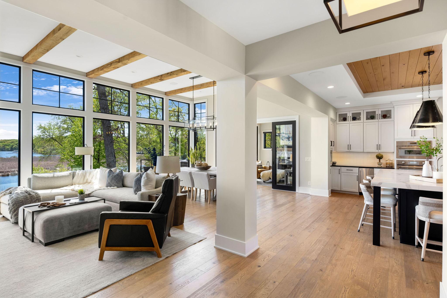
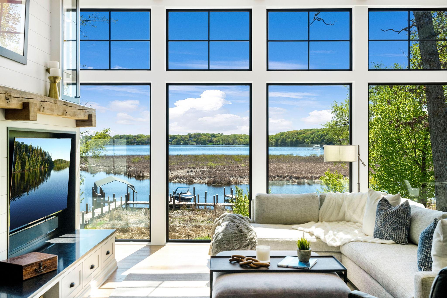
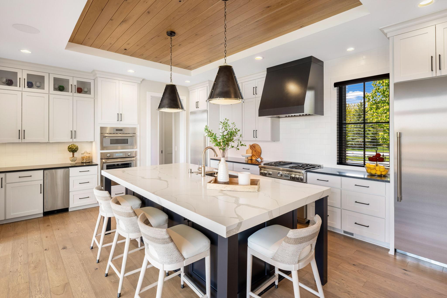
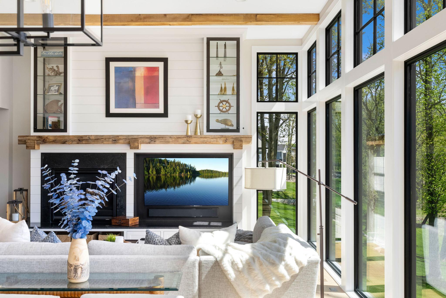
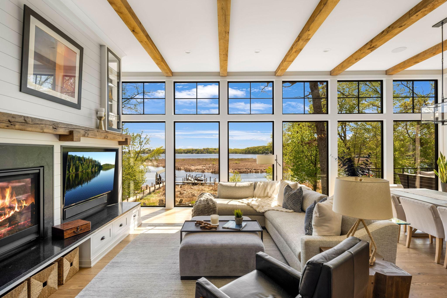
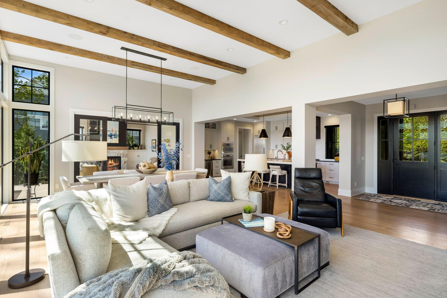
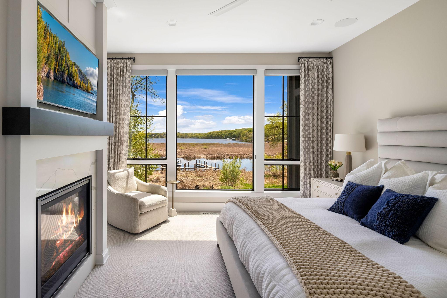
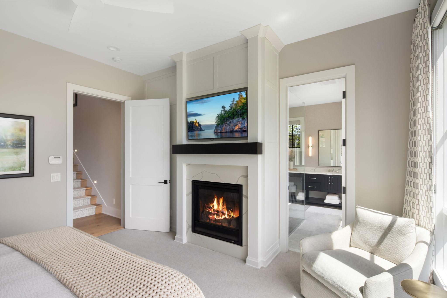
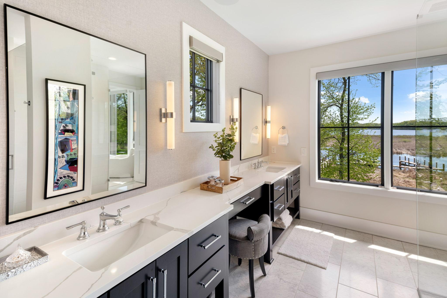
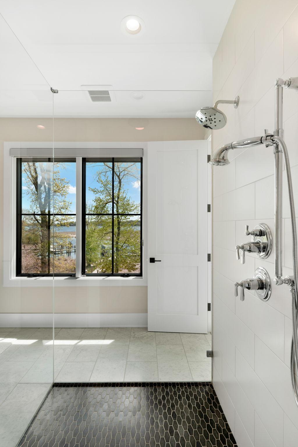
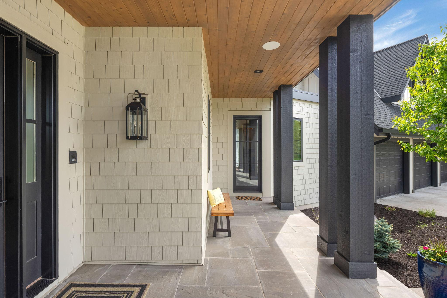
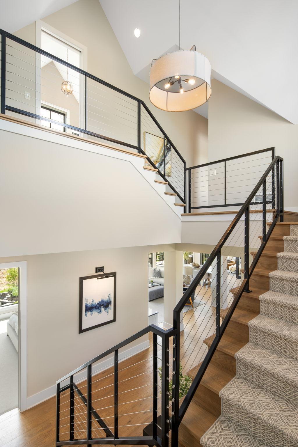
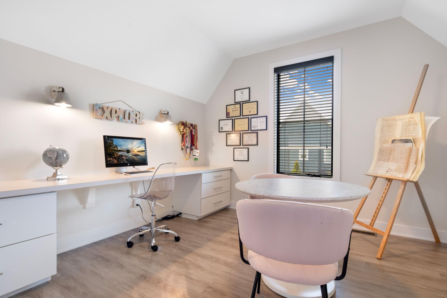
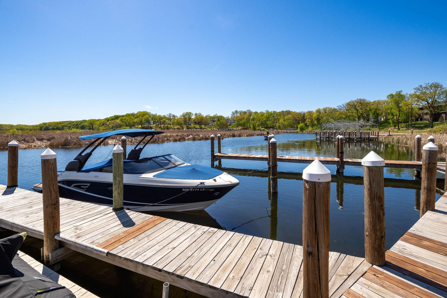
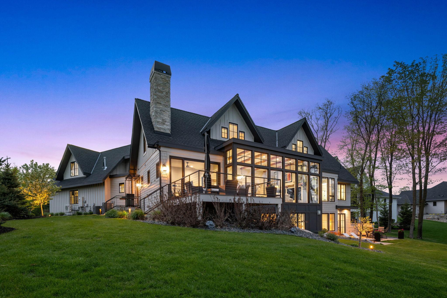
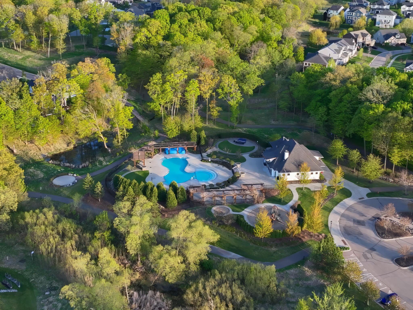
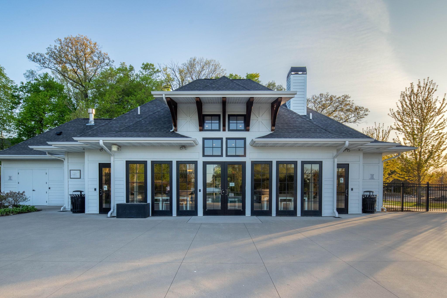
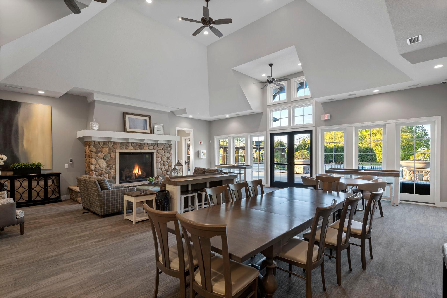
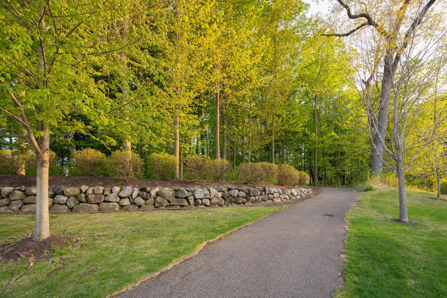
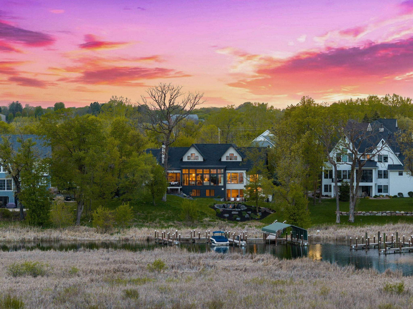
Welcome to this absolutely stunning 5-bedroom, 4-bathroom custom-built home, thoughtfully crafted in 2019 by Denali Custom Homes in collaboration with Alexander Design Group, and nestled in the highly sought-after The Cove on Lake Minnetonka community in Minnetrista. Uniquely designed with an exceptional layout, beautiful craftsmanship, and delightful surprises throughout, this home blends style, comfort, and functionality at every turn. This exceptional property includes two private permanent boat slips on Lake Minnetonka and access to outstanding HOA amenities, including two pools, pickleball courts, and two full clubhouses available to reserve for gatherings and events. Enjoy direct access to the Minnetonka Regional Trails and convenient proximity to the Dakota Rail Trail, Carver Park Reserve Trail along with nearby shopping, dining, and entertainment. From the welcoming front porch, white oak floors lead into a light-filled main level with soaring 12-foot ceilings and walls of glas ...

Listing Details MLS# 7063502

General Property Information

Assoc Mgmt Co. Phone #
612-238-2364
Association Fee Frequency
Monthly
Association Mgmt Co. Name
First Service Residential
Common Wall
No
Lot Measurement
Acres
Manufactured Home?
No
Multiple PIDs?
No
New Development
No
Number of Fireplaces
3
Road Btwn WF & Home?
No
Waterfront Present
Yes
Year Built
2019
Yearly/Seasonal
Yearly
Zoning
Residential-Single Family
Bath Full
Yes
Bath Three Quarters
2
Bath Half
Yes
Main Floor Total SqFt
2461
Above Grd Total SqFt
4111
Below Grd Total SqFt
2486
Total SqFt
6597
Total Finished Sqft
5809.00
FireplaceYN
Yes
Lake/Waterfront Name
Minnetonka
Style
(SF) Single Family
Foundation Size
3477
Association Fee
426.97
Garage Stalls
3
Lot Dimensions
Irregular
Acres
0.85
Assessment Pending
No
Bath Quarter
0

Property Features

Accessible: None Air Conditioning: Central Air; Ductless Amenities Unit: Boat Slip; Ceiling Fan(s); Deck; Dock; Hardwood Floors; In-Ground Sprinkler; Intercom System; Kitchen Center Island; Kitchen Window; Main Floor Primary Bedroom; Panoramic View; Patio; Porch; Primary Bedroom Walk-In Closet; Security System; Sun Room; Tile Floors; Vaulted Ceiling(s); Walk-In Closet; Wet Bar Appliances: Air-To-Air Exchanger; Chandelier; Dishwasher; Disposal; Dryer; Freezer; Microwave; Range; Refrigerator; Washer Approved Financing: NONE Association Fee Includes: Professional Mgmt; Sanitation; Shared Amenities; Other Basement: Full; Storage Space; Sump Pump; Tile Shower Bath Description: Double Sink; Main Floor 1/2 Bath; Upper Level Full Bath; 3/4 Primary; Private Primary; 3/4 Basement; Bathroom Ensuite; Rough In; Walk-In Shower Stall Construction Status: Previously Owned Dining Room Description: Breakfast Area; Breakfast Bar; Eat In Kitchen; Kitchen/Dining Room; Living/Dining Room; Separate/Formal Dining Room Electric: Circuit Breakers Exterior: Brick/Stone; Cement Board; Shakes Family Room Characteristics: Family Room; Lower Level; Main Level Fencing: None Fireplace Characteristics: Family Room; Gas Burning; Living Room; Primary Bedroom; Wood Burning Foundation: Poured Concrete Fuel: Natural Gas Heating: Forced Air; In-Floor Heating Laundry: Laundry Room; Main Level; Sink Lot Description: Irregular Lot; Tree Coverage - Medium Parking Characteristics: Finished Garage; Floor Drain; Garage Door Opener; Heated Garage; Insulated Garage; Storage Pool Description: Below Ground; Shared Road Frontage: City Street; Paved Streets Road Responsibility: Public Maintained Road Roof: Age 8 Years or Less Sellers Terms: Cash; Conventional Sewer: City Sewer/Connected Shared Rooms: Club House Special Search: 3 BR on One Level; Main Floor Laundry; Main Floor Primary; Primary Bdr Suite Stories: Two Townhouse Characteristics: Not Applicable Water: City Water/Connected Waterfront View: Lake

Contract Information

Contingency
None
Original List Price
3300000
ListPrice
3300000
Owner is an Agent?
Yes
Auction?
No

Location Tax and Other Information

House Number
3752
Street Name
Woodland Cove
Street Suffix
Parkway
Postal City
Excelsior
County
Hennepin
State
MN
Zip Code
55331
Complex/Dev/Subdivision
Woodland Cove Lake Add

Assessments

Tax With Assessments
35357
Assessment Balance
0

Building Information

Finished SqFt Above Ground
4111
Finished SqFt Below Ground
1698

More Information

Lake Details

Lake Acres
14205
Lake Depth
113

Lease Details

Land Leased
Not Applicable

Miscellaneous Information

Homestead
Yes

Ownership

Fractional Ownership
No

Parking Characteristics

Garage Dimensions
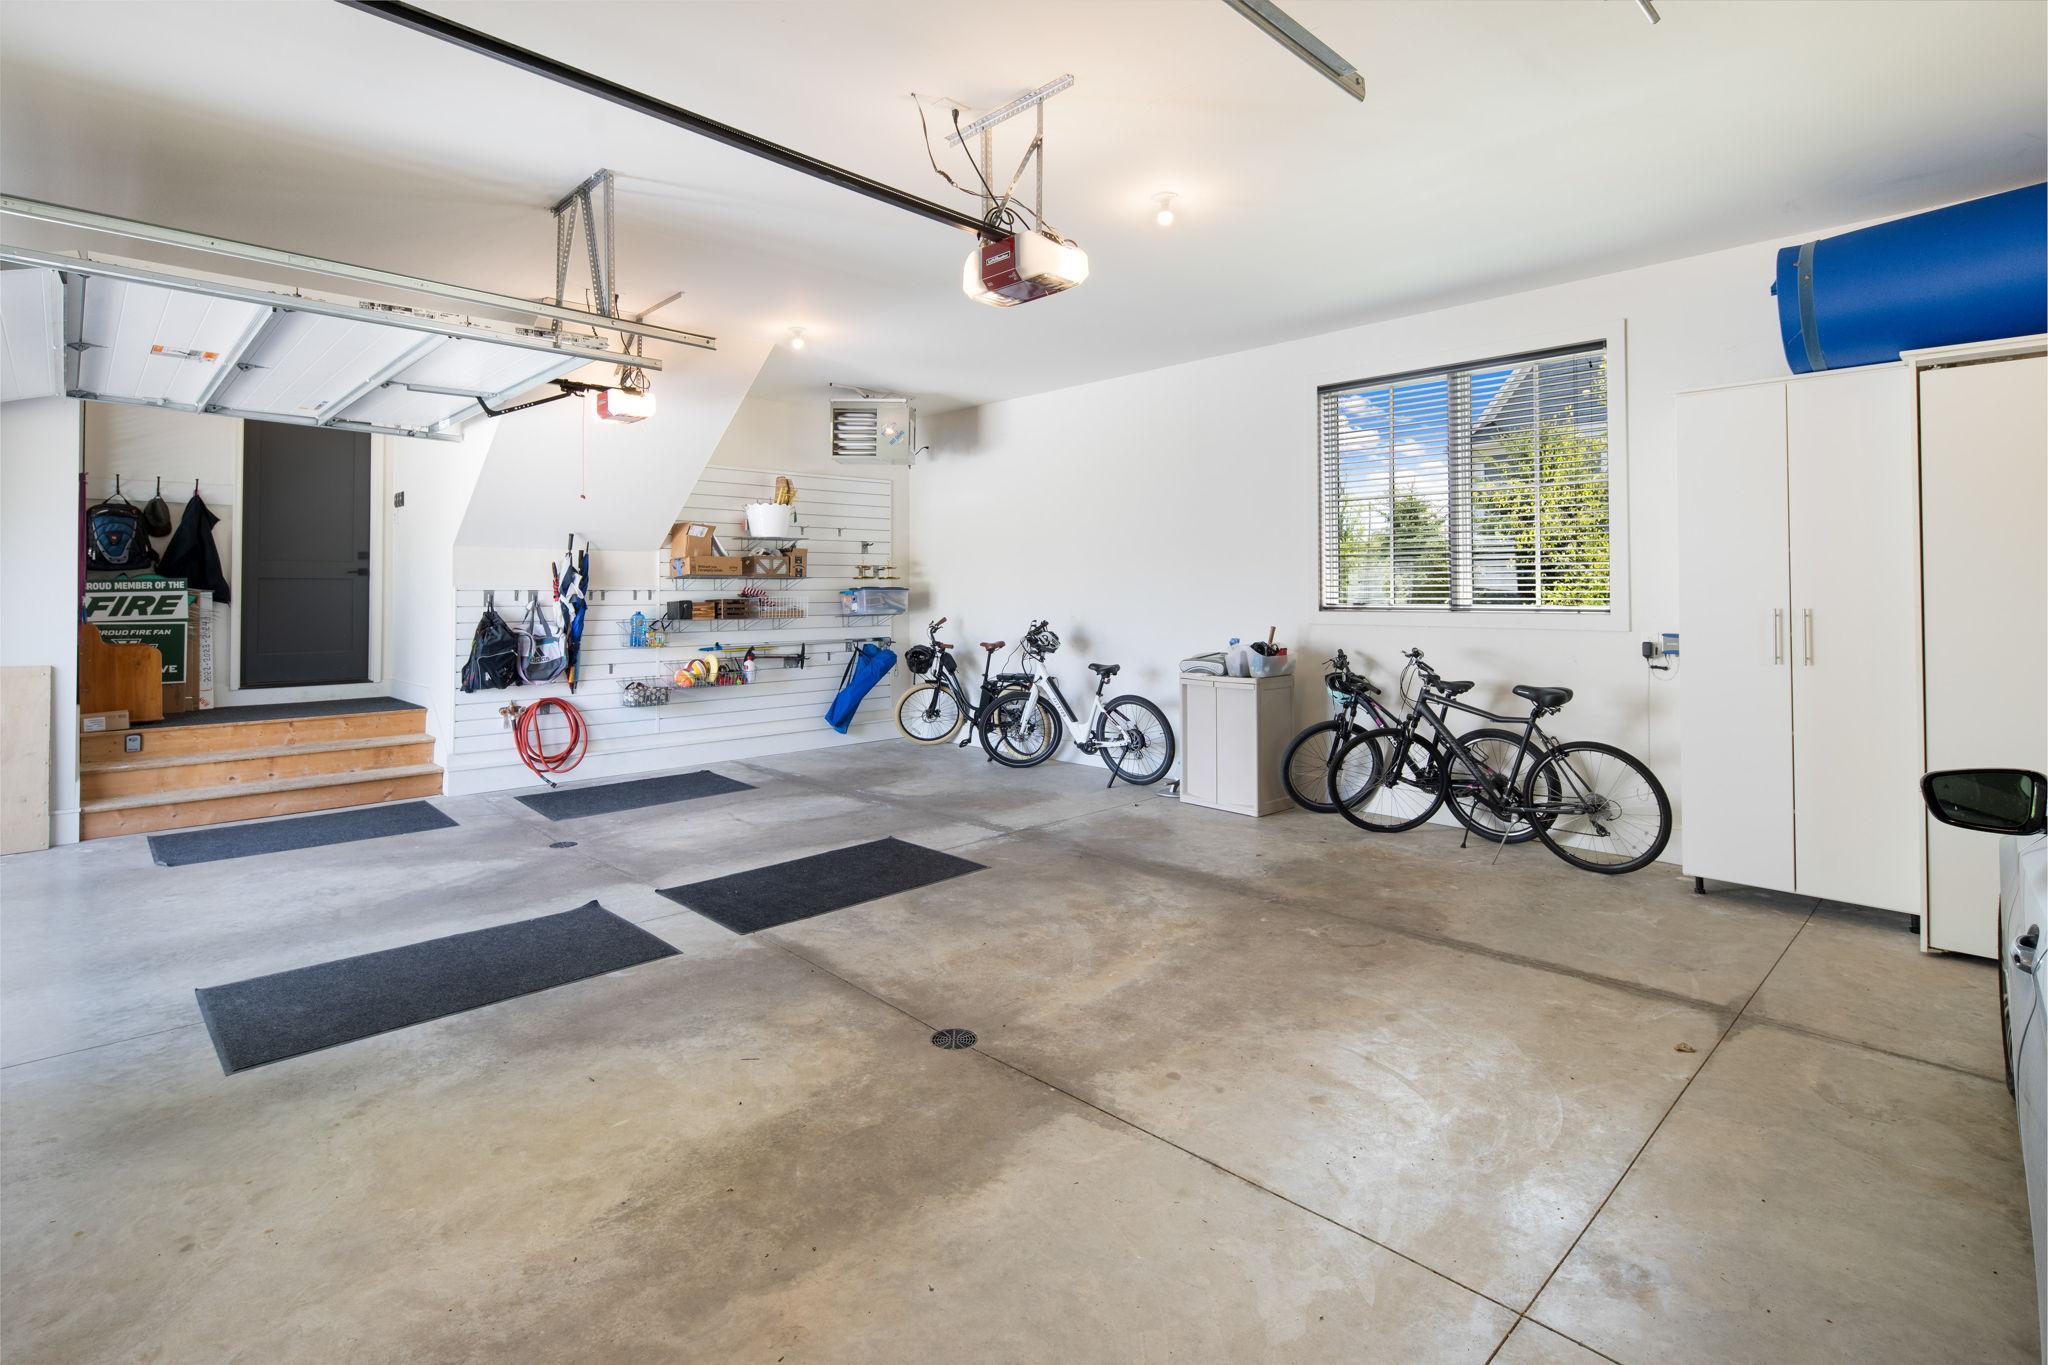
42x24
Garage Square Feet
1016
Finished Garage
Yes
Floor Drain
Yes
Garage Door Opener
Yes
Heated Garage
Yes
Insulated Garage
Yes
Storage
Yes

Public Survey Info

Range#
24
Section#
27
Township#
117

Office/Member Info

Association
MAAR

Location, Tax and Other Information

AssocFeeYN
Yes
Legal Description
LOT 004 BLOCK 003 WOODLAND COVE LAKE ADDN
Listing City
Minnetrista
Map Page
116
Municipality
Minnetrista
School District
Westonka
School District Phone
952-491-8001
DNR Lake ID#
27013300
DNR Lake Classification
General Development
Zip Plus 4
2161
Property ID Number
2711724340041
Tax Year
2026
Tax Amount
35357
In Foreclosure?
No
Potential Short Sale?
No
Lender Owned?
No

Directions & Remarks

Public Remarks
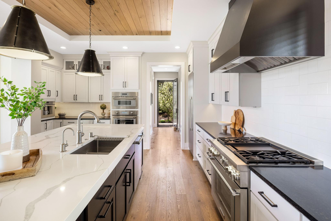
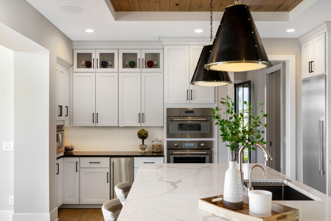
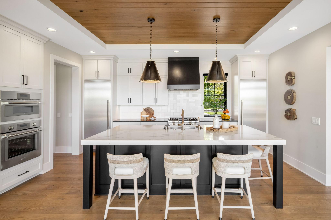
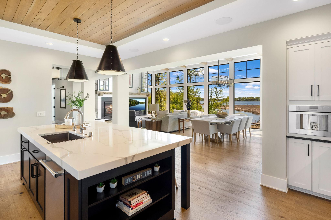
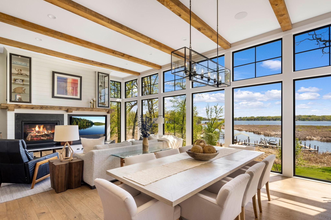
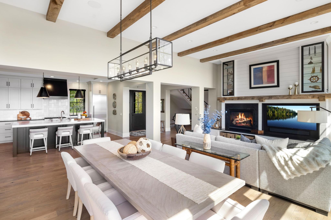
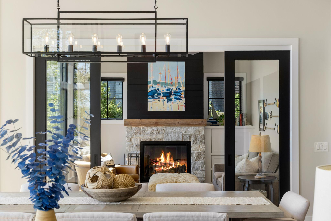
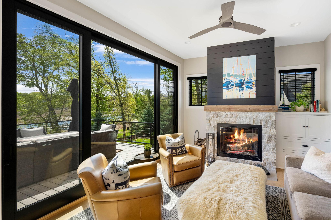
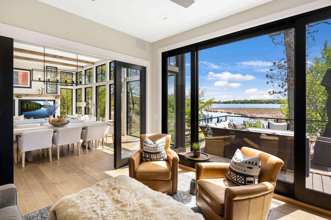
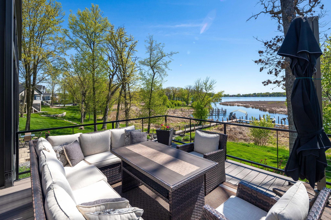
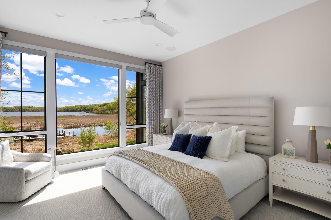
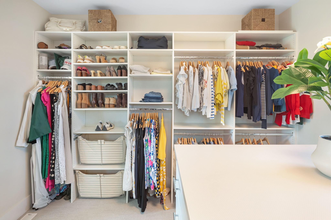
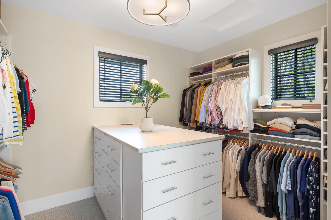
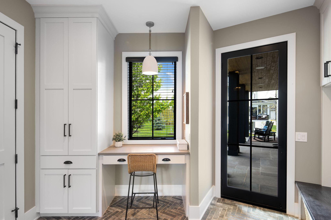
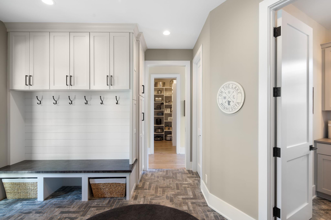
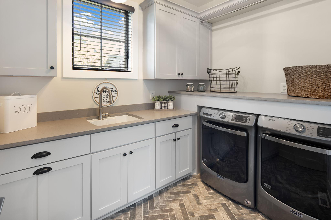
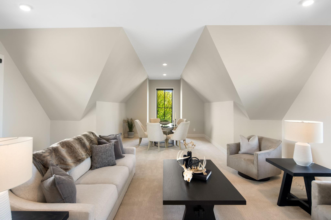
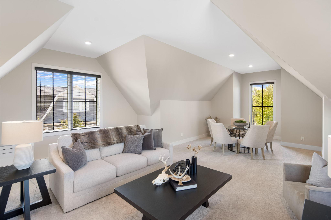
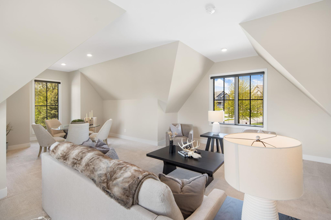
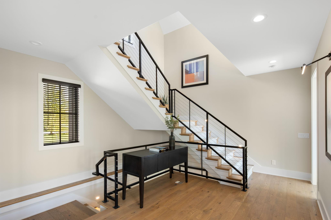
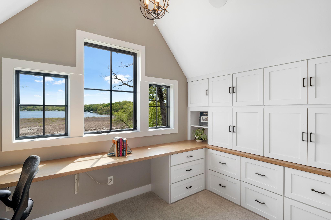
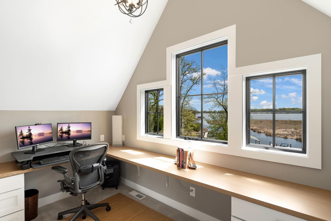
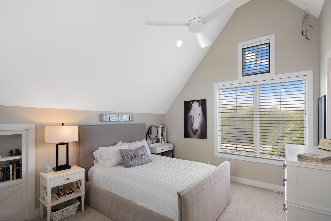
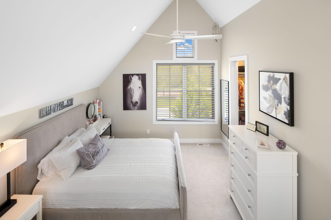
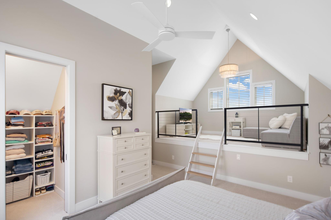
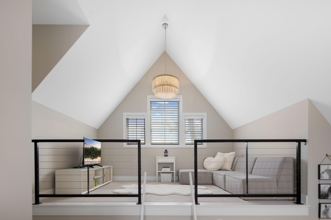
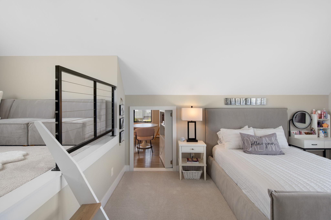
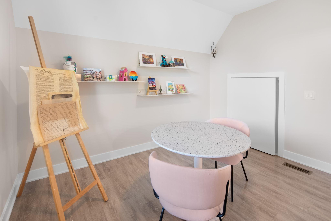
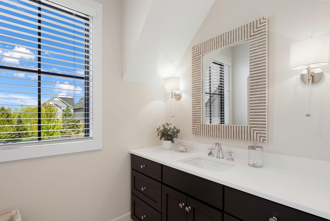
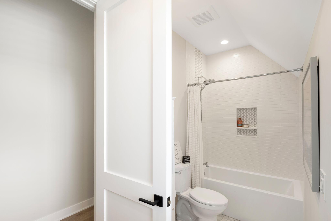
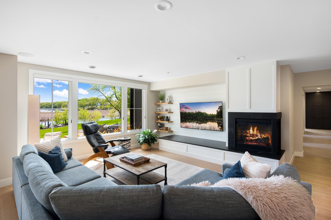
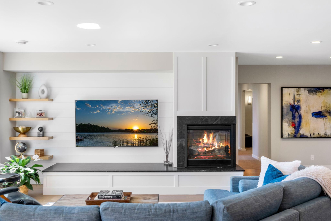
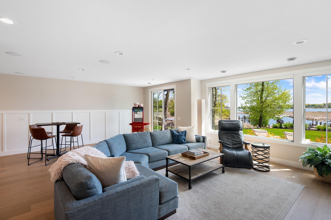
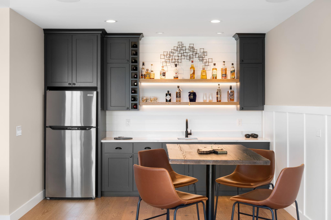
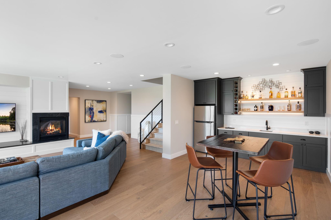
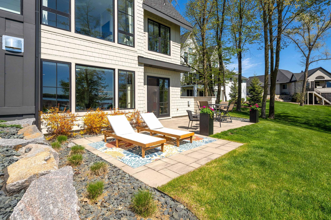
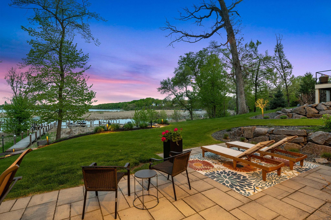
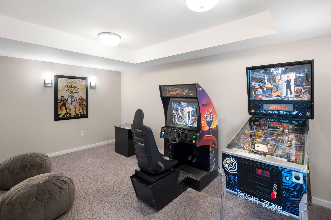
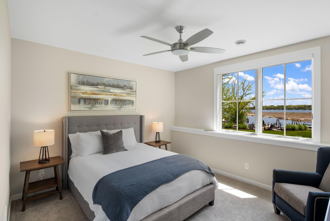
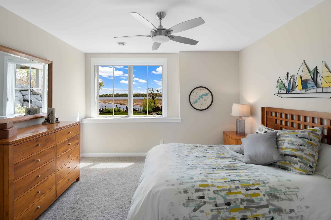
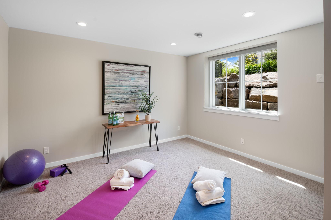
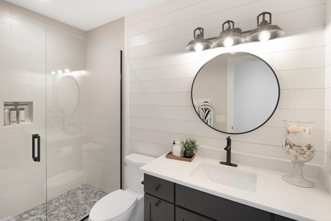
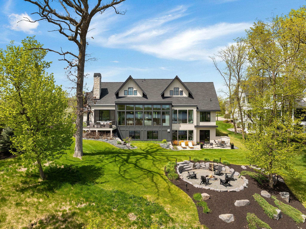
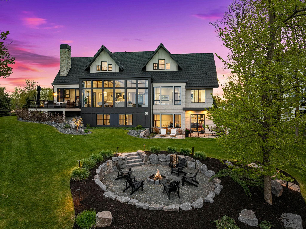
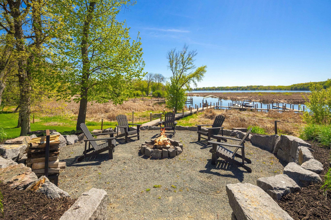
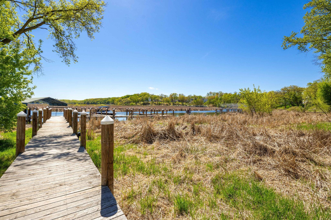
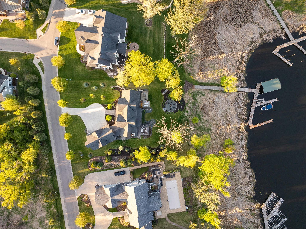
Welcome to this absolutely stunning 5-bedroom, 4-bathroom custom-built home, thoughtfully crafted in 2019 by Denali Custom Homes in collaboration with Alexander Design Group, and nestled in the highly sought-after The Cove on Lake Minnetonka community in Minnetrista. Uniquely designed with an exceptional layout, beautiful craftsmanship, and delightful surprises throughout, this home blends style, comfort, and functionality at every turn. This exceptional property includes two private permanent boat slips on Lake Minnetonka and access to outstanding HOA amenities, including two pools, pickleball courts, and two full clubhouses available to reserve for gatherings and events. Enjoy direct access to the Minnetonka Regional Trails and convenient proximity to the Dakota Rail Trail, Carver Park Reserve Trail along with nearby shopping, dining, and entertainment. From the welcoming front porch, white oak floors lead into a light-filled main level with soaring 12-foot ceilings and walls of glass framing breathtaking backyard and Lake Minnetonka views. The entire home is also thoughtfully wired with a surround sound speaker system, enhancing both everyday living and entertaining throughout. The chef’s kitchen features quartz countertops, a large island, custom cabinetry, premium Thermador appliances, a Scotsman ice maker, built-in coffee system, and an impressive walk-in pantry. The kitchen flows into the dining and living areas, where expansive Marvin windows, a gas fireplace with shiplap surround, and built-ins create a warm yet dramatic gathering space. A sunroom with wood-burning fireplace opens to the maintenance-free deck, while the serene primary suite offers lake views, a fireplace, heated bath floors, spa-like shower, and a custom walk-in closet. The main level also includes a thoughtfully designed mudroom, laundry, and access to the heated, insulated three-car garage with floor drains. Upstairs, two separate wings offer exceptional flexibility, including a bonus room above the garage with its own mini-split system and plumbing rough-in, a dedicated office with vaulted ceilings and built-ins, and a unique bedroom featuring a loft and hidden secret room. The walkout lower level is built for entertaining with a spacious family room, fireplace, wet bar, recreation room, and three additional bedrooms. Outdoors, enjoy a beautifully landscaped yard with a paver patio, firepit area, deck, irrigation system, invisible fence, and a path leading to two private permanent boat slips—all set against stunning Lake Minnetonka views. This one-of-a-kind home blends luxury, comfort, and exceptional lake living.
Directions
From the east, take State Highway 7 west to Kings Point Road. Head north on Kings Point Road to Maple Leaf Lane, turn left, then take the next left onto Woodland Cove Parkway at the roundabout.

Accessible

None
Yes

Air Conditioning

Central Air
Yes
Ductless
Yes

Amenities Unit

Boat Slip
Yes
Ceiling Fan(s)
Yes
Deck
Yes
Dock
Yes
Hardwood Floors
Yes
In-Ground Sprinkler
Yes
Intercom System
Yes
Kitchen Center Island
Yes
Kitchen Window
Yes
Main Floor Primary Bedroom
Yes
Panoramic View
Yes
Patio
Yes
Porch
Yes
Primary Bedroom Walk-In Closet
Yes
Security System
Yes
Sun Room
Yes
Tile Floors
Yes
Vaulted Ceiling(s)
Yes
Walk-In Closet
Yes
Wet Bar
Yes

Appliances

Air-To-Air Exchanger
Yes
Chandelier
Yes
Dishwasher
Yes
Disposal
Yes
Dryer
Yes
Freezer
Yes
Microwave
Yes
Range
Yes
Refrigerator
Yes
Washer
Yes

Approved Financing

NONE
Yes

Association Fee Includes

Professional Mgmt
Yes
Sanitation
Yes
Shared Amenities
Yes
Other
Yes

Basement

Full
Yes
Storage Space
Yes
Sump Pump
Yes
Tile Shower
Yes

Bath Description

Double Sink
Yes
Main Floor 1/2 Bath
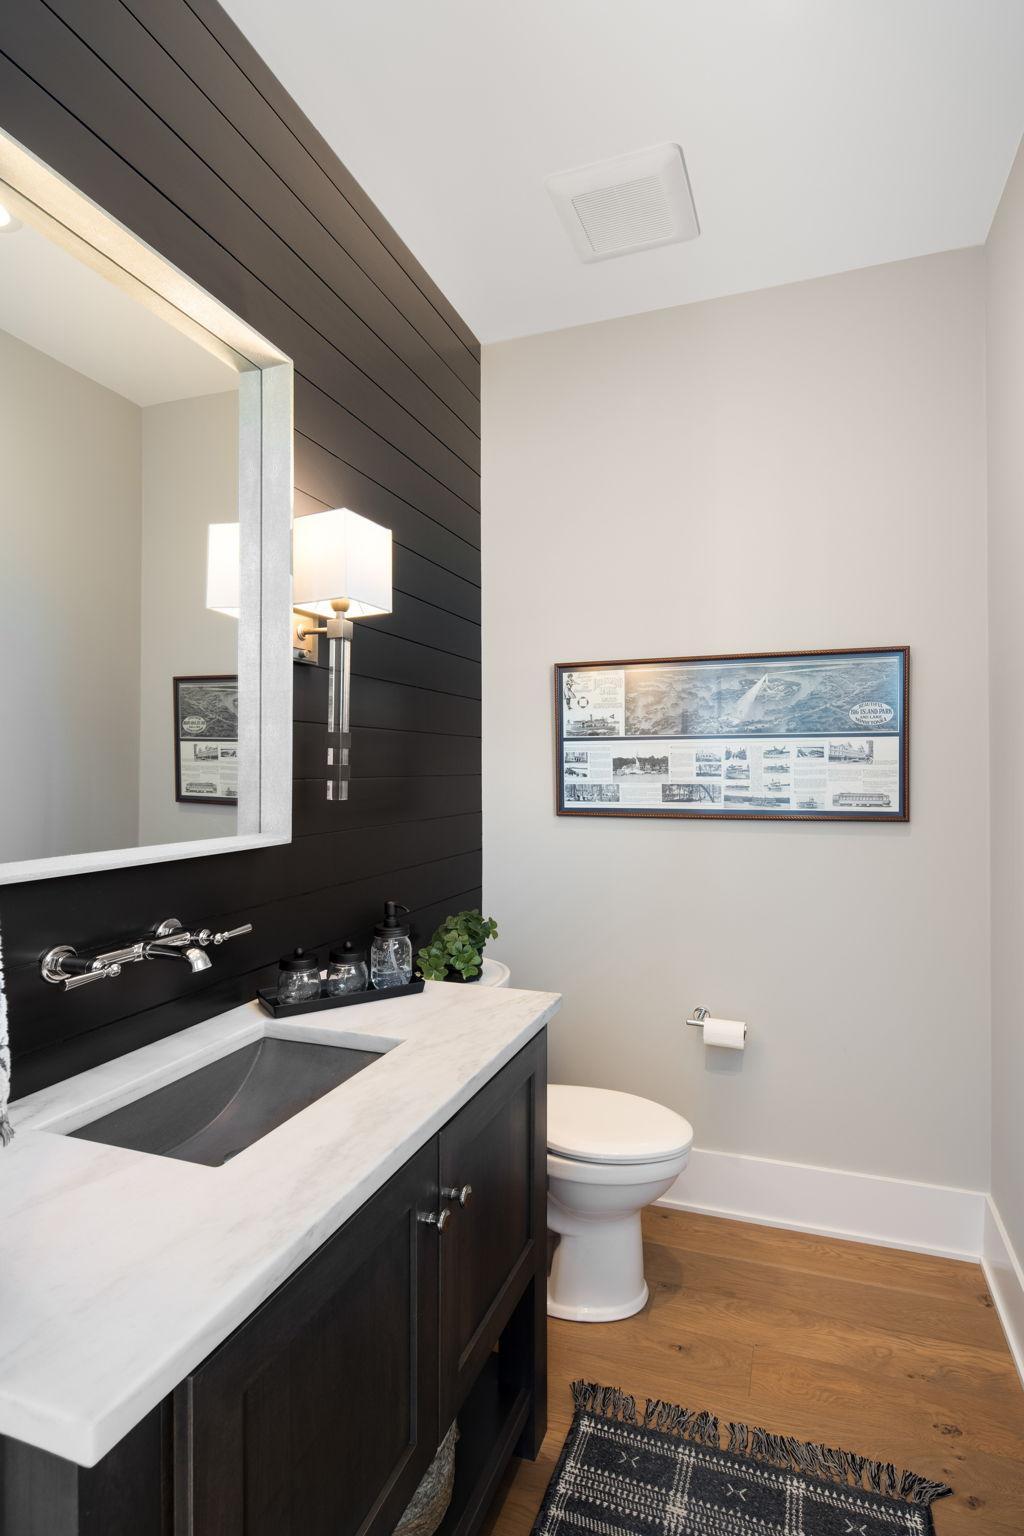
Yes
Upper Level Full Bath
Yes
3/4 Primary
Yes
Private Primary
Yes
3/4 Basement
Yes
Bathroom Ensuite
Yes
Rough In
Yes
Walk-In Shower Stall
Yes

Construction Status

Previously Owned
Yes

Dining Room Description

Breakfast Area
Yes
Breakfast Bar
Yes
Eat In Kitchen
Yes
Kitchen/Dining Room
Yes
Living/Dining Room
Yes
Separate/Formal Dining Room
Yes

Electric

Circuit Breakers
Yes

Exterior

Brick/Stone
Yes
Cement Board
Yes
Shakes
Yes

Family Room Characteristics

Family Room
Yes
Lower Level
Yes
Main Level
Yes

Fencing

None
Yes

Fireplace Characteristics

Family Room
Yes
Gas Burning
Yes
Living Room
Yes
Primary Bedroom
Yes
Wood Burning
Yes

Foundation

Poured Concrete
Yes

Fuel

Natural Gas
Yes

Heating

Forced Air
Yes
In-Floor Heating
Yes

Insurance Fee

Insurance Fee
0

Lake/Waterfront

Lake Front
Yes

Laundry

Laundry Room
Yes
Main Level
Yes
Sink
Yes

Lot Description

Irregular Lot
Yes
Tree Coverage - Medium
Yes

Patio, Porch and Deck Features

Composite Decking
Yes
Deck
Yes
Front Porch
Yes
Patio
Yes

Pool Description

Below Ground
Yes
Shared
Yes

Restriction/Covenants

Other
Yes

Road Frontage

City Street
Yes
Paved Streets
Yes

Road Responsibility

Public Maintained Road
Yes

Roof

Age 8 Years or Less
Yes

Sellers Terms

Cash
Yes
Conventional
Yes

Sewer

City Sewer/Connected
Yes

Shared Rooms

Club House
Yes

Special Search

3 BR on One Level
Yes
Main Floor Laundry
Yes
Main Floor Primary
Yes
Primary Bdr Suite
Yes

Stories

Two
Yes

Townhouse Characteristics

Not Applicable
Yes

Water

City Water/Connected
Yes

Waterfront View

Lake
Yes

Room Information

Room Name Dimensions Level
Bar/Wet Bar Room 23x11 Lower
Bonus Room 30x12 Upper
Deck 17x15 Main
Dining Room 18x14 Main
Family Room 24x16 Lower
Fifth (5th) Bedroom 14x13 Lower
First (1st) Bedroom 14x14 Main
Flex Room 12x12 Upper
Fourth (4th) Bedroom 13x12 Lower
Foyer 11x8 Main
Kitchen 20x15 Main
Laundry 9x7 Main
Living Room 18x16 Main
Mud Room 13x13 Main
Office 11x8 Upper
Patio 30x17 Lower
Porch 33x7 Main
Recreation Room 16x10 Lower
Second (2nd) Bedroom 23x18 Upper
Third (3rd) Bedroom 12x12 Lower

Documents

IDX
Listing Office: eXp Realty
Last Updated: May - 18 - 2026
The data relating to real estate for sale on this web site comes in part from the Broker Reciprocity SM Program of the Regional Multiple Listing Service of Minnesota, Inc. The information provided is deemed reliable but not guaranteed. Properties subject to prior sale, change or withdrawal. ©2024 Regional Multiple Listing Service of Minnesota, Inc All rights reserved.

Starts in :

00
Days
00
Hours
00
Minutes
00
Seconds
