
38017 Donaldson Point, Pine River, MN 56474

$2,695,000
Property Type: Residential Bedrooms: 5 Baths: 5 Square Footage: 3,062 Lot Size (sq. ft.): 200,376 Status: Active
Current Price: $2,695,000 List Date: 5/01/2026 Last Modified: 5/06/2026

Overview

Description

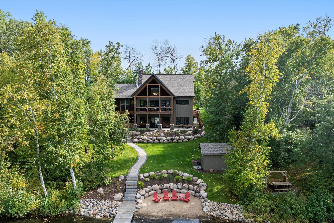
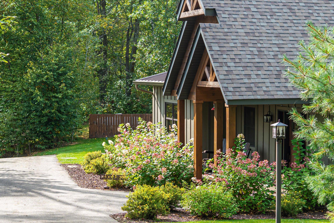
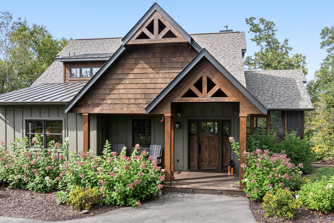
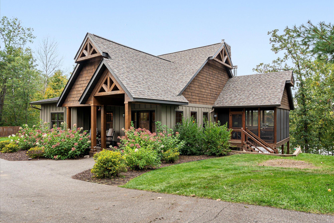
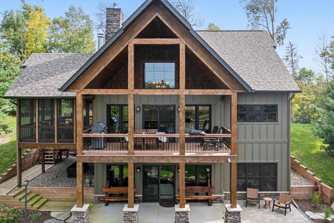
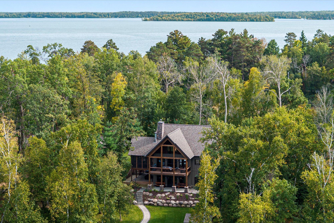
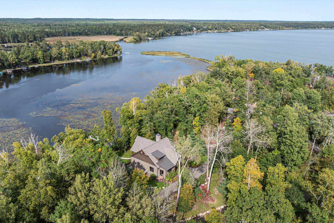
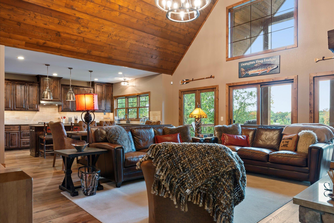
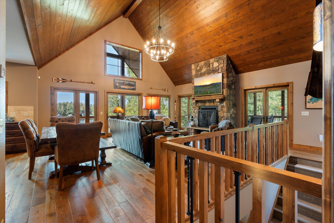
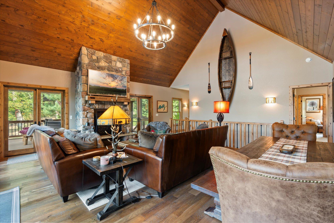
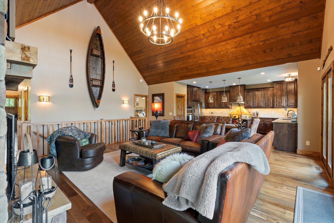
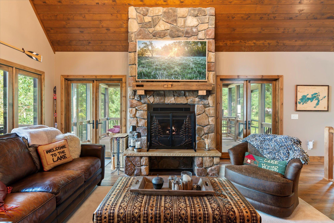
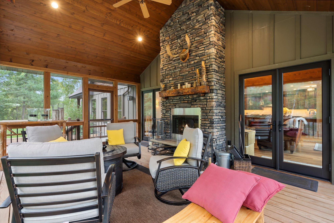
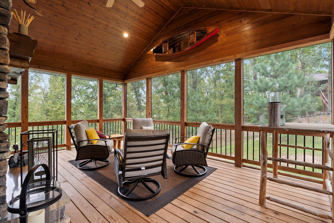
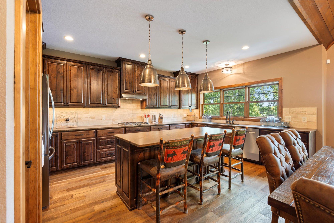
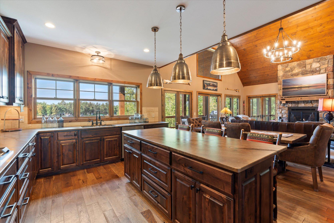
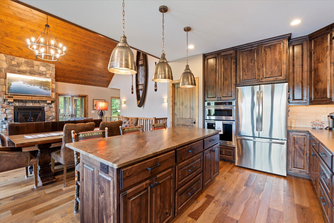
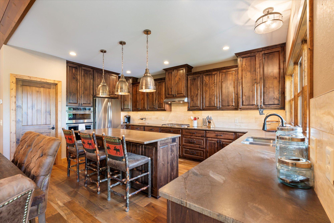
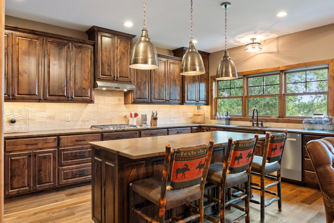
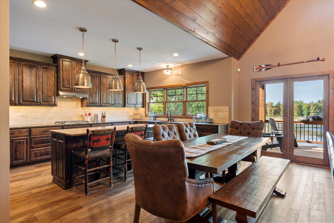
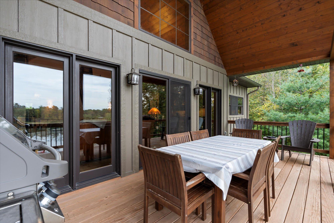
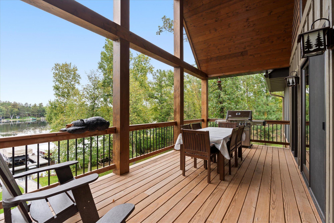
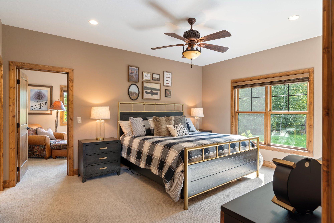
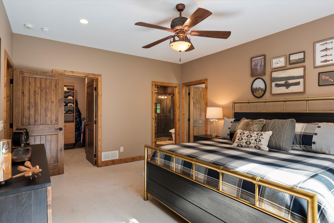
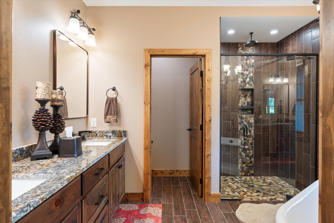
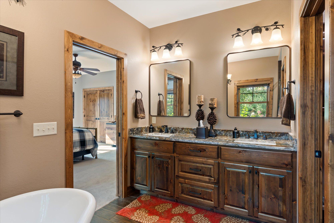
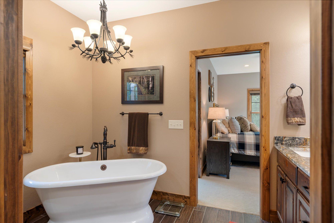
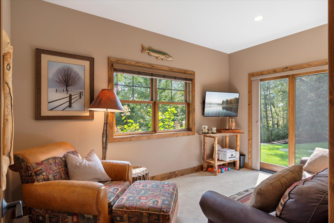
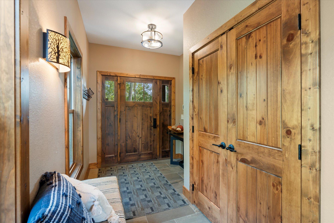
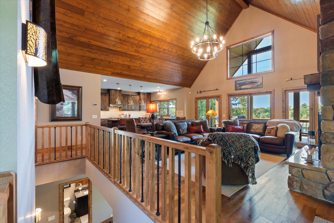
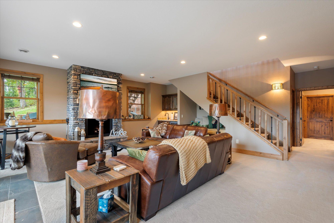
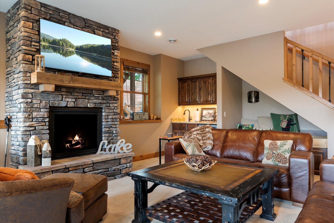
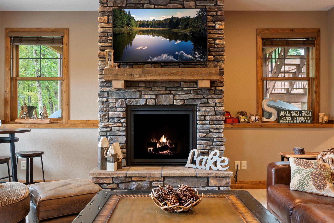
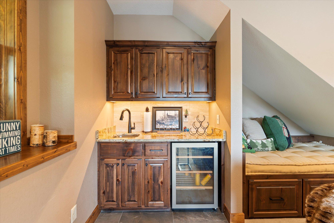
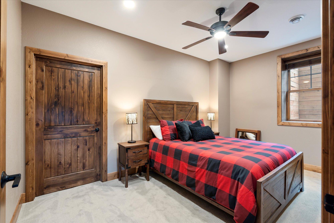
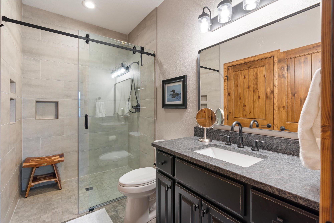
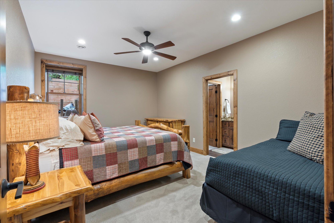
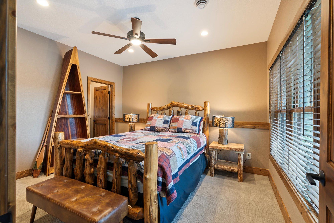
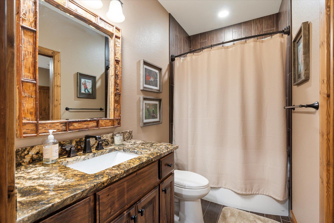
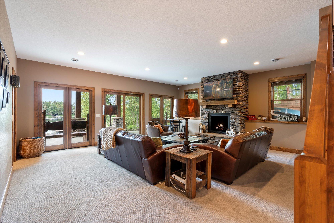
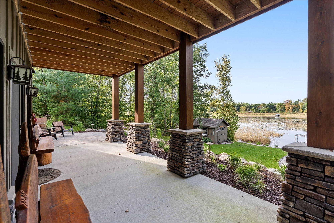
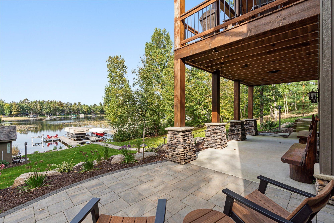
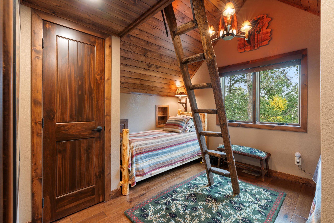
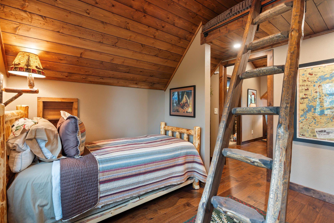
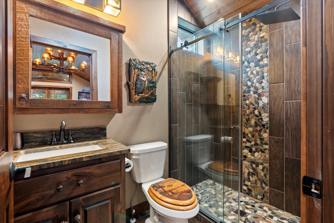
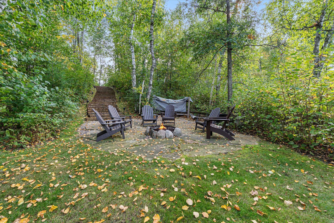
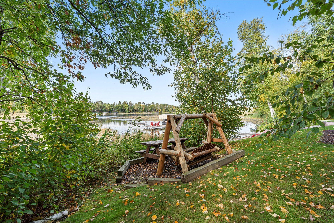
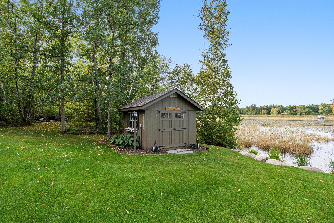
Discover an extraordinary lakefront estate on prestigious Donaldson Isle on the Whitefish Chain, showcasing over 300 feet of shoreline on Whitefish Lake and set on secluded, maturely wooded grounds. This refined retreat blends timeless design with unparalleled privacy, enhanced by manicured landscaping and thoughtfully curated outdoor gathering spaces. The well-appointed main residence offers 4 bedrooms and 4 baths with an elevated open-concept great room that frames magnificent lake views. This furnished home is enhanced by a gourmet kitchen with a large central island, beautiful hardwood floors, and vaulted wood ceilings. A sophisticated screened porch with a two-sided stone fireplace and an expansive lakeside deck creates seamless indoor–outdoor living. The private primary suite provides a serene sanctuary, while the walkout lower level features a spacious family room, additional bedrooms, and beautifully finished baths—ideal for luxury lakeside living and entertaining. Comp ...

Listing Details MLS# 6794134

General Property Information

Common Wall
No
Lot Measurement
Acres
Manufactured Home?
No
Multiple PIDs?
No
New Development
No
Number of Fireplaces
2
Road Btwn WF & Home?
No
Waterfront Frontage
311
Waterfront Present
Yes
Year Built
2018
Yearly/Seasonal
Yearly
Zoning
Shoreline, Residential-Single Family
Bath Full
2
Bath Three Quarters
2
Bath Half
Yes
Main Floor Total SqFt
1531
Above Grd Total SqFt
1531
Below Grd Total SqFt
1531
Total SqFt
3062
Total Finished Sqft
2802.00
FireplaceYN
Yes
Lake/Waterfront Name
Whitefish Lake (18031000)
Style
(SF) Single Family
Foundation Size
1531
Power Company
Minnesota Power
Garage Stalls
2
Lot Dimensions
311 x 801 x 132 x 697 x 311 x 72 x 56 x 53
Acres
4.6
Assessment Pending
No
Bath Quarter
0
Association Fee
0

Property Features

Accessible: None Air Conditioning: Central Air Amenities Unit: Ceiling Fan(s); Deck; Dock; Hardwood Floors; In-Ground Sprinkler; Kitchen Center Island; Kitchen Window; Main Floor Primary Bedroom; Natural Woodwork; Paneled Doors; Panoramic View; Patio; Porch; Primary Bedroom Walk-In Closet; Security System; Tile Floors; Vaulted Ceiling(s); Walk-In Closet; Washer/Dryer Hookup Appliances: Air-To-Air Exchanger; Cooktop; Dishwasher; Dryer; Freezer; Microwave; Range; Refrigerator; Washer Basement: Concrete Block; Full Bath Description: Main Floor 1/2 Bath; Full Primary; Private Primary; 3/4 Basement; Full Basement; Separate Tub & Shower Construction Materials: Frame Construction Status: Previously Owned Dining Room Description: Breakfast Bar; Informal Dining Room; Kitchen/Dining Room Electric: 200+ Amp Service Elevation Highpoint to Waterfront Slope: Gradual Exterior: Cement Board Family Room Characteristics: Family Room; Lower Level Fireplace Characteristics: Family Room; Gas Burning; Living Room; Wood Burning Foundation: Concrete Block Fuel: Propane Heating: Forced Air Internet Options: Fiber Optic; Satellite Lake Details: Sand; Soft; Weeds Laundry: Laundry Closet; Main Level Lock Box Type: SentriLock Lot Description: Accessible Shoreline; Irregular Lot; Tree Coverage - Medium Outbuildings: Additional Garage Parking Characteristics: Heated Garage Property Subtype: Cabin Road Frontage: Private Road Road Responsibility: Private Maintained Road Roof: Age 8 Years or Less; Asphalt Shingles; Pitched Sellers Terms: Cash; Conventional Sewer: Private Sewer; Tank with Drainage Field Special Search: All Living Facilities on One Level; Main Floor Laundry; Main Floor Primary Stories: One Water: Drilled; Private; Well Waterfront View: Lake; Panoramic; North; East

Contract Information

Contingency
None
Original List Price
2695000
ListPrice
2695000
Owner is an Agent?
No
Auction?
No

Location Tax and Other Information

House Number
38017
Street Name
Donaldson
Street Suffix
Point
Postal City
Pine River
County
Crow Wing
State
MN
Zip Code
56474
Complex/Dev/Subdivision
Donaldson Isle

Assessments

Assessment Installment
25
Tax With Assessments
8786
Assessment Balance
0

Building Information

Finished SqFt Above Ground
1531
Finished SqFt Below Ground
1271

More Information

Elevation Highpoint to Waterfront Feet

Elevation Highpoint Waterfront Feet
4-10

Lake Details

Lake Acres
7714
Lake Chain Acreage
14442
Lake Chain Name
Whitefish
Lake Depth
138
Sand
Yes
Soft
Yes
Weeds
Yes

Lease Details

Land Leased
Not Applicable

Lock Box Type

Lock Box Source
GLAR
SentriLock
Yes

Miscellaneous Information

Homestead
No

Ownership

Fractional Ownership
No

Parking Characteristics

Garage Dimensions
24 x 34
Garage Square Feet
816
Heated Garage
Yes

Public Survey Info

Range#
28
Section#
6
Township#
137

Office/Member Info

Association
GLAR

Location, Tax and Other Information

AssocFeeYN
No
Legal Description
Lot 5, Block 1 (Common Elements 6819800090A0009) Donaldson Isle
Listing City
Pine River
Map Page
999
Municipality
Ideal Twp
School District
Pine River-Backus
School District Phone
218-587-4720
DNR Lake ID#
18031000
DNR Lake Classification
General Development
Zip Plus 4
1099
Property ID Number
68060520
Tax Year
2026
Tax Amount
8761
In Foreclosure?
No
Potential Short Sale?
No
Lender Owned?
No

Directions & Remarks

Public Remarks
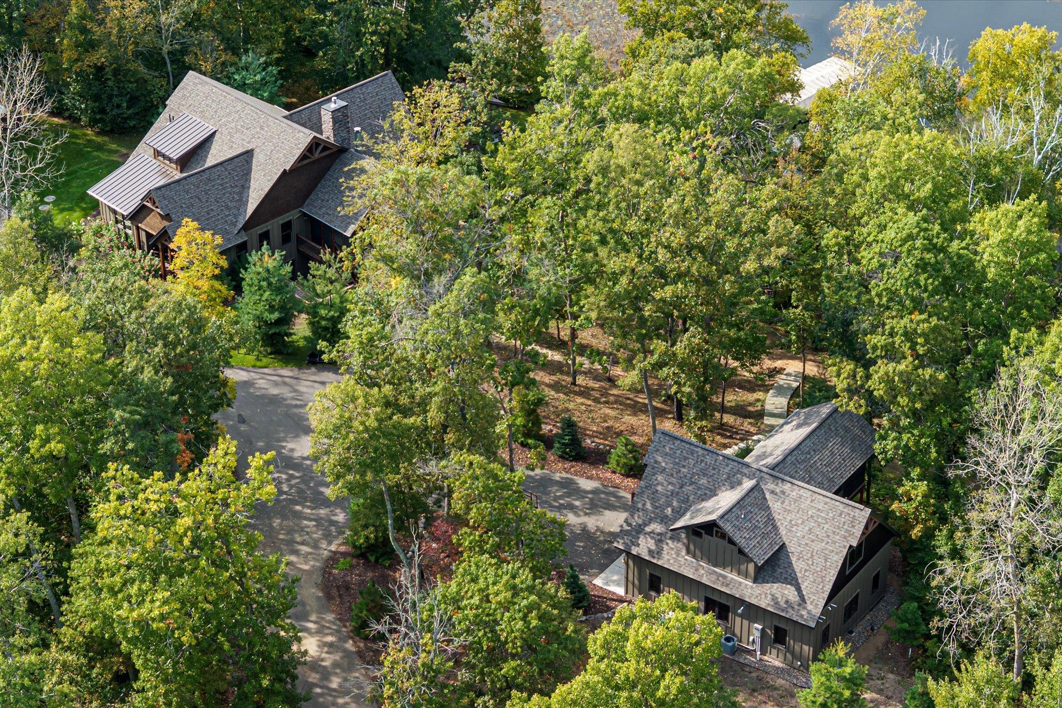
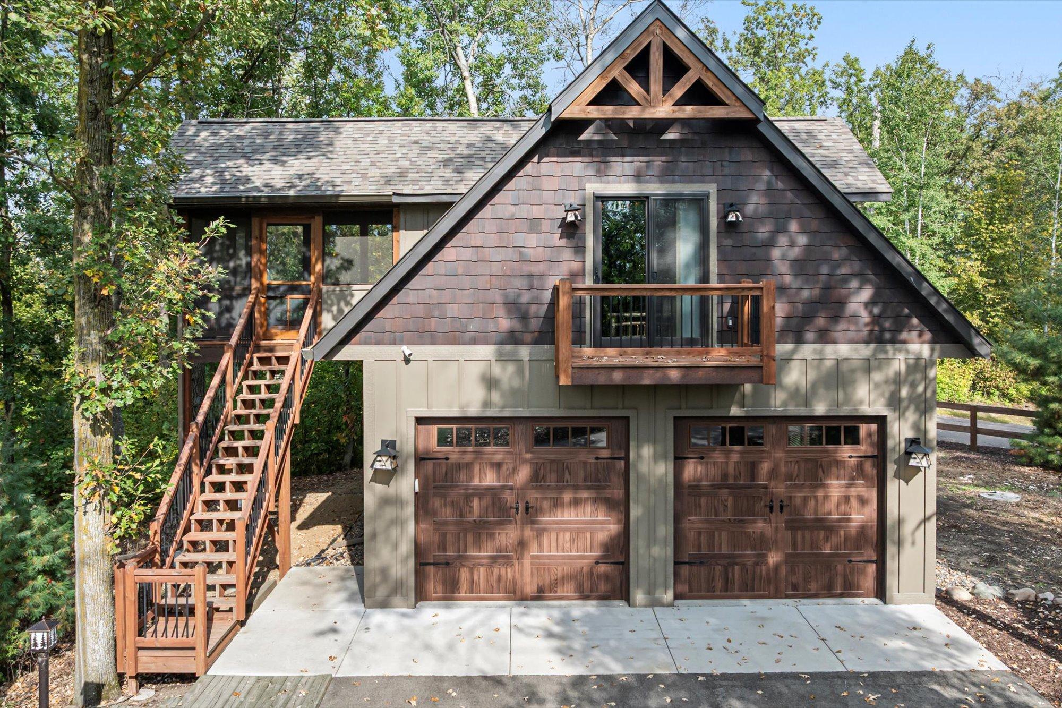
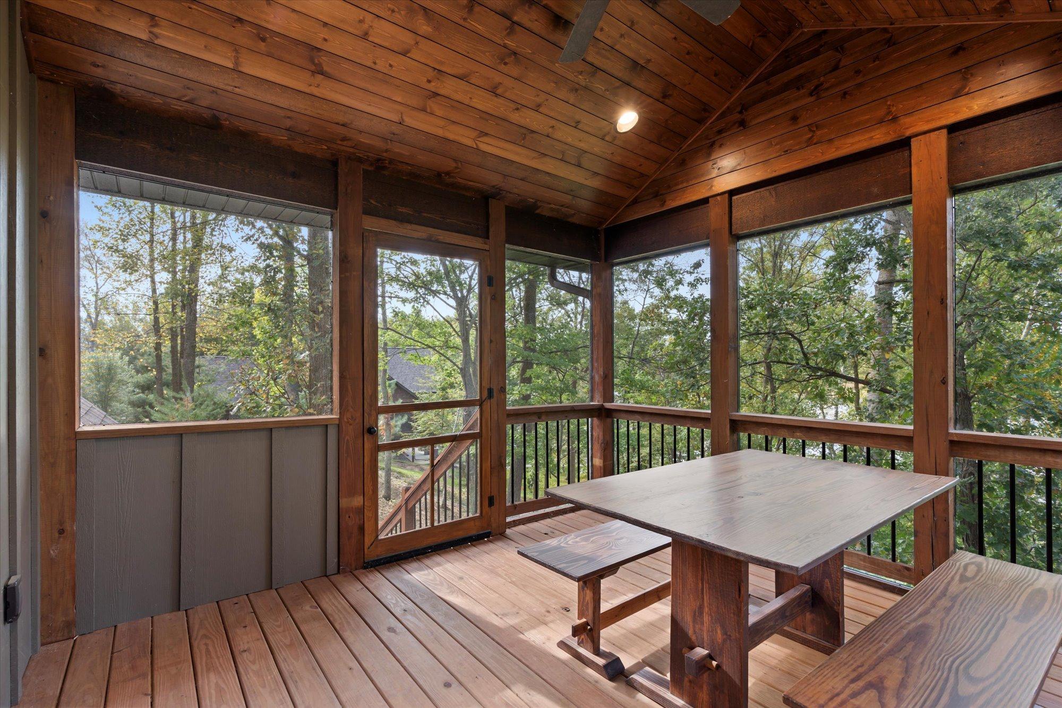
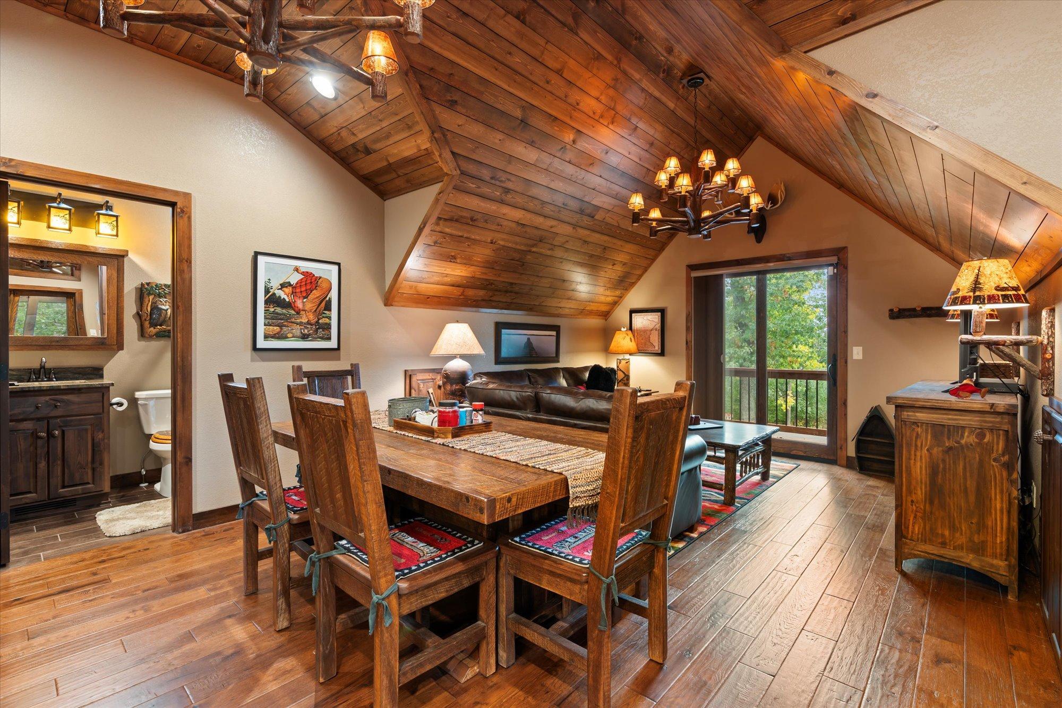
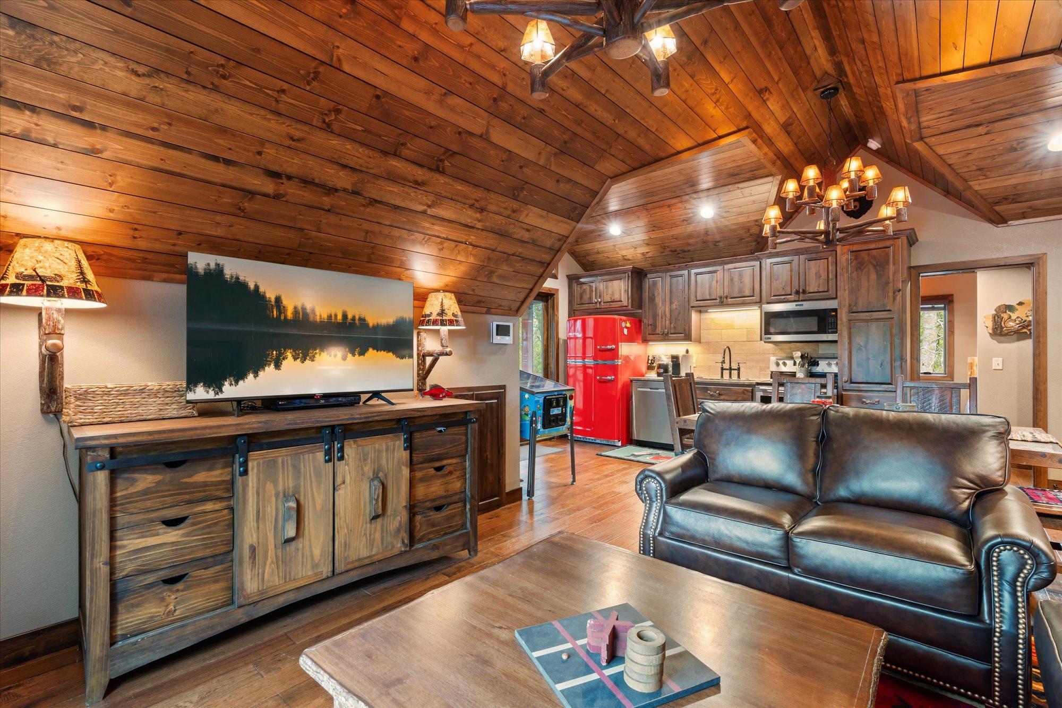
Discover an extraordinary lakefront estate on prestigious Donaldson Isle on the Whitefish Chain, showcasing over 300 feet of shoreline on Whitefish Lake and set on secluded, maturely wooded grounds. This refined retreat blends timeless design with unparalleled privacy, enhanced by manicured landscaping and thoughtfully curated outdoor gathering spaces. The well-appointed main residence offers 4 bedrooms and 4 baths with an elevated open-concept great room that frames magnificent lake views. This furnished home is enhanced by a gourmet kitchen with a large central island, beautiful hardwood floors, and vaulted wood ceilings. A sophisticated screened porch with a two-sided stone fireplace and an expansive lakeside deck creates seamless indoor–outdoor living. The private primary suite provides a serene sanctuary, while the walkout lower level features a spacious family room, additional bedrooms, and beautifully finished baths—ideal for luxury lakeside living and entertaining. Completing the estate, a distinguished guest house above the detached two stall garage comfortably accommodates guests, offering its own kitchen, family room, bedroom, bathroom, laundry and screened porch. A rare opportunity to own one of Donaldson Isle’s premier properties—crafted for those seeking exceptional quality, privacy, and waterfront living at its finest.
Directions
: From Jenkins go north on County Road 15 and turn right onto Wildamere Drive, then slight right onto Donaldson Point. Follow to fire#38017.

Accessible

None
Yes

Air Conditioning

Central Air
Yes

Amenities Unit

Ceiling Fan(s)
Yes
Deck
Yes
Dock
Yes
Hardwood Floors
Yes
In-Ground Sprinkler
Yes
Kitchen Center Island
Yes
Kitchen Window
Yes
Main Floor Primary Bedroom
Yes
Natural Woodwork
Yes
Paneled Doors
Yes
Panoramic View
Yes
Patio
Yes
Porch
Yes
Primary Bedroom Walk-In Closet
Yes
Security System
Yes
Tile Floors
Yes
Vaulted Ceiling(s)
Yes
Walk-In Closet
Yes
Washer/Dryer Hookup
Yes

Appliances

Air-To-Air Exchanger
Yes
Cooktop
Yes
Dishwasher
Yes
Dryer
Yes
Freezer
Yes
Microwave
Yes
Range
Yes
Refrigerator
Yes
Washer
Yes

Basement

Concrete Block
Yes
Full
Yes

Bath Description

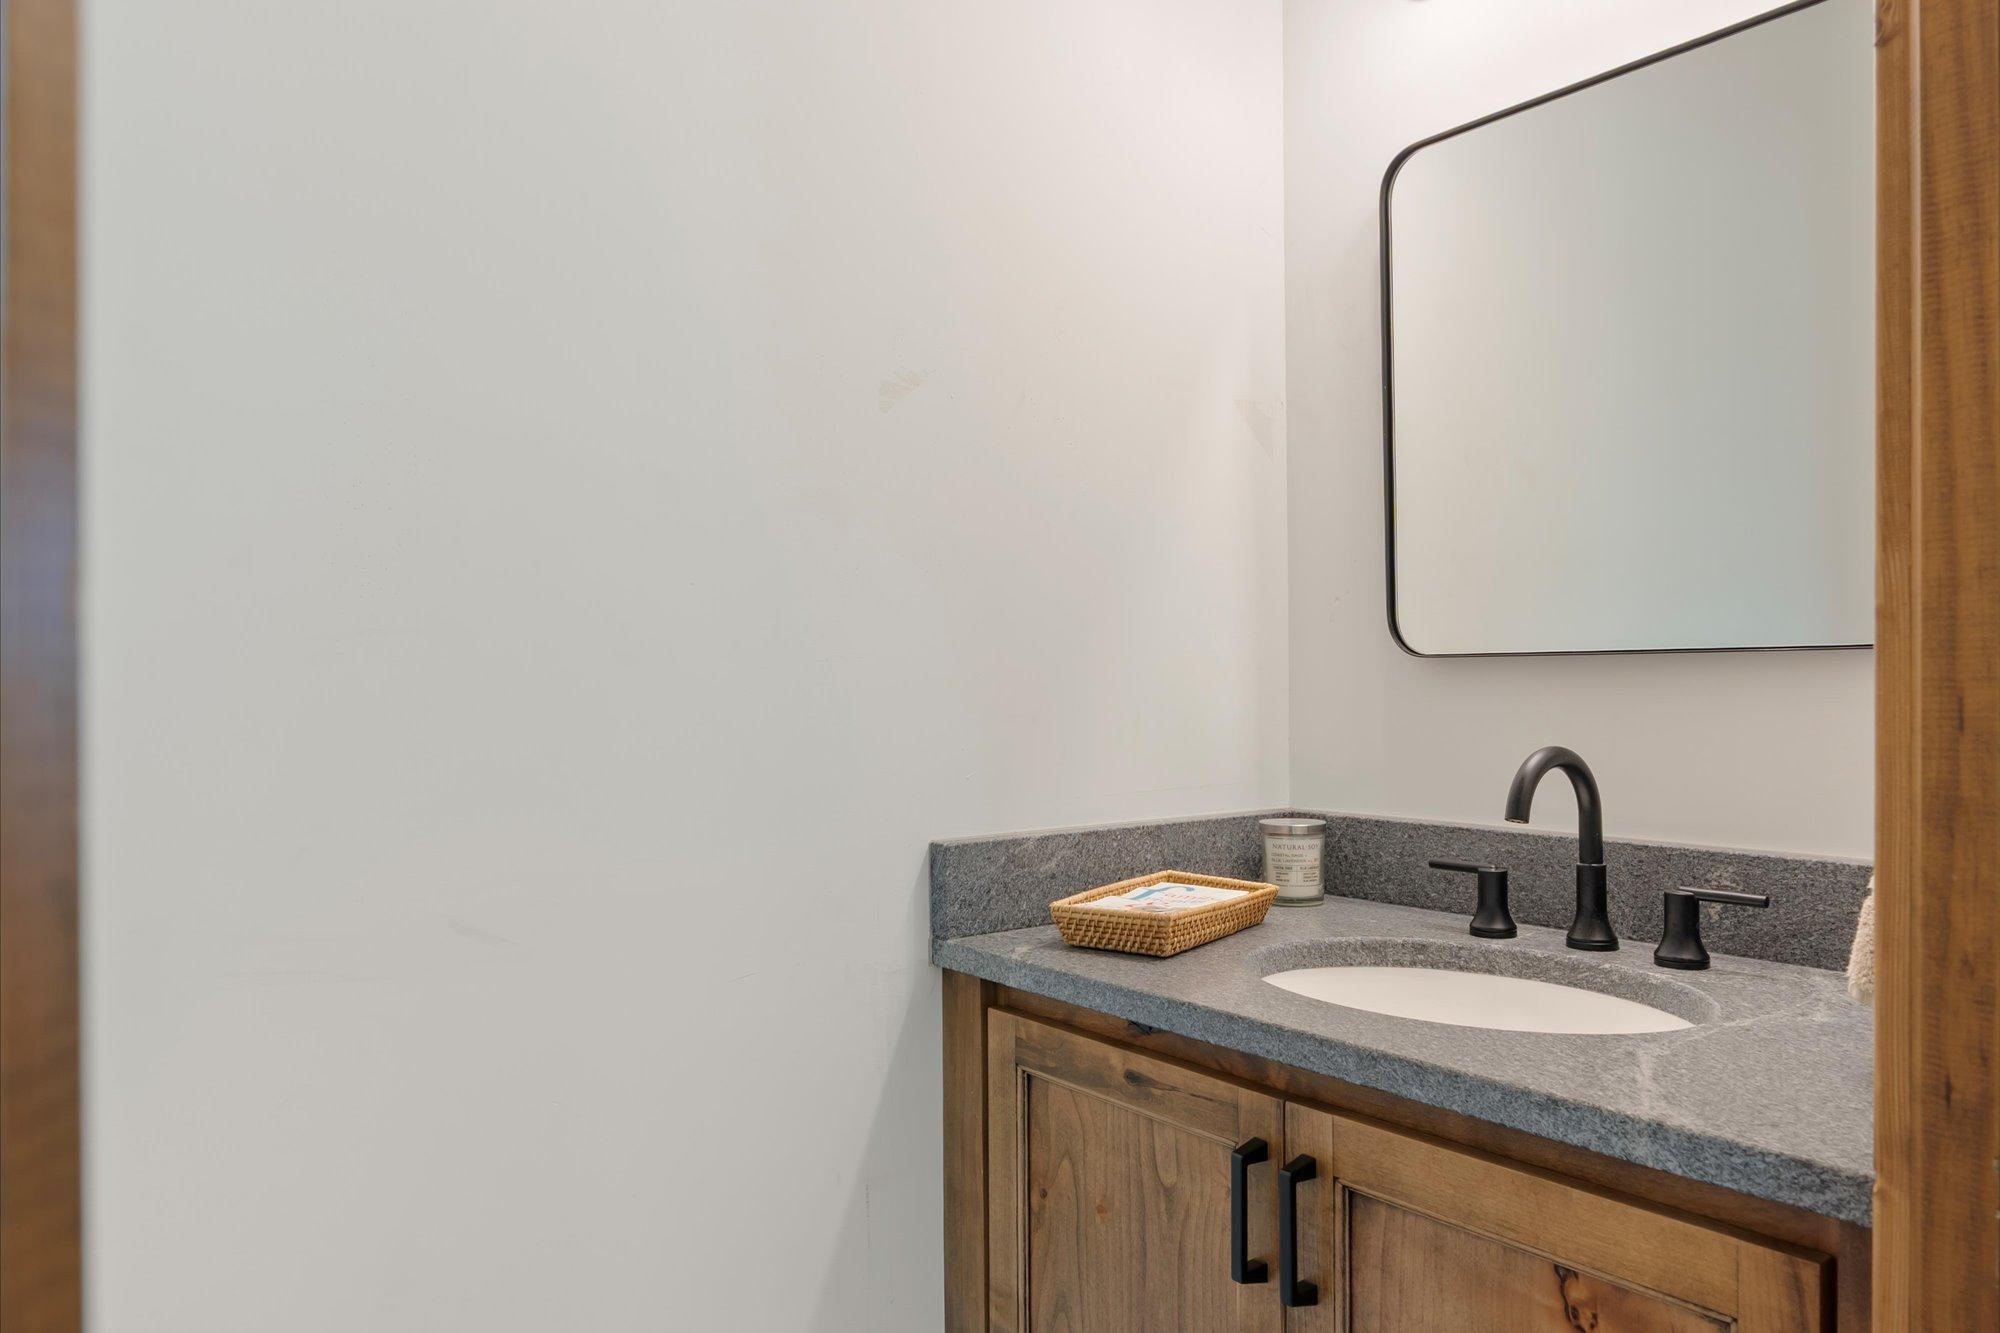
Main Floor 1/2 Bath
Yes
Full Primary
Yes
Private Primary
Yes
3/4 Basement
Yes
Full Basement
Yes
Separate Tub & Shower
Yes

Construction Materials

Frame
Yes

Construction Status

Previously Owned
Yes

Dining Room Description

Breakfast Bar
Yes
Informal Dining Room
Yes
Kitchen/Dining Room
Yes

Electric

200+ Amp Service
Yes

Elevation Highpoint to Waterfront Slope

Gradual
Yes

Exterior

Cement Board
Yes

Family Room Characteristics

Family Room
Yes
Lower Level
Yes

Fireplace Characteristics

Family Room
Yes
Gas Burning
Yes
Living Room
Yes
Wood Burning
Yes

Foundation

Concrete Block
Yes

Fuel

Propane
Yes

Heating

Forced Air
Yes

Insurance Fee

Insurance Fee
0

Internet Options

Fiber Optic
Yes
Satellite
Yes

Lake/Waterfront

Lake Front
Yes

Laundry

Laundry Closet
Yes
Main Level
Yes

Lot Description

Accessible Shoreline
Yes
Irregular Lot
Yes
Tree Coverage - Medium
Yes

Outbuildings

Additional Garage
Yes

Patio, Porch and Deck Features

Covered
Yes
Deck
Yes
Front Porch
Yes
Patio
Yes
Porch
Yes

Property Subtype

Cabin
Yes

Road Frontage

Private Road
Yes

Road Responsibility

Private Maintained Road
Yes

Roof

Age 8 Years or Less
Yes
Asphalt Shingles
Yes
Pitched
Yes

Sellers Terms

Cash
Yes
Conventional
Yes

Sewer

Private Sewer
Yes
Tank with Drainage Field
Yes

Special Search

All Living Facilities on One Level
Yes
Main Floor Laundry
Yes
Main Floor Primary
Yes

Stories

One
Yes

Water

Drilled
Yes
Private
Yes
Well
Yes

Waterfront View

Lake
Yes
Panoramic
Yes
North
Yes
East
Yes

Room Information

Room Name Dimensions Level
Dining Room 7'7 x 18'11 Main
Family Room 20'7 x 18'10 Lower
First (1st) Bedroom 15'5 x 13'1 Main
Fourth (4th) Bedroom 16'6 x 12 Lower
Foyer 7'7 x 5'3 Main
Kitchen 12'3 x 15'7 Main
Living Room 13'11 x 18'11 Main
Second (2nd) Bedroom 11'11 x 13'4 Lower
Sitting Room 14 x 8'6 Main
Third (3rd) Bedroom 15'7 x 11'1 Lower

Documents

IDX
Listing Office: Larson Group Real Estate/Kelle
Last Updated: May - 06 - 2026
The data relating to real estate for sale on this web site comes in part from the Broker Reciprocity SM Program of the Regional Multiple Listing Service of Minnesota, Inc. The information provided is deemed reliable but not guaranteed. Properties subject to prior sale, change or withdrawal. ©2024 Regional Multiple Listing Service of Minnesota, Inc All rights reserved.

Starts in :

00
Days
00
Hours
00
Minutes
00
Seconds
