Refine Your Search

Change the location, price range, bedrooms, or bathrooms below.

39 Windy Hill Road, Sunfish Lake, MN 55077

$2,175,000
Property Type: Residential Bedrooms: 4 Baths: 5 Square Footage: 4,840 Lot Size (sq. ft.): 128,502 Status: Closed
Current Price: $2,175,000 List Date: 5/19/2023 Last Modified: 8/07/2025

Overview

Description

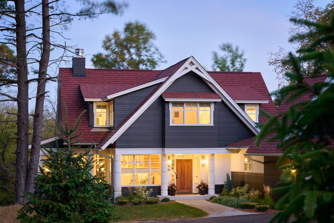
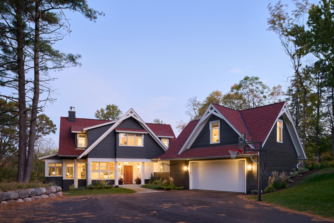
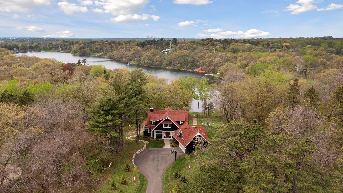
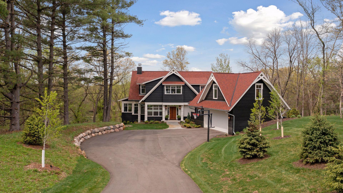
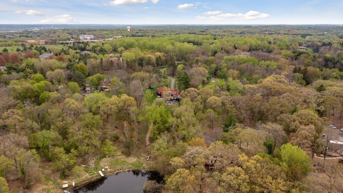
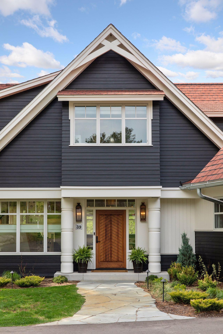
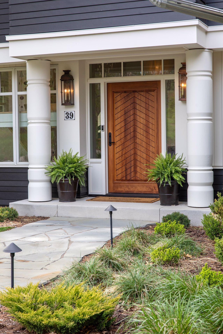
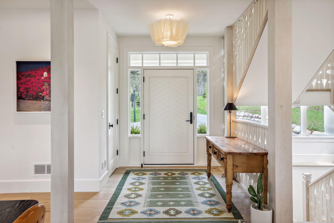
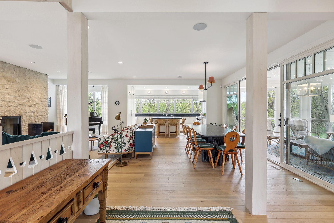
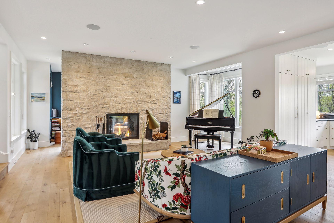
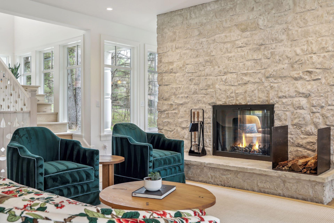
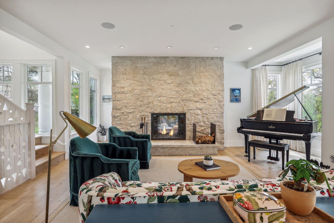
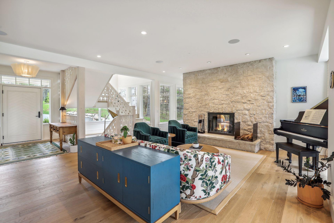
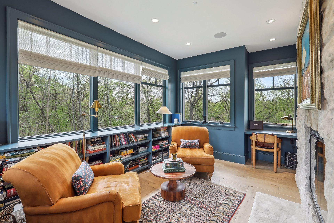

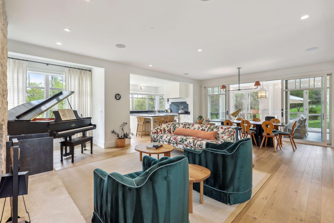
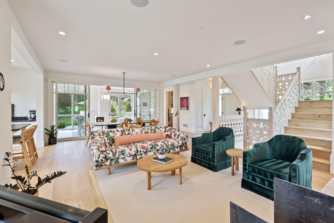
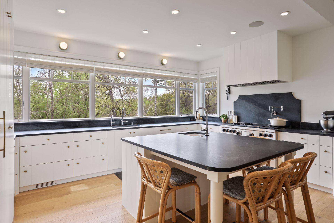
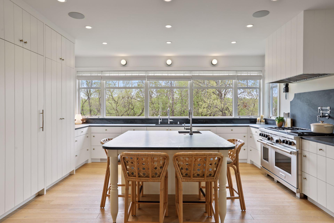
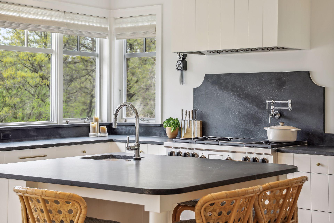
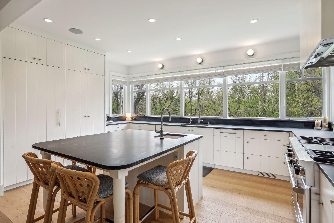
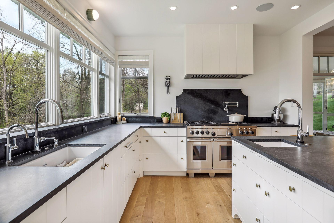

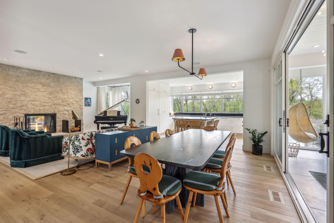
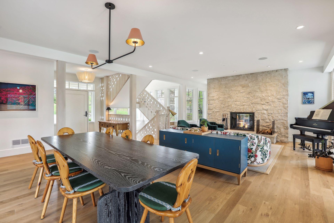
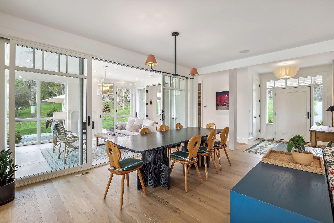
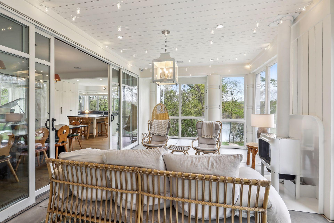
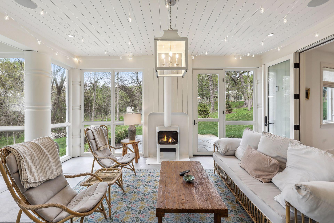
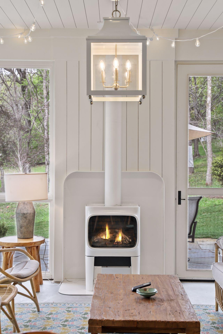
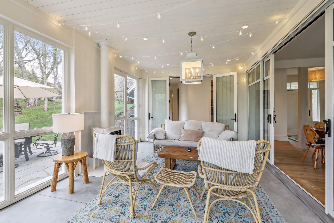
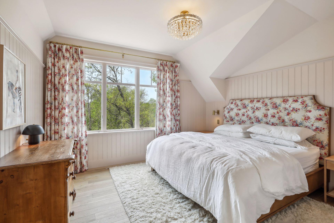
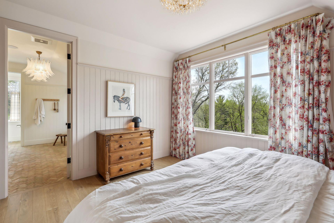
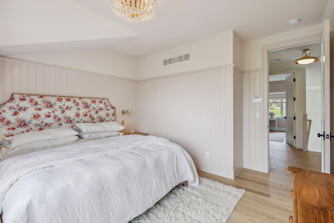
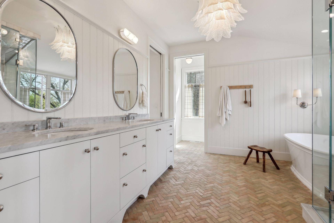
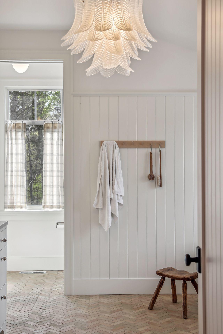
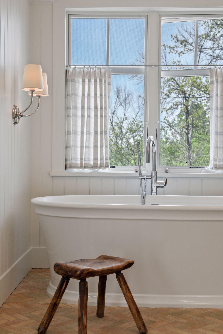
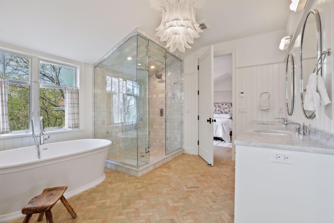
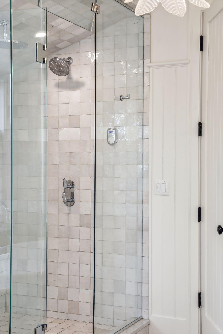
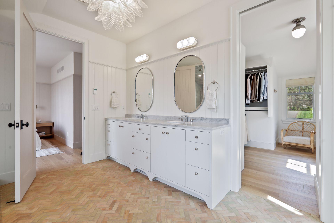
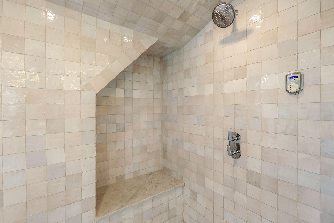
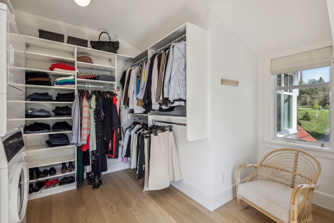
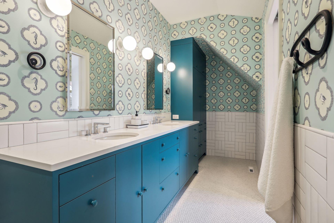
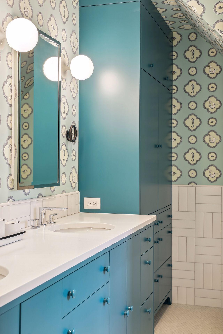
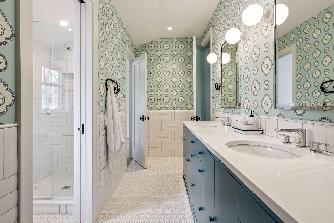

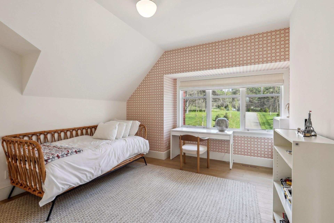
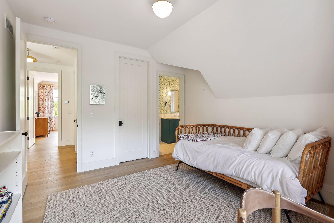

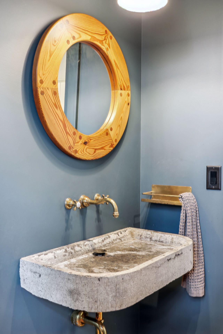
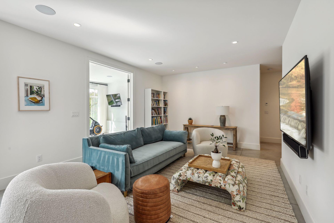
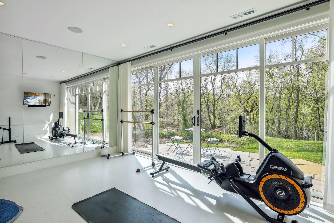
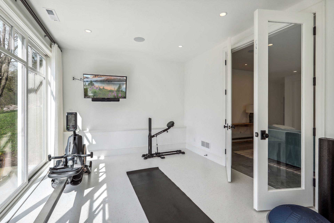
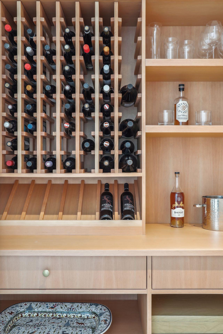
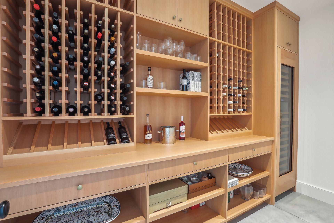
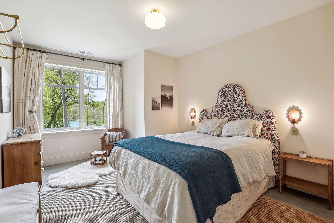
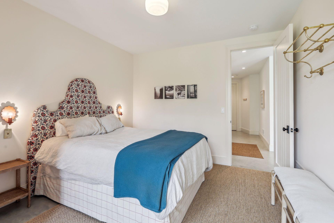
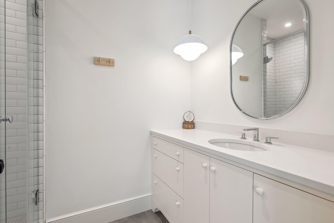

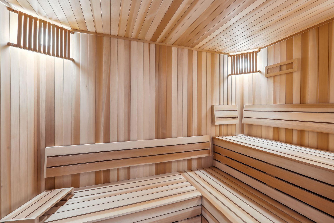
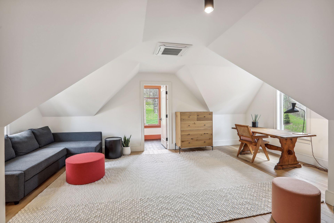
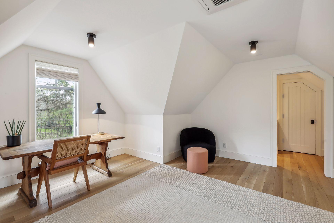
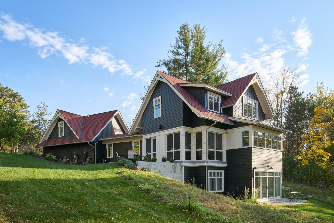
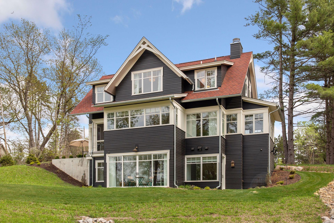

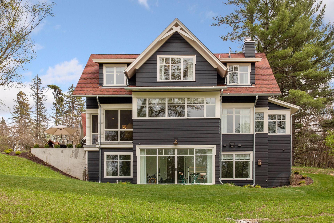
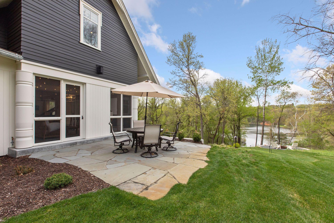
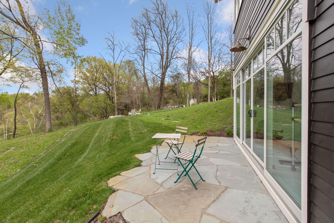
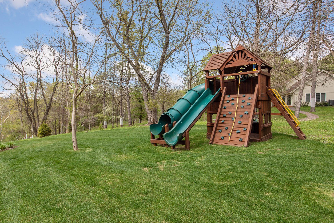
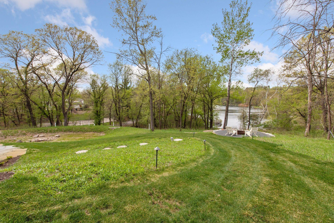
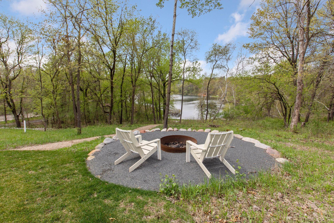
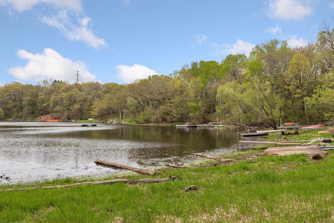
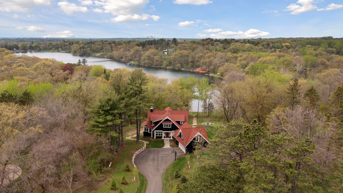
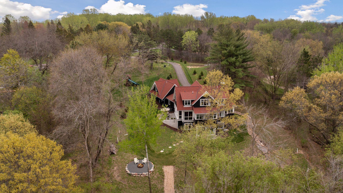
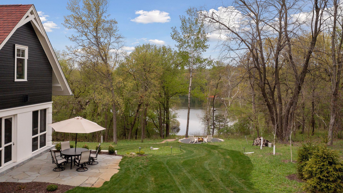
Sunfish Lake Lakeshore Property Awaits! Elle Decor Magazine Featured, This 2020 Streeter Built Custom Home, Partnered with PLAAD Architects. This Magical, Quiet and Private Property sits on almost 3 Acres and 200 Feet of Shoreline, on Exclusive Sunfish Lake amongst Old Growth White Pines and Professionally Landscaped Property. Beautifully Finished, this Dream Home left no Stone Unturned and Utilized only High End Finishes. Top-of-the-Line Gourmet Kitchen with Lake Views, Owners Suite with Soaking Tub, Owners Large Walk-in Closet with one of Two Laundry Facilities, Exercise Room with Generous Views of the Outdoors, Wine Cellar, Sauna, and a Bonus Room that could be another Bedroom. Fish in the Lake, Convenient for Travel and Amazing Downtown St Paul Restaurants. Better than New - Move in and Enjoy the Rest of Summer. Book your Showing Today!

Listing Details MLS# 6369540

General Property Information

Association Fee Frequency
Annually
Association Mgmt Co. Name
Sunfish Lake Association
Common Wall
No
Lot Measurement
Acres
Manufactured Home?
No
Multiple PIDs?
No
New Development
No
Number of Fireplaces
2
Waterfront Frontage
200
Waterfront YN
Yes
Year Built
2020
Yearly/Seasonal
Yearly
Zoning
Residential-Single Family
Bath Full
Yes
Bath Three Quarters
3
Bath Half
Yes
Main Floor Total SqFt
1660
Above Grd Total SqFt
3450
Below Grd Total SqFt
1390
Total SqFt
4840
Total Finished Sqft
4740.00
FireplaceYN
Yes
Lake/Waterfront Name
Sunfish
Style
(SF) Single Family
Foundation Size
2330
Association Fee
300
Garage Stalls
2
Lot Dimensions
77X200X301X127X225X111X92X32X199X350X312X184
Acres
2.95

Property Features

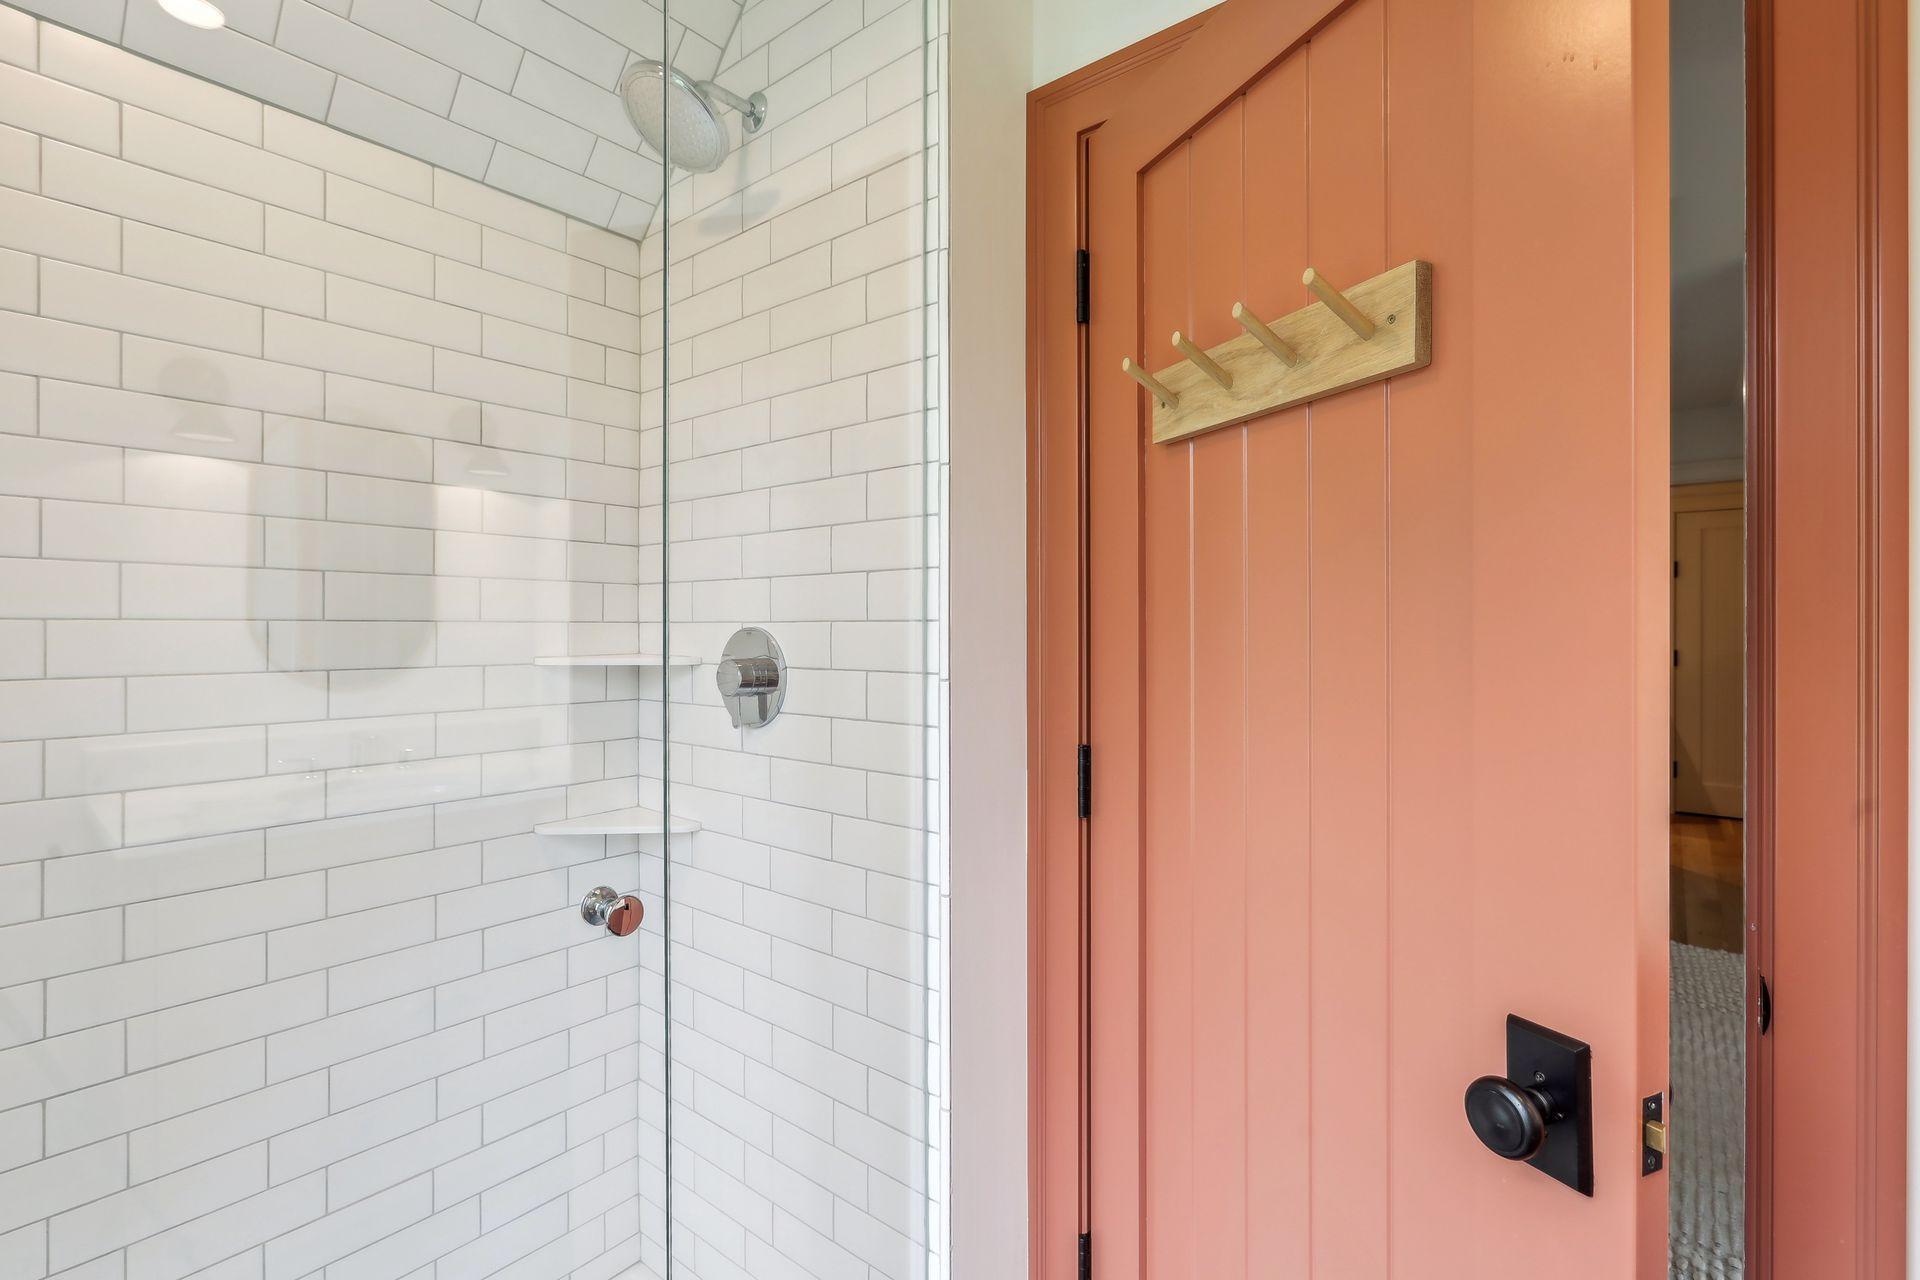
Accessible: None Air Conditioning: Central Air Amenities Unit: Exercise Room; French Doors; Hardwood Floors; In-Ground Sprinkler; Kitchen Center Island; Kitchen Window; Patio; Porch; Primary Bedroom Walk-In Closet; Sauna; Sun Room Appliances: Dishwasher; Double Oven; Freezer; Refrigerator; Water Filtration System Association Fee Includes: Other Basement: Full Bath Description: 3/4 Jack & Jill; Double Sink; Main Floor 1/2 Bath; Upper Level 3/4 Bath; Upper Level Full Bath; Full Primary; Private Primary; 3/4 Basement; Bathroom Ensuite; Separate Tub & Shower; Walk Thru; Walk-In Shower Stall Construction Status: Previously Owned Dining Room Description: Informal Dining Room Exterior: Wood Family Room Characteristics: 2 or More; Family Room; Loft; Lower Level; Main Level Financing Terms: Cash Fireplace Characteristics: 2-Sided; Family Room; Free Standing; Gas Burning; Wood Burning Fuel: Natural Gas Heating: Forced Air; In-Floor Heating Laundry: Lower Level; Upper Level Lot Description: Accessible Shoreline; Tree Coverage - Medium Parking Characteristics: Heated Garage Road Frontage: Private Road Roof: Age 8 Years or Less Sellers Terms: Cash; Conventional; FHA Sewer: Private Sewer Stories: More Than 2 Stories Water: Well Waterfront View: Lake

Contract Information

Off Market Date
2023-10-07
Contingency
None
Closed Date
2023-10-27
Original List Price
2590000
Sales Close Price
2175000
ListPrice
2450000
Owner is an Agent?
No
Auction?
No

Location Tax and Other Information

House Number
39
Street Name
Windy Hill
Street Suffix
Road
Postal City
Sunfish Lake
County
Dakota
State
MN
Zip Code
55077
Complex/Dev/Subdivision
Sunfish Acres Rep 2

Assessments

Tax With Assessments
9042

Building Information

Finished SqFt Above Ground
3460
Finished SqFt Below Ground
1280

More Information

Lake Details

Lake Acres
51
Lake Depth
32

Lease Details

Land Leased
Not Applicable

Miscellaneous Information

Homestead
No

Ownership

Fractional Ownership
No

Parking Characteristics

Garage Dimensions
25X21
Garage Square Feet
670

Public Survey Info

Range#
22
Section#
31
Township#
28

Room Information

Room Name Dimensions Level
Primary Bath 12X12 Upper
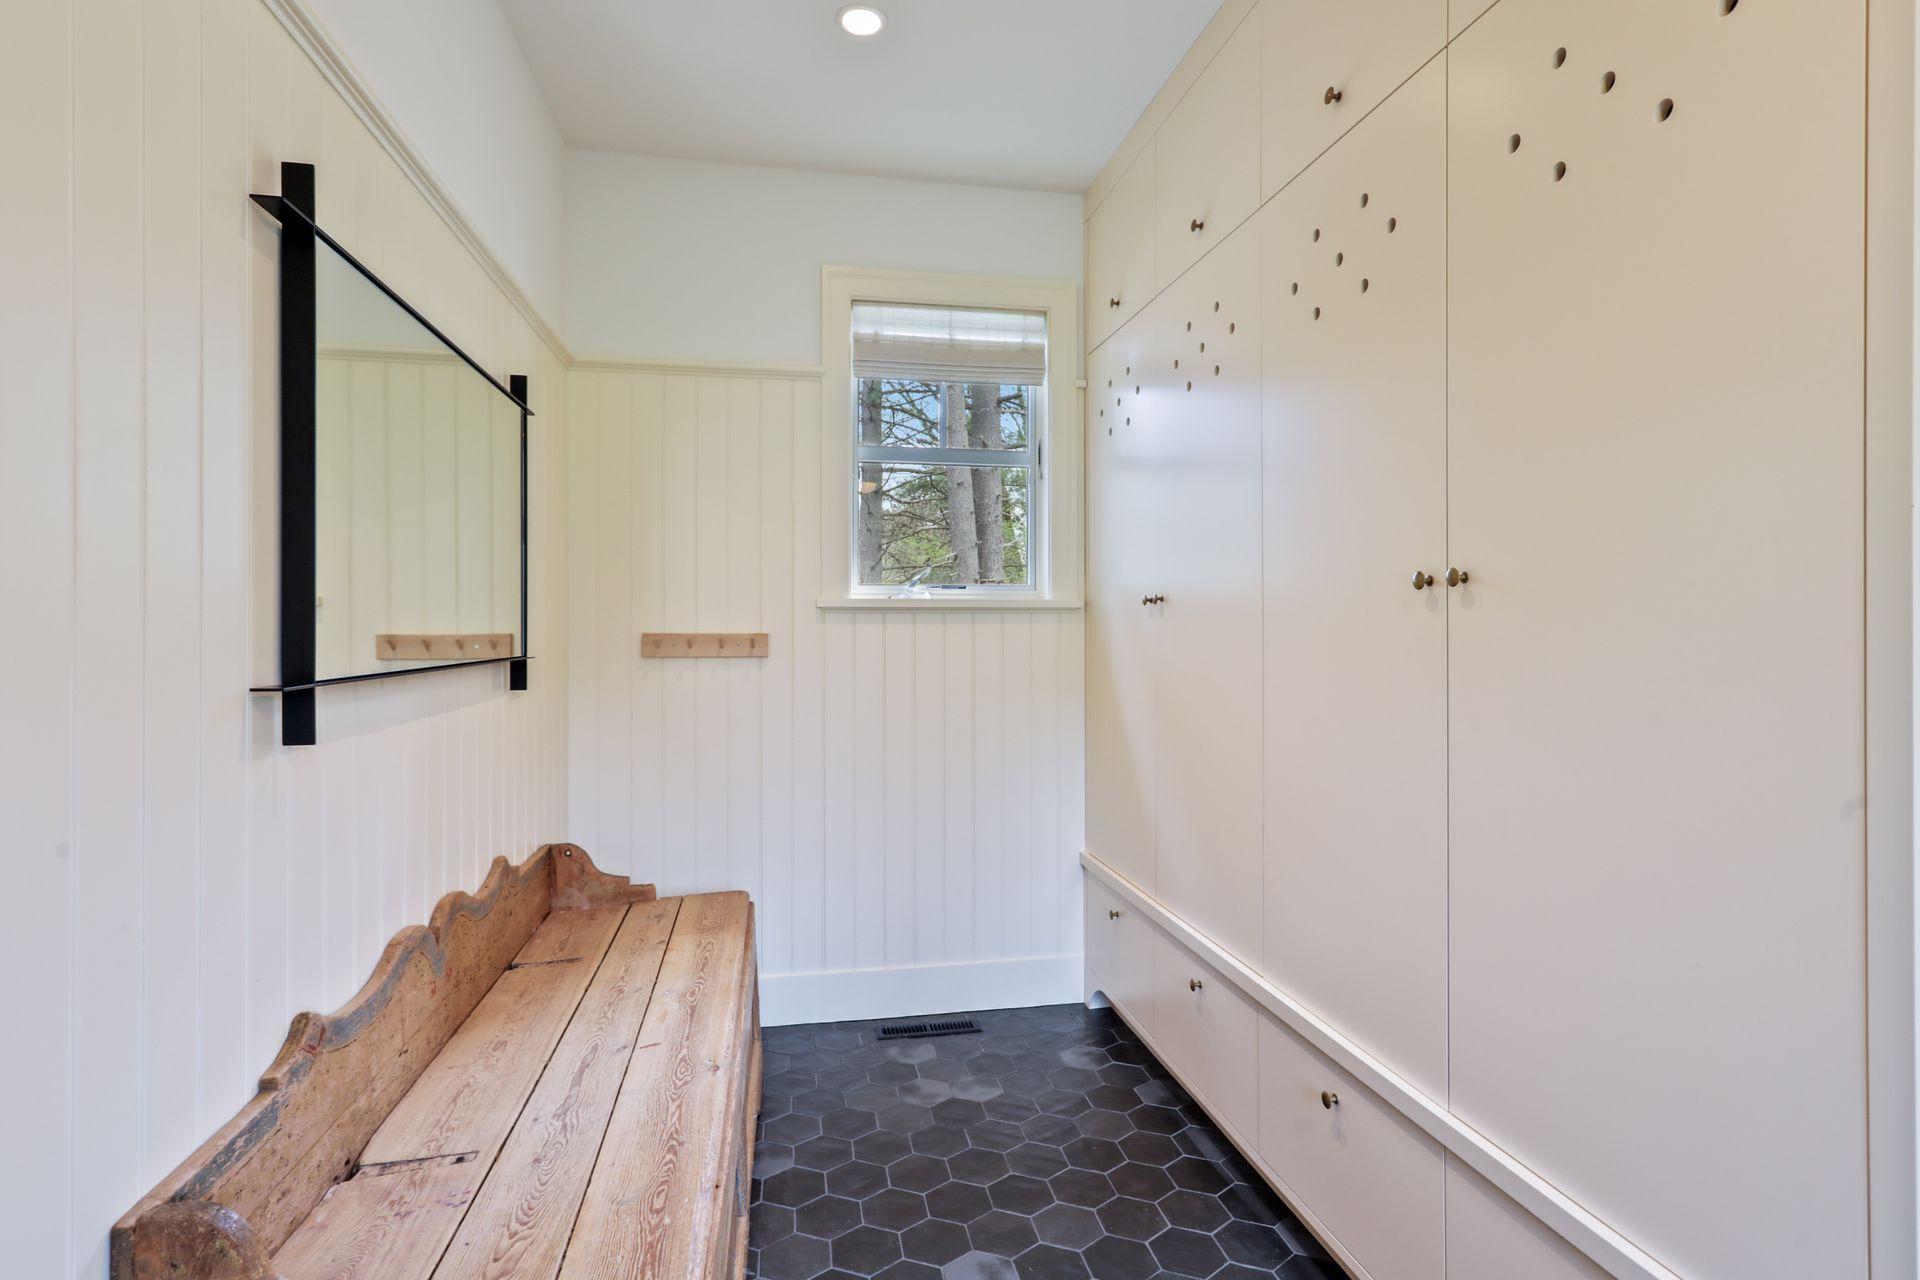
Mud Room 12X12 Main
First (1st) Bedroom 13.5X12 Upper
Bonus Room 15.5X21 Upper
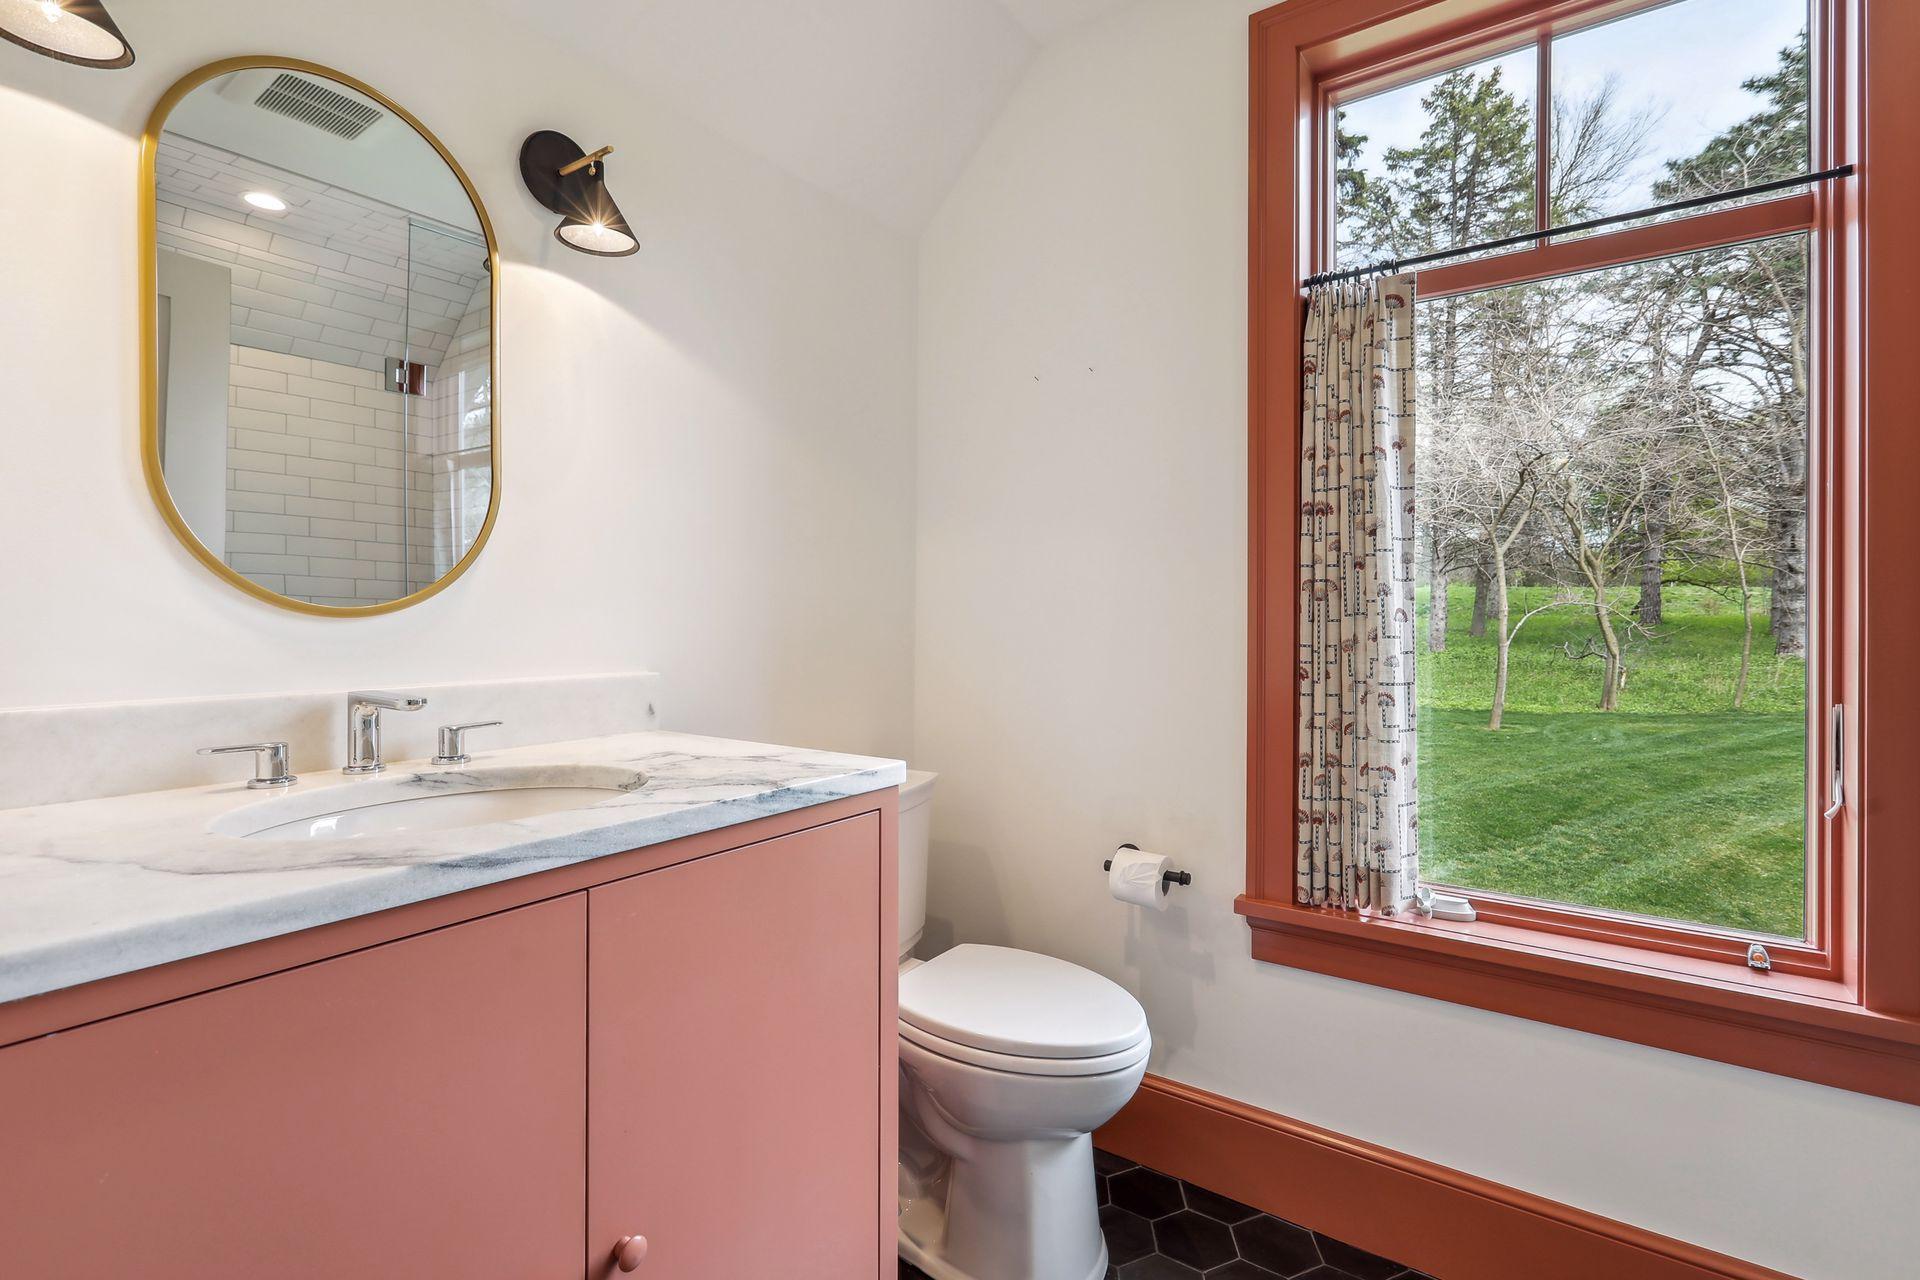
Bathroom 8.3X5.6 Upper
Bathroom 7X5 Main
Bathroom 5.5X9 Lower
Bathroom 16X9 Upper
Foyer 10.5X8 Main
Dining Room 12X13 Main
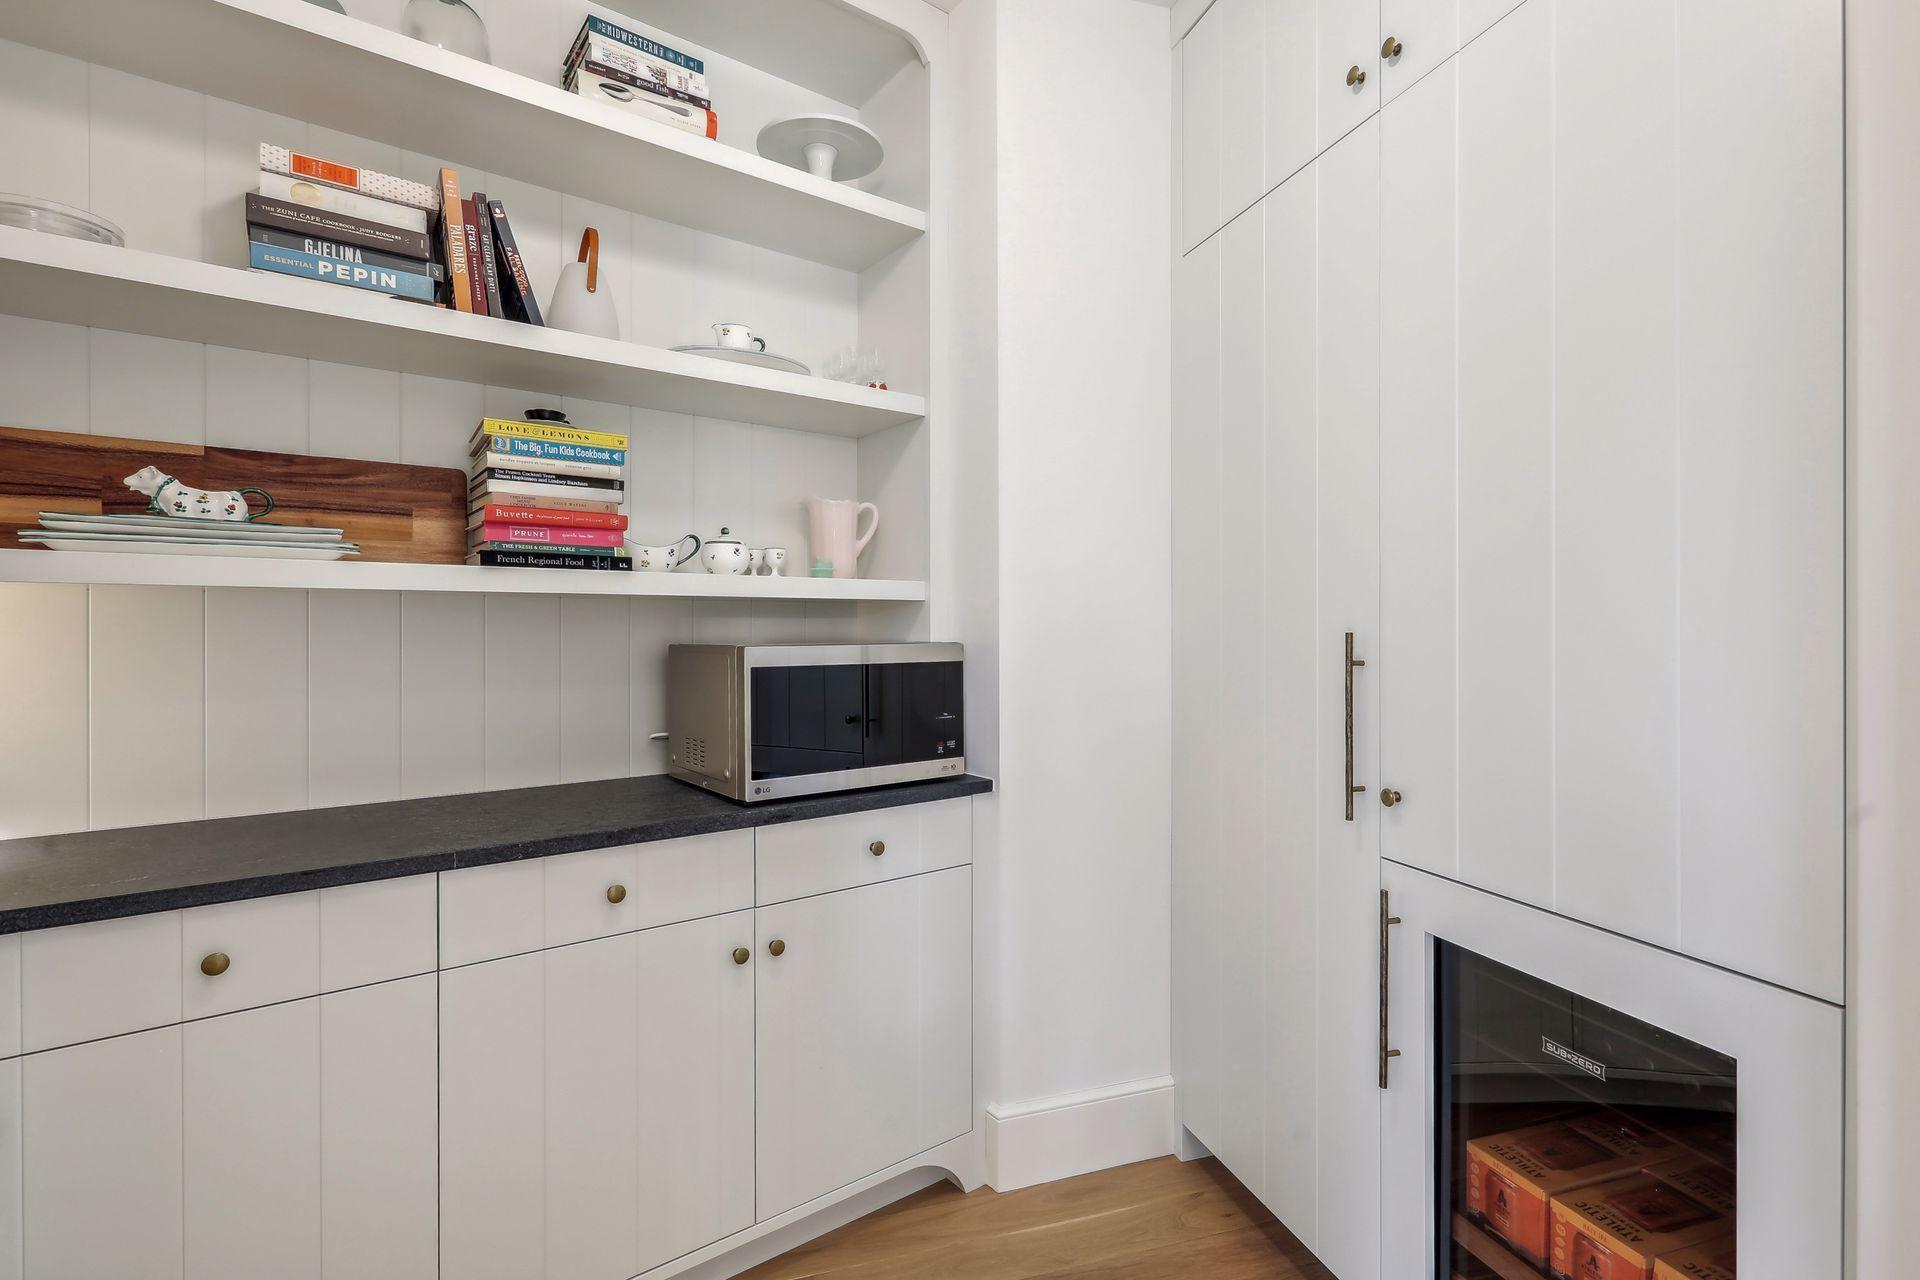
Pantry (Walk-In) 8.5X7 Main
Living Room 21X15 Main
Den 17X10 Main
Kitchen 17X11.5 Main
Laundry 10.25X7.5 Lower
Laundry Upper
Fourth (4th) Bedroom 11.5X16 Lower
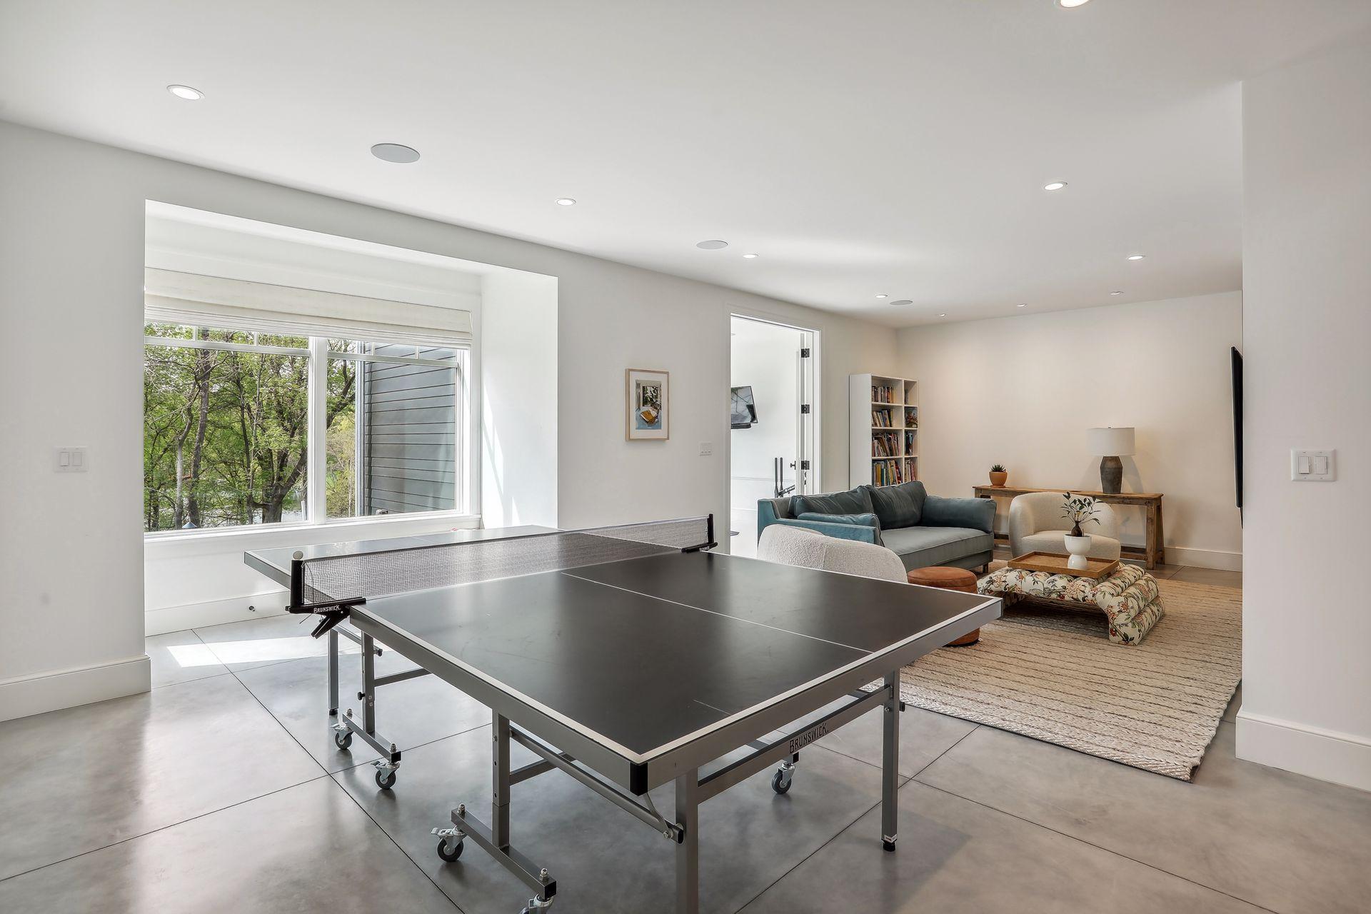
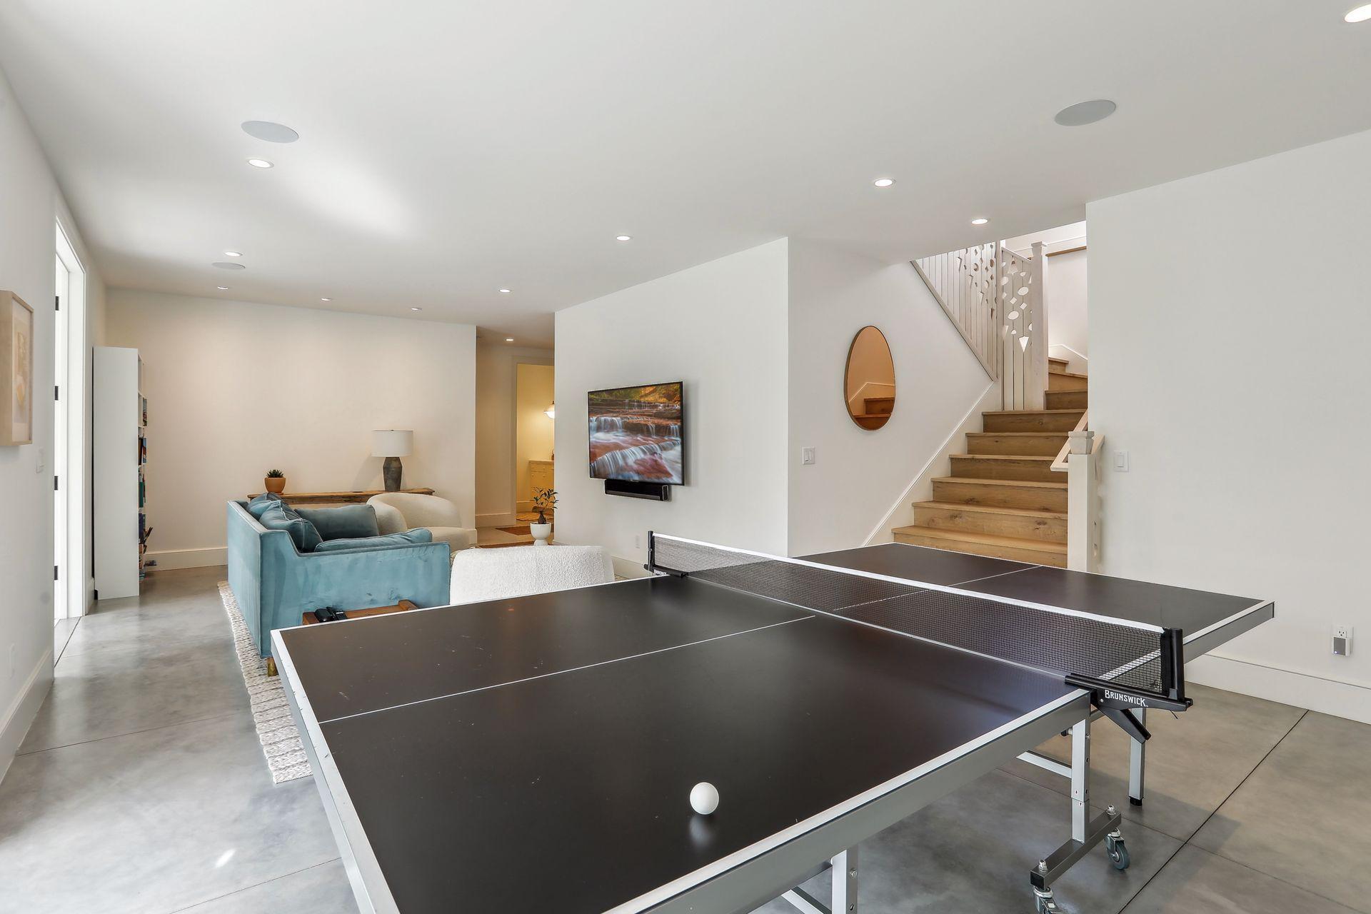
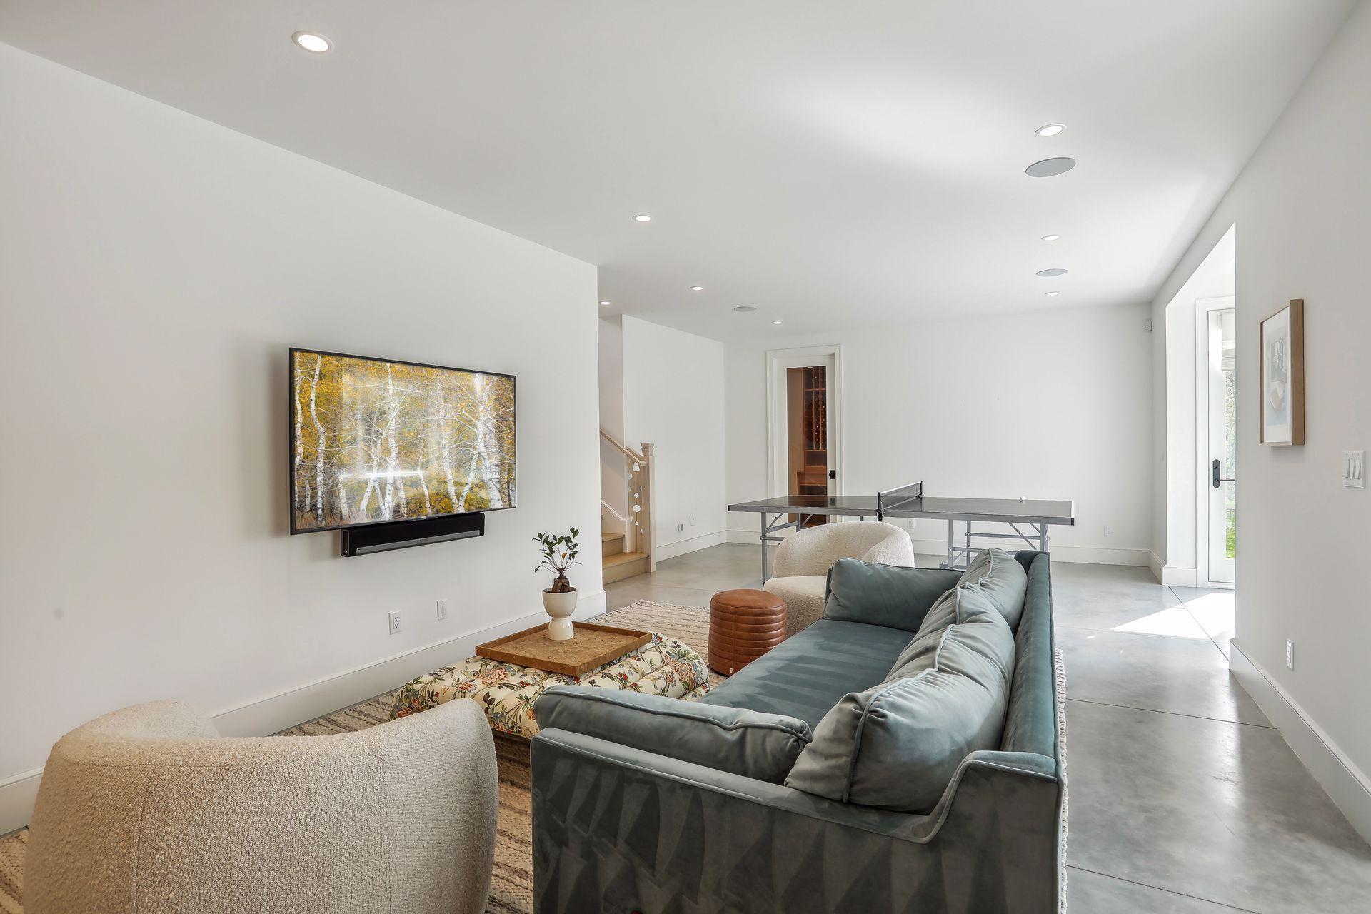

Family Room 13X37 Lower
Exercise Room 11.5X12 Lower
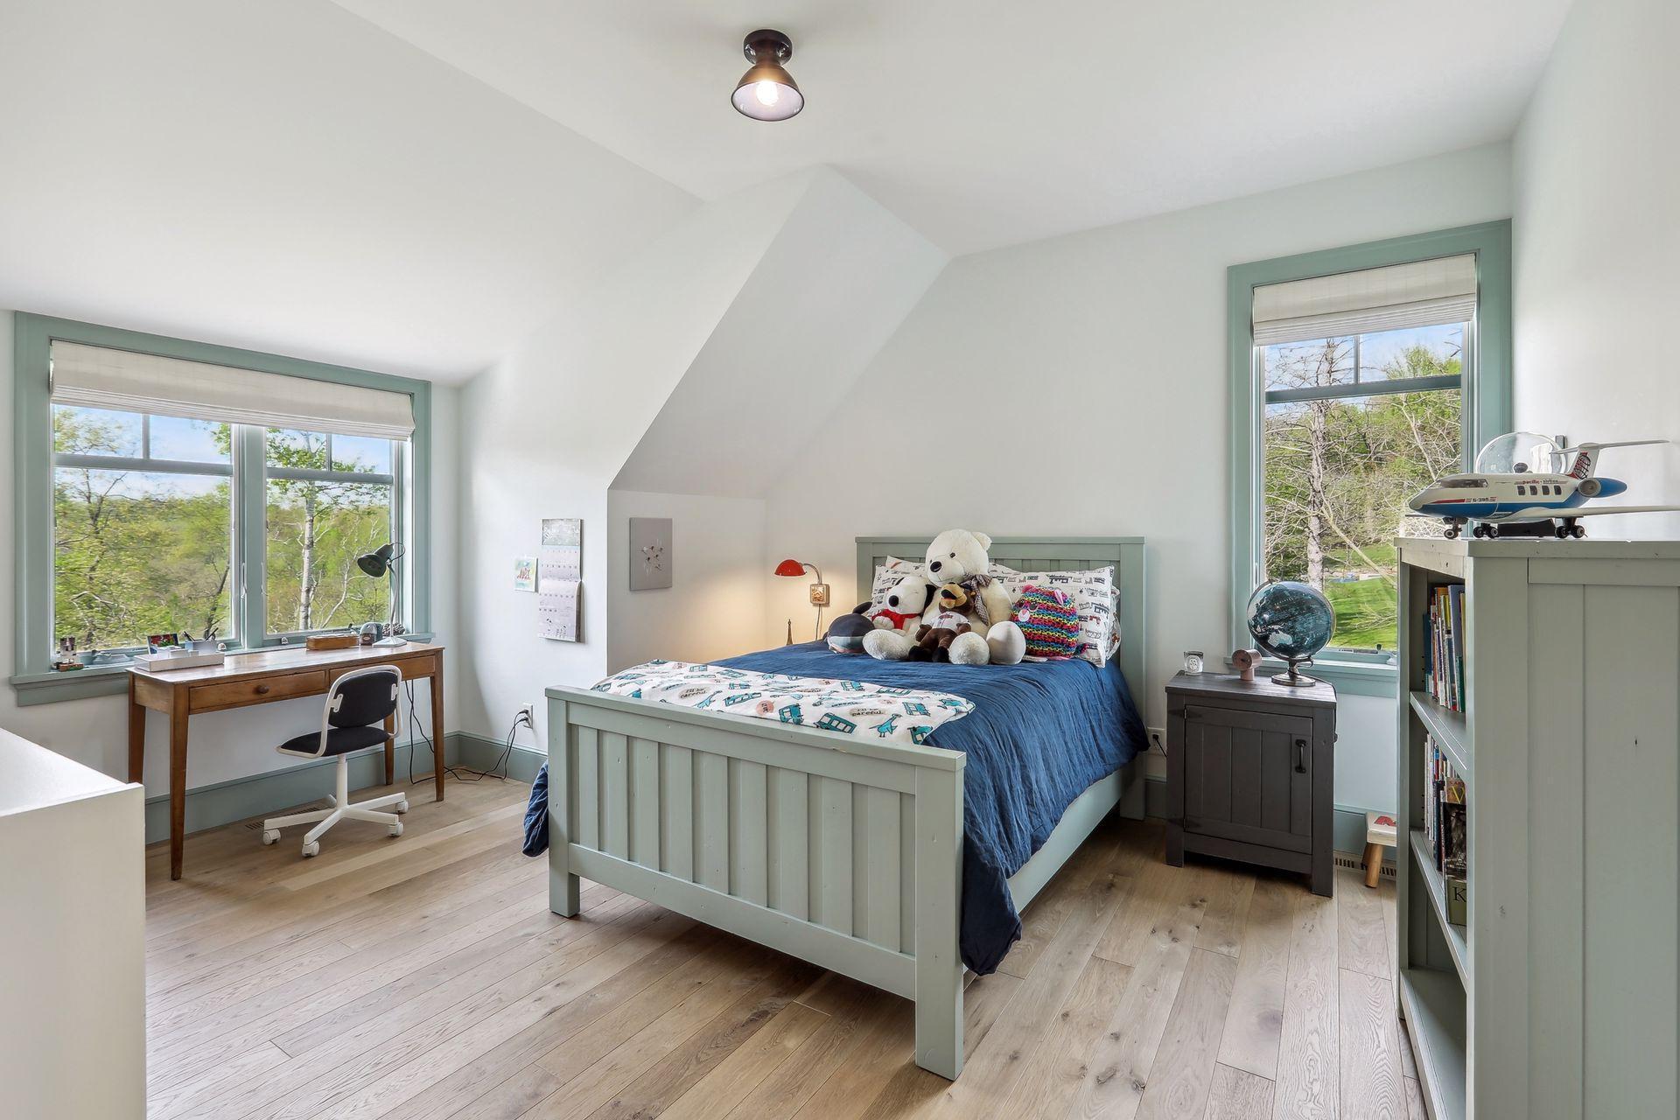
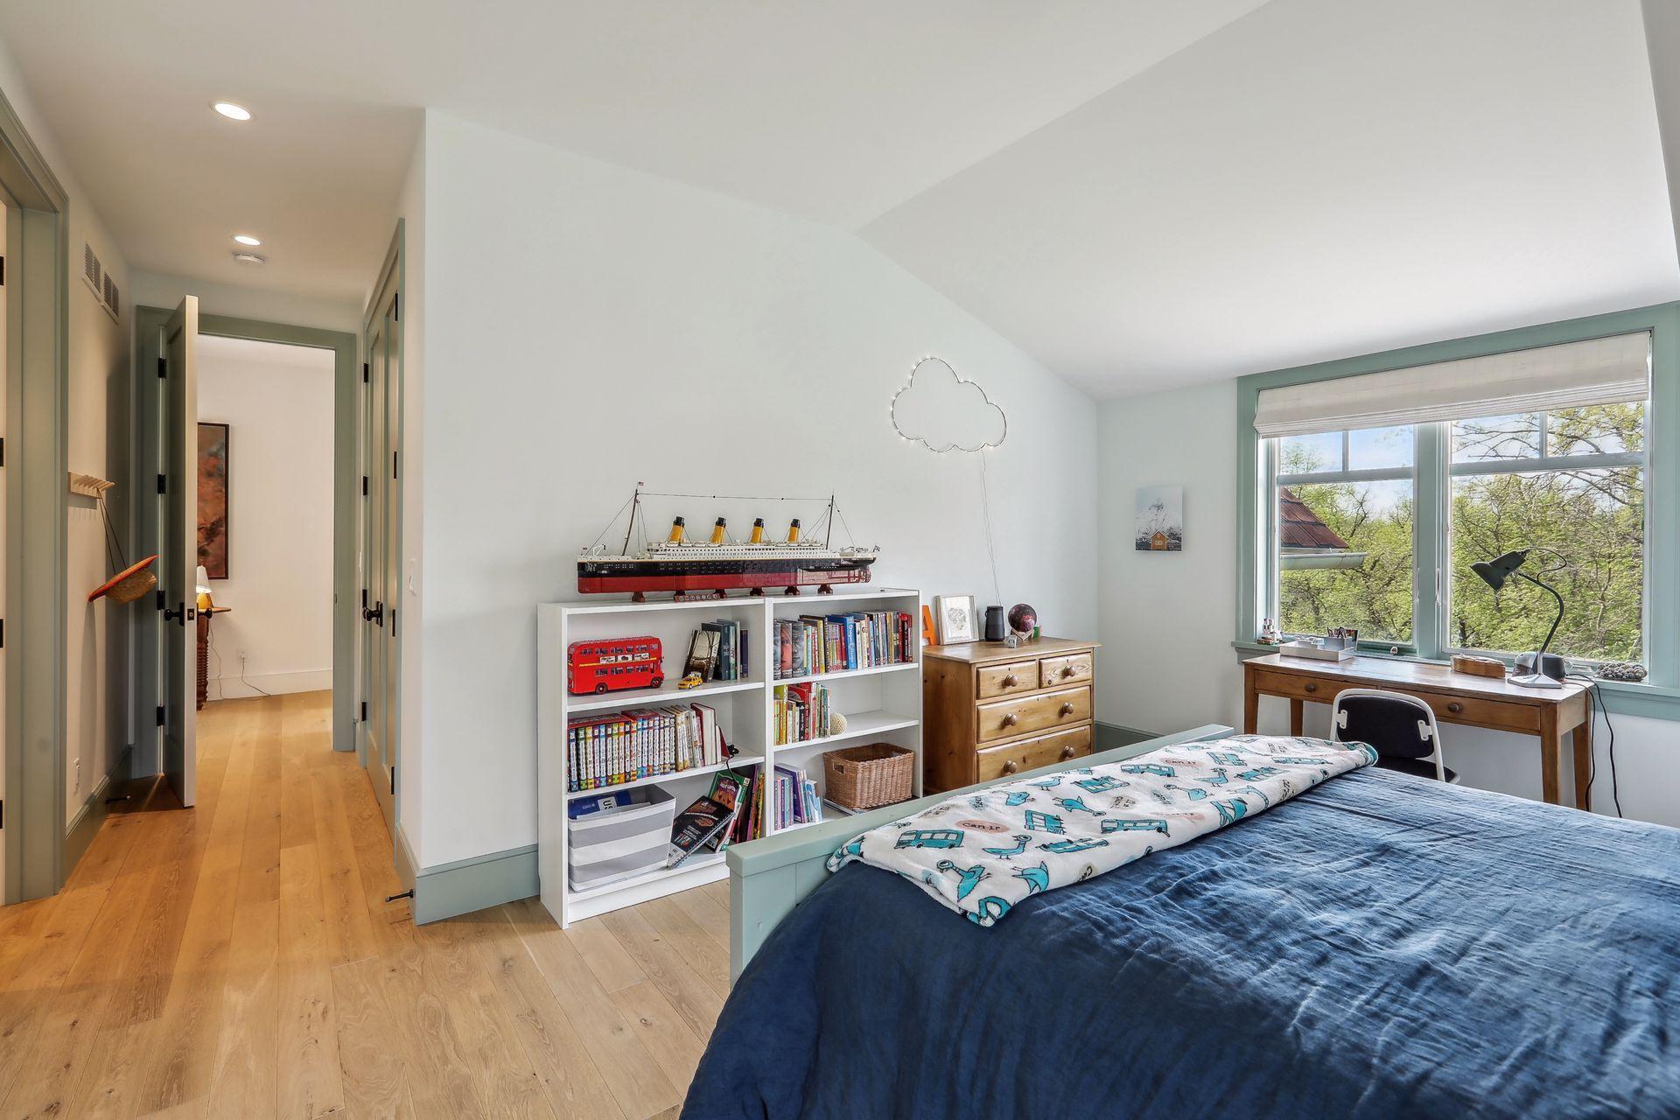
Third (3rd) Bedroom 21X15 Upper
Second (2nd) Bedroom 13.5X13 Upper
IDX
Listing Office: Coldwell Banker Realty - Southwest Regional
Last Updated: August - 07 - 2025
The data relating to real estate for sale on this web site comes in part from the Broker Reciprocity SM Program of the Regional Multiple Listing Service of Minnesota, Inc. The information provided is deemed reliable but not guaranteed. Properties subject to prior sale, change or withdrawal. ©2026 Regional Multiple Listing Service of Minnesota, Inc All rights reserved.

Starts in :

00
Days
00
Hours
00
Minutes
00
Seconds