Refine Your Search

Change the location, price range, bedrooms, or bathrooms below.

39282 Moonlight Bay Trail, Pelican Rapids, MN 56572

$914,900
Property Type: Residential Bedrooms: 4 Baths: 6 Square Footage: 3,584 Lot Size (sq. ft.): 50,530 Status: Active
Current Price: $914,900 List Date: 9/01/2026 Last Modified: 9/06/2026

Overview

Description

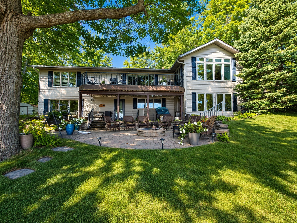
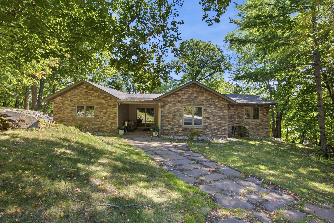
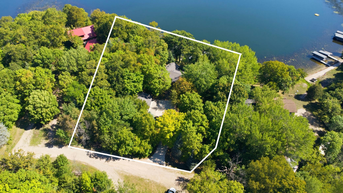
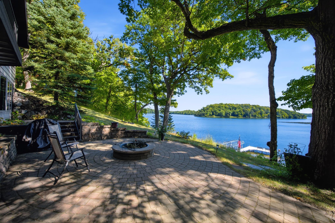
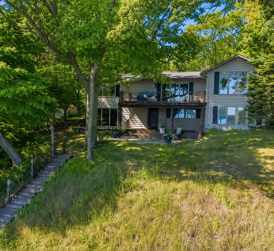
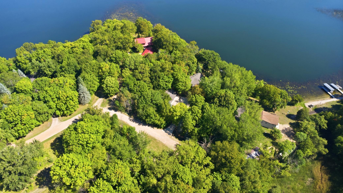
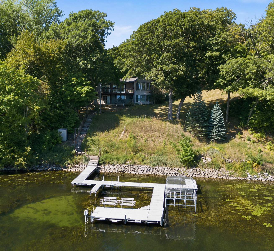
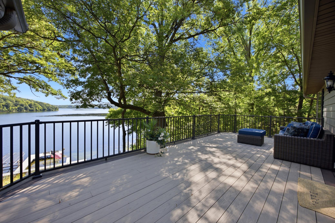
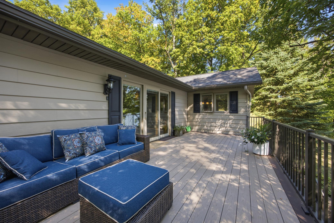
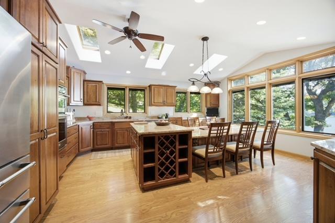
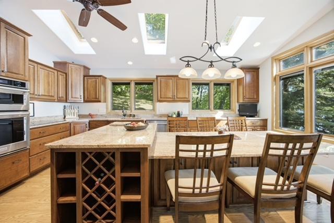
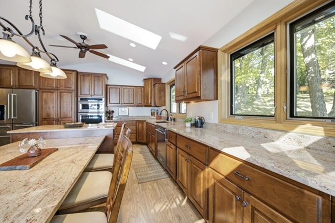
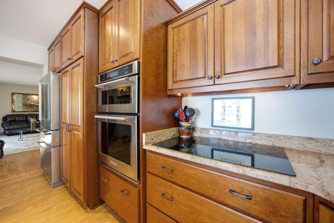
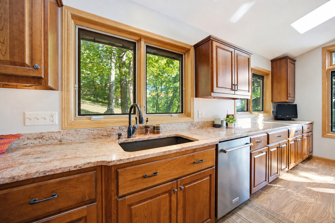
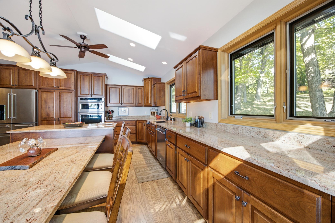
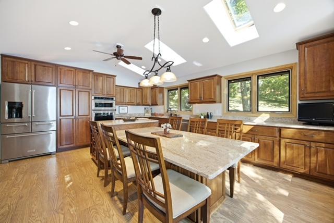
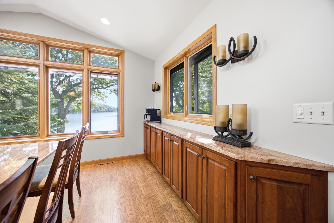
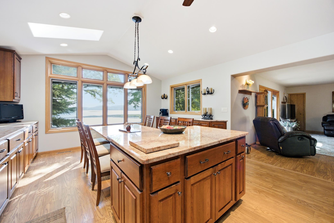
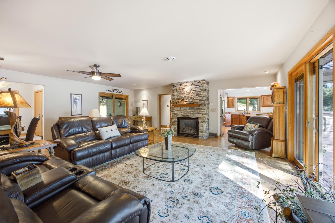
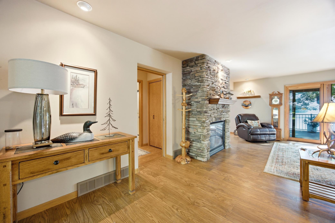
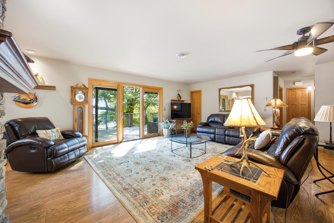
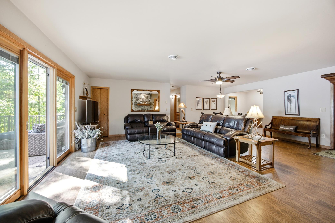
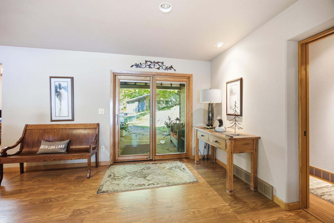
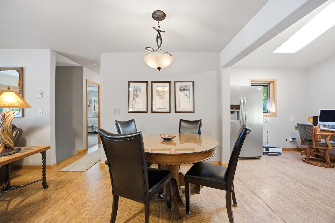
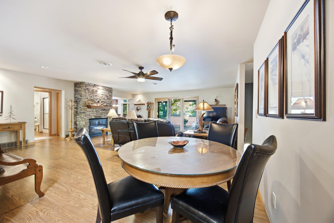
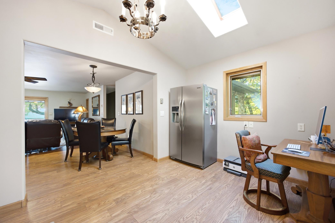
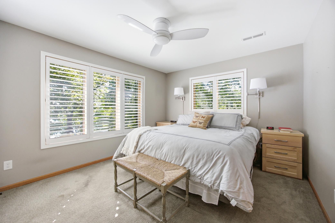
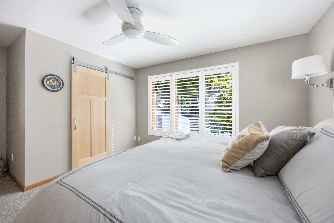
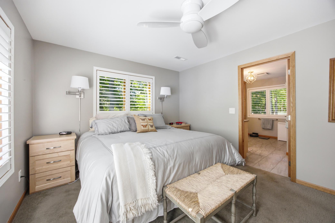
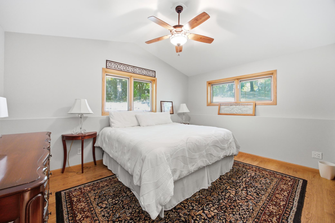
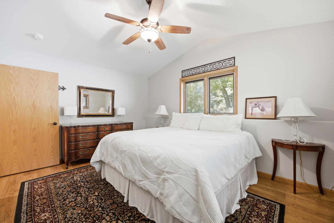
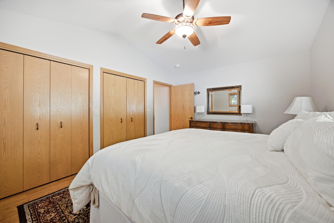
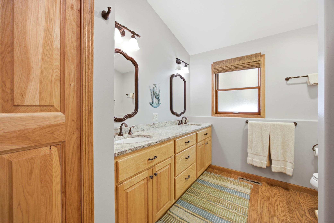
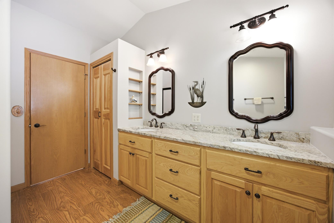
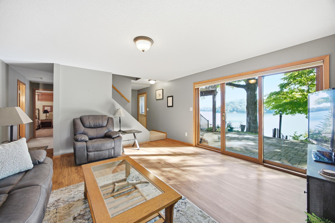
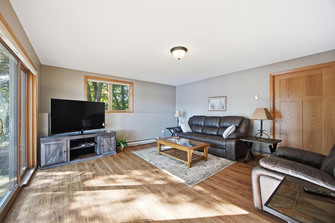
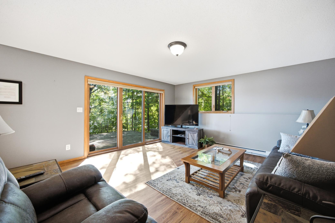
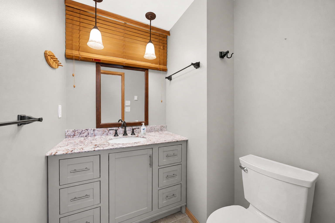
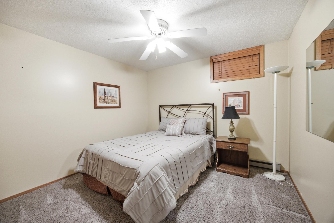
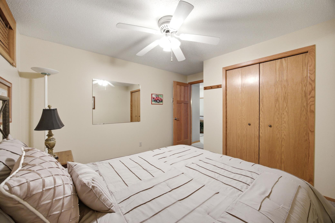
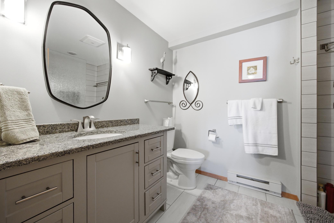
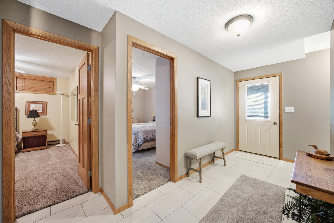
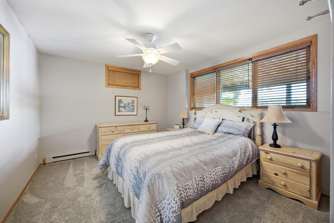
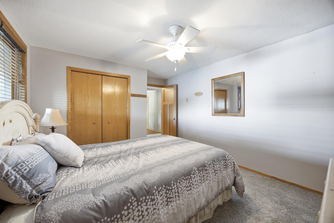
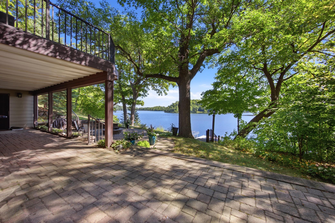
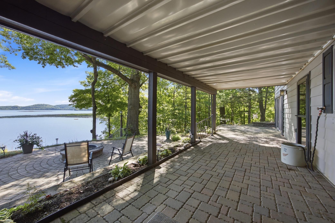
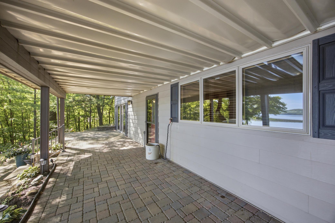
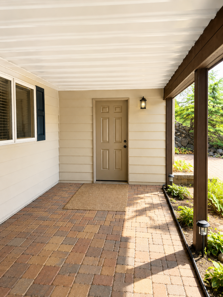
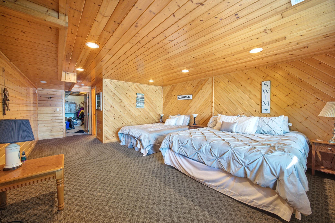
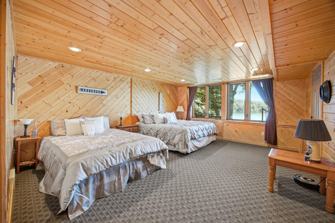
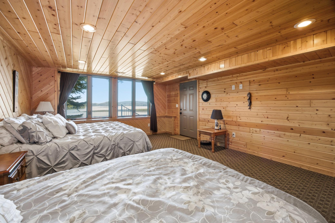
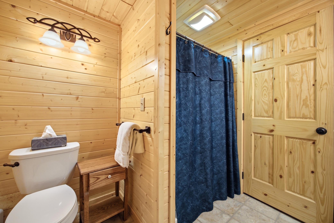
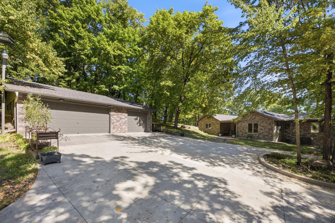
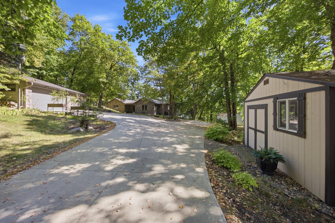
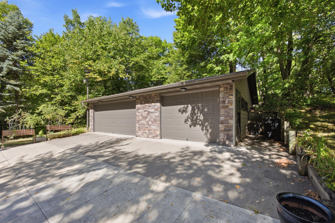
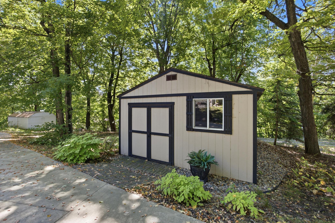
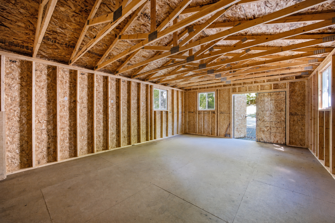
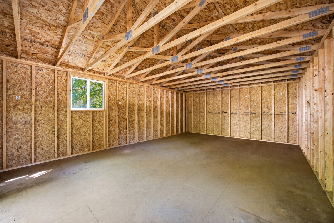
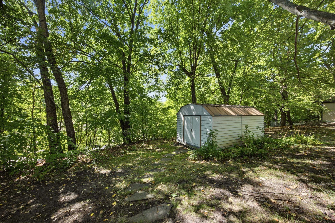
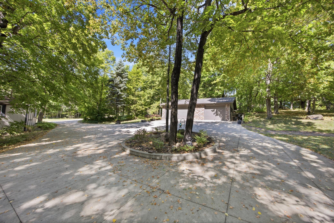
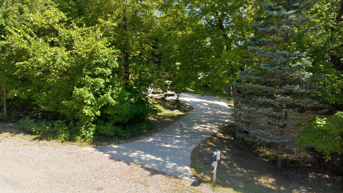
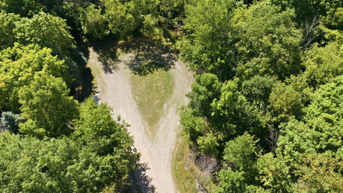
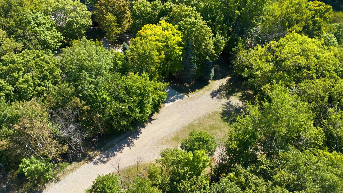
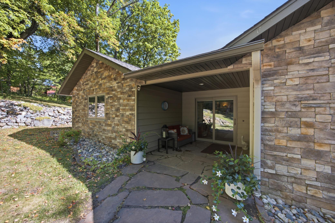
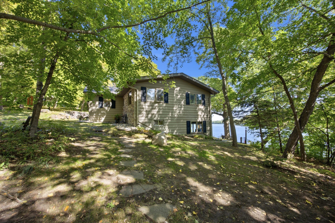
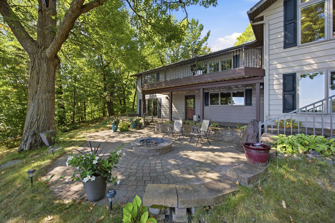
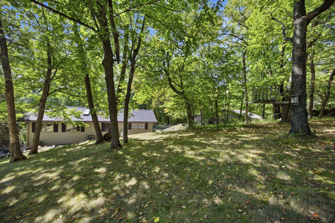
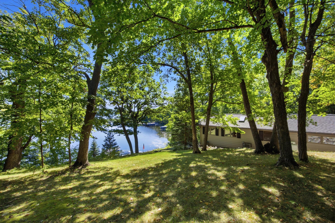
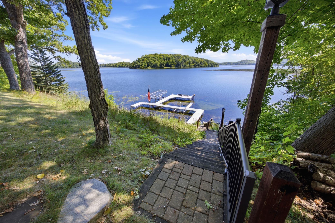
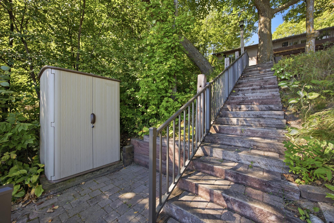
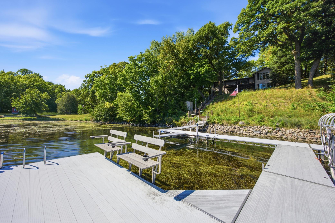
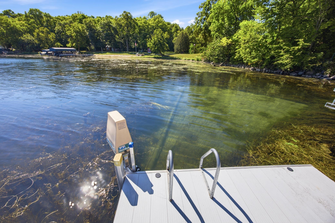
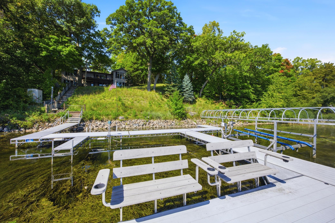
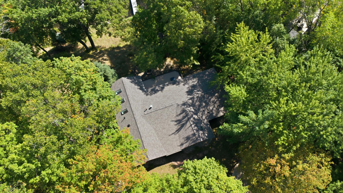
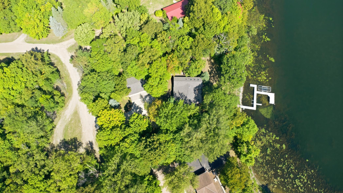
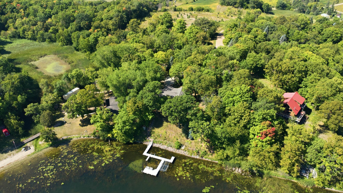
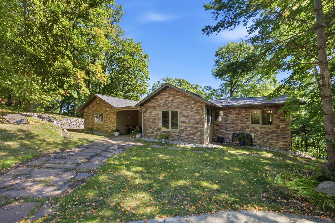
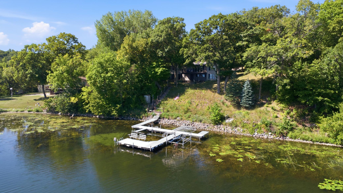
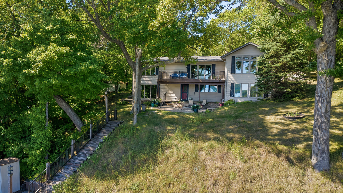
South Lida Lake- This four-bedroom, six-bath home offers amazing panoramic views of South Lida and Maplewood State Park. The large eat-in kitchen is perfect for entertaining, and the main-floor primary bedroom and laundry make daily living easy. A private lower-level guest suite with its own exterior entrance gives visitors a comfortable space of their own. The three-stall detached garage and two storage sheds provide plenty of room for vehicles, lake toys and all the extras. Enjoy the sunrise from either of the two lakeside decks, then spend the day boating between connected North and South Lida. With 235 feet of shoreline and 1.16 acres of land at the end of a quiet road, this is a special place to enjoy lake life.

Listing Details MLS# 7130200

General Property Information

Common Wall
No
Lot Measurement
Acres
Manufactured Home?
No
Multiple PIDs?
Yes
New Development
No
Number of Fireplaces
Yes
Road Btwn WF & Home?
No
Waterfront Frontage
235
Waterfront YN
Yes
Year Built
1991
Yearly/Seasonal
Yearly
Zoning
Shoreline
Bath Full
Yes
Bath Three Quarters
4
Bath Half
Yes
Main Floor Total SqFt
1872
Above Grd Total SqFt
1872
Below Grd Total SqFt
1712
Total SqFt
3584
Total Finished Sqft
3372.00
FireplaceYN
Yes
Lake/Waterfront Name
South Lida
Style
(SF) Single Family
Foundation Size
1712
Garage Stalls
3
Lot Dimensions
235xirregular
Acres
1.16
Assessment Pending
No

Property Features

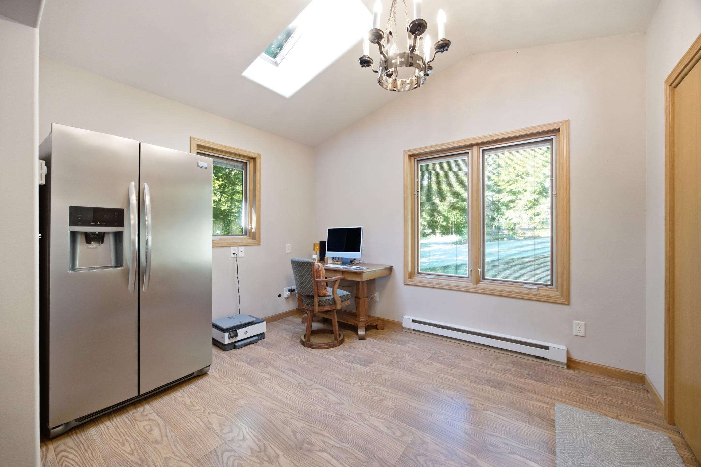
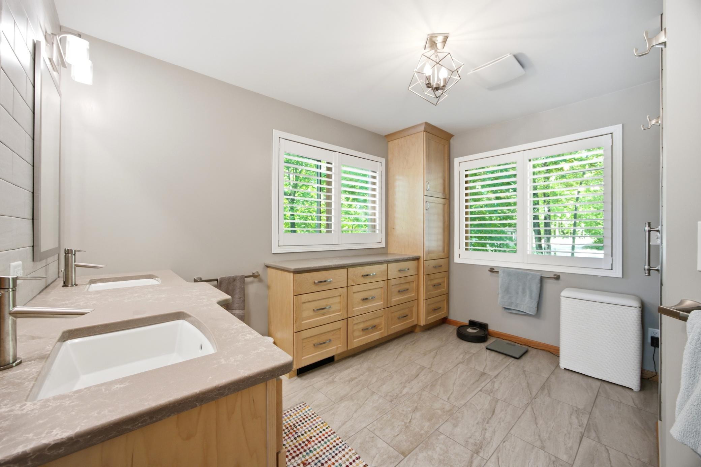
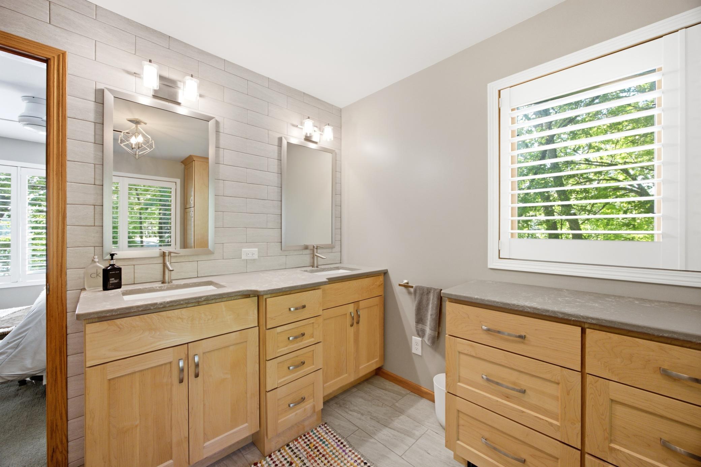
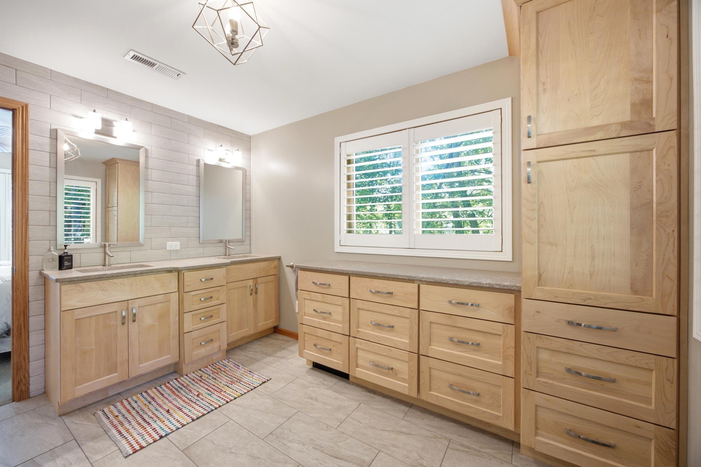
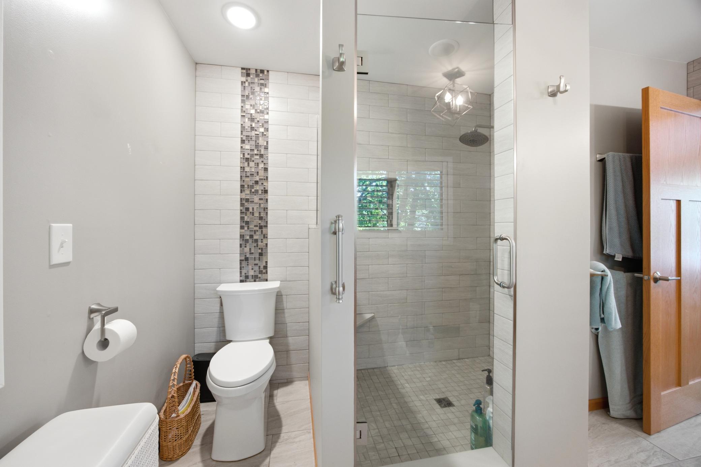
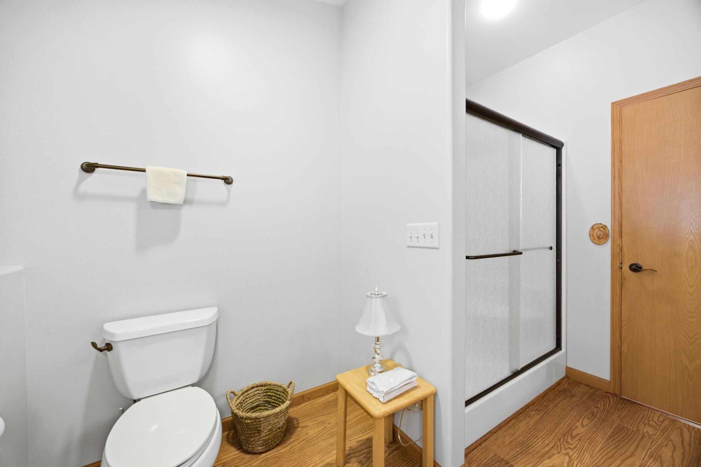
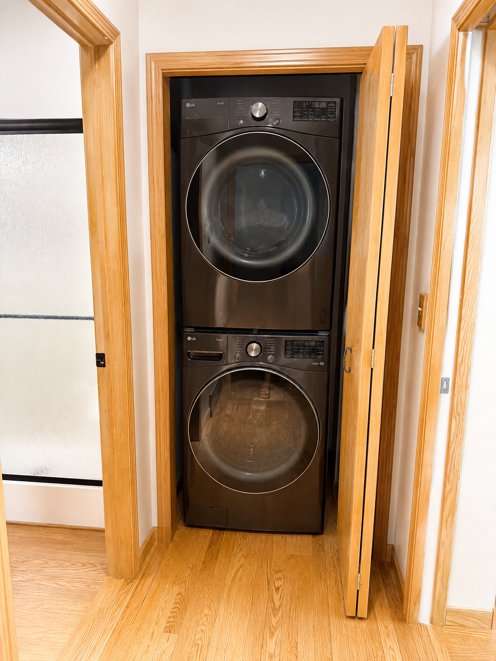
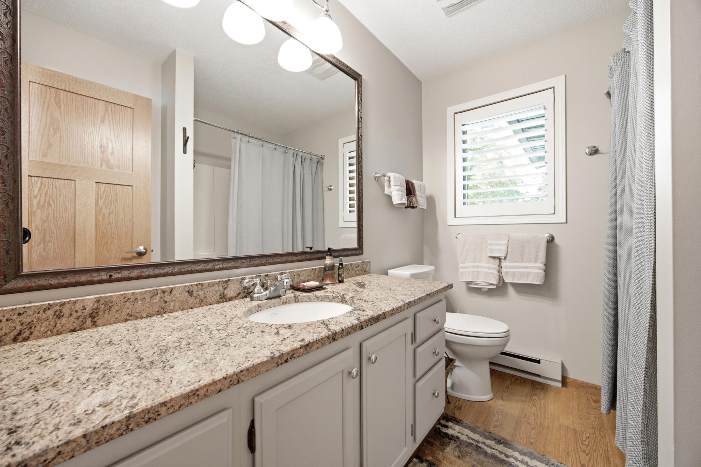
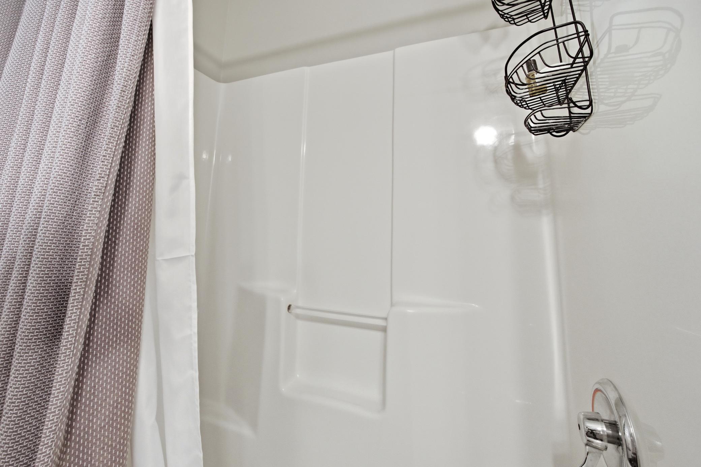
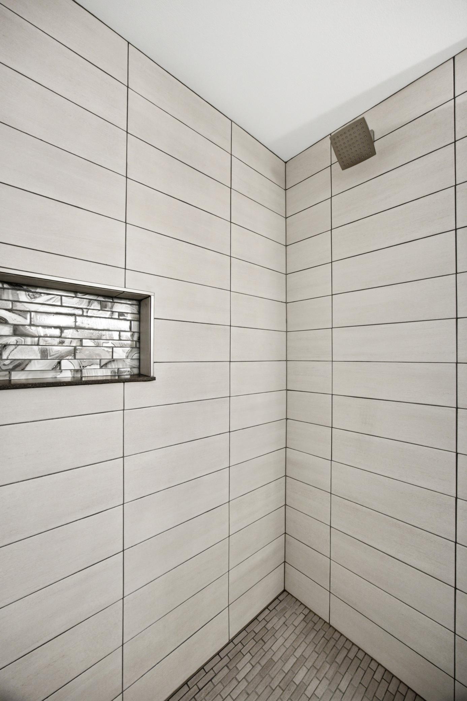
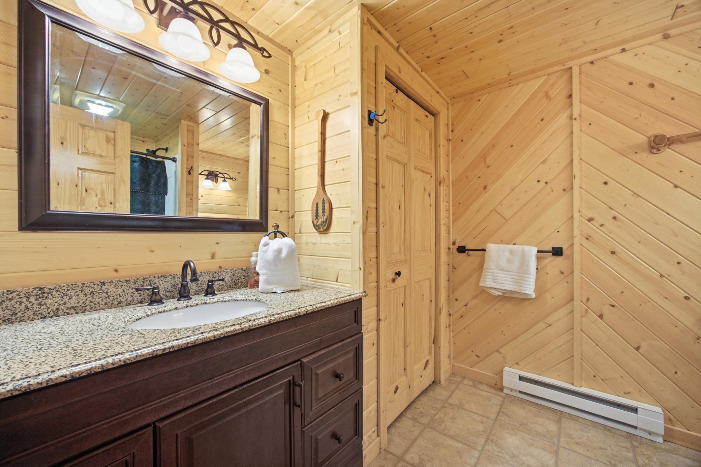
Accessible: None Air Conditioning: Central Air Amenities Unit: Kitchen Center Island; Kitchen Window; Main Floor Primary Bedroom; Natural Woodwork; Panoramic View; Primary Bedroom Walk-In Closet; Skylight Appliances: Cooktop; Dishwasher; Dryer; Fuel Tank - Owned; Microwave; Refrigerator; Washer Bath Description: Main Floor Full Bath; Upper Level 3/4 Bath; 3/4 Primary; 1/2 Basement; 3/4 Basement; Bathroom Ensuite; Walk-In Shower Stall Construction Materials: Insulating Concrete Forms Construction Status: Previously Owned Dining Room Description: Eat In Kitchen Elevation Highpoint to Waterfront Slope: Gradual Exterior: Steel Siding Fireplace Characteristics: Gas Burning Foundation: Insulating Concrete Forms Fuel: Electric; Propane Heating: Baseboard; Forced Air Lake Details: Sand; Weeds Laundry: In Hall Lock Box Type: Combo Lot Description: Accessible Shoreline; Tree Coverage - Medium Road Frontage: County Road Road Responsibility: Public Maintained Road Roof: Age 8 Years or Less Sewer: Septic System Compliant - Yes Stories: One Water: Private Waterfront Type: Lake Front Waterfront View: Lake; East

Contract Information

Contingency
None
Original List Price
914900
ListPrice
914900
Owner is an Agent?
No
Auction?
No

Location Tax and Other Information

House Number
39282
Street Name
Moonlight Bay
Street Suffix
Trail
Postal City
Pelican Rapids
County
Otter Tail
State
MN
Zip Code
56572

Additional Parcels Information

Property ID #2
39000990340000

Assessments

Assessment Installment
150
Tax With Assessments
5256

More Information

Basement

Foundation Dimensions
irregular

Building Information

Finished SqFt Above Ground
1872
Finished SqFt Below Ground
1500

Elevation Highpoint to Waterfront Feet

Elevation Highpoint Waterfront Feet
26-40

Lake Details

Lake Acres
776
Lake Depth
48

Lease Details

Land Leased
Not Applicable

Miscellaneous Information

Homestead
No

Ownership

Fractional Ownership
No

Parking Characteristics

Garage Dimensions
34x26
Garage Door Height
7
Garage Door Width
16
Garage Square Feet
884

Public Survey Info

Range#
42
Section#
5
Township#
135

Room Information

Room Name Level
Bathroom Main
Bathroom Main
Bathroom Lower
Bathroom Lower
Deck Main
Den Main
Dining Room Main
Family Room Lower
First (1st) Bedroom Main
Fourth (4th) Bedroom Lower
Kitchen Main
Laundry Main
Living Room Main
Primary Bath Upper
Office Main
Patio Lower
Second (2nd) Bedroom Main
Third (3rd) Bedroom Lower

Documents

IDX
Listing Office: eXp Realty
Last Updated: September - 06 - 2026
The data relating to real estate for sale on this web site comes in part from the Broker Reciprocity SM Program of the Regional Multiple Listing Service of Minnesota, Inc. The information provided is deemed reliable but not guaranteed. Properties subject to prior sale, change or withdrawal. ©2026 Regional Multiple Listing Service of Minnesota, Inc All rights reserved.

Starts in :

00
Days
00
Hours
00
Minutes
00
Seconds