Refine Your Search

Change the location, price range, bedrooms, or bathrooms below.

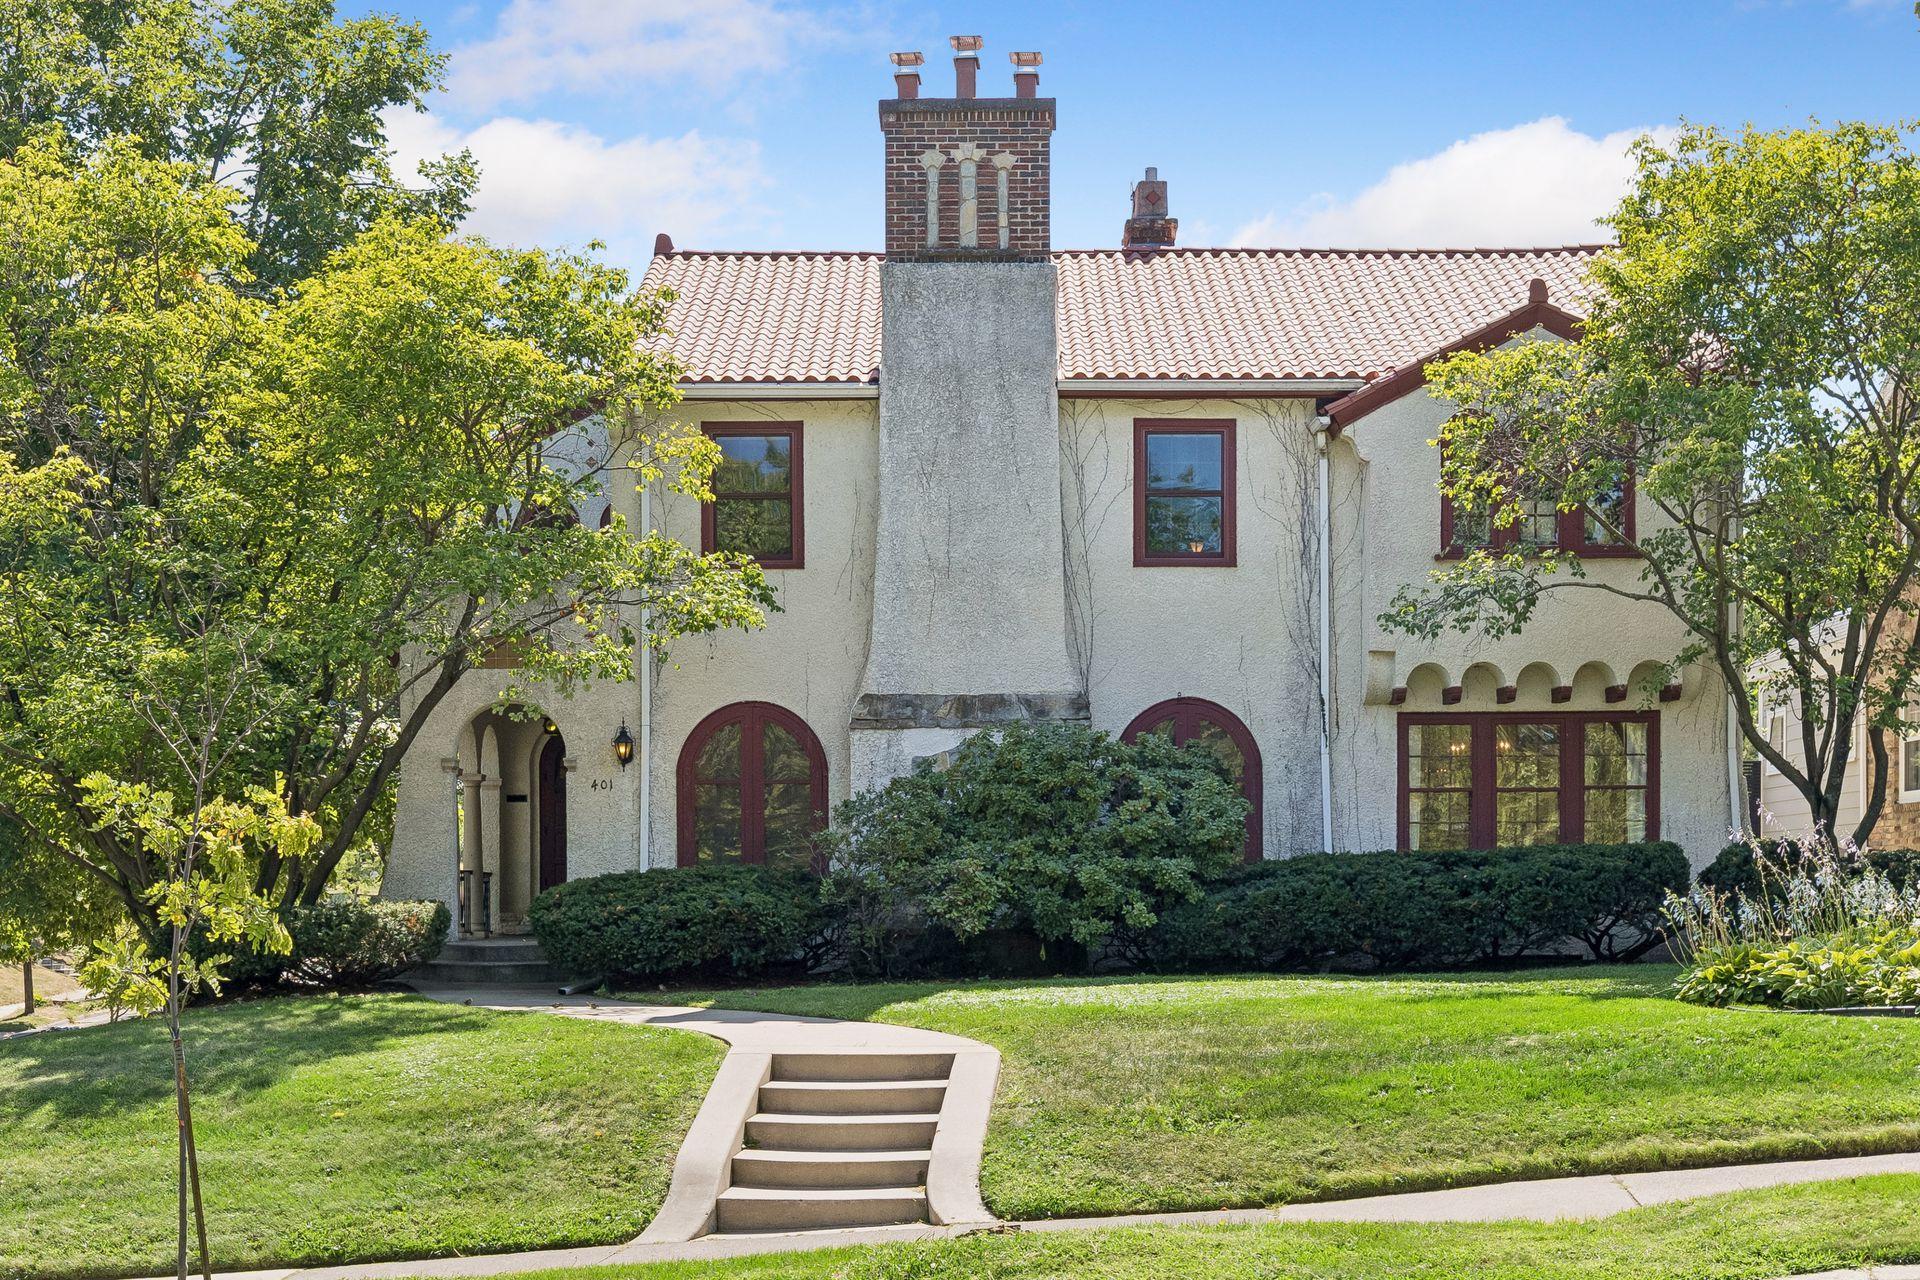
401 W Minnehaha Parkway, Minneapolis, MN 55419

New Listing
$1,250,000
Property Type: Residential Bedrooms: 4 Baths: 4 Square Footage: 4,442 Lot Size (sq. ft.): 6,970 Status: Active
Current Price: $1,250,000 List Date: 9/10/2026 Last Modified: 9/10/2026

Overview

Description

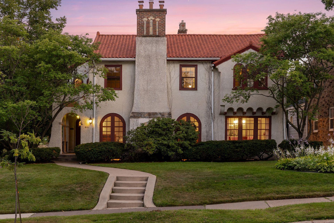
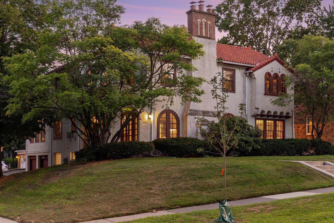
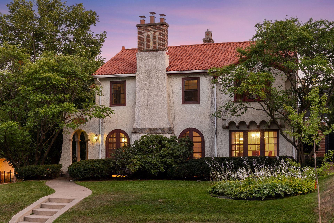
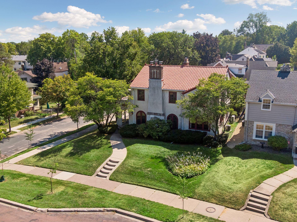
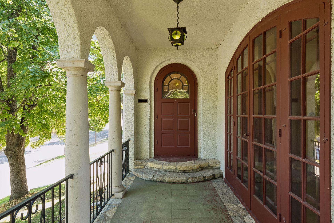
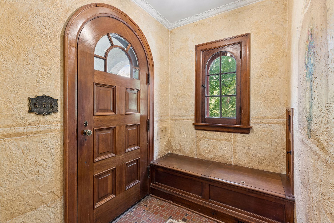
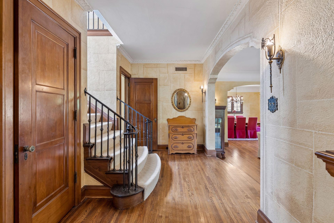
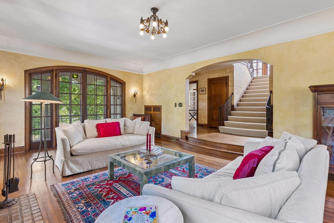
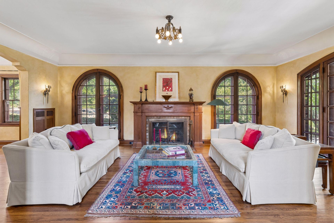
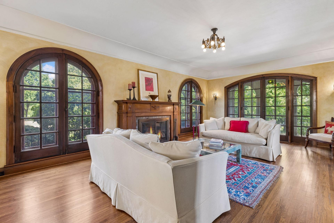
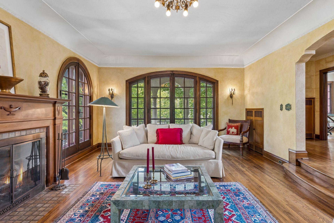
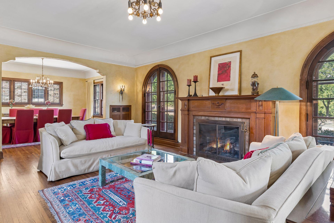
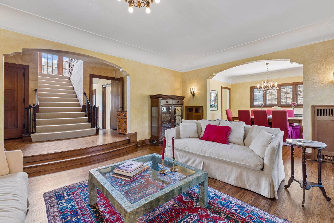
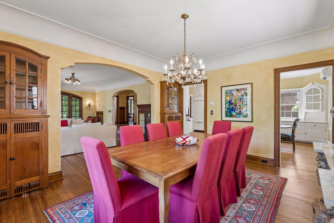
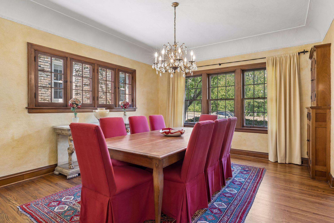
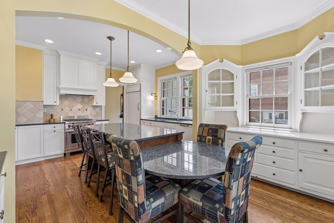
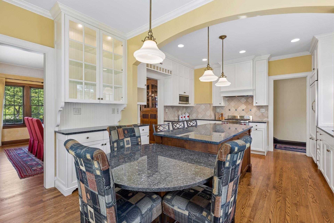
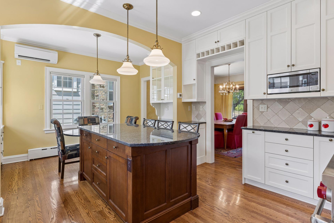
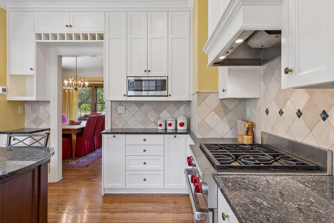
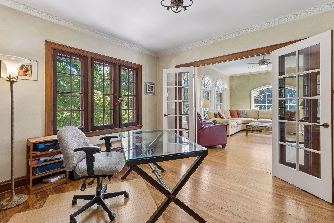
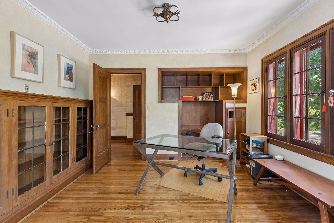
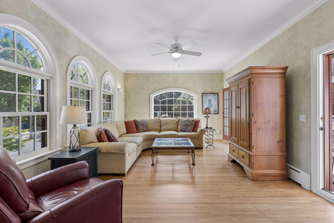
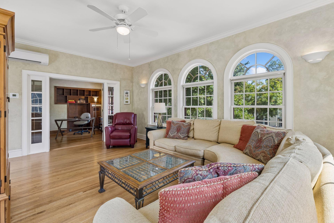
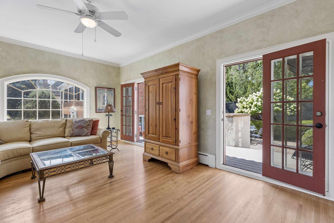
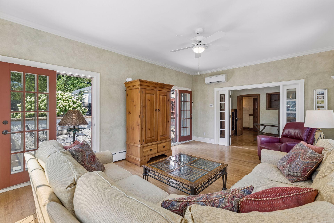
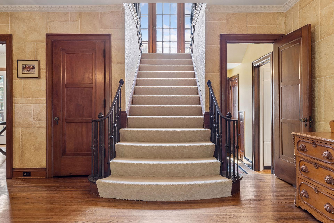
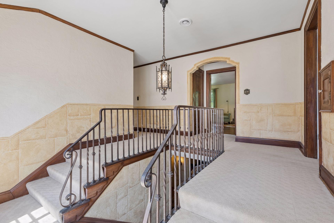
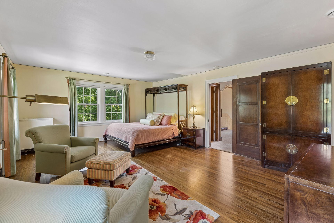
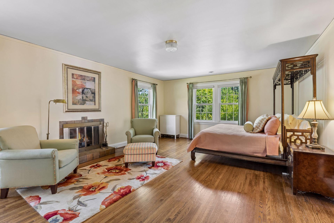
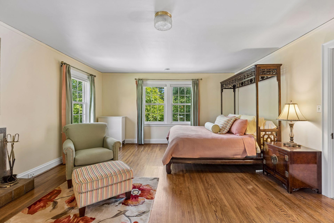
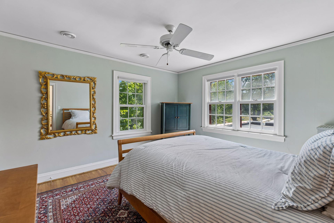
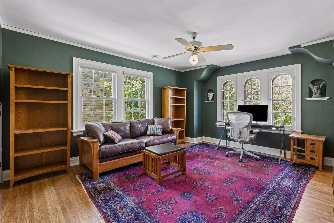
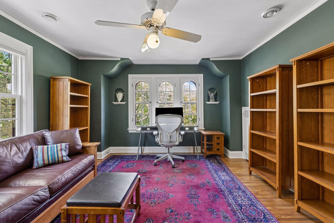
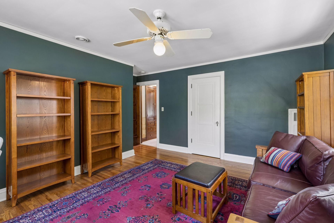
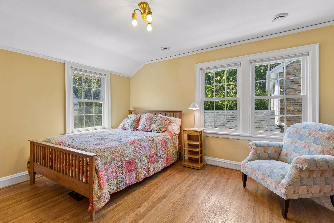
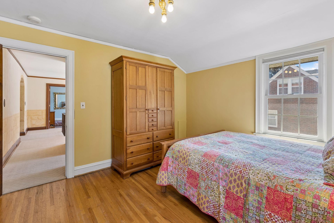
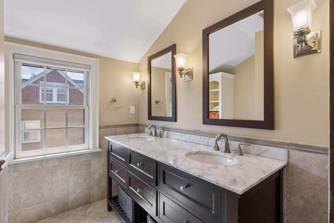
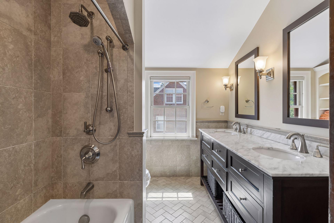
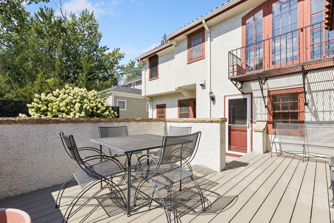
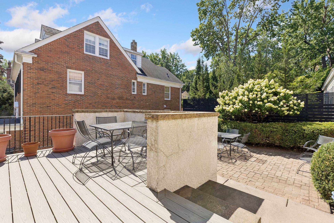
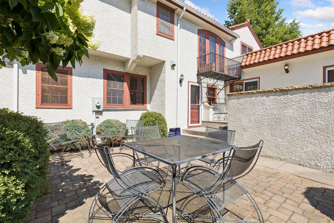
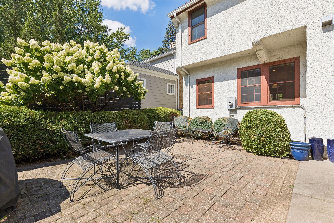
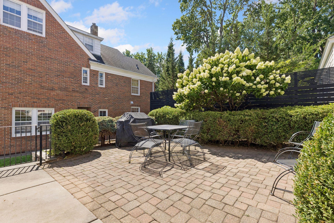
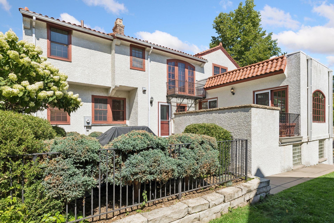
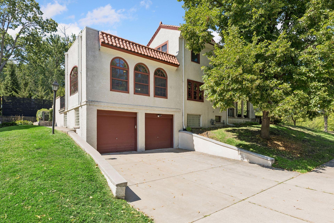
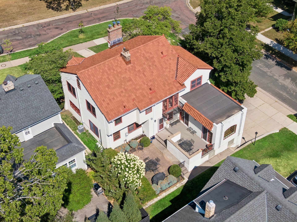
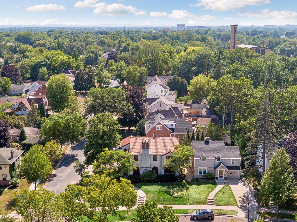
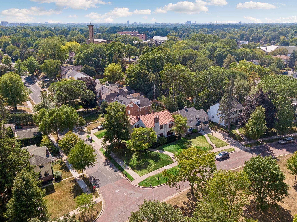
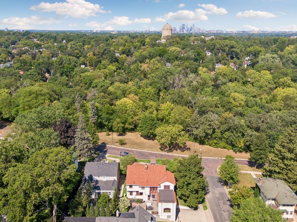
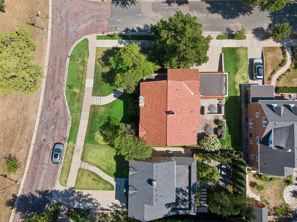
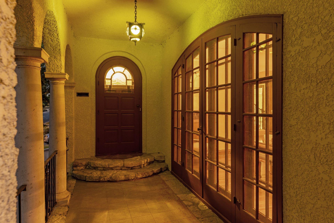
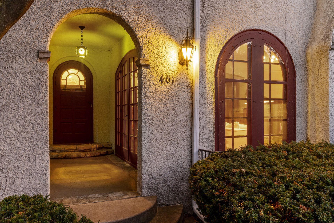
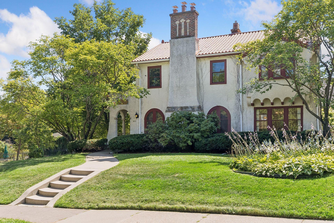
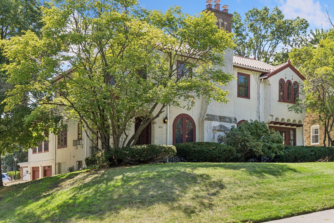
Incredibly well-maintained 4-bedroom, 4-bath Mediterranean home overlooking Minnehaha Creek, featuring original woodwork and fixtures throughout, complemented by tasteful updates and modern improvements. Perched above the Minnehaha Creek, the home offers beautiful northern views and a stunning south-facing 4-season sunroom and no-maintenance Trex deck above the attached 2-car garage. The large open kitchen with high end appliances, formal dining room, formal living room with wood burning fireplace, large bright home office, and huge south facing sunroom that opens to outdoor spaces make this main level ideal for all of your families needs. Numerous improvements include newer mechanicals, new sewer line, NEW clay tile roof, newer windows, and more. This home offers a wonderful blend of original character and thoughtful updates. Prime location just a short walk to the 54th & Lyndale business area, including Kowalski’s, Washburn Library, restaurants, coffee shops, and more. Enjoy direct ...

Open Houses

Listing Details MLS# 7128479

General Property Information

Common Wall
No
Lot Measurement
Acres
Manufactured Home?
No
Multiple PIDs?
No
New Development
No
Number of Fireplaces
3
Waterfront YN
No
Year Built
1927
Yearly/Seasonal
Yearly
Zoning
Residential-Single Family
Bath Full
Yes
Bath Three Quarters
2
Bath Half
Yes
Main Floor Total SqFt
1553
Above Grd Total SqFt
2889
Below Grd Total SqFt
1553
Total SqFt
4442
Total Finished Sqft
3920.00
FireplaceYN
Yes
Style
(SF) Single Family
Foundation Size
1553
Garage Stalls
2
Lot Dimensions
118x68
Acres
0.16
Assessment Pending
No

Property Features

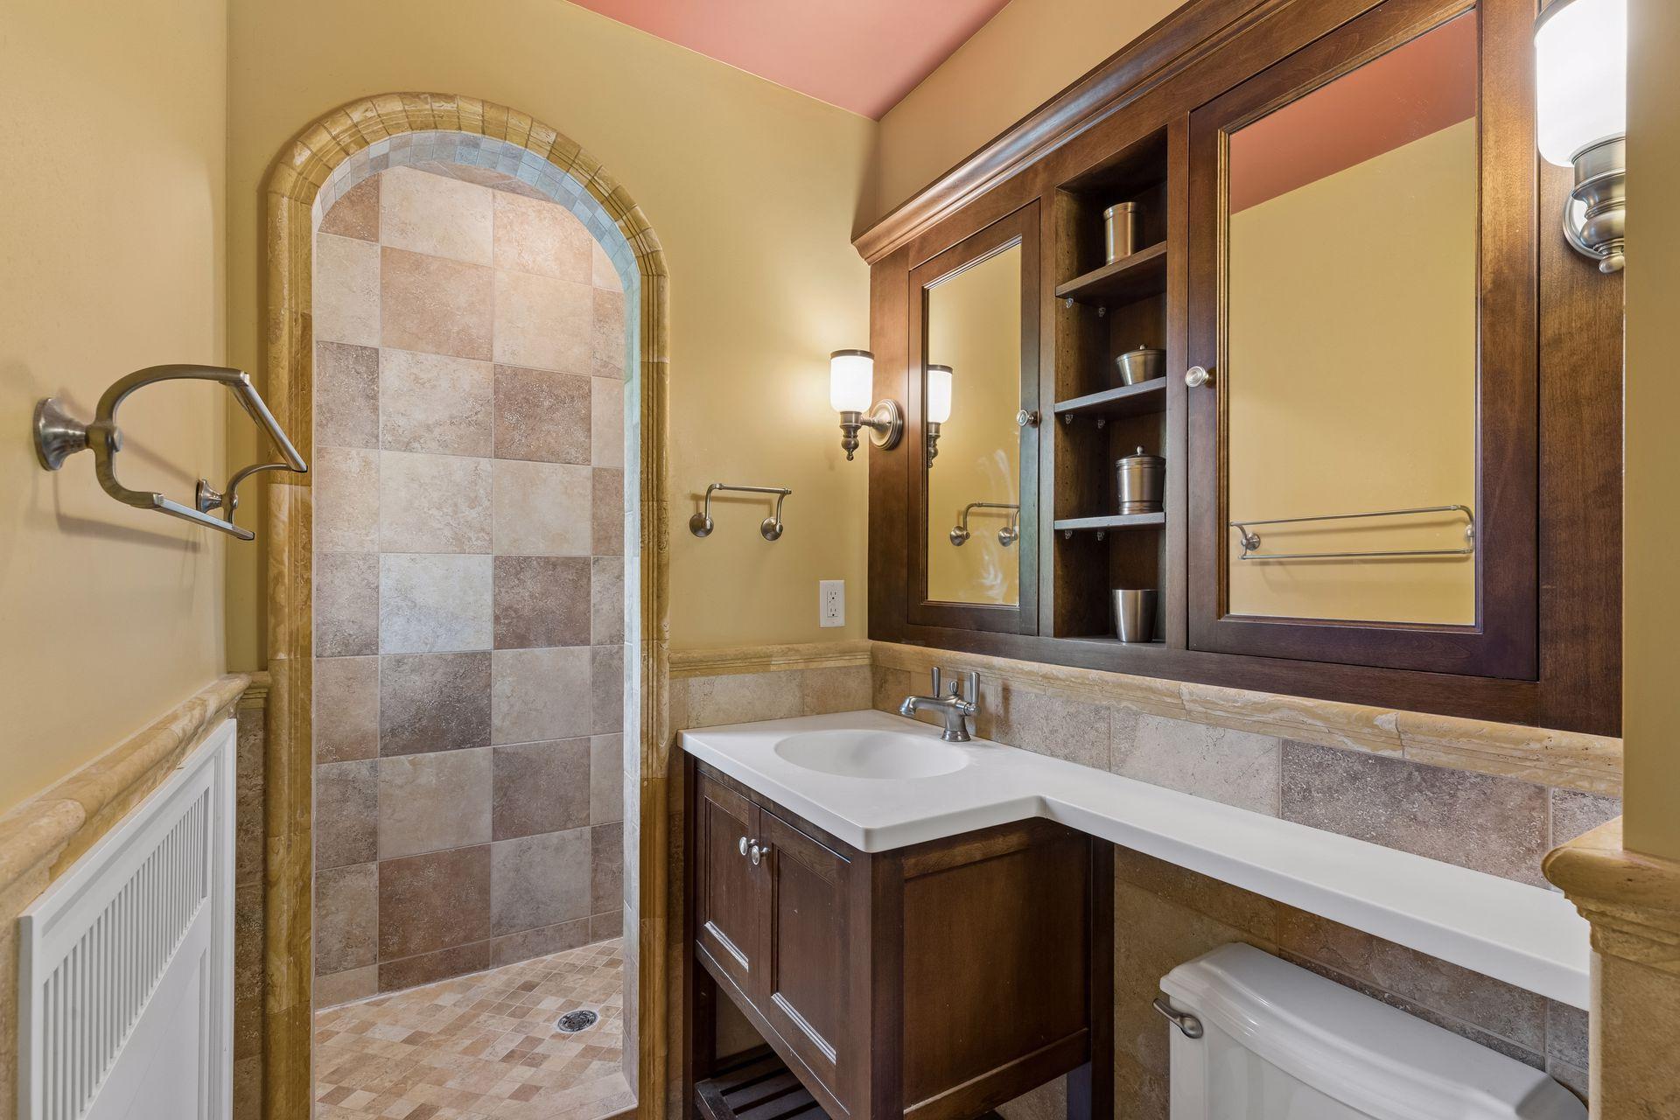
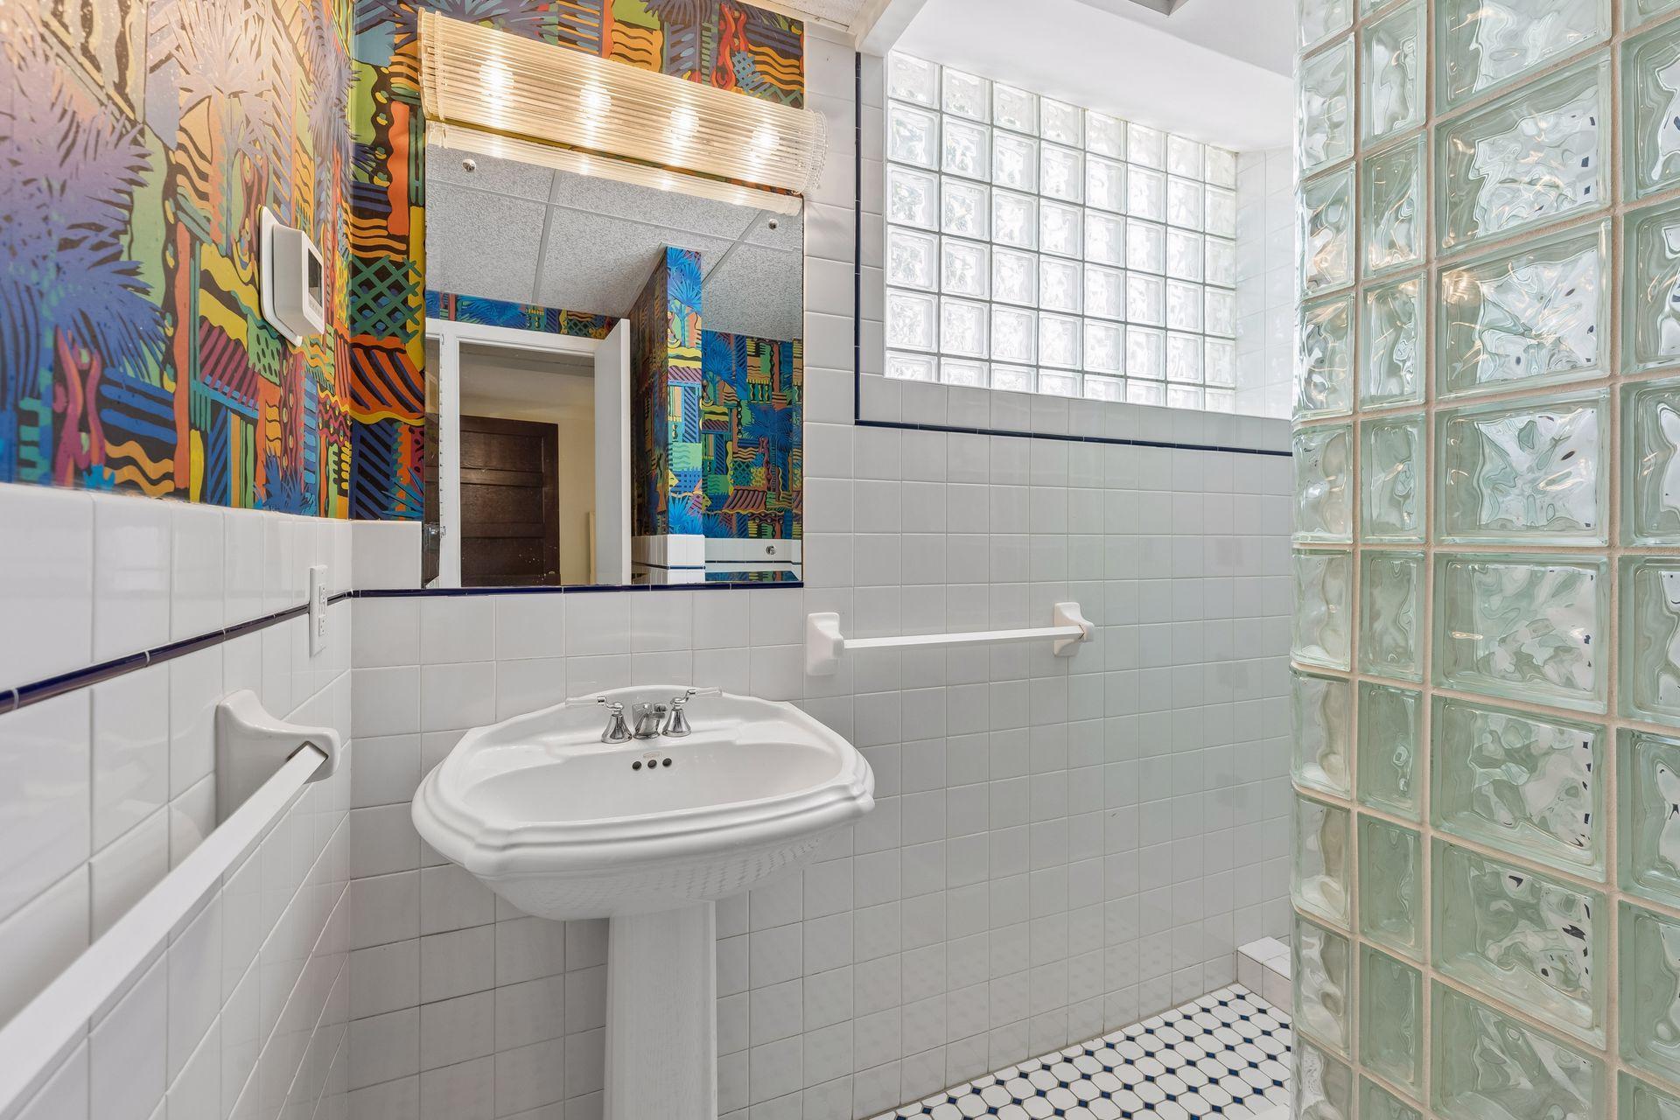
Accessible: None Air Conditioning: Central Air; Ductless Amenities Unit: Ceiling Fan(s); Deck; French Doors; Hardwood Floors; In-Ground Sprinkler; Kitchen Center Island; Kitchen Window; Natural Woodwork; Patio; Porch; Sun Room; Tile Floors Appliances: Dishwasher; Disposal; Microwave; Range; Refrigerator Basement: Full; Storage Space; Tile Shower Bath Description: Main Floor 1/2 Bath; Upper Level 3/4 Bath; Upper Level Full Bath; 3/4 Primary; 3/4 Basement Construction Status: Previously Owned Dining Room Description: Breakfast Bar; Eat In Kitchen; Separate/Formal Dining Room Exterior: Stucco Fireplace Characteristics: Family Room; Living Room; Primary Bedroom; Wood Burning Foundation: Concrete Block Fuel: Natural Gas Heating: Boiler Laundry: Laundry Room; Lower Level Lot Description: Corner Lot Parking Characteristics: Tuckunder Garage Roof: Age 8 Years or Less; Tile Sewer: City Sewer/Connected Special Search: 4 BR on One Level Stories: Two Water: City Water/Connected

Contract Information

Contingency
None
Original List Price
1250000
ListPrice
1250000
Owner is an Agent?
No
Auction?
No

Location Tax and Other Information

House Number
401
Street Direction Prefix
W
Street Name
Minnehaha
Street Suffix
Parkway
Postal City
Minneapolis
County
Hennepin
State
MN
Zip Code
55419
Complex/Dev/Subdivision
Auditors Sub 148

Assessments

Tax With Assessments
19913

Building Information

Finished SqFt Above Ground
2889
Finished SqFt Below Ground
1031

More Information

Lease Details

Land Leased
Not Applicable

Miscellaneous Information

Homestead
Yes

Ownership

Fractional Ownership
No

Parking Characteristics

Garage Dimensions
21.5x18.5
Garage Square Feet
398

Public Survey Info

Range#
24
Section#
15
Township#
28

Room Information

Room Name Dimensions Level
Deck 12x19 Main
Dining Room 14.5x13 Main
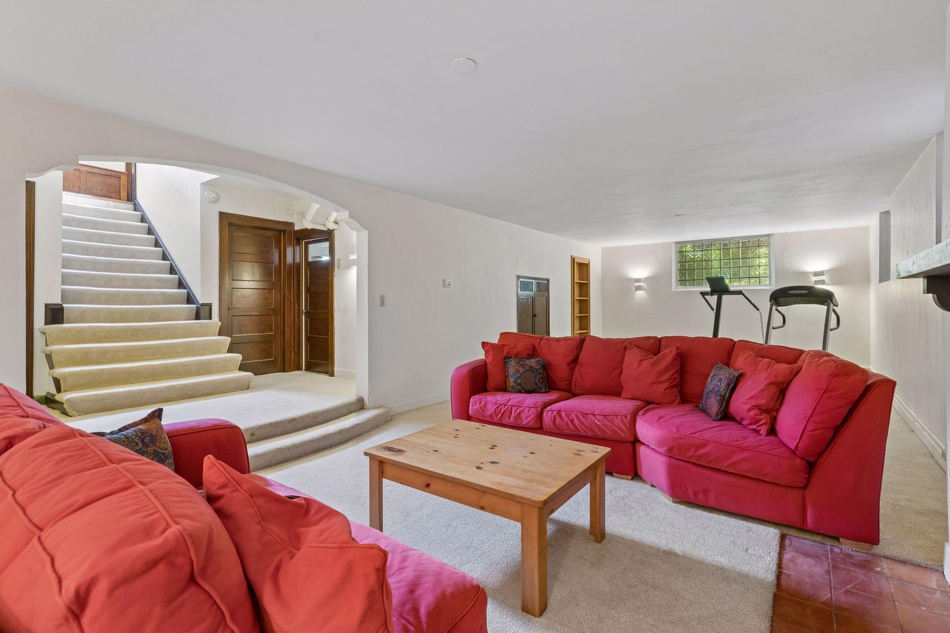
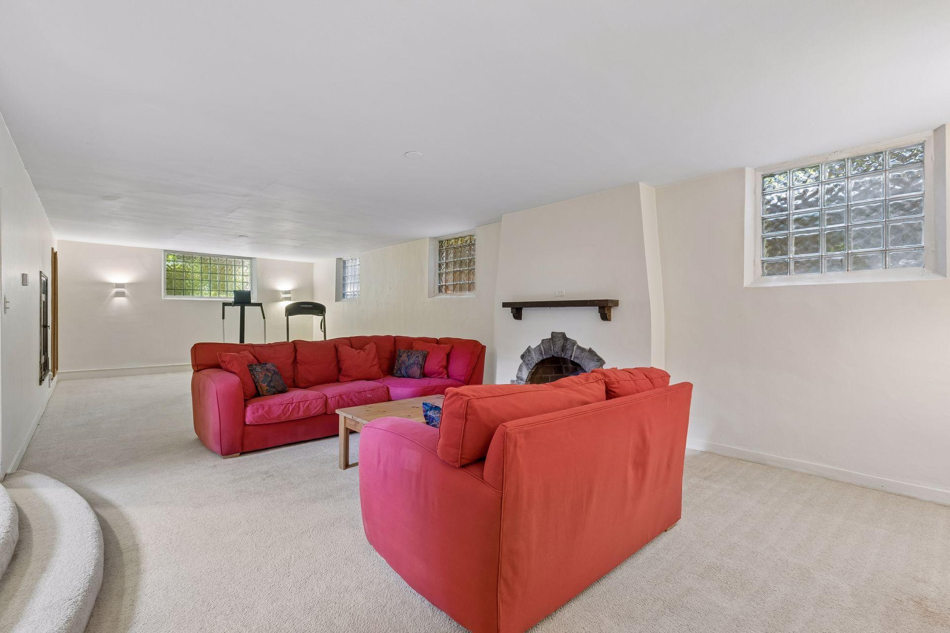
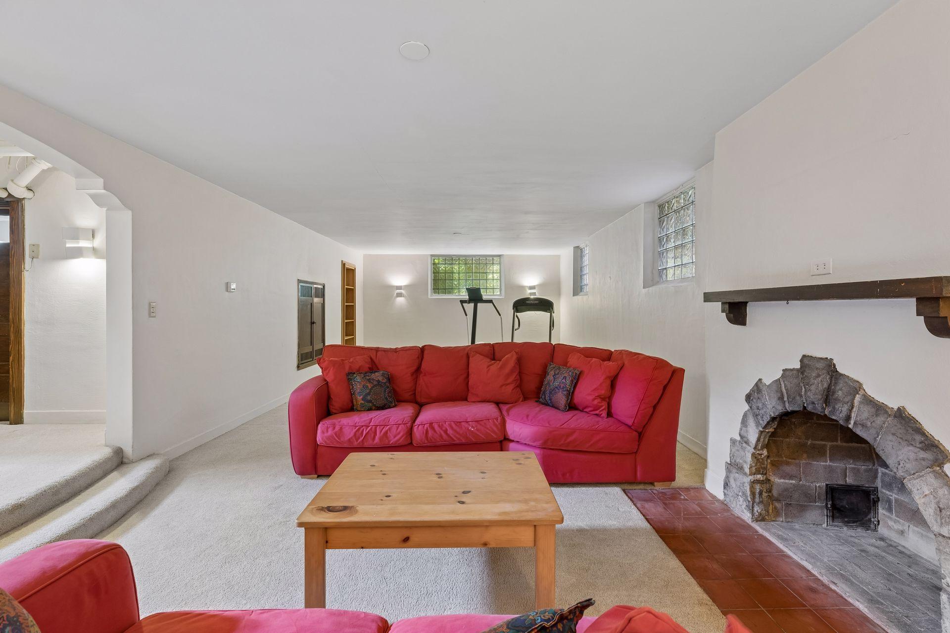
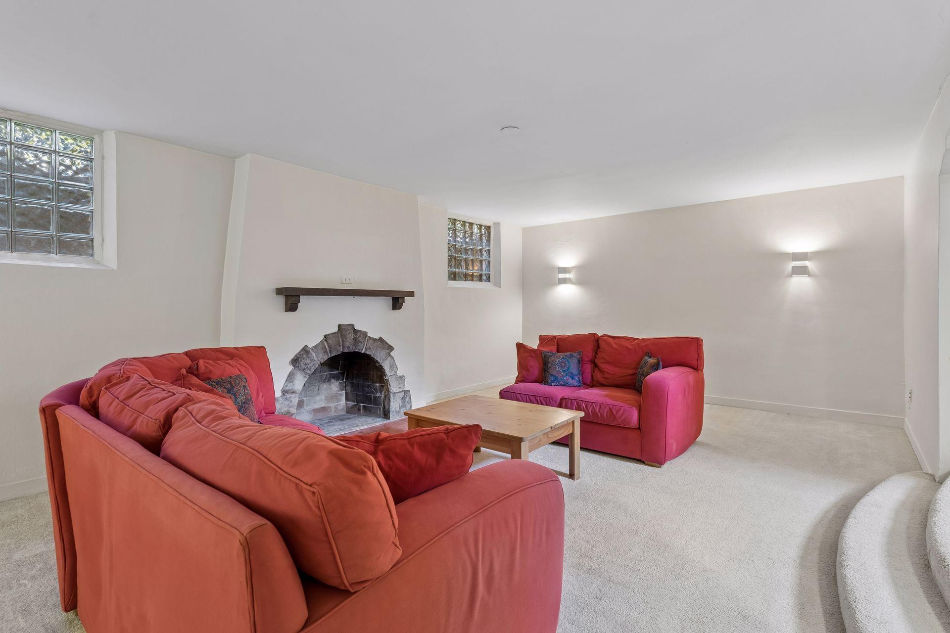
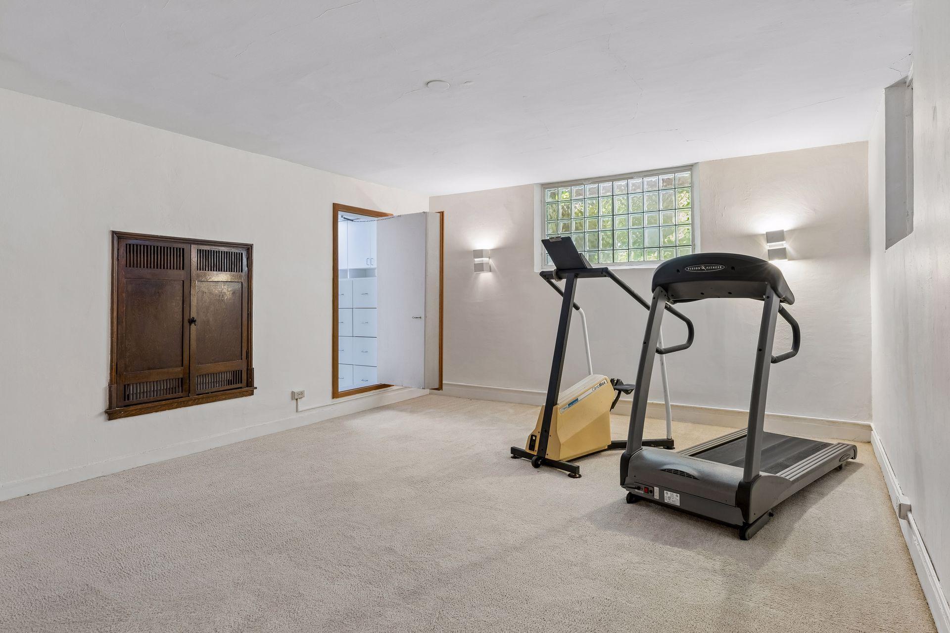
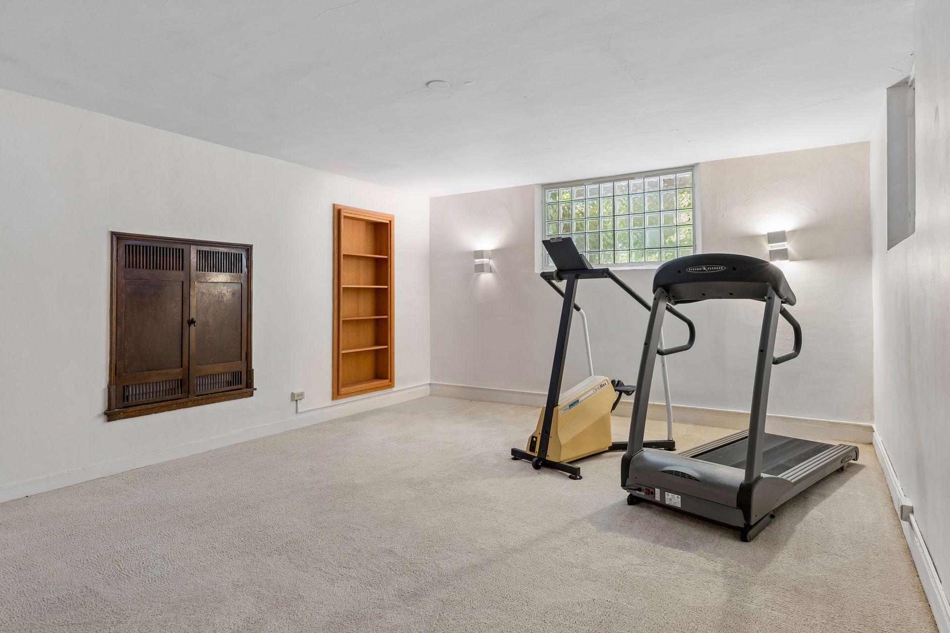
Family Room 34.5x13.5 Lower
First (1st) Bedroom 20.5x15 Upper
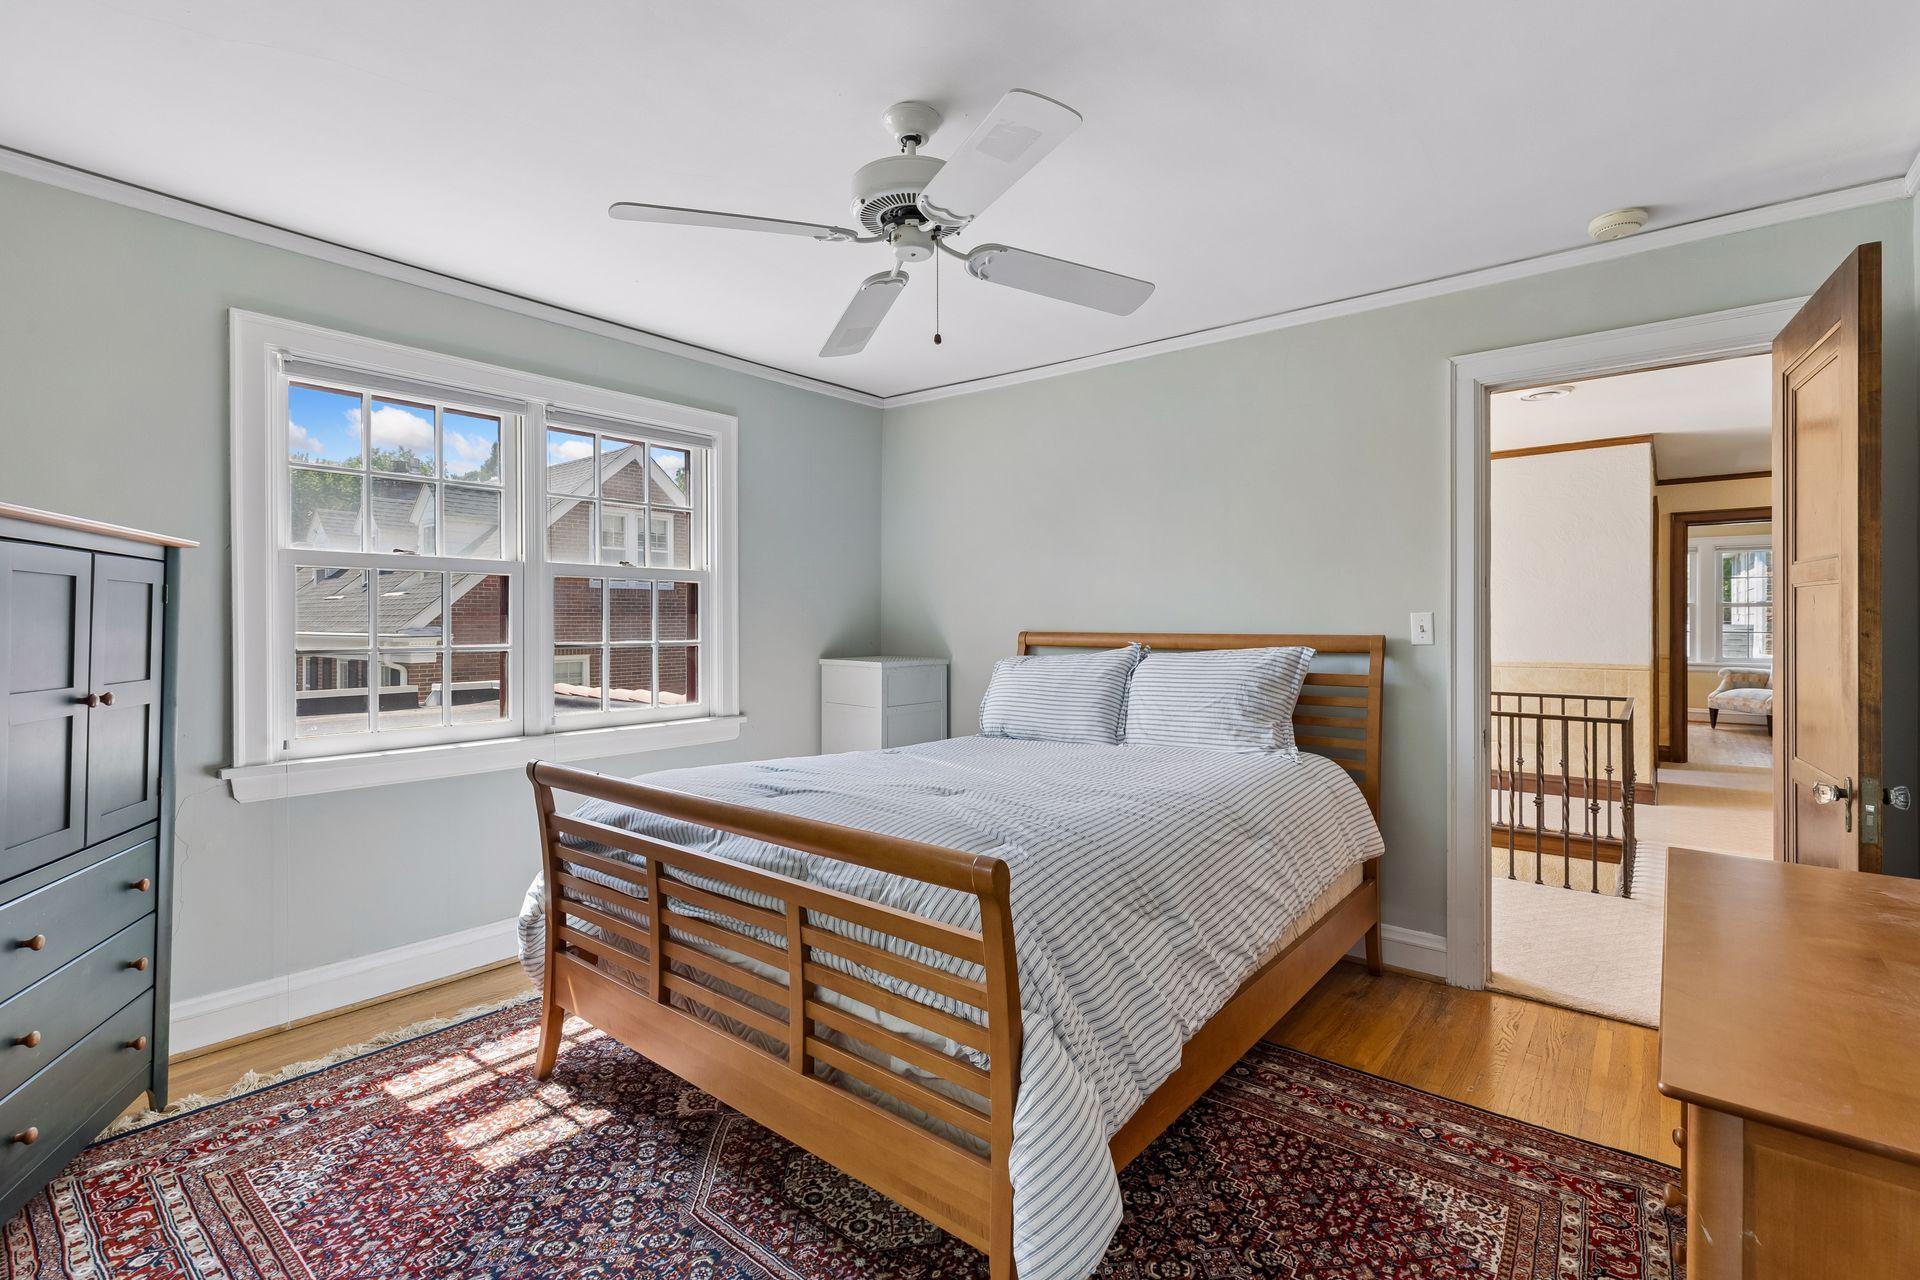
Fourth (4th) Bedroom 13x11 Upper
Garage 22x18 Lower
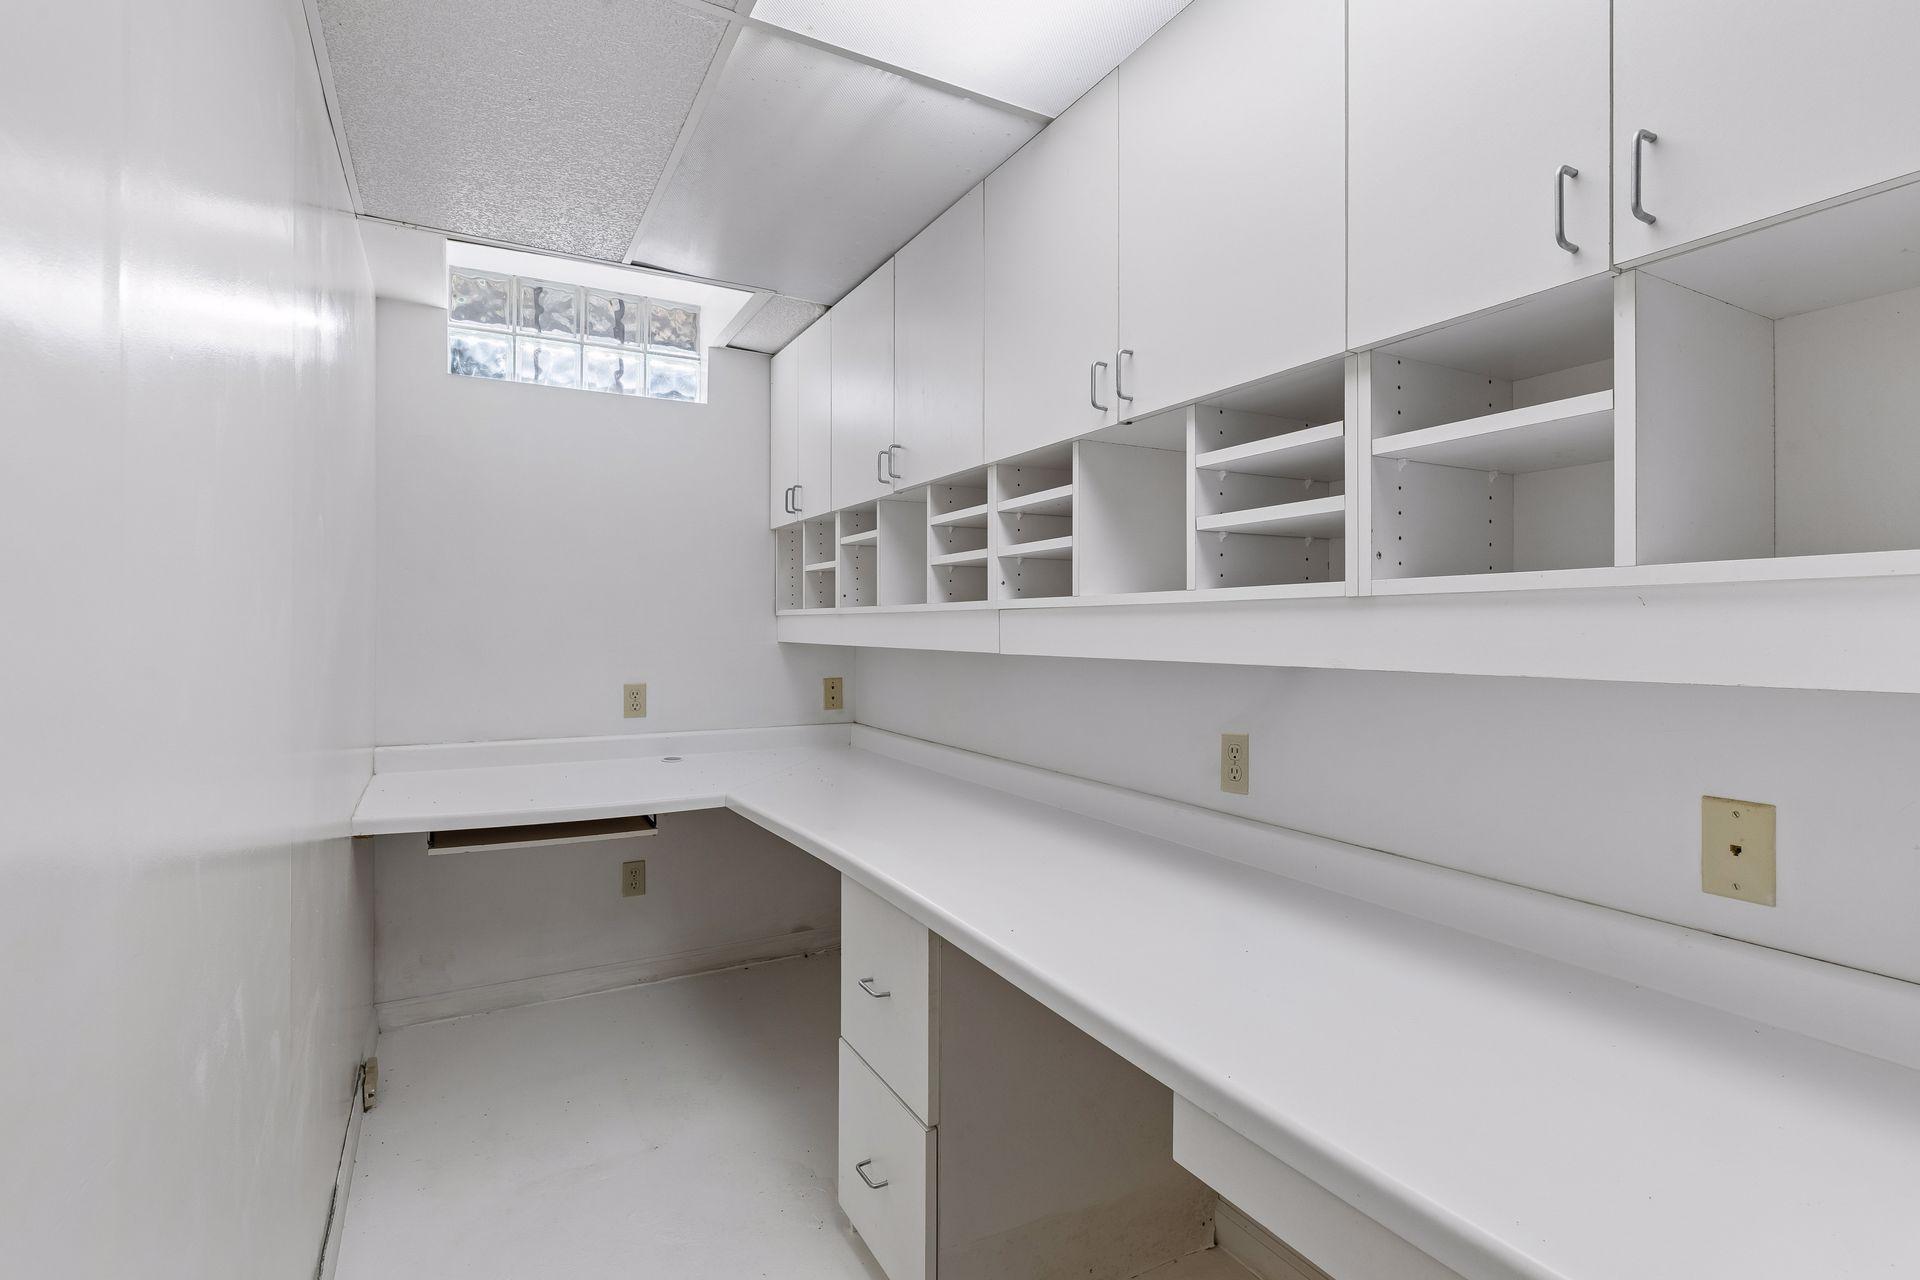
Hobby Room 12x4.5 Lower
Kitchen 18.5x13 Main
Living Room 22x15 Main
Office 11x12.5 Main
Patio 22x20 Main
Second (2nd) Bedroom 15x16 Upper
Sun Room 18.5x12.5 Main
Third (3rd) Bedroom 12x11 Upper

Documents

IDX
Listing Office: Edina Realty, Inc.
Last Updated: September - 10 - 2026
The data relating to real estate for sale on this web site comes in part from the Broker Reciprocity SM Program of the Regional Multiple Listing Service of Minnesota, Inc. The information provided is deemed reliable but not guaranteed. Properties subject to prior sale, change or withdrawal. ©2026 Regional Multiple Listing Service of Minnesota, Inc All rights reserved.

Starts in :

00
Days
00
Hours
00
Minutes
00
Seconds
