Refine Your Search

Change the location, price range, bedrooms, or bathrooms below.

403 Kroshus Drive, Dilworth, MN 56529

$335,000
Property Type: Residential Bedrooms: 4 Baths: 2 Square Footage: 1,965 Lot Size (sq. ft.): 14,432 Status: Closed
Current Price: $335,000 List Date: 4/14/2024 Last Modified: 10/01/2025

Overview

Description

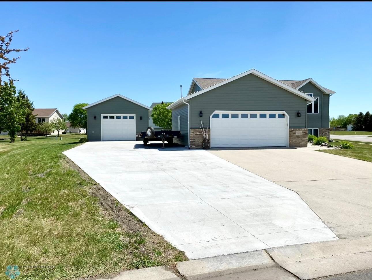
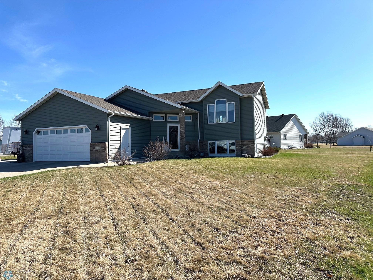
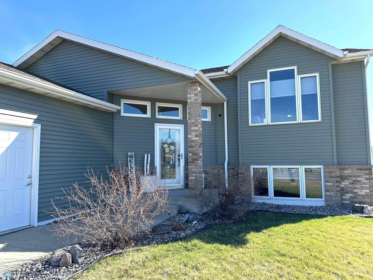
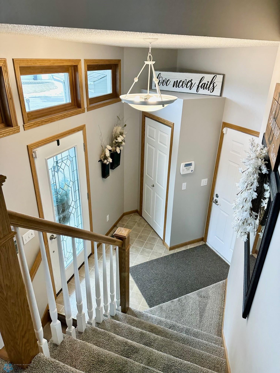
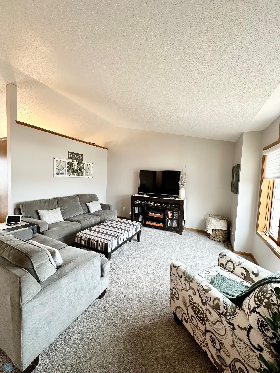
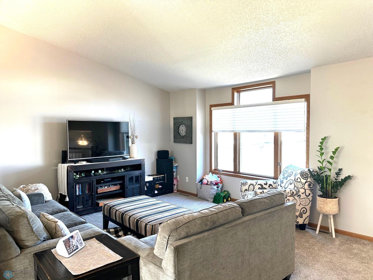
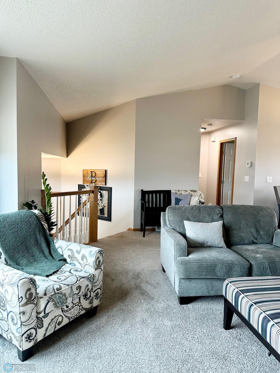
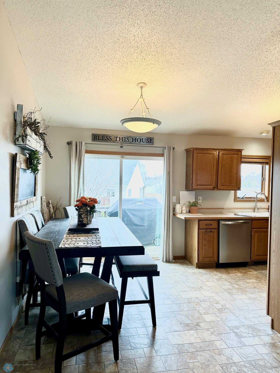
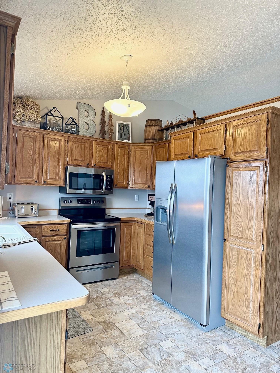
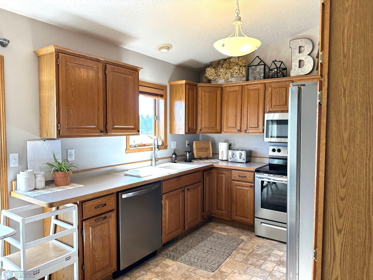
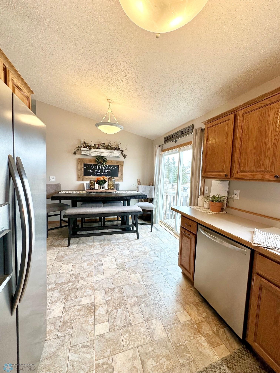
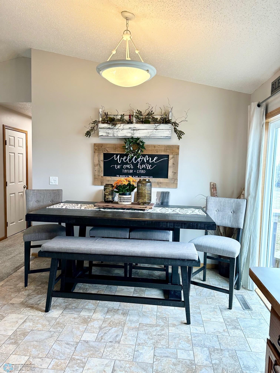
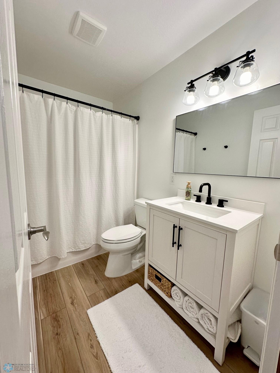
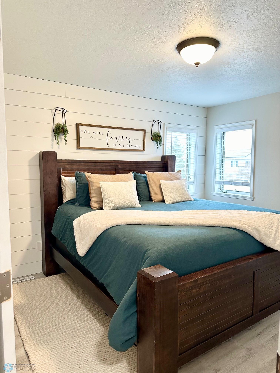
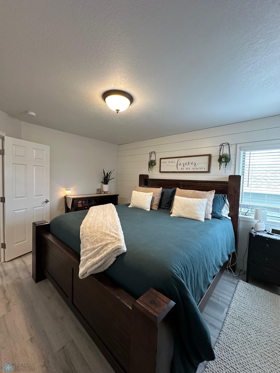
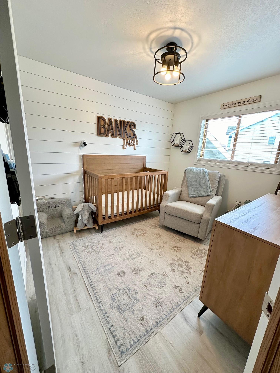
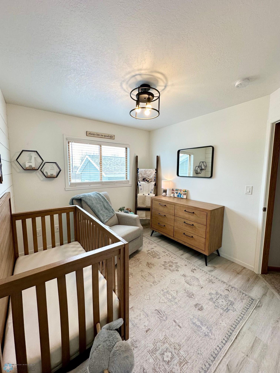
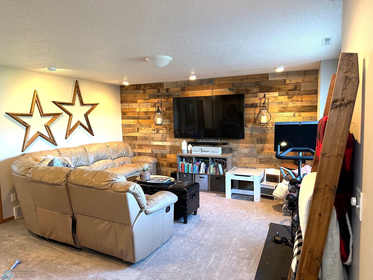
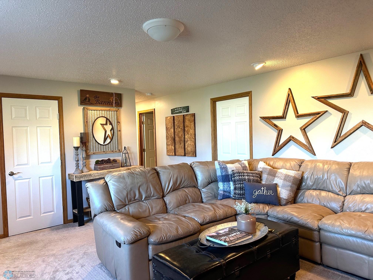
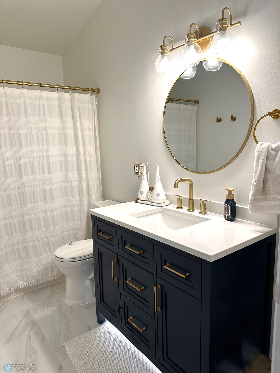
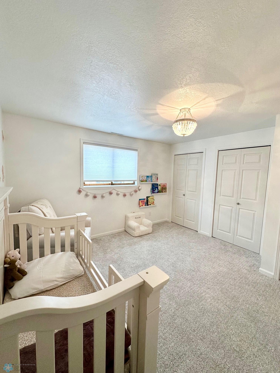
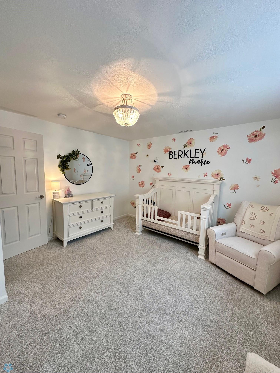
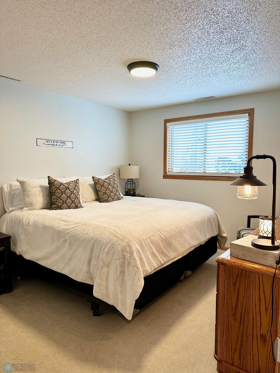
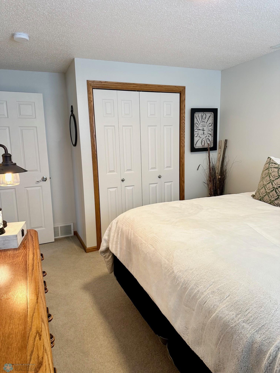
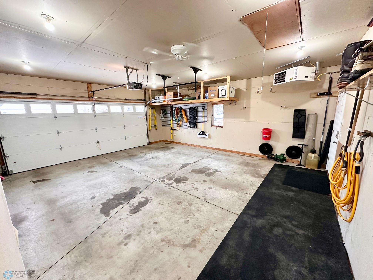
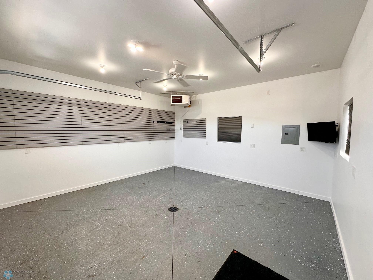
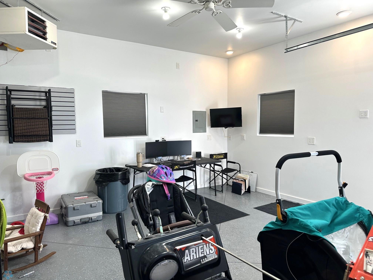
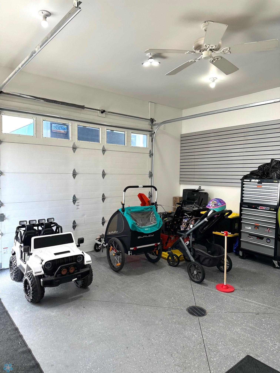
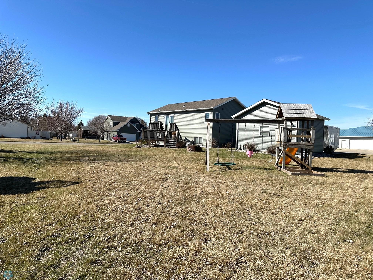
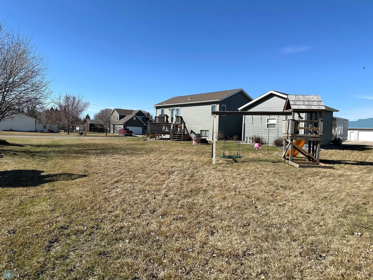
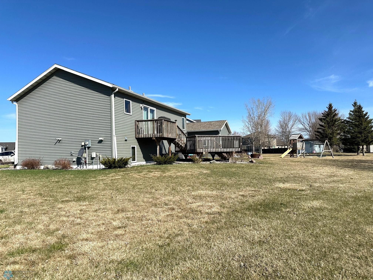
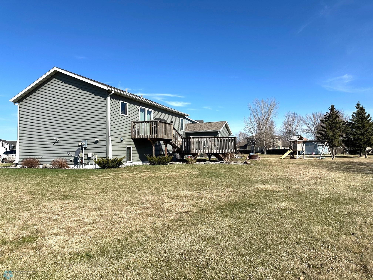
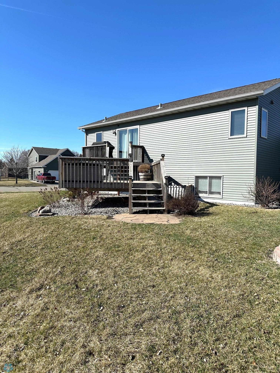
HOME SWEET HOME! This is sure to be the place you will want to be! Large corner lot with with a small town feel, but close to all the amenities of the city. This bilevel has 4 Bedrooms, 2 updated full bathrooms, a living room & family room and so much more! You will love the convenience of the attached 2 stall garage that is finished & heated but wait....there is another 18' X 18' detached garage that is fully finished and also heated! So many possibilities on what that space could be used for. Large concrete driveway makes room for lots of extra parking. Out back you will find a 2 level deck off the kitchen and dining area of the house. Perfect for those summertime cookouts. Don't let this one pass you by without checking it out. Contact your favorite Realtor and schedule a showing today!

Listing Details MLS# 6518720

General Property Information

Common Wall
No
Lot Measurement
Square Feet
Manufactured Home?
No
Multiple PIDs?
No
New Development
No
Other Parking Spaces
7
Year Built
1996
Yearly/Seasonal
Yearly
Zoning
Residential-Single Family
Bath Full
2
Main Floor Total SqFt
1015
Above Grd Total SqFt
1015
Below Grd Total SqFt
950
Total SqFt
1965
Lot Size SqFt
14432
Total Finished Sqft
1965.00
FireplaceYN
No
Style
(SF) Single Family
Foundation Size
1015
Garage Stalls
3
Lot Dimensions
90 X 131 X 147 X 131

Property Features

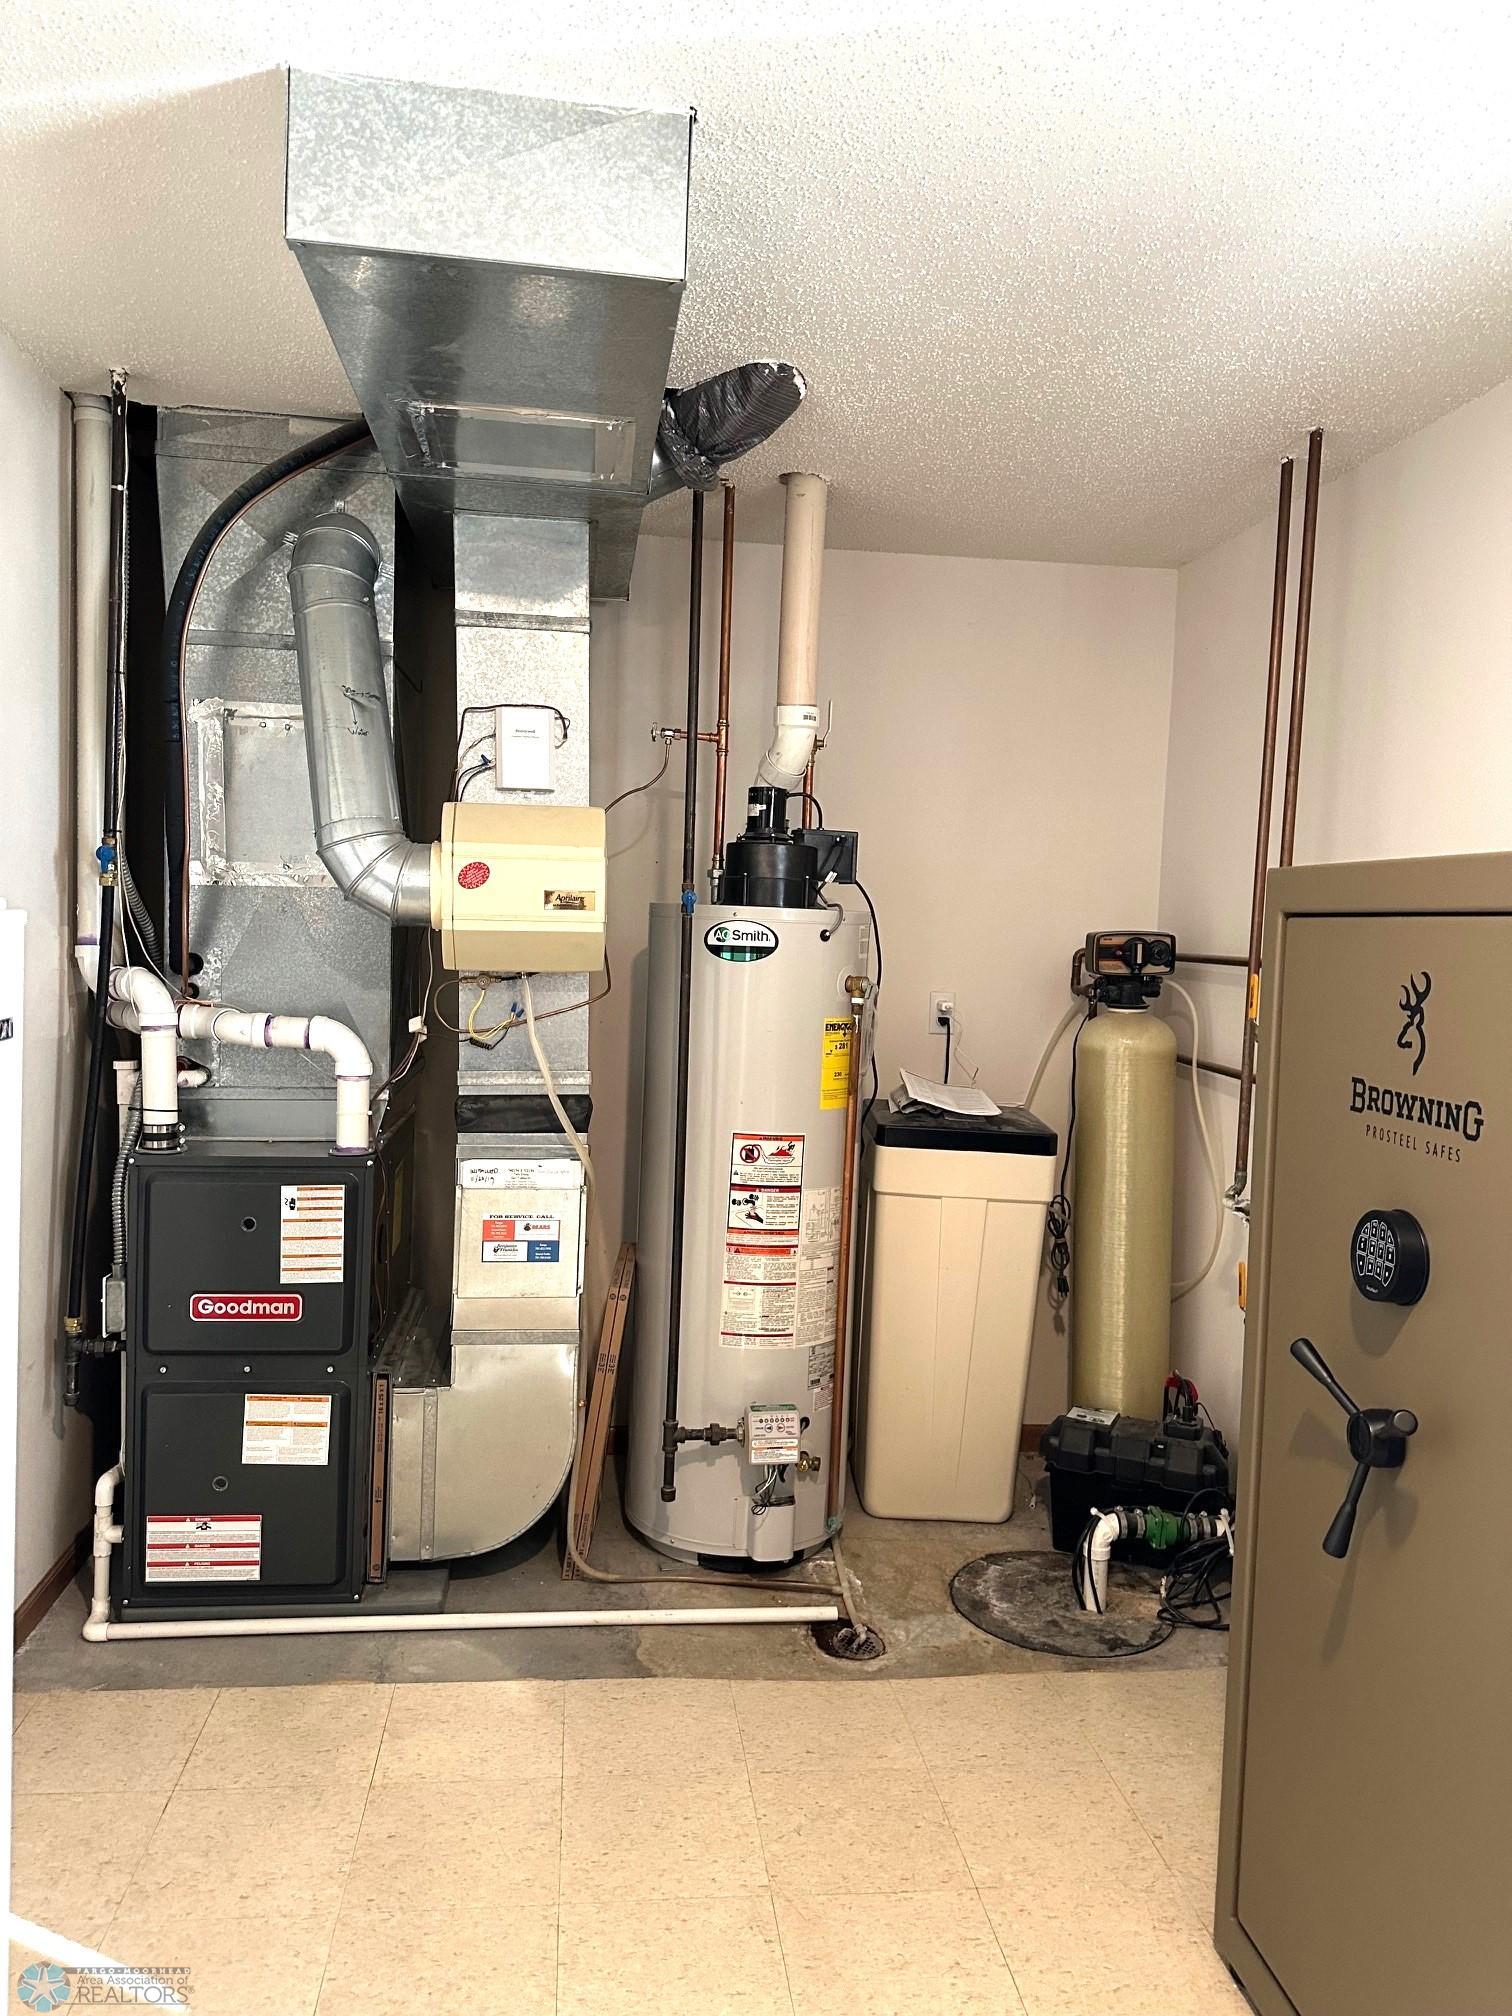
Accessible: None Air Conditioning: Central Air Appliances: Dishwasher; Disposal; Microwave; Range; Refrigerator Basement: Egress Windows; Sump Pump Bath Description: Main Floor Full Bath; Full Basement Construction Status: Previously Owned Dining Room Description: Kitchen/Dining Room Disclosures: Seller's Disclosure Available Existing Financing: Cash; Conventional; FHA; VA Exterior: Brick/Stone; Steel Siding Family Room Characteristics: Lower Level Fencing: None Financing Terms: Conventional Flooring: Carpet; Laminate; Luxury Vinyl Plank; Tile Foundation: Poured Concrete Fuel: Natural Gas Heating: Boiler; Forced Air Laundry: Electric Dryer Hookup; Lower Level; Washer Hookup Lock Box Type: Supra Lot Description: Corner Lot Outbuildings: Additional Garage Parking Characteristics: Finished Garage; Floor Drain; Garage Door Opener Pool Description: None Possession: Immediate Road Frontage: City Street; Paved Streets Road Responsibility: Public Maintained Road Roof: Asphalt Shingles Sellers Terms: Cash; Conventional; FHA; VA Sewer: City Sewer/Connected Showing Requirements: Appointment Only; See Remarks Stories: Bi-Level Water: City Water/Connected

Contract Information

Digitally Altered Photos
No
Exclusions
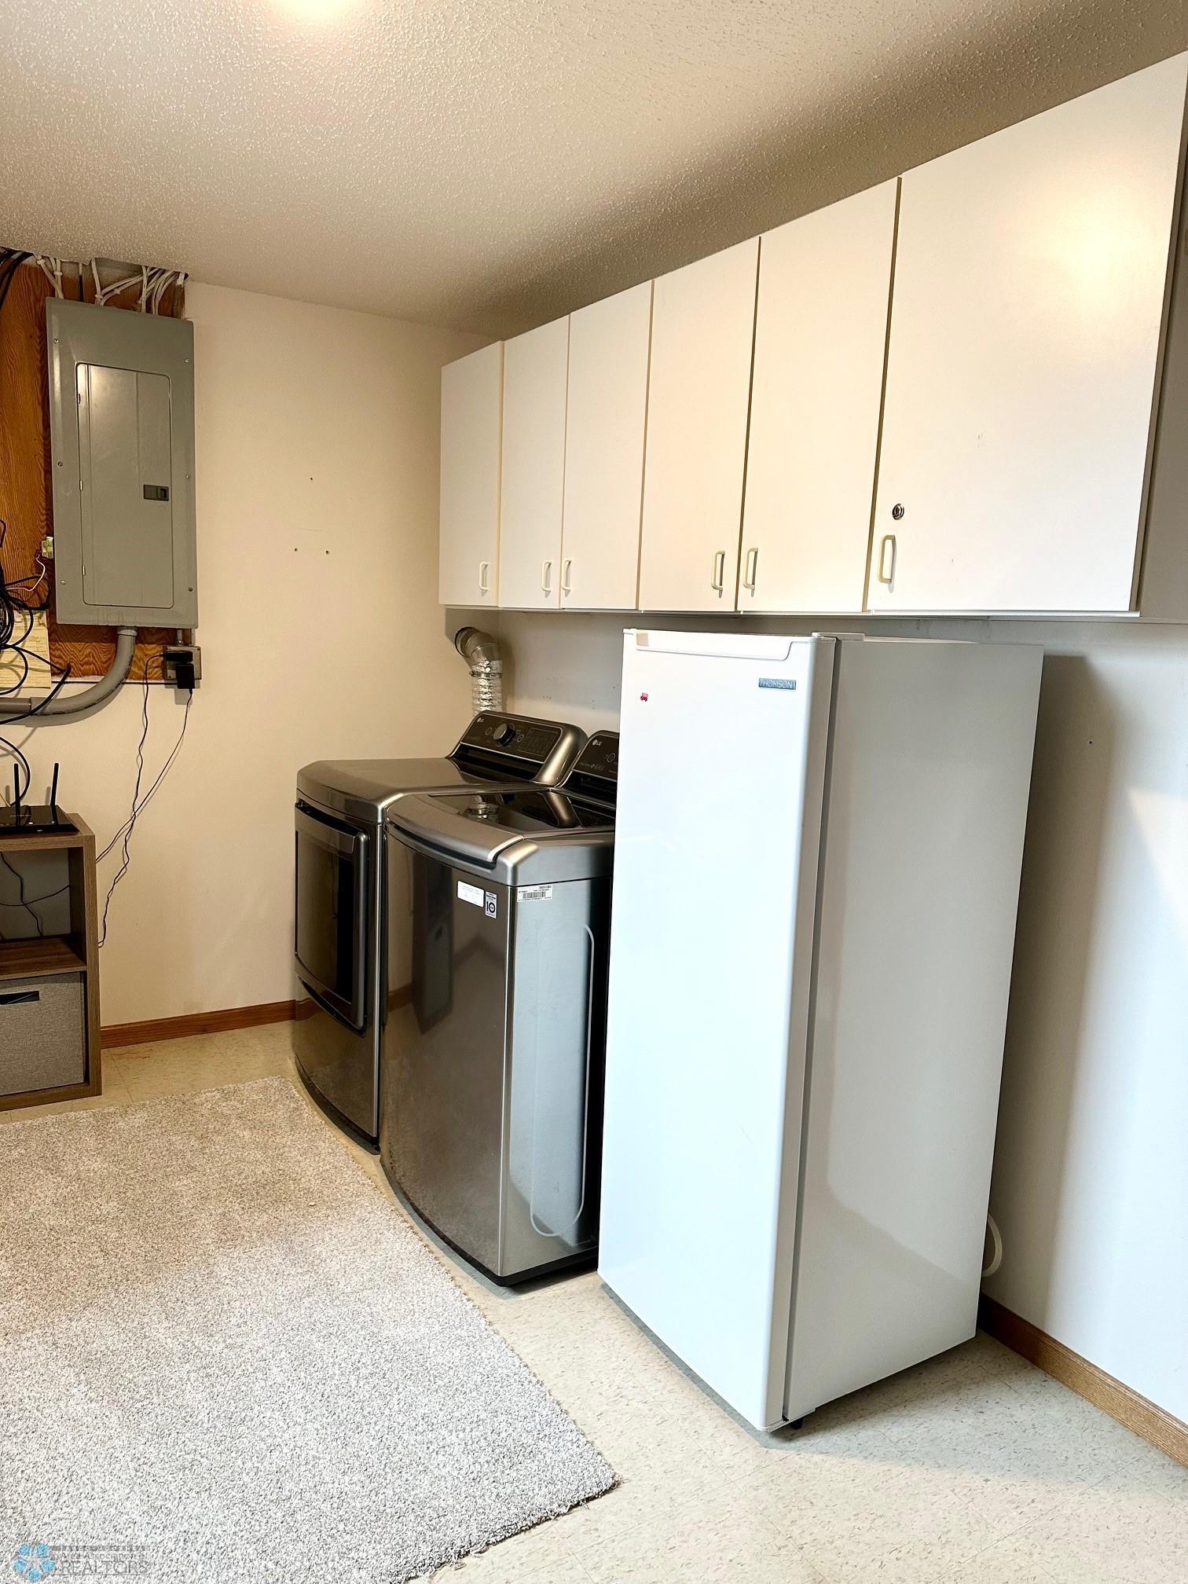
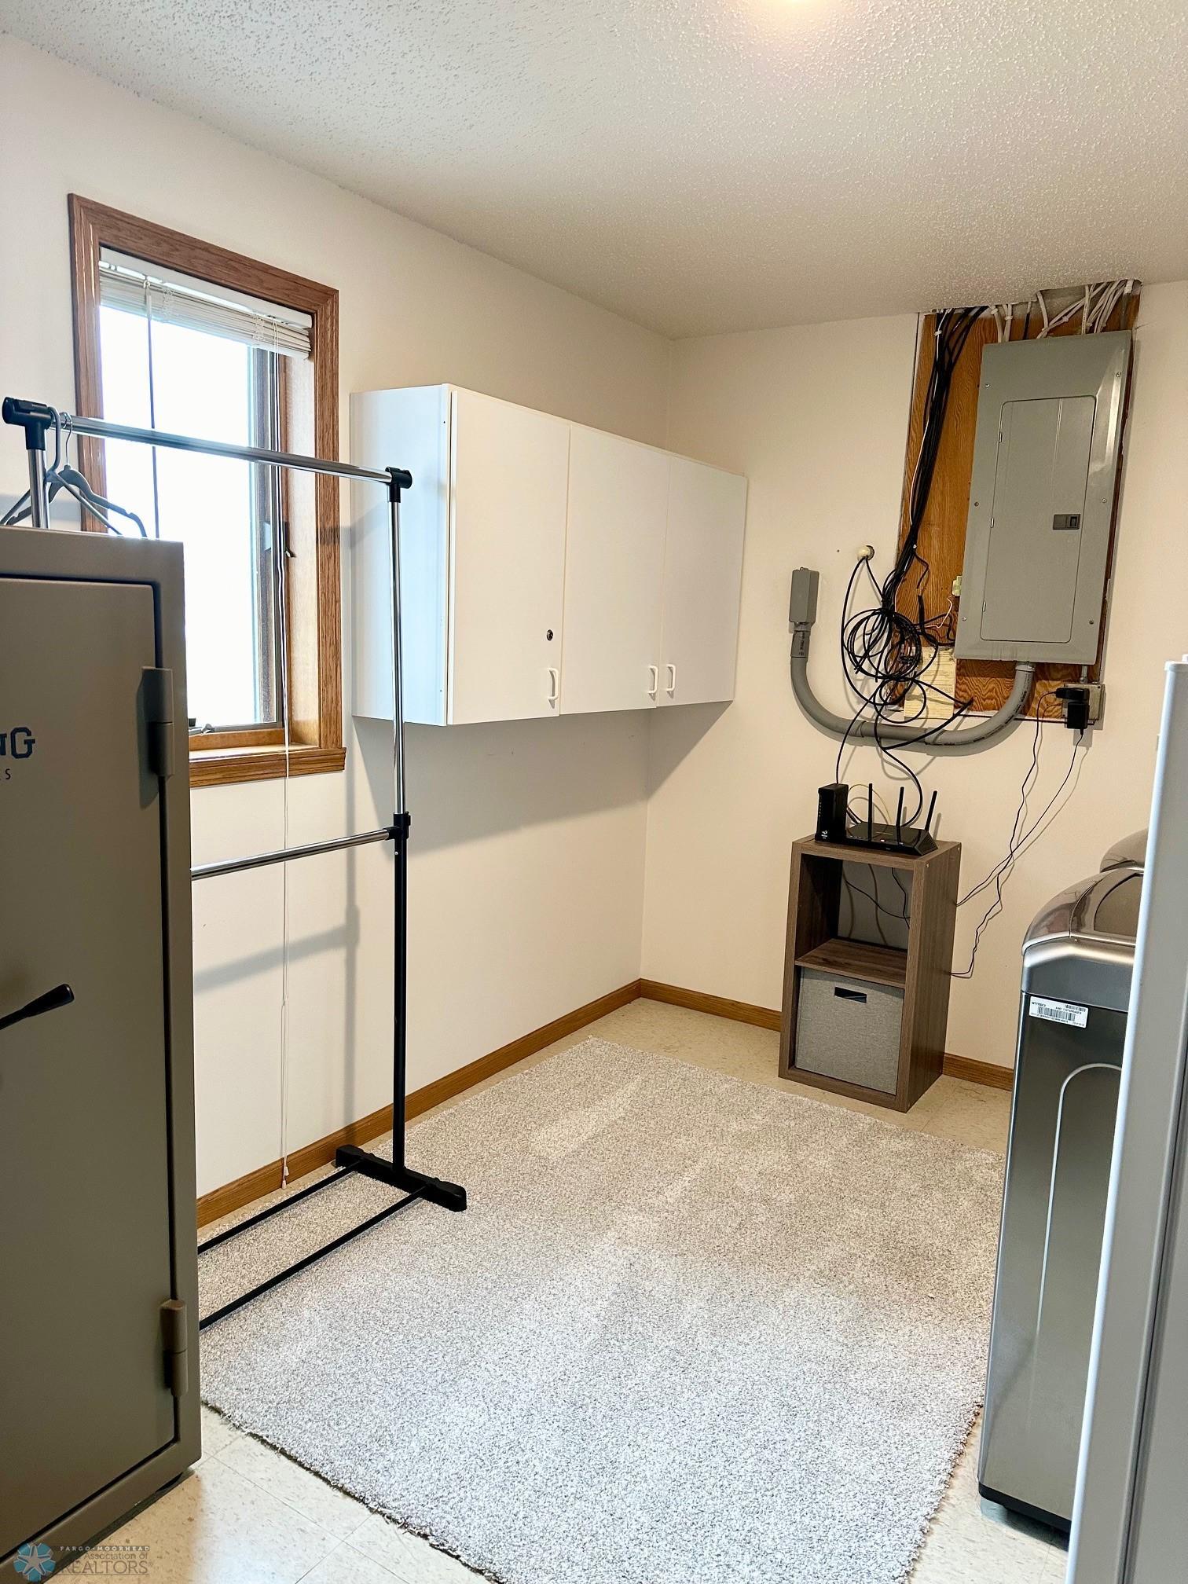
Washer,Dryer;Gun Safe;Deep Freezer; Playset,Fire pit ring,gar fridge,exterior cameras & doorbell
Off Market Date
2024-05-04
Contingency
None
Closed Date
2024-06-07
Original List Price
339900
Sales Close Price
335000
ListPrice
339900
Owner is an Agent?
No
Auction?
No

Location Tax and Other Information

House Number
403
Street Name
Kroshus
Street Suffix
Drive
Postal City
Dilworth
County
Clay
State
MN
Zip Code
56529
Complex/Dev/Subdivision
Kroshus Estates

Assessments

Assessment Installment
45
Tax With Assessments
3678

Building Information

Finished SqFt Above Ground
1015
Finished SqFt Below Ground
950

More Information

Lease Details

Land Leased
Not Applicable

Lock Box Type

Lock Box Source
FMR

Miscellaneous Information

DP Resource
Yes
Homestead
Yes

Ownership

Fractional Ownership
No

Parking Characteristics

Garage Dimensions
23 X 23 18 X 18
Garage Door Height
7
Garage Door Width
16
Garage Square Feet
871

Public Survey Info

Range#
48
Section#
02
Township#
139

Room Information

Room Name Level
Second (2nd) Bedroom Upper
First (1st) Bedroom Upper
Family Room Lower
Bathroom Upper
Bathroom Lower
Living Room Upper
Foyer Main
Kitchen Upper
Dining Room Upper
Fourth (4th) Bedroom Lower
Third (3rd) Bedroom Lower
Laundry Lower
IDX
Listing Office: RE/MAX Legacy Realty
Last Updated: October - 01 - 2025
The data relating to real estate for sale on this web site comes in part from the Broker Reciprocity SM Program of the Regional Multiple Listing Service of Minnesota, Inc. The information provided is deemed reliable but not guaranteed. Properties subject to prior sale, change or withdrawal. ©2026 Regional Multiple Listing Service of Minnesota, Inc All rights reserved.

Starts in :

00
Days
00
Hours
00
Minutes
00
Seconds