


Refine Your Search

Change the location, price range, bedrooms, or bathrooms below.

412 5th Street N, 506, Fargo, ND 58102

$729,000
Property Type: Residential Bedrooms: 2 Baths: 2 Square Footage: 2,112 Lot Size (sq. ft.): 7,841 Status: Active
Current Price: $729,000 List Date: 9/25/2026 Last Modified: 9/25/2026

Overview

Description

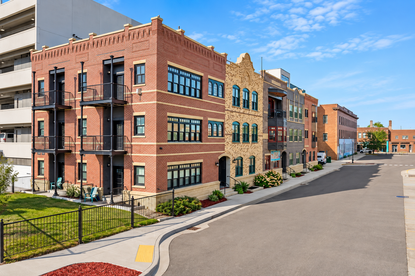
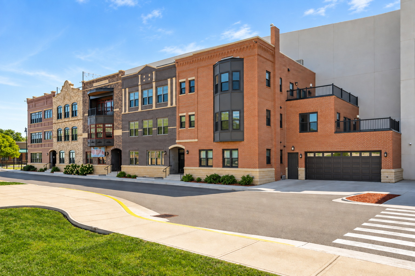
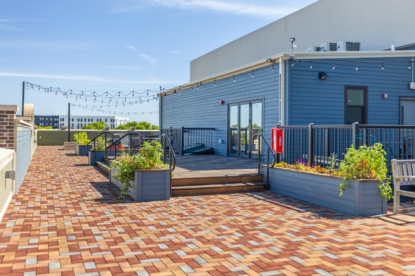
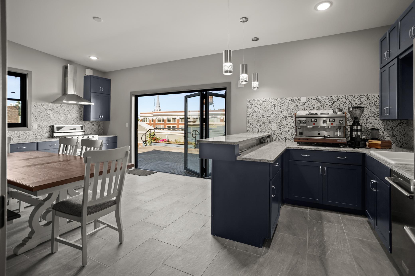
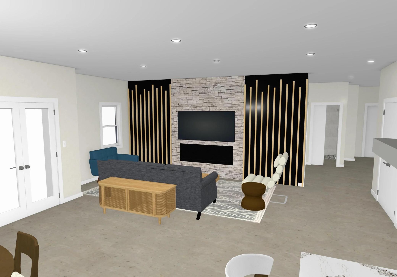
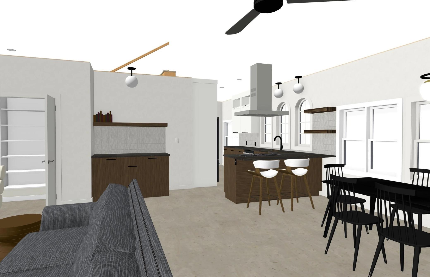
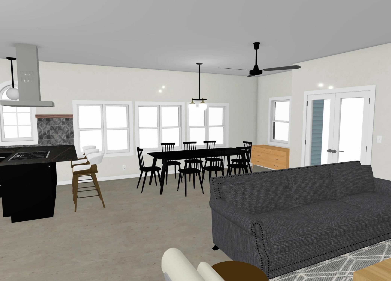
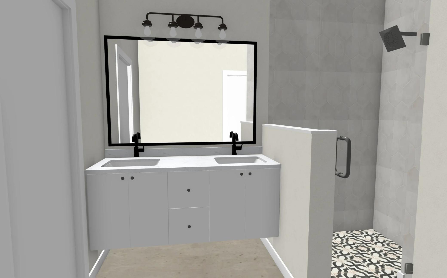
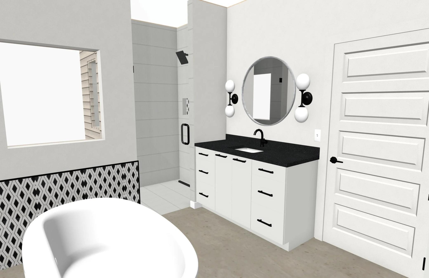
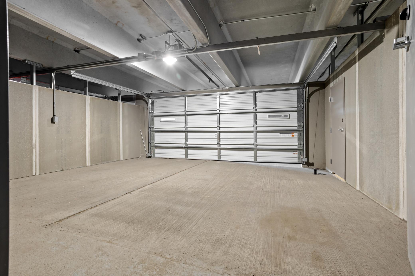
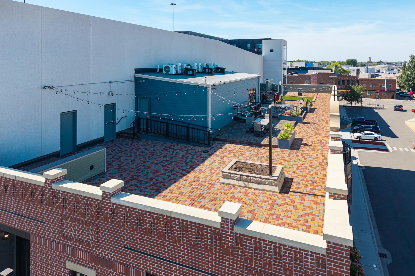
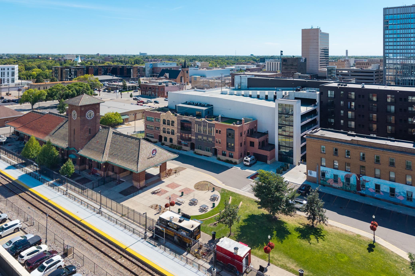
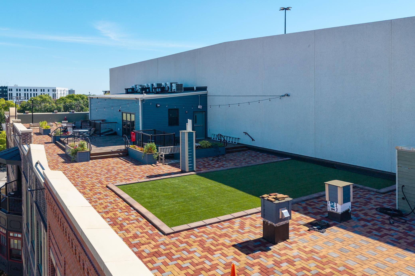
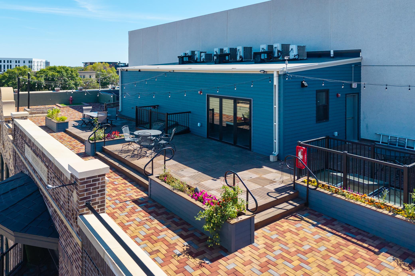
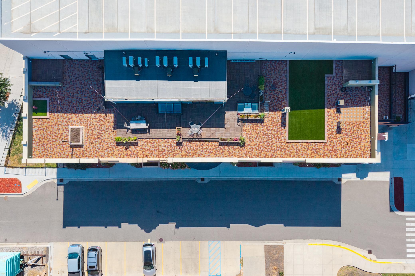
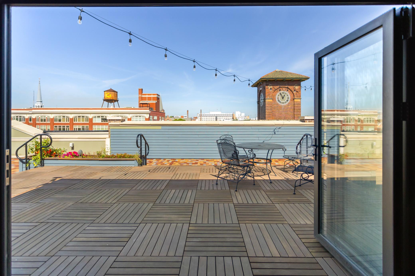
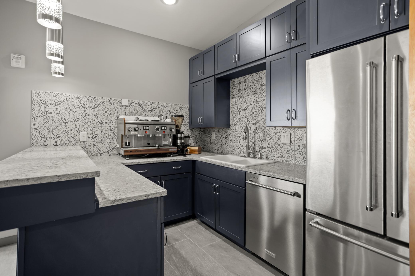
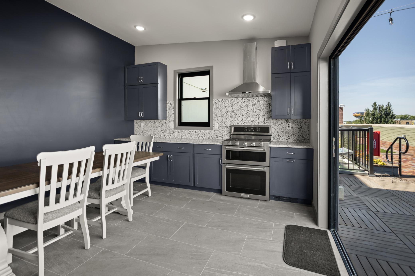
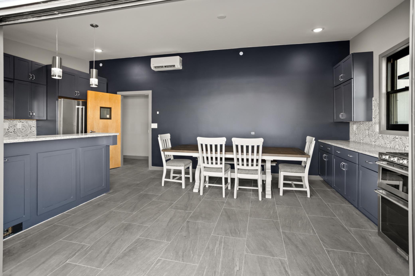
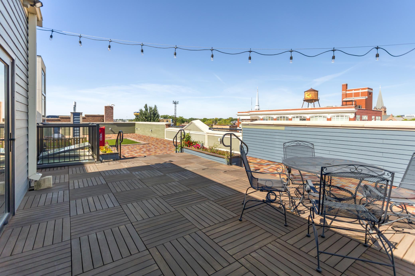
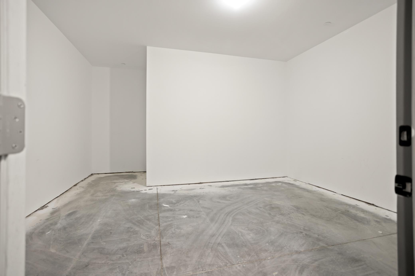
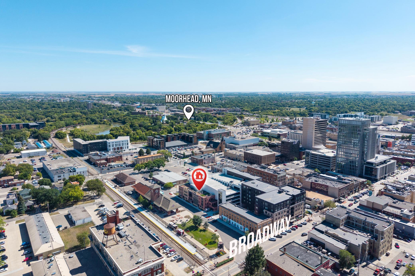
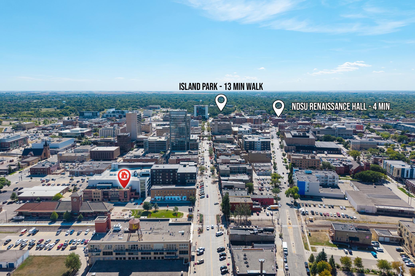
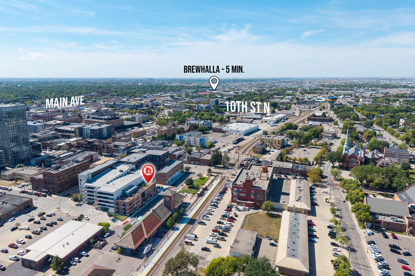
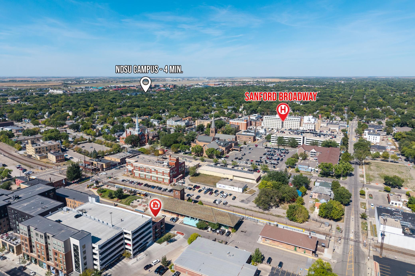
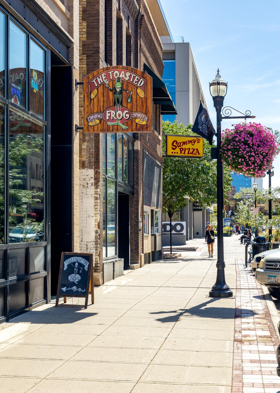
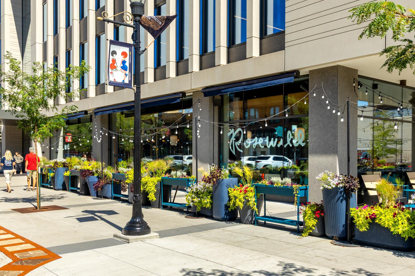
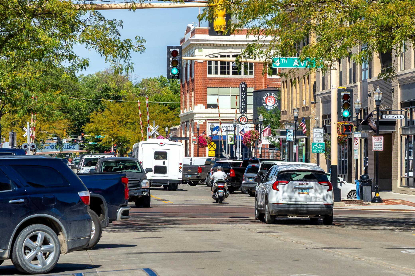
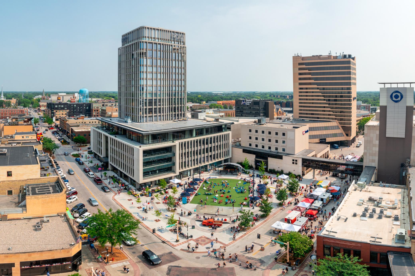
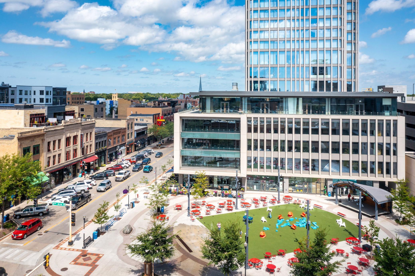
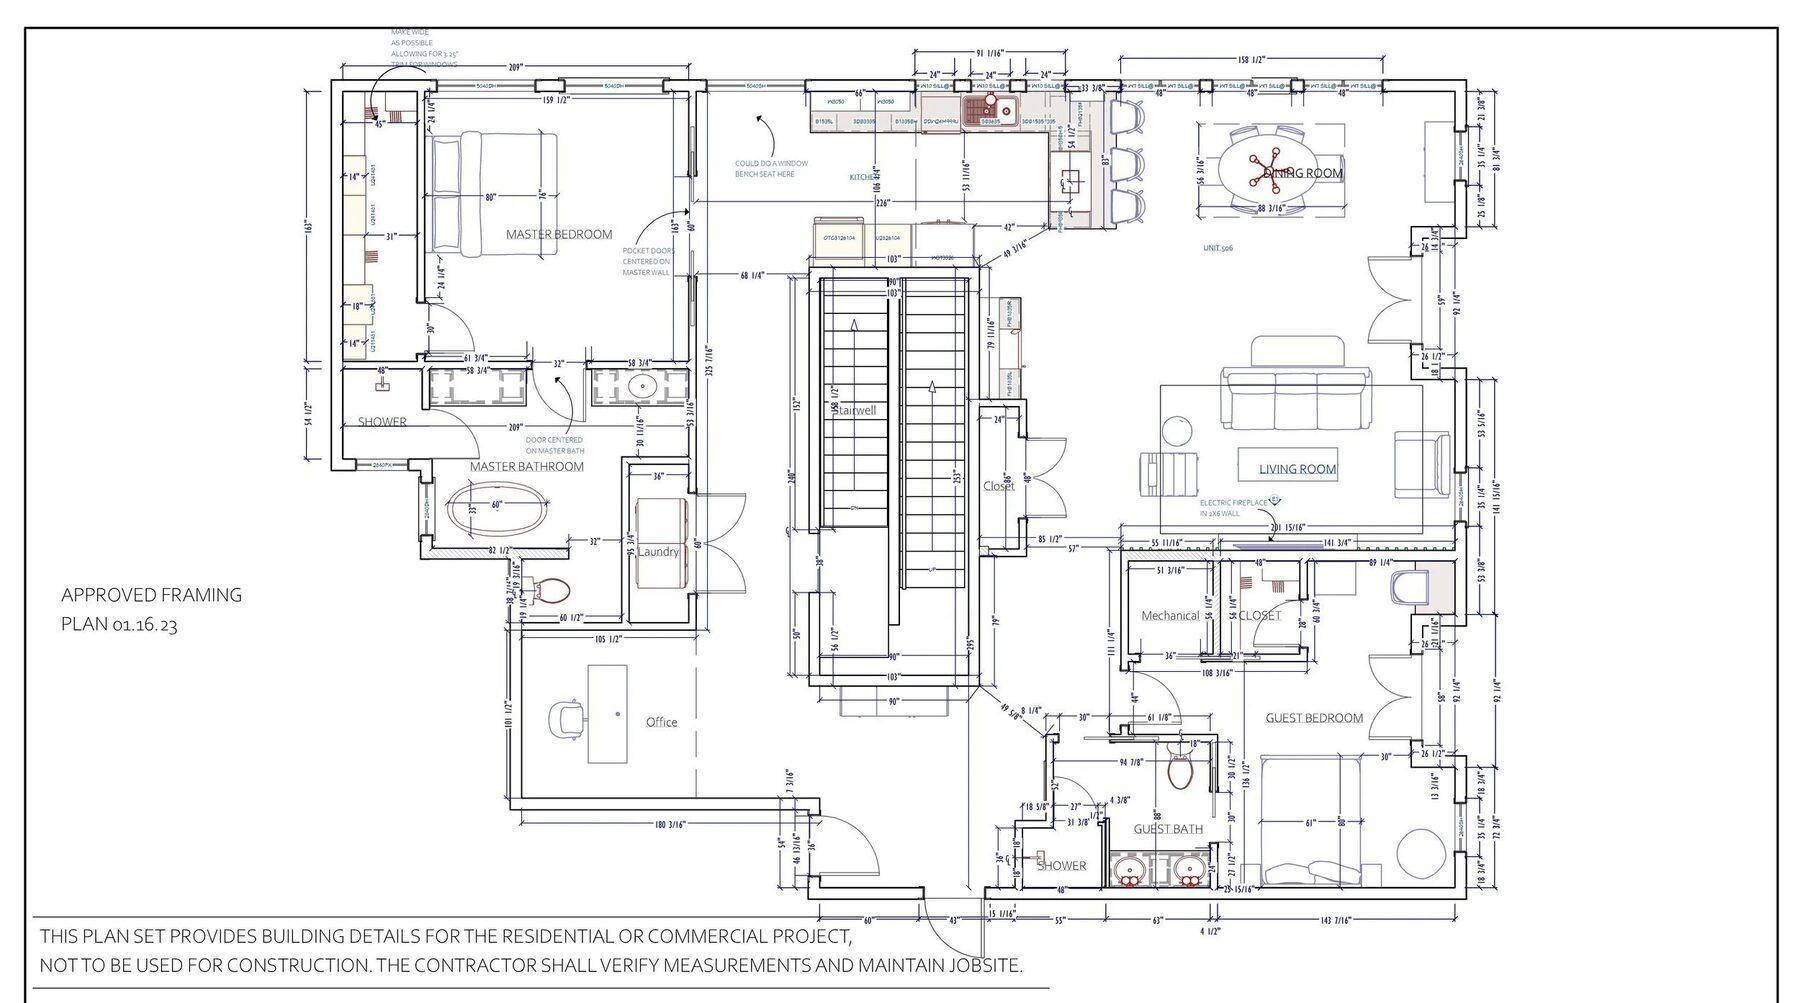
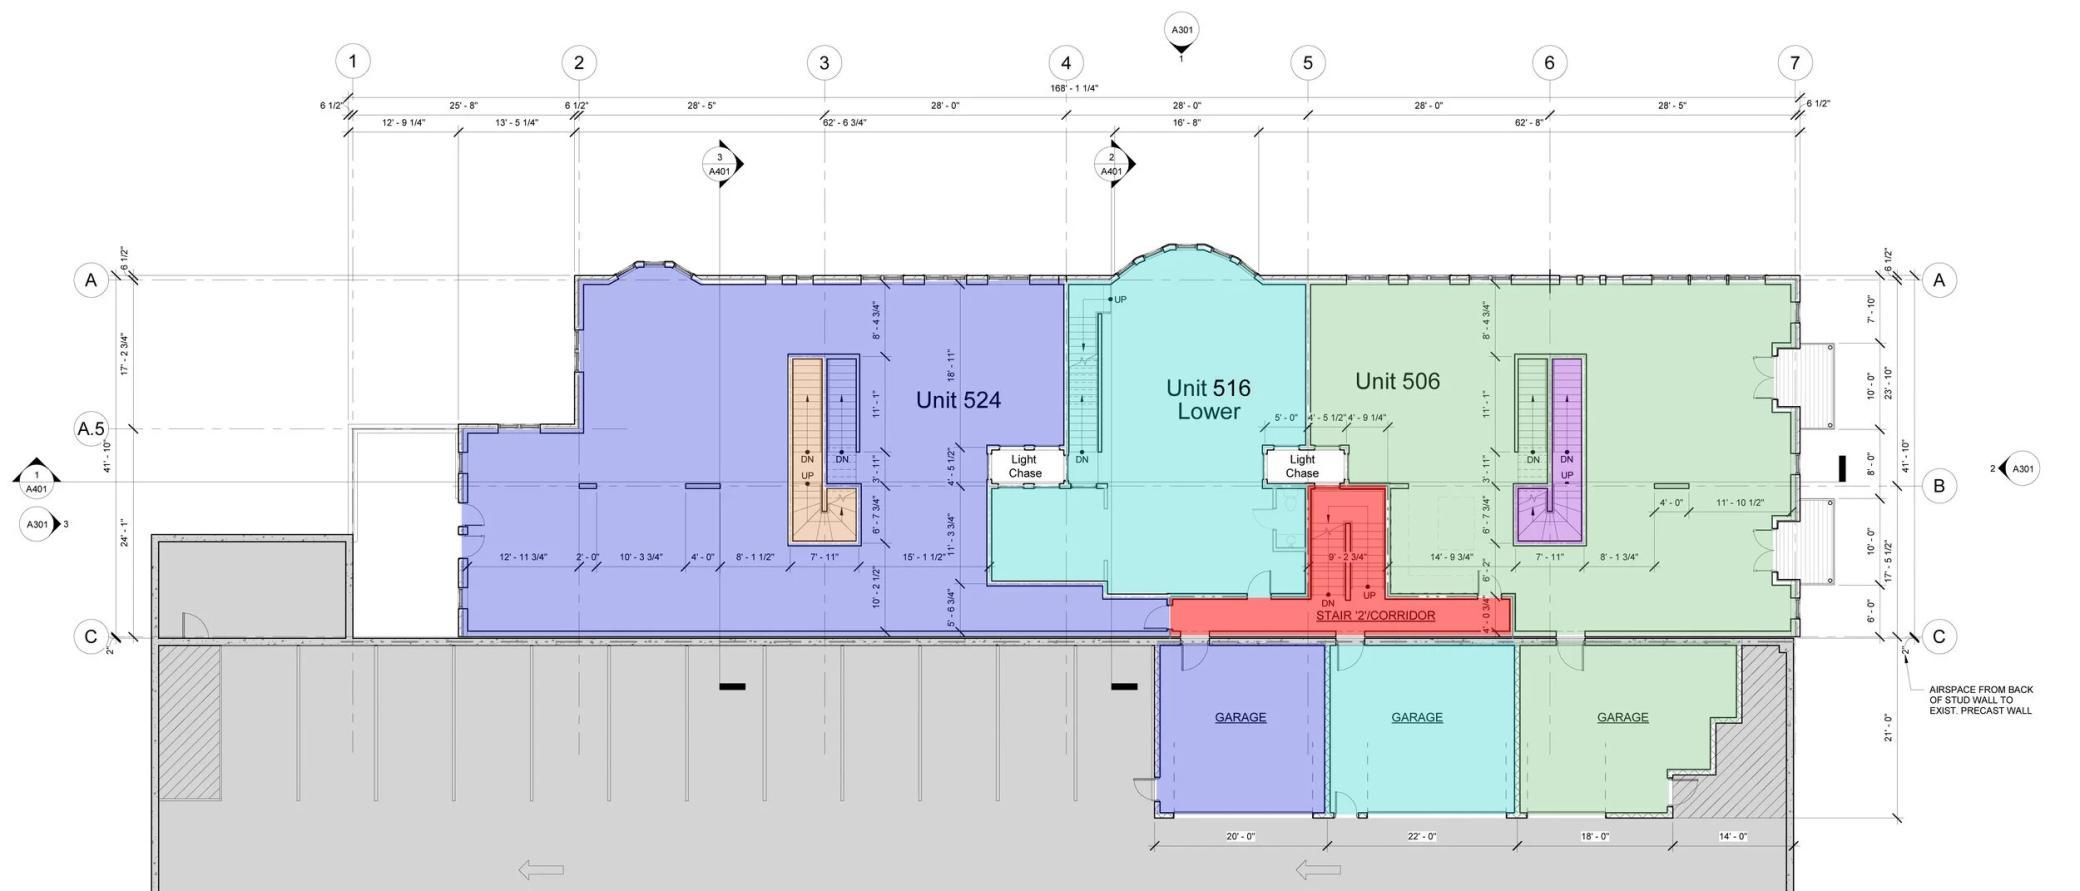
Bring your vision to life with Unit 506 at the Great Northern Block Condos. Located on the second level, this design-ready residence offers 1,995 square feet and the opportunity to select finishes and create a space tailored to your personal style. The current layout is designed for two bedrooms and two bathrooms, including a spacious primary suite, with generous living areas providing plenty of room for everyday living and entertaining. Both the living room and second bedroom feature their own walk-out balconies on the east side of the building, extending the living space outdoors and providing two private places to enjoy the downtown surroundings. With the unit still unfinished, buyers have the unique opportunity to customize finishes and make select changes to create a truly personalized home. A standout feature is the private two-stall attached garage, conveniently accessible directly from the unit’s entryway for easy, stair-free access. The residence also includes a 177-square-f ...

Listing Details MLS# 7150203

General Property Information

Assoc Mgmt Co. Phone #
701-541-3718
Association Fee Frequency
Monthly
Association Mgmt Co. Name
T & K Property Management
Common Wall
Yes
Lot Measurement
Acres
Manufactured Home?
No
Multiple PIDs?
No
New Development
No
Number of Fireplaces
Yes
Projected Completion Date
2027-03-31
Waterfront YN
No
Year Built
2022
Yearly/Seasonal
Yearly
Zoning
Residential-Multi-Family
Bath Full
Yes
Bath Three Quarters
Yes
Main Floor Total SqFt
1935
Above Grd Total SqFt
1935
Below Grd Total SqFt
177
Total SqFt
2112
Total Finished Sqft
1935.00
FireplaceYN
Yes
Style
(CC) Low Rise (3- Levels)
Foundation Size
1935
Association Fee
547
Garage Stalls
2
Lot Dimensions
43 x 42 x 189 x 201
Acres
0.18
Assessment Pending
No

Property Features

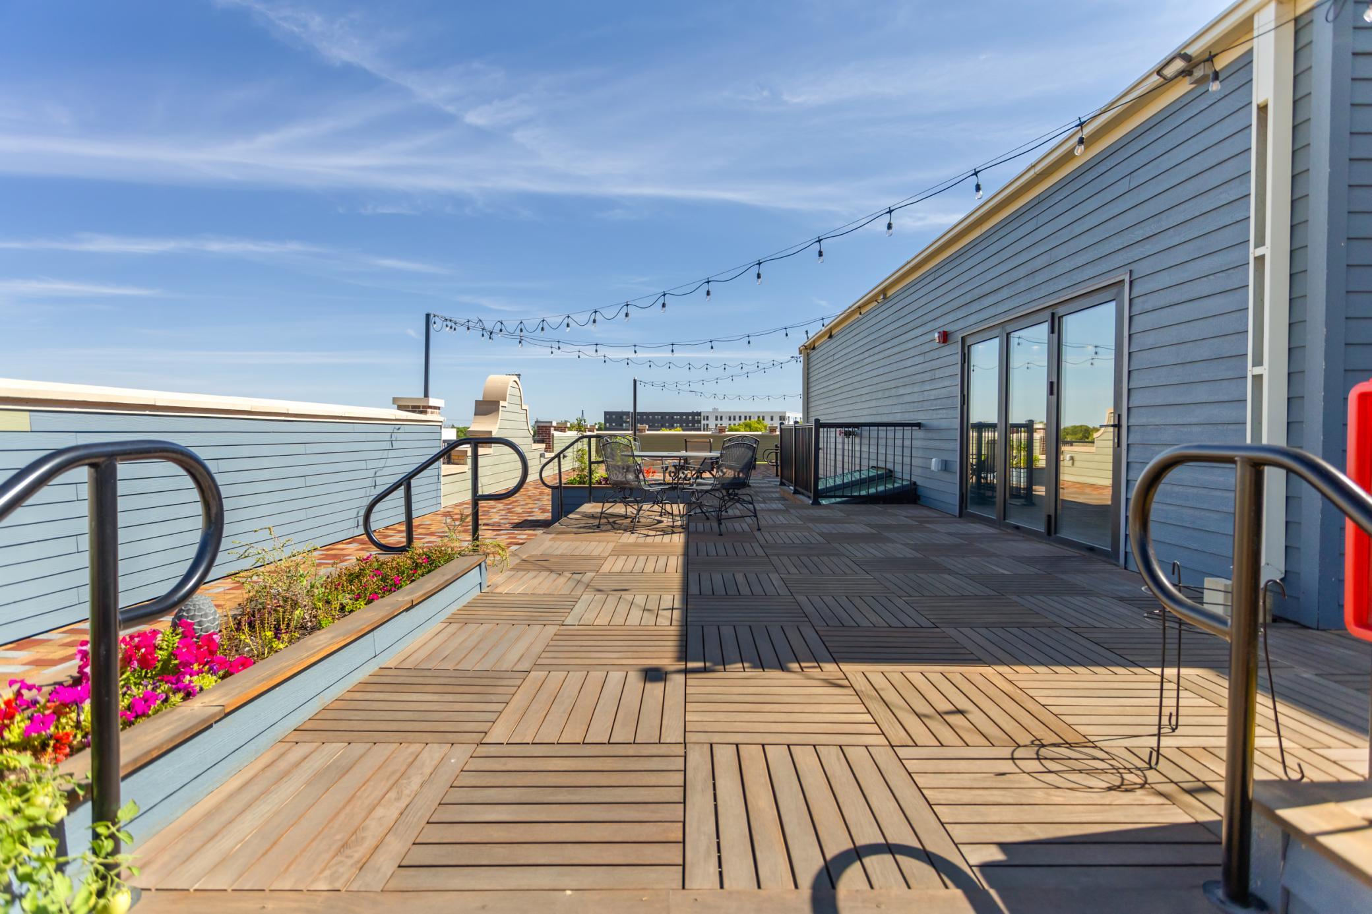
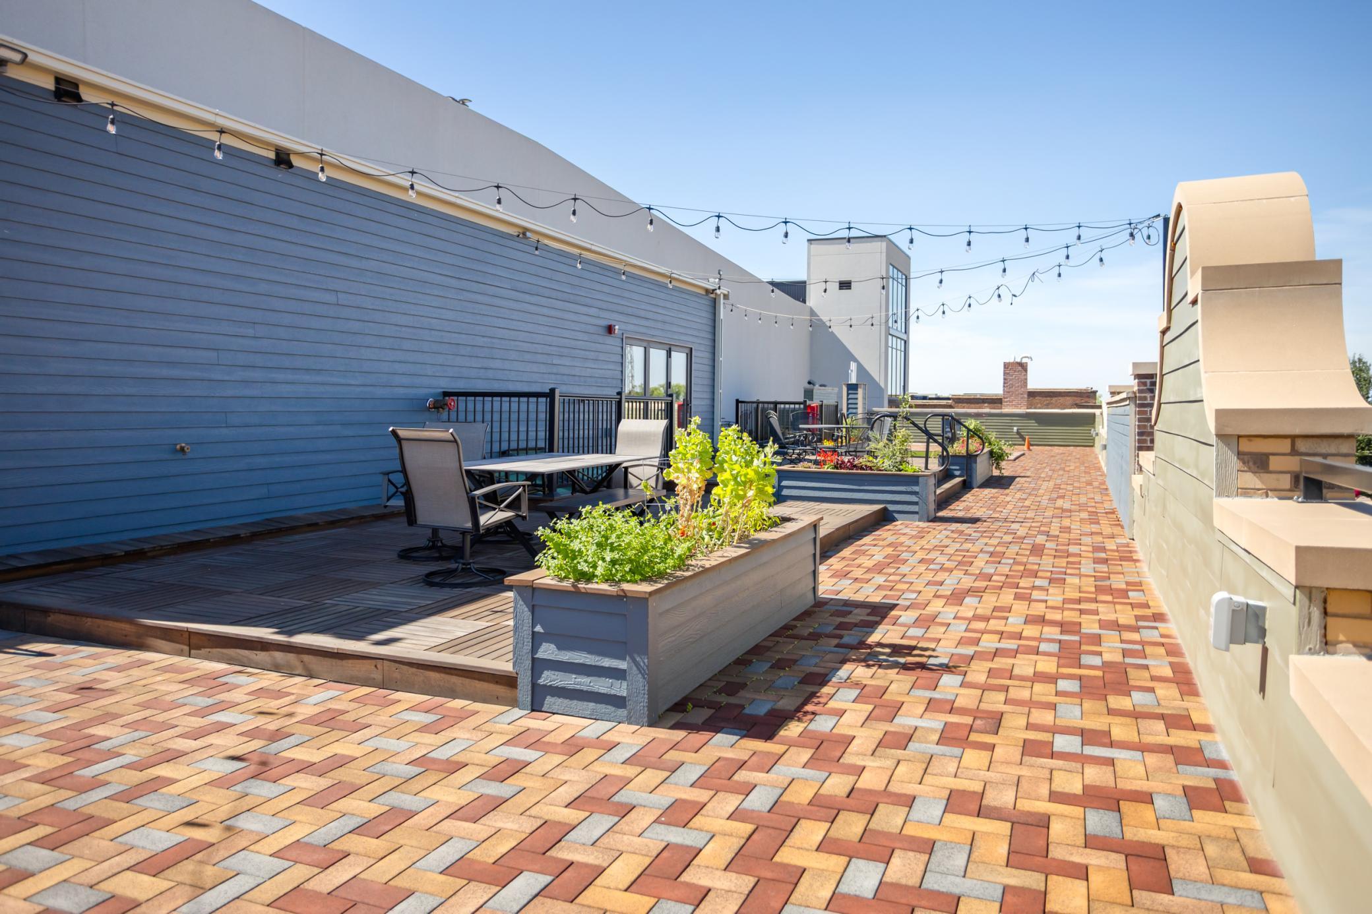
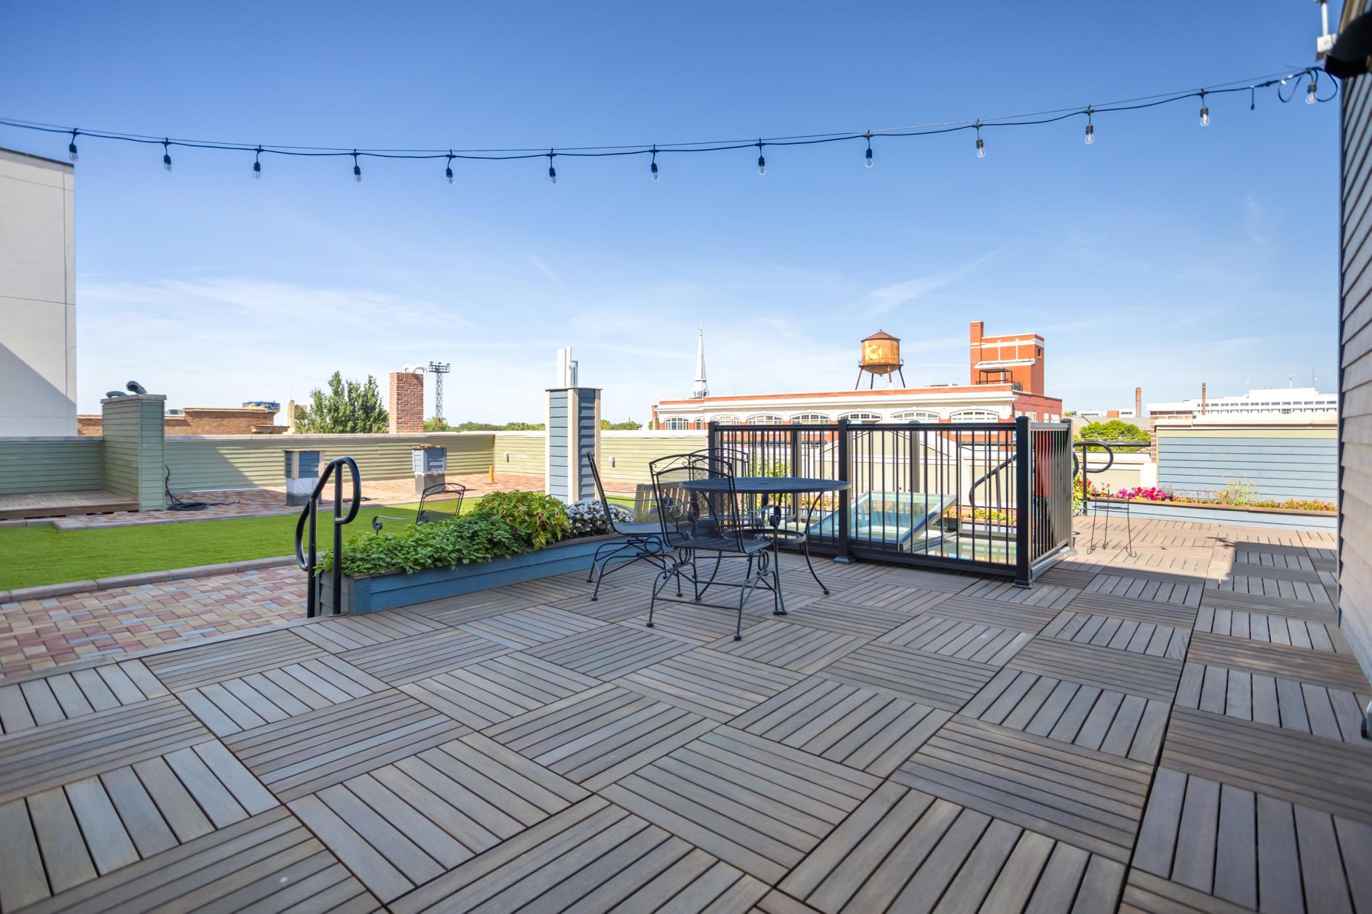
Accessible: None Air Conditioning: Central Air Amenities Shared: Concrete Floors & Walls; Patio; Security Building Amenities Unit: Main Floor Primary Bedroom; Primary Bedroom Walk-In Closet Appliances: Dishwasher; Double Oven; Microwave; Refrigerator Association Fee Includes: Building Exterior; Controlled Access; Internet; Lawn Care; Outside Maintenance; Parking Space; Shared Amenities; Snow Removal; Water Basement: Storage Space Bath Description: Main Floor Full Bath; Full Primary; Bathroom Ensuite Construction Status: Under Construc/Spec Homes Dining Room Description: Informal Dining Room Exterior: Brick/Stone Fireplace Characteristics: Electric Foundation: Poured Concrete Fuel: Natural Gas Heating: In-Floor Heating Laundry: In Hall; Laundry Room Lock Box Type: Supra Roof: Flat Sewer: City Sewer/Connected Shared Rooms: Community Room Special Search: All Living Facilities on One Level; Main Floor Bedroom Stories: One Water: City Water/Connected

Contract Information

Contingency
None
Original List Price
729000
ListPrice
729000
Owner is an Agent?
No
Auction?
No

Location Tax and Other Information

House Number
412
Street Name
5th
Street Suffix
Street
Street Direction Suffix
N
Unit Number
506
Postal City
Fargo
County
Cass
State
ND
Zip Code
58102
Complex/Dev/Subdivision
Great Northern Depot - Renaissance Zone Tax Credit

Assessments

Assessment Balance
248
Assessment Installment
16
Tax With Assessments
4485

Building Information

Availability Dt for Closing
2027-03-31
Finished SqFt Above Ground
1935

More Information

Lease Details

Land Leased
Not Applicable

Lock Box Type

Lock Box Source
FMR

Miscellaneous Information

DP Resource
Yes
Homestead
No

Ownership

Fractional Ownership
No

Room Information

Room Name Dimensions Level
Bathroom Main
Dining Room Main
First (1st) Bedroom 159.5 x 163 Main
Kitchen Main
Laundry 36 x 95.75 Main
Living Room Main
Primary Bath Main
Office 105.5 x 101.5 Main
Second (2nd) Bedroom Main
IDX
Listing Office: Prime Realty
Last Updated: September - 25 - 2026
The data relating to real estate for sale on this web site comes in part from the Broker Reciprocity SM Program of the Regional Multiple Listing Service of Minnesota, Inc. The information provided is deemed reliable but not guaranteed. Properties subject to prior sale, change or withdrawal. ©2026 Regional Multiple Listing Service of Minnesota, Inc All rights reserved.

Starts in :

00
Days
00
Hours
00
Minutes
00
Seconds
