Refine Your Search

Change the location, price range, bedrooms, or bathrooms below.

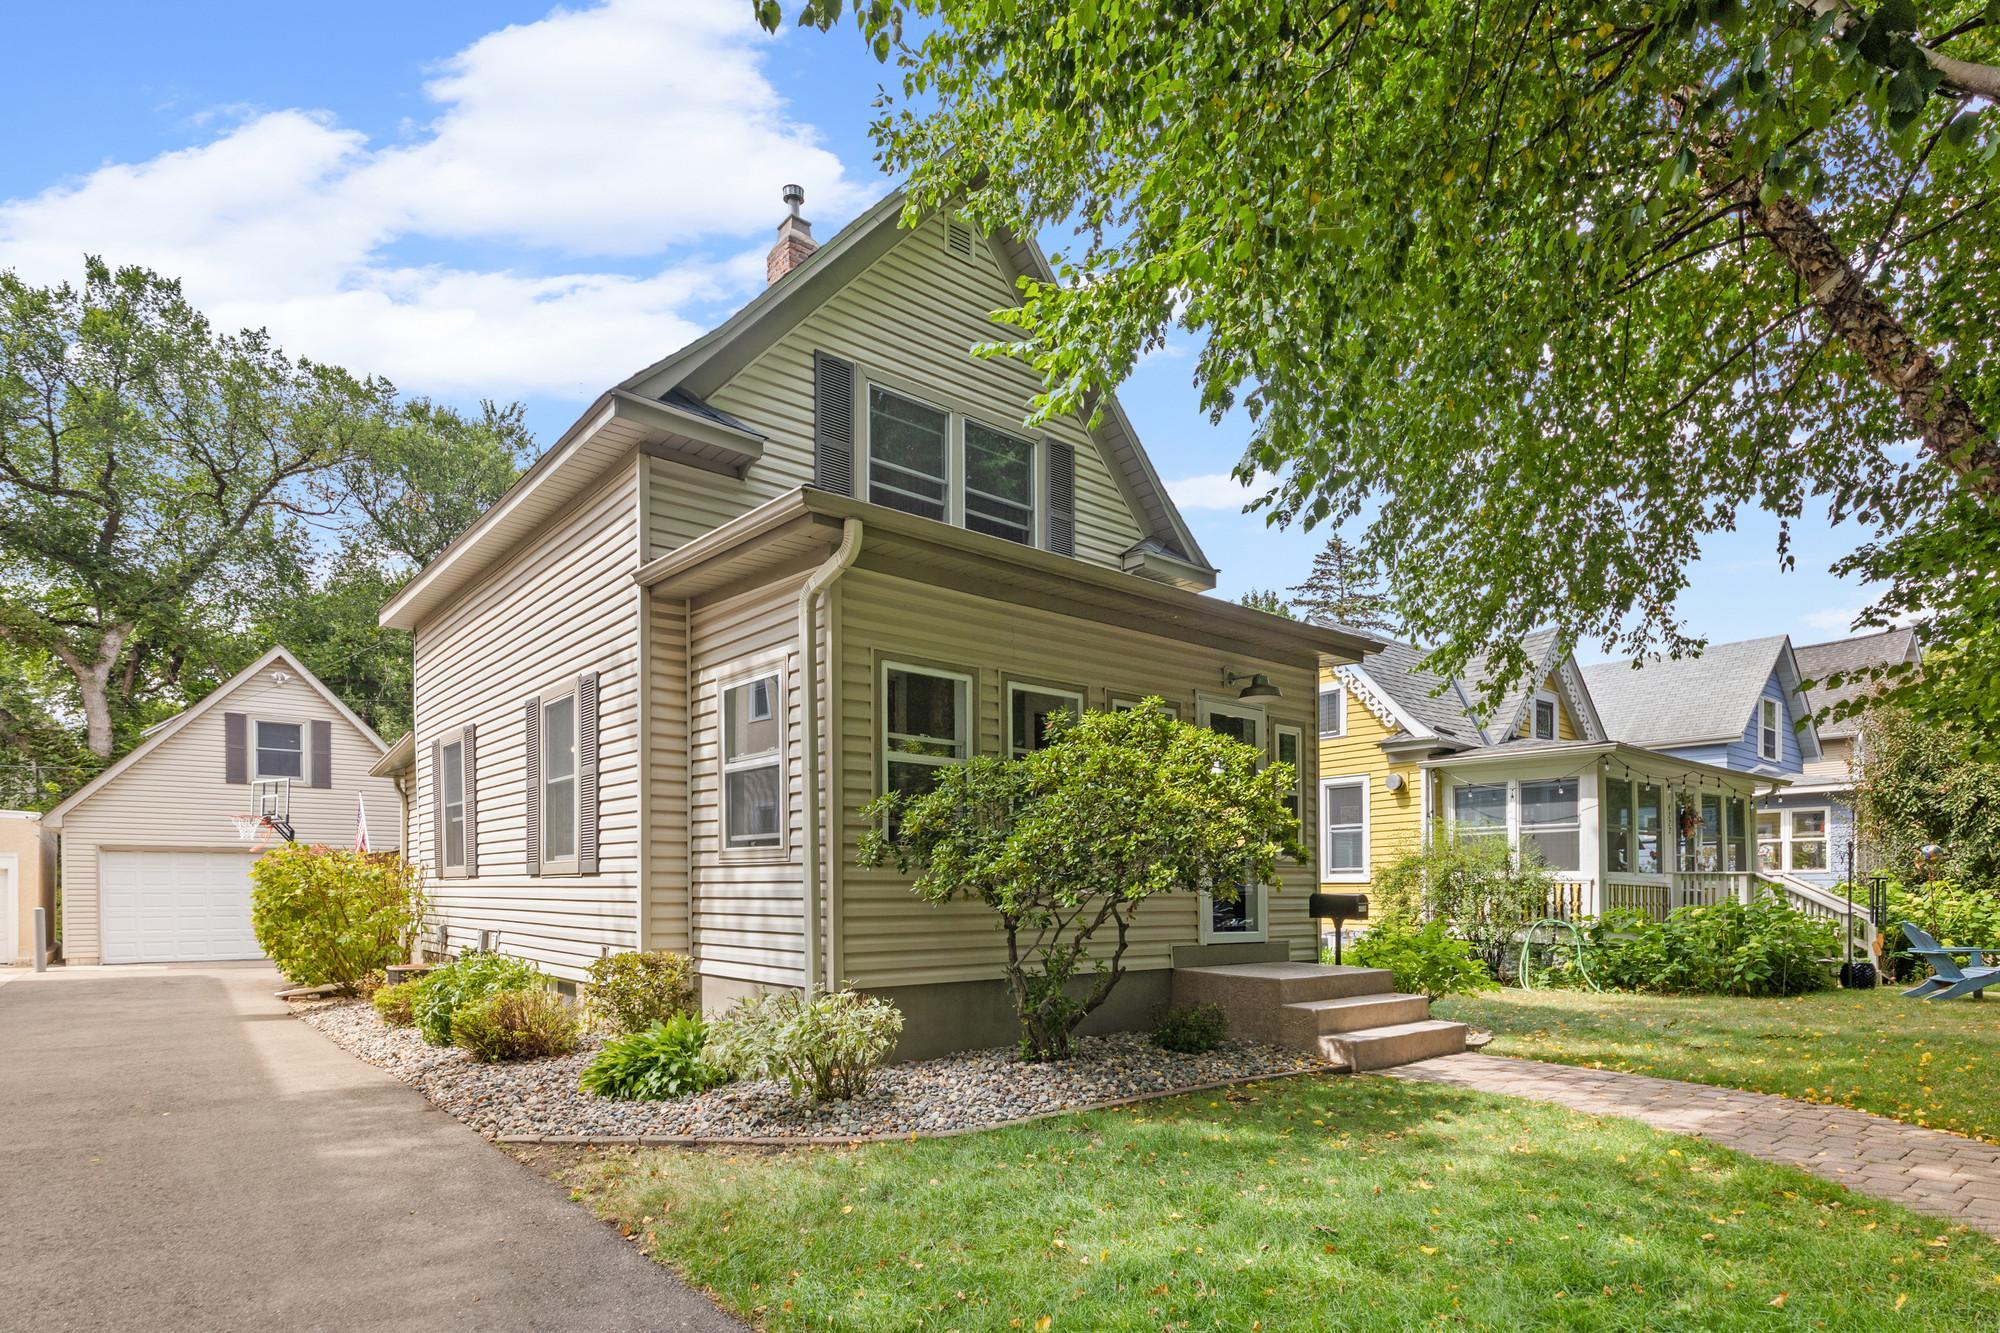
4226 Pillsbury Avenue S, Minneapolis, MN 55409

New Listing
$420,000
Property Type: Residential Bedrooms: 2 Baths: 1 Square Footage: 1,961 Lot Size (sq. ft.): 4,356 Status: Active
Current Price: $420,000 List Date: 9/10/2026 Last Modified: 9/10/2026

Overview

Description

Welcome to this charming 2-bedroom, 1-bathroom home near Lake Harriet, where timeless Minneapolis character meets thoughtful updates and a highly desirable location. Built in 1908, this one-and-a-half-story home showcases beautiful original-inspired details alongside modern improvements designed for comfortable everyday living. Inside, you'll find warm maple hardwood floors and stairs, custom ash cabinetry, and abundant natural light from Pella and Andersen windows throughout. A welcoming three-season front porch adds classic charm, while the four-season porch at the back of the home provides additional living space to enjoy throughout the year. Adding exceptional versatility to the property is the detached 2-car garage with dual-zone heating and air conditioning. Above the garage, two bonus rooms provide valuable additional space and are currently used as an additional living area and exercise space—perfect for a home office, fitness room, studio, hobby space, or additional hangou ...

Open Houses

Listing Details MLS# 7127576

General Property Information

Common Wall
No
Lot Measurement
Acres
Manufactured Home?
No
Multiple PIDs?
No
New Development
No
Waterfront YN
No
Year Built
1908
Yearly/Seasonal
Yearly
Zoning
Residential-Single Family
Bath Full
Yes
Main Floor Total SqFt
740
Above Grd Total SqFt
1546
Below Grd Total SqFt
415
Total SqFt
1961
Total Finished Sqft
1546.00
FireplaceYN
No
Style
(SF) Single Family
Foundation Size
480
Garage Stalls
2
Lot Dimensions
35x126
Acres
0.1
Assessment Pending
No

Property Features

Accessible: None Air Conditioning: Central Air Amenities Unit: Porch Appliances: Dishwasher; Range; Refrigerator Basement: Unfinished Construction Status: Previously Owned Exterior: Wood Foundation: Other Fuel: Natural Gas Heating: Forced Air Roof: Asphalt Shingles Sellers Terms: Cash; Conventional; FHA; VA; Other Sewer: City Sewer/Connected Stories: One and One Half Water: City Water/Connected

Contract Information

Contingency
None
Original List Price
420000
ListPrice
420000
Owner is an Agent?
No
Auction?
No

Location Tax and Other Information

House Number
4226
Street Name
Pillsbury
Street Suffix
Avenue
Street Direction Suffix
S
Postal City
Minneapolis
County
Hennepin
State
MN
Zip Code
55409
Complex/Dev/Subdivision
Cable Line Add

Assessments

Tax With Assessments
5157

Building Information

Finished SqFt Above Ground
1546

More Information

Lease Details

Land Leased
Not Applicable

Miscellaneous Information

Homestead
Yes

Ownership

Fractional Ownership
No

Parking Characteristics

Garage Square Feet
674

Public Survey Info

Range#
24
Section#
10
Township#
28

Room Information

Room Name Dimensions Level
Dining Room 9x11 Main
Family Room 17x8 Main
First (1st) Bedroom 15x12 Upper
Foyer 17x7 Main
Kitchen 10x11 Main
Living Room 11x12 Main
Second (2nd) Bedroom 11x11 Upper
IDX
Listing Office: Pemberton RE
Last Updated: September - 10 - 2026
The data relating to real estate for sale on this web site comes in part from the Broker Reciprocity SM Program of the Regional Multiple Listing Service of Minnesota, Inc. The information provided is deemed reliable but not guaranteed. Properties subject to prior sale, change or withdrawal. ©2026 Regional Multiple Listing Service of Minnesota, Inc All rights reserved.

Starts in :

00
Days
00
Hours
00
Minutes
00
Seconds
