Refine Your Search

Change the location, price range, bedrooms, or bathrooms below.

42441 Matson Point Road, Pelican Rapids, MN 56572

$600,000
Property Type: Residential Bedrooms: 4 Baths: 3 Square Footage: 2,008 Lot Size (sq. ft.): 74,923 Status: Closed
Current Price: $600,000 List Date: 4/09/2026 Last Modified: 6/26/2026

Overview

Description

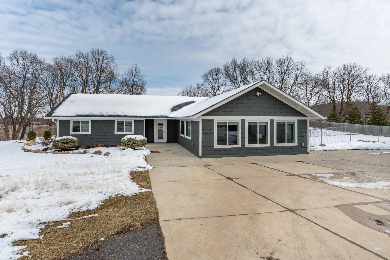
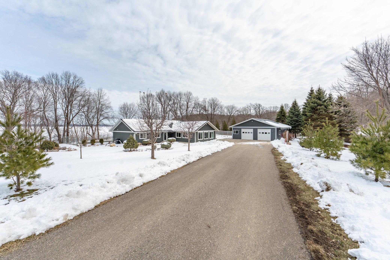
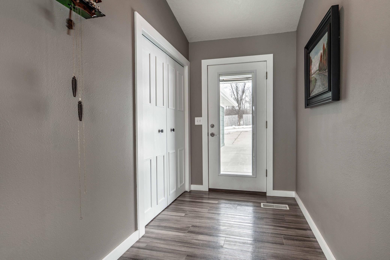
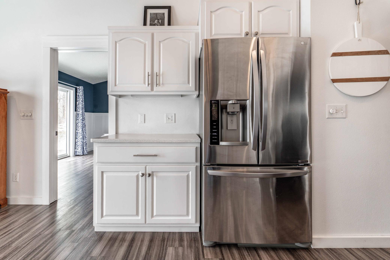
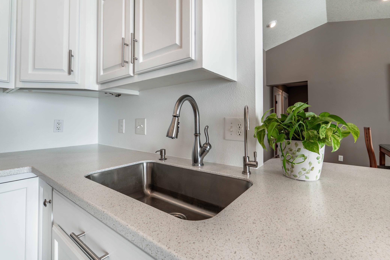
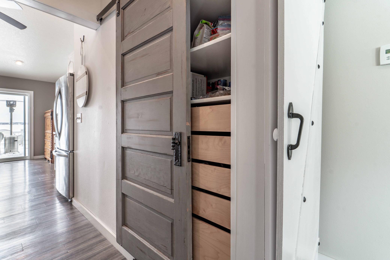
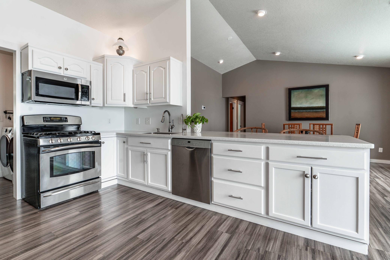
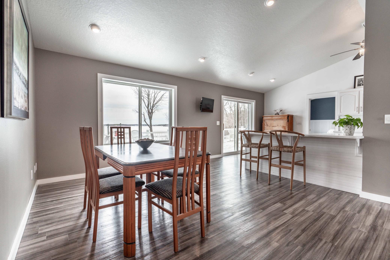
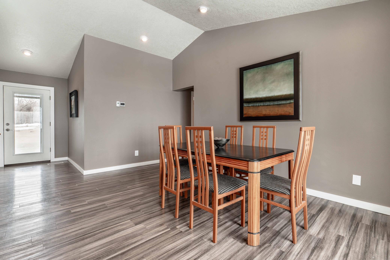
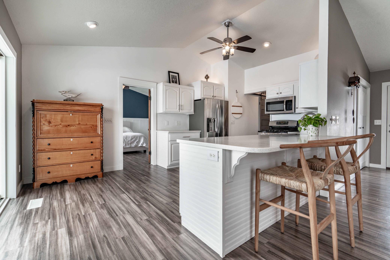
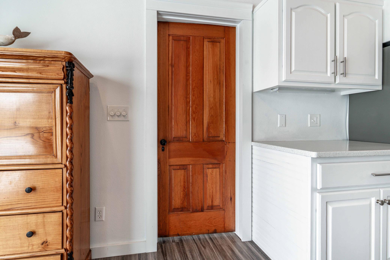
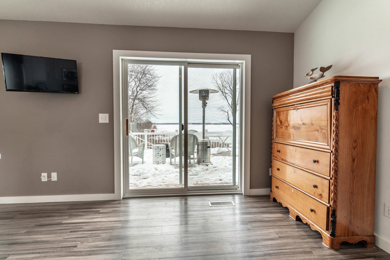
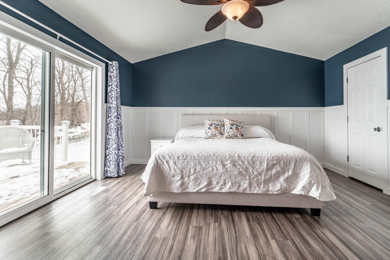
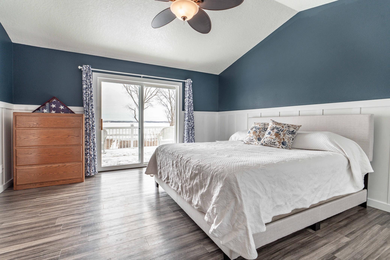
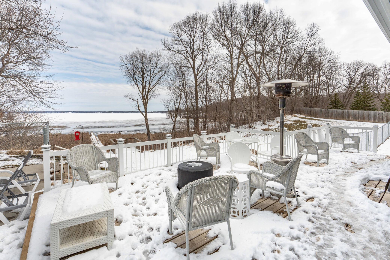
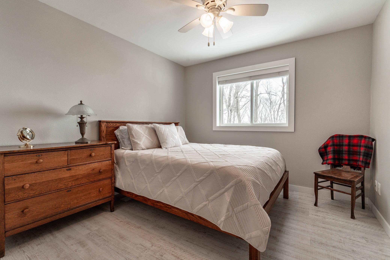
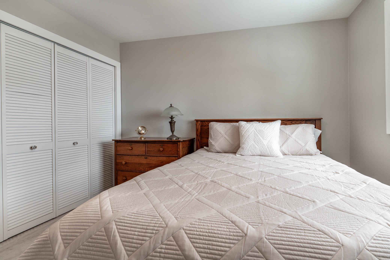
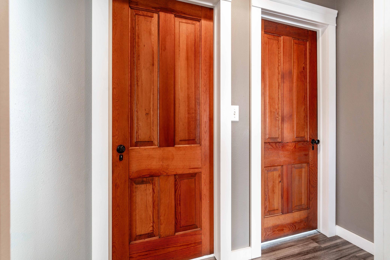
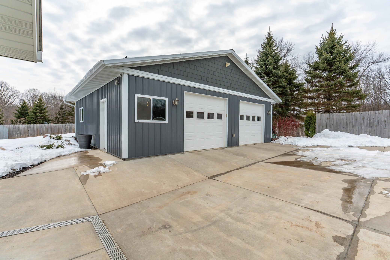
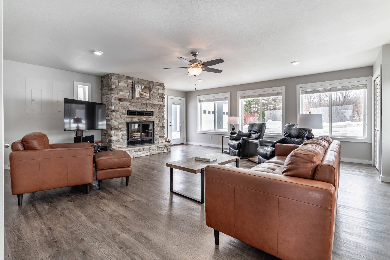
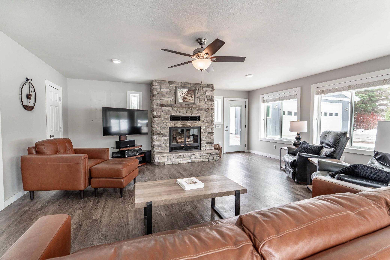
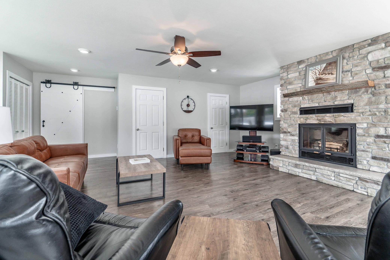
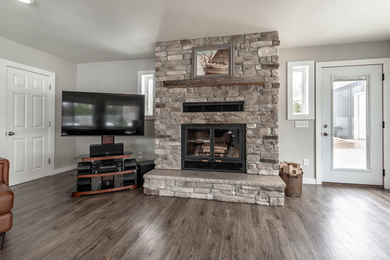
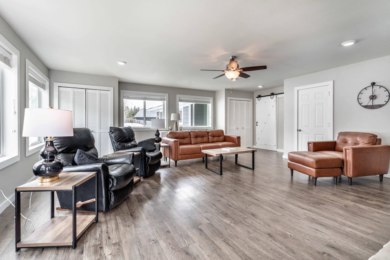
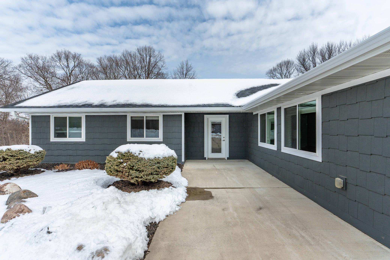
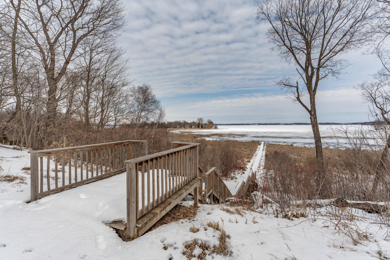
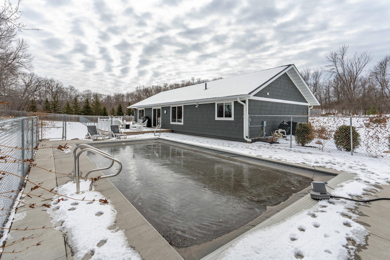
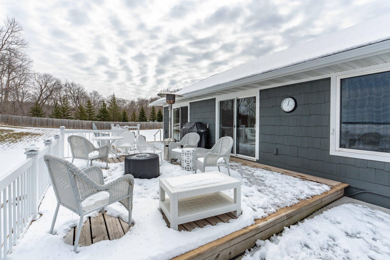
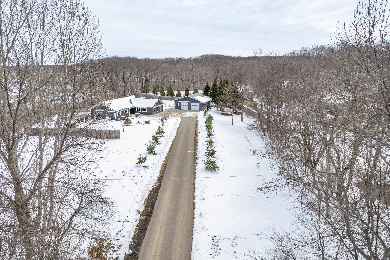
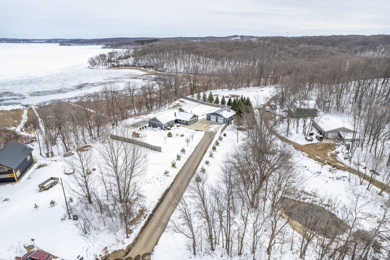
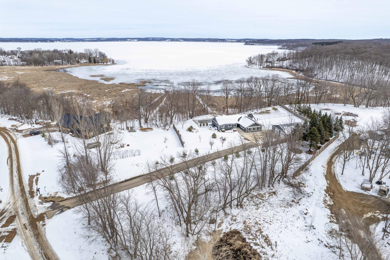
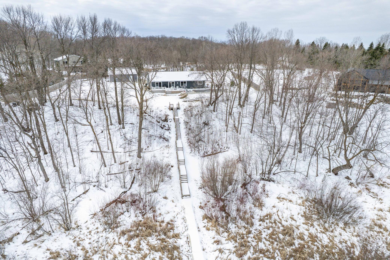
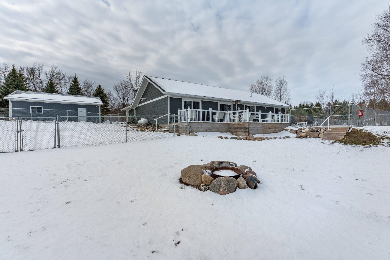
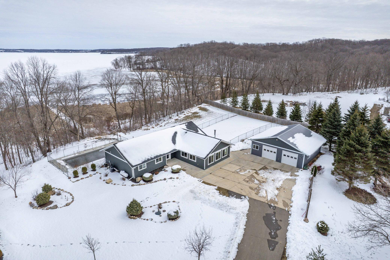
Set on the shores of Lake Lida, this impeccably maintained home delivers the kind of lake life that just feels right from the moment you arrive. A fire in the wood-burning fireplace, the quiet of a tucked-away setting, and a home designed for easy, one-level living—it all comes together in a way that’s hard to replicate. Zero-step entry and seamless main-level living make everyday life simple, whether it’s a quiet morning or a full house gathered for the weekend. Reclaimed wood interior doors add warmth and character, while the primary suite offers a private retreat with direct access to the lakeside deck. The setting is what truly sets this property apart—an oversized, private lot along a quiet stretch of the lake in a protected bay. It’s a calm, comfortable environment you’ll appreciate from the first cup of coffee to the last light of the day. Days here naturally fall into place—time on the water, afternoons by the pool, and evenings filled with laughter around the fir ...

Listing Details MLS# 7043207

General Property Information

Common Wall
No
Lot Measurement
Acres
Manufactured Home?
No
Multiple PIDs?
No
New Development
No
Number of Fireplaces
Yes
Road Btwn WF & Home?
No
Waterfront Frontage
208
Waterfront YN
Yes
Year Built
2006
Yearly/Seasonal
Yearly
Zoning
Residential-Single Family
Bath Full
2
Bath Half
Yes
Main Floor Total SqFt
2008
Above Grd Total SqFt
2008
Total SqFt
2008
Total Finished Sqft
2008.00
FireplaceYN
Yes
Lake/Waterfront Name
North Lida
Style
(SF) Single Family
Foundation Size
2008
Power Company
Lake Region Electric Co-op
Garage Stalls
2
Lot Dimensions
208x360
Acres
1.72
Assessment Pending
No

Property Features

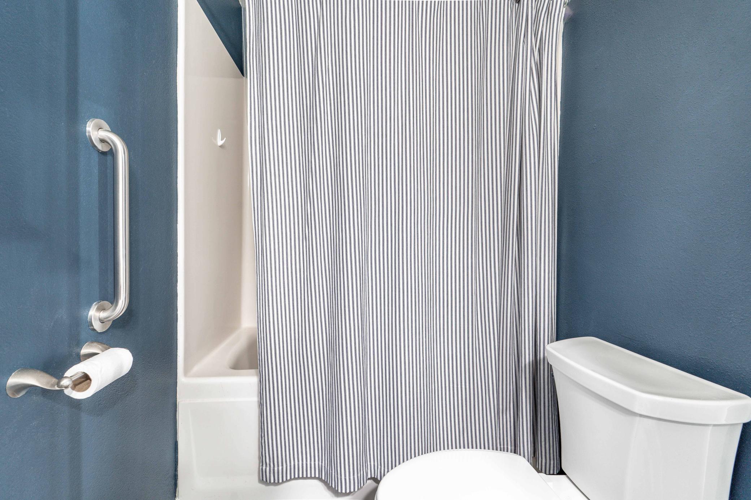
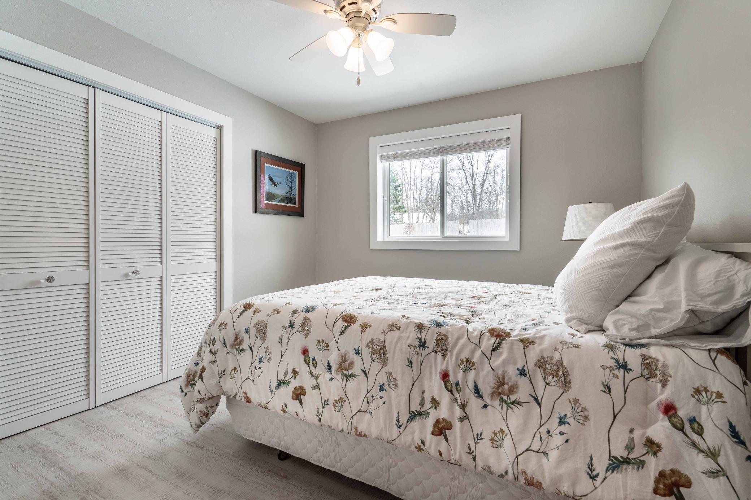
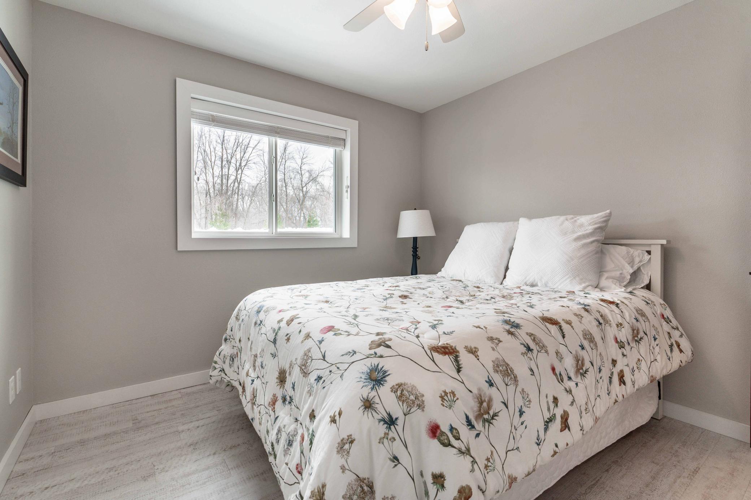
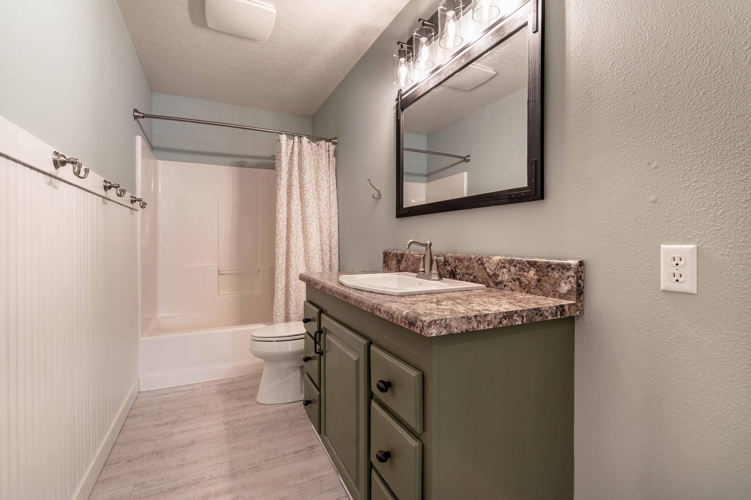
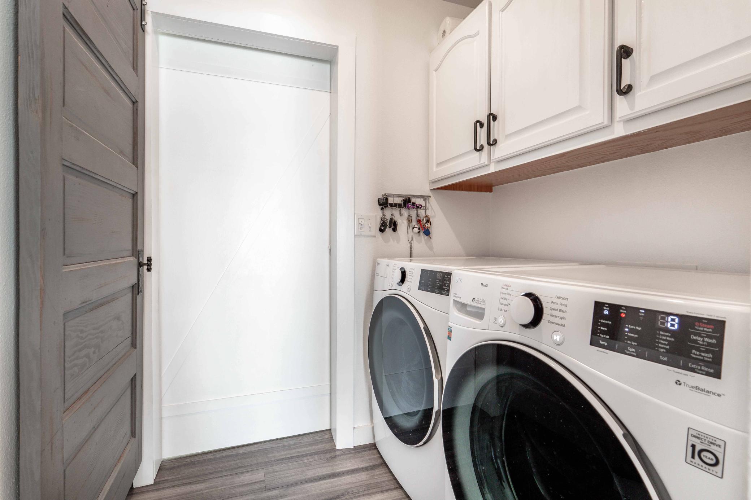
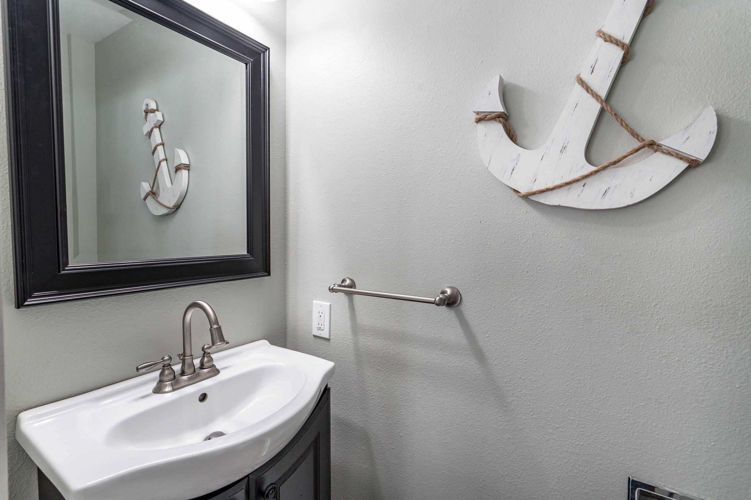
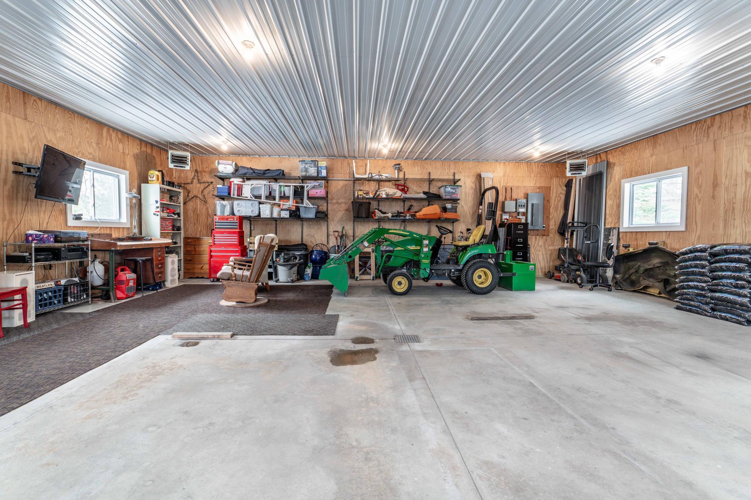
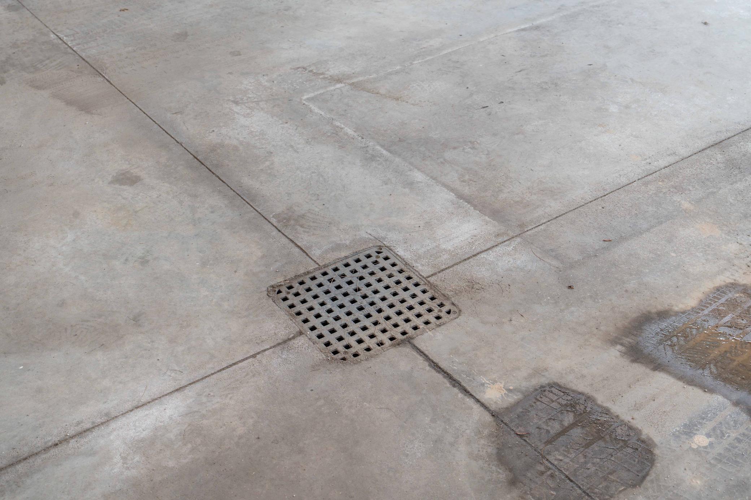
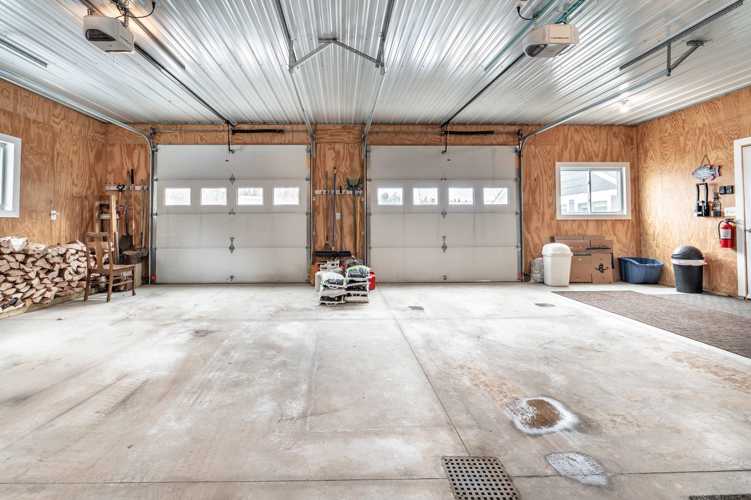
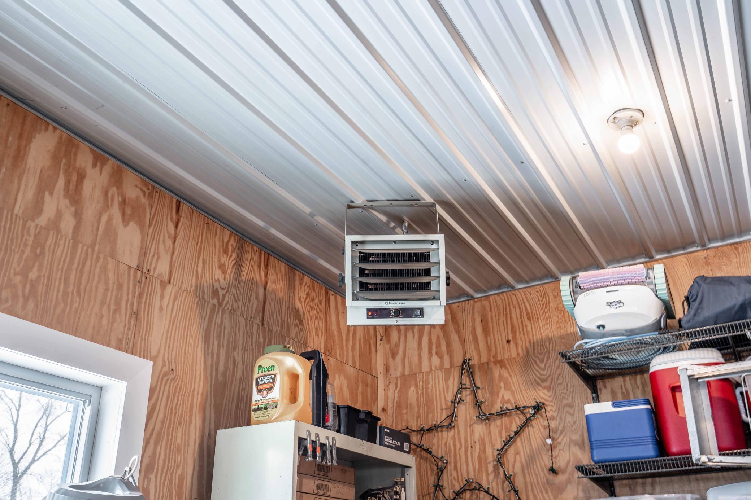
Accessible: No Stairs External; No Stairs Internal Air Conditioning: Central Air Appliances: Dishwasher; Dryer; Microwave; Range; Refrigerator; Washer Basement: None Bath Description: Main Floor 1/2 Bath; Main Floor Full Bath; Full Primary Construction Materials: Frame Construction Status: Previously Owned Dining Room Description: Kitchen/Dining Room Electric: 200+ Amp Service; Circuit Breakers Exterior: Engineered Wood Family Room Characteristics: Main Level Fencing: Chain Link; Wood Financing Terms: Conventional Fireplace Characteristics: Living Room; Stone; Wood Burning Foundation: None Fuel: Electric; Propane Heating: Boiler; Dual Fuel/Off Peak; Forced Air; In-Floor Heating Laundry: Main Level Lock Box Type: Combo Lot Description: Accessible Shoreline; Tree Coverage - Medium Outbuildings: Additional Garage Parking Characteristics: Finished Garage; Floor Drain; Heated Garage; Insulated Garage Pool Description: Below Ground; Heated Property Subtype: Cabin; Patio Home Road Frontage: County Road Roof: Age 8 Years or Less Sellers Terms: Cash; Conventional; Other Sewer: Private Sewer; Tank with Drainage Field Special Search: 4 BR on One Level; All Living Facilities on One Level; Main Floor Bedroom; Main Floor Laundry; Primary Bdr Suite Stories: One Water: Private Waterfront Type: Lake Front; Lake View; Dock Waterfront View: Lake

Contract Information

Off Market Date
2026-05-11
Contingency
None
Closed Date
2026-06-05
Original List Price
650000
Sales Close Price
600000
ListPrice
650000
Owner is an Agent?
No
Auction?
No

Location Tax and Other Information

House Number
42441
Street Name
Matson Point
Street Suffix
Road
Postal City
Pelican Rapids
County
Otter Tail
State
MN
Zip Code
56572
Complex/Dev/Subdivision
Bagley Bay 1st Add

Assessments

Assessment Installment
135
Tax With Assessments
2920

Building Information

Finished SqFt Above Ground
2008

More Information

Elevation Highpoint to Waterfront Feet

Elevation Highpoint Waterfront Feet
26-40

Lake Details

Lake Acres
5522
Lake Depth
58

Lease Details

Land Leased
Not Applicable

Lock Box Type

Lock Box Source
FMR

Miscellaneous Information

DP Resource
Yes
Homestead
Yes

Ownership

Fractional Ownership
No

Parking Characteristics

Garage Dimensions
32 x 32 Oversized
Garage Door Height
8
Garage Square Feet
1024

Public Survey Info

Range#
42
Section#
27
Township#
136

Room Information

Room Name Level
Deck Main
Dining Room Main
First (1st) Bedroom Main
Fourth (4th) Bedroom Main
Kitchen Main
Laundry Main
Living Room Main
Second (2nd) Bedroom Main
Third (3rd) Bedroom Main
IDX
Listing Office: eXp Realty (219 WF)
Last Updated: June - 26 - 2026
The data relating to real estate for sale on this web site comes in part from the Broker Reciprocity SM Program of the Regional Multiple Listing Service of Minnesota, Inc. The information provided is deemed reliable but not guaranteed. Properties subject to prior sale, change or withdrawal. ©2026 Regional Multiple Listing Service of Minnesota, Inc All rights reserved.

Starts in :

00
Days
00
Hours
00
Minutes
00
Seconds
