Refine Your Search

Change the location, price range, bedrooms, or bathrooms below.

4286 Circle Road, Excelsior, MN 55331

$2,500,000
Property Type: Residential Bedrooms: 3 Baths: 3 Square Footage: 3,051 Lot Size (sq. ft.): 9,583 Status: Closed
Current Price: $2,500,000 List Date: 10/30/2025 Last Modified: 1/27/2026

Overview

Description

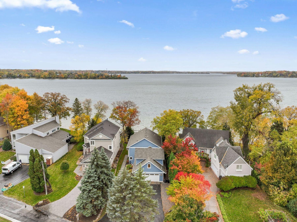
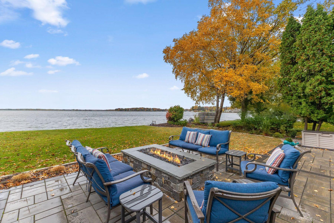
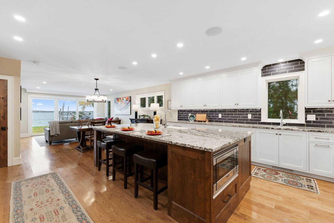
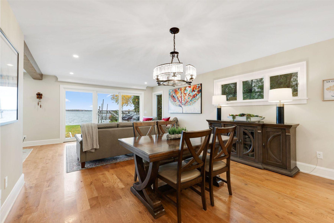
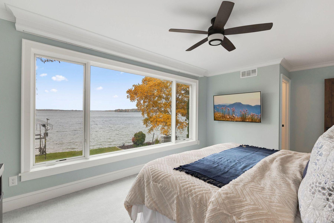
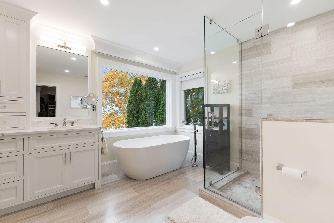
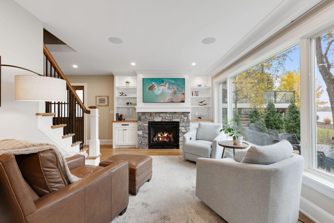
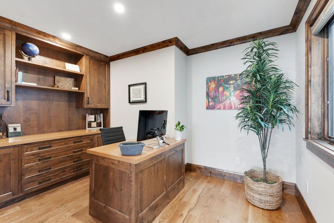
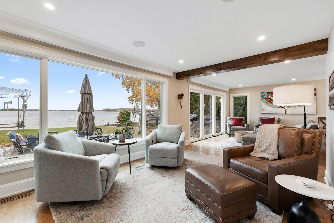
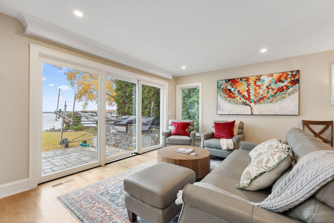
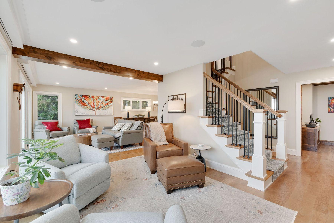
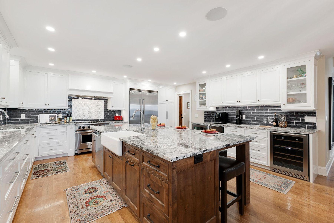
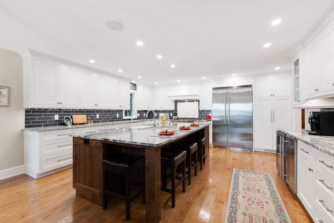
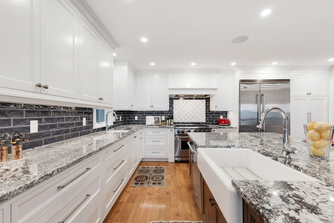
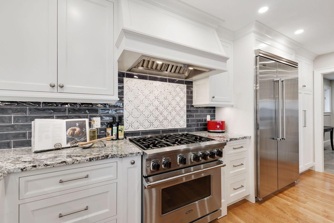
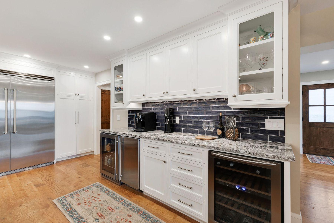
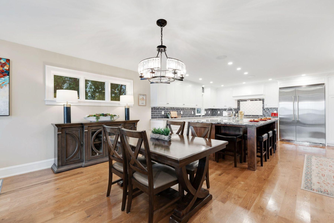
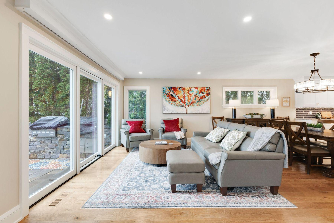
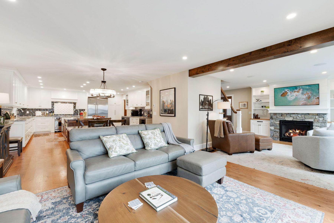
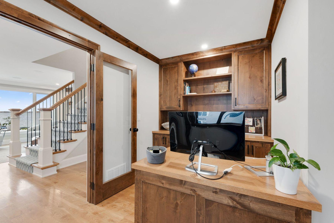
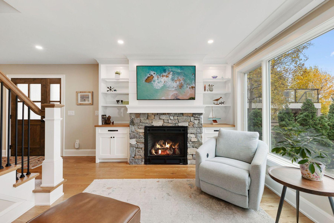
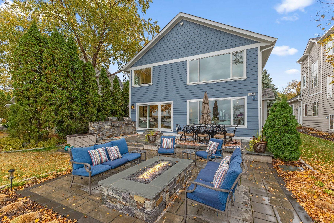
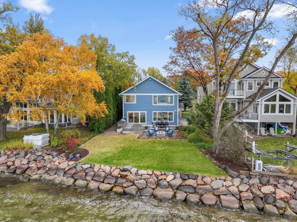
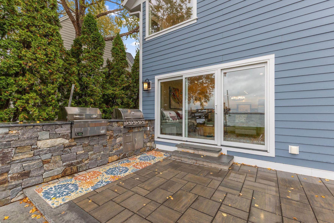
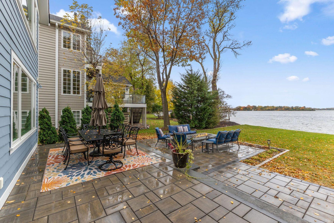
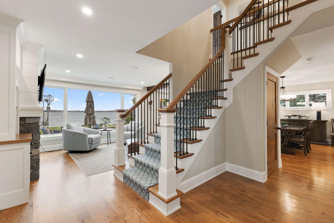
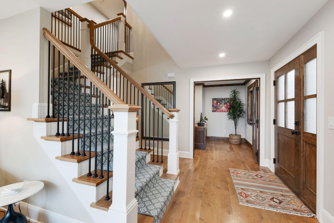
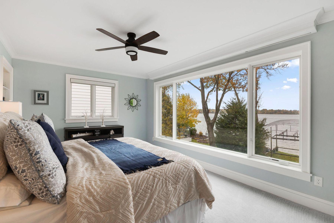
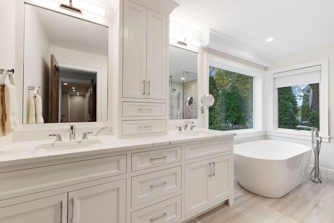
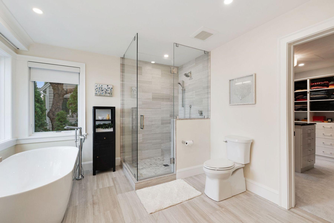
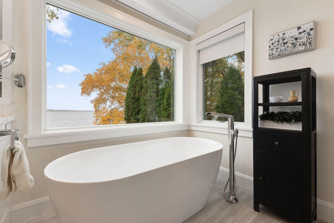
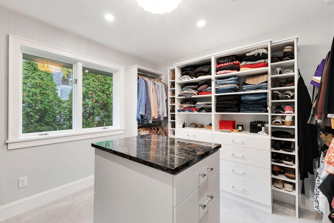
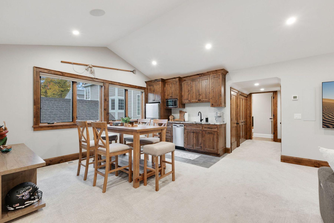
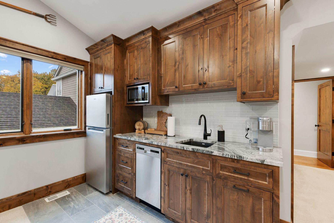
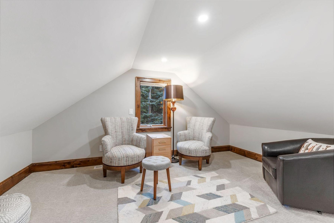
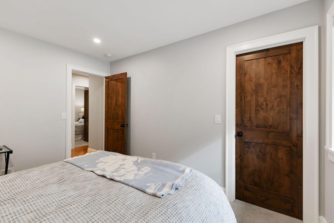
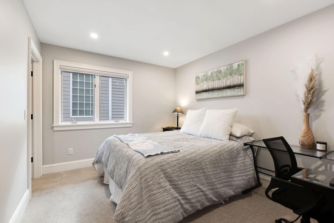
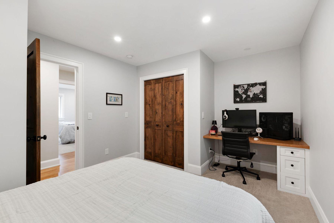
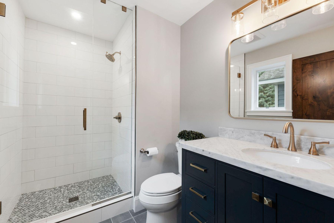
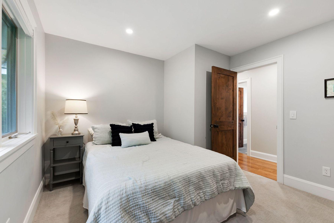
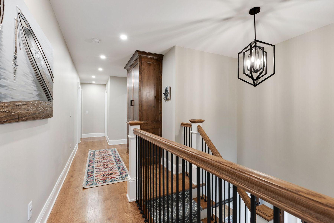
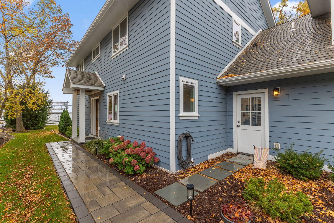
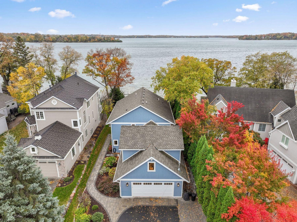
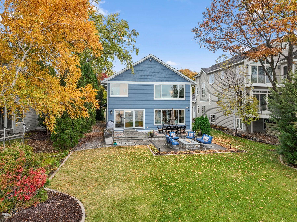
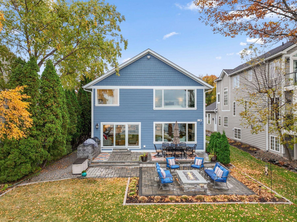
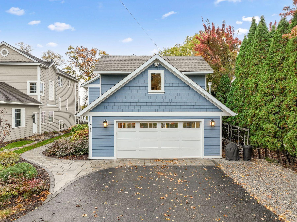
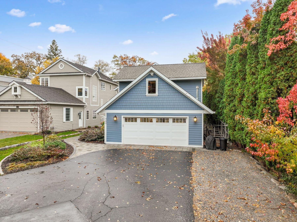
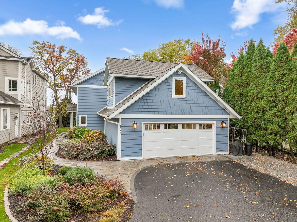
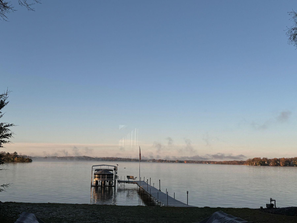
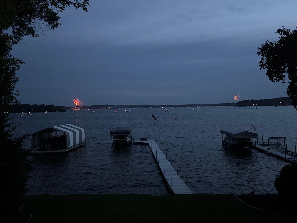
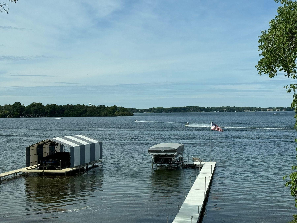
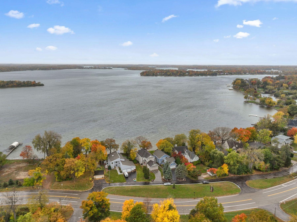
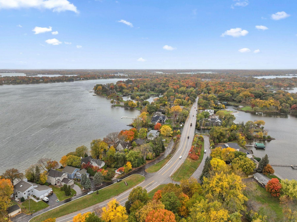
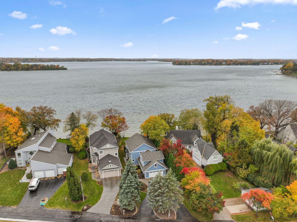
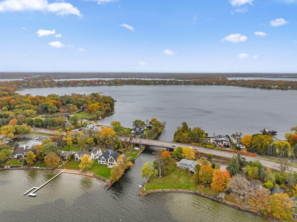
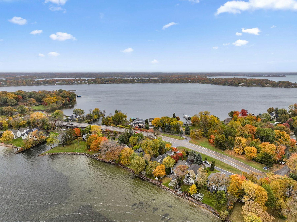
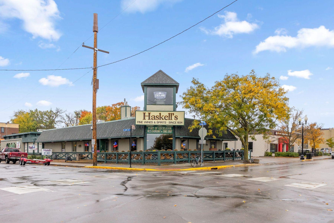
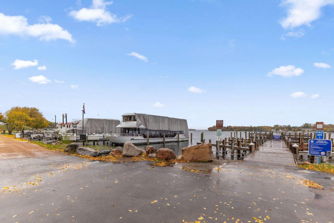
Welcome to 4286 Circle Road in Tonka Bay with Minnetonka Schools. This builder’s home has been remodeled to perfection and was designed to take in the incredible panoramic East Upper Lake sunset views. Situated on a premium perfectly flat lot with 50 feet of sandy bottom lakeshore, you’ll never want to leave! You’re just steps away from A quality water to enjoy boating and all the recreational lifestyle that Lake Minnetonka can offer. You’ll marvel at all the artisan details throughout, including the white oak hardwood floors, white enameled trim, crown molding, custom cabinets and built-ins and knotty alder doors. This home is anchored by the luxury chef’s kitchen with stainless Viking appliances with exhaust hood, gigantic knotty alder center island with granite countertops and farmhouse sink, tiled backsplash and inset, informal dining room, living room with large patio doors and power blinds, hearth room with gas fireplace with stone-faced surround and bookcases, office w ...

Listing Details MLS# 6810518

General Property Information

Common Wall
No
Lot Measurement
Acres
Manufactured Home?
No
Multiple PIDs?
No
New Development
No
Number of Fireplaces
Yes
Road Btwn WF & Home?
No
Waterfront Frontage
50
Waterfront YN
Yes
Year Built
1995
Yearly/Seasonal
Yearly
Zoning
Residential-Single Family
Bath Full
Yes
Bath Three Quarters
Yes
Bath Half
Yes
Main Floor Total SqFt
1278
Above Grd Total SqFt
3051
Total SqFt
3051
Total Finished Sqft
3051.00
FireplaceYN
Yes
Lake/Waterfront Name
Minnetonka
Style
(SF) Single Family
Foundation Size
1278
Garage Stalls
2.5
Lot Dimensions
55X191X50X196
Acres
0.22

Property Features

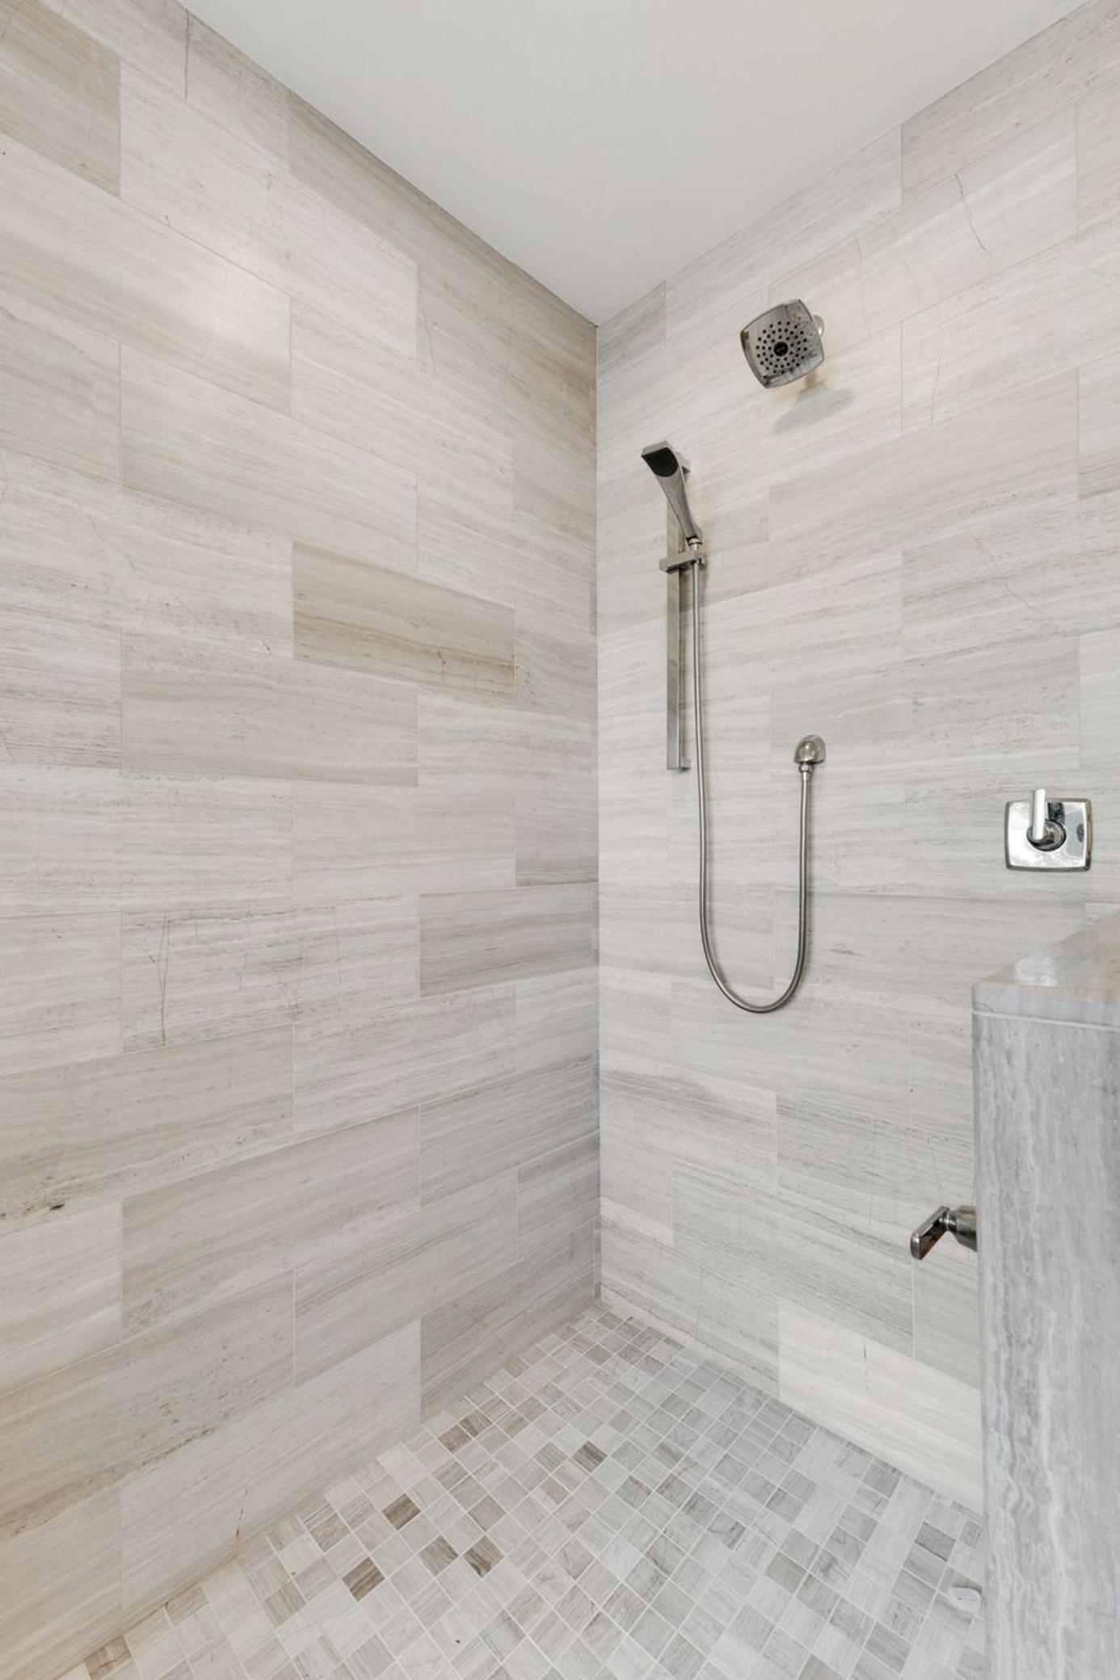
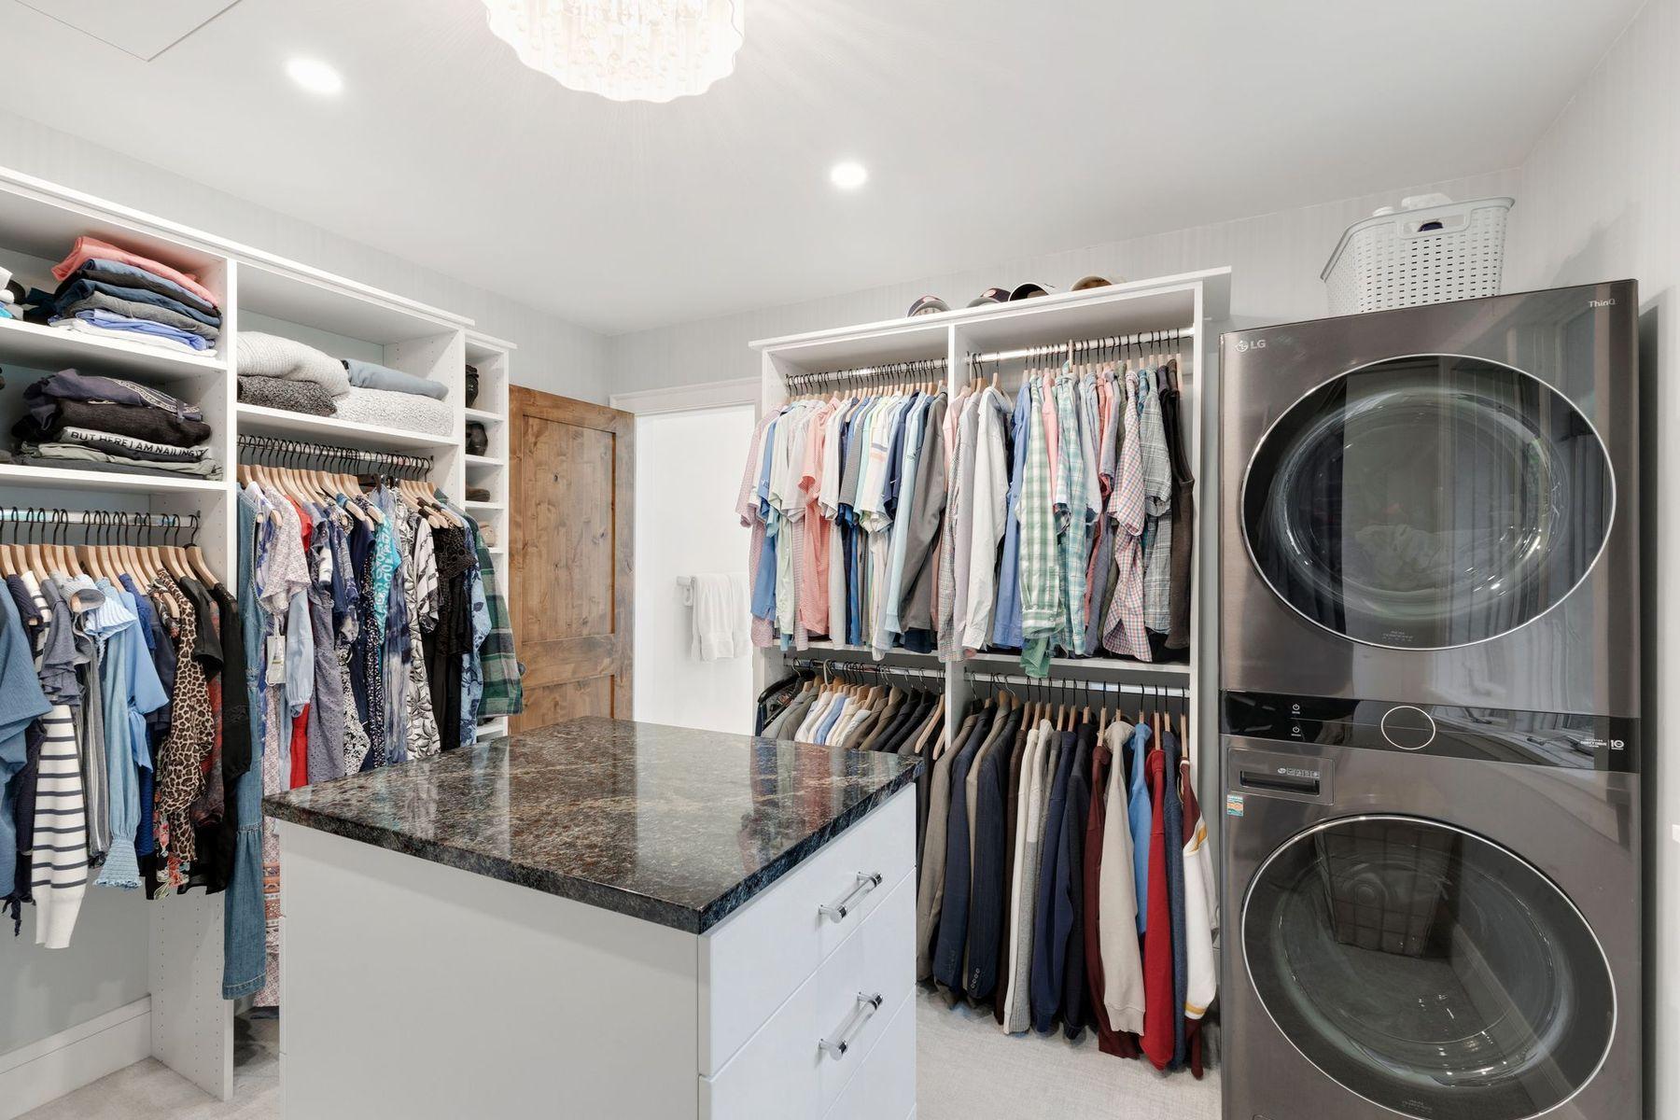
Accessible: None Air Conditioning: Central Air Amenities Unit: Boat Slip; Ceiling Fan(s); Dock; Ethernet Wired; French Doors; Hardwood Floors; In-Ground Sprinkler; Kitchen Center Island; Kitchen Window; Natural Woodwork; Patio; Primary Bedroom Walk-In Closet; Security Lights; Tile Floors; Vaulted Ceiling(s); Walk-In Closet; Washer/Dryer Hookup; Wet Bar Appliances: Dishwasher; Disposal; Dryer; Energy Star Appliances; Microwave; Range; Refrigerator; Washer; Wine Cooler Assumable Loan: Not Assumable Basement: Concrete Block; Crawl Space; Drain Tiled; Storage Space; Sump Pump; Unfinished Bath Description: Double Sink; Main Floor 1/2 Bath; Upper Level 3/4 Bath; Upper Level Full Bath; Full Primary; Private Primary; Bathroom Ensuite; Walk-In Shower Stall Construction Status: Previously Owned Dining Room Description: Breakfast Area; Eat In Kitchen; Informal Dining Room; Kitchen/Dining Room; Living/Dining Room Electric: 200+ Amp Service; Circuit Breakers Existing Financing: Conventional Exterior: Cement Board Family Room Characteristics: Family Room; Loft Fencing: None Financing Terms: Conventional Fireplace Characteristics: Gas Burning; Living Room; Stone Foundation: Concrete Block Fuel: Natural Gas Heating: Forced Air; In-Floor Heating Internet Options: Fiber Optic Lake Details: Sand Laundry: Gas Dryer Hookup; Laundry Closet; Upper Level; Washer Hookup Lock Box Type: Combo Lot Description: Accessible Shoreline Parking Characteristics: Finished Garage; Floor Drain; Garage Door Opener; Heated Garage; Insulated Garage Pool Description: None Road Frontage: City Street; Curbs; Paved Streets Roof: Age 8 Years or Less; Architectural Shingle; Asphalt Shingles; Pitched Sellers Terms: Adj. Rate/Gr Payment; Cash; Conventional Sewer: City Sewer/Connected Special Search: 2nd Floor Laundry; 3 BR on One Level; Primary Bdr Suite; Renovated Stories: Two Water: City Water/Connected; Lake Water Waterfront View: Bay; Lake; Panoramic; West

Contract Information

Off Market Date
2025-12-09
Contingency
None
Closed Date
2025-12-31
Original List Price
2600000
Sales Close Price
2500000
ListPrice
2600000
Owner is an Agent?
No
Auction?
No

Location Tax and Other Information

House Number
4286
Street Name
Circle
Street Suffix
Road
Postal City
Excelsior
County
Hennepin
State
MN
Zip Code
55331
Complex/Dev/Subdivision
Interlachen

Assessments

Tax With Assessments
21801

Building Information

Finished SqFt Above Ground
3051

More Information

Lake Details

Lake Acres
14205
Lake Depth
113

Lease Details

Land Leased
Not Applicable

Miscellaneous Information

Homestead
Yes

Ownership

Fractional Ownership
No

Parking Characteristics

Garage Dimensions
24X32
Garage Square Feet
768

Public Survey Info

Range#
23
Section#
21
Township#
117

Room Information

Room Name Dimensions Level
Kitchen 17X17 Main
Second (2nd) Bedroom 14X11 Upper
Garage 33X23 Main
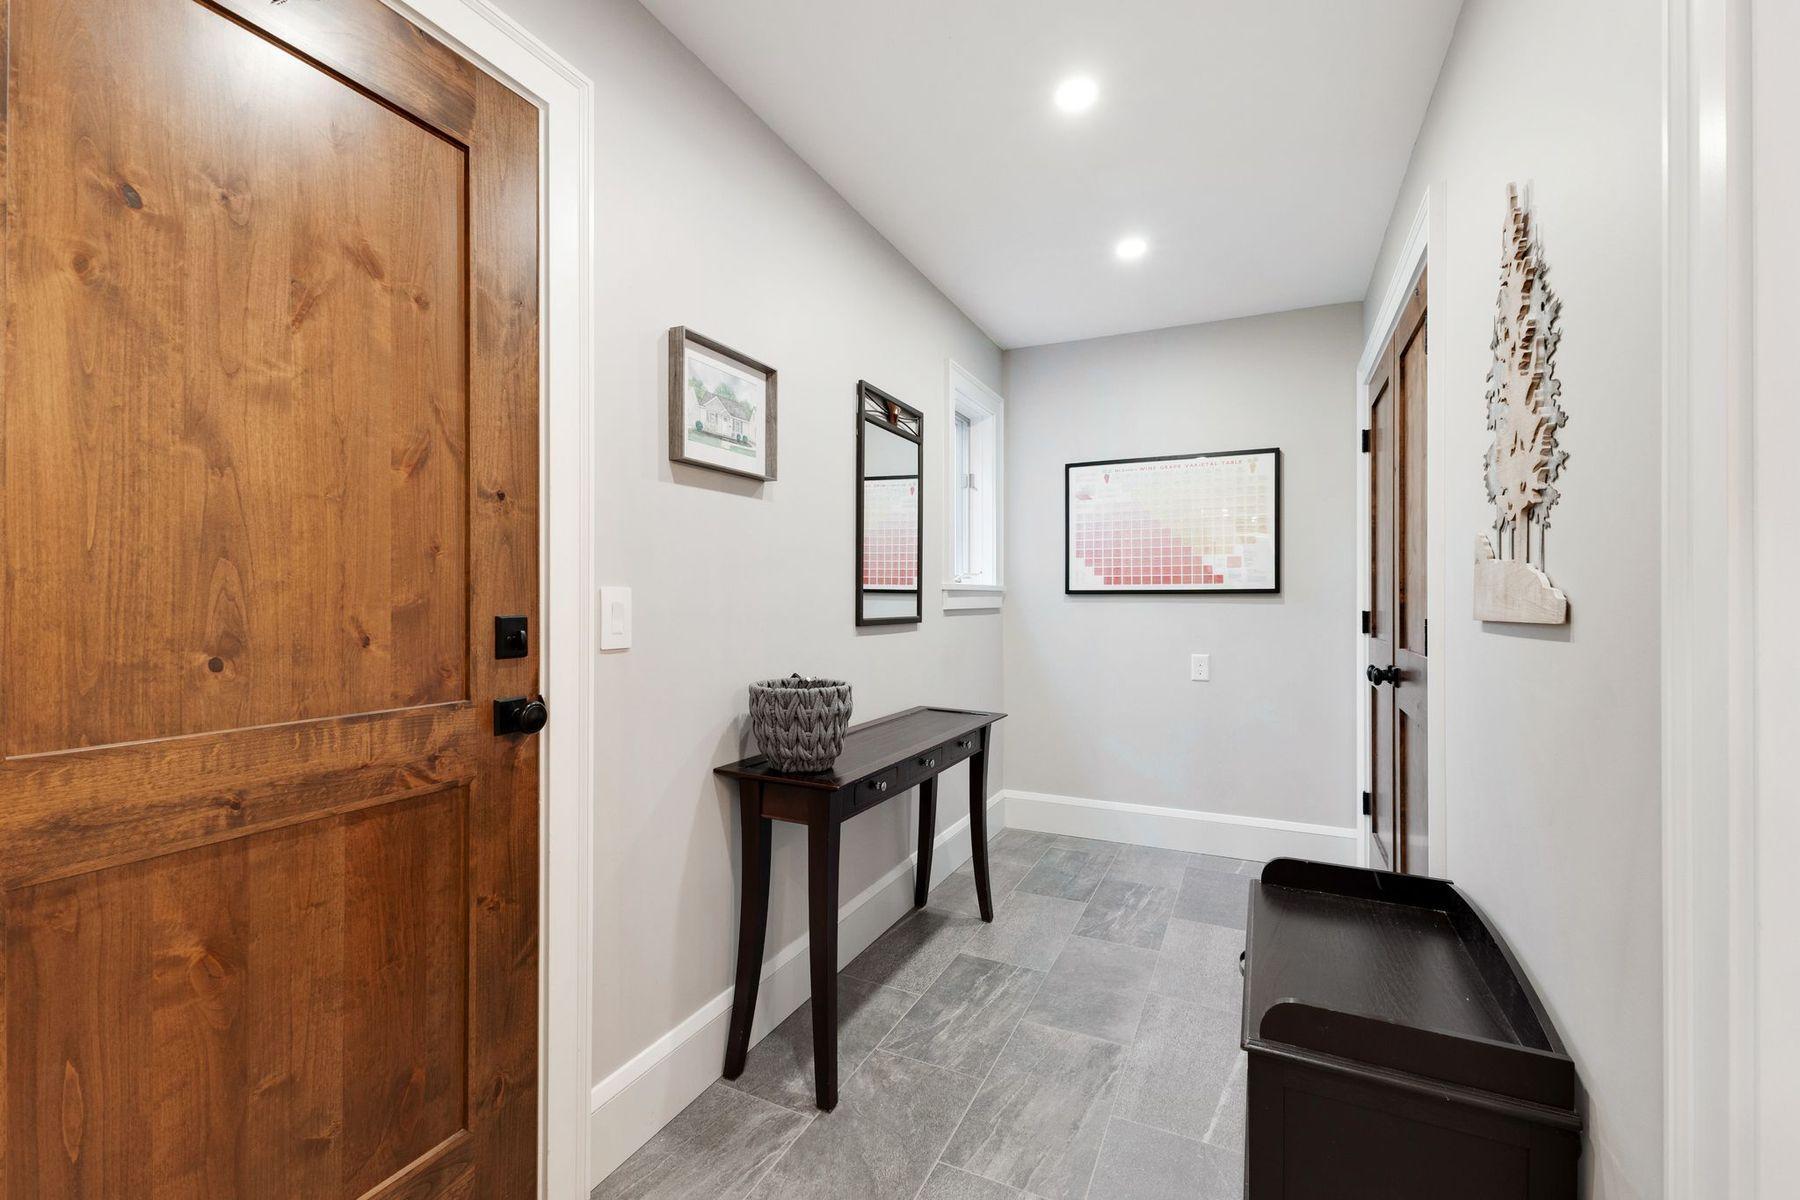
Mud Room 12x05 Main
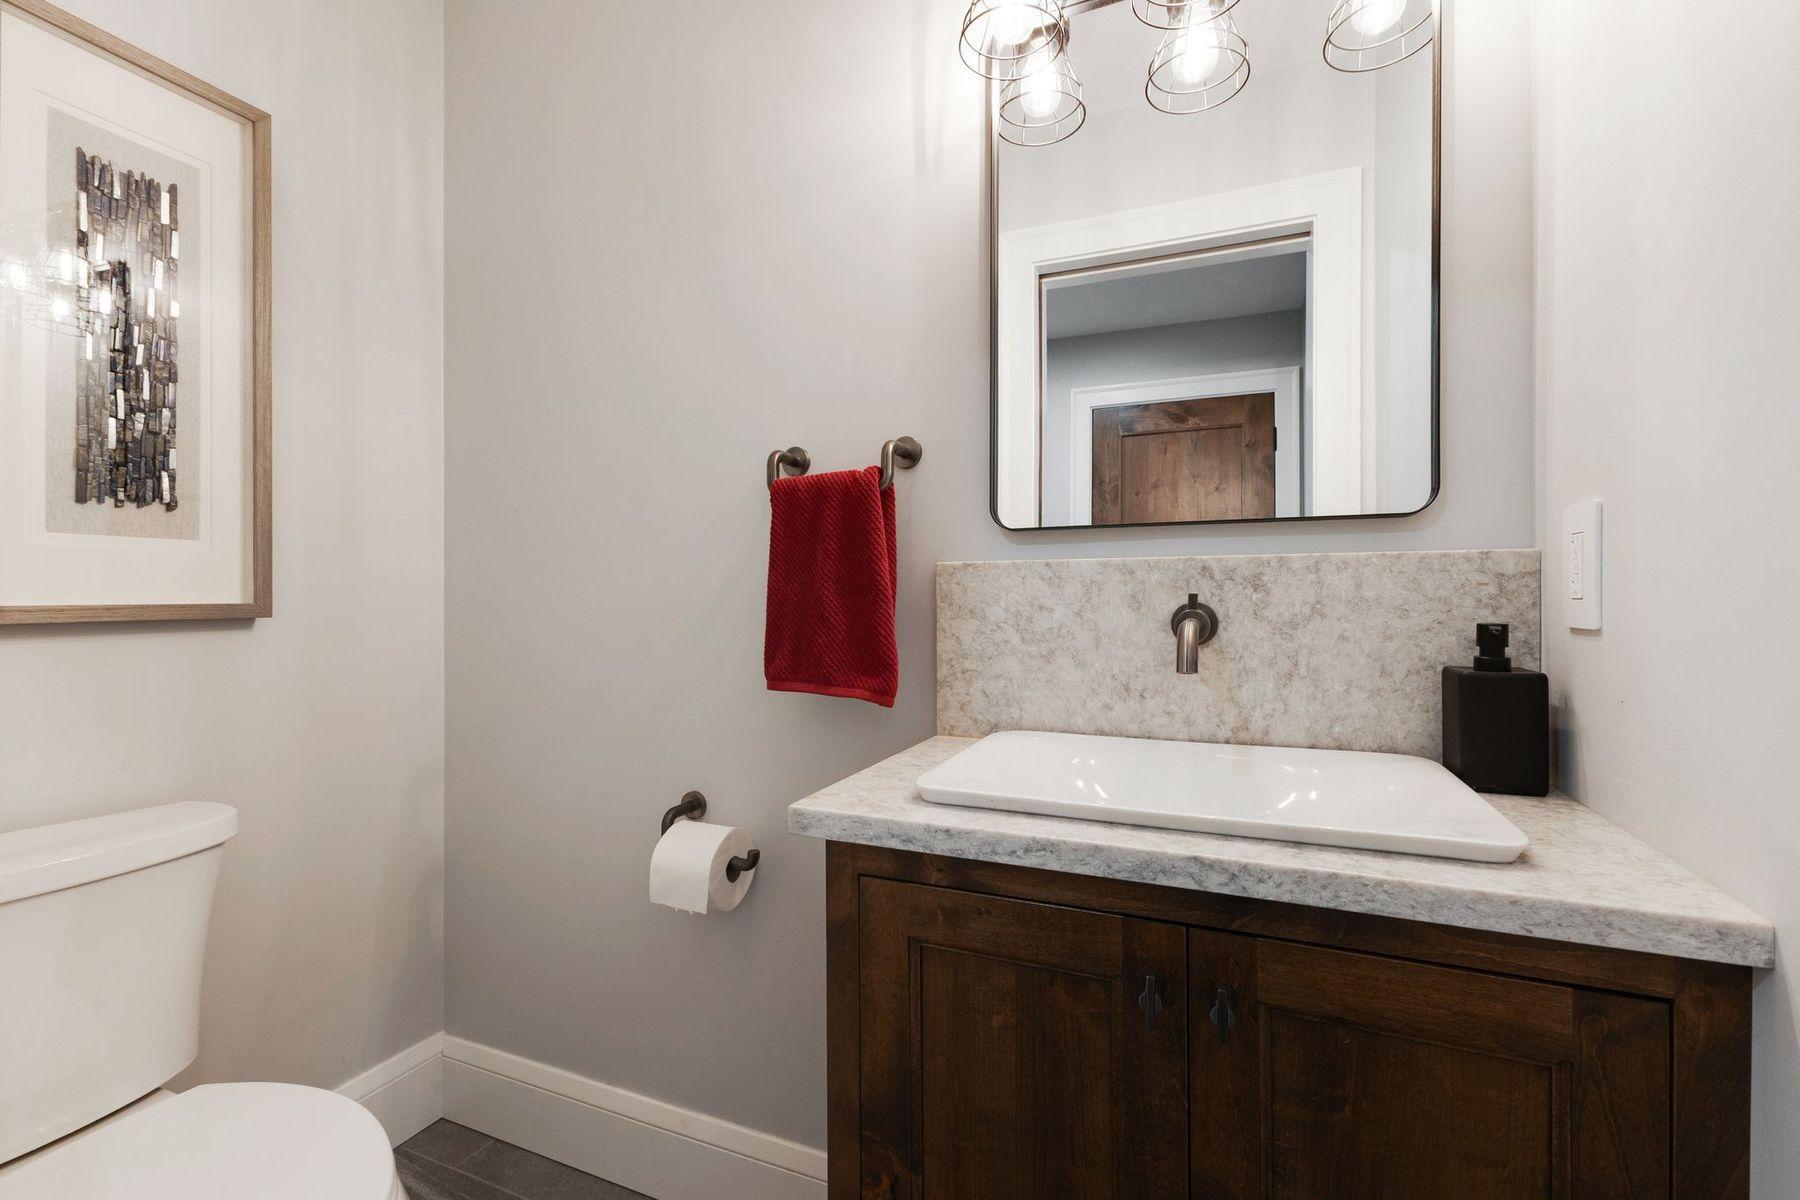
Bathroom 06x04 Main
Hearth Room 16x11 Main
Office 12x09 Main
Dining Room 14x09 Main
Living Room 14x11 Main
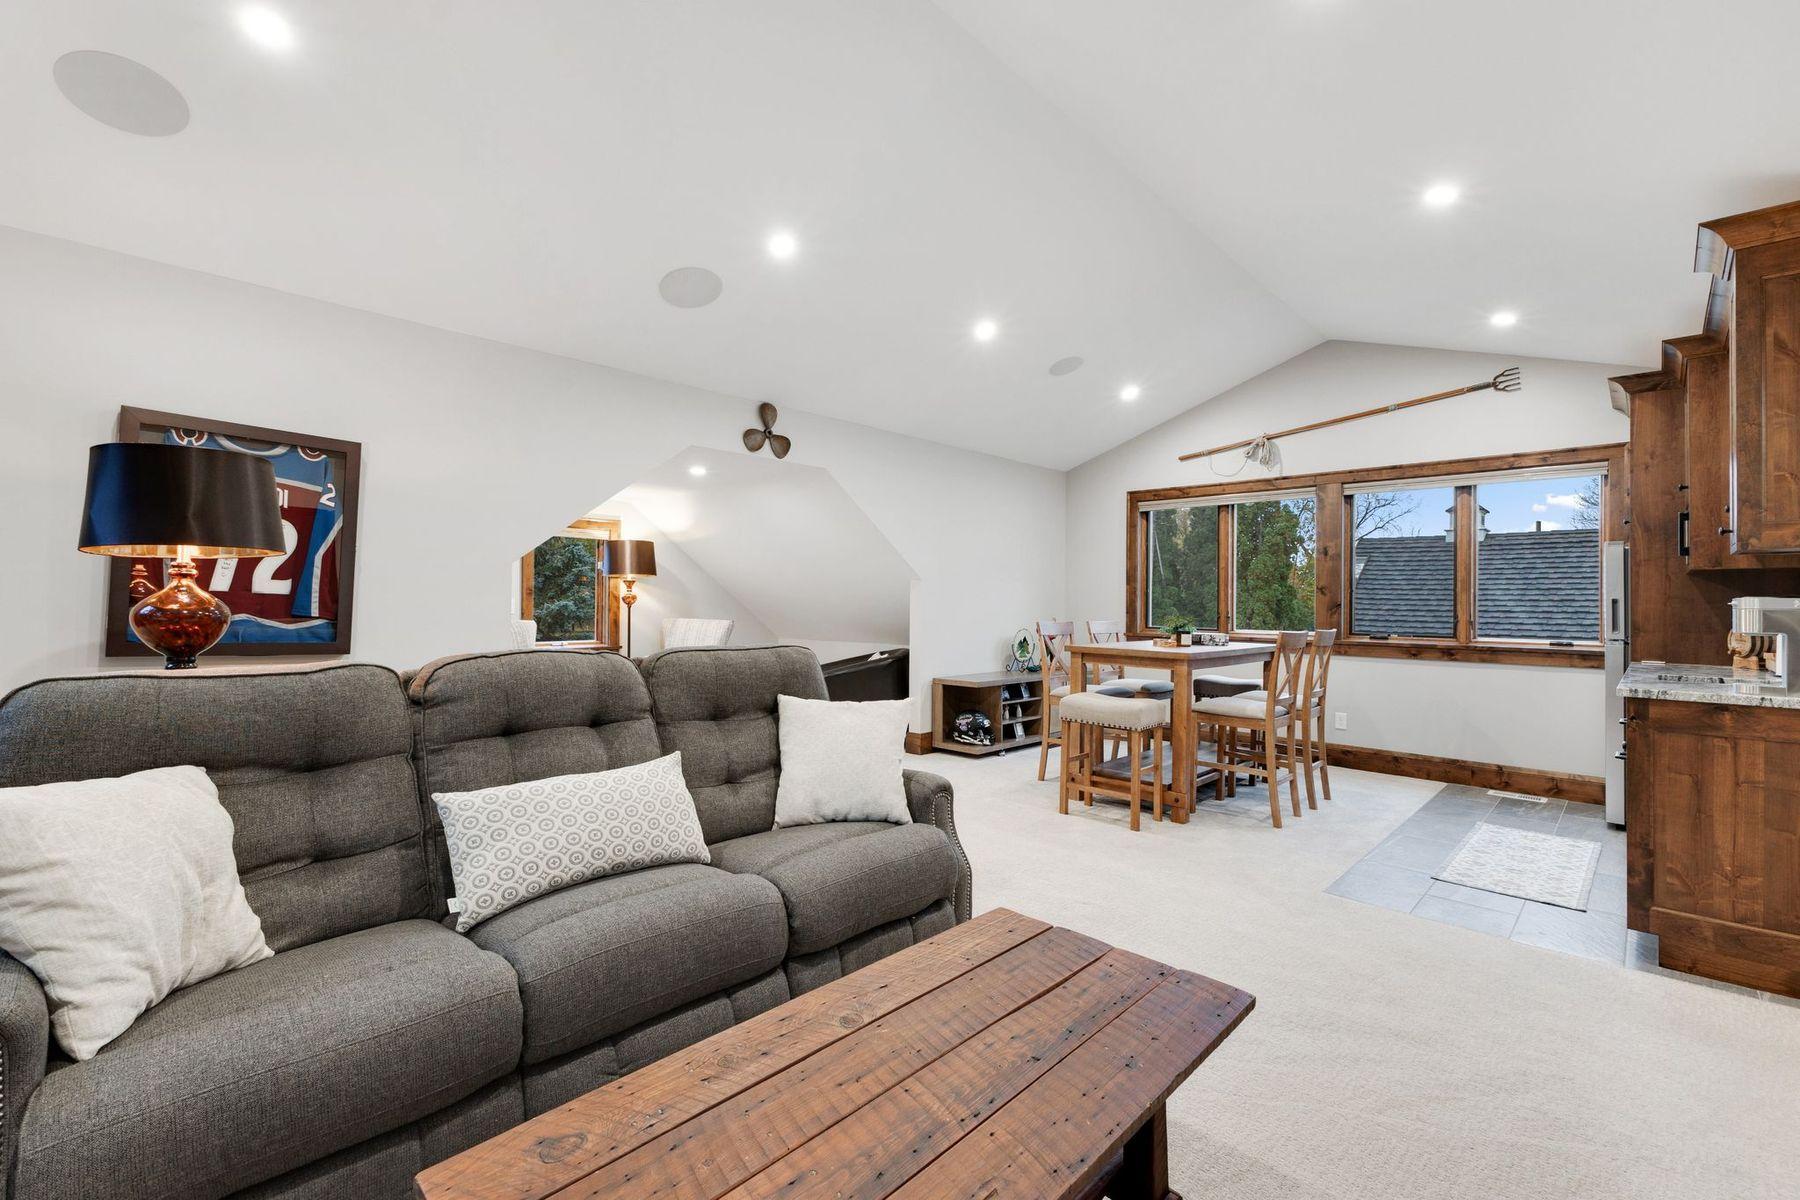
Family Room 23x15 Upper
Laundry 09x05 Upper
Third (3rd) Bedroom 12x10 Upper
Primary Bath 14x11 Upper
Patio 31x28 Main
Foyer 12x10 Main
First (1st) Bedroom 19x11 Upper

Documents

IDX
Listing Office: Lakes Sotheby's International
Last Updated: January - 27 - 2026
The data relating to real estate for sale on this web site comes in part from the Broker Reciprocity SM Program of the Regional Multiple Listing Service of Minnesota, Inc. The information provided is deemed reliable but not guaranteed. Properties subject to prior sale, change or withdrawal. ©2026 Regional Multiple Listing Service of Minnesota, Inc All rights reserved.

Starts in :

00
Days
00
Hours
00
Minutes
00
Seconds
