Refine Your Search

Change the location, price range, bedrooms, or bathrooms below.

429 9th Avenue S, Fargo, ND 58103

$359,000
Property Type: Residential Bedrooms: 4 Baths: 2 Square Footage: 2,392 Lot Size (sq. ft.): 6,970 Status: Closed
Current Price: $359,000 List Date: 4/25/2026 Last Modified: 6/26/2026

Overview

Description

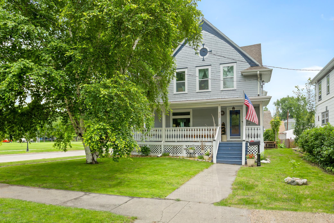
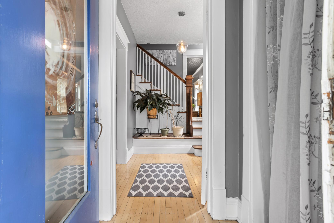
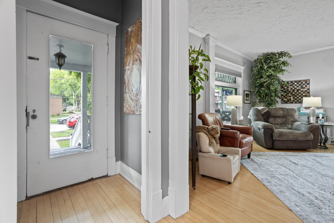
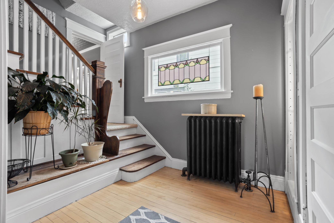
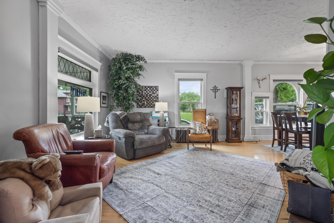
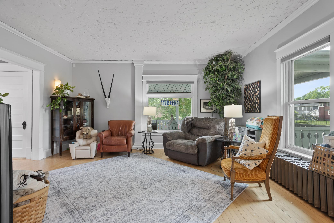
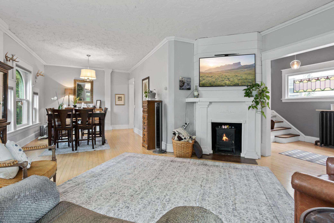
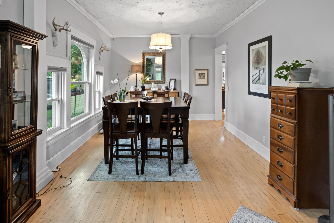
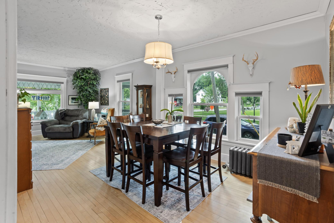
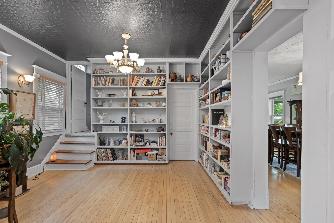
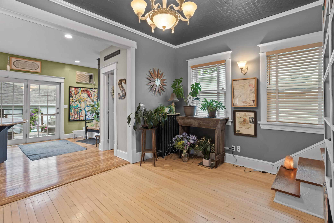
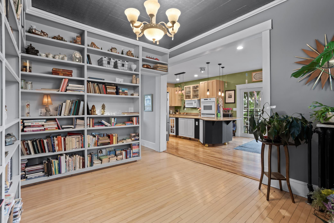
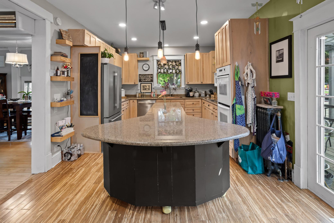
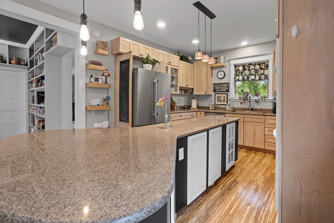
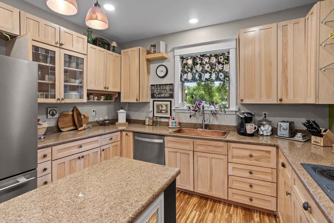
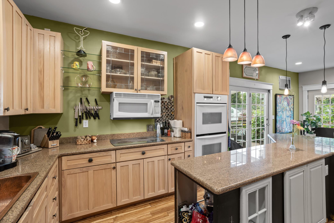
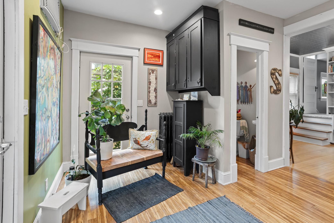
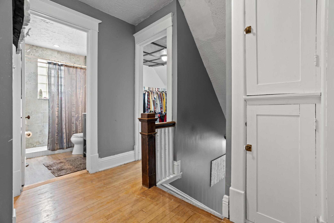
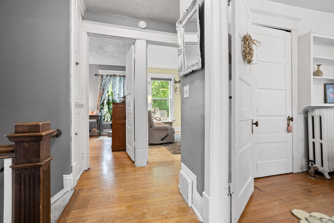
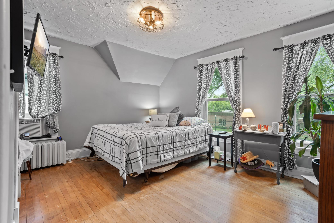
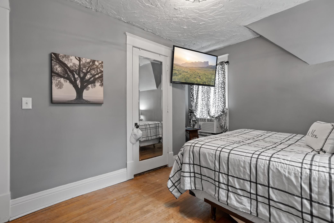
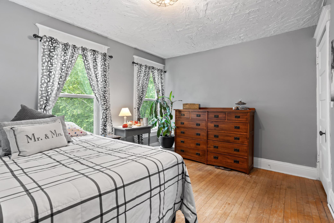
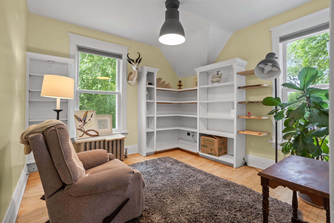
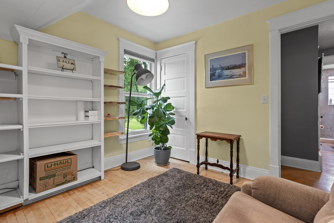
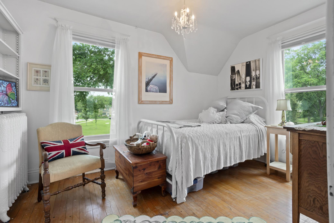
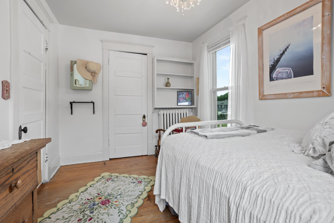
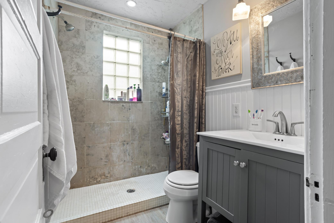
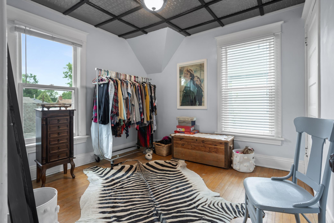
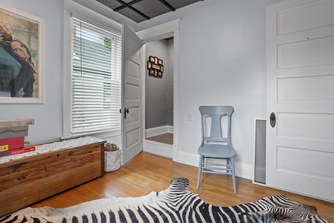
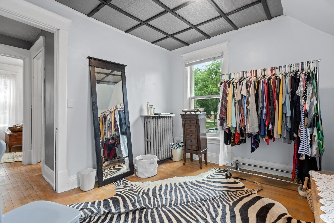
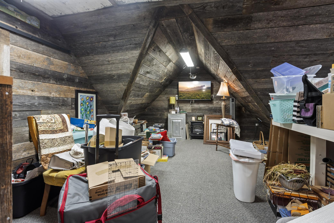
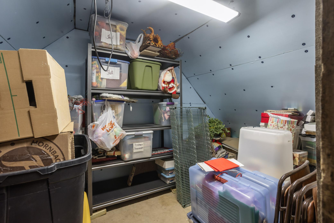
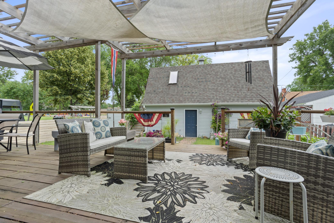
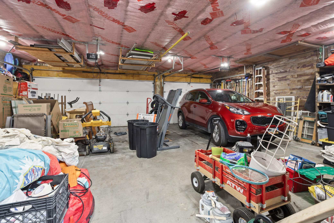
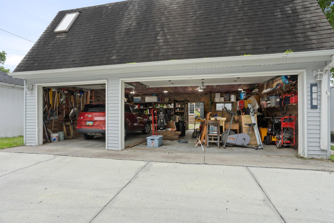
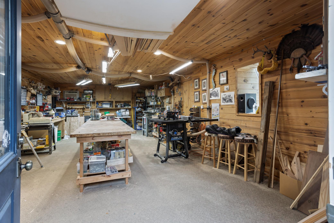
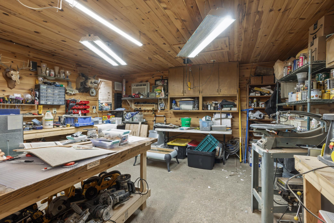
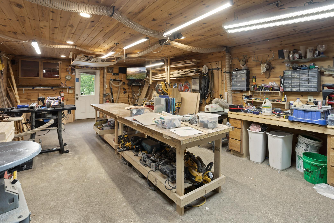
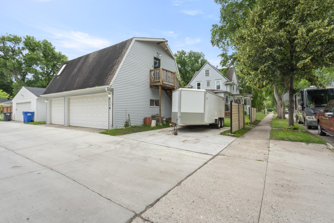
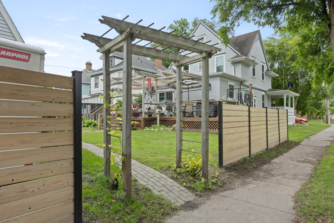
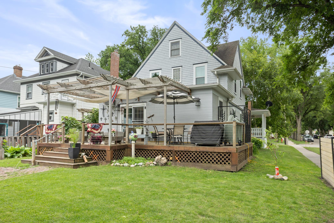
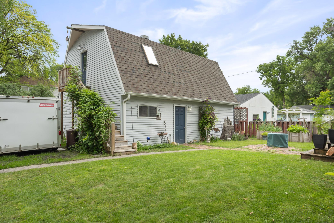
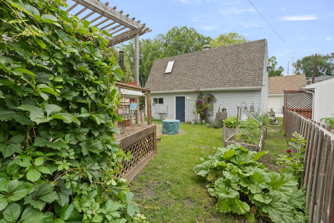
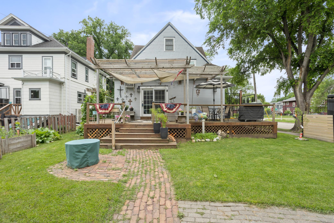
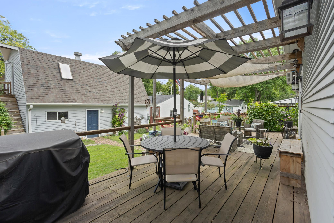

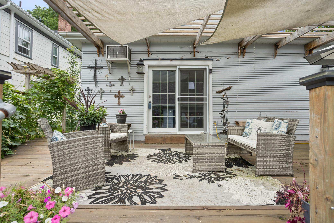
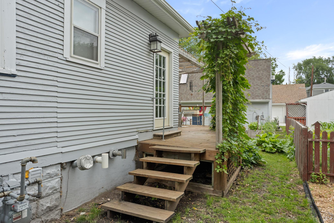
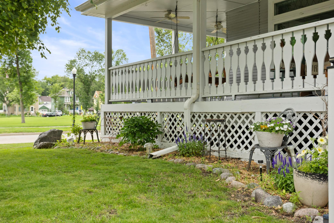
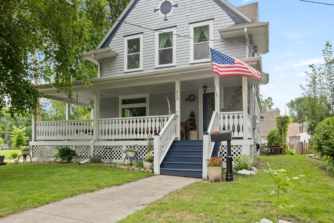
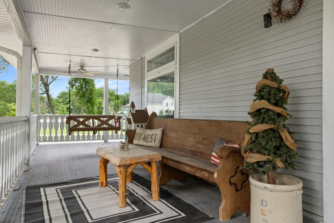
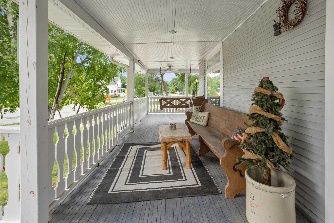
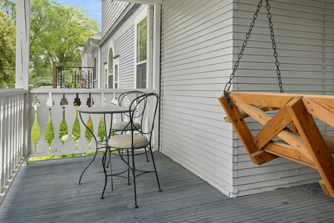
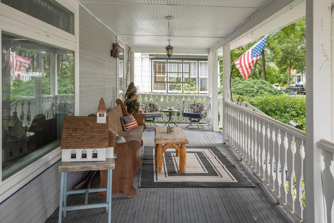
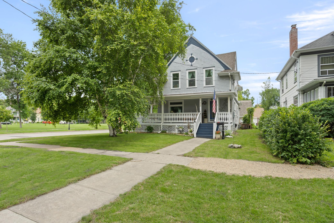
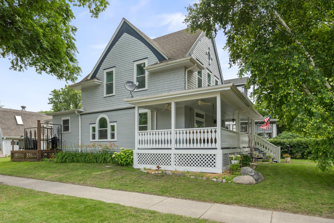
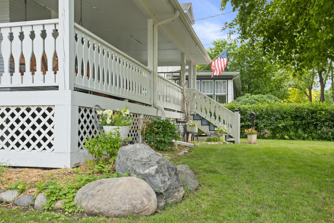
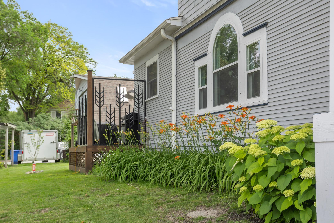
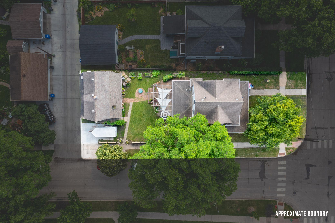
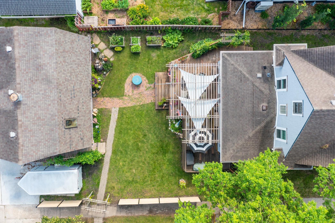
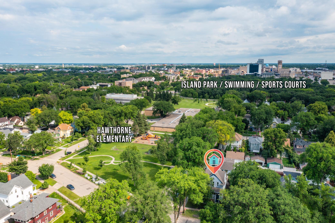
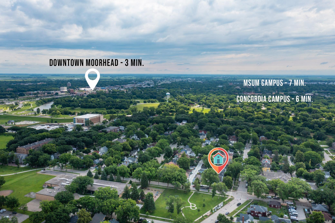
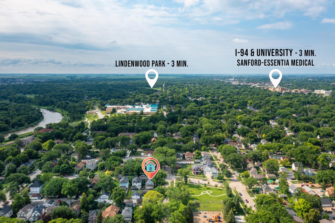
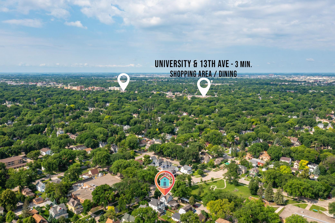
Distinctive 3-story character home in Fargo’s Historic Hawthorne District! Built in 1907, this 4 bed, 2 bath home offers 2,380 sq ft of timeless charm with thoughtful updates throughout. Set on a corner lot across from a park and Hawthorne Elementary. Interior features include maple and bamboo flooring, Marvin windows, crown molding, and a cozy main floor library with built-ins. The kitchen offers hickory cabinets, copper sink, granite island, glass cooktop, and double ovens. Finished 3rd-floor attic provides unique, flexible living space with architectural character. Enjoy the backyard deck with pergola, mature trees, garden beds, berry bushes, and apple tree. Heated, insulated 3-stall garage with upper-level workshop and paved alley access. A one-of-a-kind home for buyers who appreciate character and individuality.

Listing Details MLS# 7058077

General Property Information

Common Wall
No
Lot Measurement
Acres
Manufactured Home?
No
Multiple PIDs?
No
New Development
No
Other Parking Spaces
Yes
Waterfront YN
No
Year Built
1907
Yearly/Seasonal
Yearly
Zoning
Residential-Single Family
Bath Three Quarters
Yes
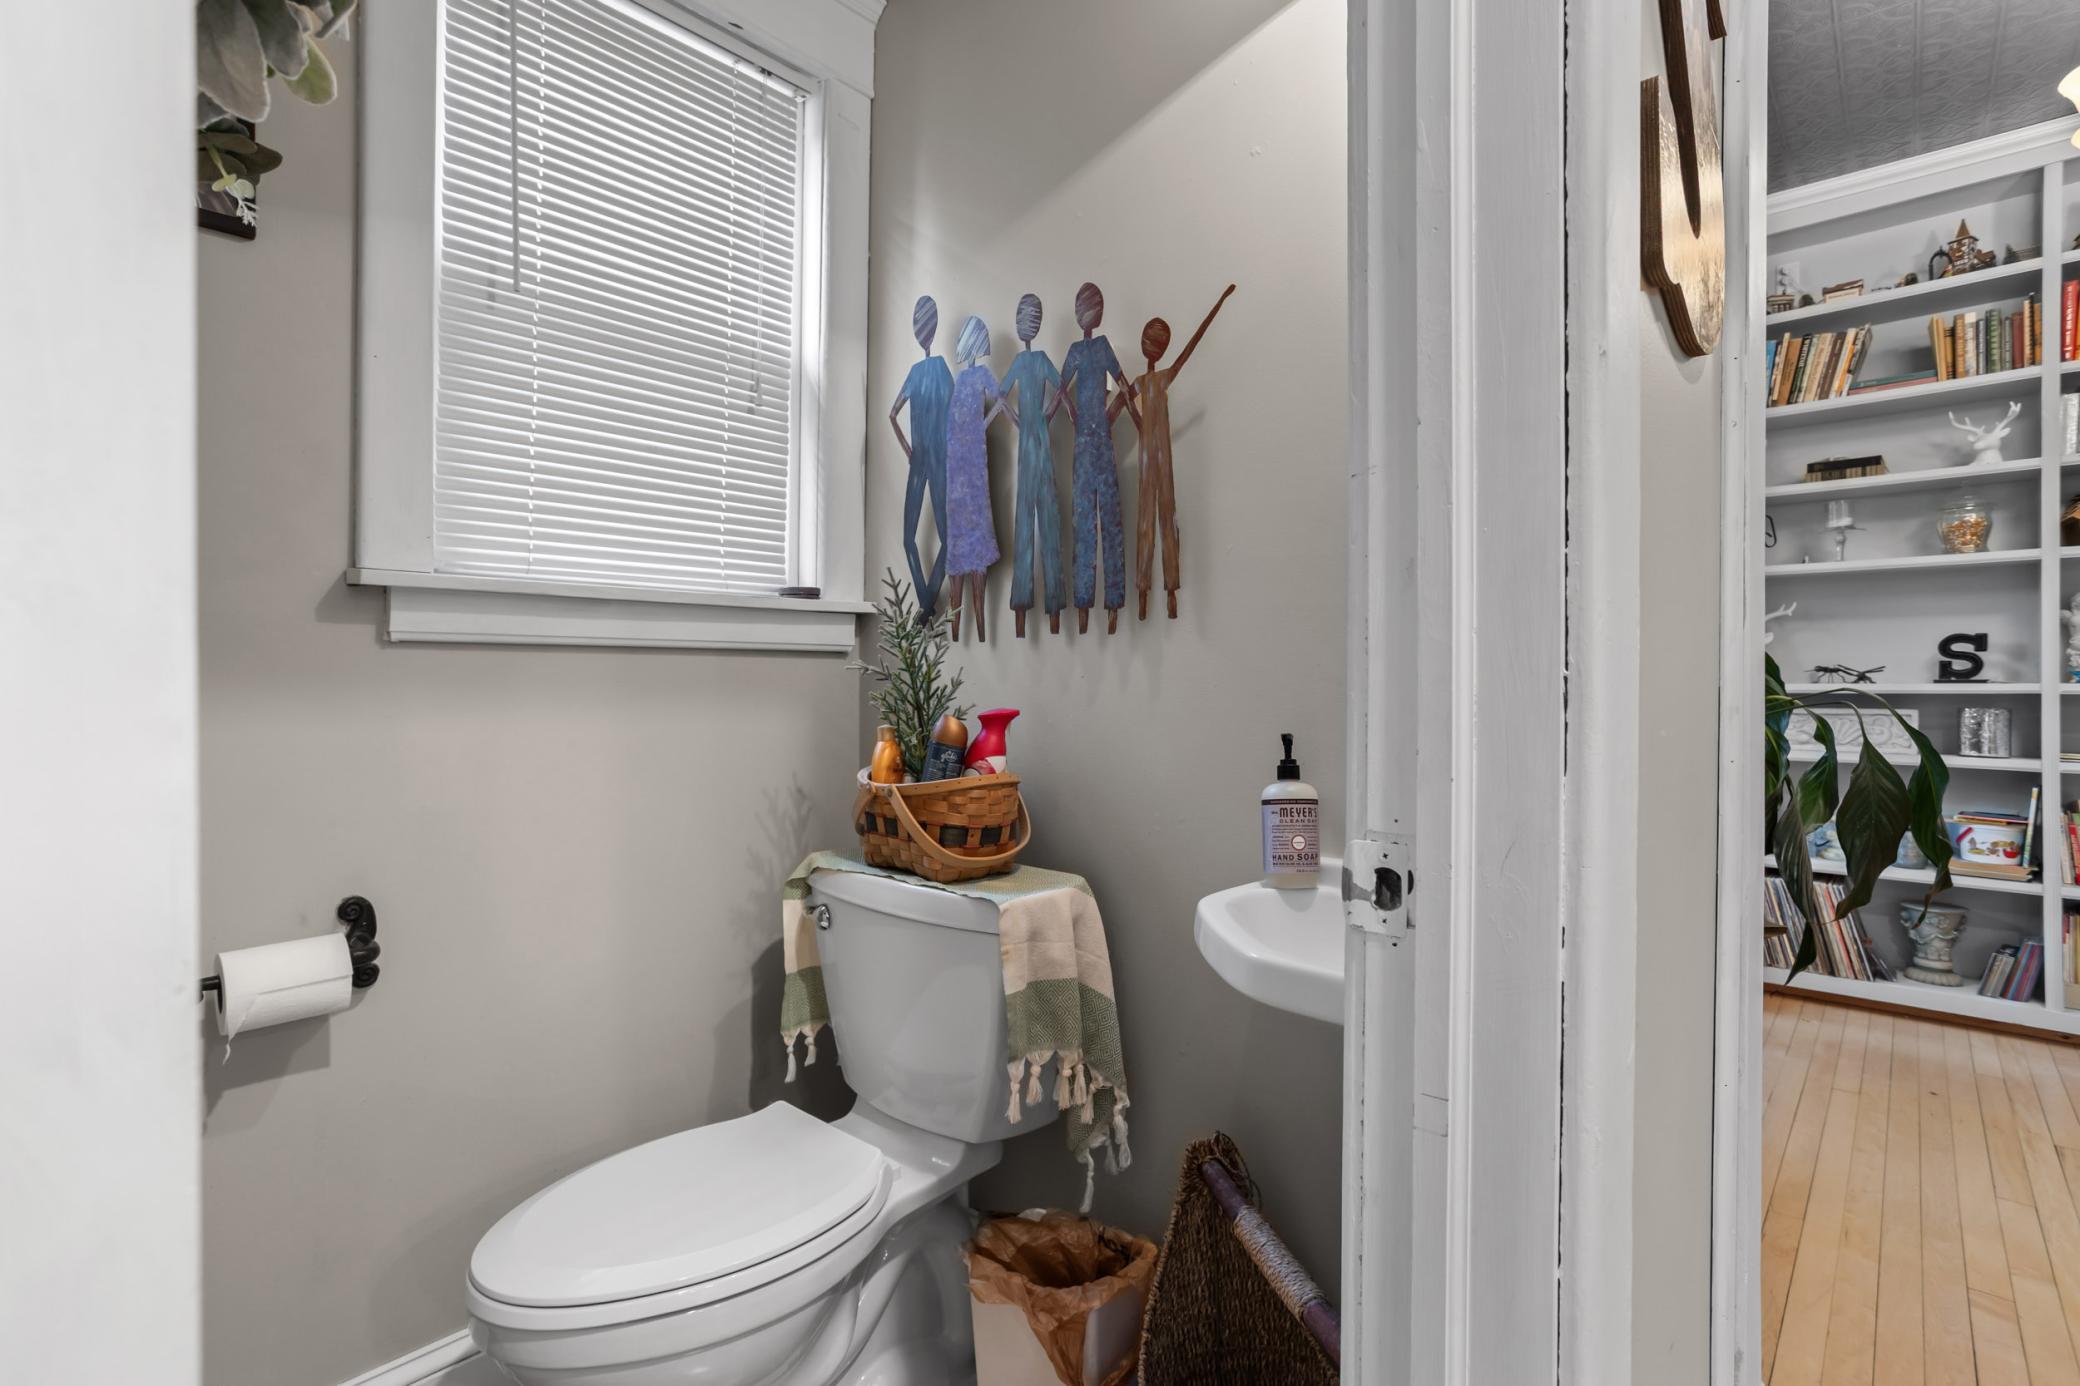
Bath Half
Yes
Main Floor Total SqFt
1040
Above Grd Total SqFt
1716
Below Grd Total SqFt
676
Total SqFt
2392
Total Finished Sqft
1704.00
FireplaceYN
No
Style
(SF) Single Family
Foundation Size
676
Garage Stalls
3
Lot Dimensions
50 x 140
Acres
0.16
Assessment Pending
No

Property Features

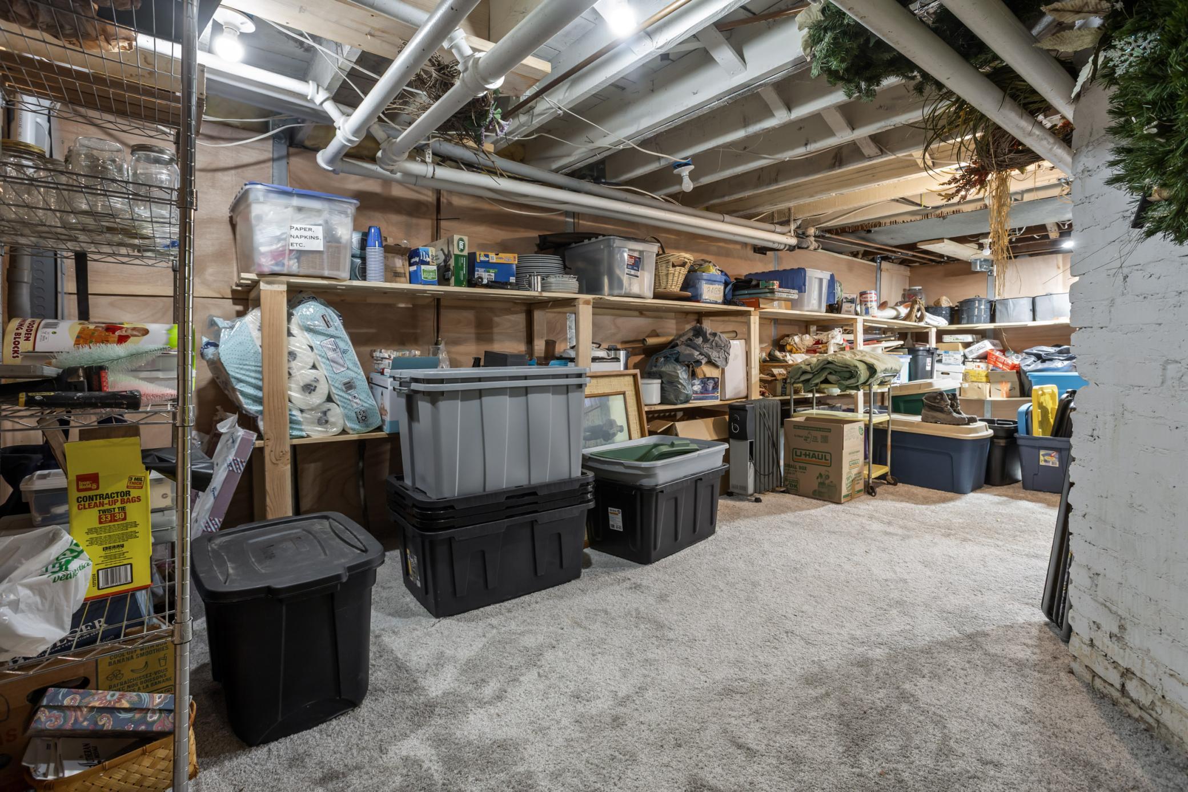
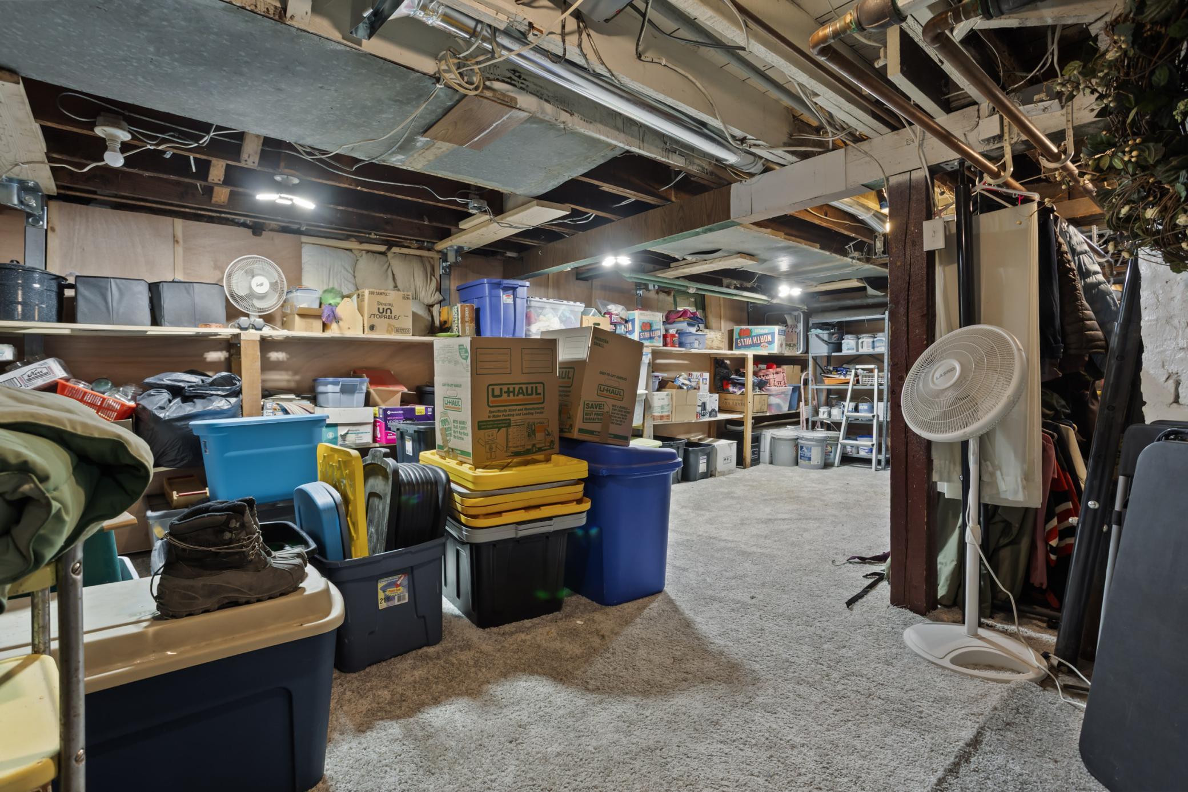
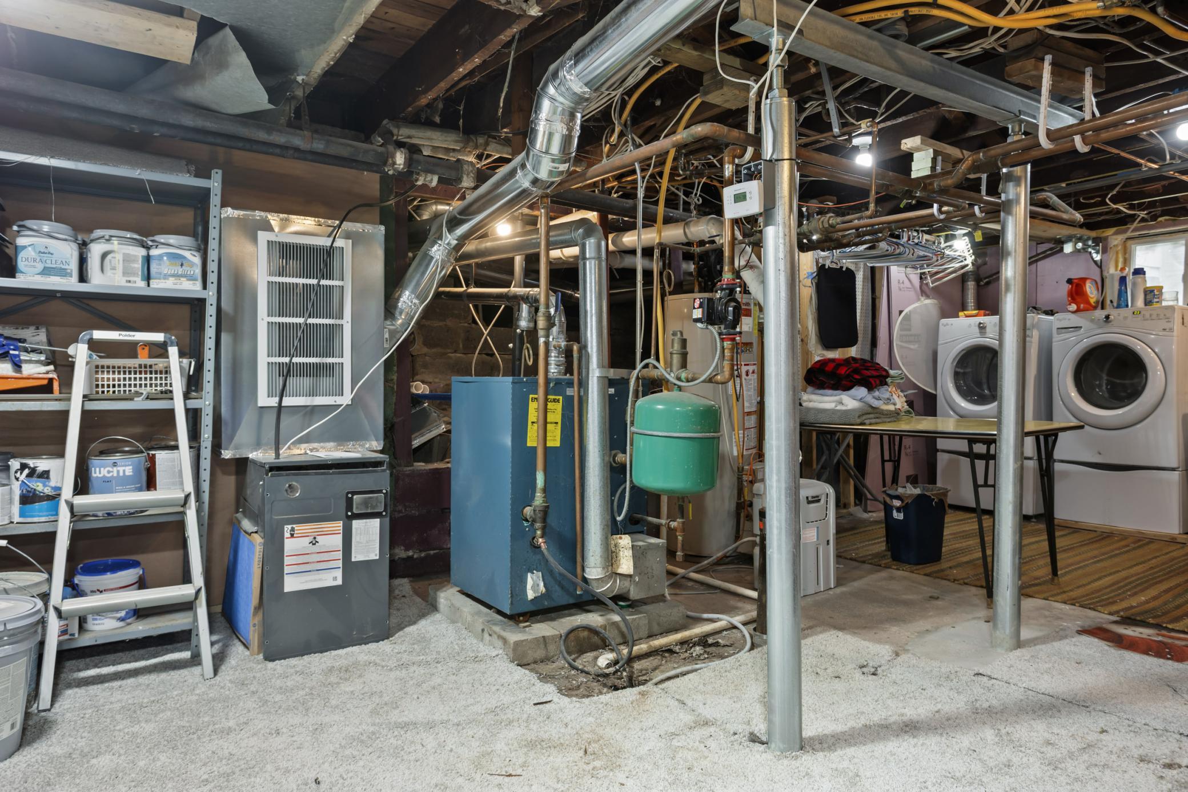
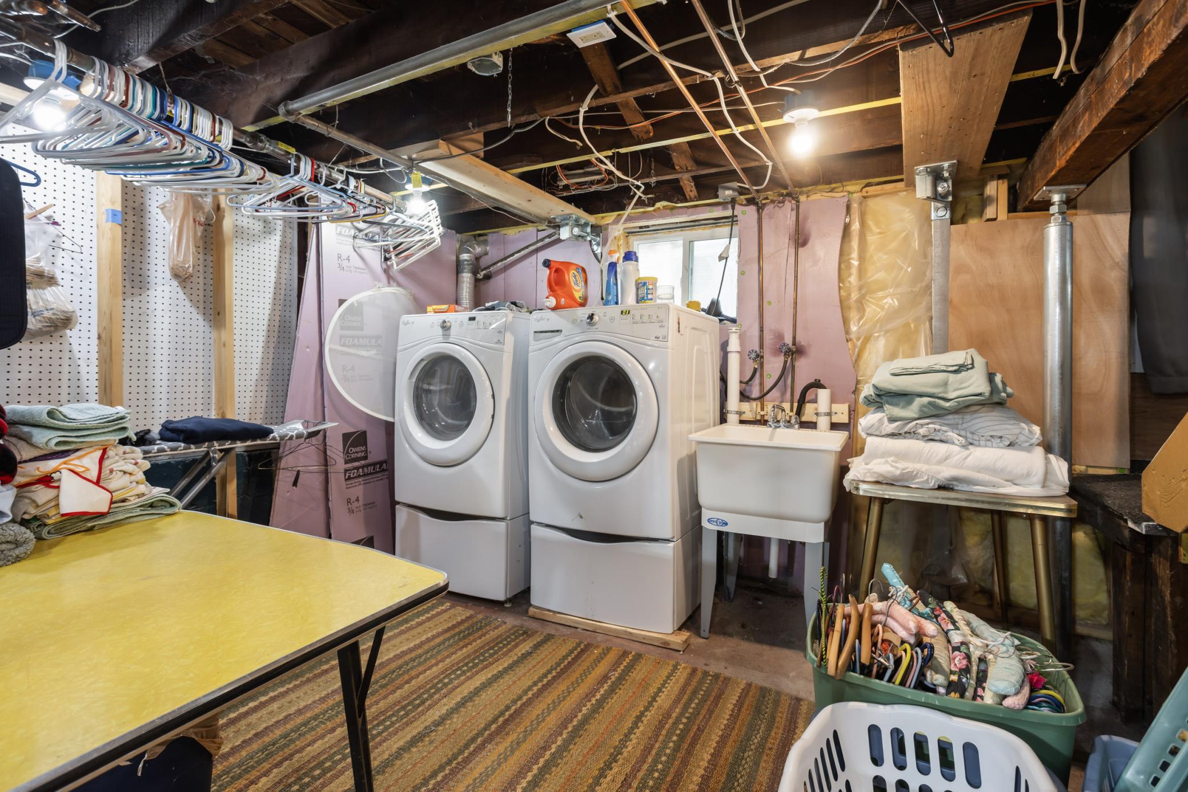
Accessible: None Air Conditioning: Wall Unit(s); Window Unit(s) Amenities Unit: Ceiling Fan(s); Deck; Hardwood Floors; Kitchen Center Island; Kitchen Window; Natural Woodwork; Walk-Up Attic Appliances: Cooktop; Dishwasher; Double Oven; Dryer; Microwave; Refrigerator; Washer Basement: Concrete Block Bath Description: Main Floor 1/2 Bath; Upper Level 3/4 Bath; Walk-In Shower Stall Construction Materials: Frame Construction Status: Previously Owned Dining Room Description: Informal Dining Room Exterior: Cedar; Shakes; Wood Family Room Characteristics: Main Level Fencing: Partial; Wood Financing Terms: Cash Fireplace Characteristics: Decorative; Living Room Foundation: Concrete Block Fuel: Electric; Natural Gas Heating: Boiler; Forced Air; Hot Water; Radiator Laundry: In Basement Lot Description: Corner Lot Outbuildings: Additional Garage Parking Characteristics: Garage Door Opener; Heated Garage; Insulated Garage Pool Description: None Road Frontage: City Street Road Responsibility: Public Maintained Road Roof: Asphalt Shingles Sewer: City Sewer/Connected Special Search: 4 BR on One Level Stories: More Than 2 Stories Water: City Water/Connected

Contract Information

Exclusions
Metal wheat deck panels, fish sculpture, stained glass hanging panel and two plants beside the home.
Off Market Date
2026-05-16
Contingency
None
Closed Date
2026-06-15
Original List Price
359000
Sales Close Price
359000
ListPrice
359000
Owner is an Agent?
No
Auction?
No

Location Tax and Other Information

House Number
429
Street Name
9th
Street Suffix
Avenue
Street Direction Suffix
S
Postal City
Fargo
County
Cass
State
ND
Zip Code
58103
Complex/Dev/Subdivision
Woodruffs

Assessments

Assessment Balance
8988
Assessment Installment
630
Tax With Assessments
2344

Basement

Foundation Dimensions
26x26

More Information

Building Information

Finished SqFt Above Ground
1704

Lease Details

Land Leased
Not Applicable

Miscellaneous Information

DP Resource
Yes
Homestead
No

Ownership

Fractional Ownership
No

Parking Characteristics

Garage Dimensions
16x32
Garage Square Feet
512

Room Information

Room Name Level
Bathroom Main
Bathroom Second
Dining Room Main
First (1st) Bedroom Second
Fourth (4th) Bedroom Second
Foyer Main
Hobby Room Third
Kitchen Main
Laundry Basement
Library Main
Living Room Main
Mud Room Main
Second (2nd) Bedroom Second
Third (3rd) Bedroom Second
IDX
Listing Office: Nancy Kelly Realty
Last Updated: June - 26 - 2026
The data relating to real estate for sale on this web site comes in part from the Broker Reciprocity SM Program of the Regional Multiple Listing Service of Minnesota, Inc. The information provided is deemed reliable but not guaranteed. Properties subject to prior sale, change or withdrawal. ©2026 Regional Multiple Listing Service of Minnesota, Inc All rights reserved.

Starts in :

00
Days
00
Hours
00
Minutes
00
Seconds