Refine Your Search

Change the location, price range, bedrooms, or bathrooms below.

4519 3rd Street S, Moorhead, MN 56560

$449,000
Property Type: Residential Bedrooms: 3 Baths: 3 Square Footage: 3,884 Lot Size (sq. ft.): 8,276 Status: Active
Current Price: $449,000 List Date: 10/21/2026 Last Modified: 11/08/2026

Overview

Description

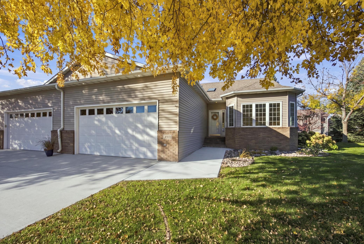
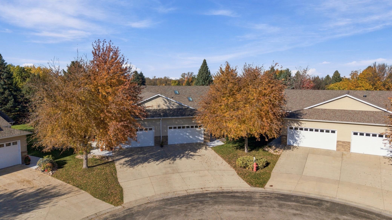
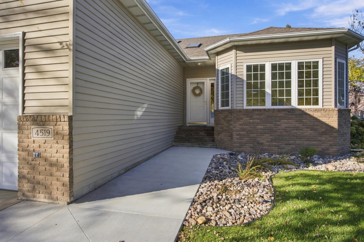
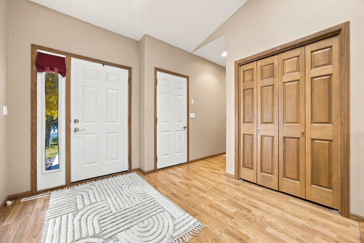
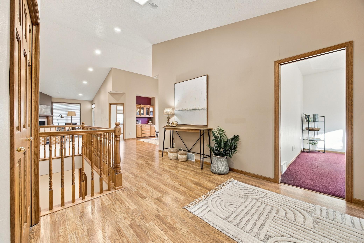
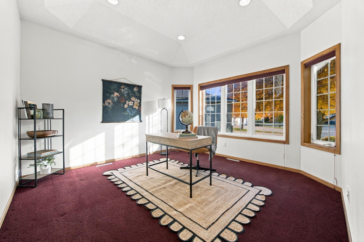
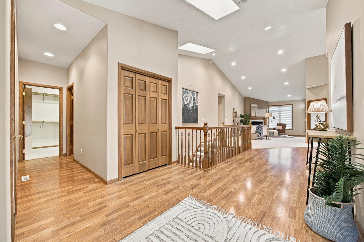
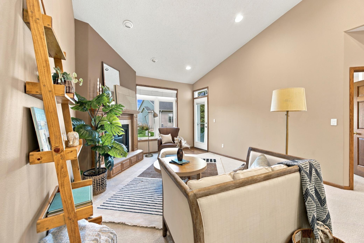
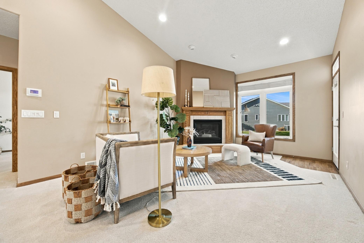
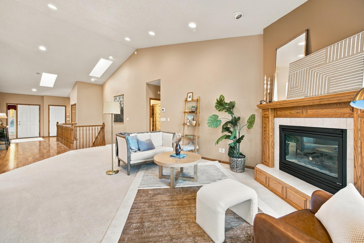
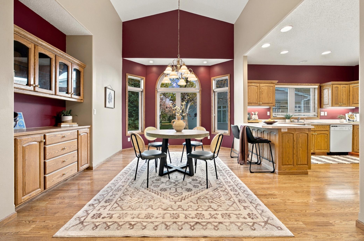
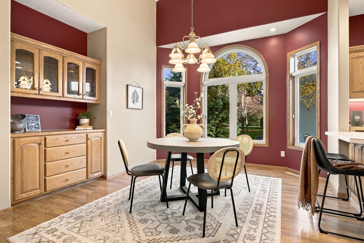
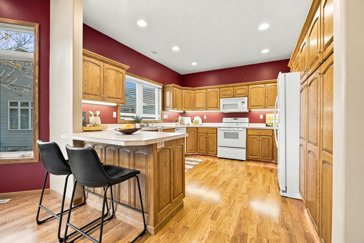
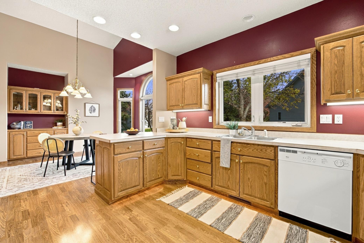
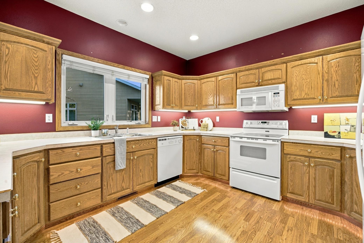
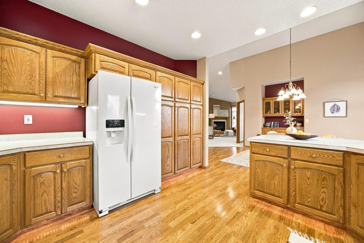
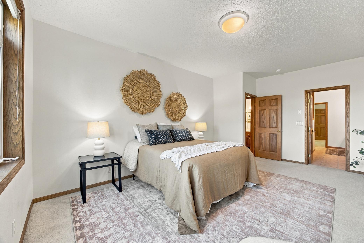
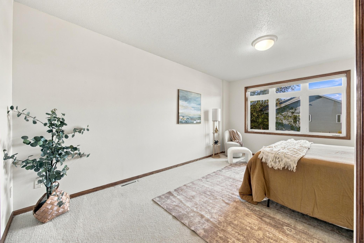
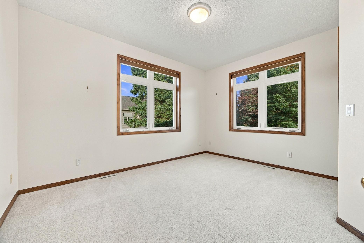
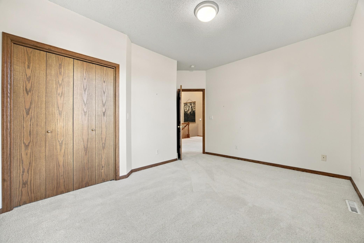
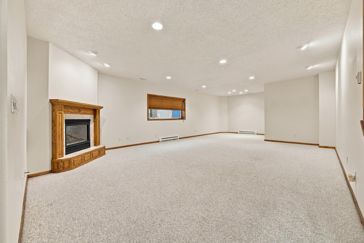
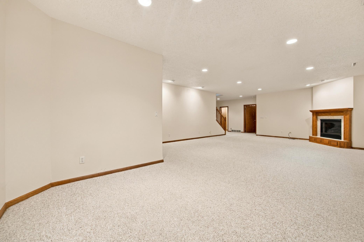
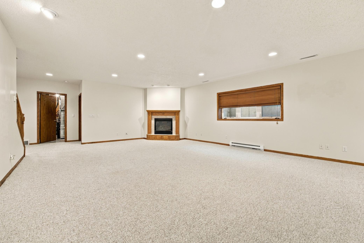
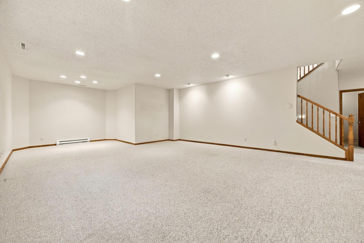
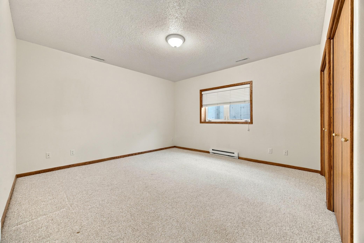
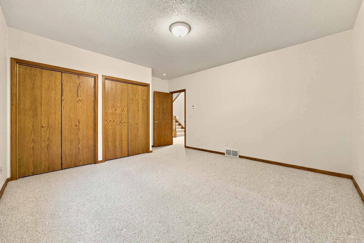
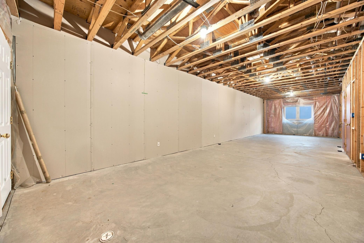
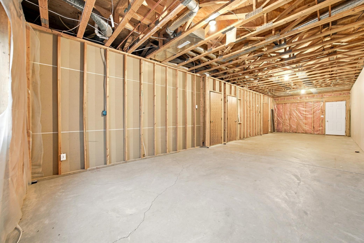
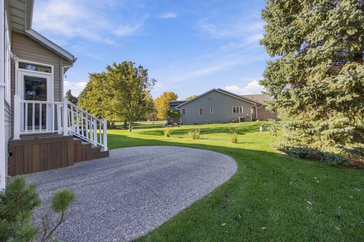
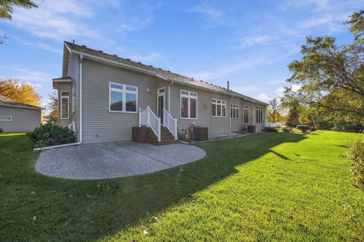
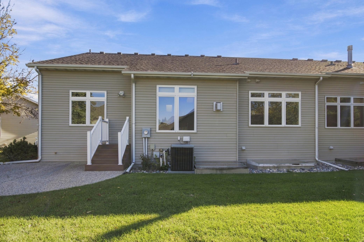
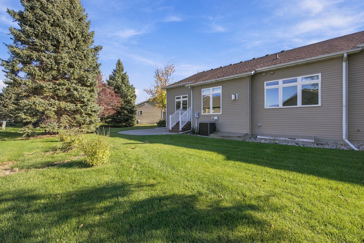
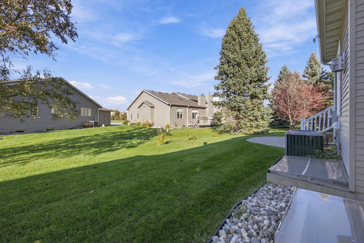
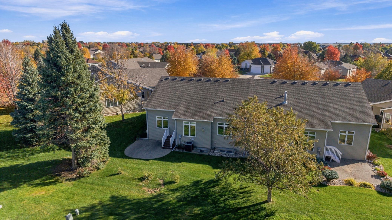
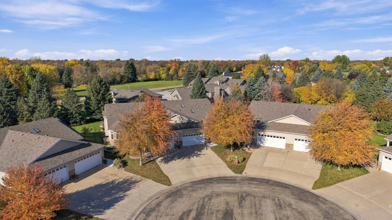
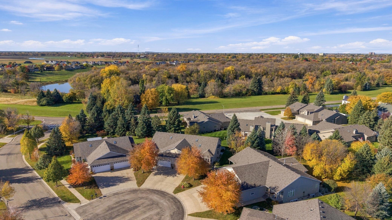
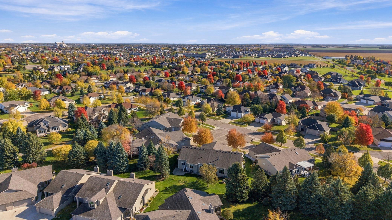
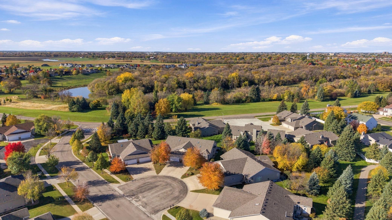
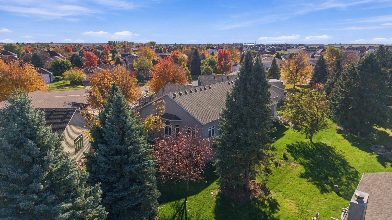
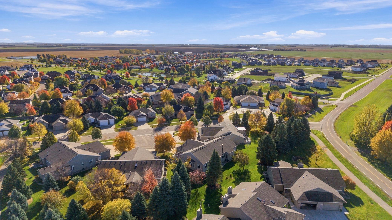
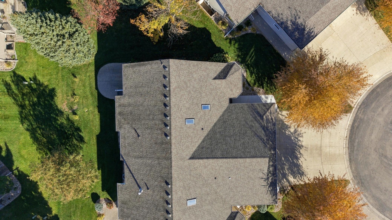
Step into easy, main floor living in South Moorhead. The high ceilings are highlighted by the sunlight that pours in through the skylight and big windows. On chilly evenings, you’ll get cozy by one of two gas fireplaces. Or enjoy the warm sunshine on your back patio. A large kitchen makes spreading out for entertaining or holidays a breeze. Head downstairs and you’ll find a large storage room, perfect for hobbies, with stairs right up to the garage. The wet bar is already roughed in, giving the spacious family room so many possibilities. Finish it as a spot for entertaining, or add a kitchenette for extra living space. The garage has a drain, a must have for our Minnesota winters, and hot and cold spigot. HOA takes care of the outside chores, so your weekends are yours to enjoy! Schedule your showing today.

Listing Details MLS# 7162635

General Property Information

Assoc Mgmt Co. Phone #
218-287-4607
Association Fee Frequency
Monthly
Association Mgmt Co. Name
Oakridge South
Common Wall
Yes
Lot Measurement
Acres
Manufactured Home?
No
Multiple PIDs?
No
New Development
No
Number of Fireplaces
2
Waterfront YN
No
Year Built
1998
Yearly/Seasonal
Yearly
Zoning
Residential-Single Family
Bath Full
3
Main Floor Total SqFt
1952
Above Grd Total SqFt
1952
Below Grd Total SqFt
1932
Total SqFt
3884
Total Finished Sqft
3243.00
FireplaceYN
Yes
Style
(TH) Side x Side
Foundation Size
1932
Association Fee
125
Garage Stalls
2
Lot Dimensions
irreg
Acres
0.19
Assessment Pending
No

Property Features

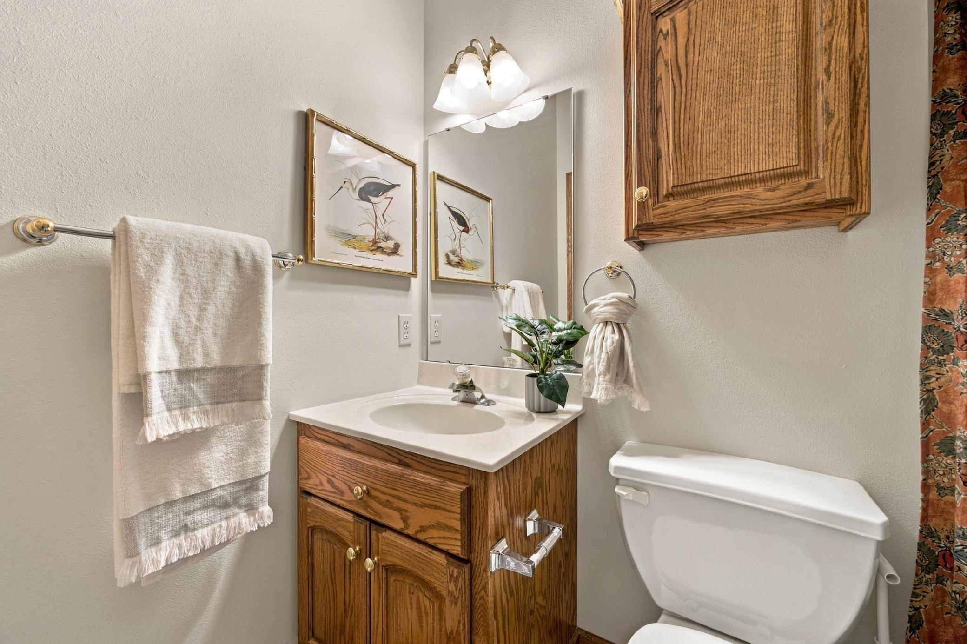
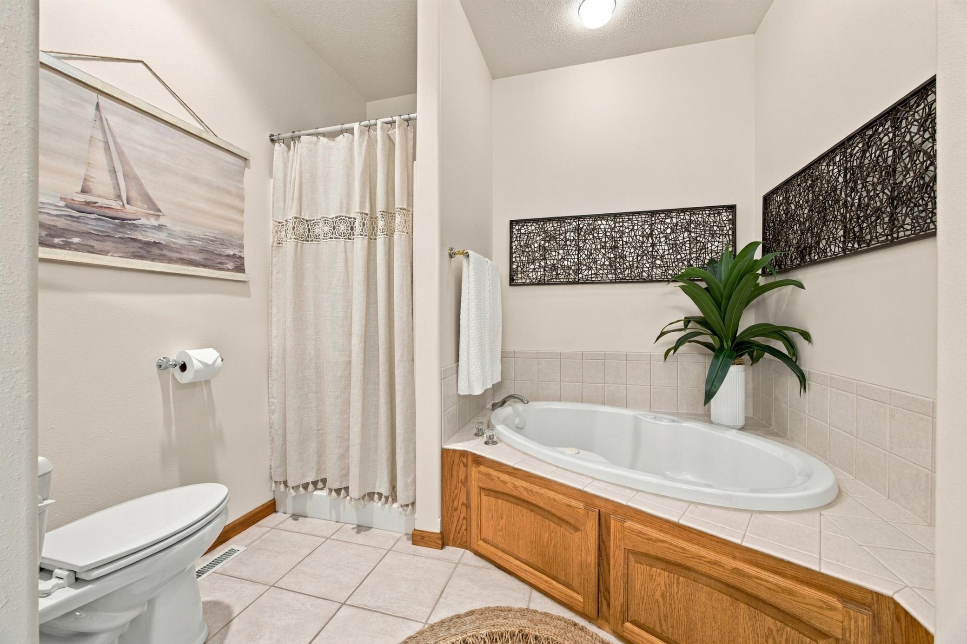
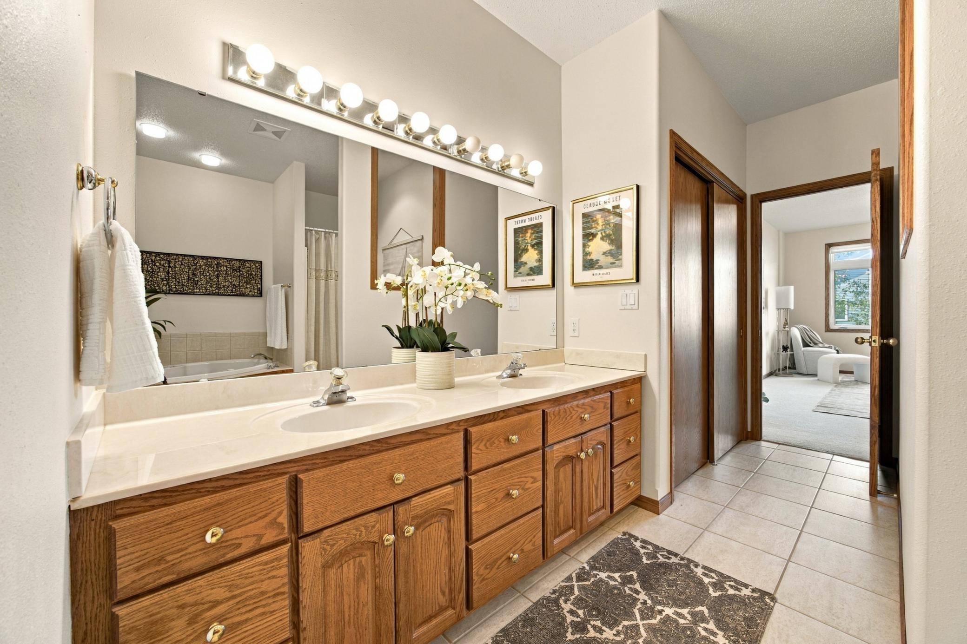
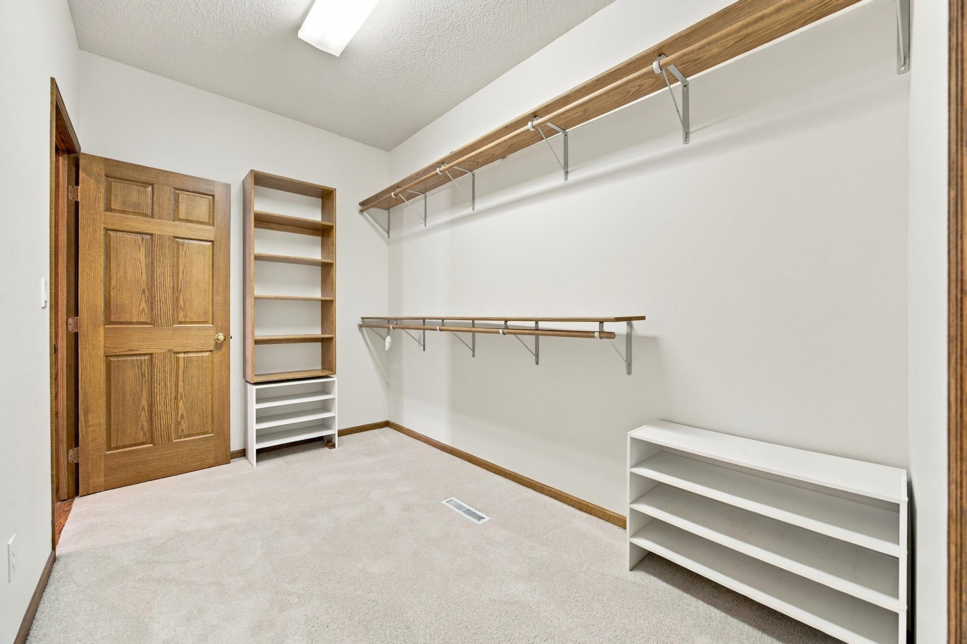
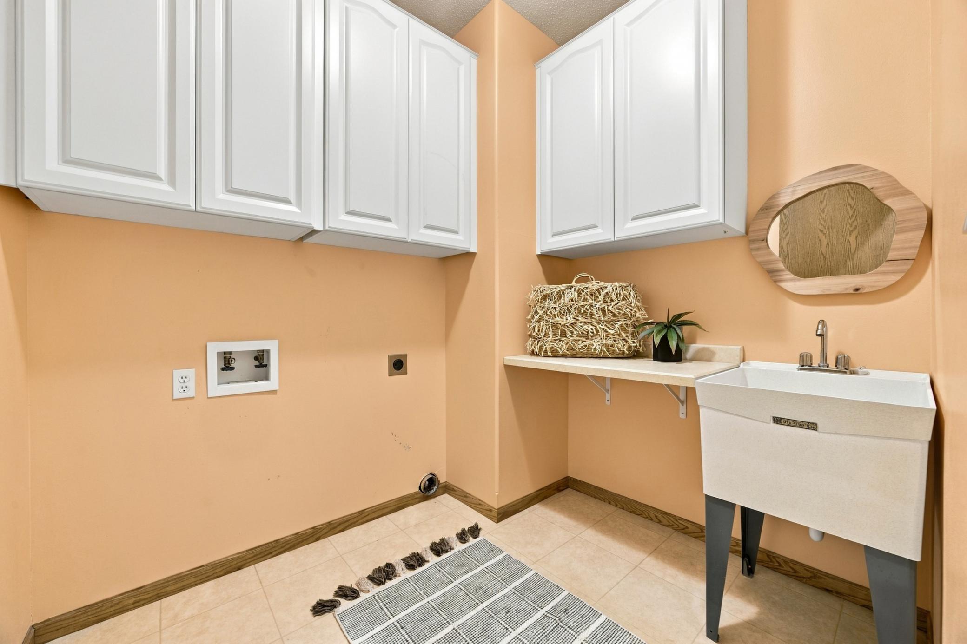
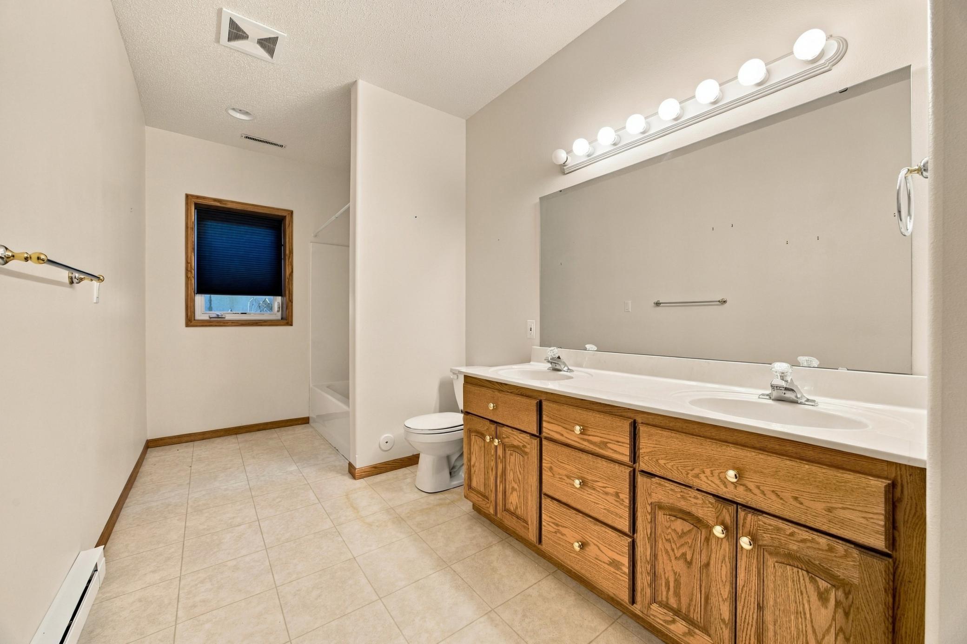
Accessible: None Air Conditioning: Central Air Amenities Shared: In-Ground Sprinkler System Amenities Unit: Kitchen Window; Main Floor Primary Bedroom; Patio; Primary Bedroom Walk-In Closet; Skylight; Vaulted Ceiling(s); Washer/Dryer Hookup Appliances: Dishwasher; Microwave; Range; Refrigerator Association Fee Includes: Lawn Care; Snow Removal Basement: Egress Windows; Full; Storage Space; Sump Pump Bath Description: Double Sink; Primary Walk-Thru; Main Floor Full Bath; Full Primary; Private Primary; Full Basement; Bathroom Ensuite Construction Materials: Frame Construction Status: Previously Owned Dining Room Description: Kitchen/Dining Room Exterior: Steel Siding Family Room Characteristics: Lower Level; Main Level Fireplace Characteristics: Gas Burning; Living Room Foundation: Poured Concrete Fuel: Natural Gas Heating: Forced Air Laundry: Laundry Room; Sink; Washer Hookup Lock Box Type: Combo Lot Description: Irregular Lot Parking Characteristics: Floor Drain Road Frontage: City Street; Cul De Sac Roof: Age 8 Years or Less Sewer: City Sewer/Connected Special Search: All Living Facilities on One Level; Main Floor Bedroom; Main Floor Laundry; Main Floor Primary; Primary Bdr Suite Stories: One Townhouse Characteristics: Single-Level Water: City Water/Connected

Contract Information

Contingency
None
Original List Price
449000
ListPrice
449000
Owner is an Agent?
No
Auction?
No

Location Tax and Other Information

House Number
4519
Street Name
3rd
Street Suffix
Street
Street Direction Suffix
S
Postal City
Moorhead
County
Clay
State
MN
Zip Code
56560
Complex/Dev/Subdivision
Oakridge South Twnhms

Assessments

Assessment Balance
194.42
Assessment Installment
160
Tax With Assessments
5806

Building Information

Finished SqFt Above Ground
1952
Finished SqFt Below Ground
1291

More Information

Lease Details

Land Leased
Not Applicable

Lock Box Type

Lock Box Source
FMR

Miscellaneous Information

DP Resource
Yes
Homestead
Yes

Ownership

Fractional Ownership
No

Parking Characteristics

Garage Dimensions
22x24
Garage Square Feet
528

Public Survey Info

Range#
48
Section#
29
Township#
139

Room Information

Room Name Level
Bathroom Main
Bathroom Main
Bathroom Basement
Dining Room Main
Family Room Basement
First (1st) Bedroom Main
Kitchen Main
Laundry Main
Living Room Main
Office Main
Second (2nd) Bedroom Main
Storage Room Basement
Third (3rd) Bedroom Basement
IDX
Listing Office: High Valley FM LLC
Last Updated: November - 08 - 2026
The data relating to real estate for sale on this web site comes in part from the Broker Reciprocity SM Program of the Regional Multiple Listing Service of Minnesota, Inc. The information provided is deemed reliable but not guaranteed. Properties subject to prior sale, change or withdrawal. ©2026 Regional Multiple Listing Service of Minnesota, Inc All rights reserved.

Starts in :

00
Days
00
Hours
00
Minutes
00
Seconds